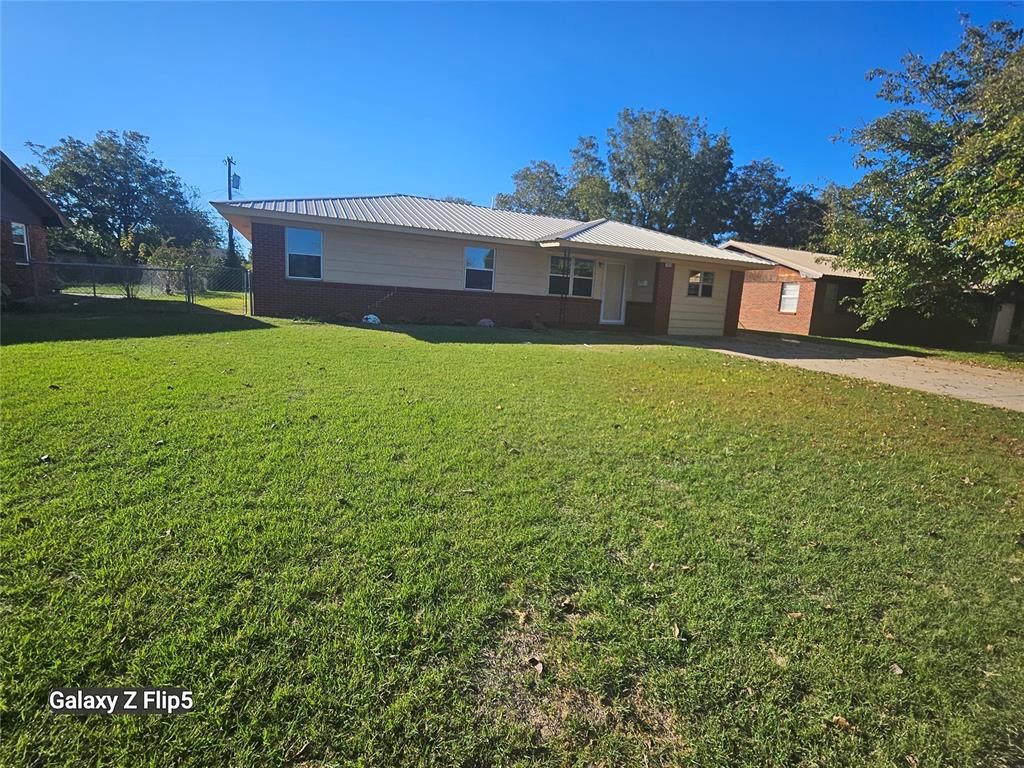
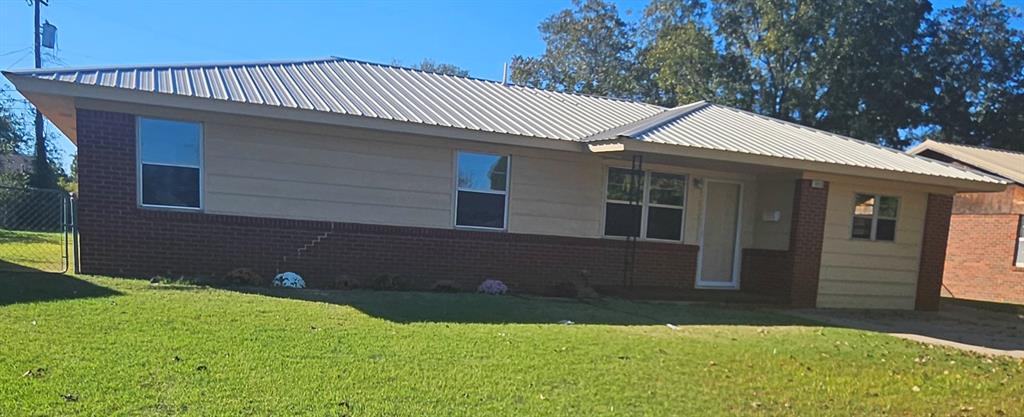
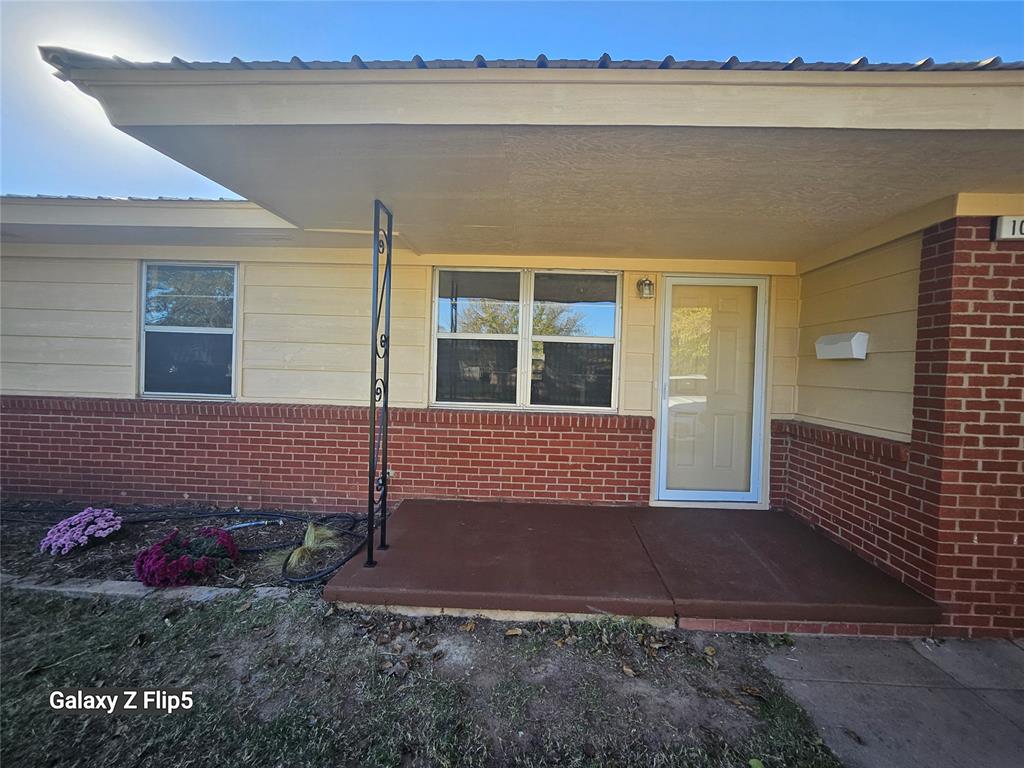
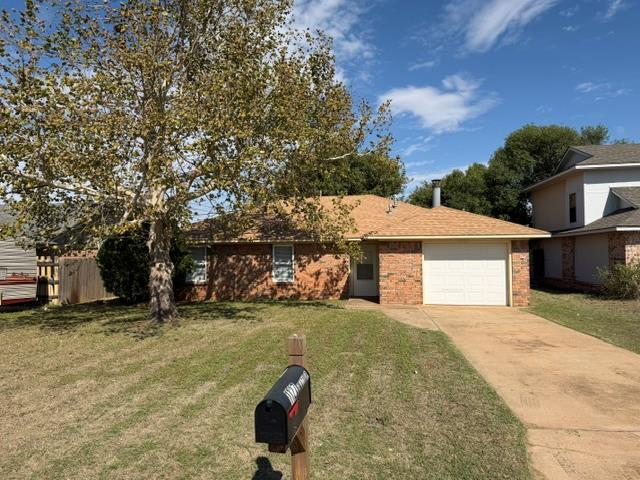
Single-story exterior featuring a metal roof, brick and siding facade, and an expansive front lawn
Single-story exterior featuring a brick and siding facade, metal roof, and an open lawn
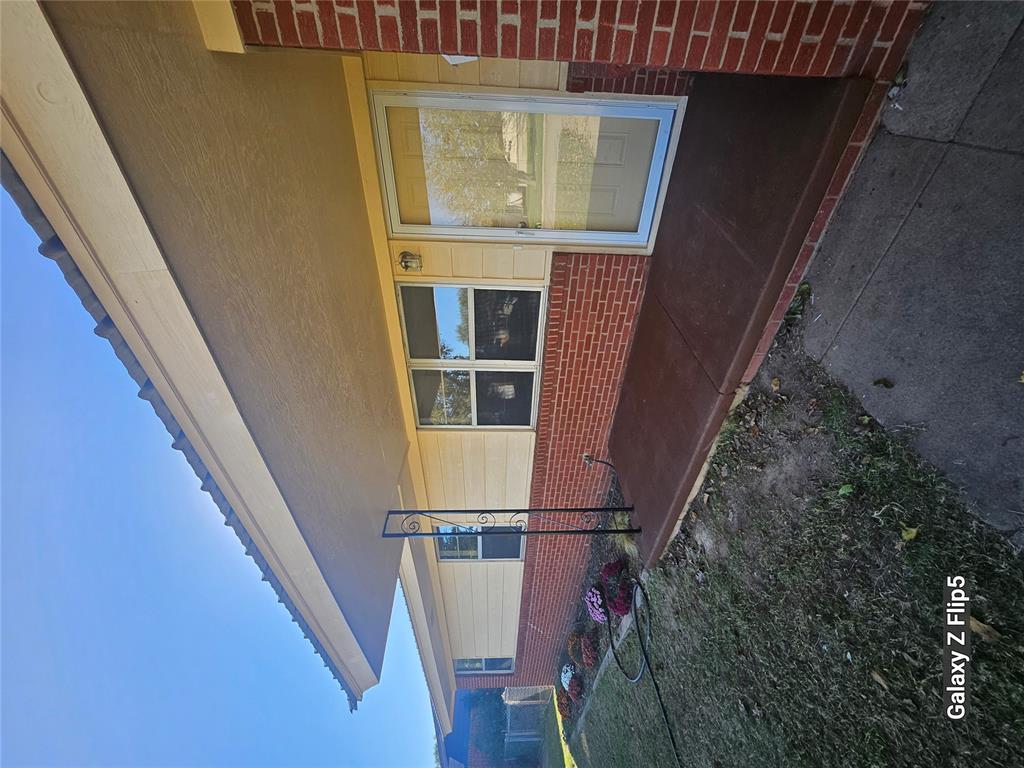
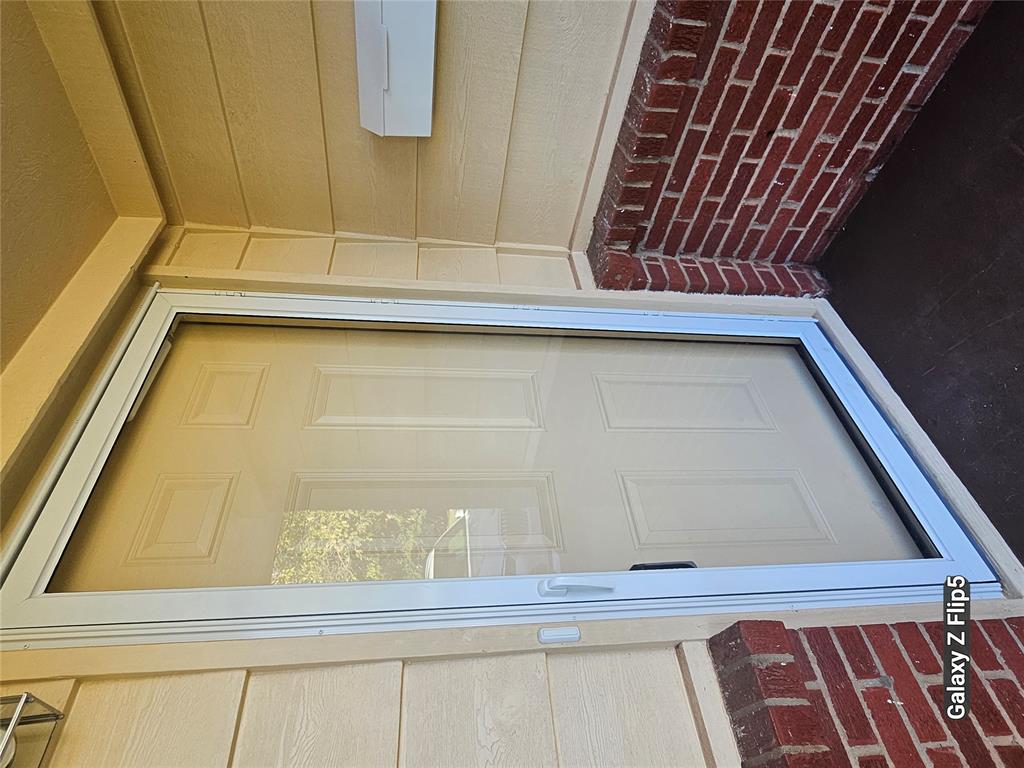
Exterior facade featuring a combination of red brick and horizontal siding, covered concrete porch, and a metal-framed storm door
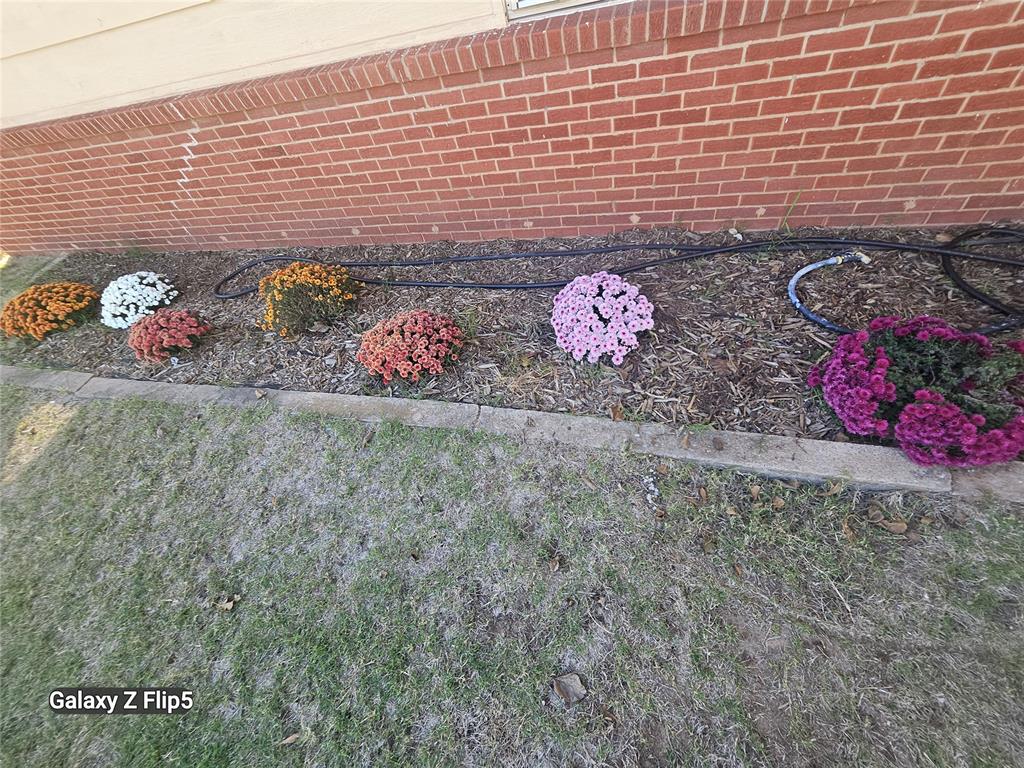
Brick exterior facade featuring a mulched garden bed with stone edging and perennial plantings
Exterior facade featuring a combination of red brick masonry and horizontal siding, covered front porch with a wrought iron support column, and double-pane windows
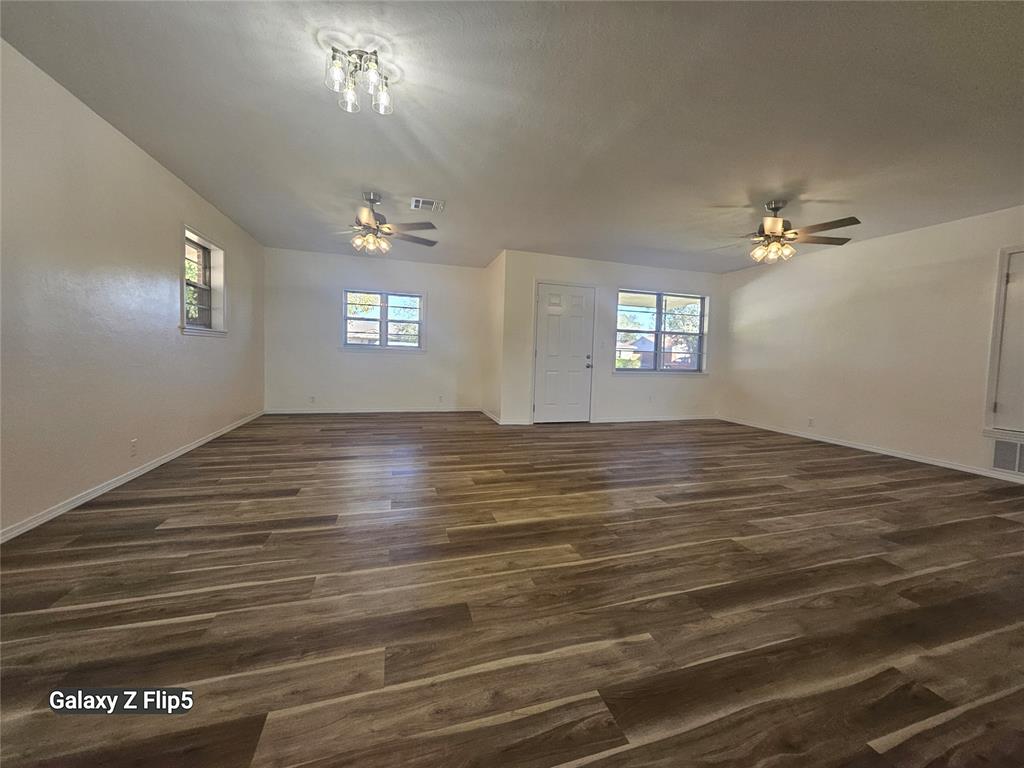
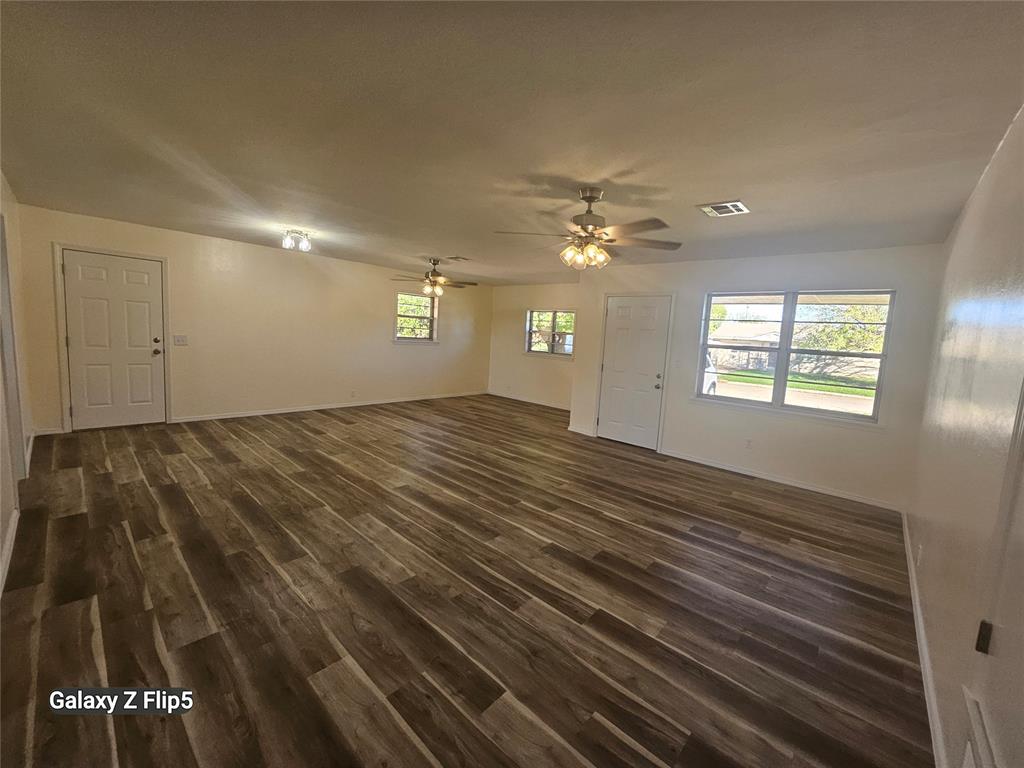
Expansive interior room featuring wood look-finish flooring, two ceiling fans with integrated light fixtures, and multiple windows
Spacious interior featuring wood look-finish flooring, dual ceiling fans with integrated lighting, and multiple windows
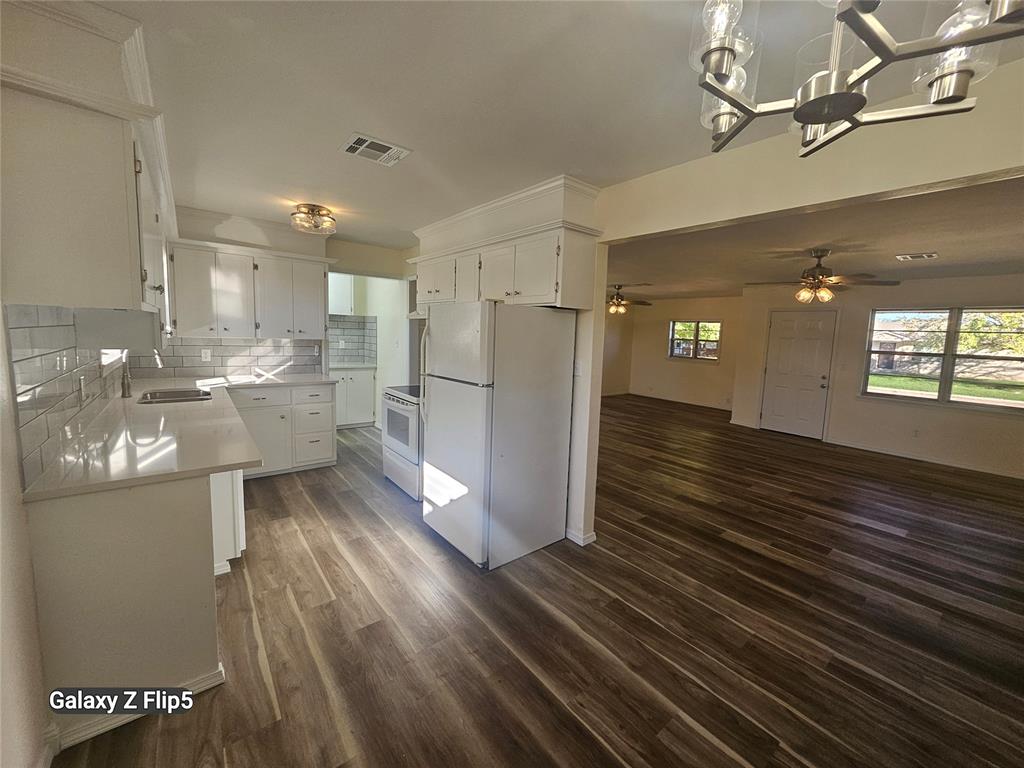
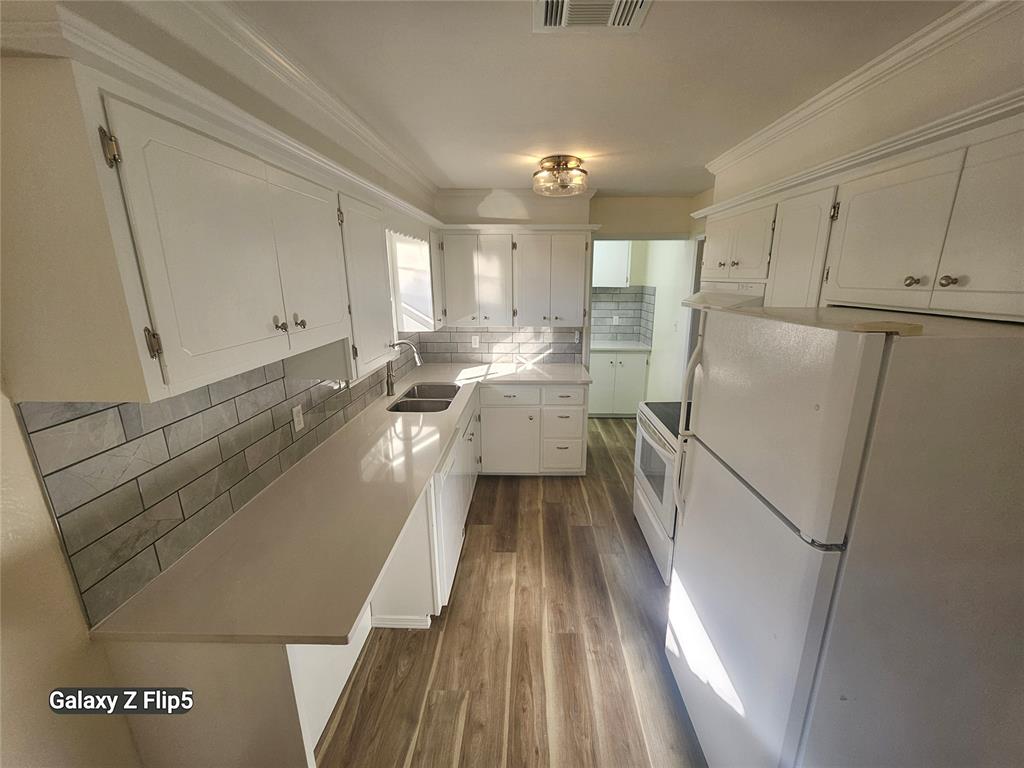
Kitchen featuring white cabinetry, subway tile backsplash, wood look-finish flooring, and a modern chandelier
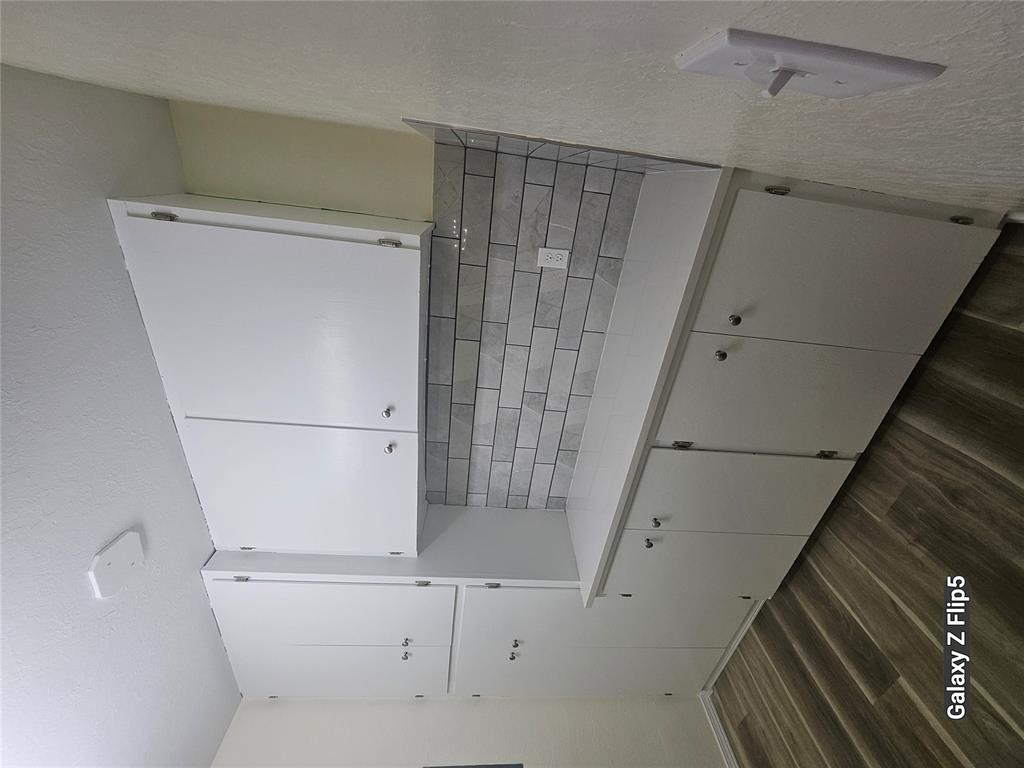
Kitchen featuring white cabinetry, solid surface countertops, gray subway tile backsplash, wood look-finish flooring, and crown molding
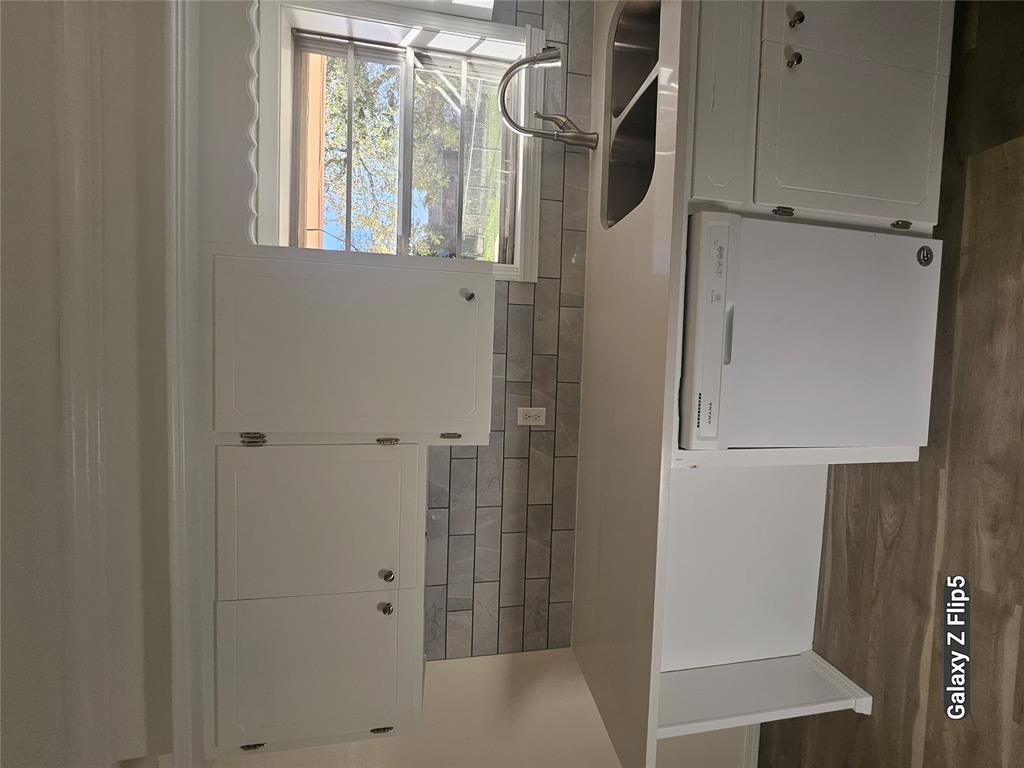
Kitchen featuring white shaker-style cabinetry, wood look-finish flooring, subway tile backsplash, solid-surface countertops, and a stainless steel kitchen faucet
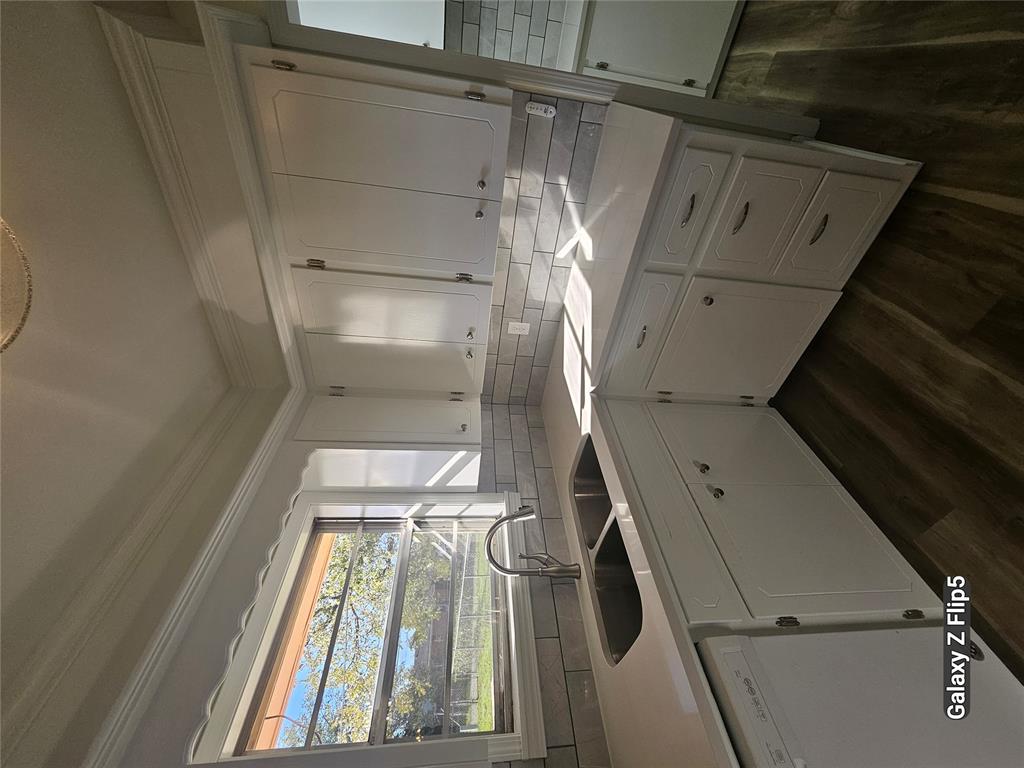
Kitchen featuring white cabinetry, solid-surface countertops, subway tile backsplash, stainless steel double-basin sink with arched faucet, and wood look-finish flooring
Kitchen featuring white cabinetry, solid-surface countertops, a subway tile backsplash, a stainless steel dual-basin sink with a gooseneck faucet, and an integrated dishwasher
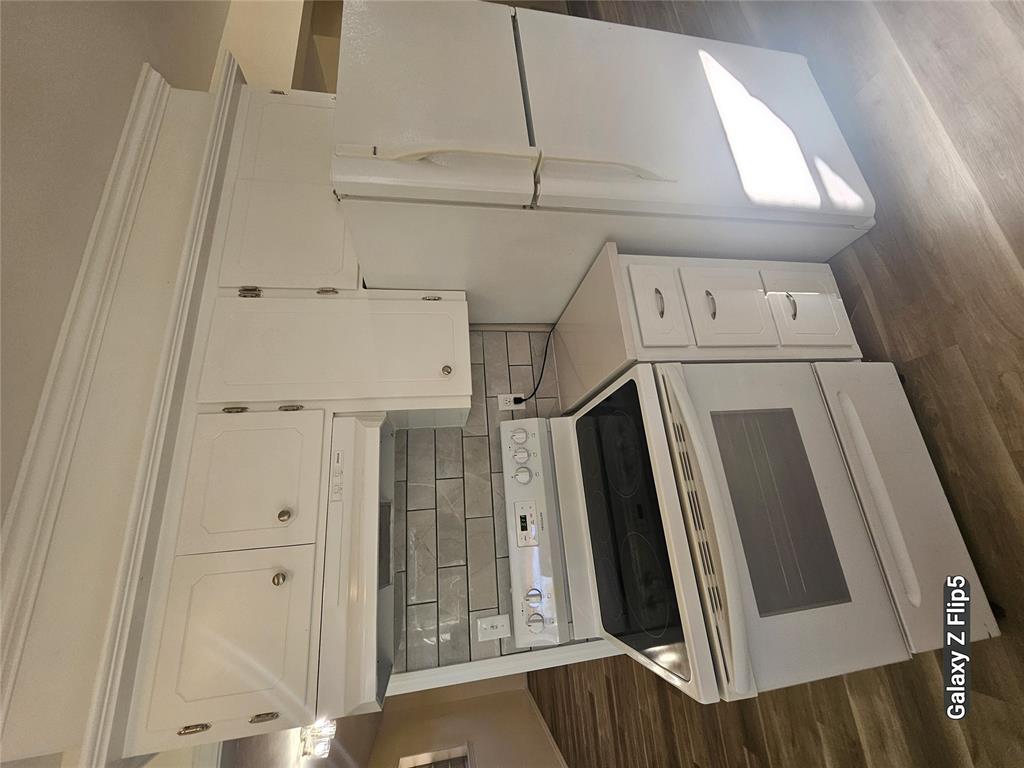
White cabinetry with crown molding, subway tile backsplash, solid-surface countertop, and white kitchen appliances
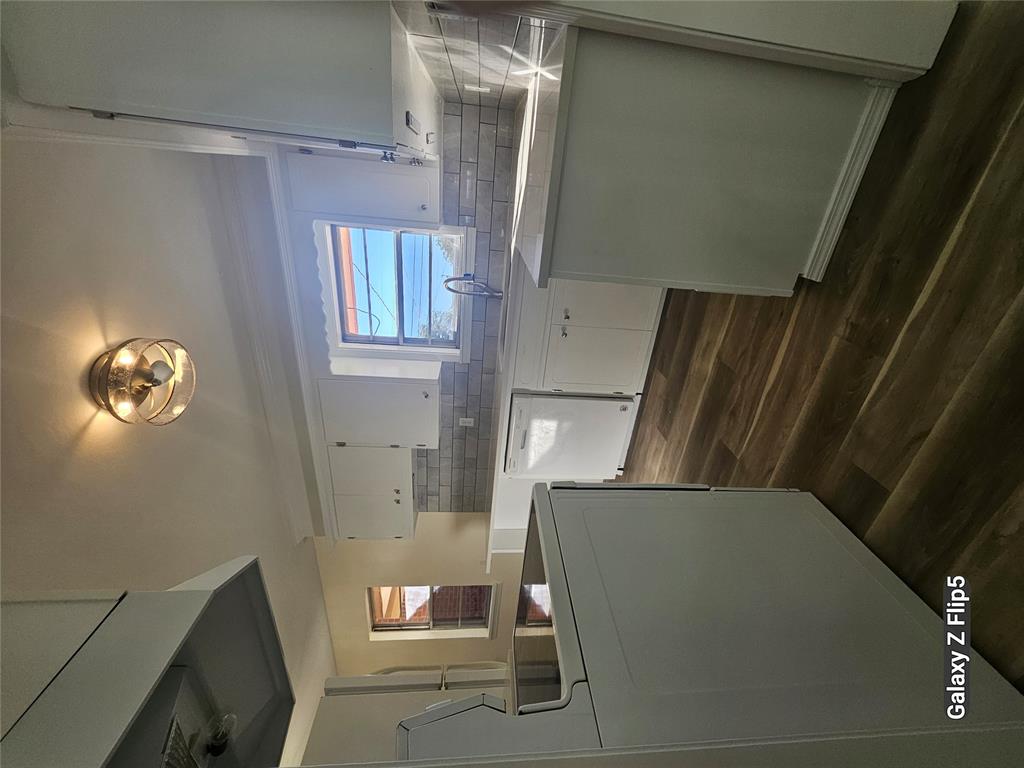
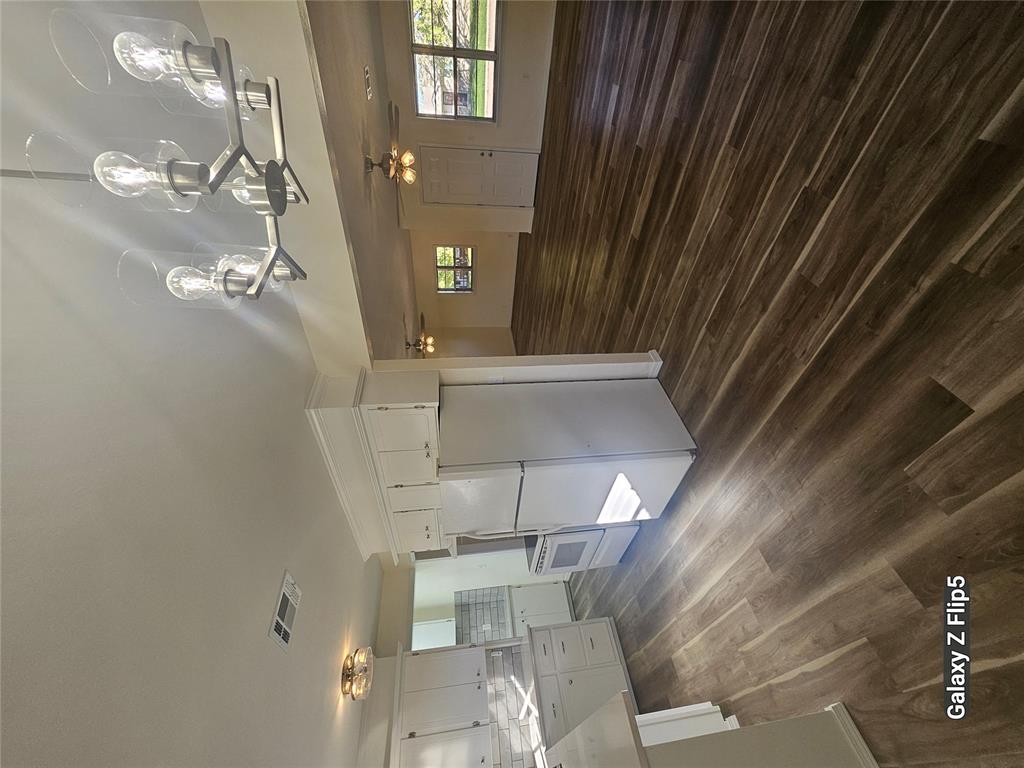
Kitchen featuring wood look-finish flooring, white cabinetry, a multi-light chandelier, and recessed ceiling lighting
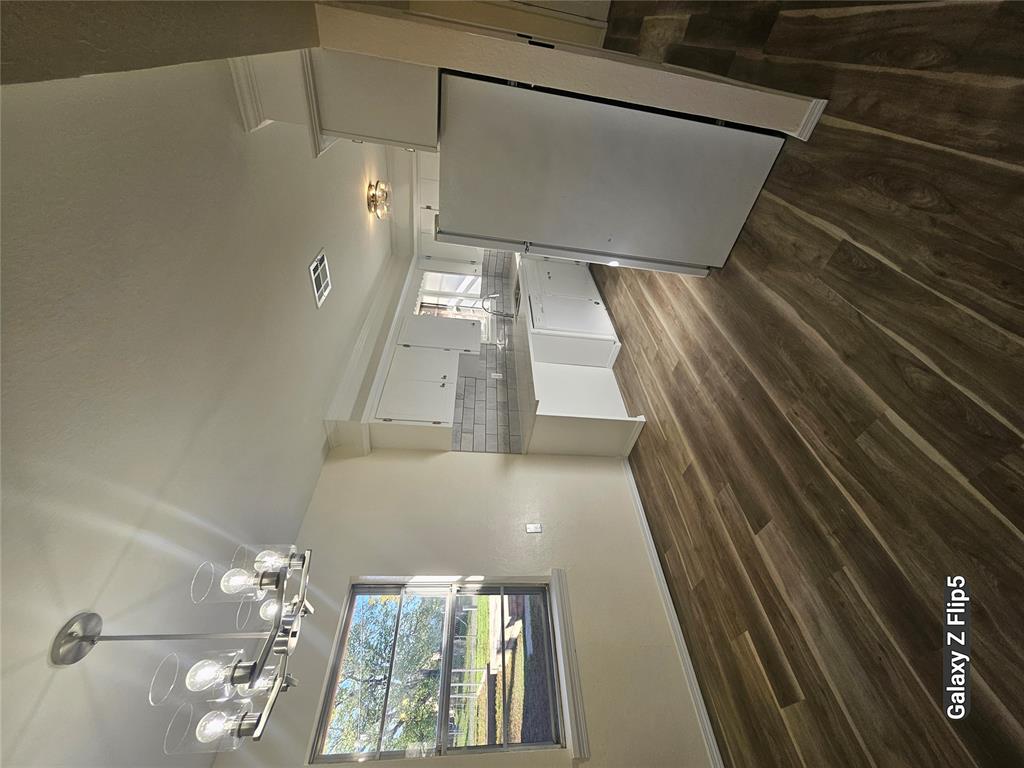
Kitchen area featuring wood look-finish flooring, white cabinetry, subway tile backsplash, and a multi-light chandelier
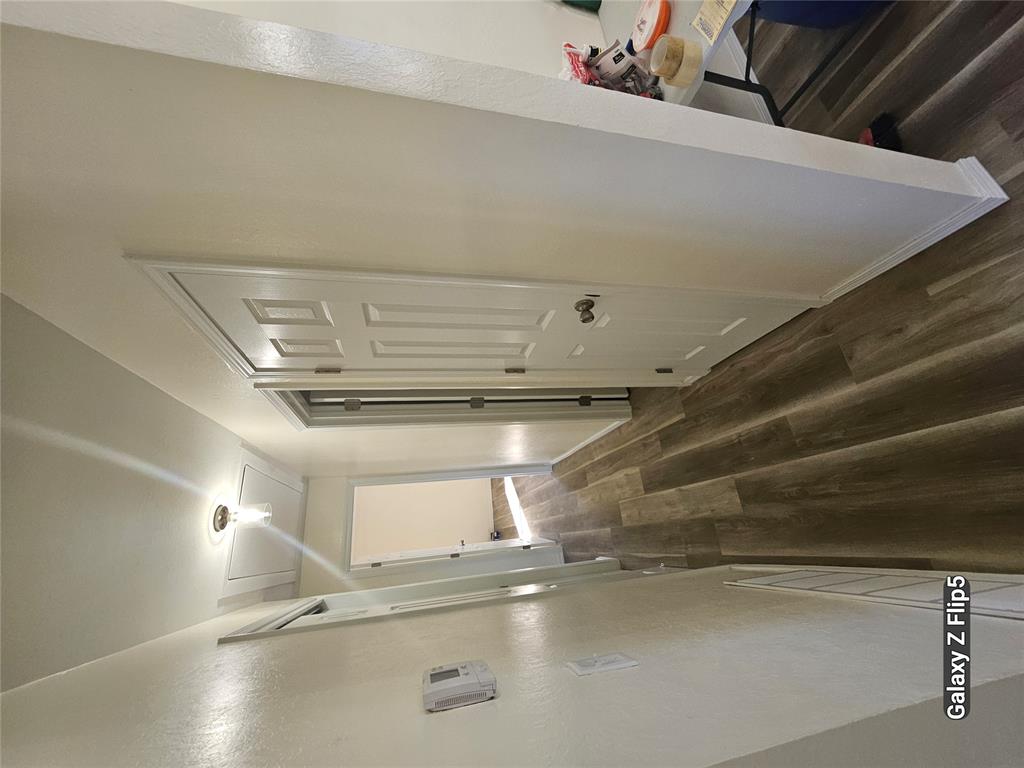
Hallway featuring wood look-finish flooring, six-panel interior doors, and a ceiling-mounted light fixture
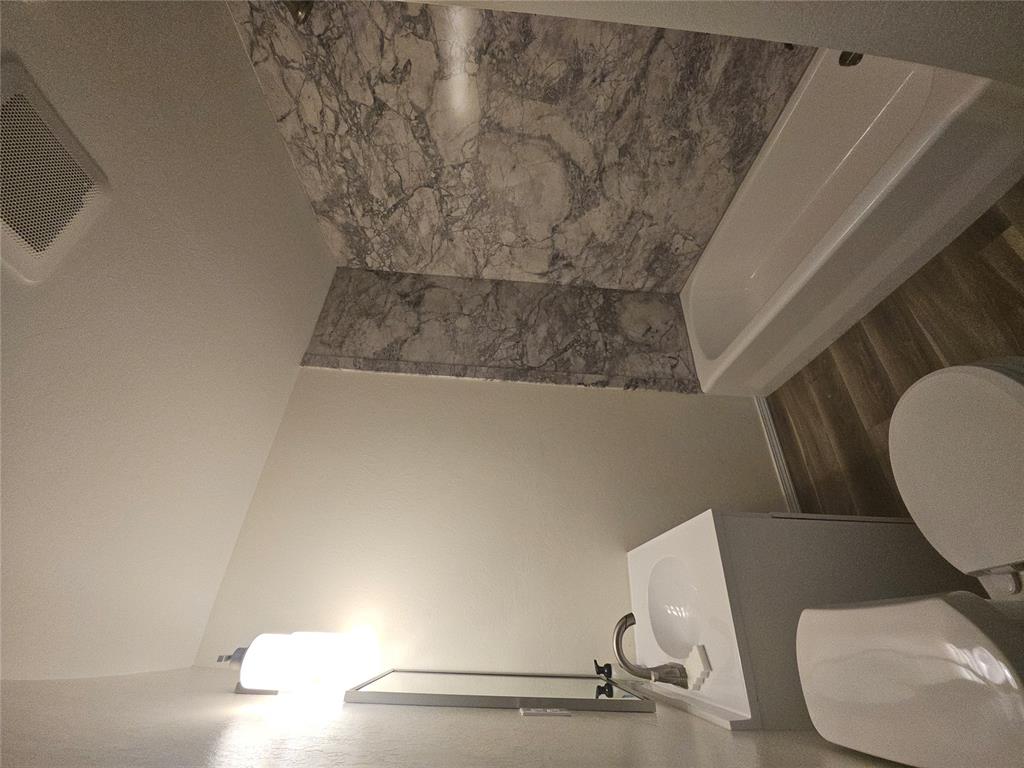
Bathroom featuring a white vanity cabinet with a stone-surfaced countertop, integrated sink, Delta metal faucet, wood look-finish flooring, and a patterned tiled tub surround
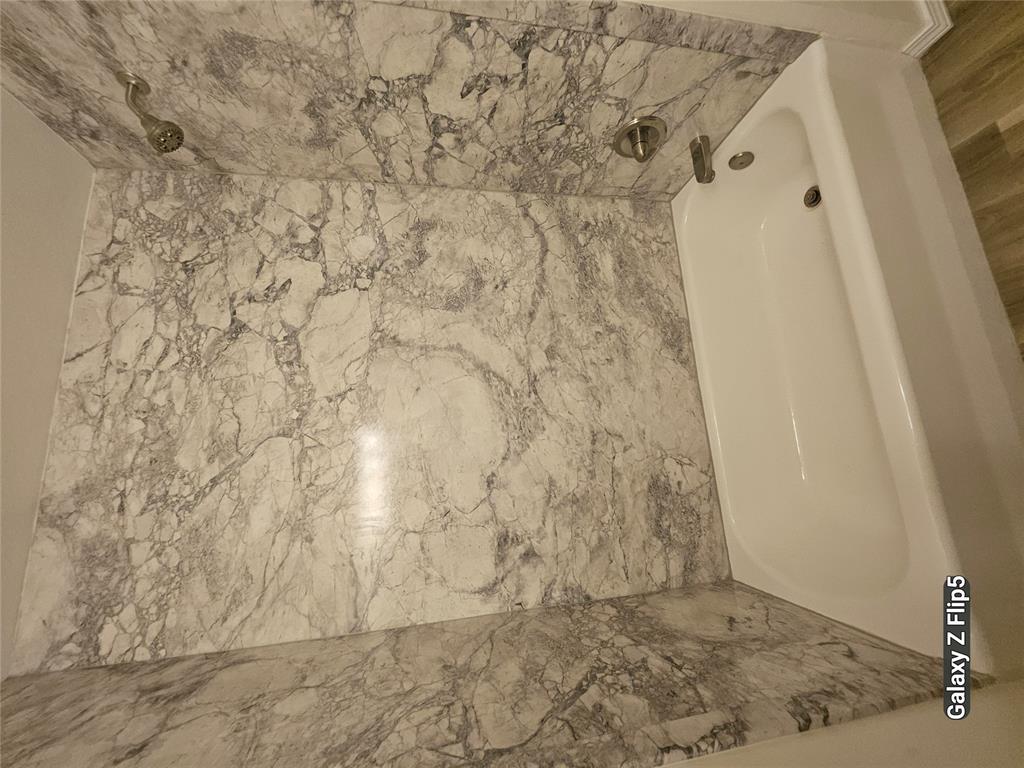
Bathtub enclosure featuring full-height stone-patterned wall surrounds, Delta brushed nickel shower fixtures, and a white acrylic tub
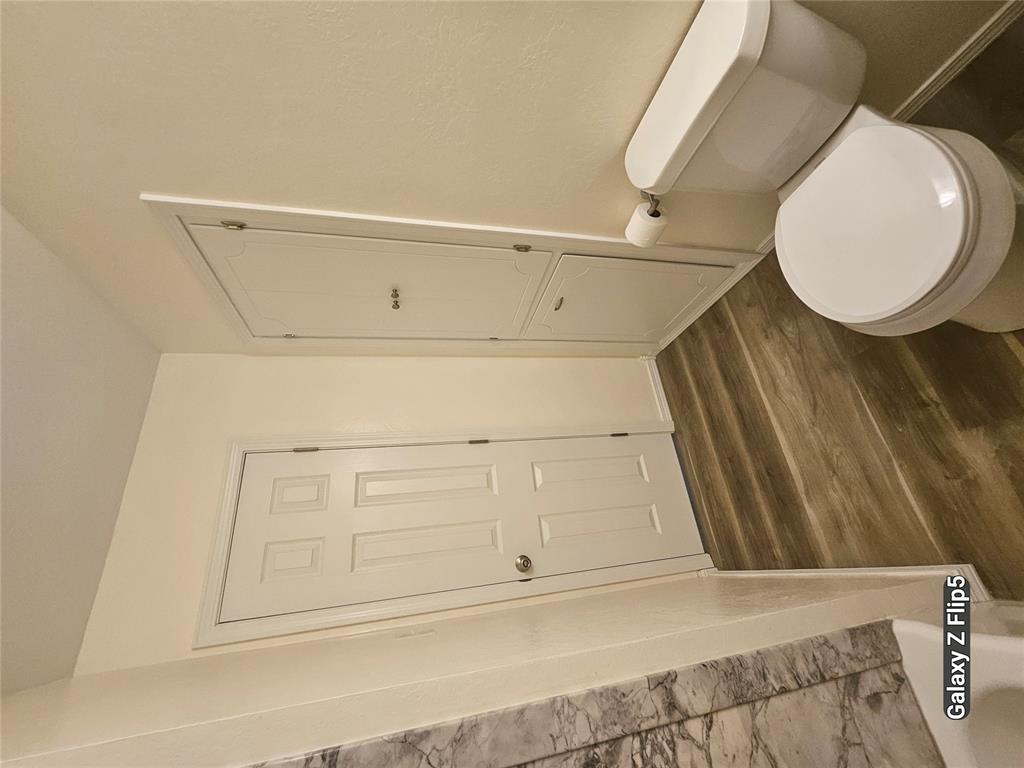
Wood look-finish flooring, white six-panel interior door, and floor-to-ceiling built-in cabinetry
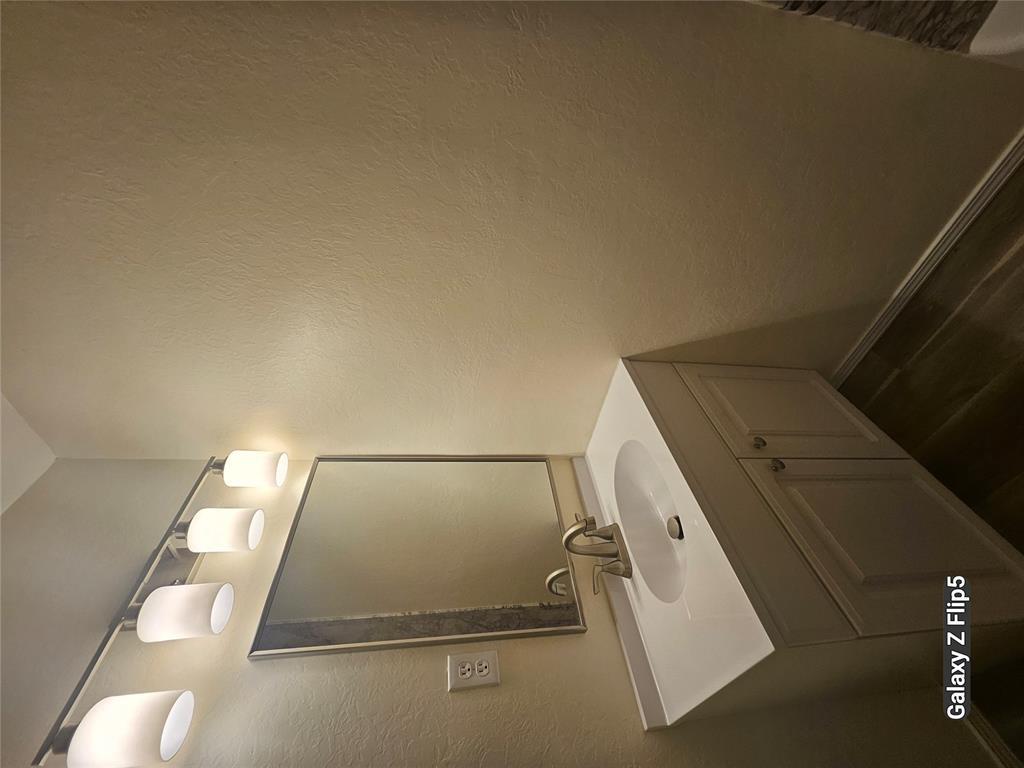
White vanity with integrated basin and countertop, Delta polished metal faucet, rectangular wall-mounted mirror, and four-light vanity fixture
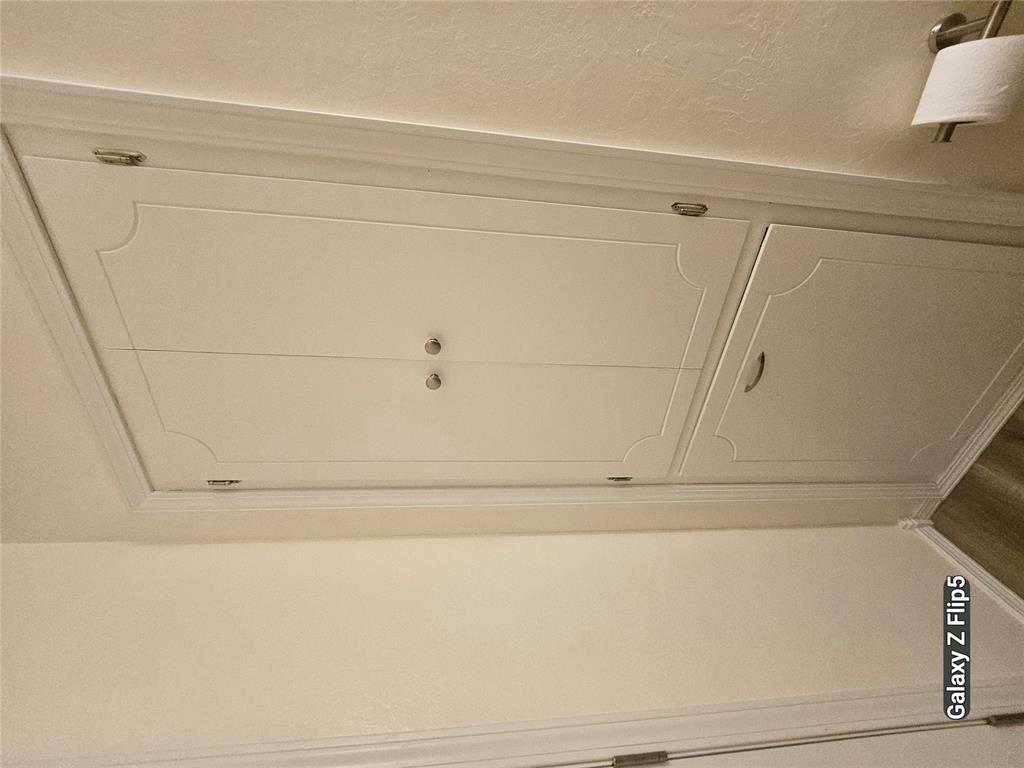
Built-in floor-to-ceiling cabinetry featuring recessed panel doors, decorative trim detailing, and polished metal hardware
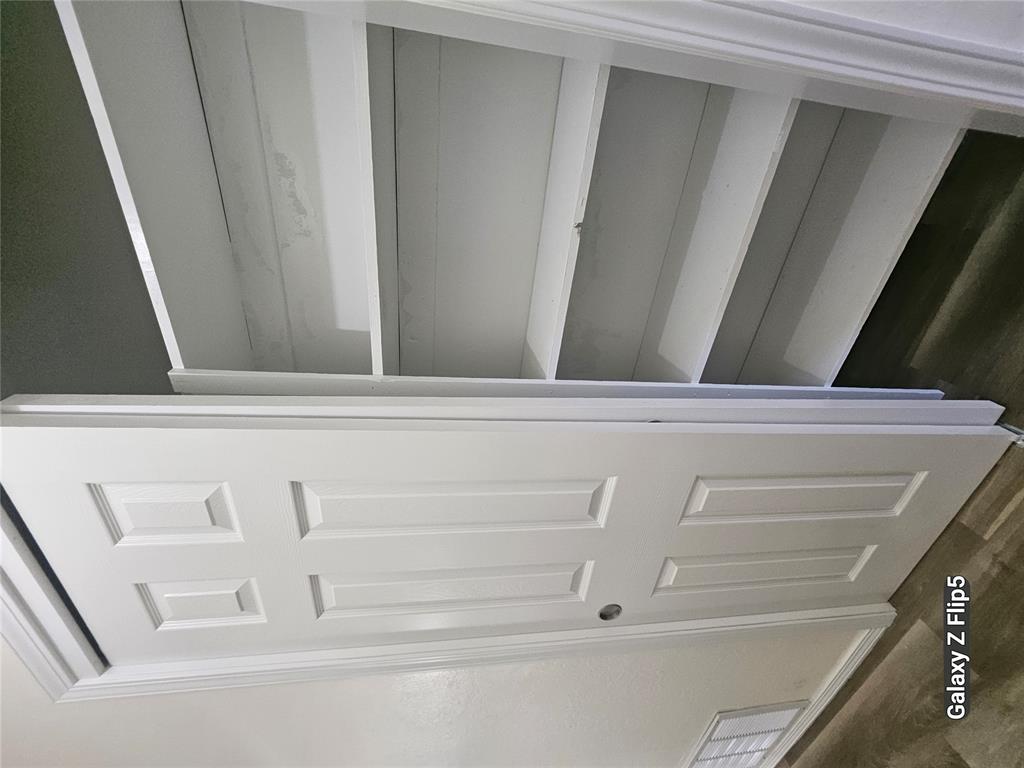
Built-in closet featuring a six-panel white door and multi-tiered interior shelving
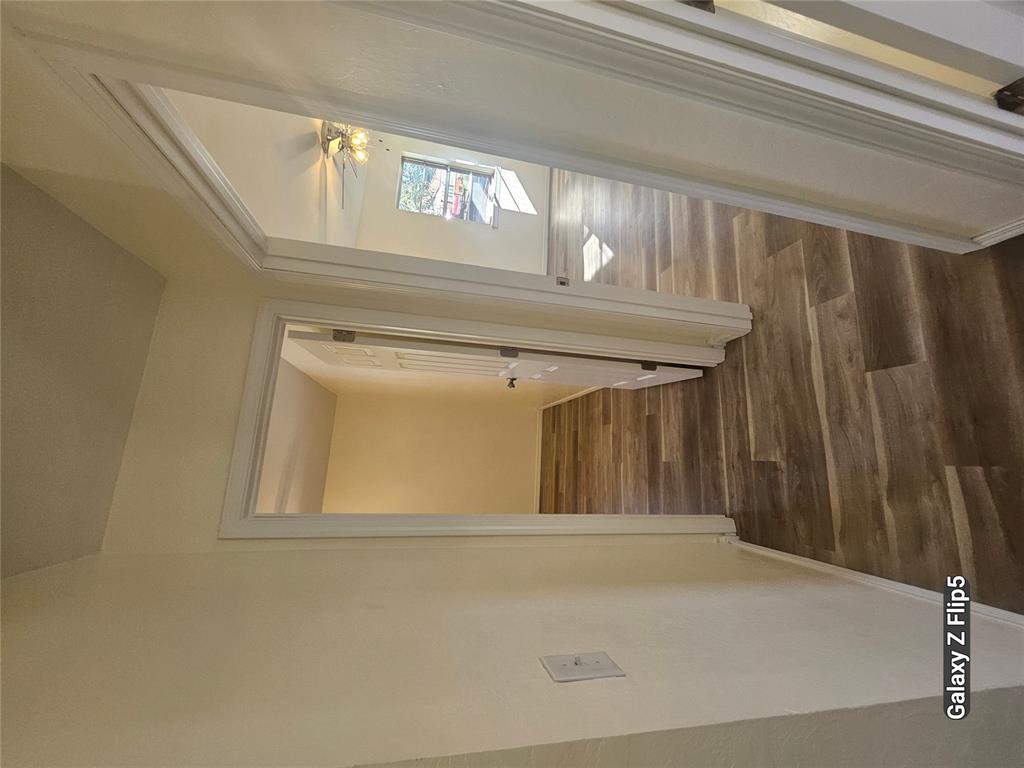
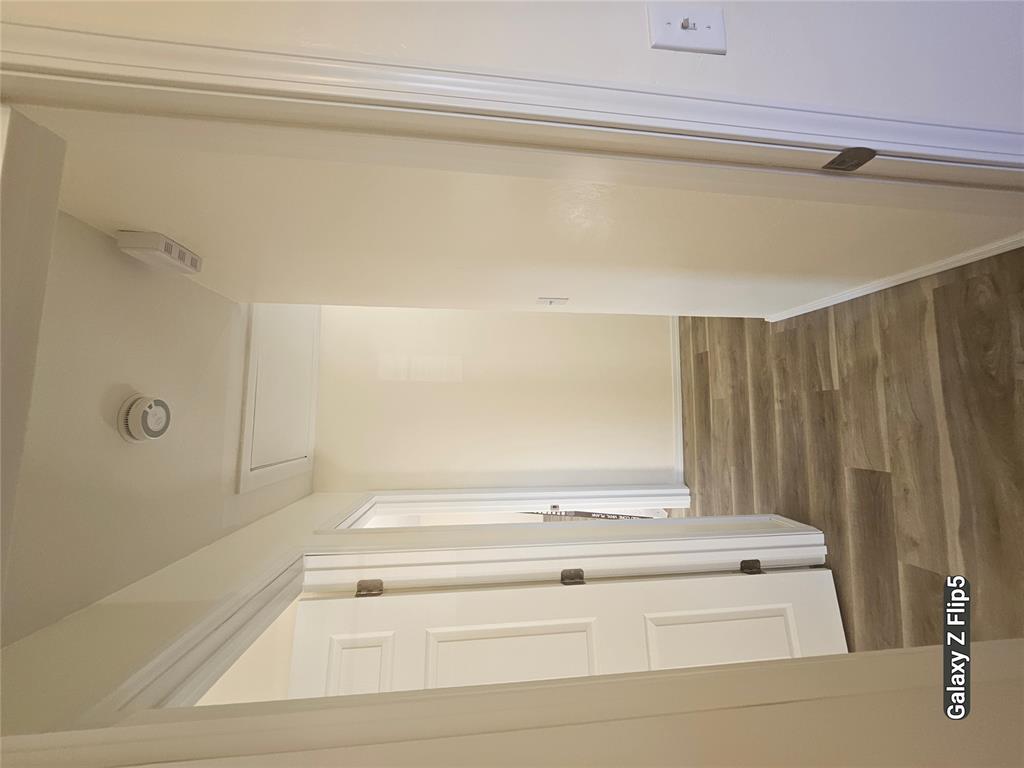
Hallway featuring wood look-finish flooring, white door casings, and a ceiling-mounted light fixture
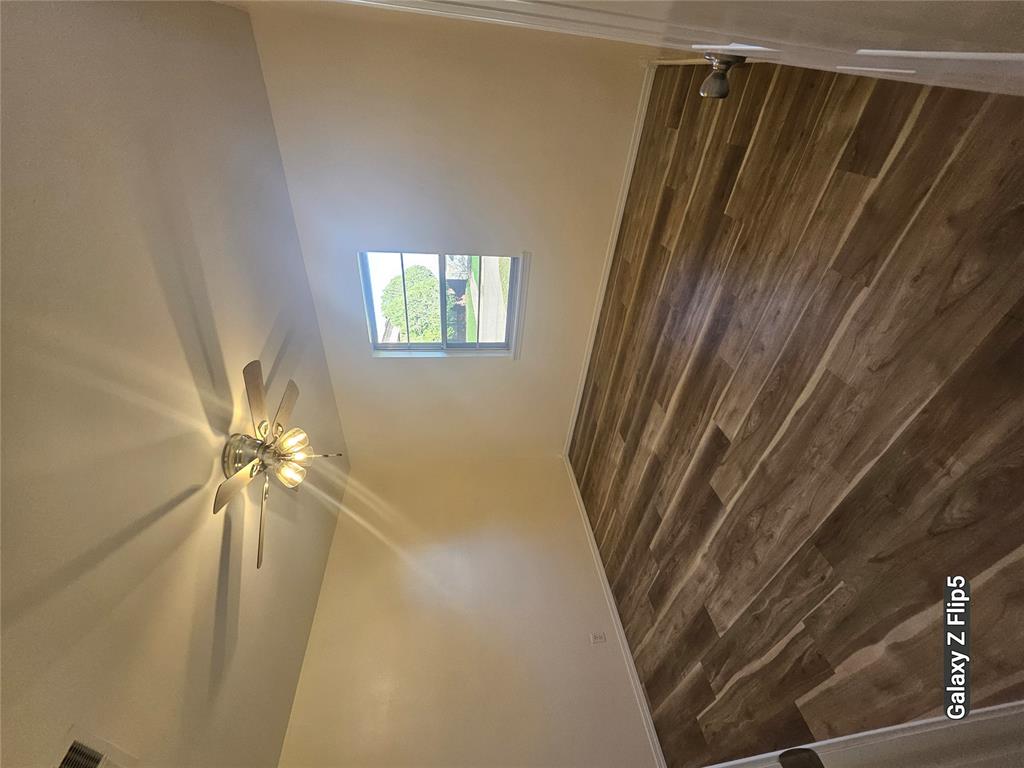
Room interior featuring wood look-finish flooring, a multi-blade ceiling fan with integrated lighting, and a single-pane window
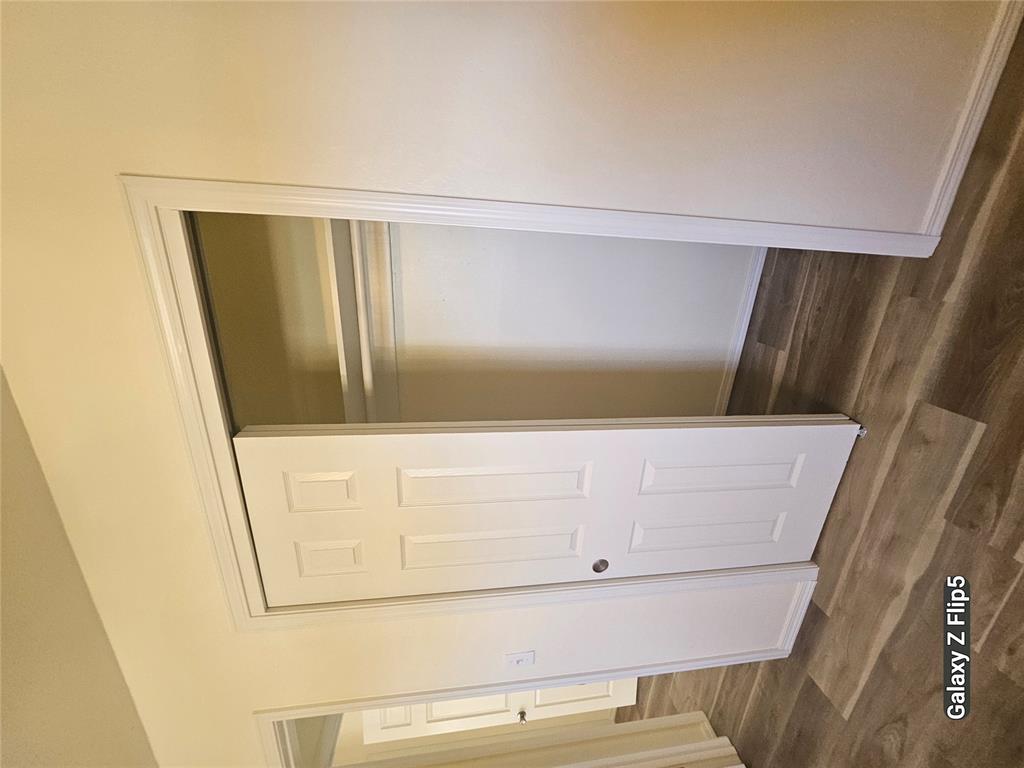
Six-panel closet door with integrated hanging rod and overhead shelf, featuring wood look-finish flooring
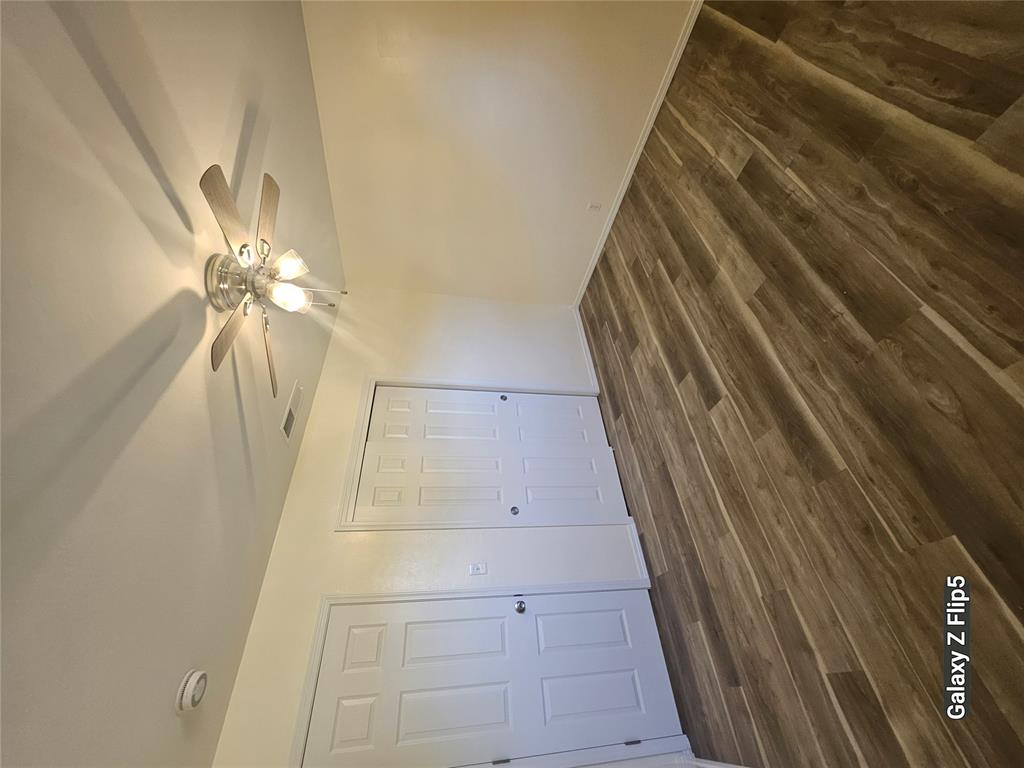
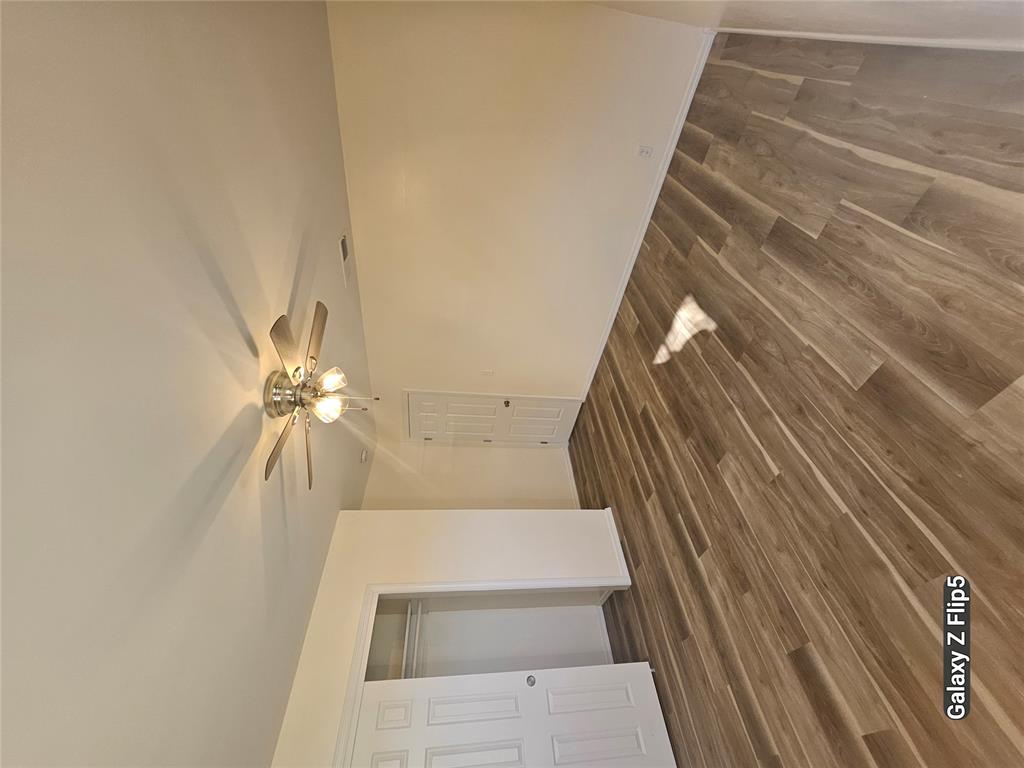
Wood look-finish flooring, six-panel interior door, dual-door closet, and ceiling-mounted light fixture with fan
Hallway featuring neutral wall paint, wood look-finish flooring, and white paneled doors
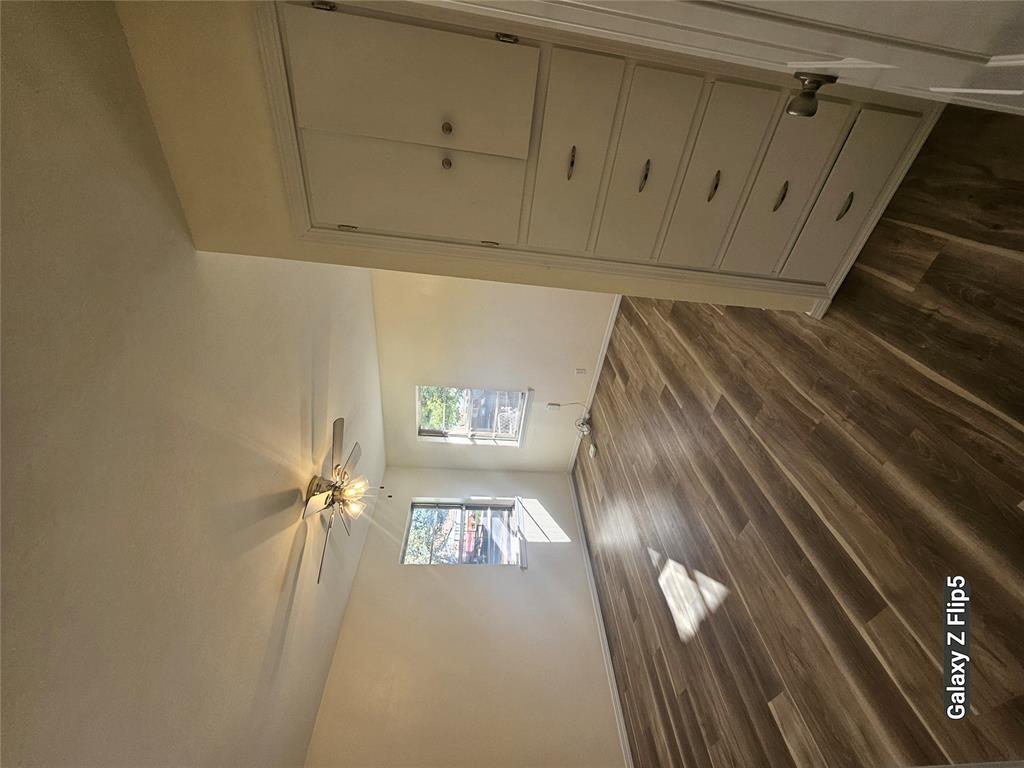
Room featuring wood look-finish flooring, built-in cabinetry with integrated drawers, and a ceiling fan with light fixture
Wood look-finish flooring, multi-panel interior doors, and a ceiling fan with integrated lighting
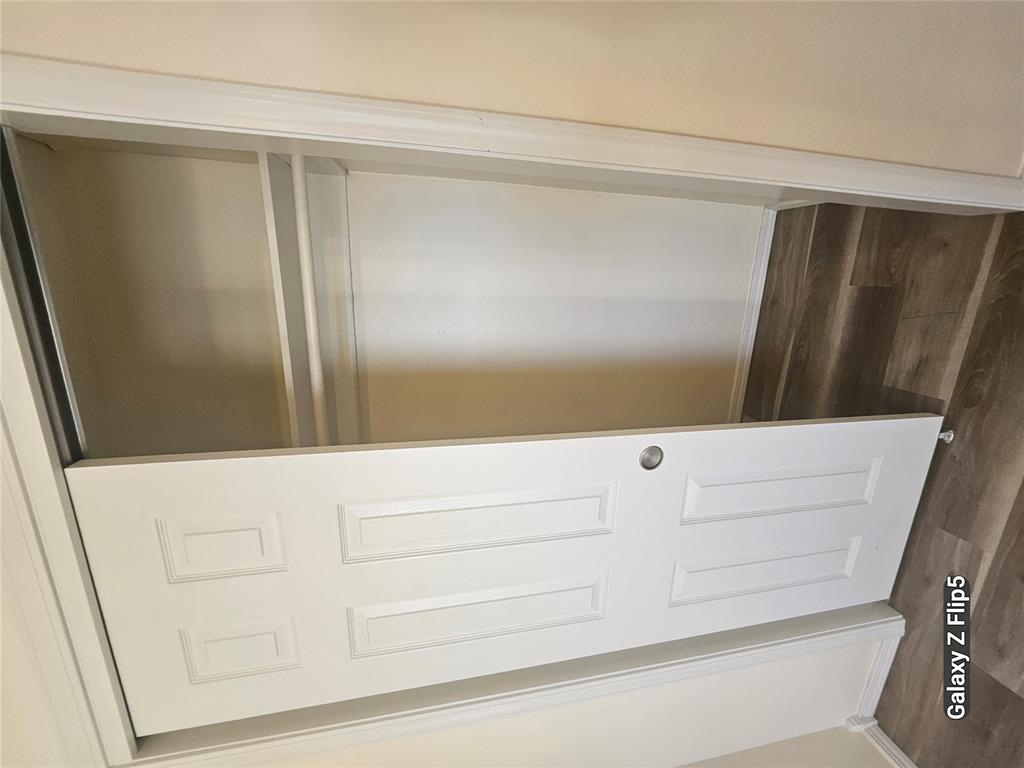
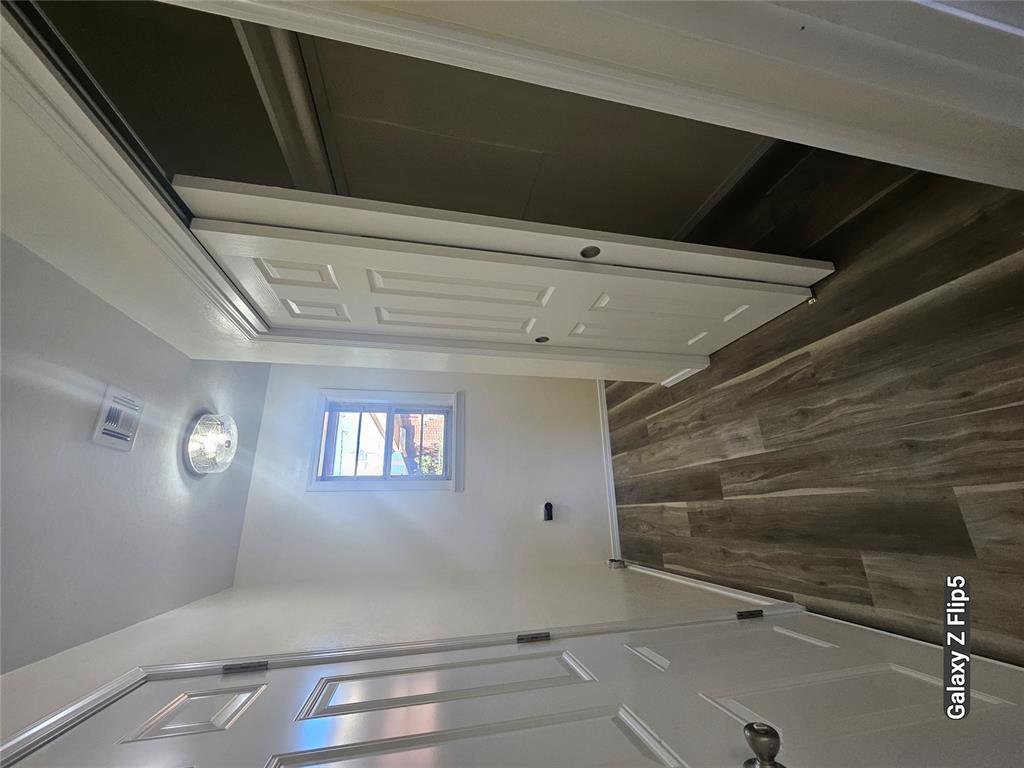
Closet featuring a white six-panel sliding door, wood look-finish flooring, and a built-in shelving unit with a rod
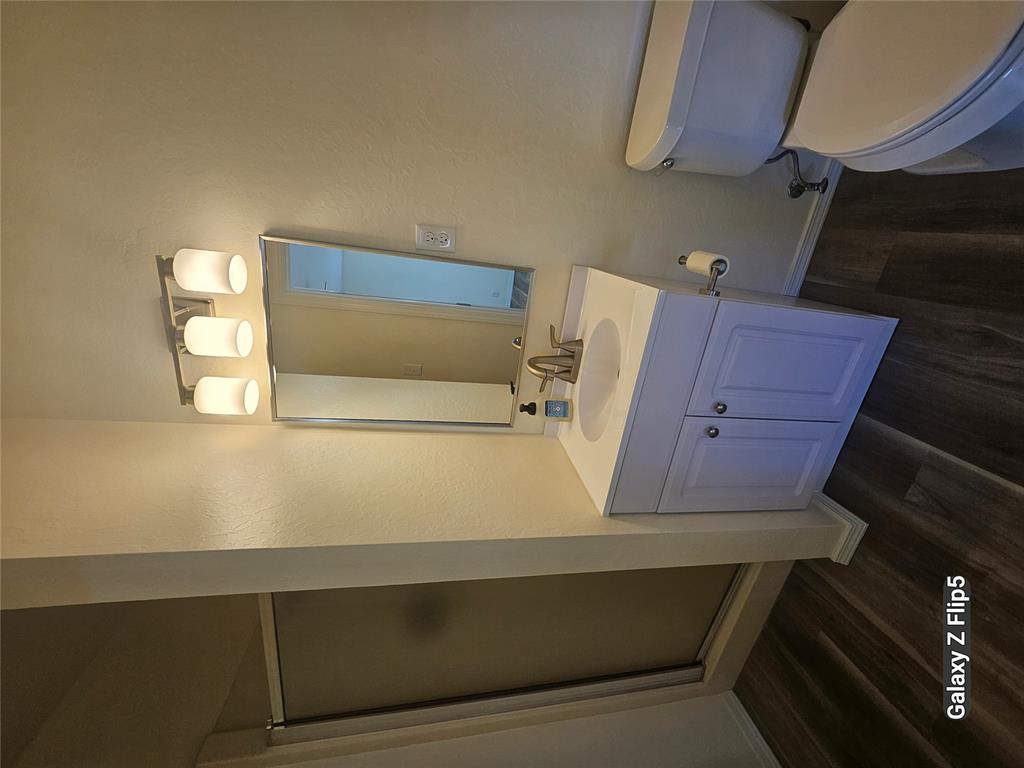
Bathroom featuring wood look-finish flooring, a white cabinet vanity with a solid-surface countertop, a rectangular mirror, a three-light fixture with frosted glass shades, and a glass-enclosed shower
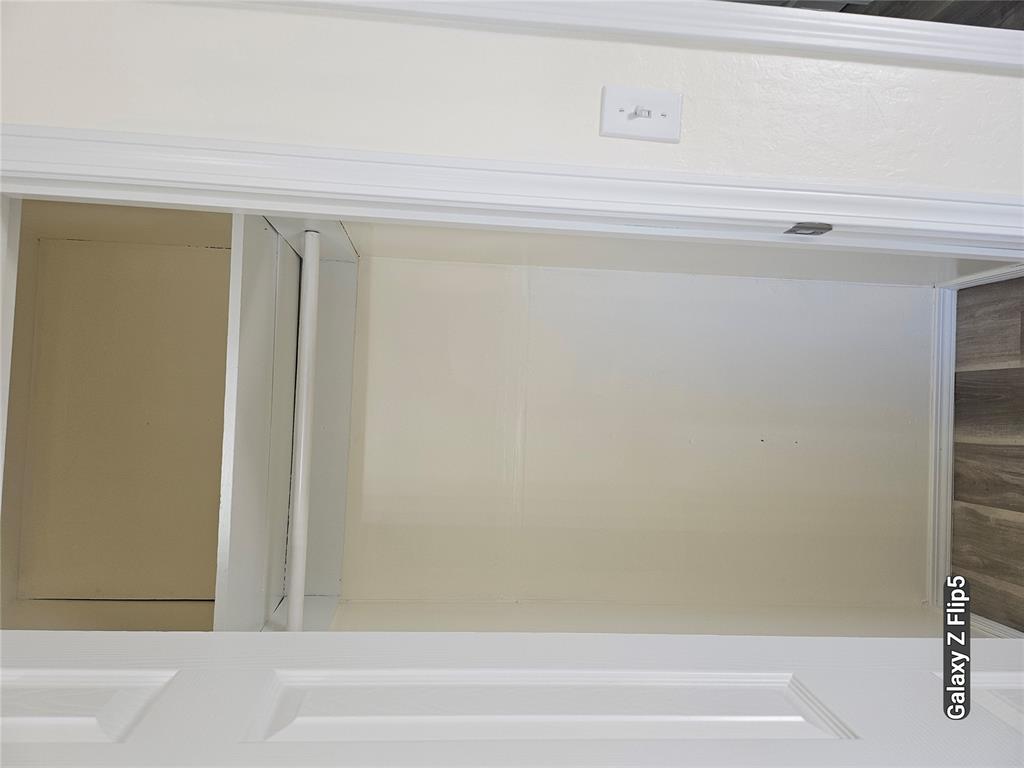
Interior closet featuring wood look-finish flooring, a white-painted hanging rod, and a built-in upper shelf
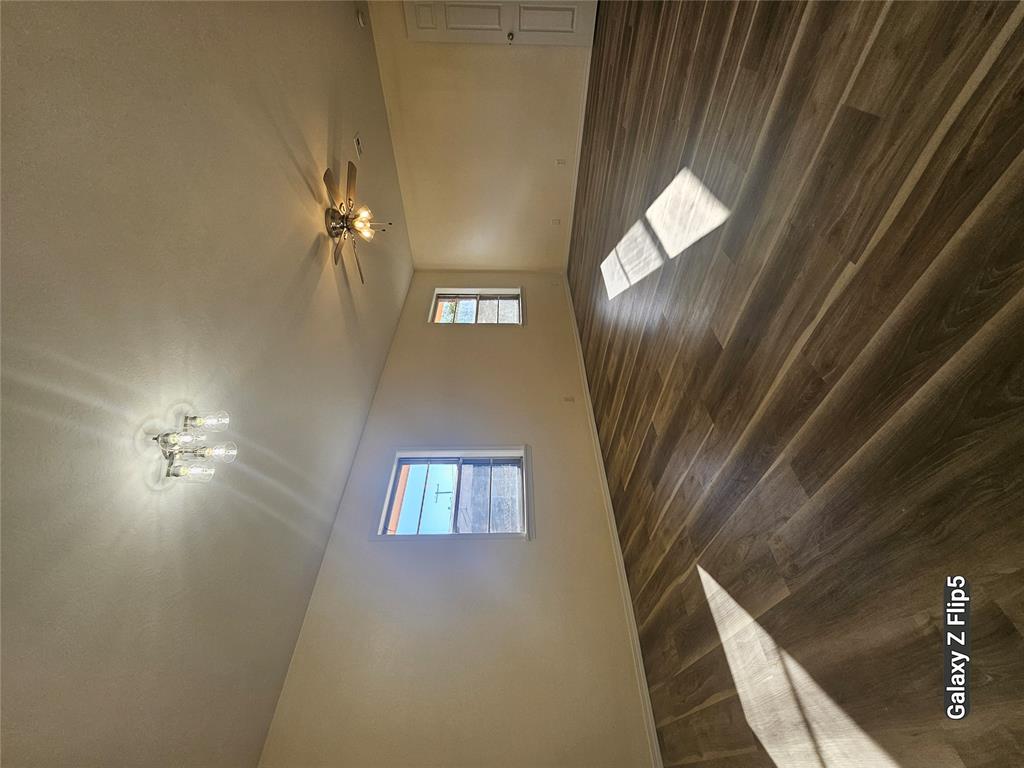
Interior space featuring wood look-finish flooring, two multi-pane windows, a central ceiling fan with integrated lighting, and a multi-bulb flush-mount light fixture
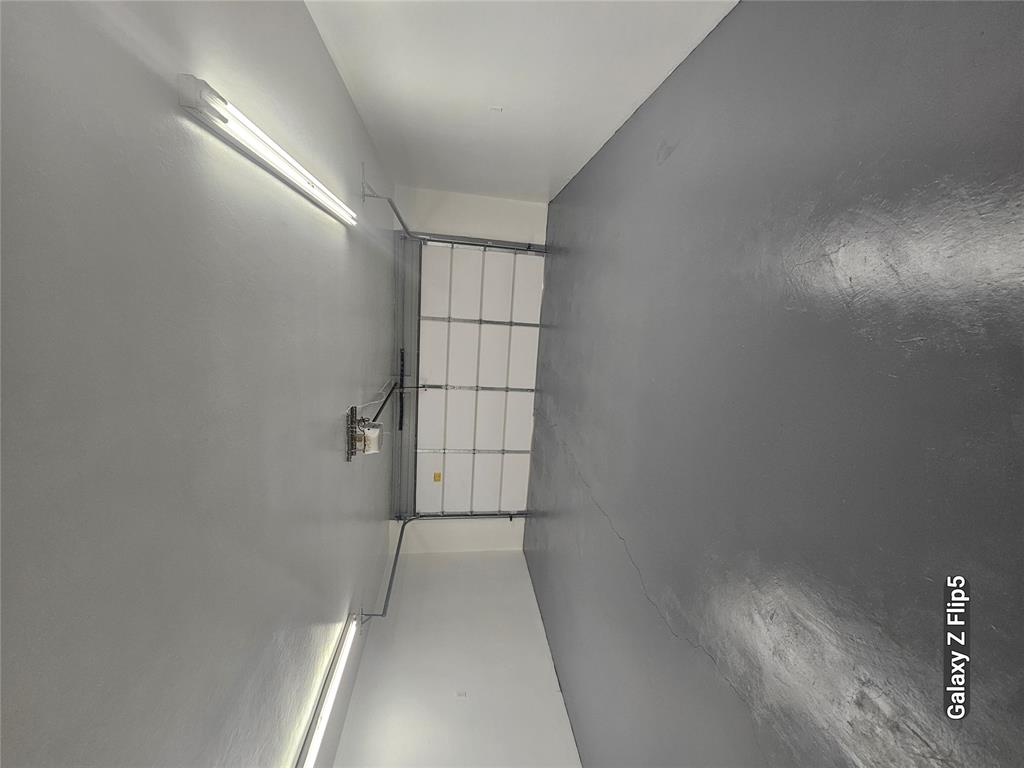
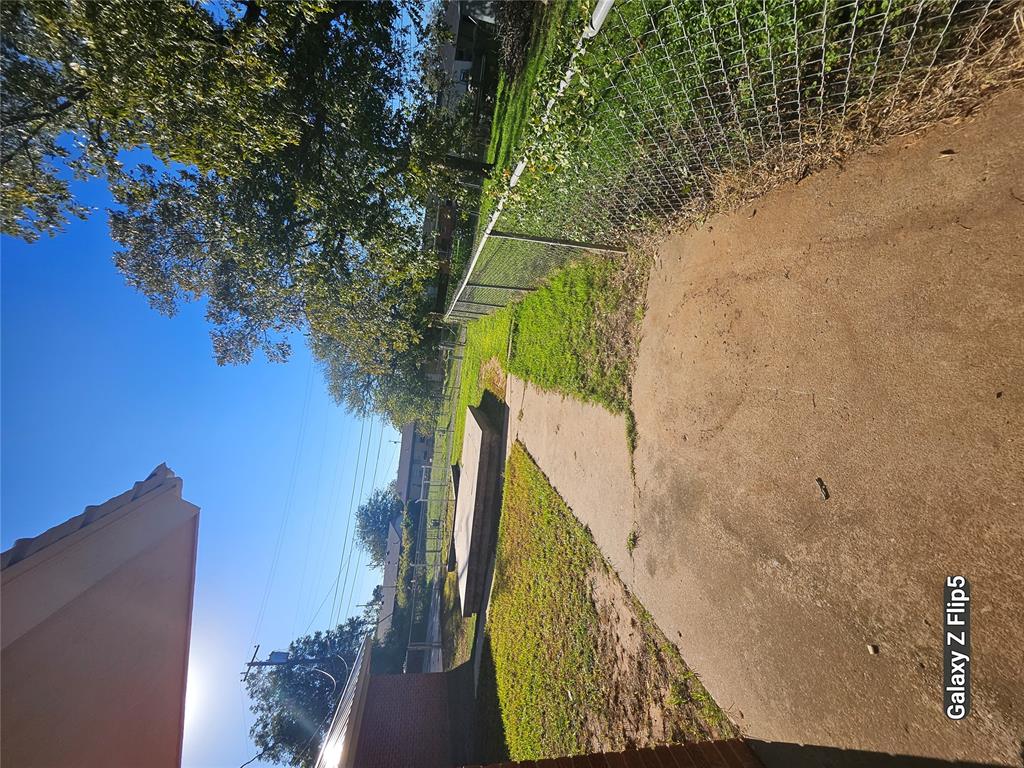
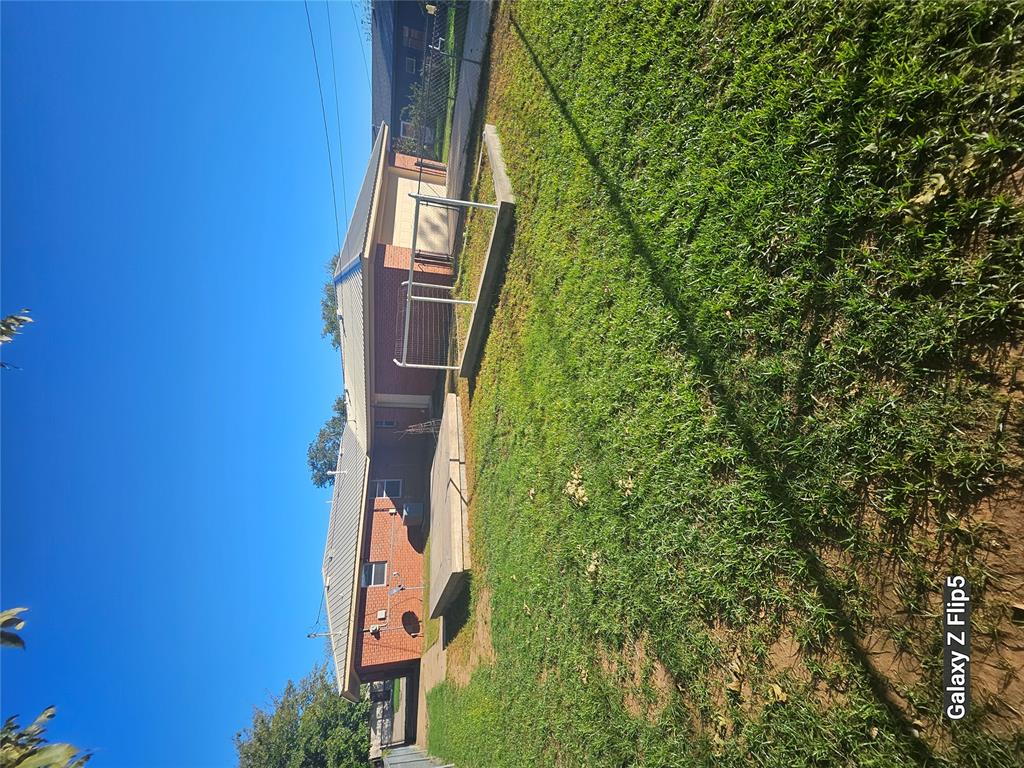
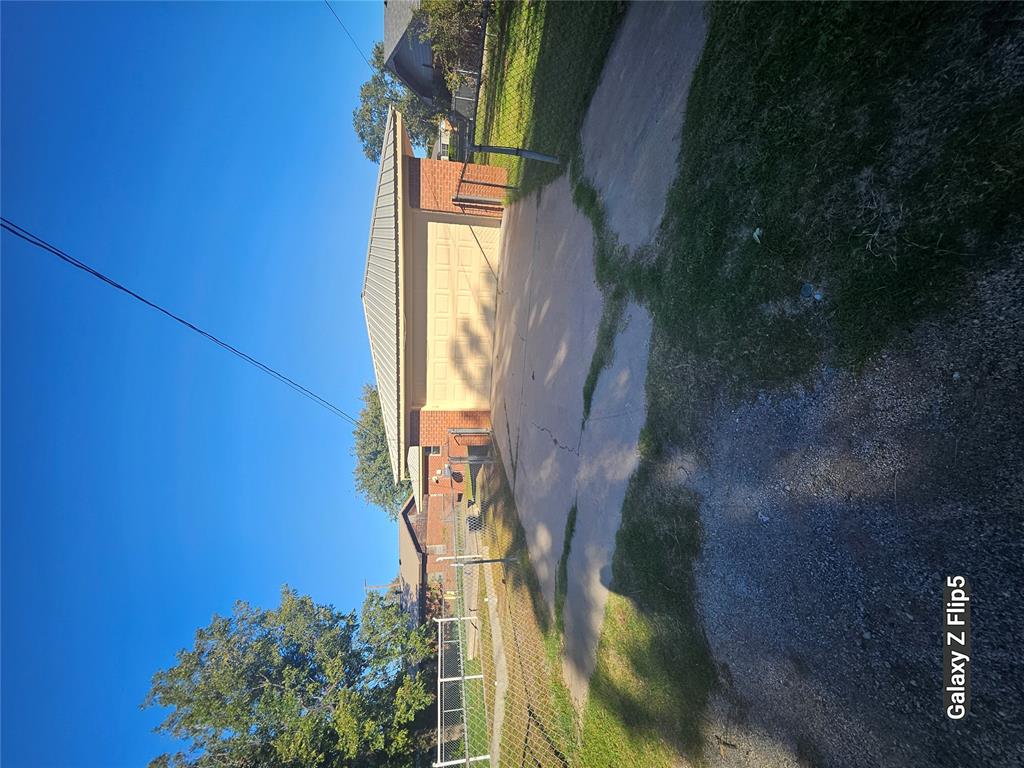
Welcome to this Beautifully renovated 3-Bedroom, 2-Bathroom home combining modern updates with functional living space. Step inside to discover a freshly painted interior highlighted by contemporary light, wood grain design flooring and remote-controlled lighting/ceiling fans throughout. The heart of the home features a oversize living room perfect for entertaining or relaxing, seamlessly flowing into a bright breakfast dining-area illuminate by all new modern lighting fixtures. Culinary enthusiasts will love the efficient galley-style kitchen with updated counter tops and tiled backsplash plus it comes complete with a highly desirable Butler's Pantry offering excellent extra storage and prep space. Every bedroom in this home is generously sized, boasting ample closet space to keep you organized. The expansive primary suite is a true retreat, oversized space and an attached ensuite with a stand-alone shower. Upgrades also include Delta faucets and Smoke/Carbonmoxide detector. The exterior features are just as impressive. Situated at the back of the property is an attached 2-car garage is approximately 21x23 with a 7ft Height, providing plenty of room for vehicles, workshop or additional storage. The outdoor space is uniquely divided into two separate chain-link fenced yards, offering a versatile layout with abundant space for pets, play and a dedicated garden area. Metal Roof and Front and back parking. Don't miss the chance to make this Move-In Ready Gem Your Own!
Copyright 2026 MLSOK, Inc. We do not attempt to verify the currency, completeness, accuracy, or authenticity of the data contained herein. Information is subject to transcription and transmission errors and is provided “as is”. All information, including but not limited to property square footage and lot size, zoning, and fitness for a particular purpose is subject to inaccuracies and should be independently verified through personal inspection and/or consultation with appropriate professionals. The listing information provided is for consumers’ personal, non-commercial use and may not be used for any purpose other than to identify prospective purchasers. This data is copyrighted and may not be transmitted, retransmitted, copied, framed, repurposed, or altered in any way for any other site, individual and/or purpose without the express written permission of MLSOK, Inc.
 New Listing