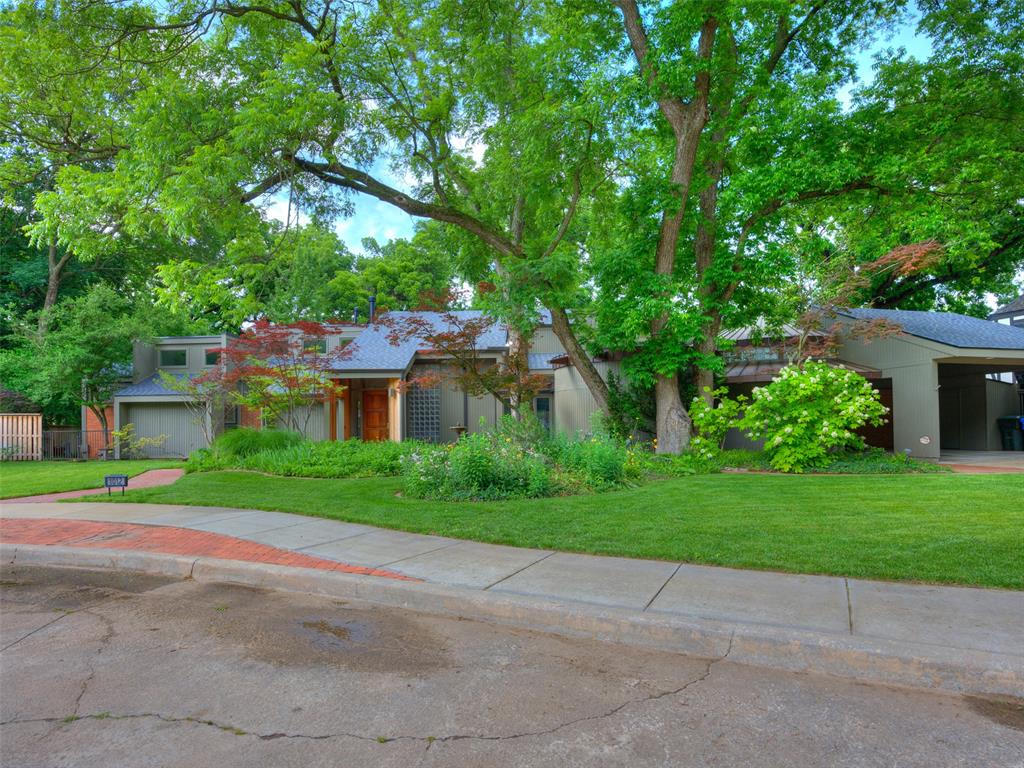
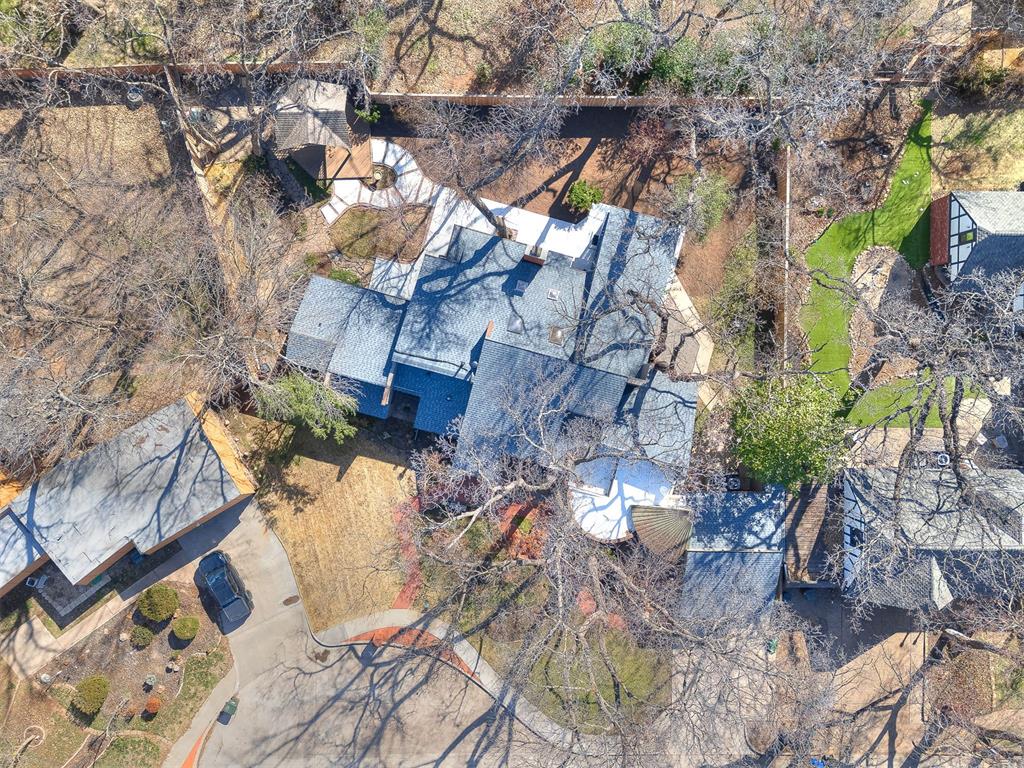
Modern architectural style residence featuring a dark gray roof, prominent wooden front door, an integrated carport, established landscaping, and mature shade trees
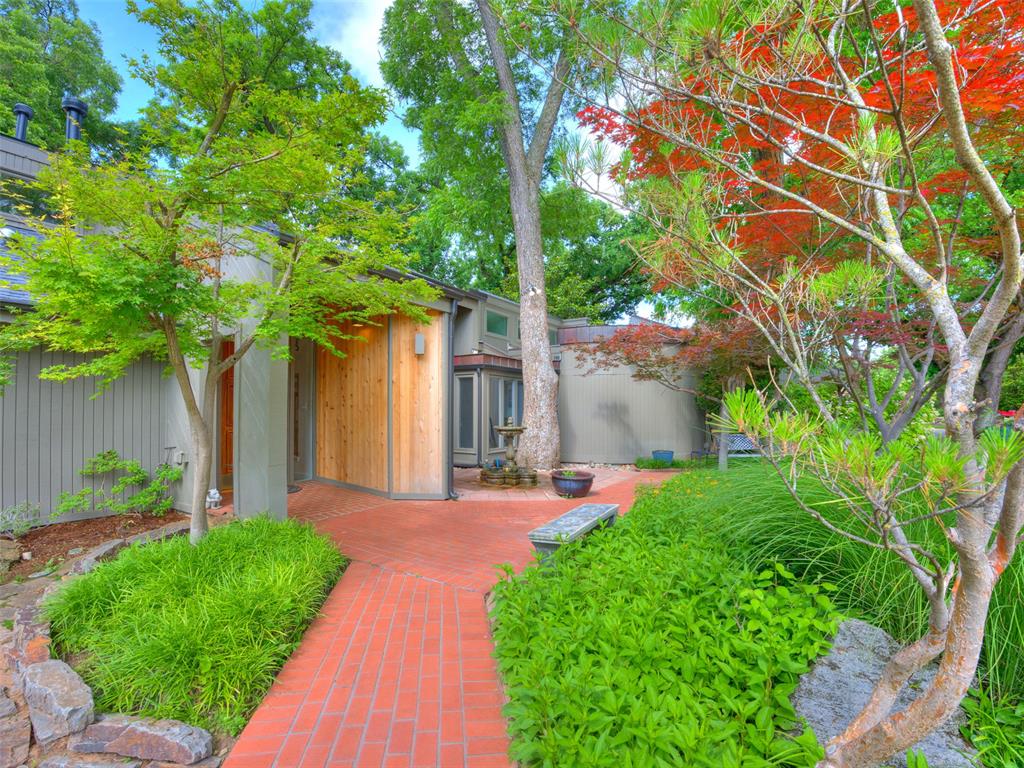
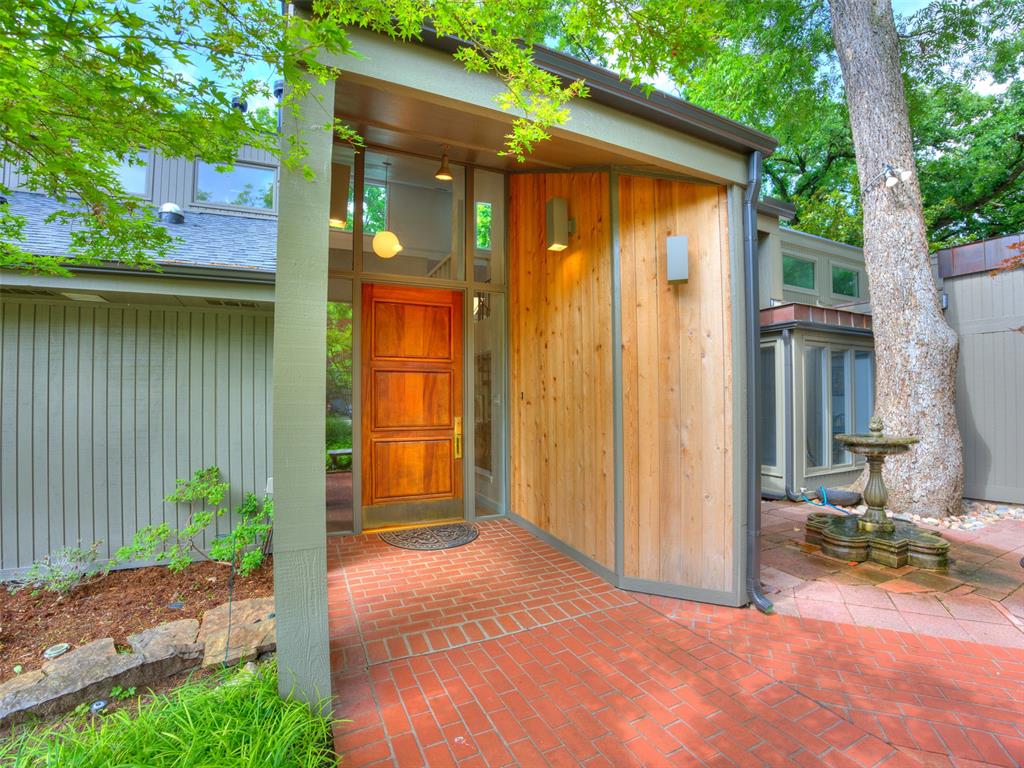
Entryway featuring a paneled wood door, full-height glass sidelights, and a brick paver landing
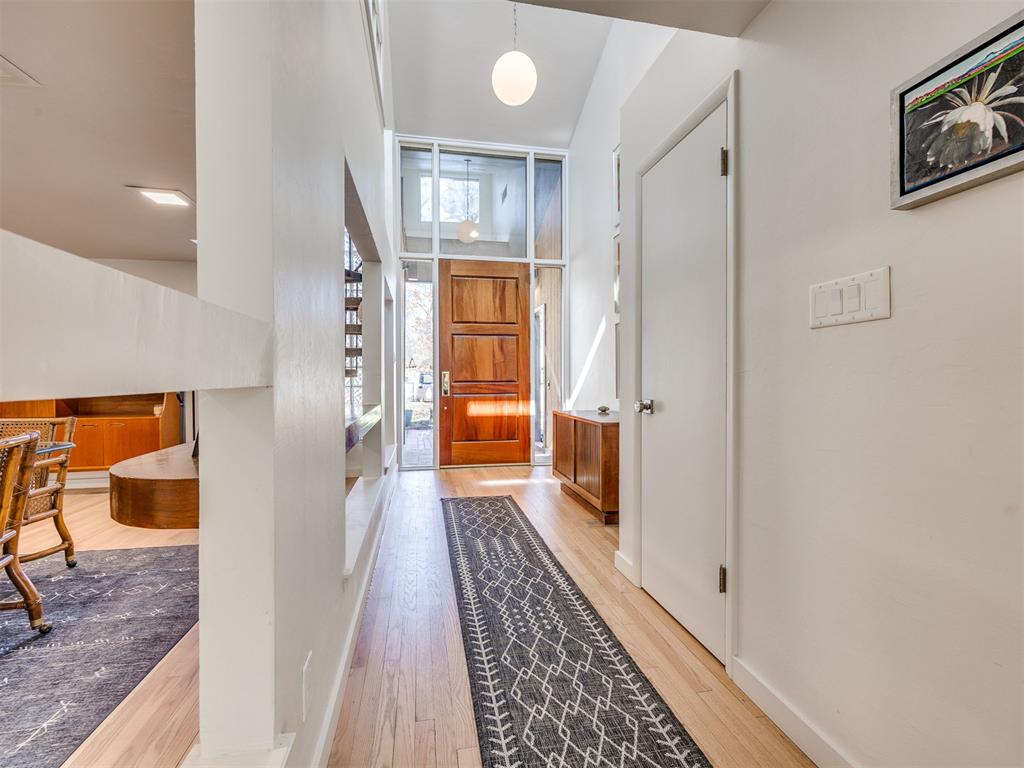
Foyer entrance with light wood finished floors and baseboards
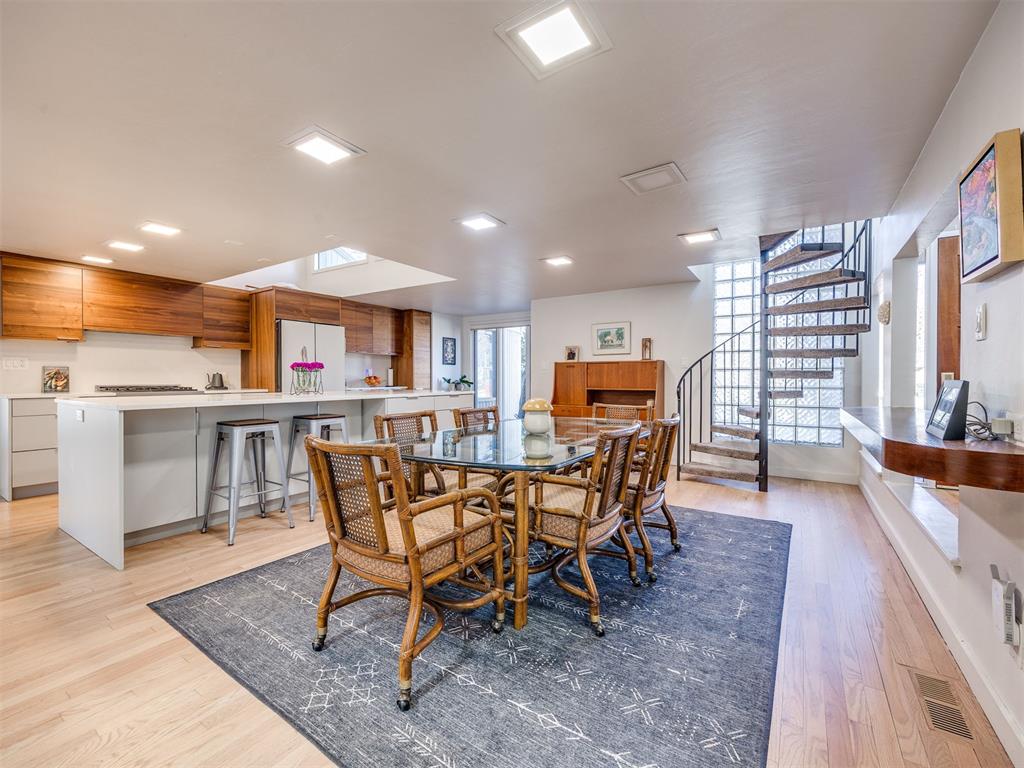
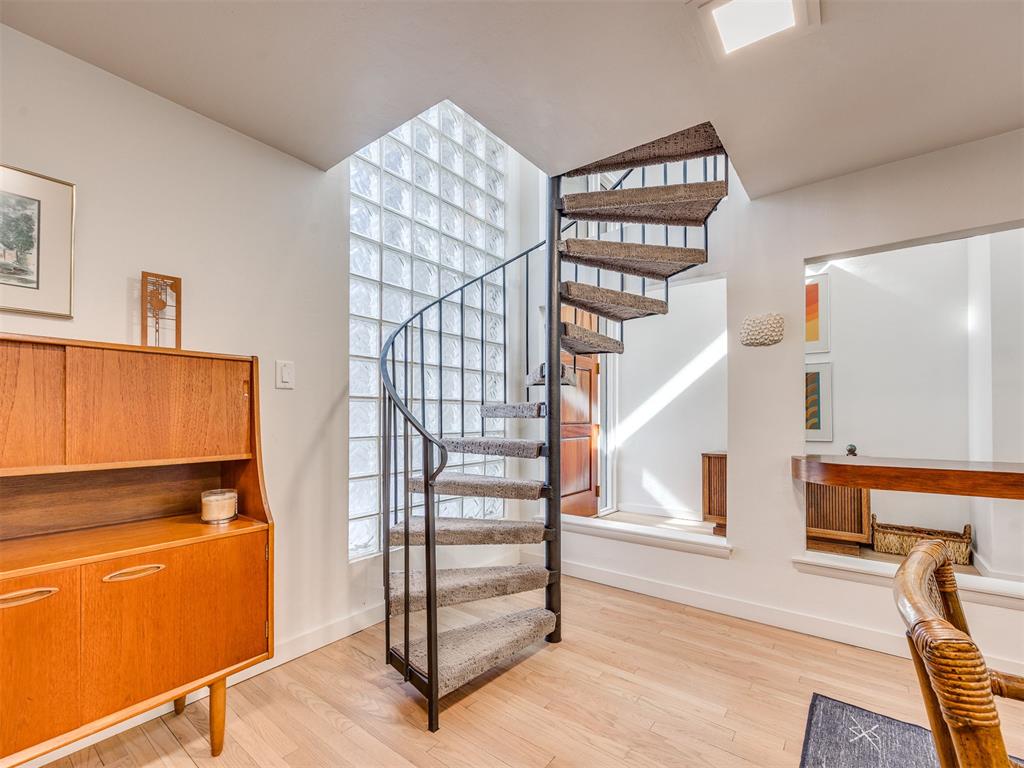
Dining area featuring stairs and light wood-style floors
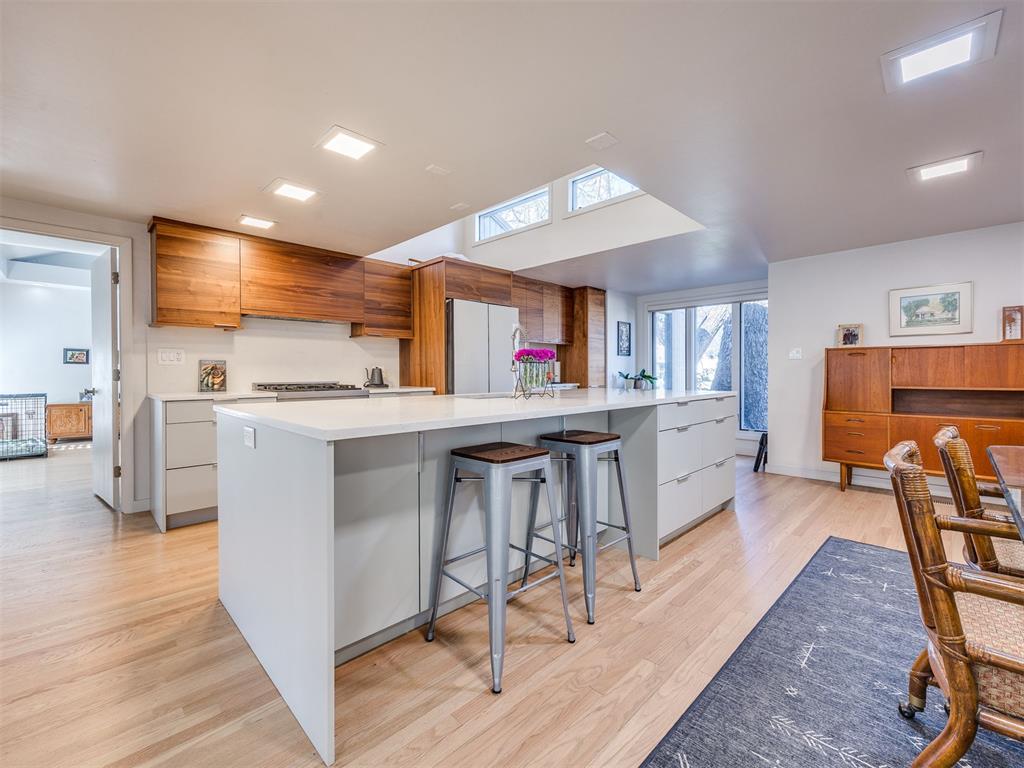
Kitchen with modern cabinets, dual tone cabinets, light wood finished floors, a large island with sink, and a kitchen breakfast bar
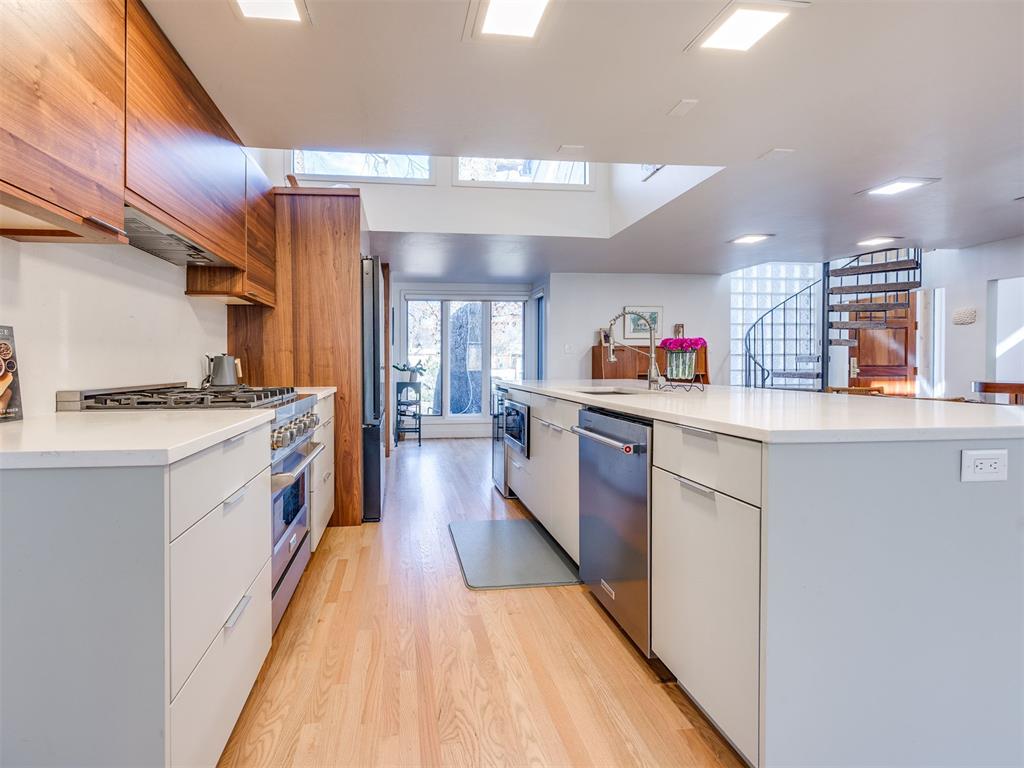
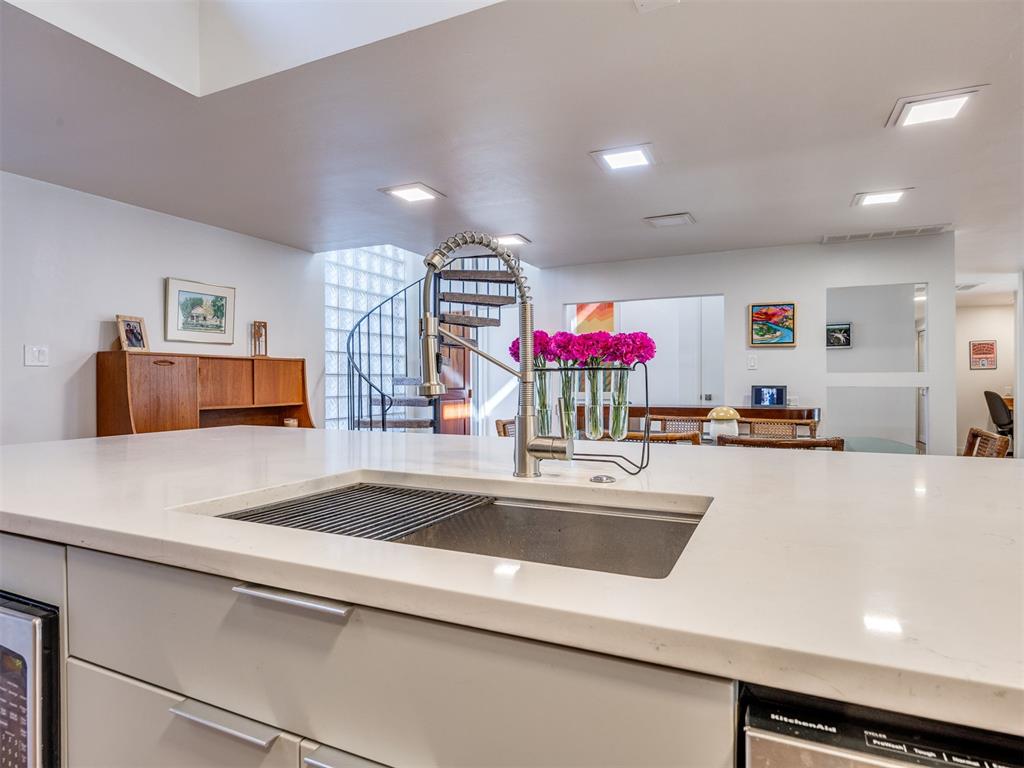
Two tone kitchen with modern cabinets, stainless steel appliances, light wood-type flooring, a center island with sink, and light stone counters
Kitchen with light stone counters and stainless steel dishwasher
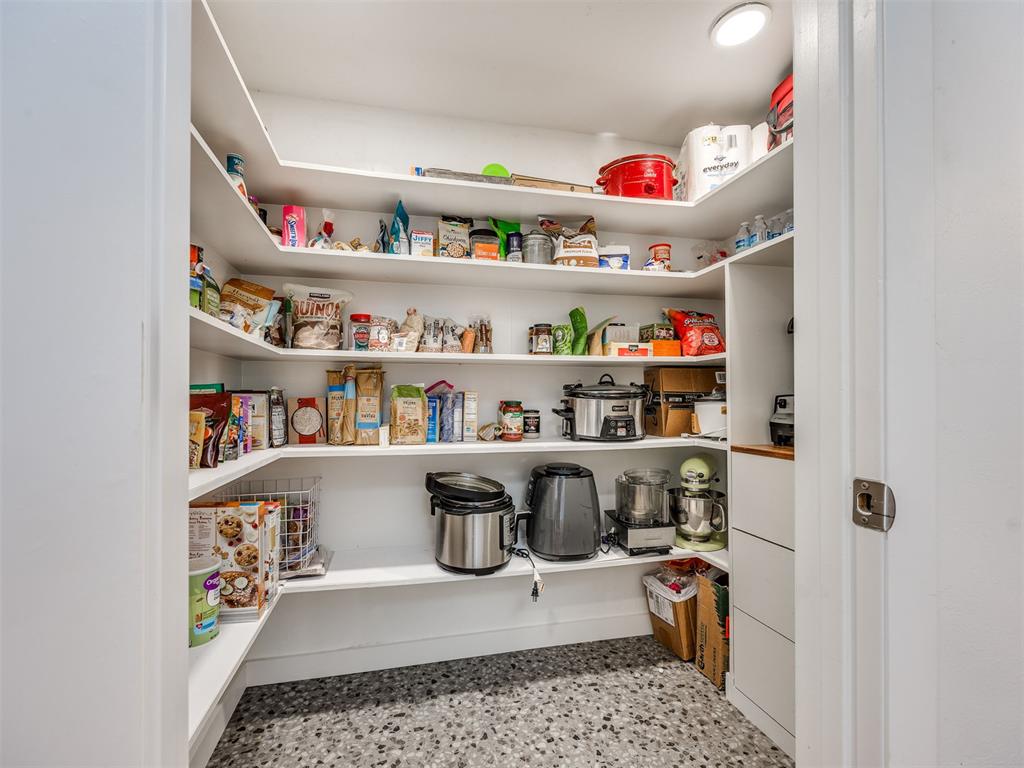
View of storage area
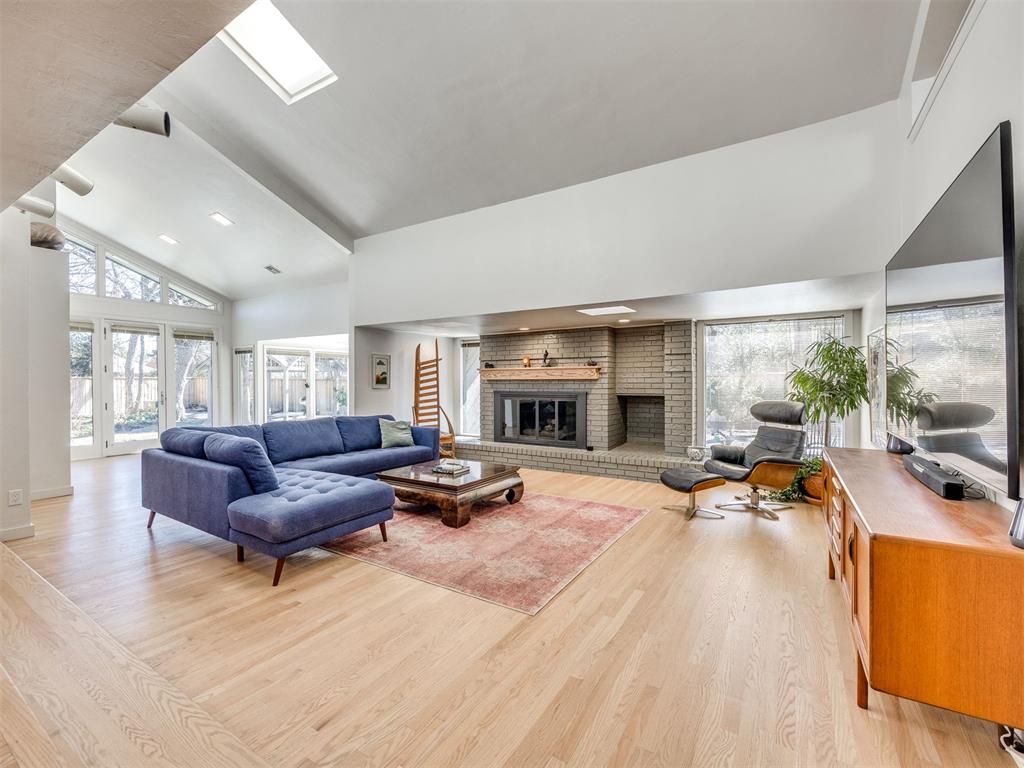
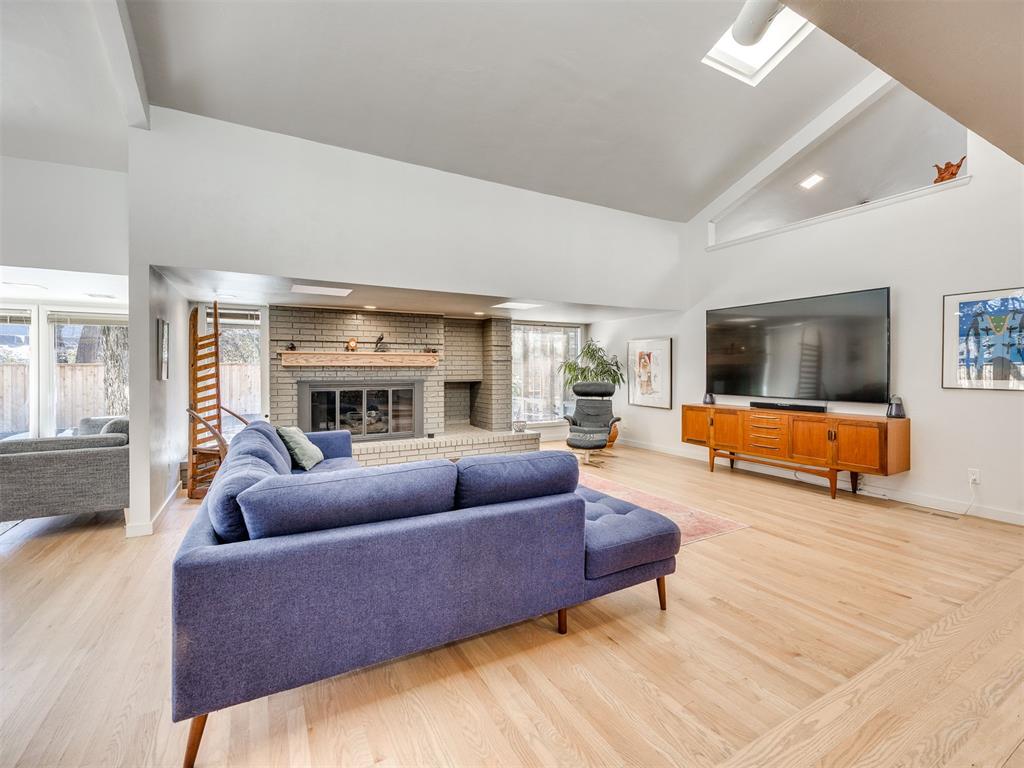
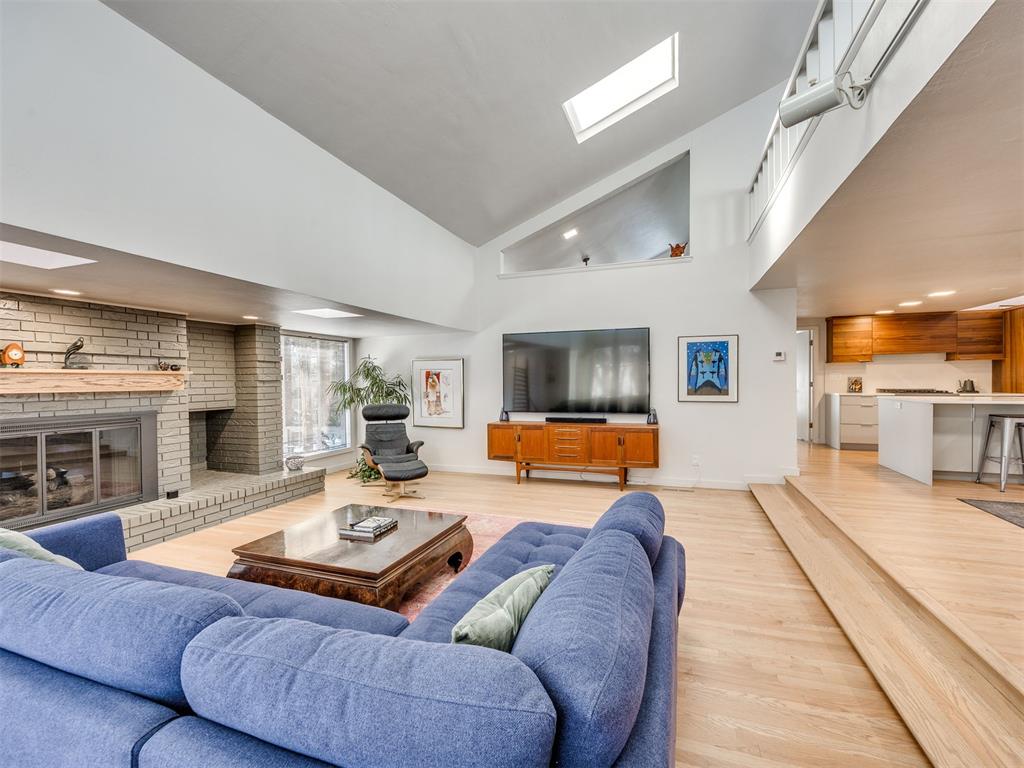
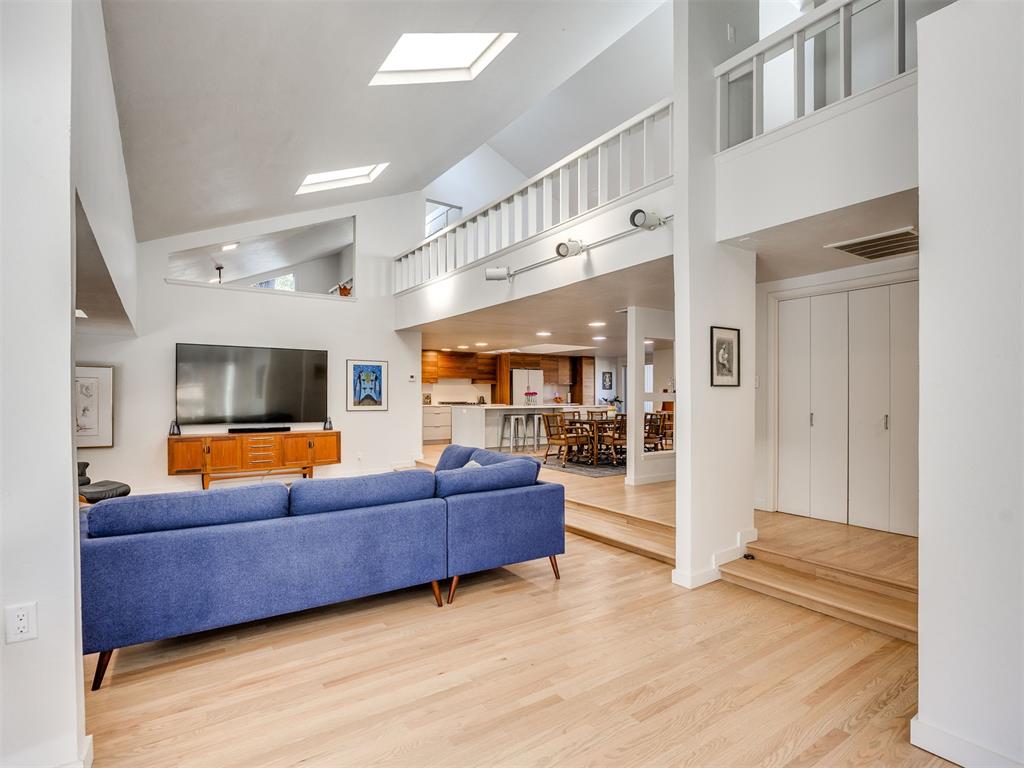
Living room featuring lofted ceiling, a fireplace, light wood-style flooring, and a skylight
Living area with light wood-style floors, lofted ceiling, and a brick fireplace
Living room featuring a skylight, a brick fireplace, light wood-style flooring, lofted ceiling, and recessed lighting
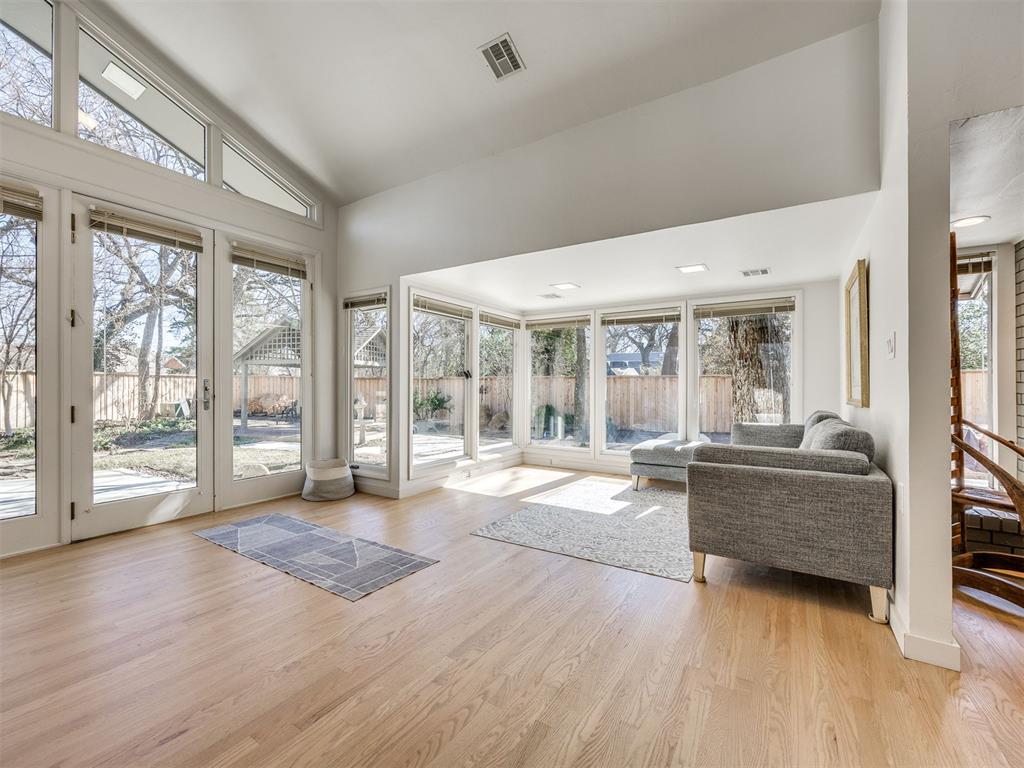
Living area featuring light wood-style floors and vaulted ceiling
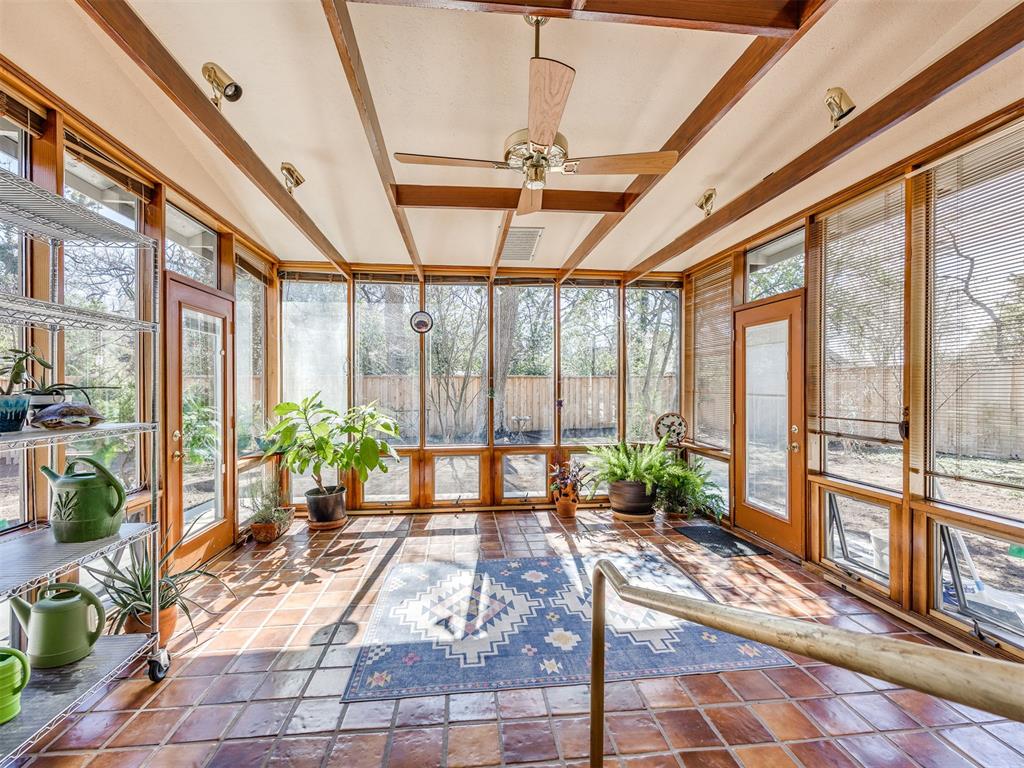
Sunroom with french doors
Living area with lofted ceiling, light wood-style floors, and plenty of natural light
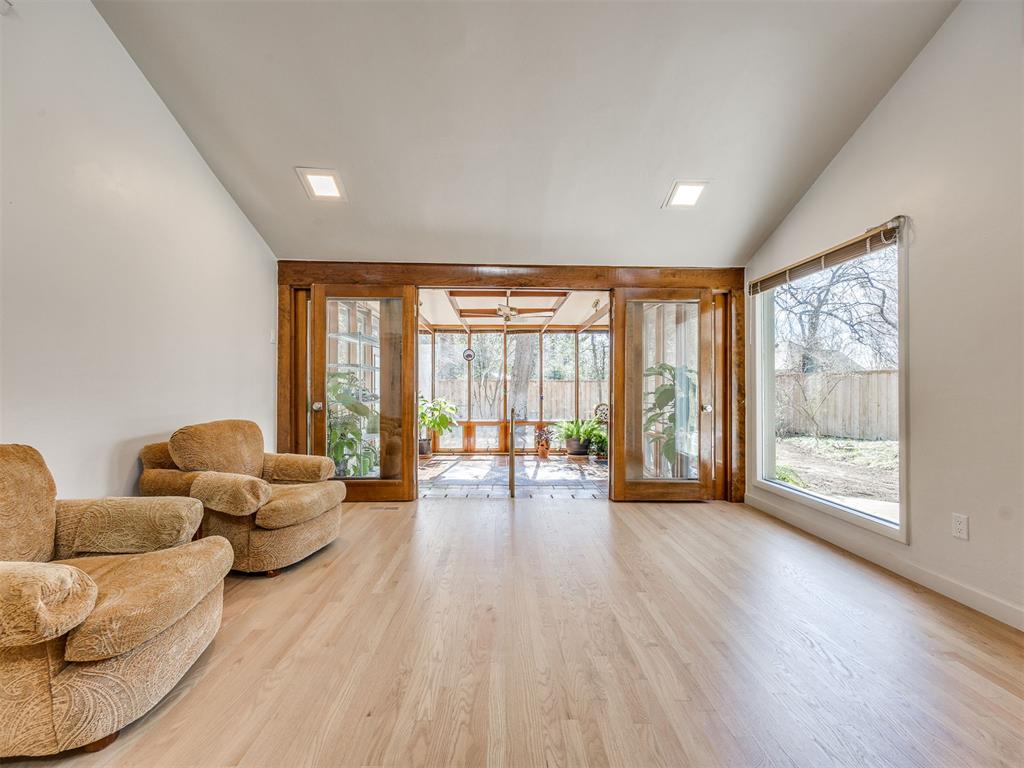
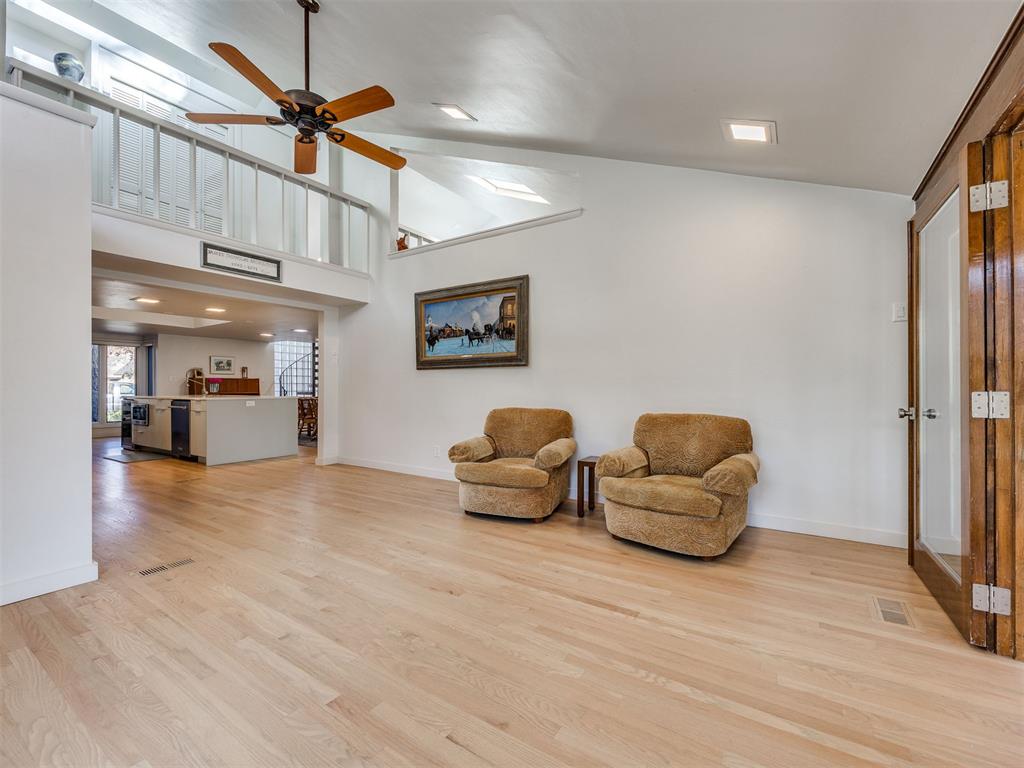
Sitting room with ceiling fan, light wood-style floors, and lofted ceiling
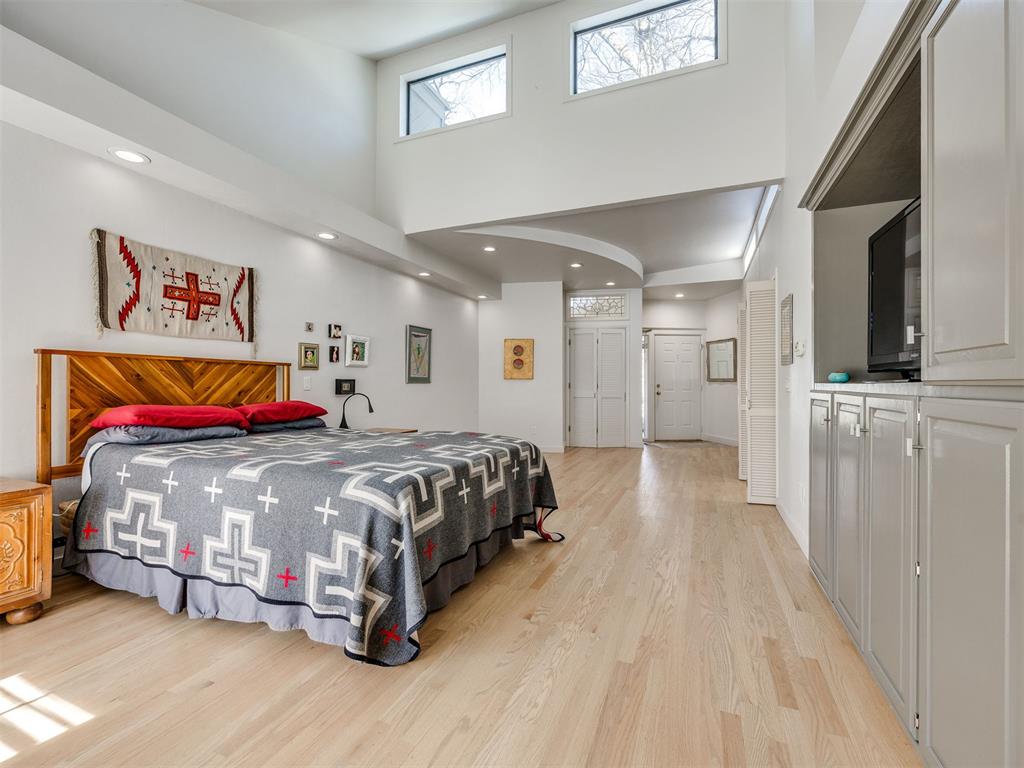
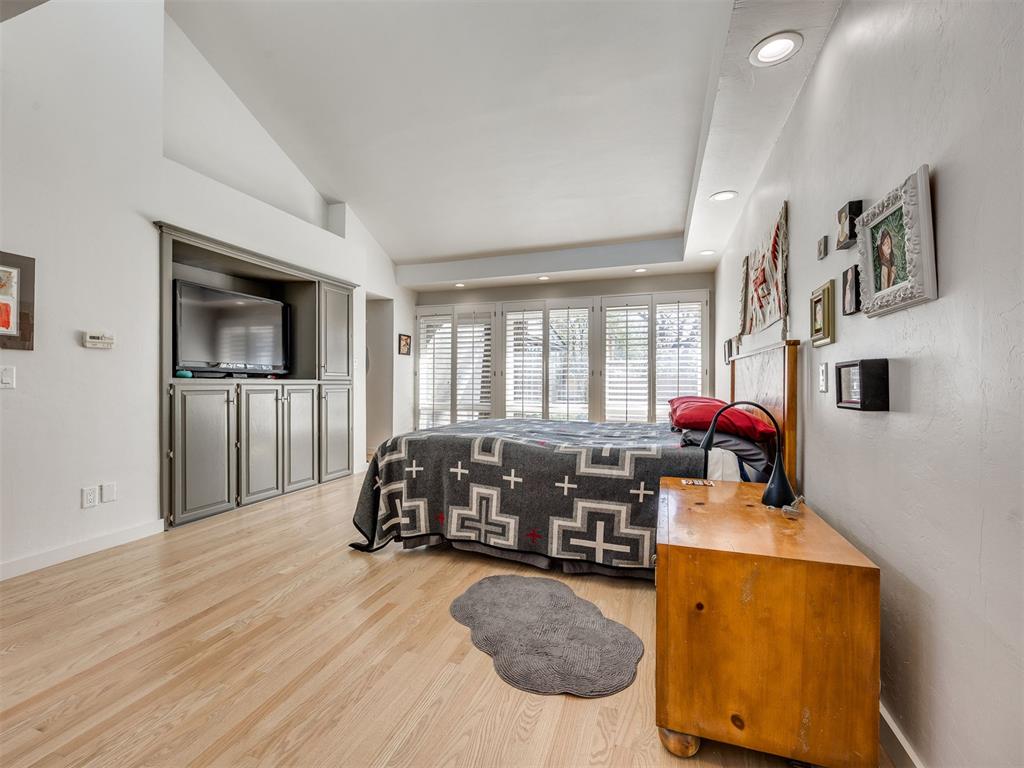
First primary bedroom, with ADA and regular bath.
Living room with light wood-style flooring, recessed lighting, and vaulted ceiling
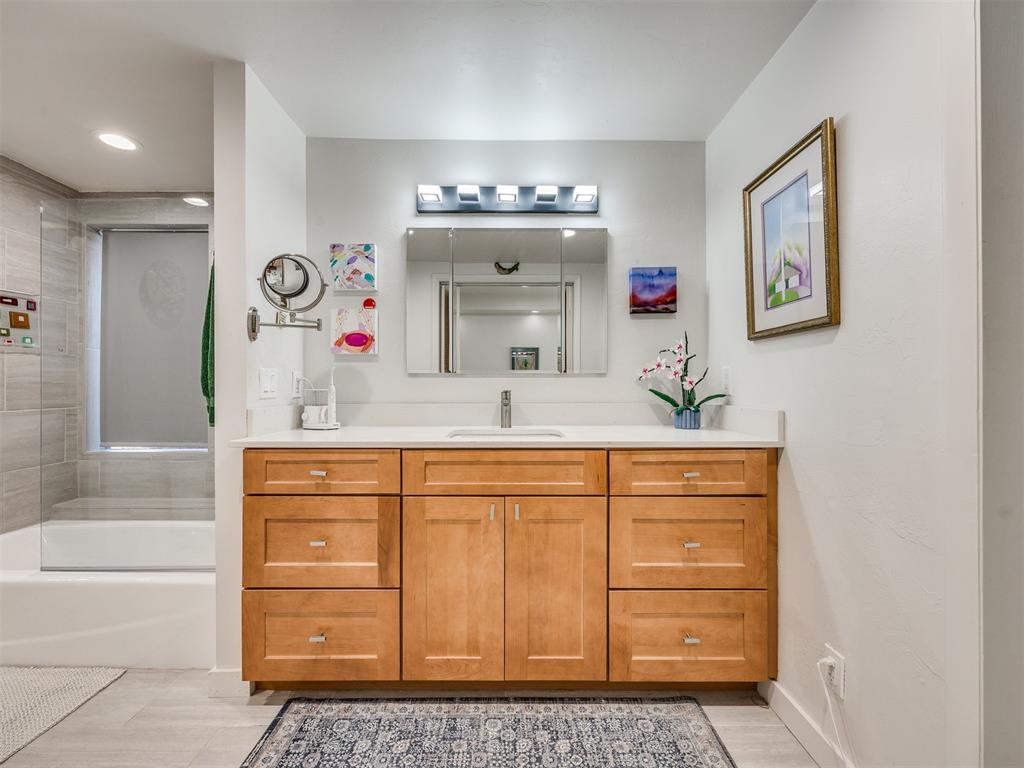
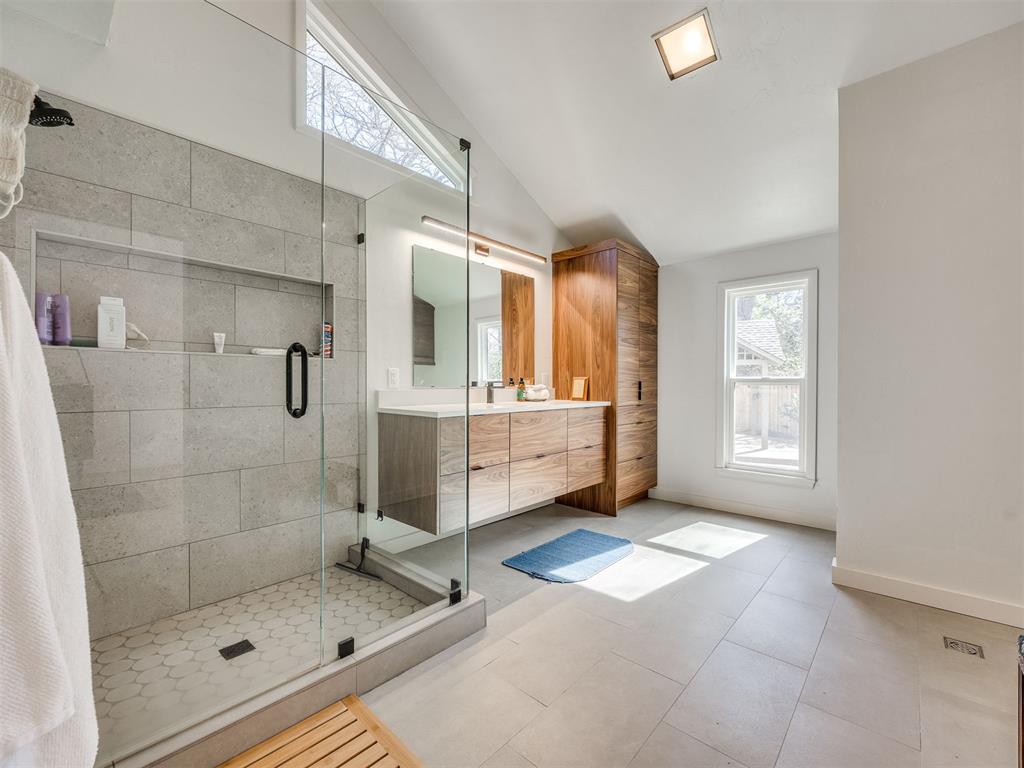
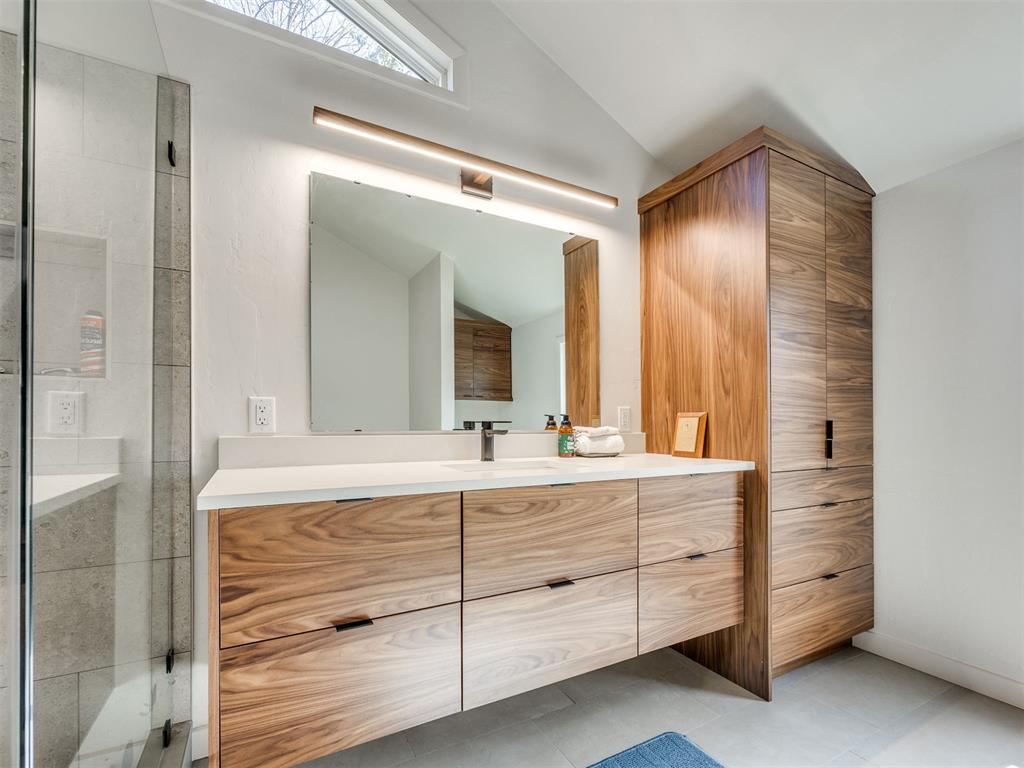
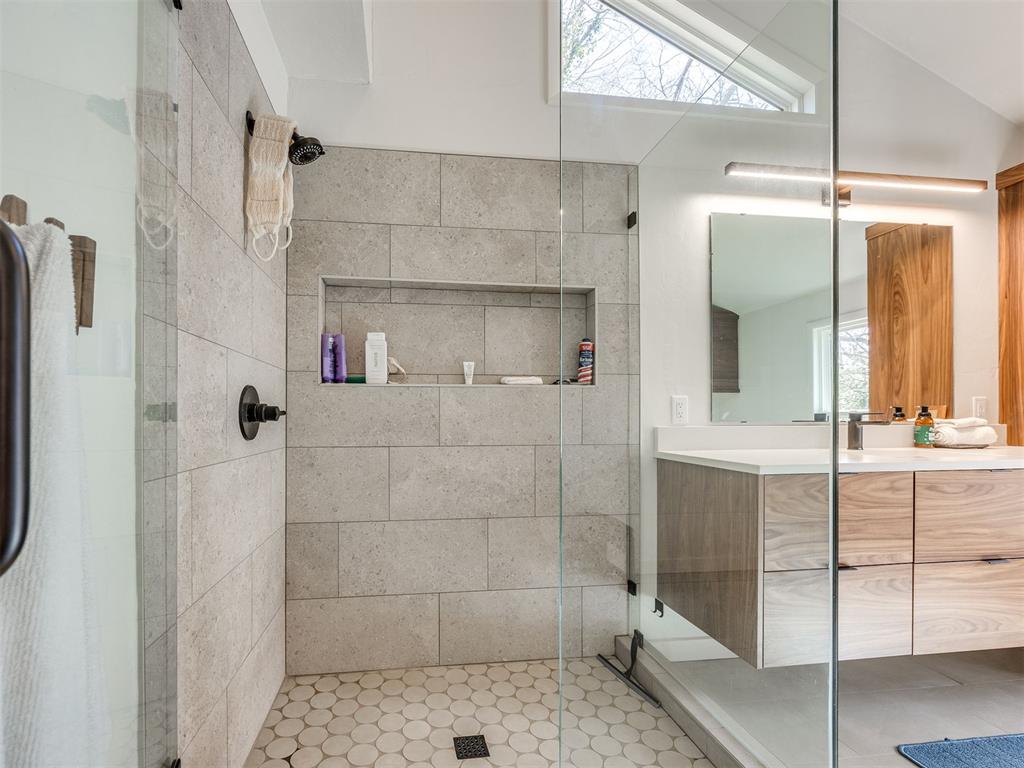
Bathroom featuring vanity and shower combination
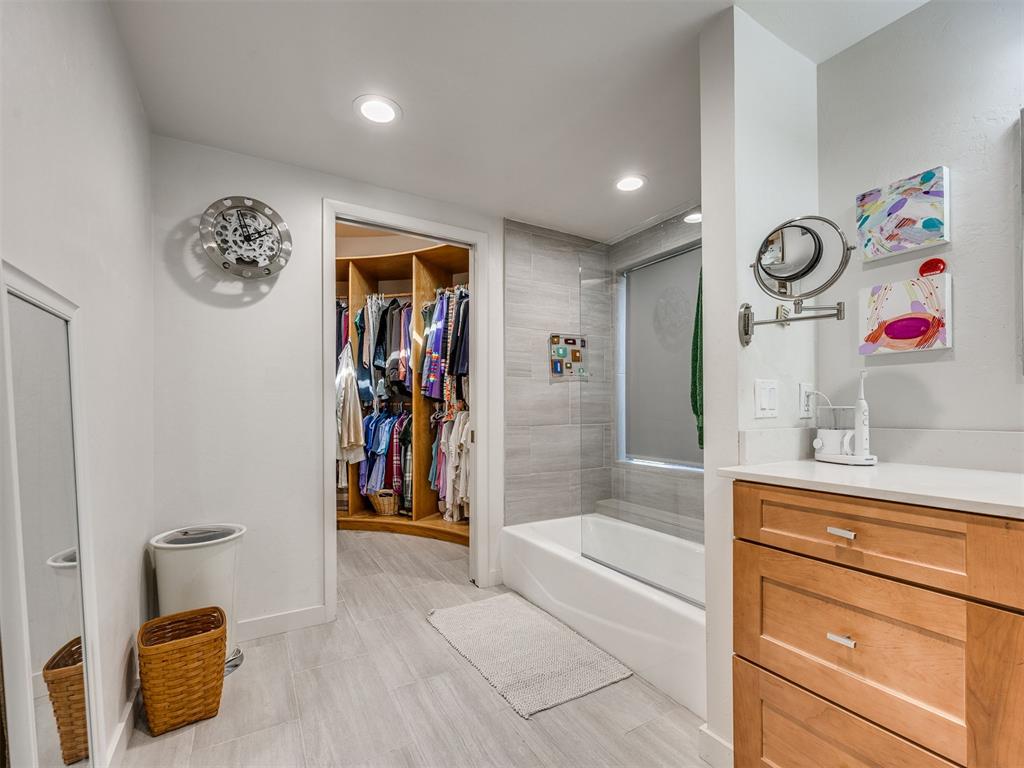
Bathroom featuring a spacious closet, shower combination, recessed lighting, and vanity
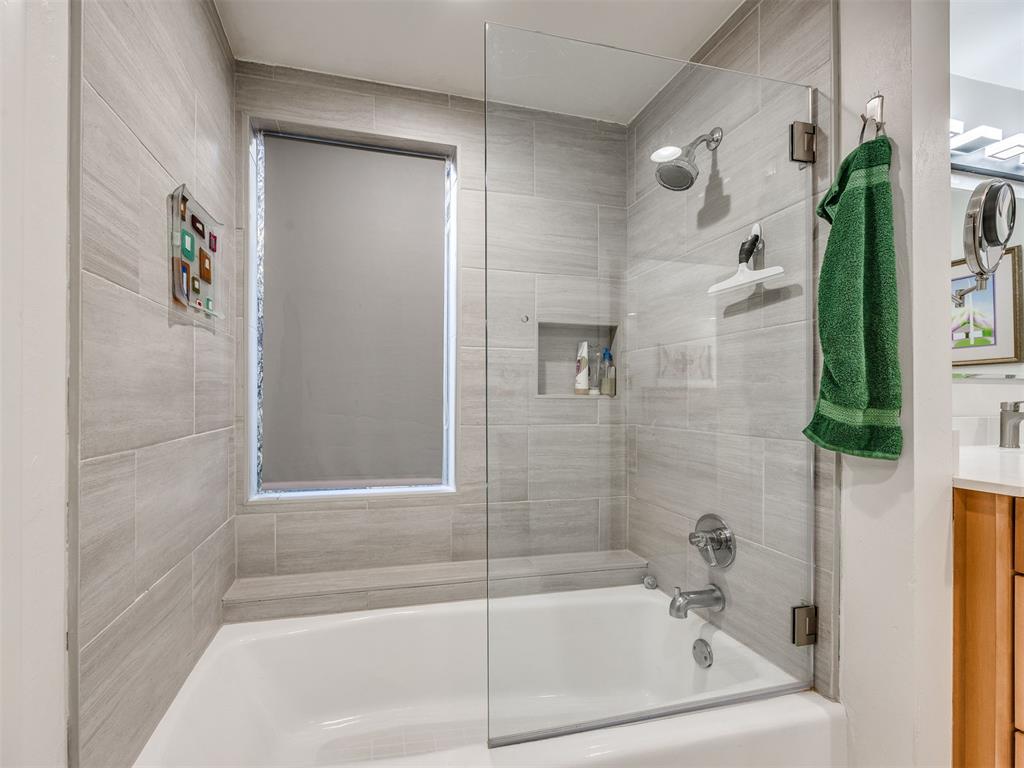
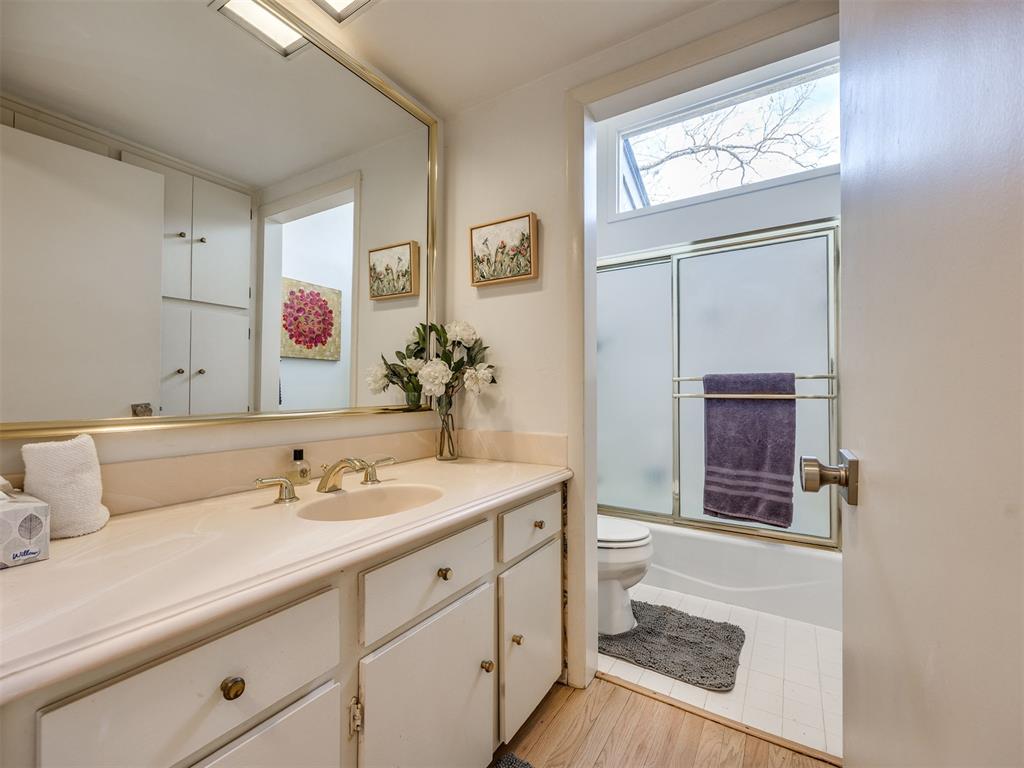
Bathroom featuring vanity and shower / bath combination with glass door
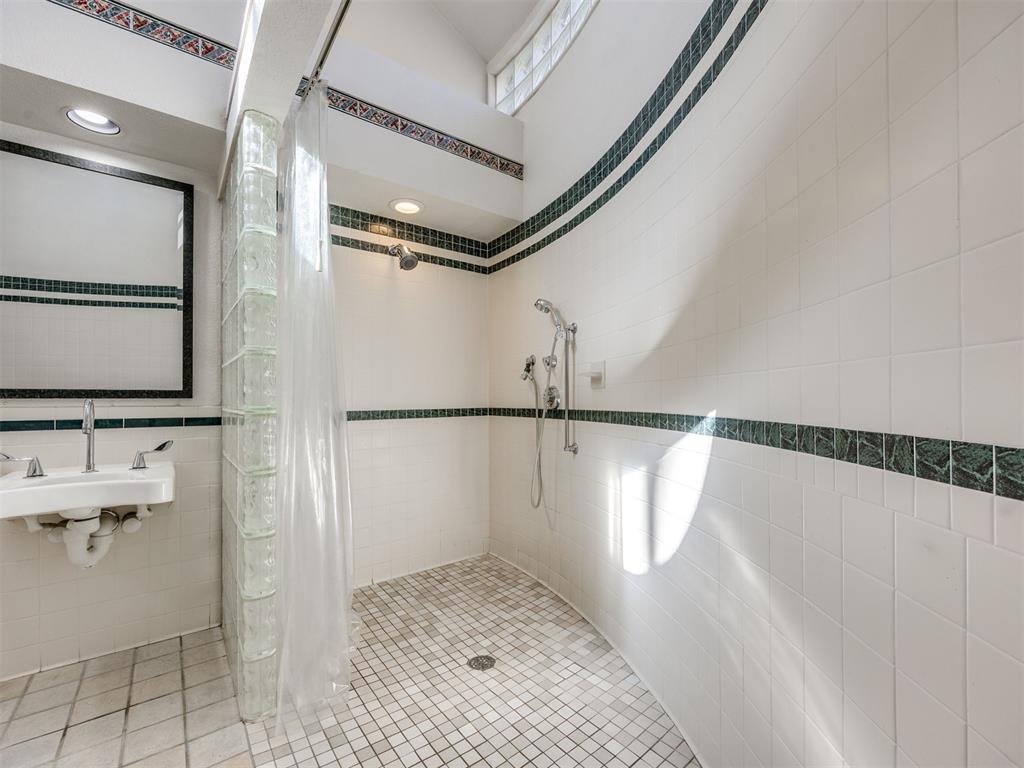
ADA Bath
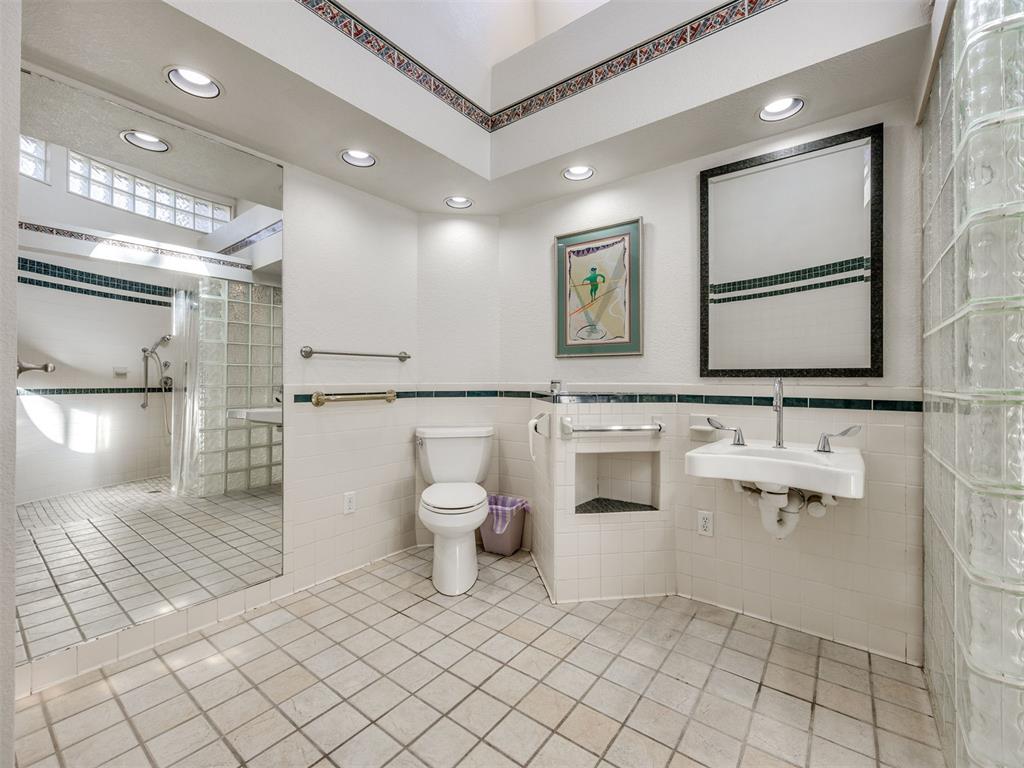
ADA Bath
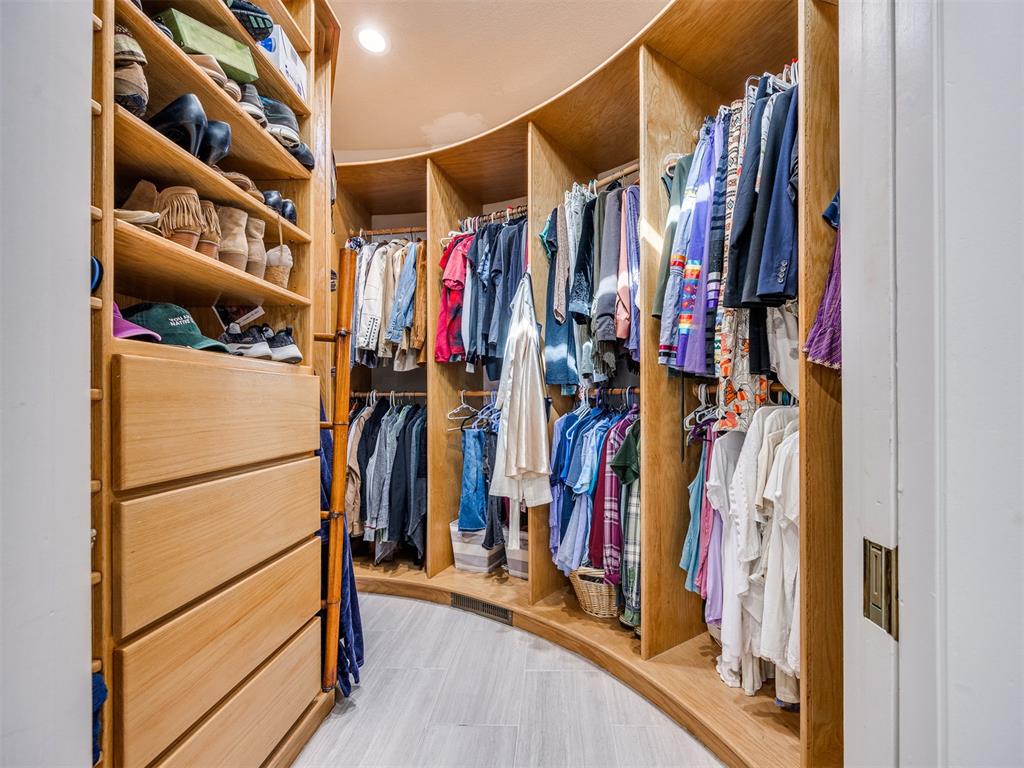
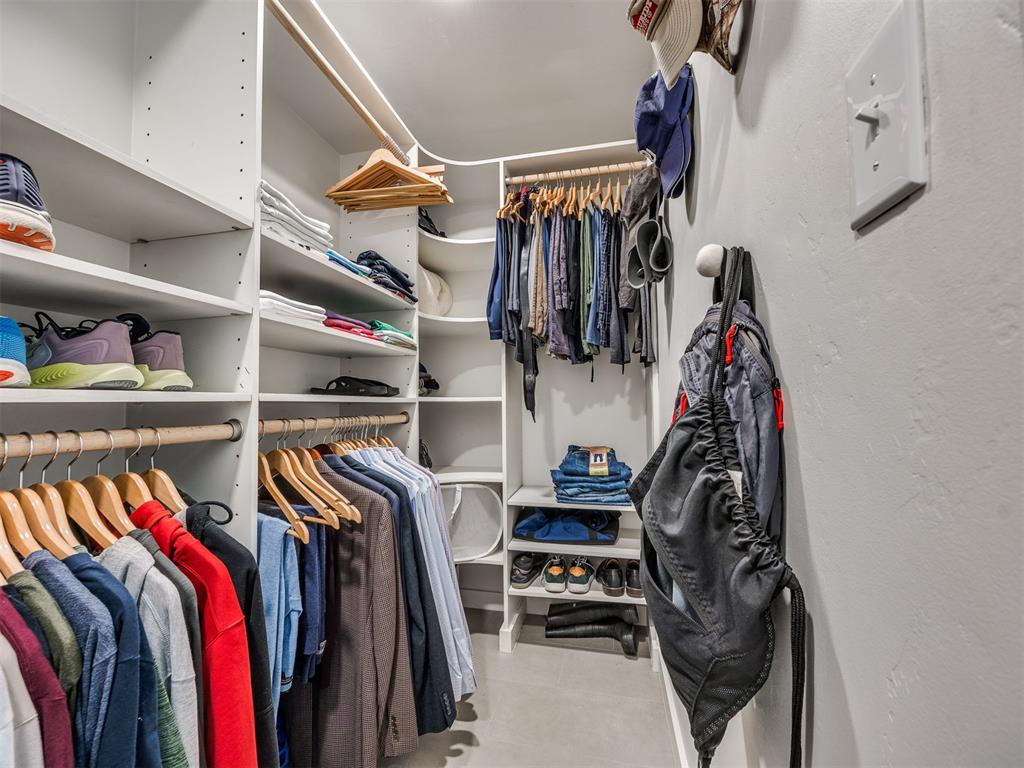
Primary walk in closet
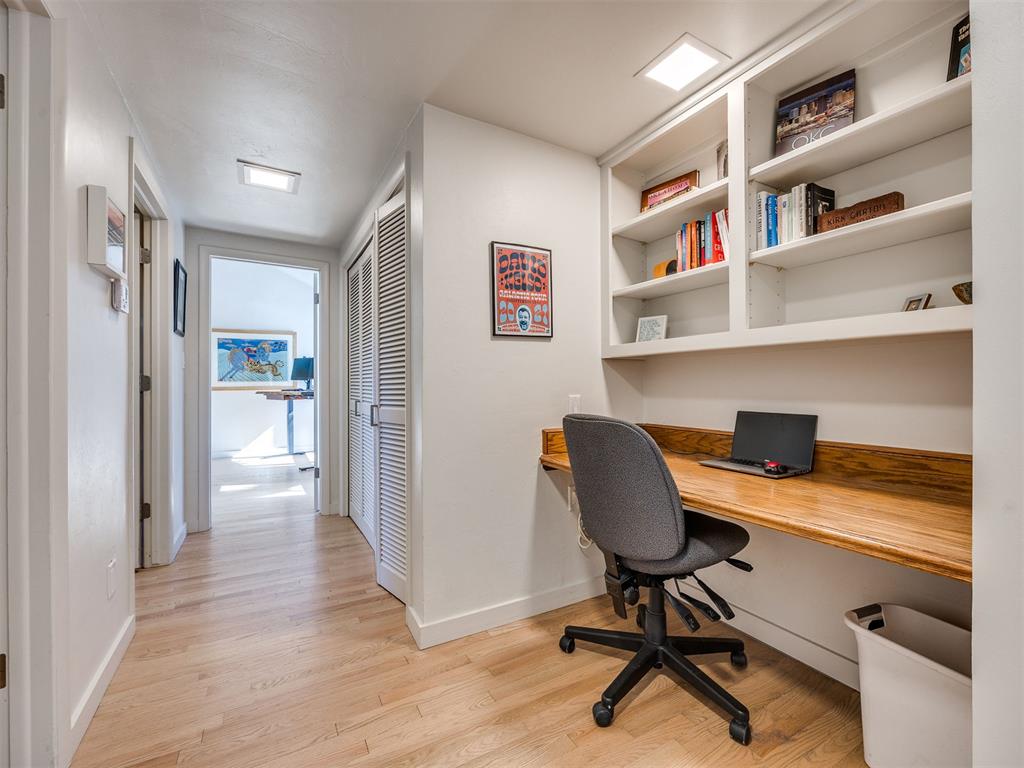
First floor office nook
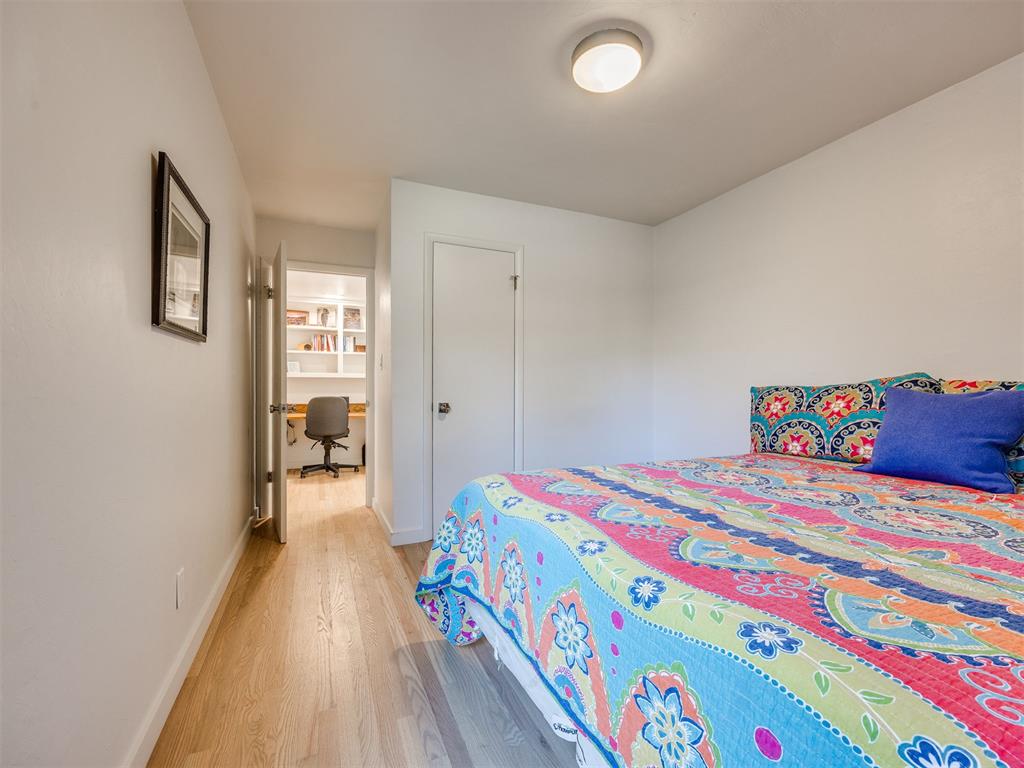
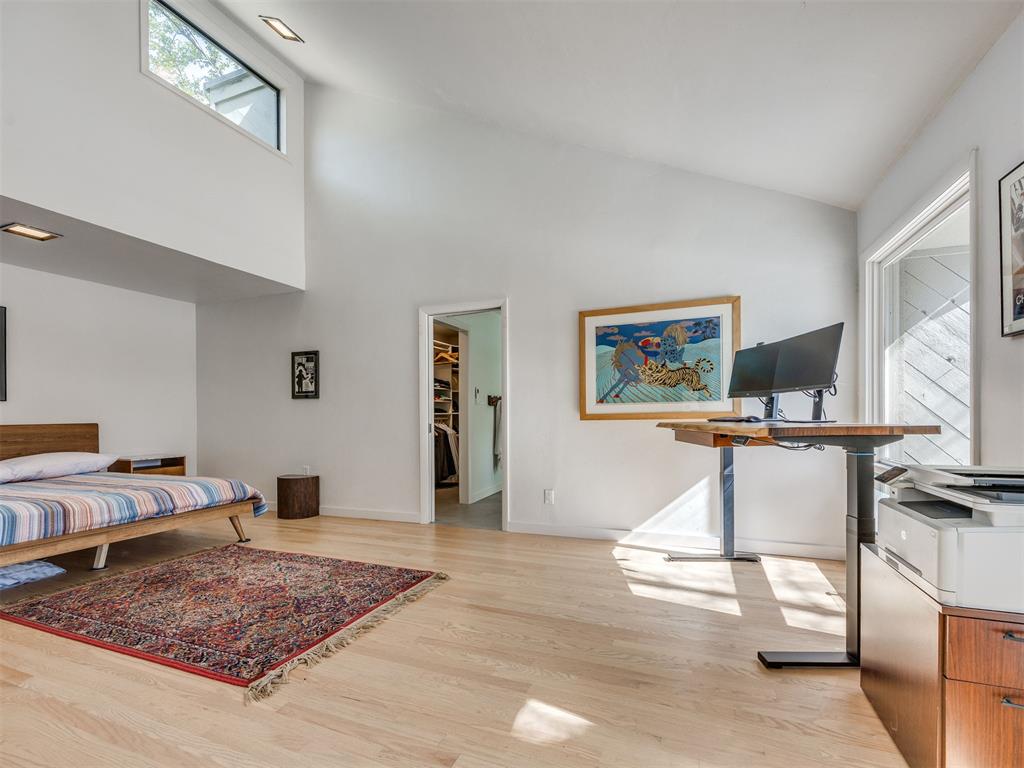
Bedroom with an office area and light wood-type flooring
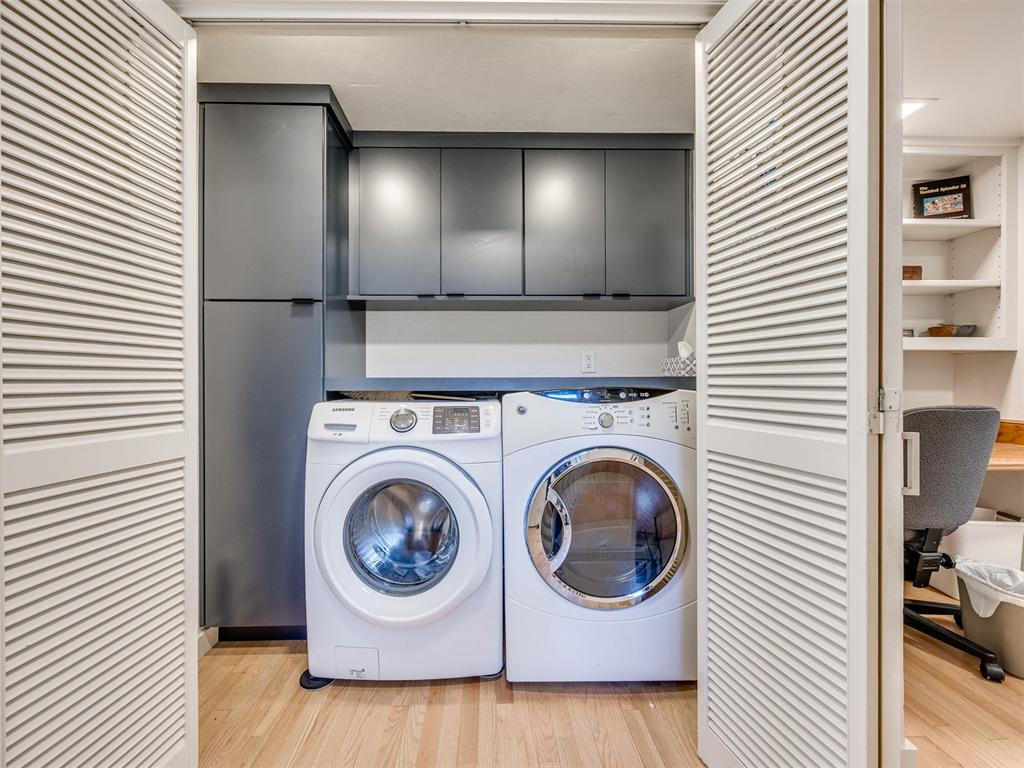
Laundry room featuring light wood-style flooring, washer and clothes dryer, an office area, and cabinet space
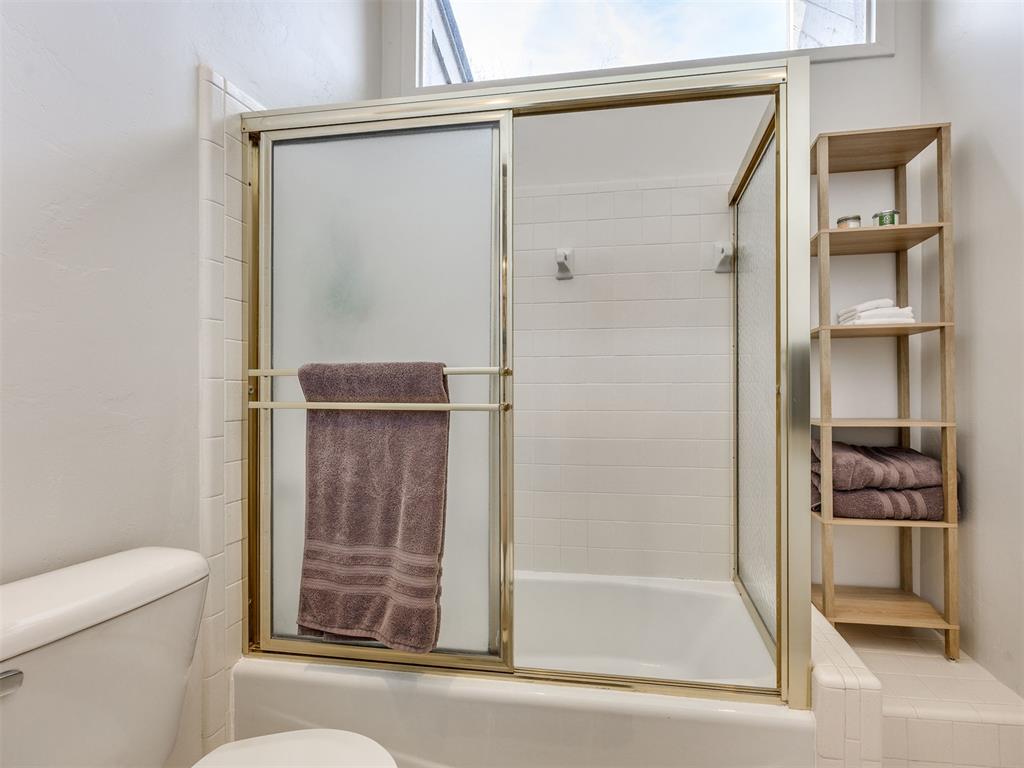
Full bathroom featuring bath / shower combo with glass door and vanity
Full bath featuring enclosed tub / shower combo and healthy amount of natural light
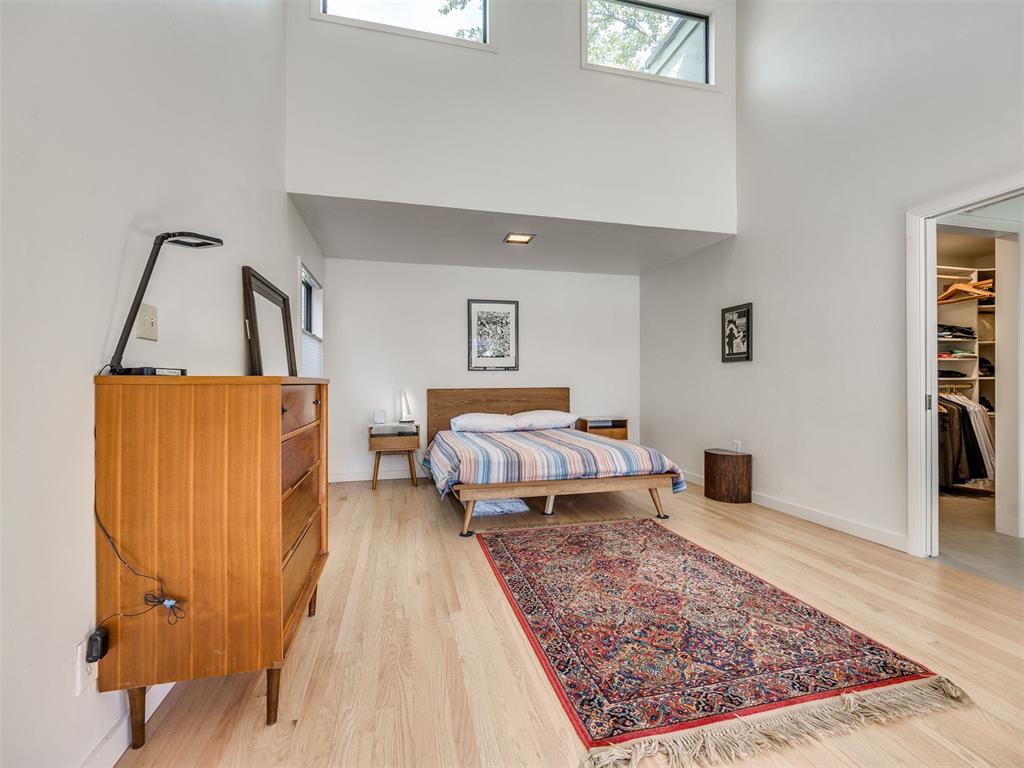
Bedroom with light wood-style floors, a spacious closet, and vaulted ceiling
Bedroom with a spacious closet, light wood-type flooring, and a high ceiling
Full bathroom with vanity, a stall shower, and lofted ceiling
Full bath featuring vanity, vaulted ceiling, and light tile patterned flooring
Full bath with vanity, a shower stall, and vaulted ceiling
View of walk in closet
Stairs featuring wood finished floors and baseboards
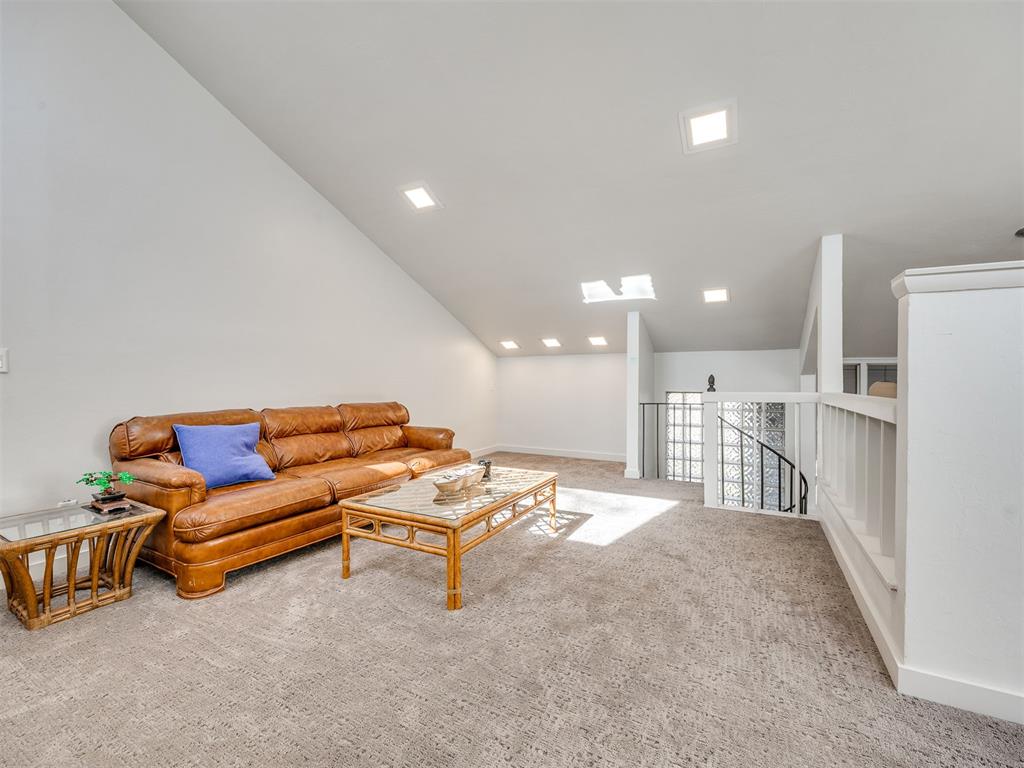
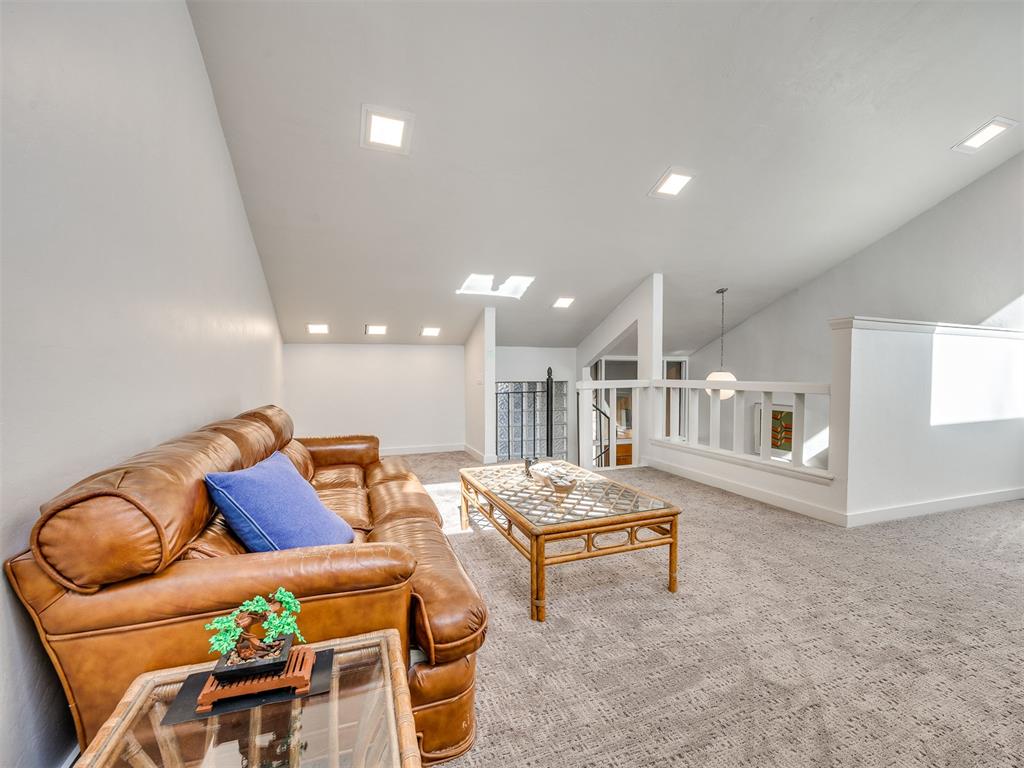
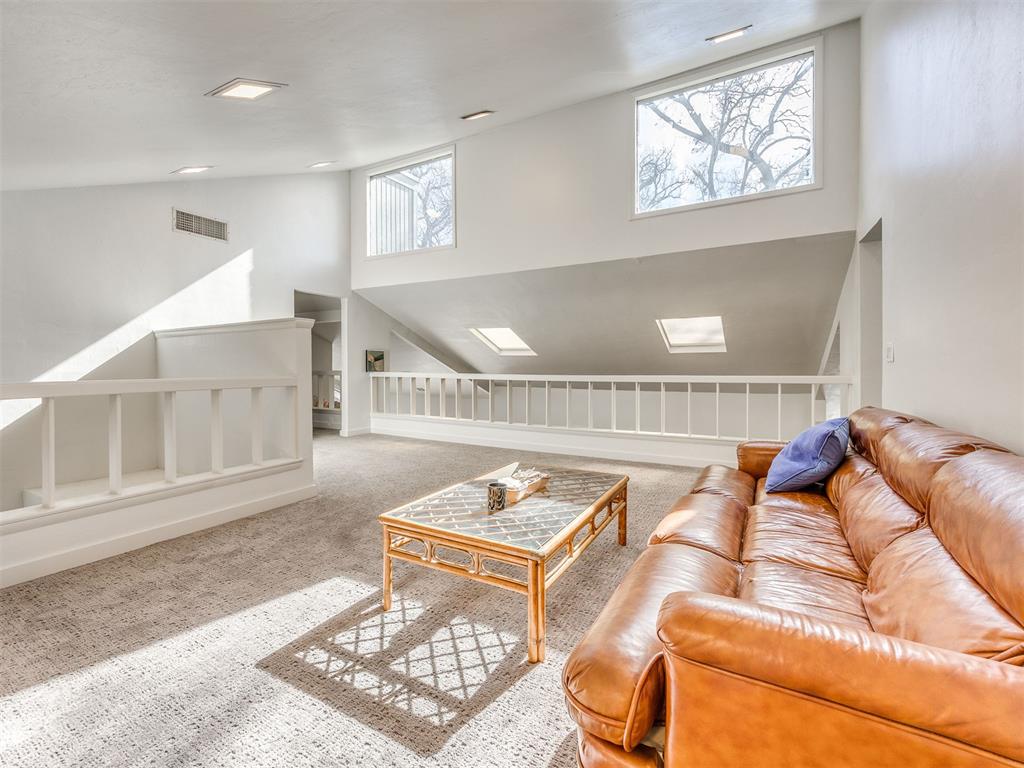
Living room featuring light carpet, a skylight, and vaulted ceiling
Carpeted living area featuring a skylight and vaulted ceiling
Living area with carpet floors, lofted ceiling, and a skylight
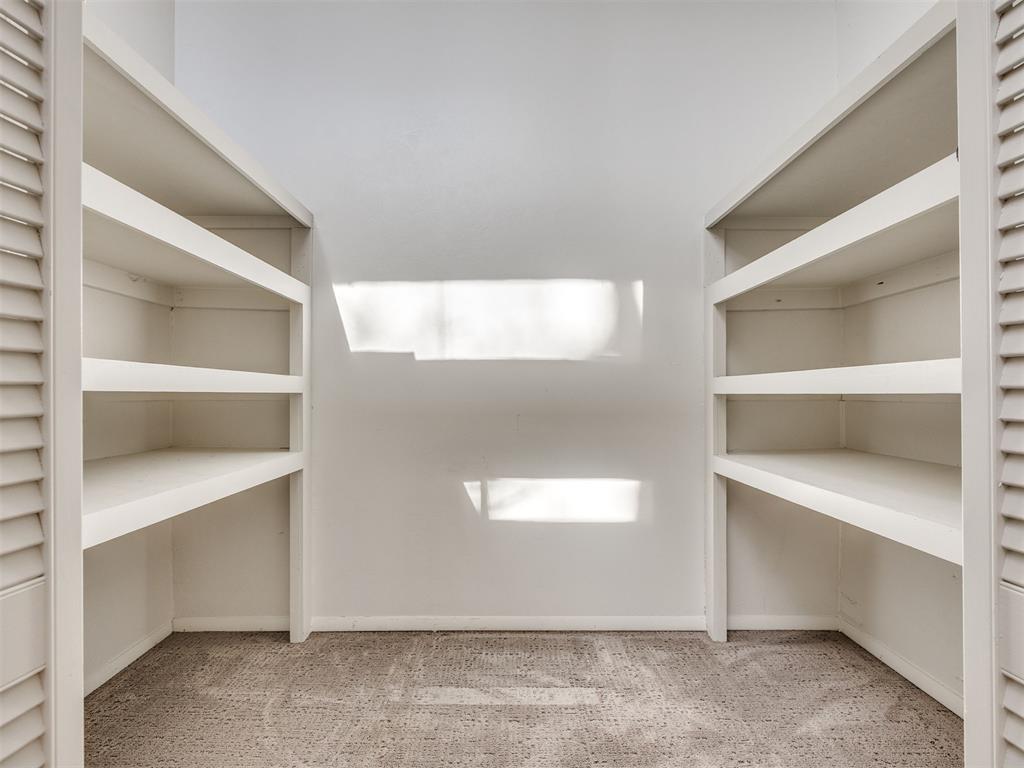
Walk in closet featuring light carpet
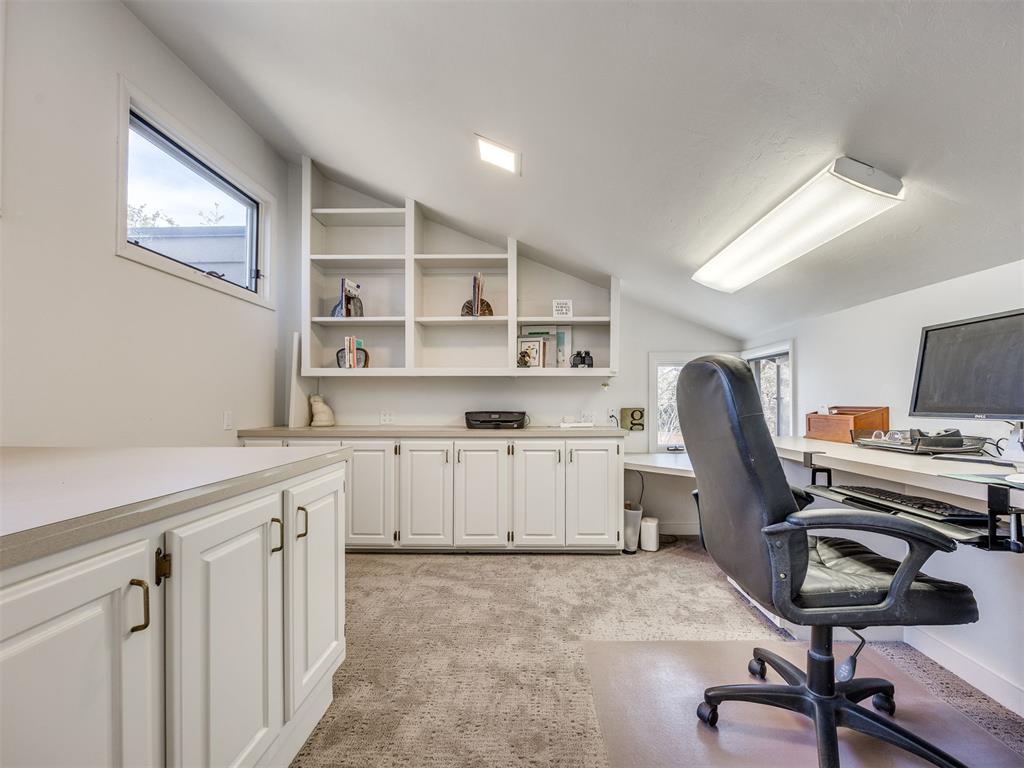
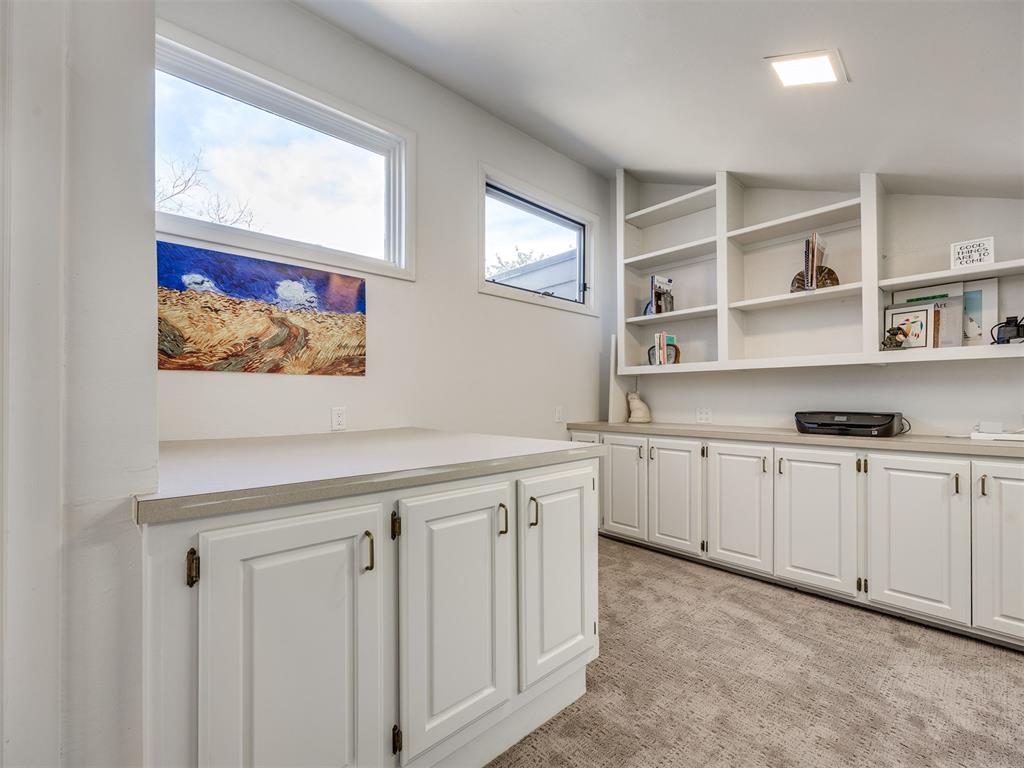
Office area with plenty of natural light, vaulted ceiling, and light carpet
Hallway featuring light carpet and vaulted ceiling
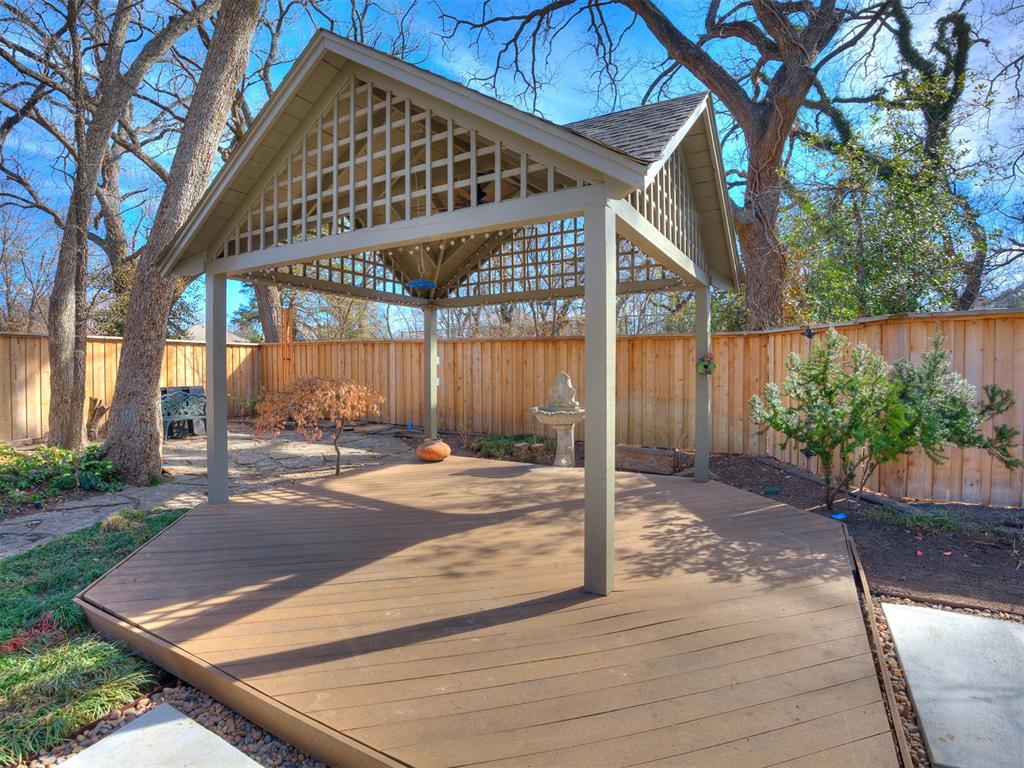
Wooden terrace with a fenced backyard
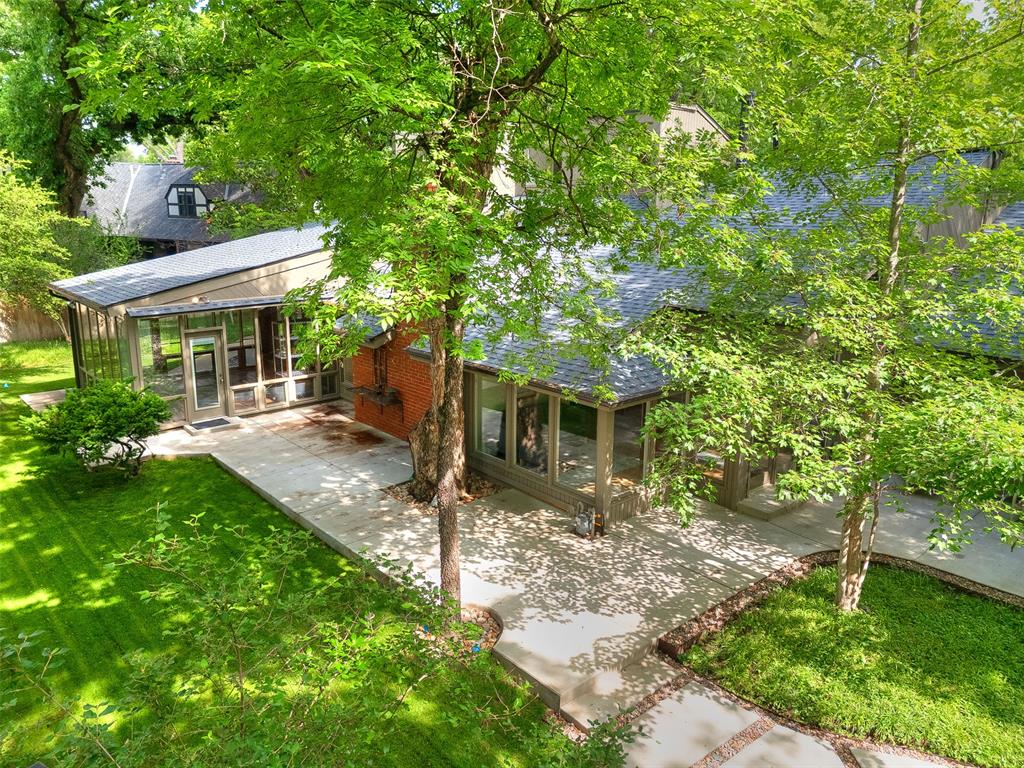
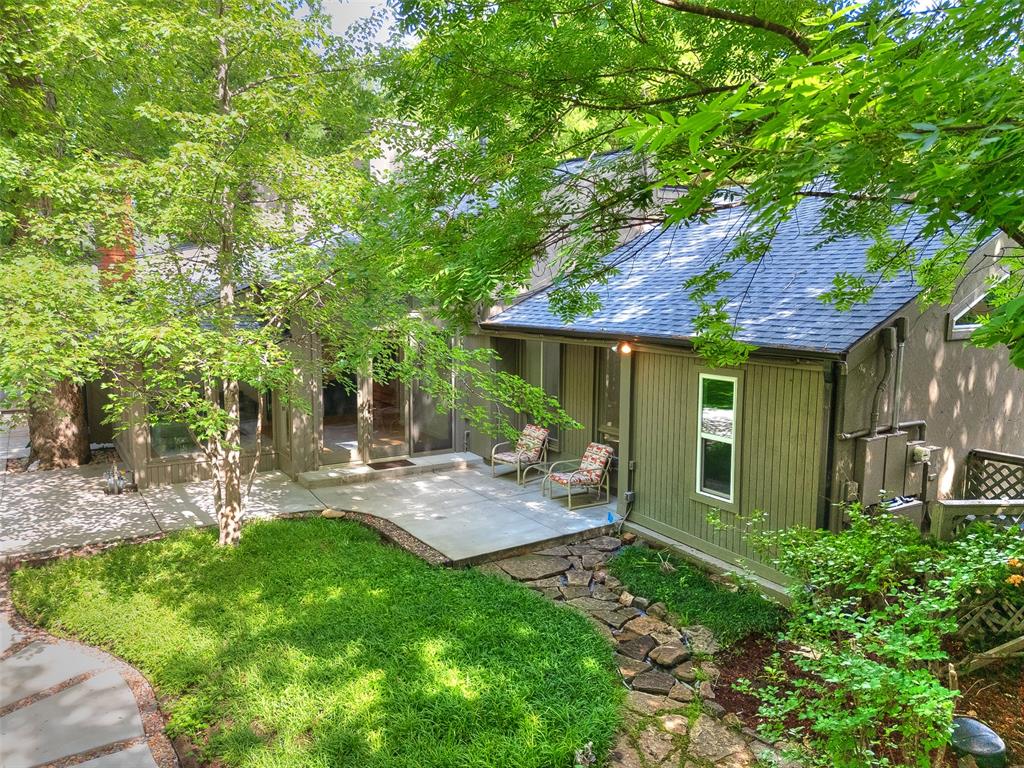
Inviting outdoor patio space featuring a concrete surface, surrounded by lush green landscaping and mature trees providing natural shade
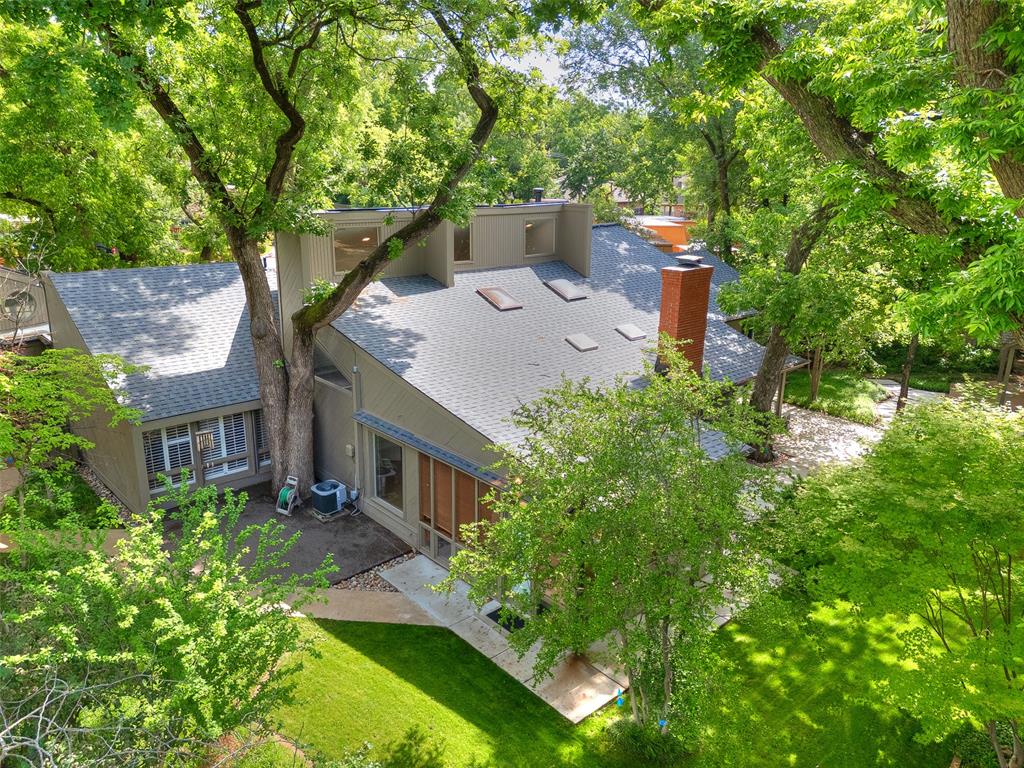
Contemporary residence featuring a multi-level roofline with skylights, a prominent red brick chimney, and a light gray exterior
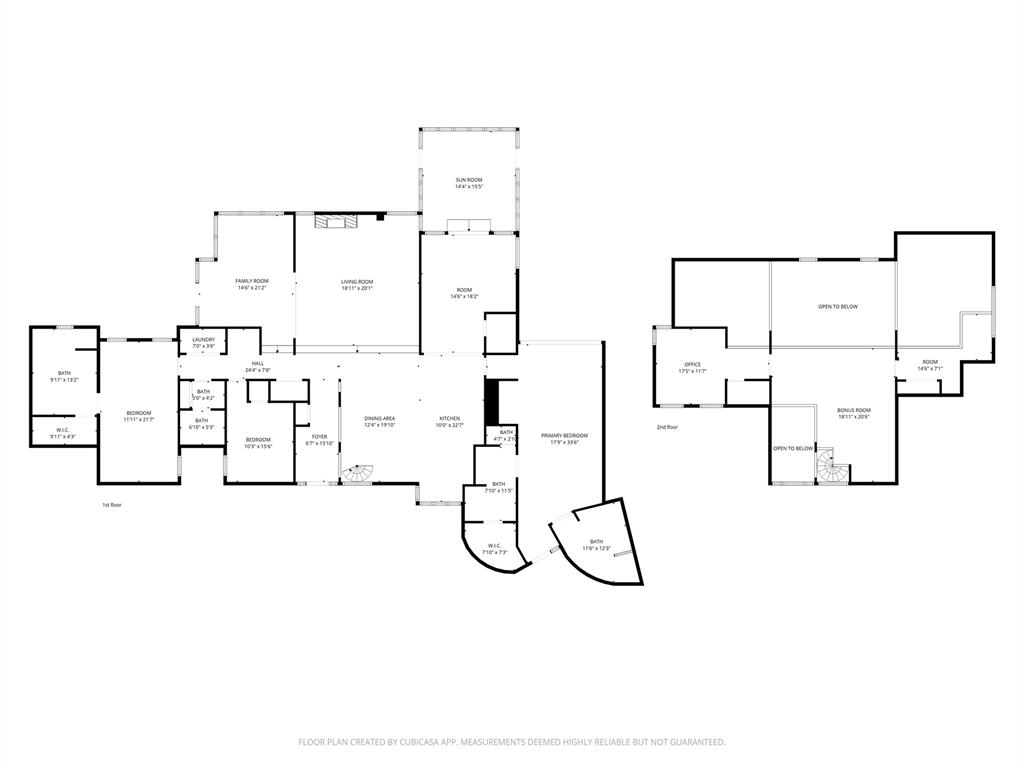
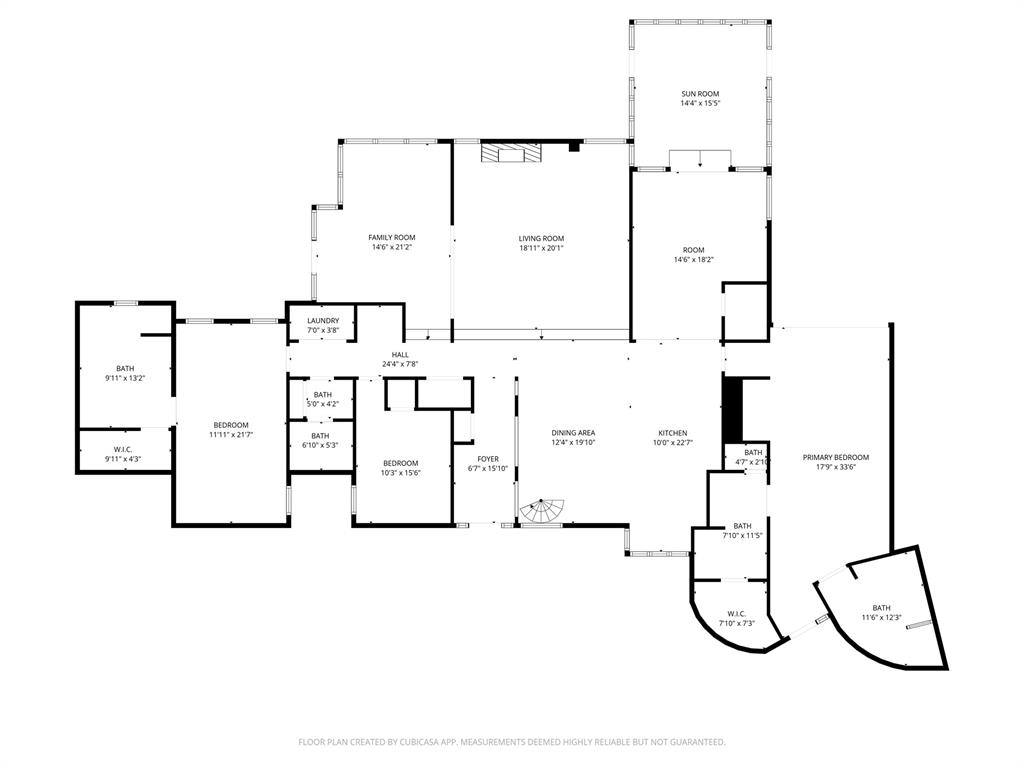
Welcome to 1012 Nottingham Circlean exceptional mid-century modern home just minutes from campus. Originally designed by architect Ben Graves, this one-of-a-kind residence blends iconic architecture with a complete, top-to-bottom renovation. Offering 4,204 sq ft (per appraisal), the home features soaring ceilings, floor-to-ceiling windows, and seamless indoor-outdoor living. The stunning chef's kitchen includes custom walnut cabinetry, a large quartz island, gas range, walk-in pantry, and built-in coffee bar. A climate-controlled garden room provides the perfect space to relax year-round. The flexible floor plan includes a 730 sq ft loft ideal for a home office, second living area, or studio, a beautifully renovated primary suite, and an ADA-compliant bathroom for added accessibility. Outside, enjoy professionally landscaped grounds with Japanese maples, mature trees, new concrete patio, and lush perennials. Major updates include new hardwood floors, roof, electrical, sewer line, water heater, sprinkler system, and LED lightingmaking this a truly turnkey home. A rare opportunity to own a thoughtfully restored architectural masterpiece in one of Norman's most desirable locations near campus.
Details
MLS #
1242488
Listing Type
For Sale
Style
House
Sub-Type
Resale
Status
Active
Year
1975
Days On Site
17
Listing Provided By
Archer Real Estate | MacKenzie Britt
Features
Bed(s)
3
Bath(s)
4 Total
SQ Feet
4,204
Garage
2
Story(s)
2
Acreage
0.38
Interior
Rooms Total
0
Heating
Gas
Fireplaces Total
1
Exterior
Exterior Features
Gazebo, Patio - Open, Rain Gutters, Water Feature, Workshop
Copyright 2026 MLSOK, Inc. We do not attempt to verify the currency, completeness, accuracy, or authenticity of the data contained herein. Information is subject to transcription and transmission errors and is provided “as is”. All information, including but not limited to property square footage and lot size, zoning, and fitness for a particular purpose is subject to inaccuracies and should be independently verified through personal inspection and/or consultation with appropriate professionals. The listing information provided is for consumers’ personal, non-commercial use and may not be used for any purpose other than to identify prospective purchasers. This data is copyrighted and may not be transmitted, retransmitted, copied, framed, repurposed, or altered in any way for any other site, individual and/or purpose without the express written permission of MLSOK, Inc.