
Stone and brick exterior with gabled roofline

Exterior featuring a stone and brick facade, gabled rooflines, a covered entry, and a two-car garage with individual doors
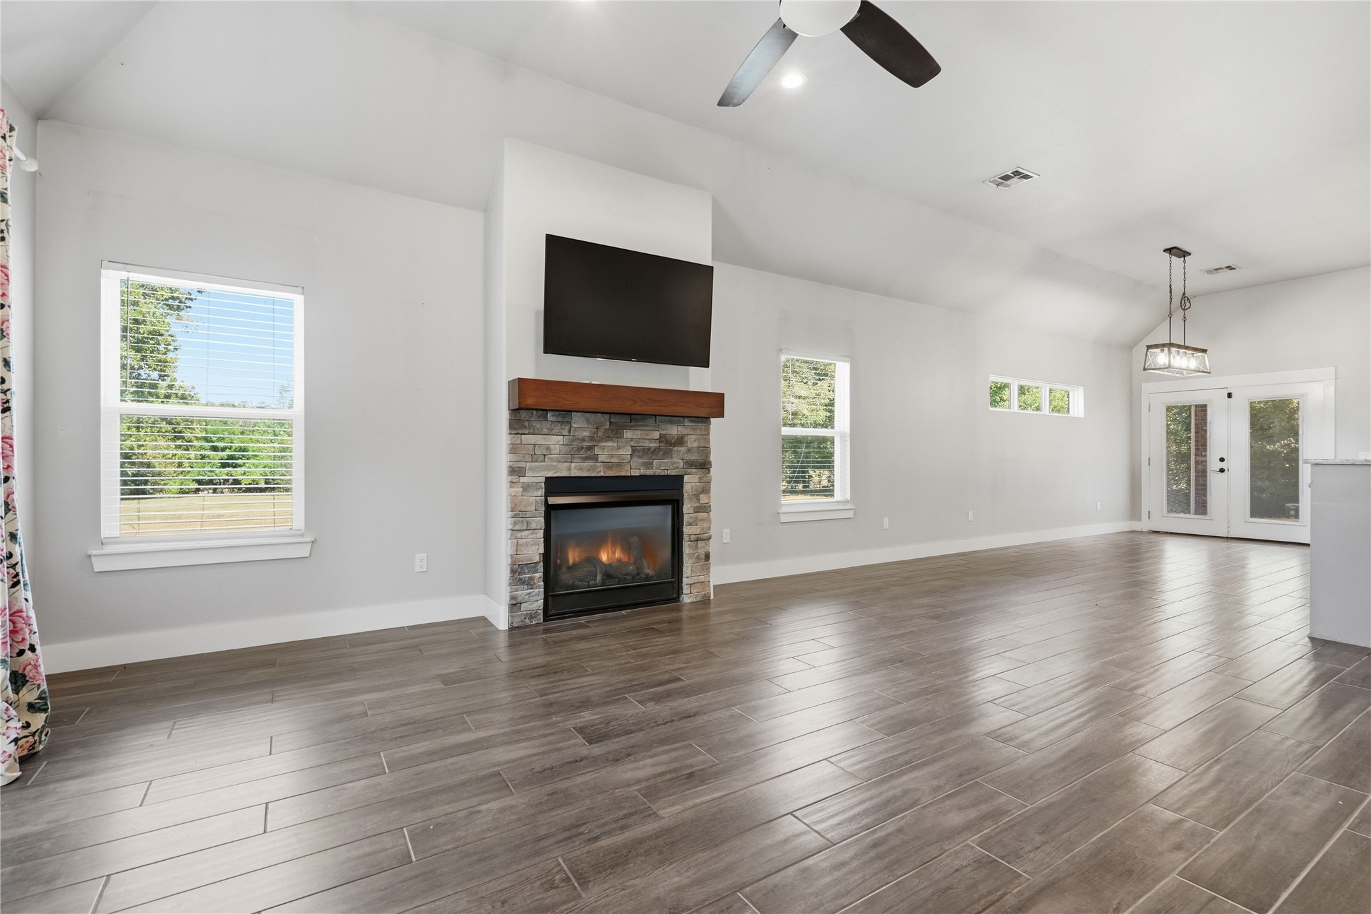
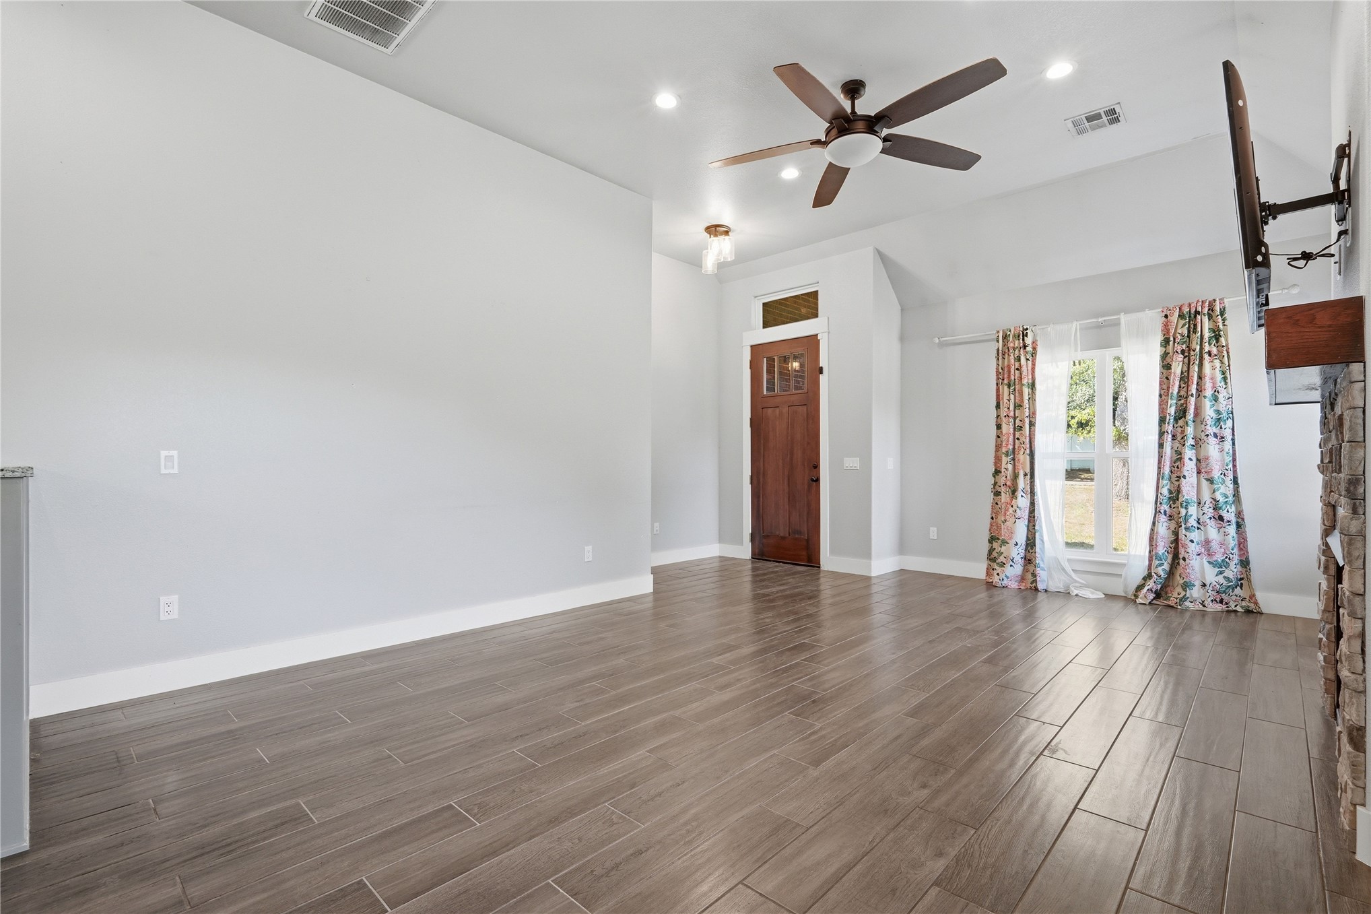
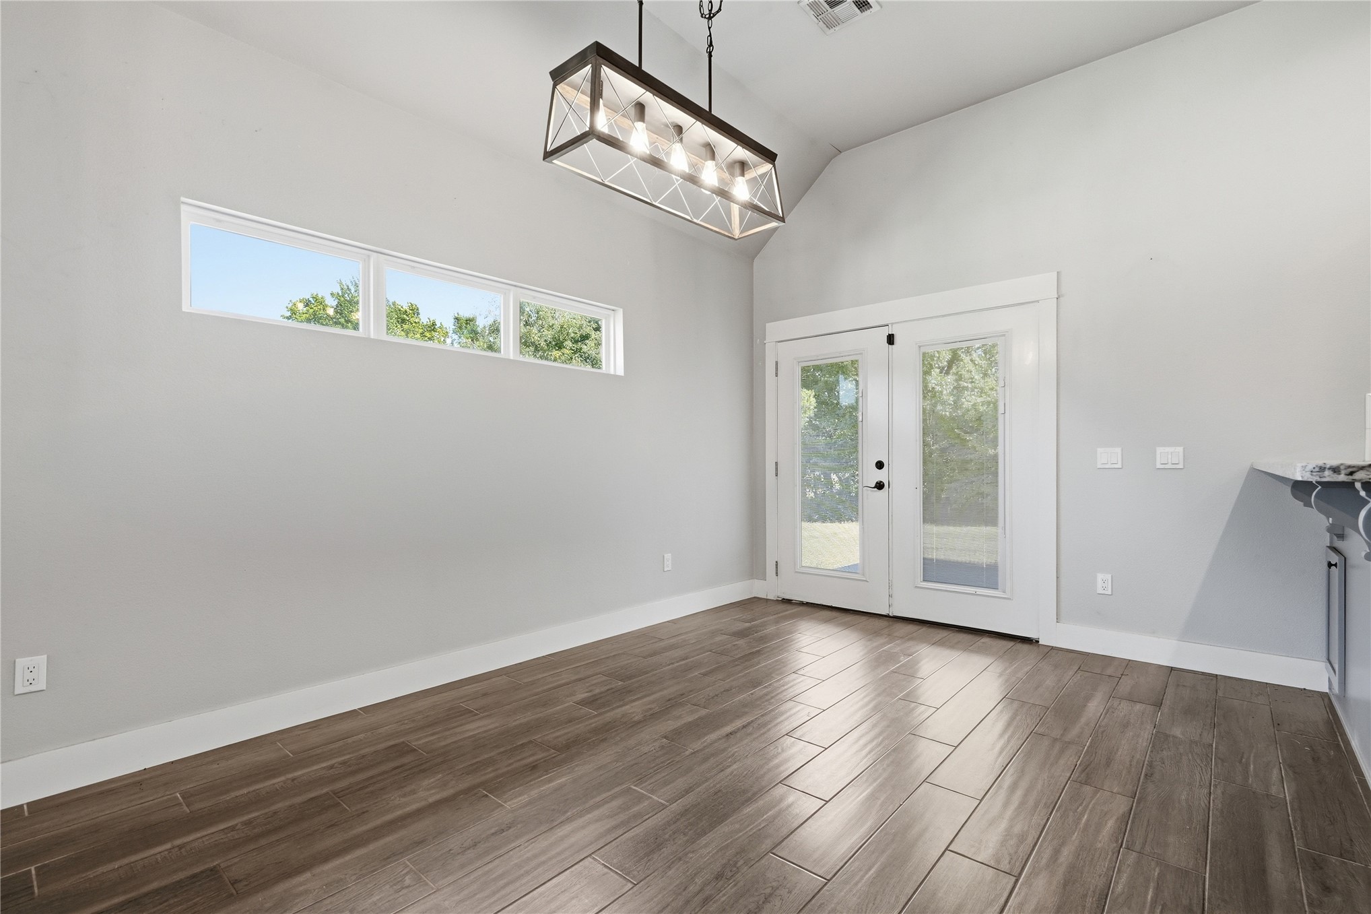
Vaulted ceilings, wood-finish flooring, stone-clad fireplace with wood mantel, ceiling fan, and double exterior doors
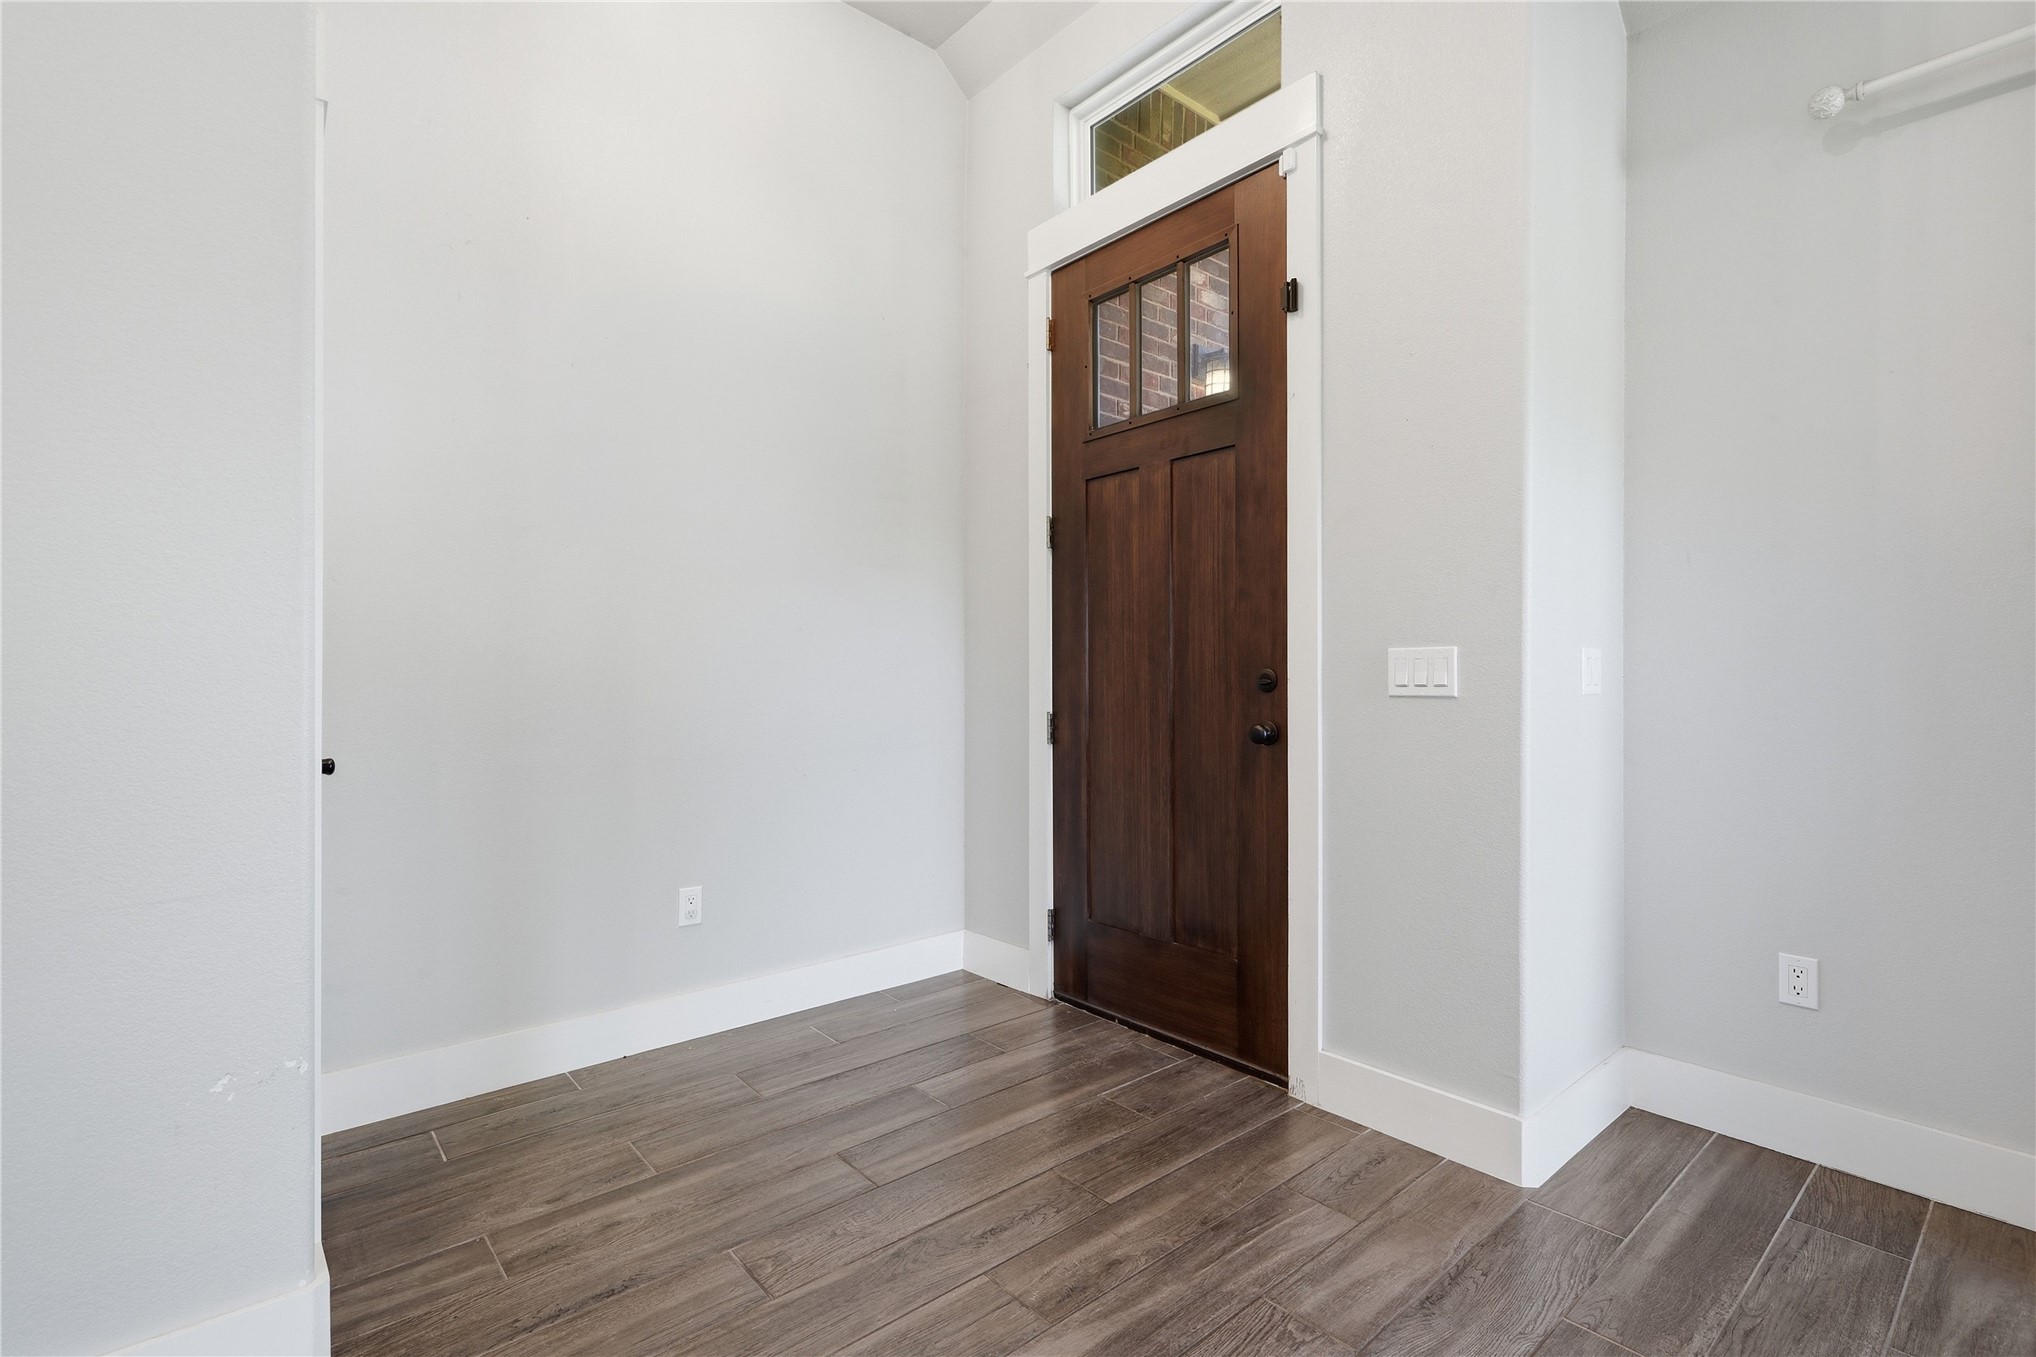
Wood-finish flooring, dark wood entry door with glass panels, transom window, and white trim

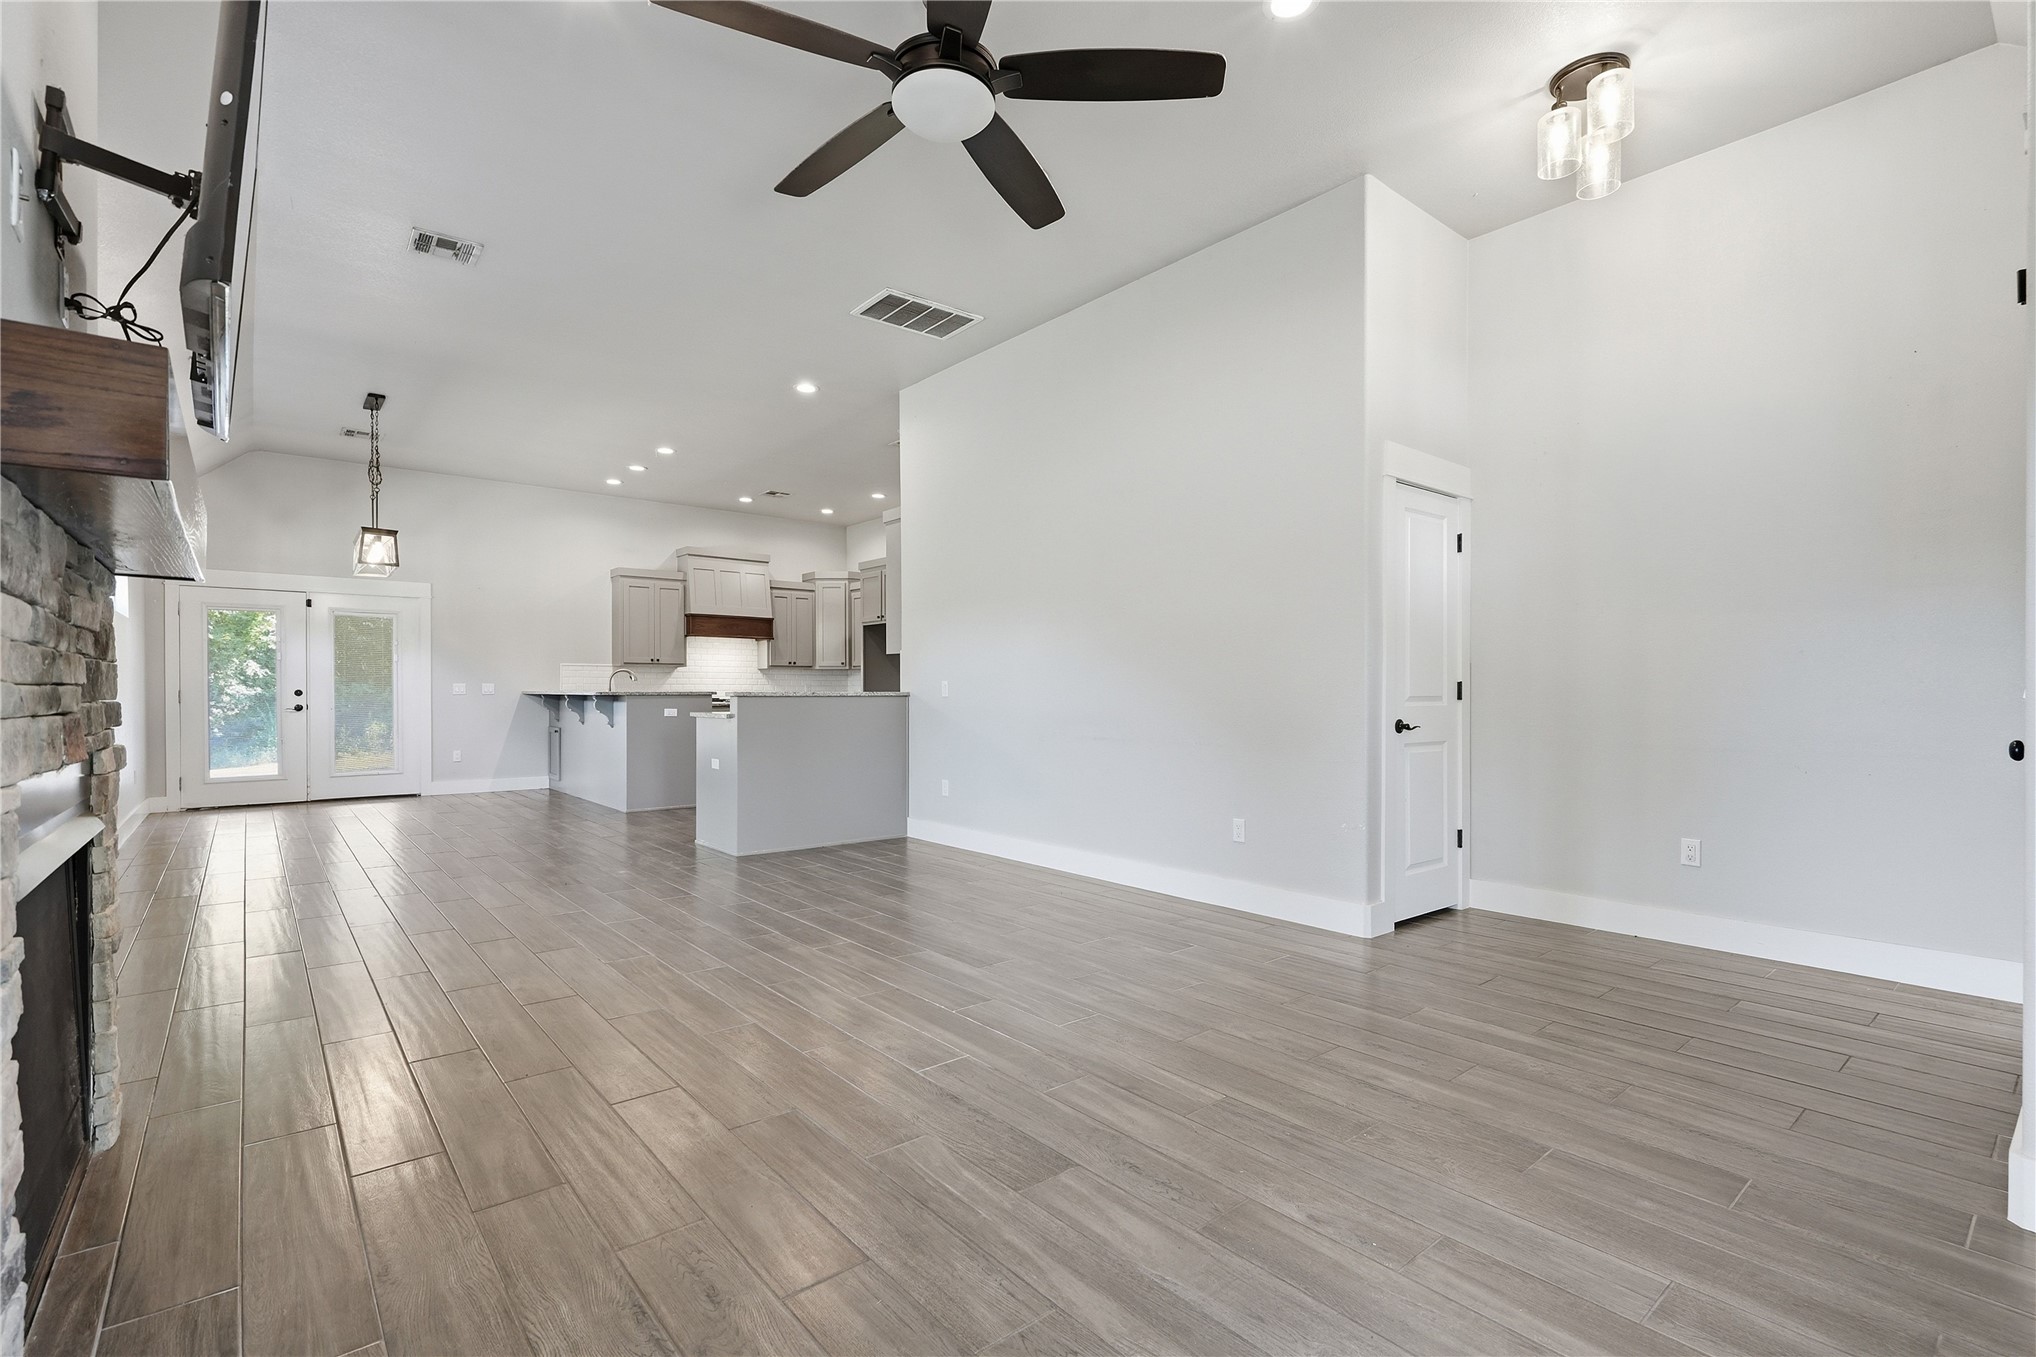
Open-concept living space featuring wood-finish flooring, a stone fireplace, and vaulted ceilings
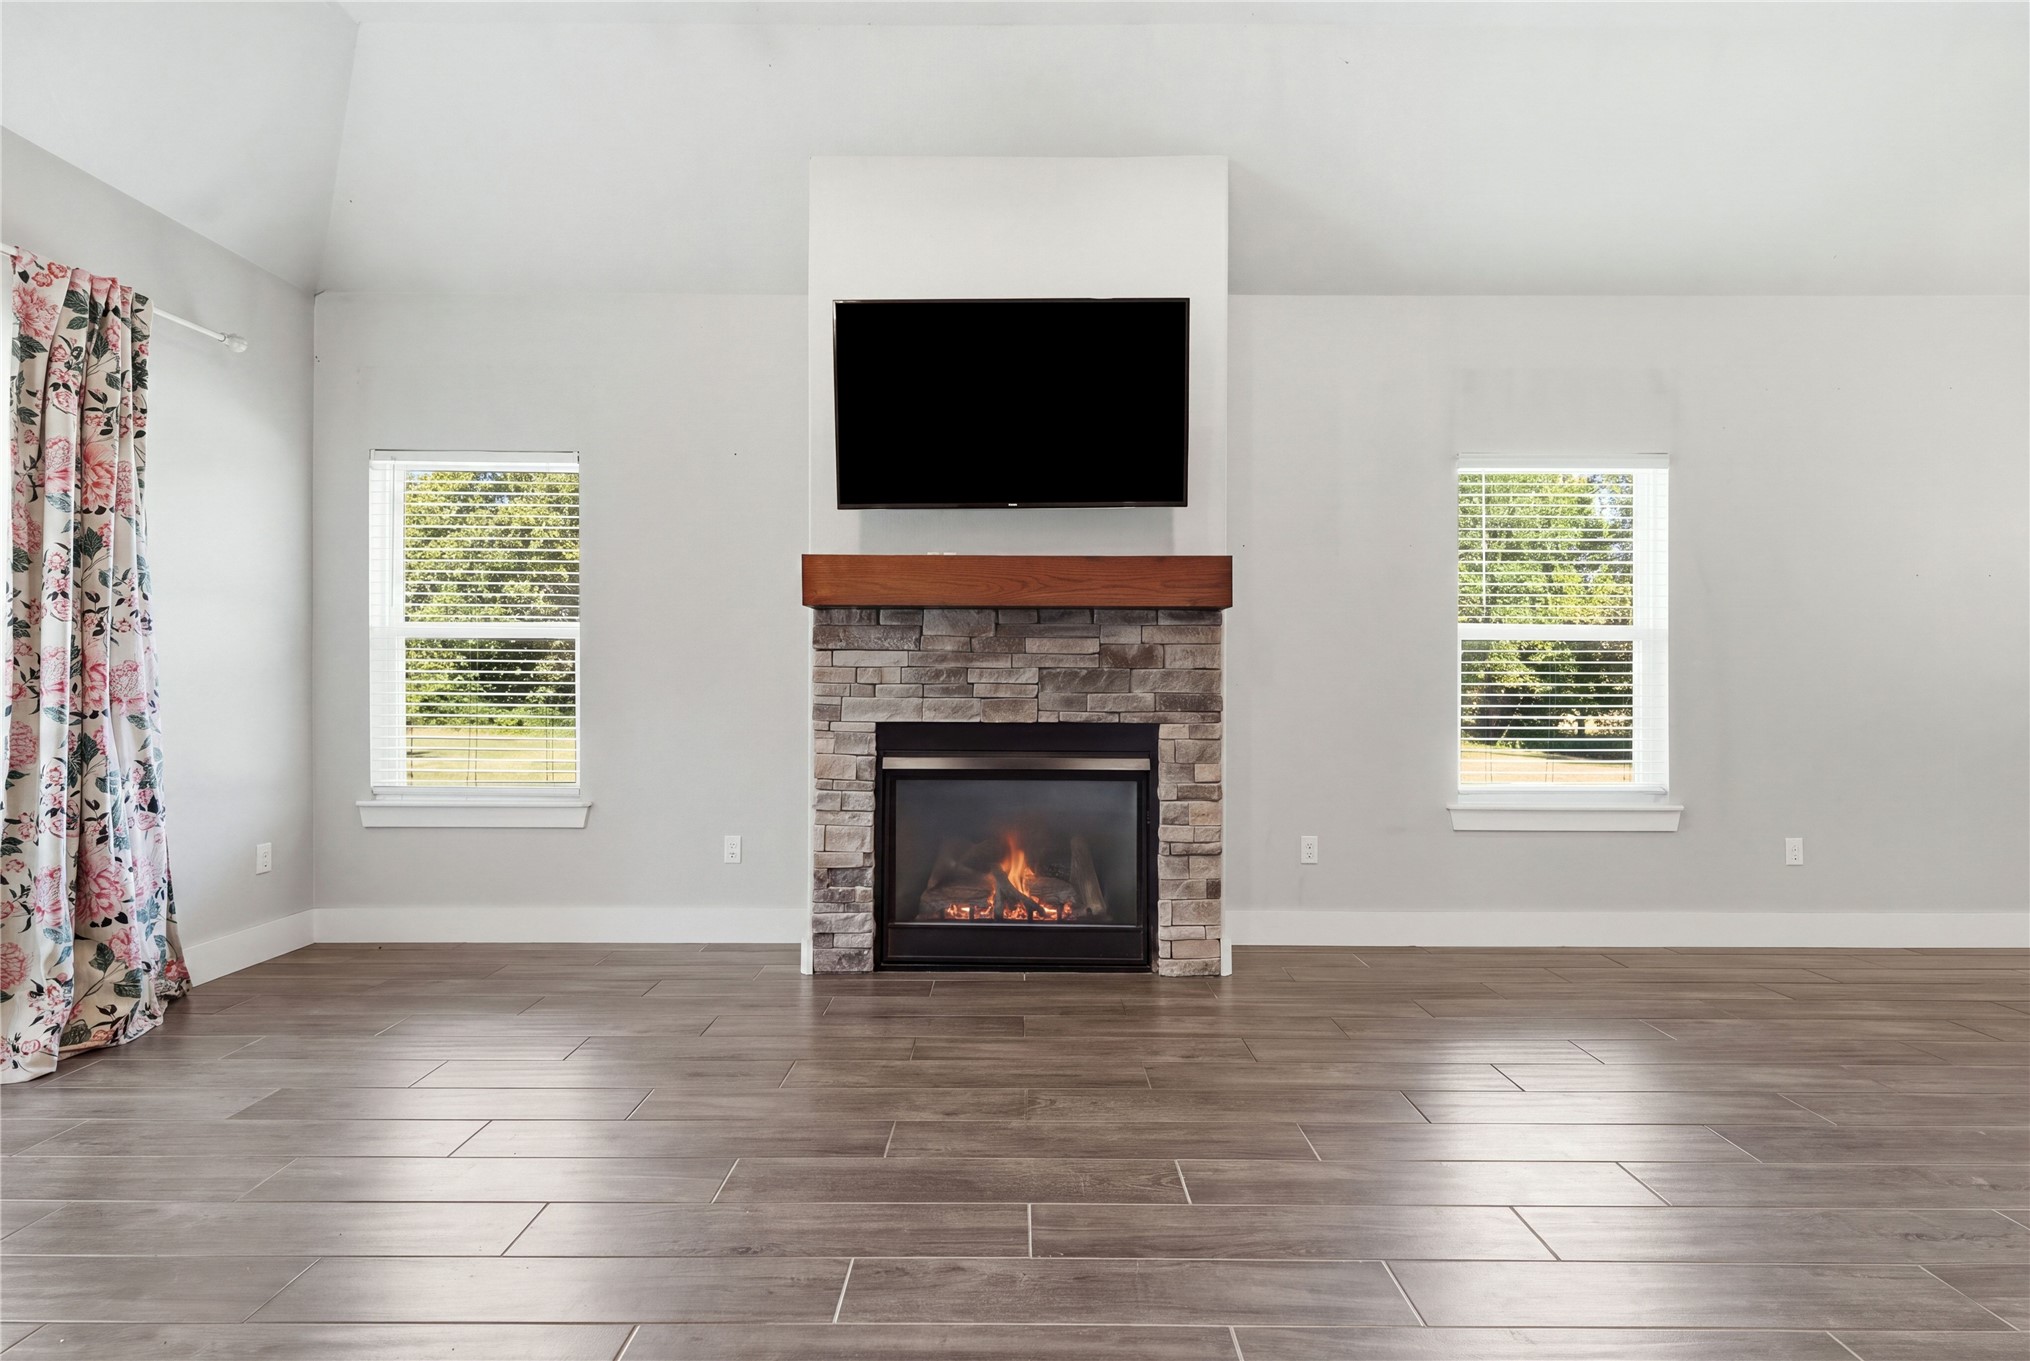
Stone-faced fireplace with a wood mantel, integrated television mount, and wood-finish flooring
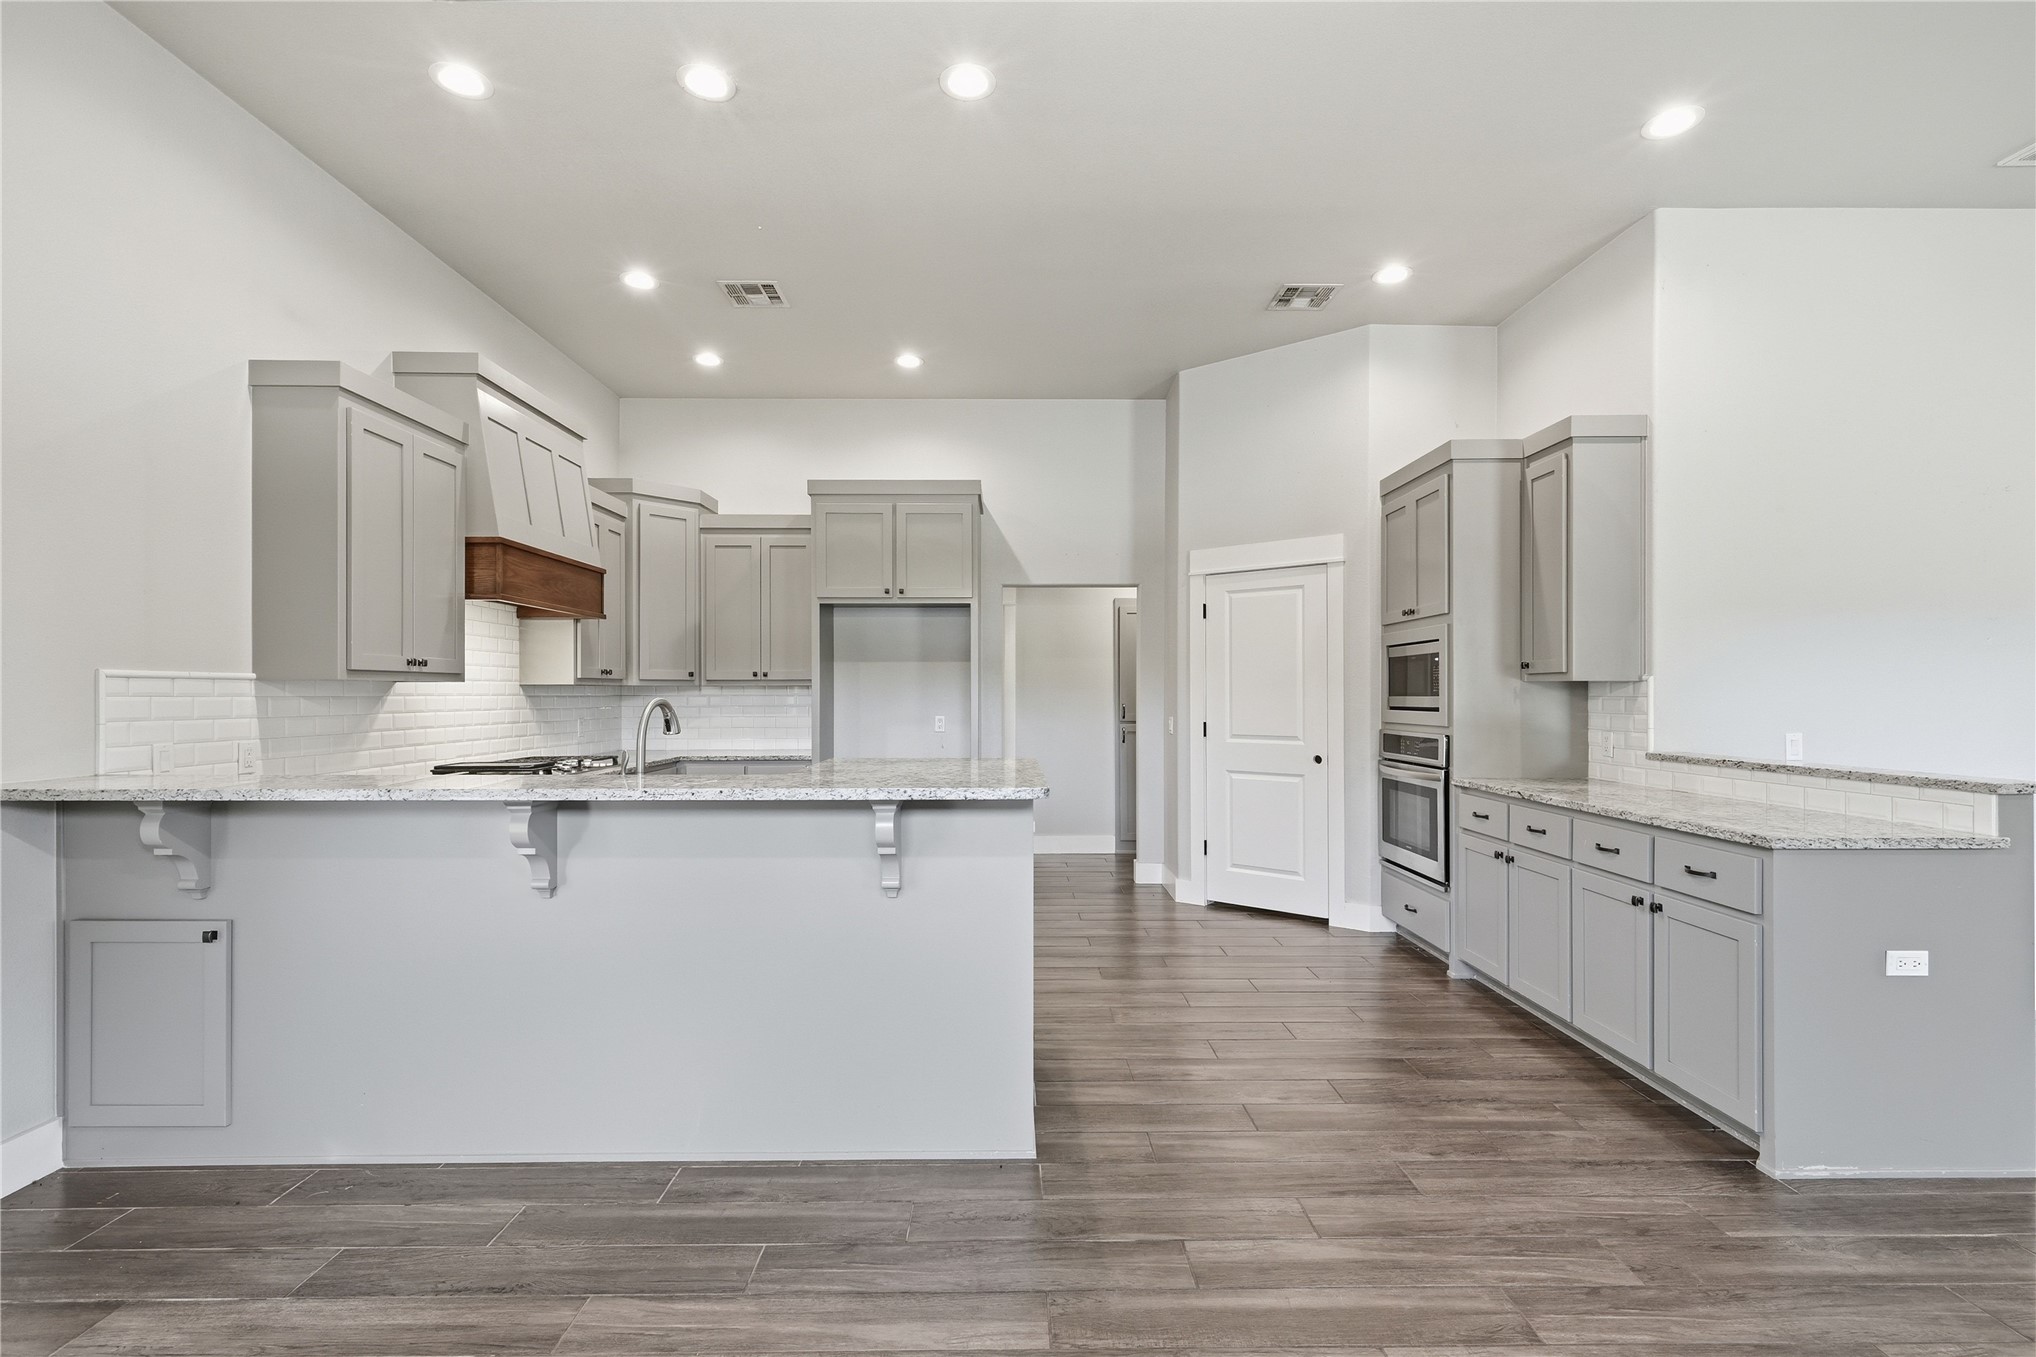
Spacious kitchen featuring light gray cabinetry, light-toned countertops, and wood-finish flooring
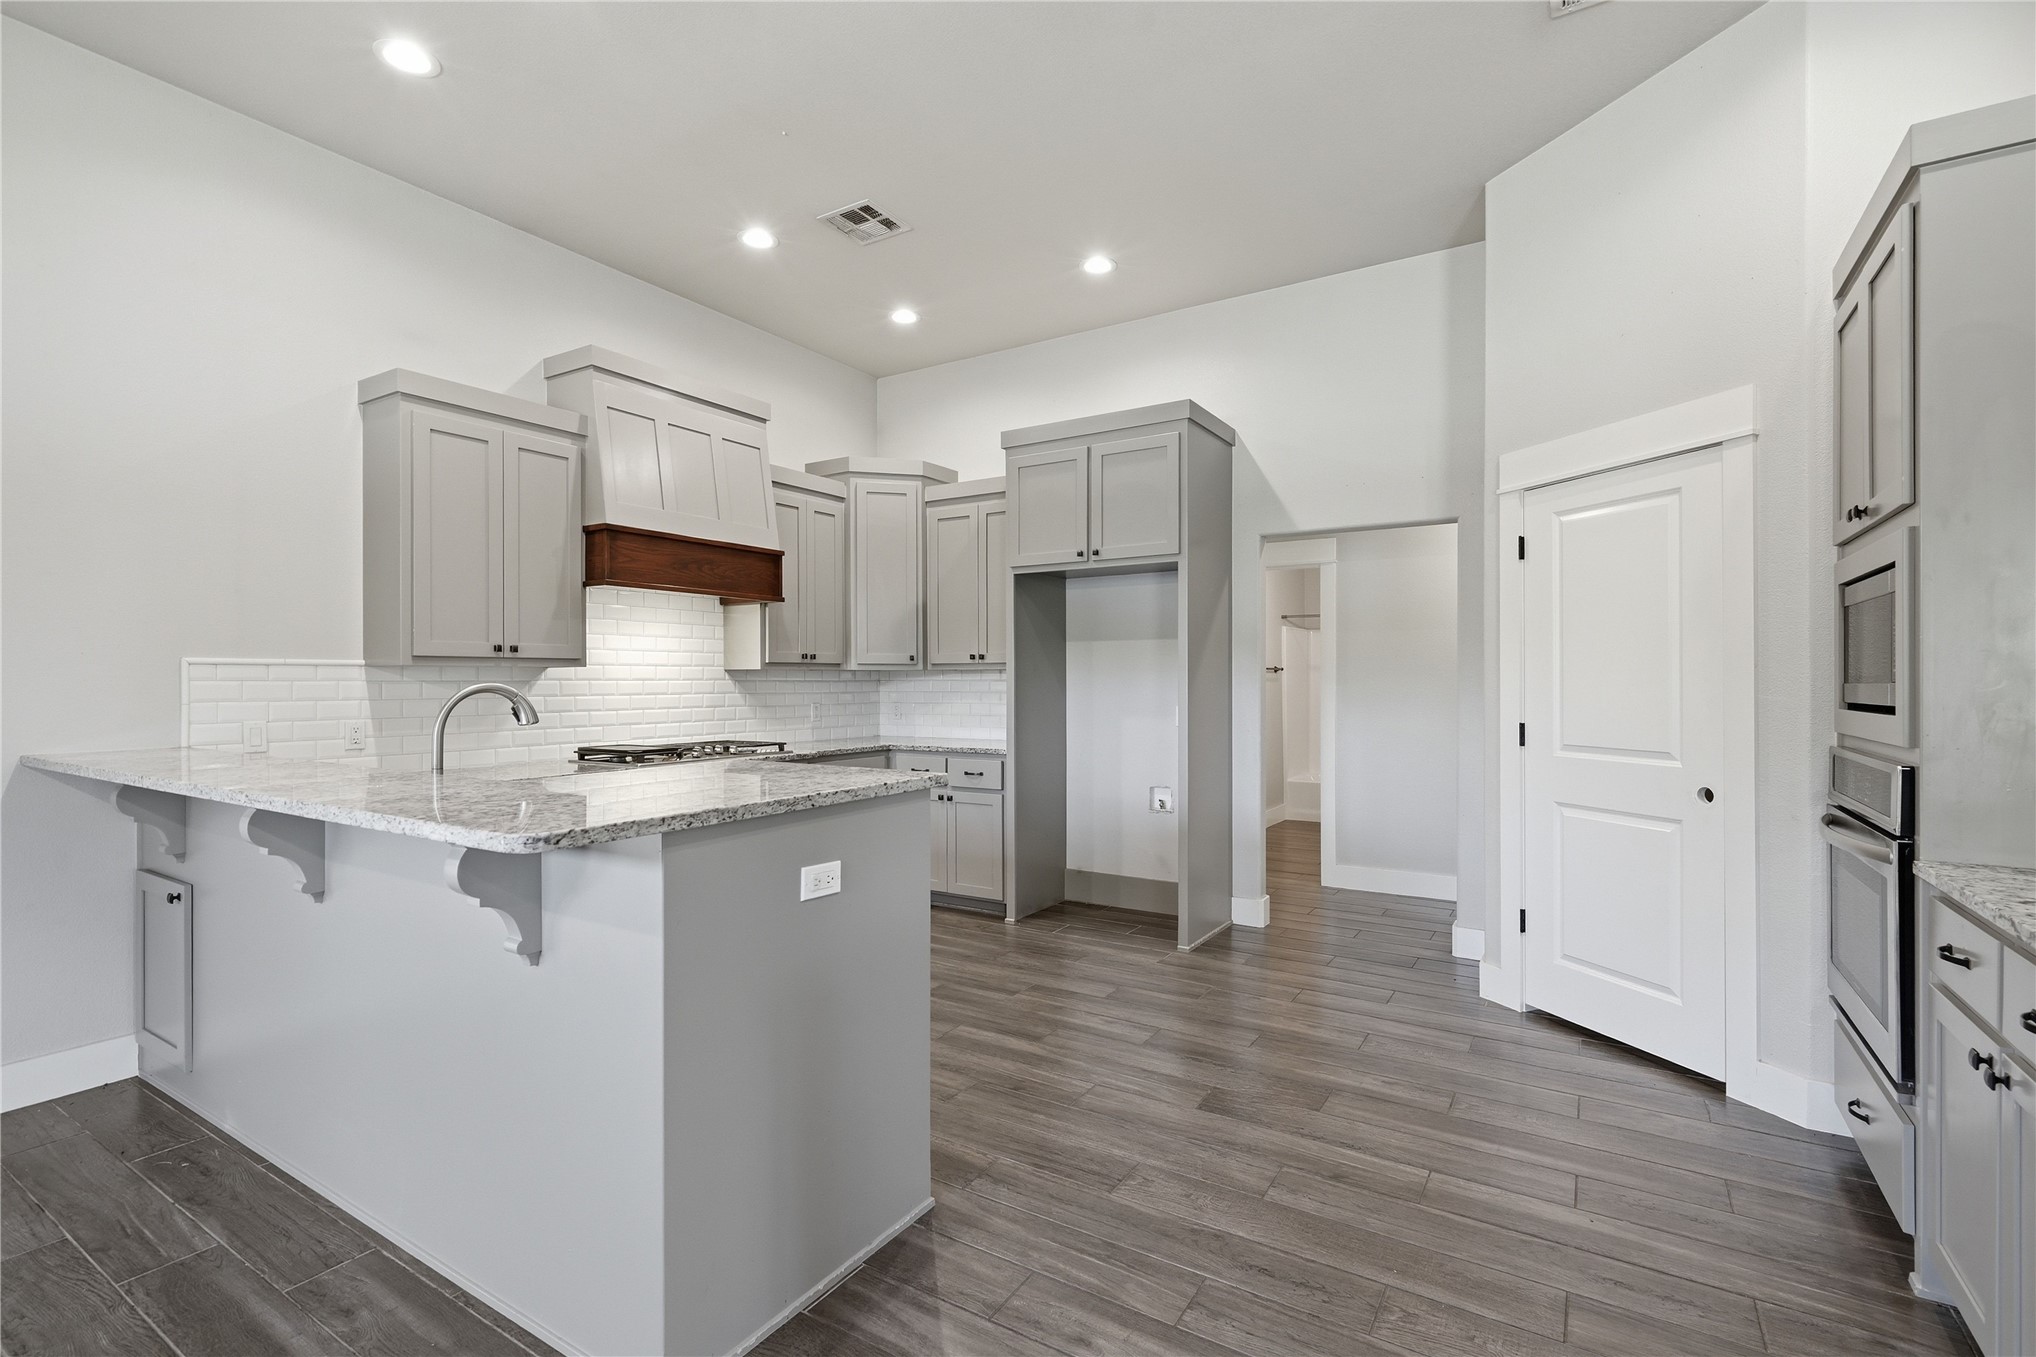
Kitchen featuring a central island with a granite countertop, undermount sink, and light gray cabinetry
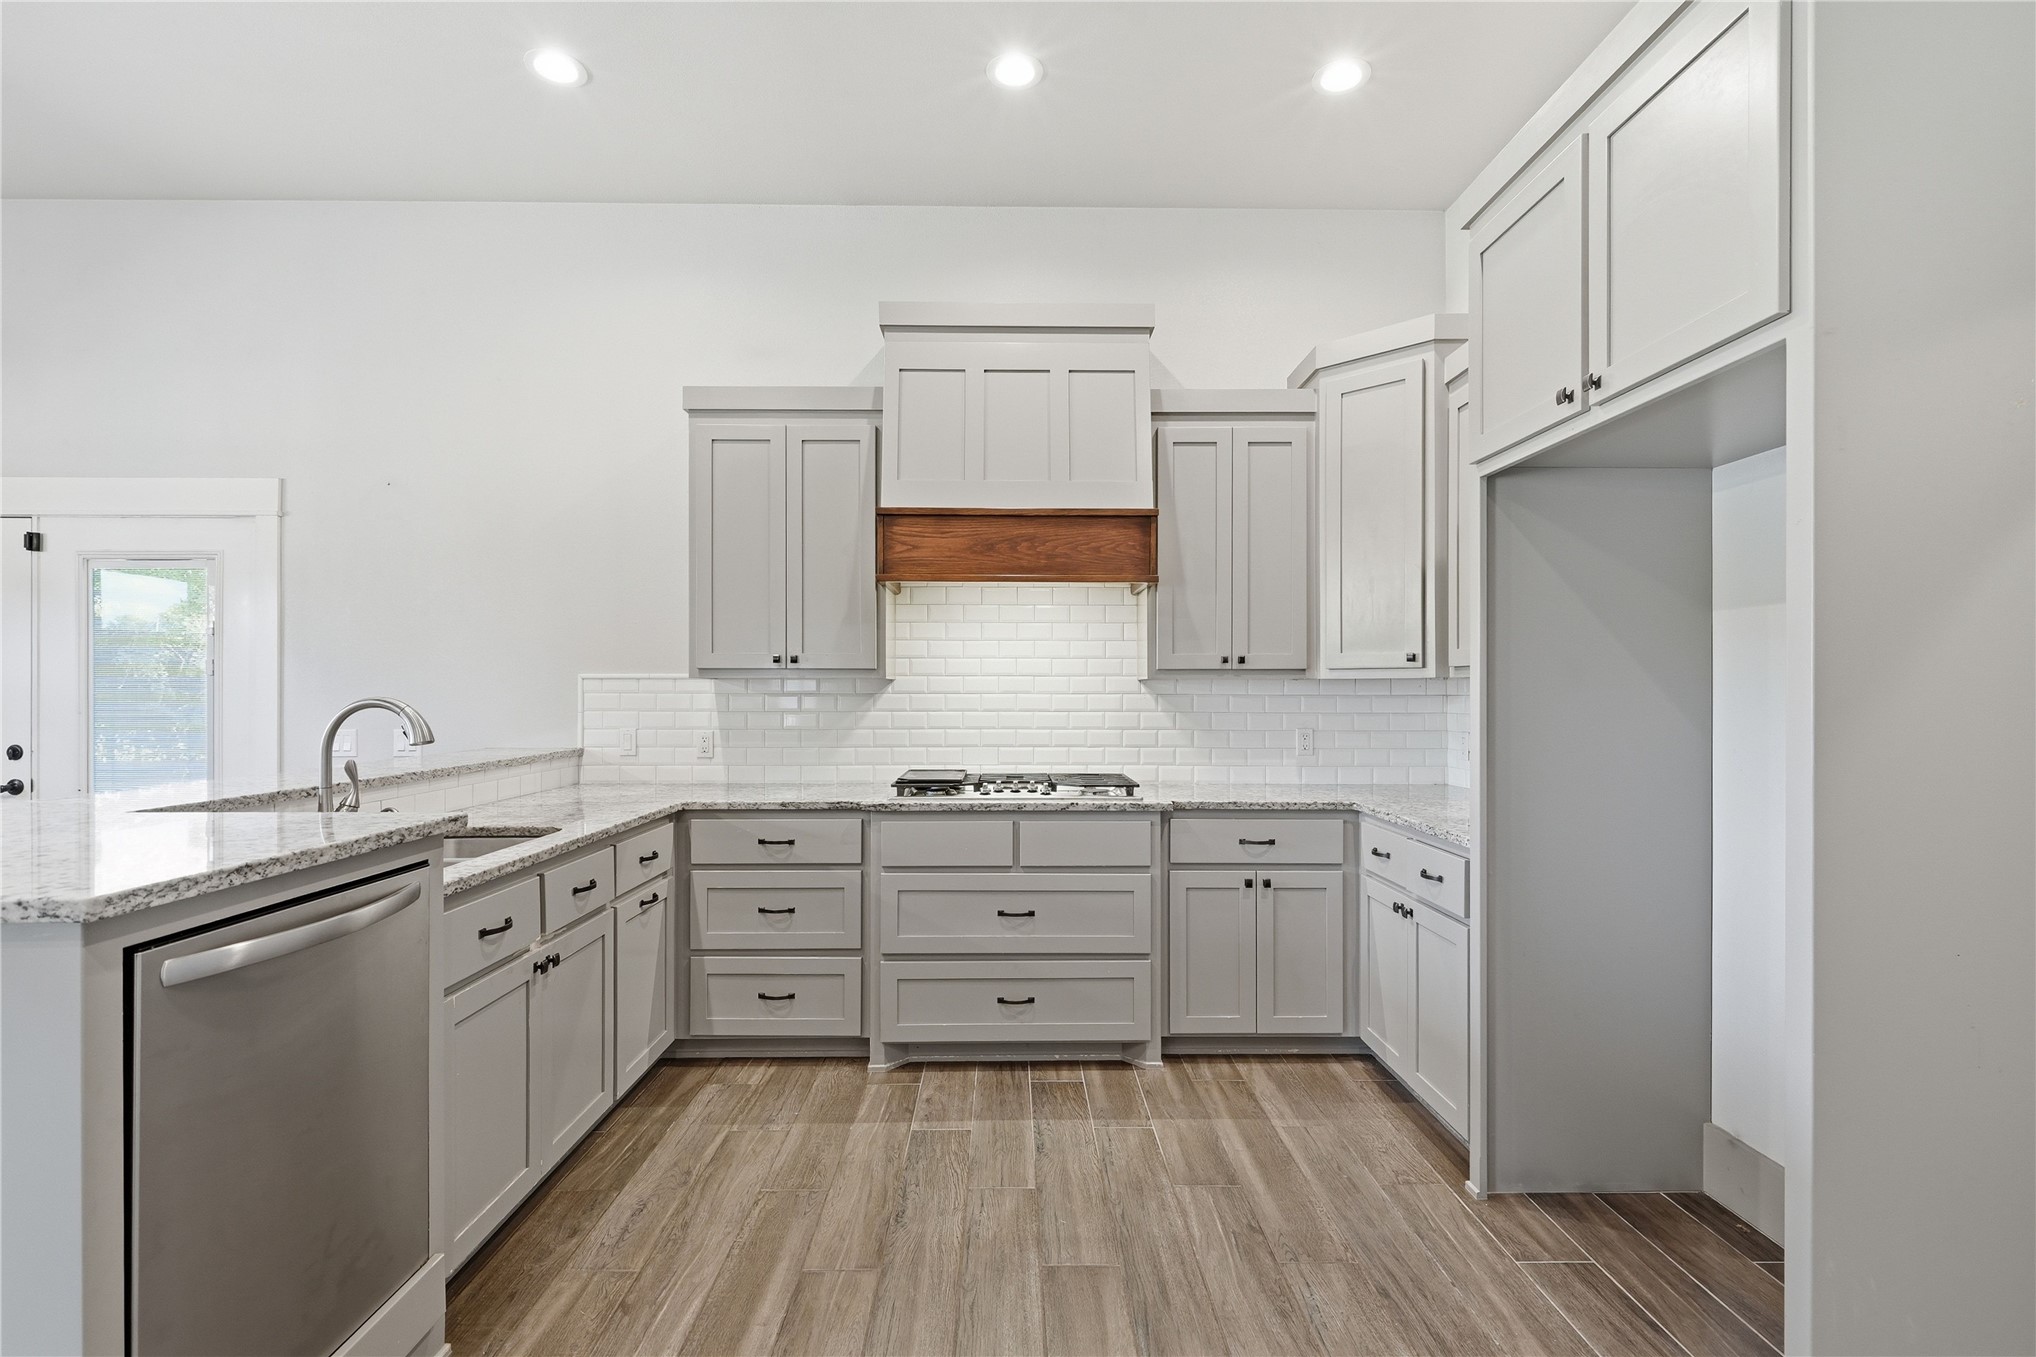
U-shaped kitchen featuring light gray cabinetry, light-toned countertops, a white subway tile backsplash, stainless steel appliances, and wood-finish flooring

Modern kitchen featuring light cabinetry, a wood-finish range hood, subway tile backsplash, and stone countertops
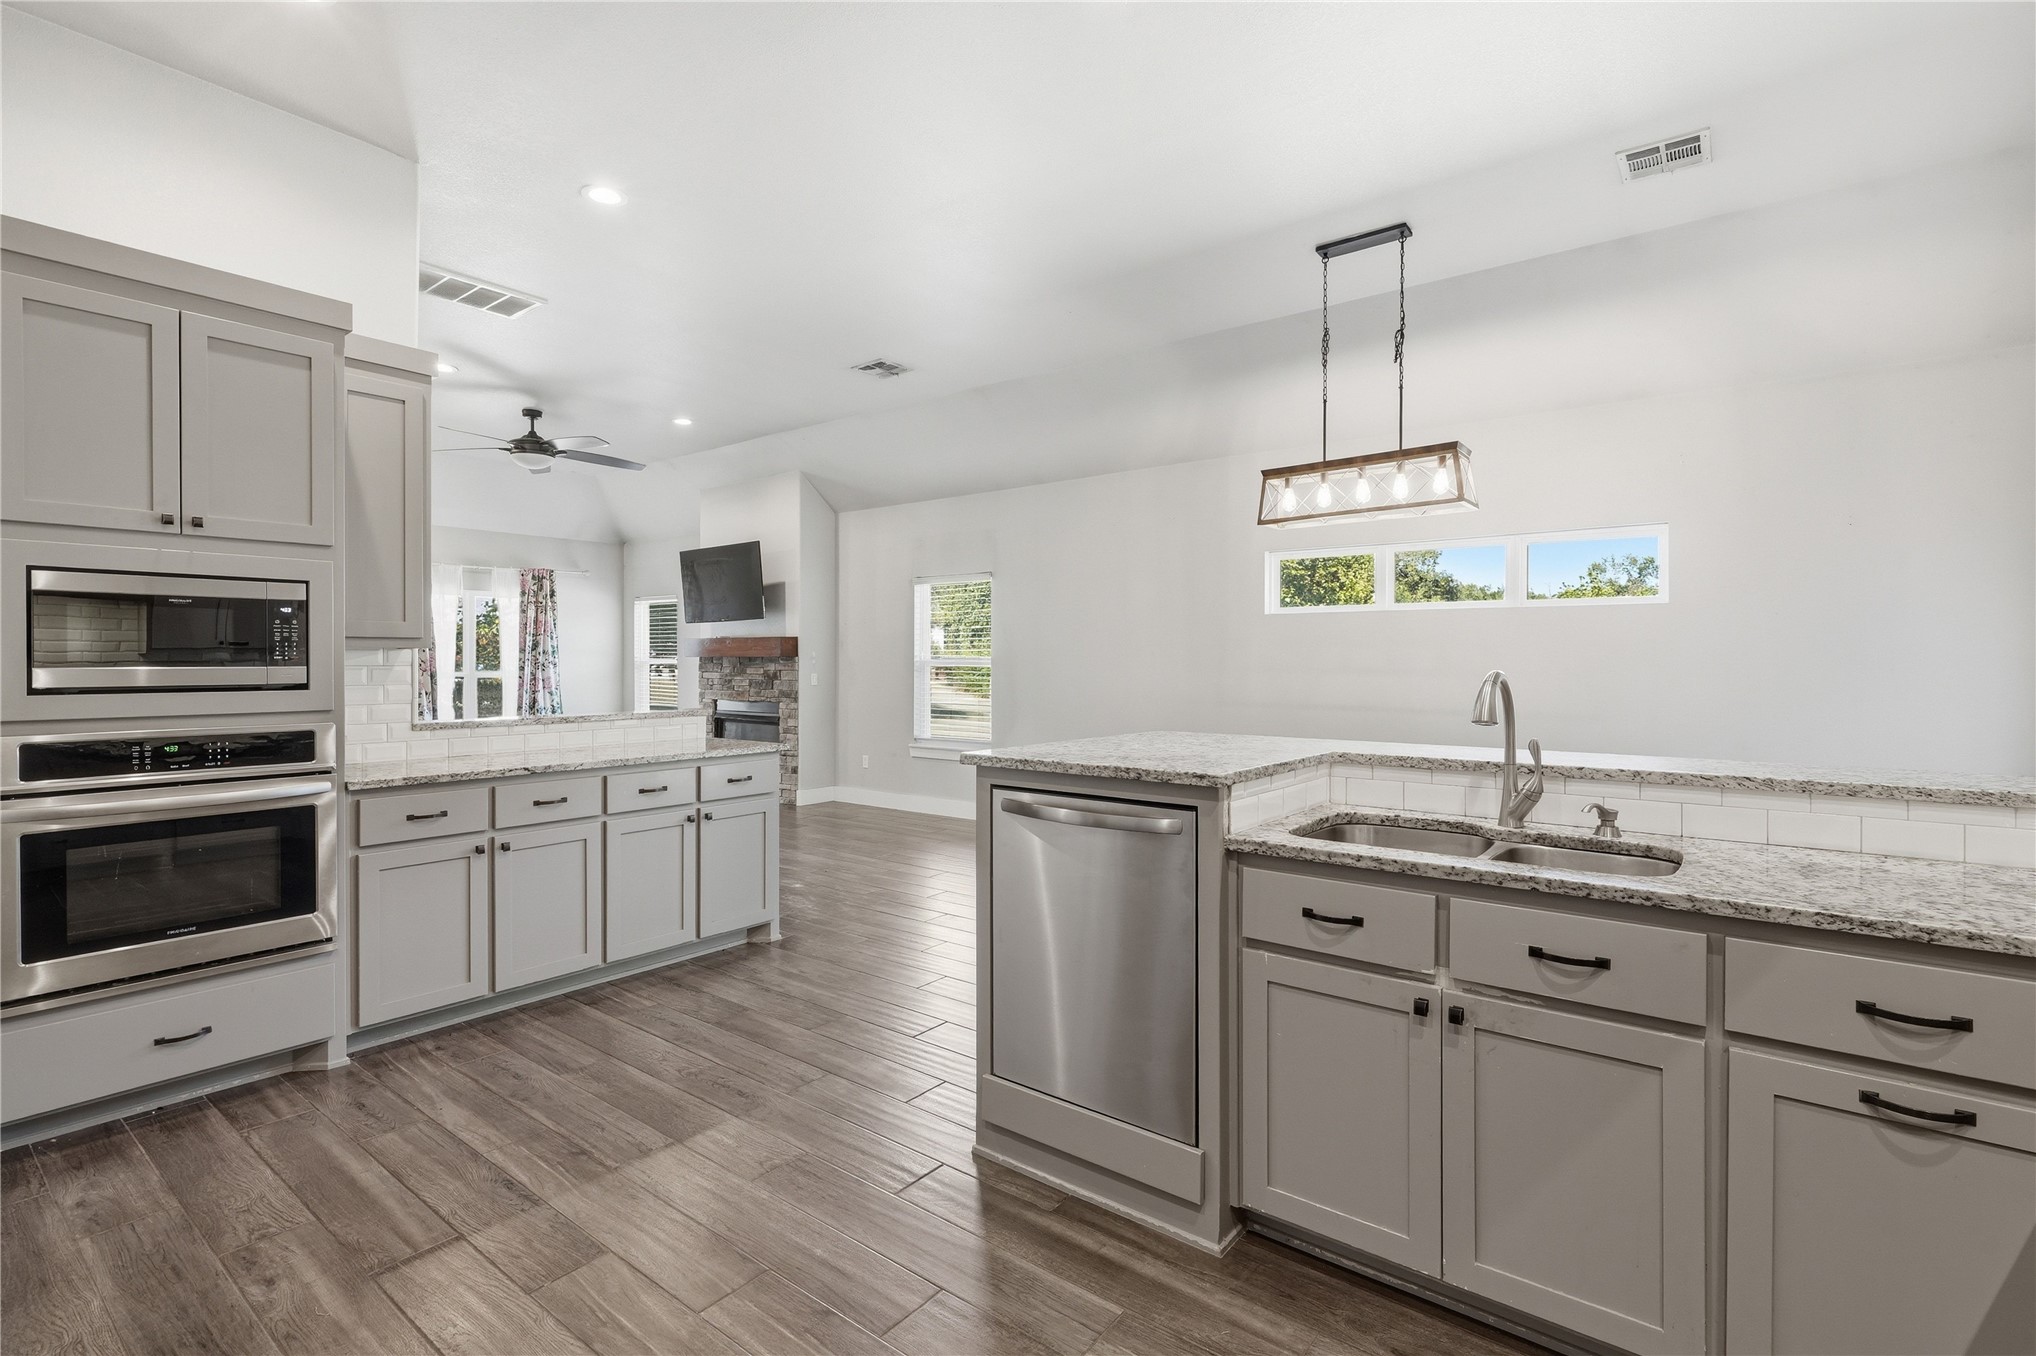
Kitchen featuring light-toned cabinetry, stainless steel appliances, speckled countertops, and wood-finish flooring
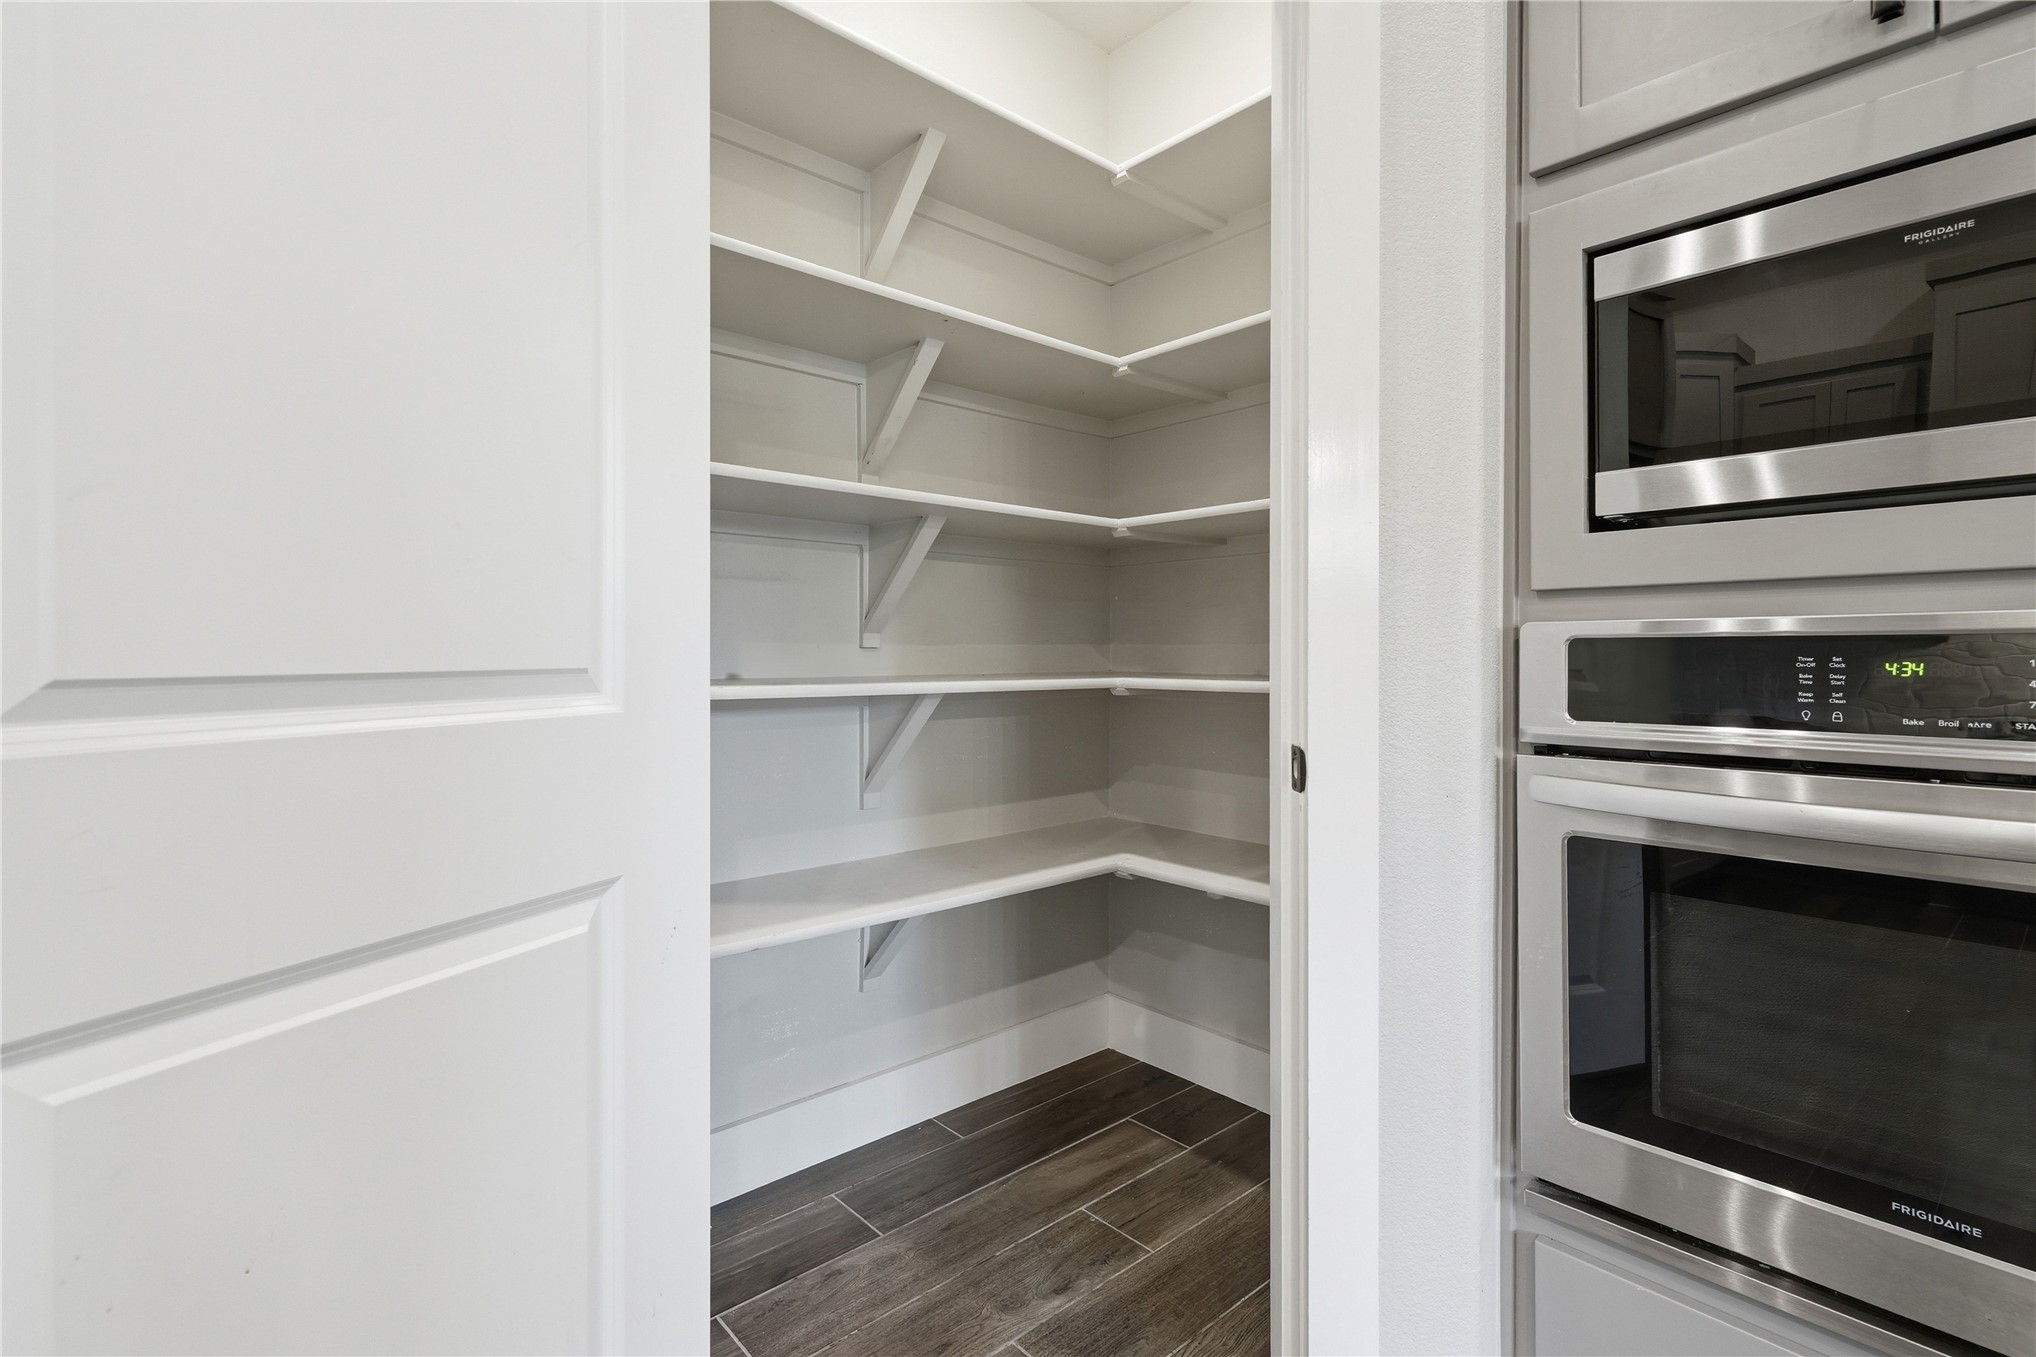
Walk-in pantry featuring extensive shelving, wood-finish flooring, and a panel door

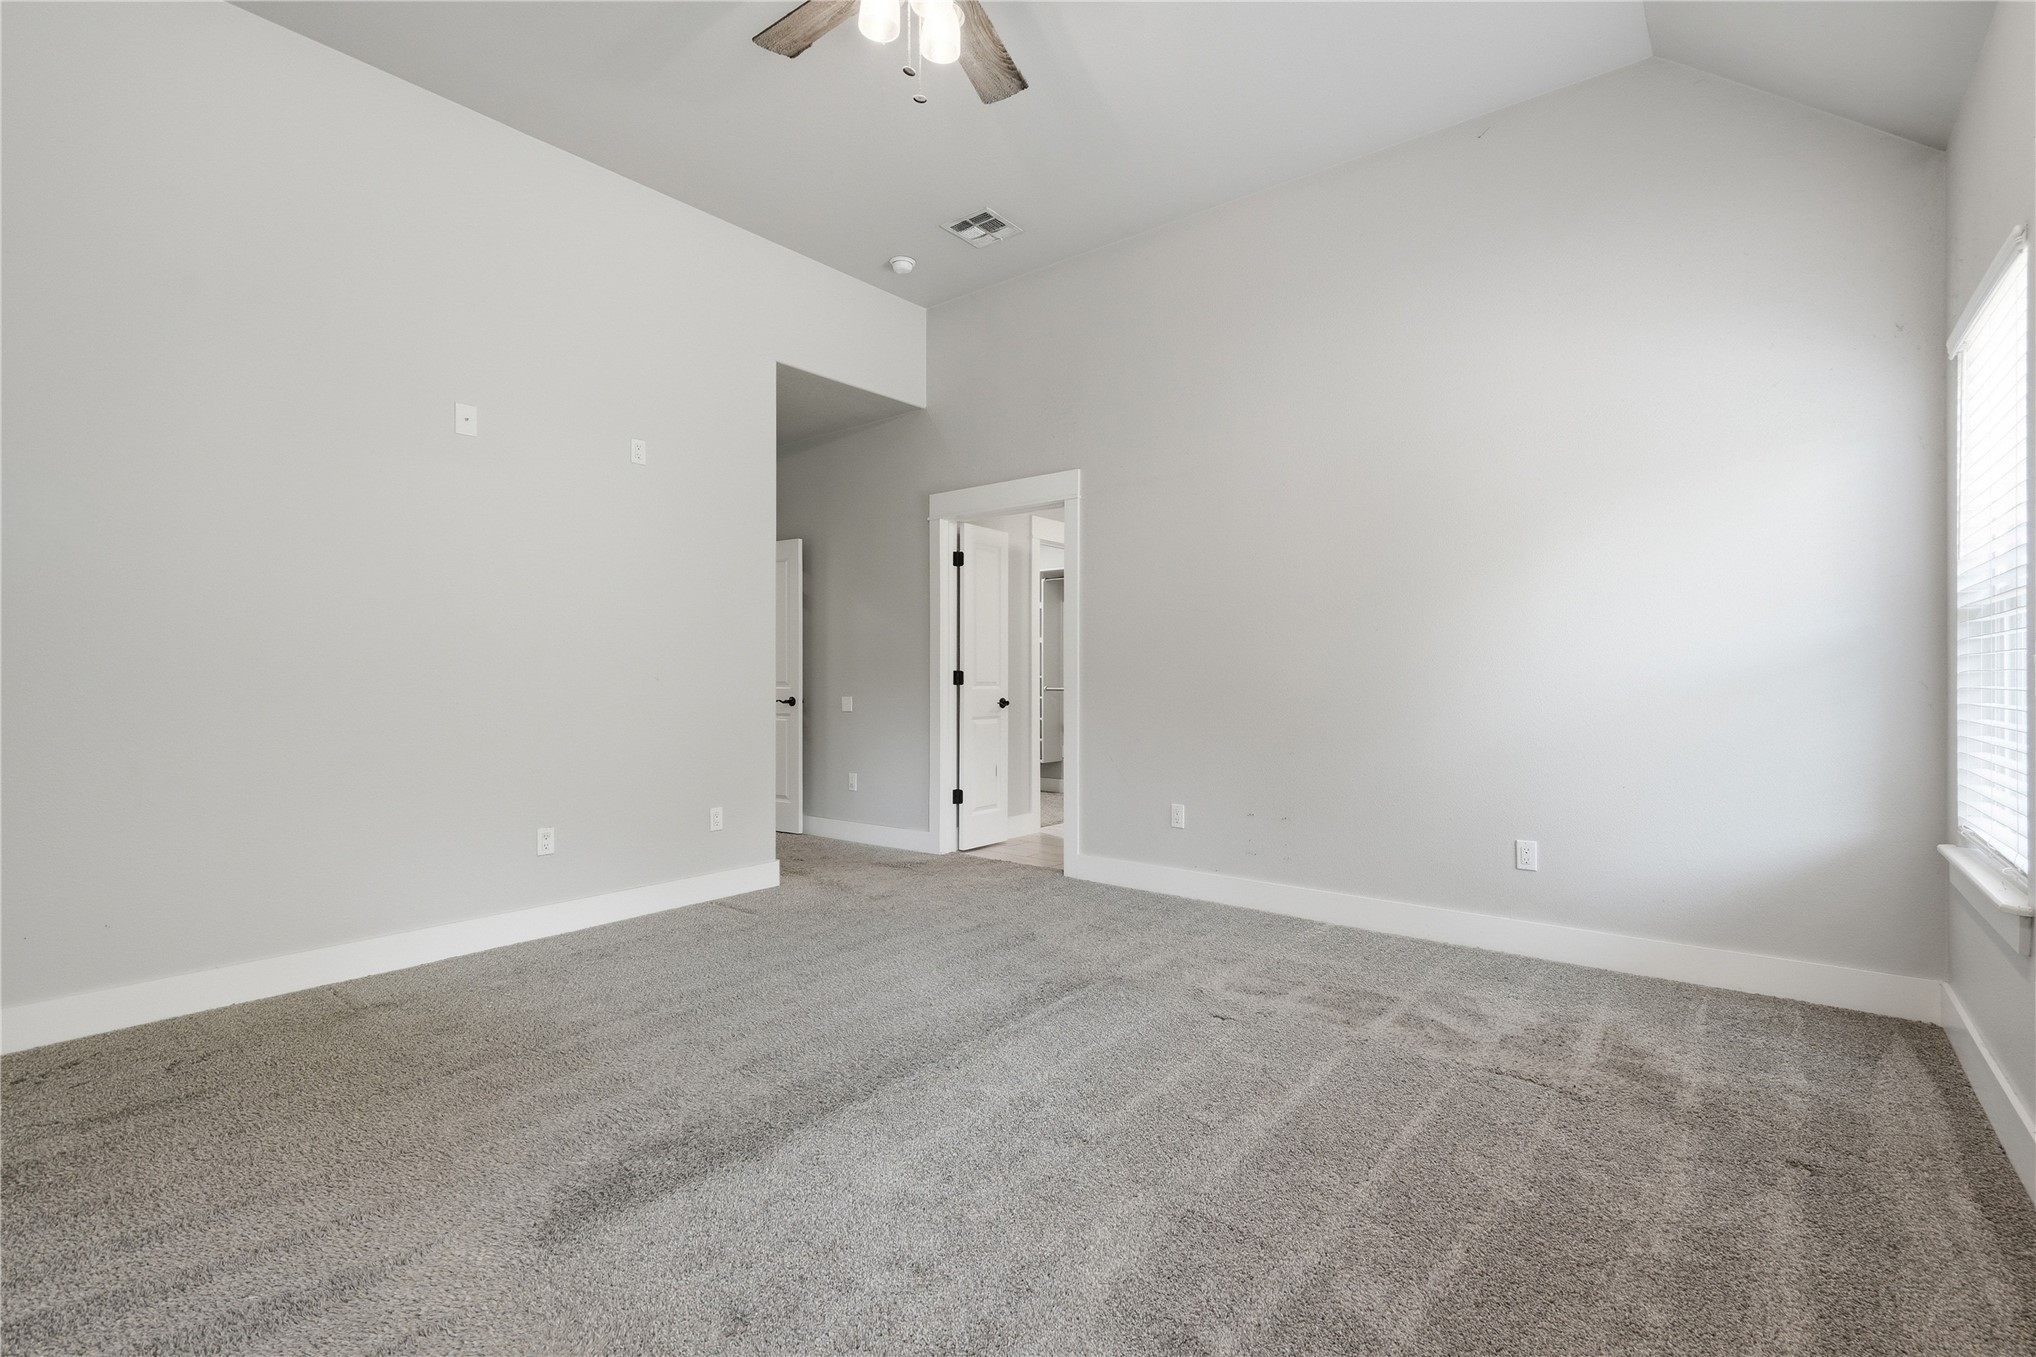
Vaulted ceiling featuring recessed lighting and a ceiling fan, two windows with blinds, and neutral carpeting

Double vanity with light gray cabinetry, under-mount sinks, and speckled countertops
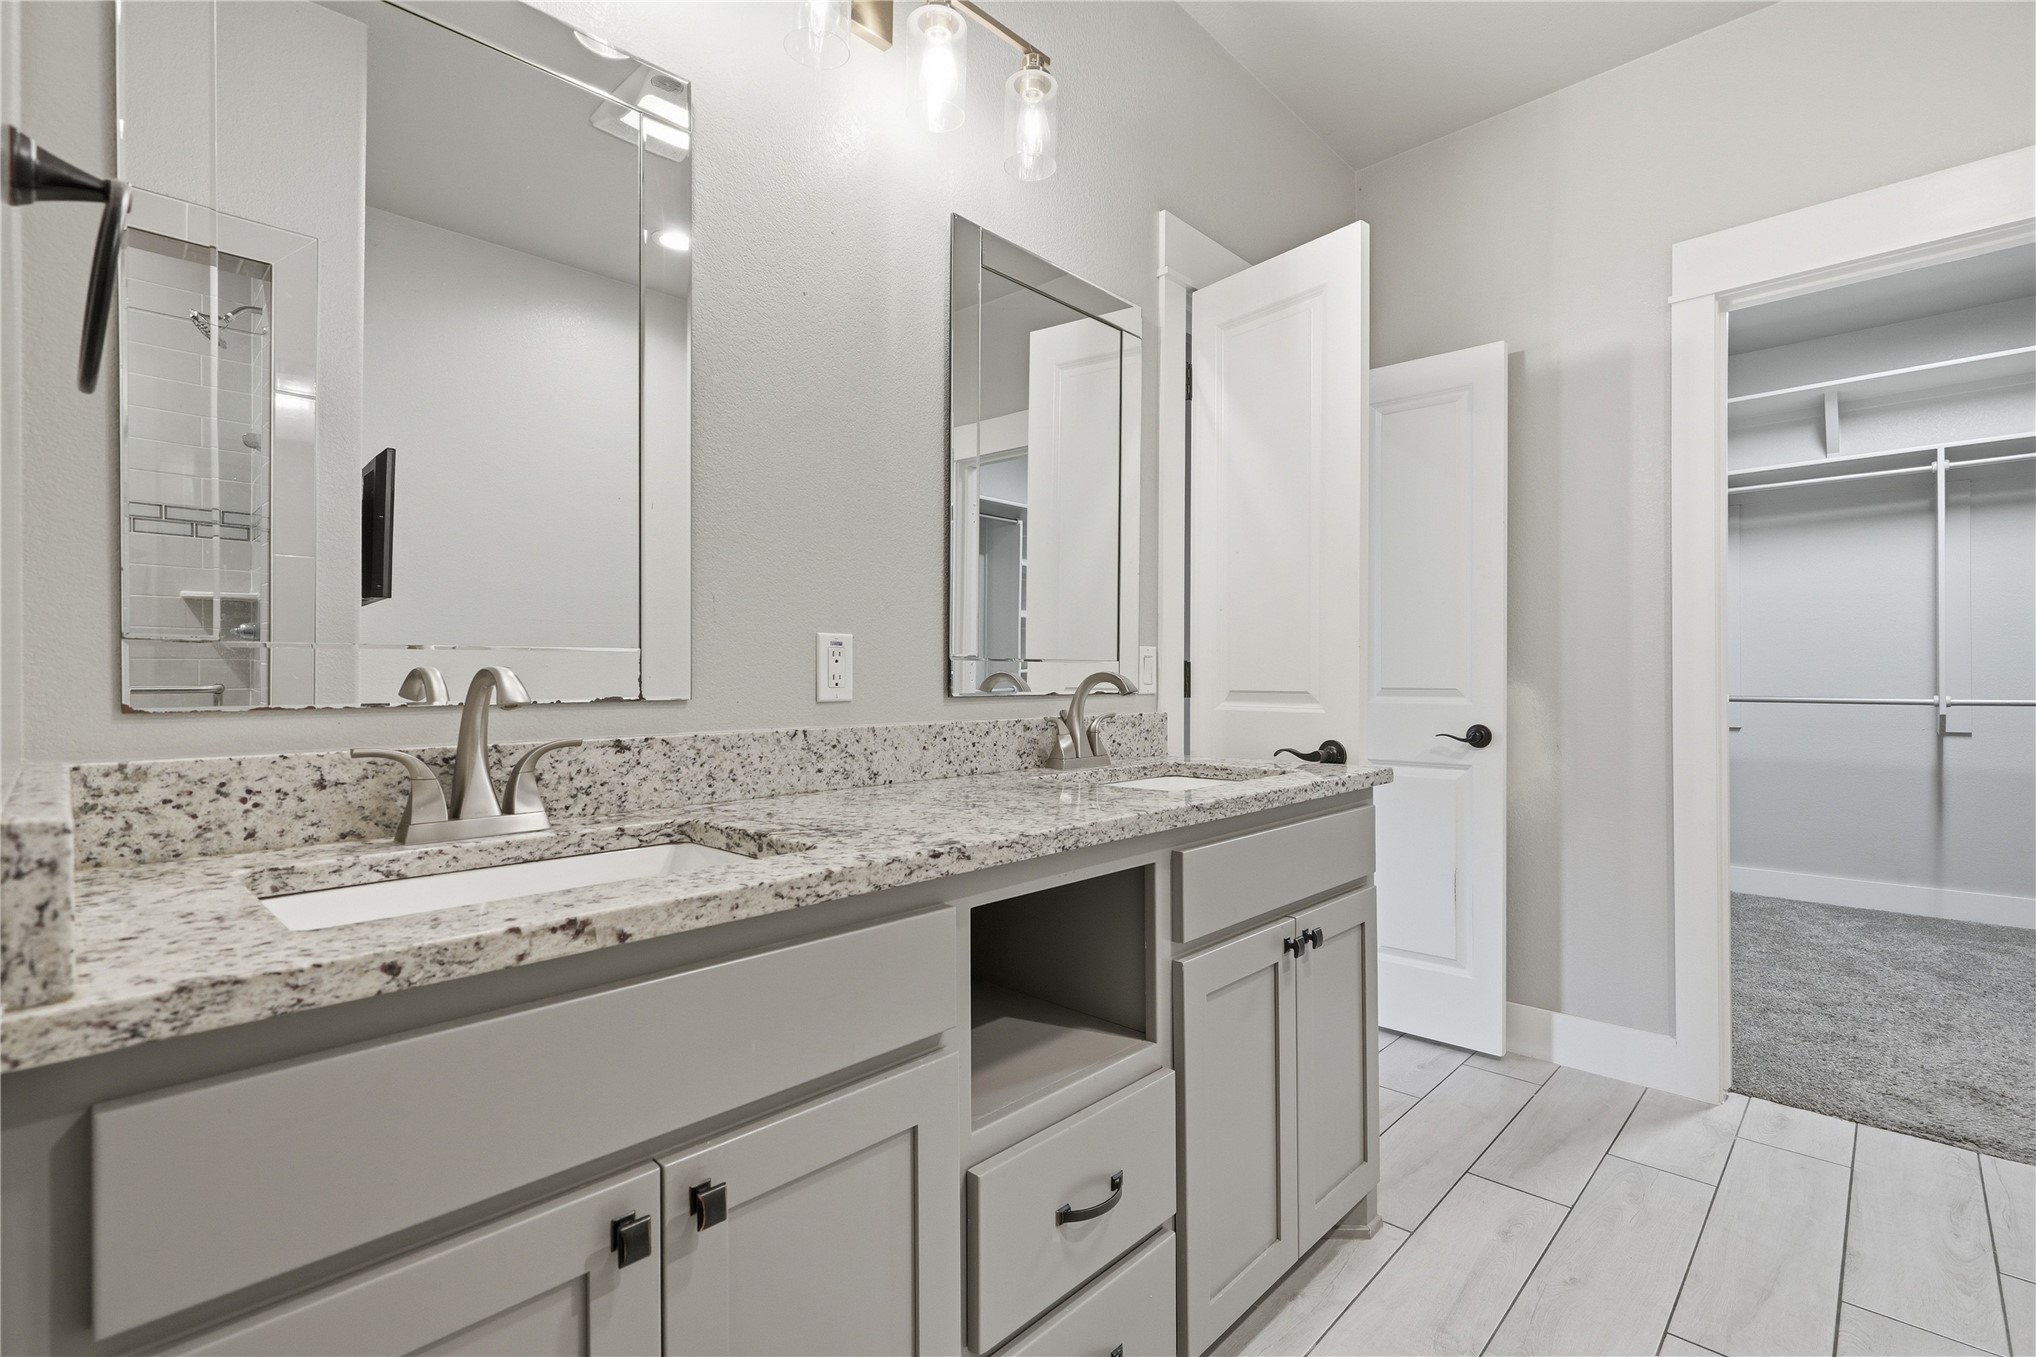
Dual vanity with stone countertop, undermount sinks, and light gray cabinetry
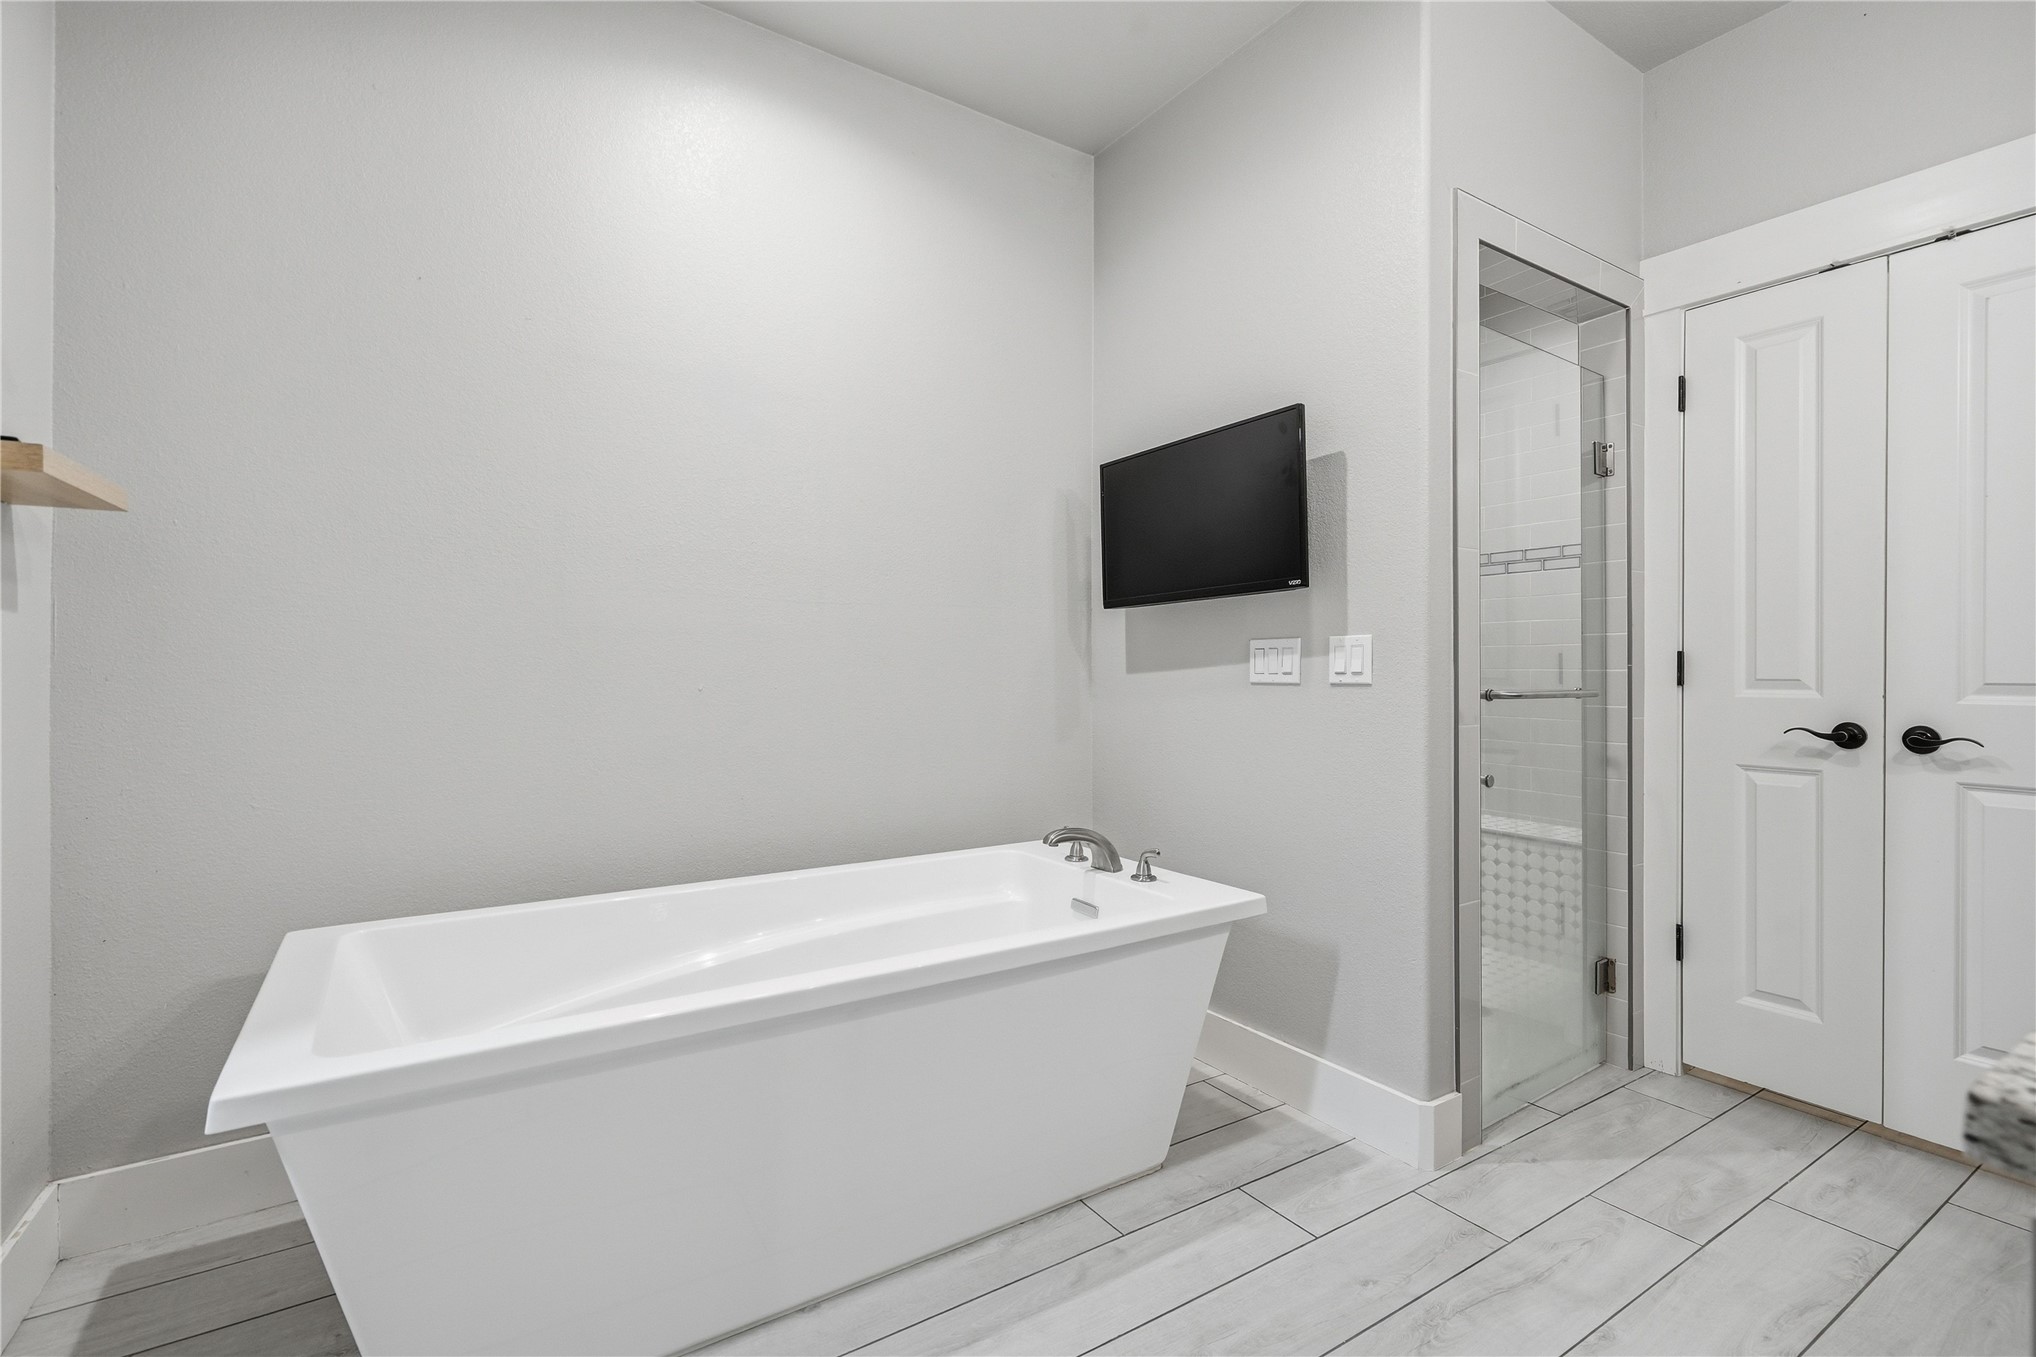
Freestanding soaking tub with chrome fixtures, glass-enclosed shower, white paneled doors with black hardware, and light-toned tile flooring

Shower enclosure featuring light-colored subway tile walls, a decorative tile accent band, a built-in shower shelf, a chrome shower head and controls, and a penny tile floor

Walk-in closet with built-in shelving, hanging rods, and light gray carpet flooring
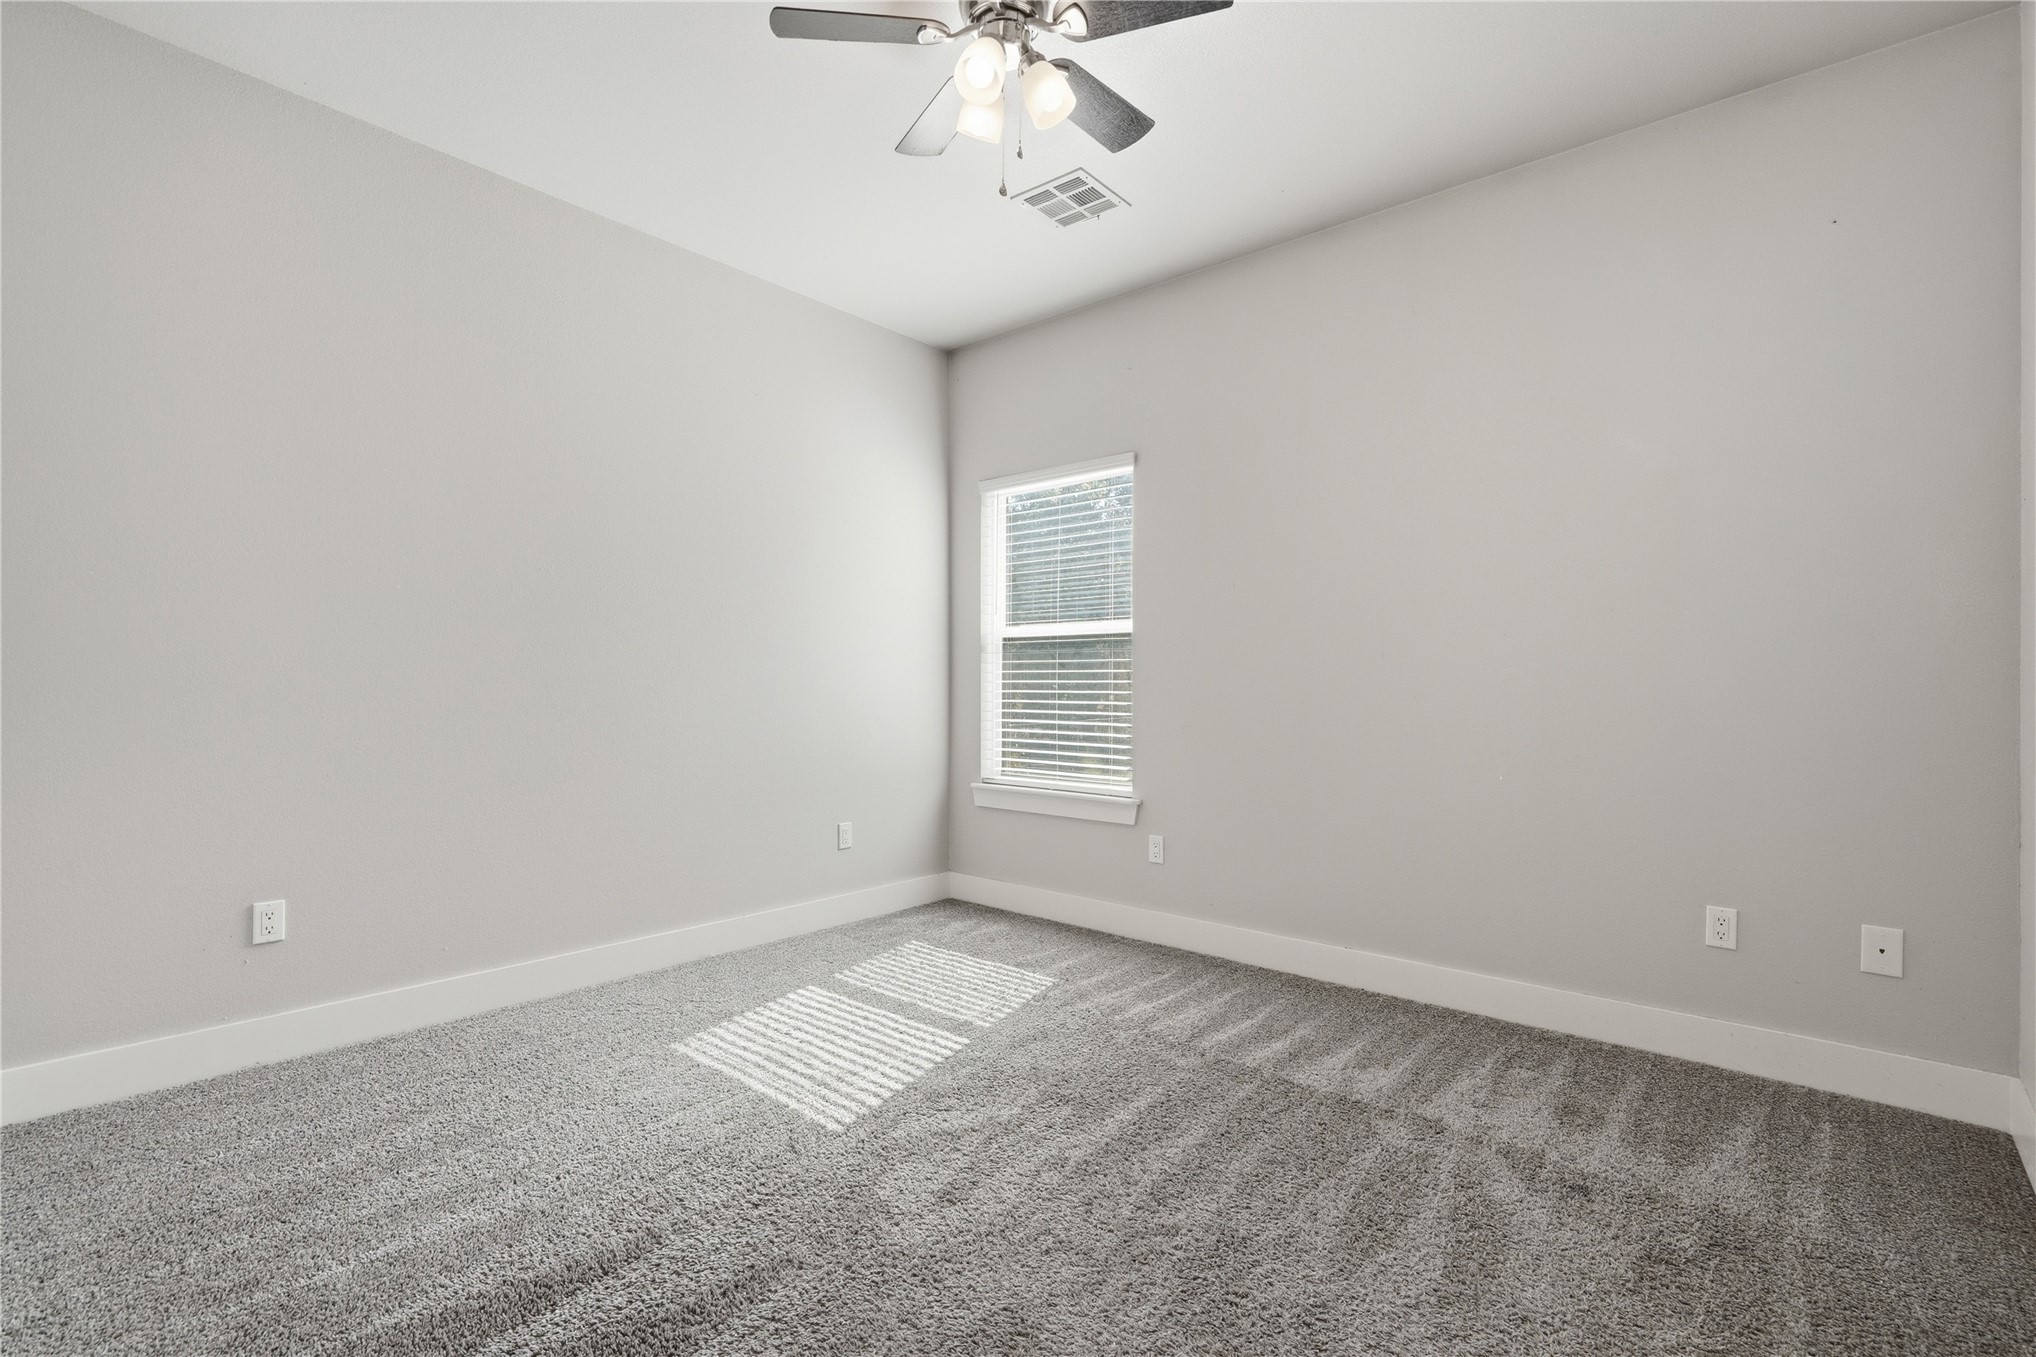
Light gray walls, window with blinds, ceiling fan with light fixture, and gray carpeting

Neutral wall color, carpet flooring, white trim, paneled doors, and a ceiling fan
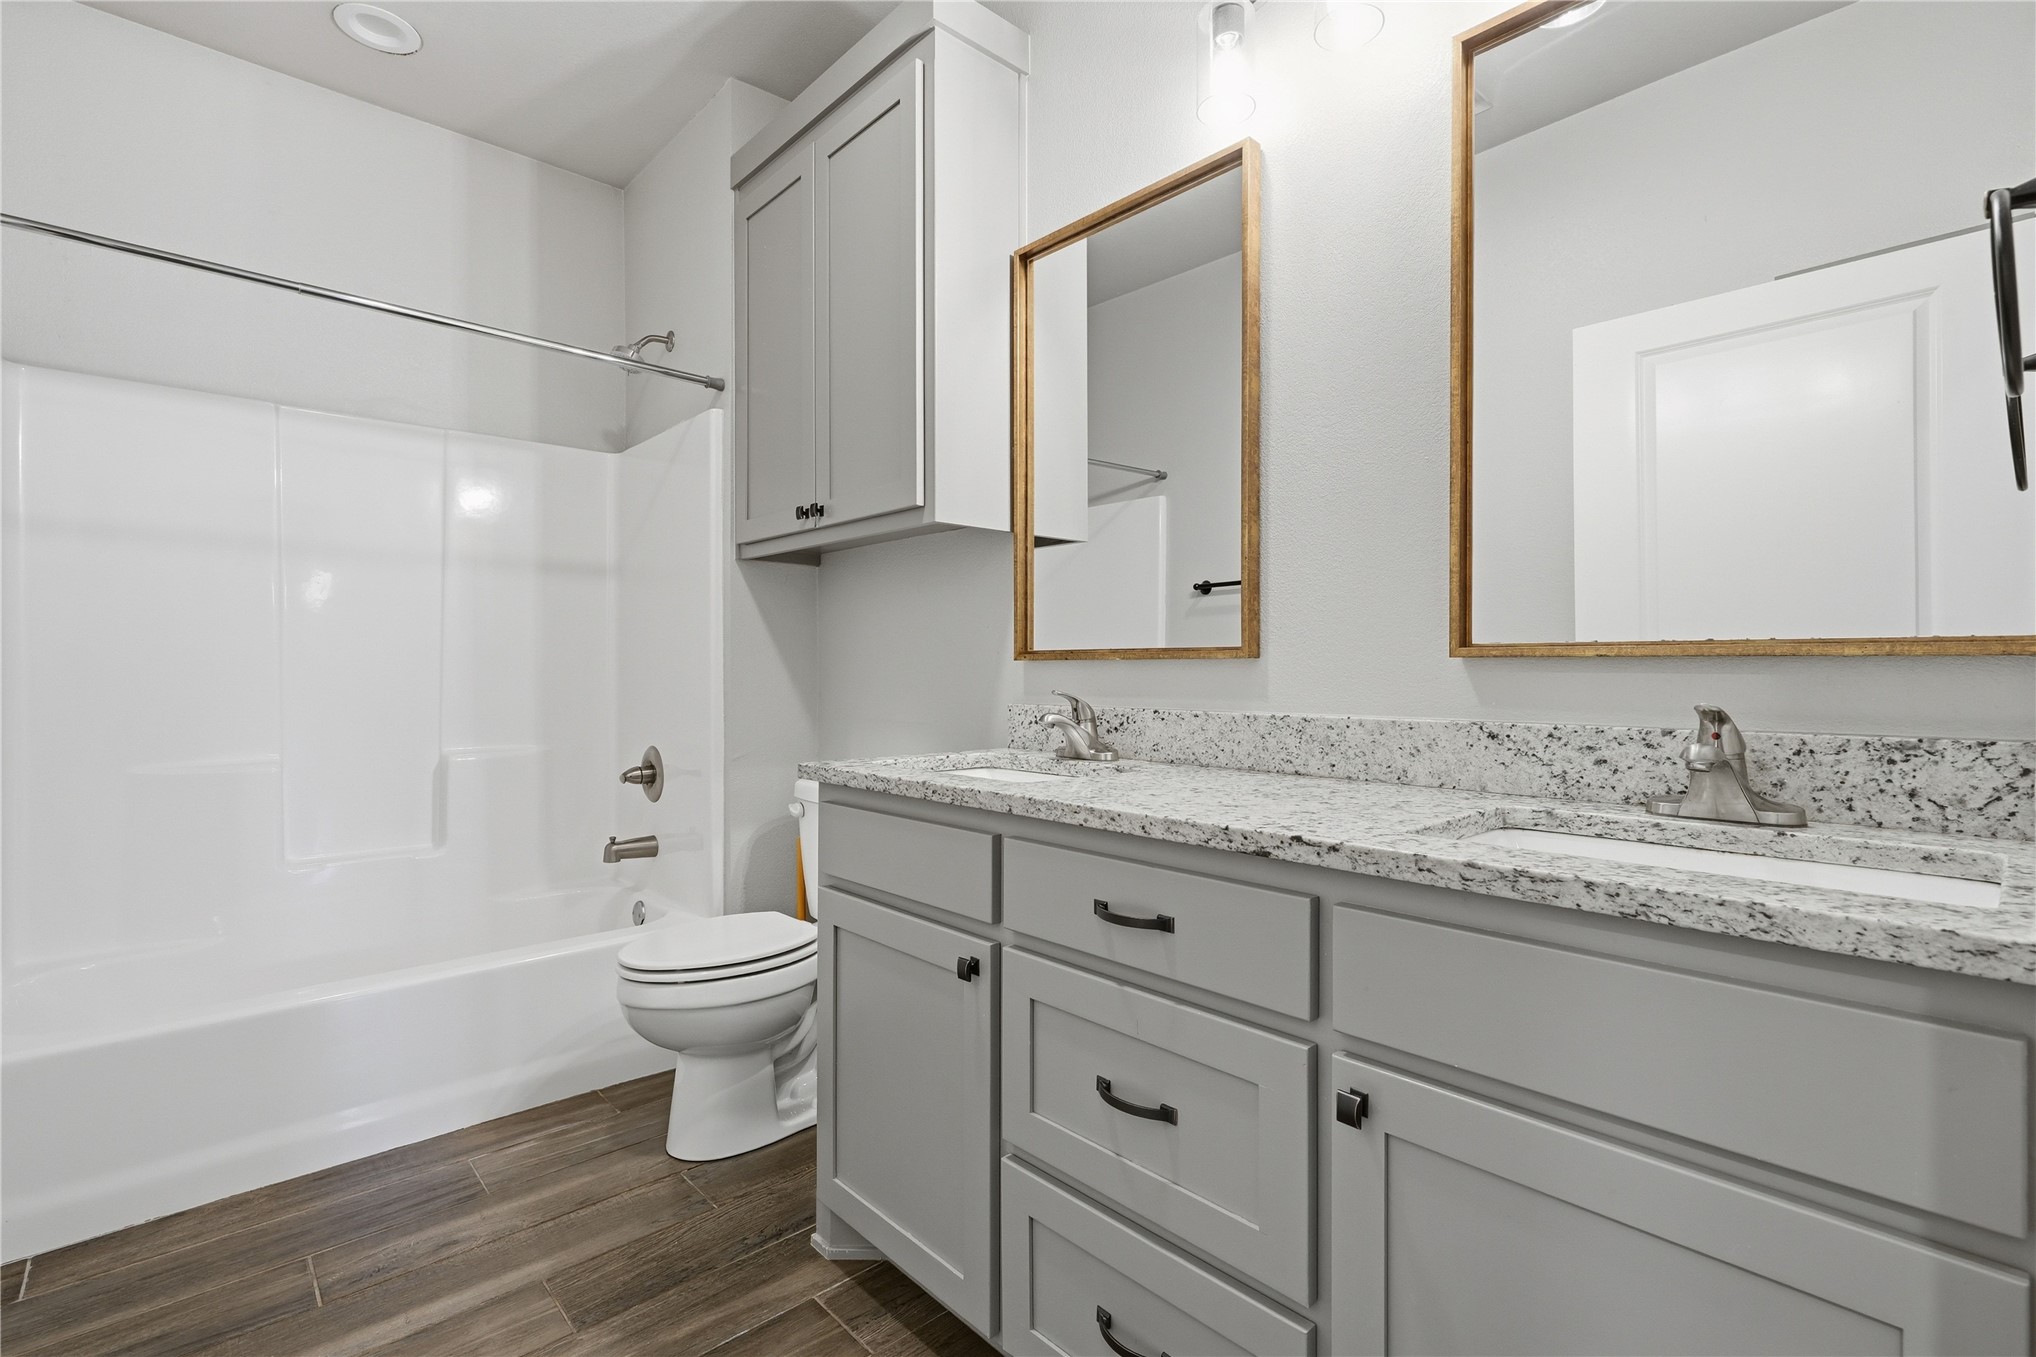
Dual vanity with integrated sinks, light gray cabinetry, and light-toned???????????????????????????????????????? countertop

Bathtub and shower combination with a bright white finish, brushed nickel fixtures, built-in wall niches, and an adjacent toilet with a granite countertop
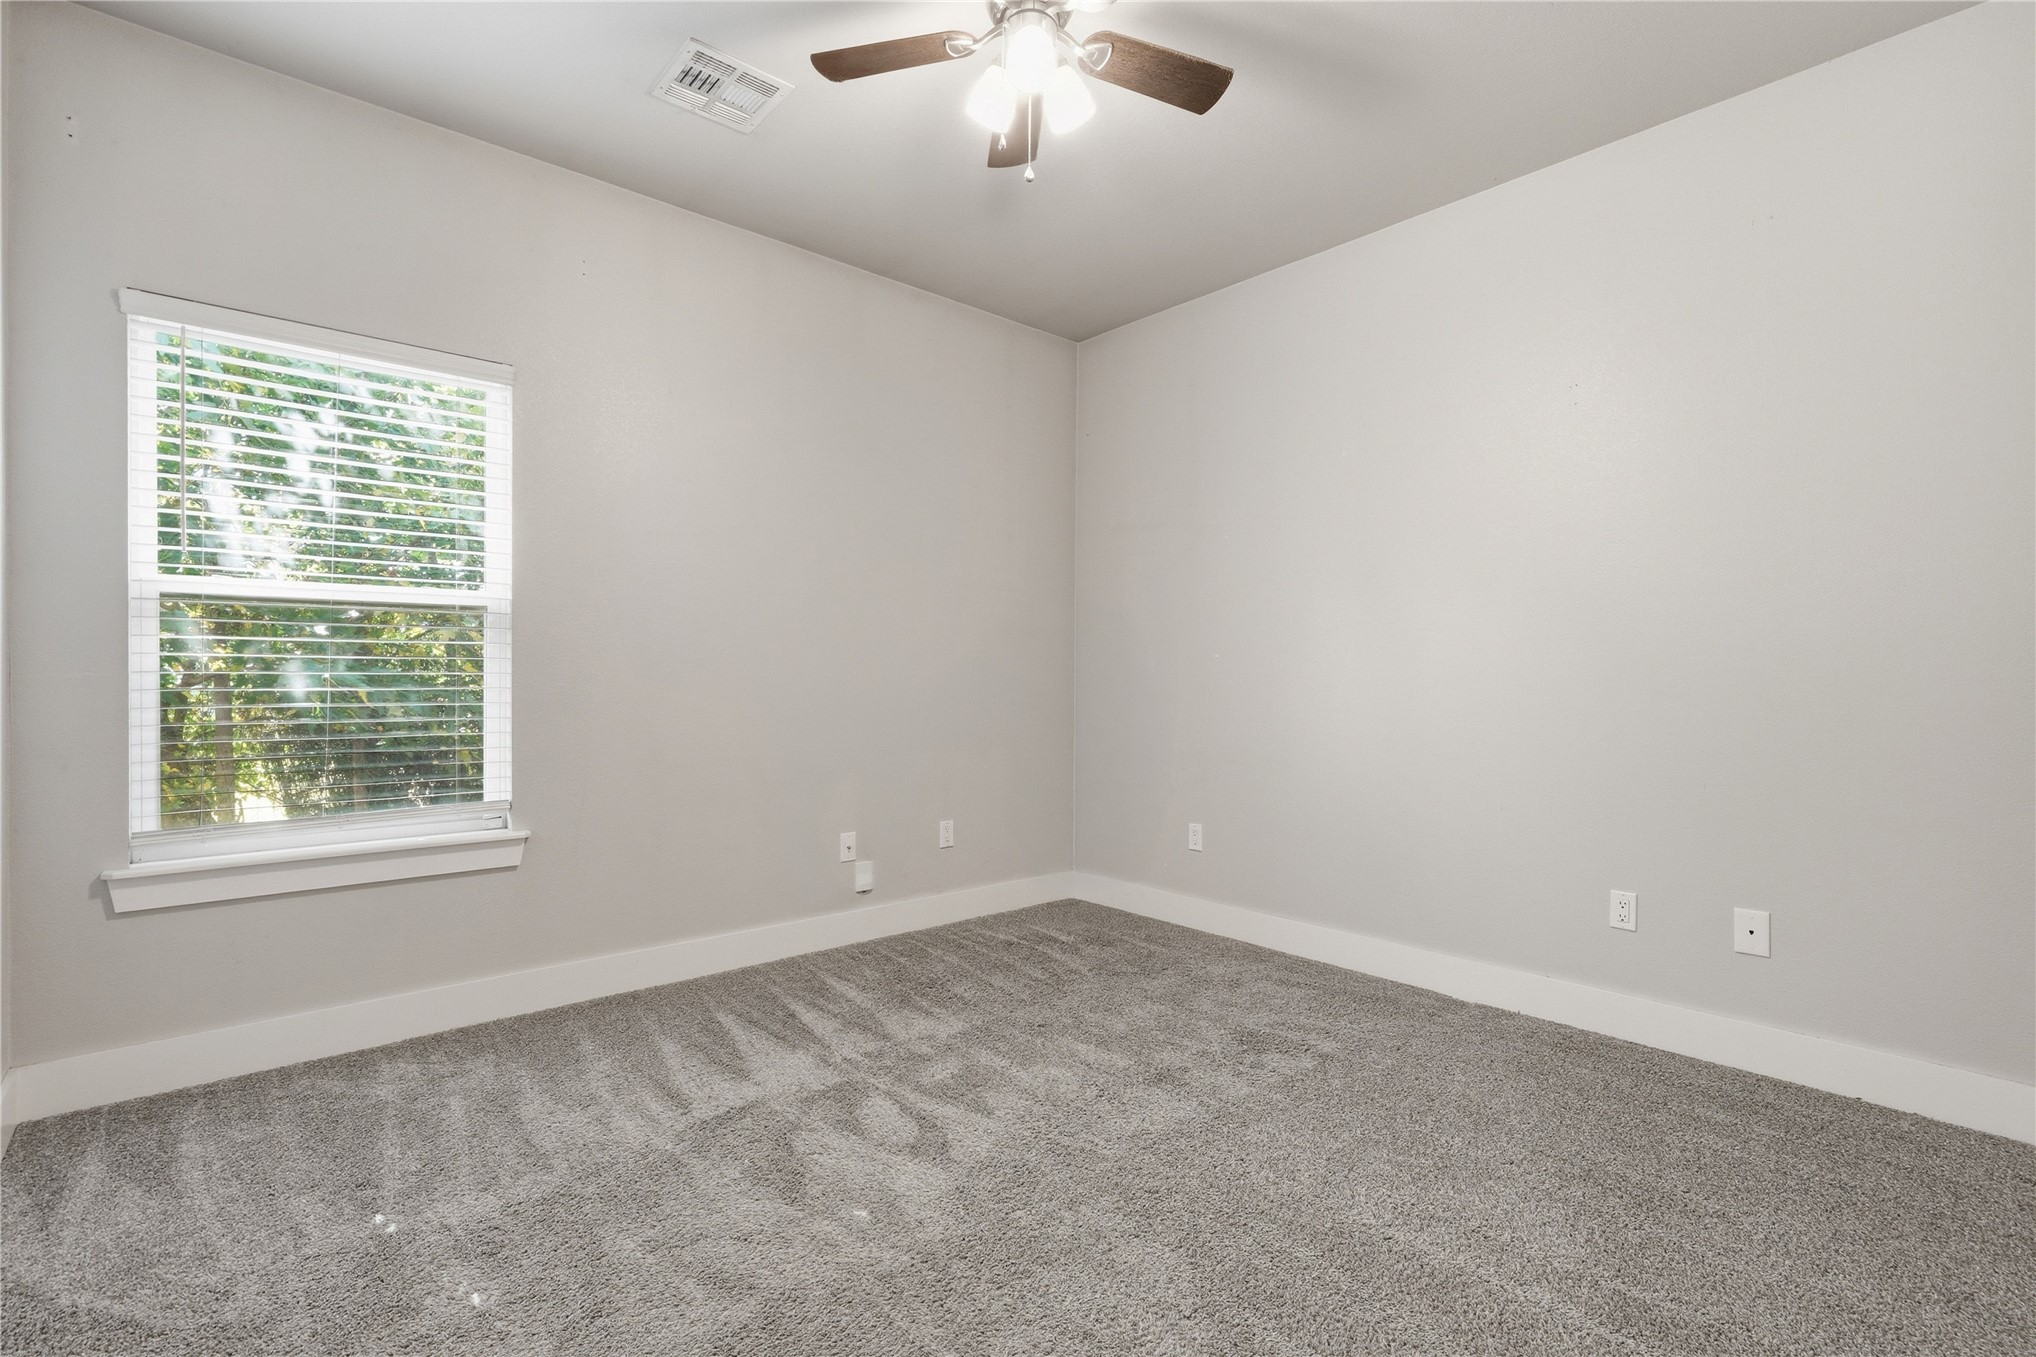
Neutral wall tones with carpet flooring

Plush carpet, neutral wall tones, white trim, recessed lighting, and a ceiling fan
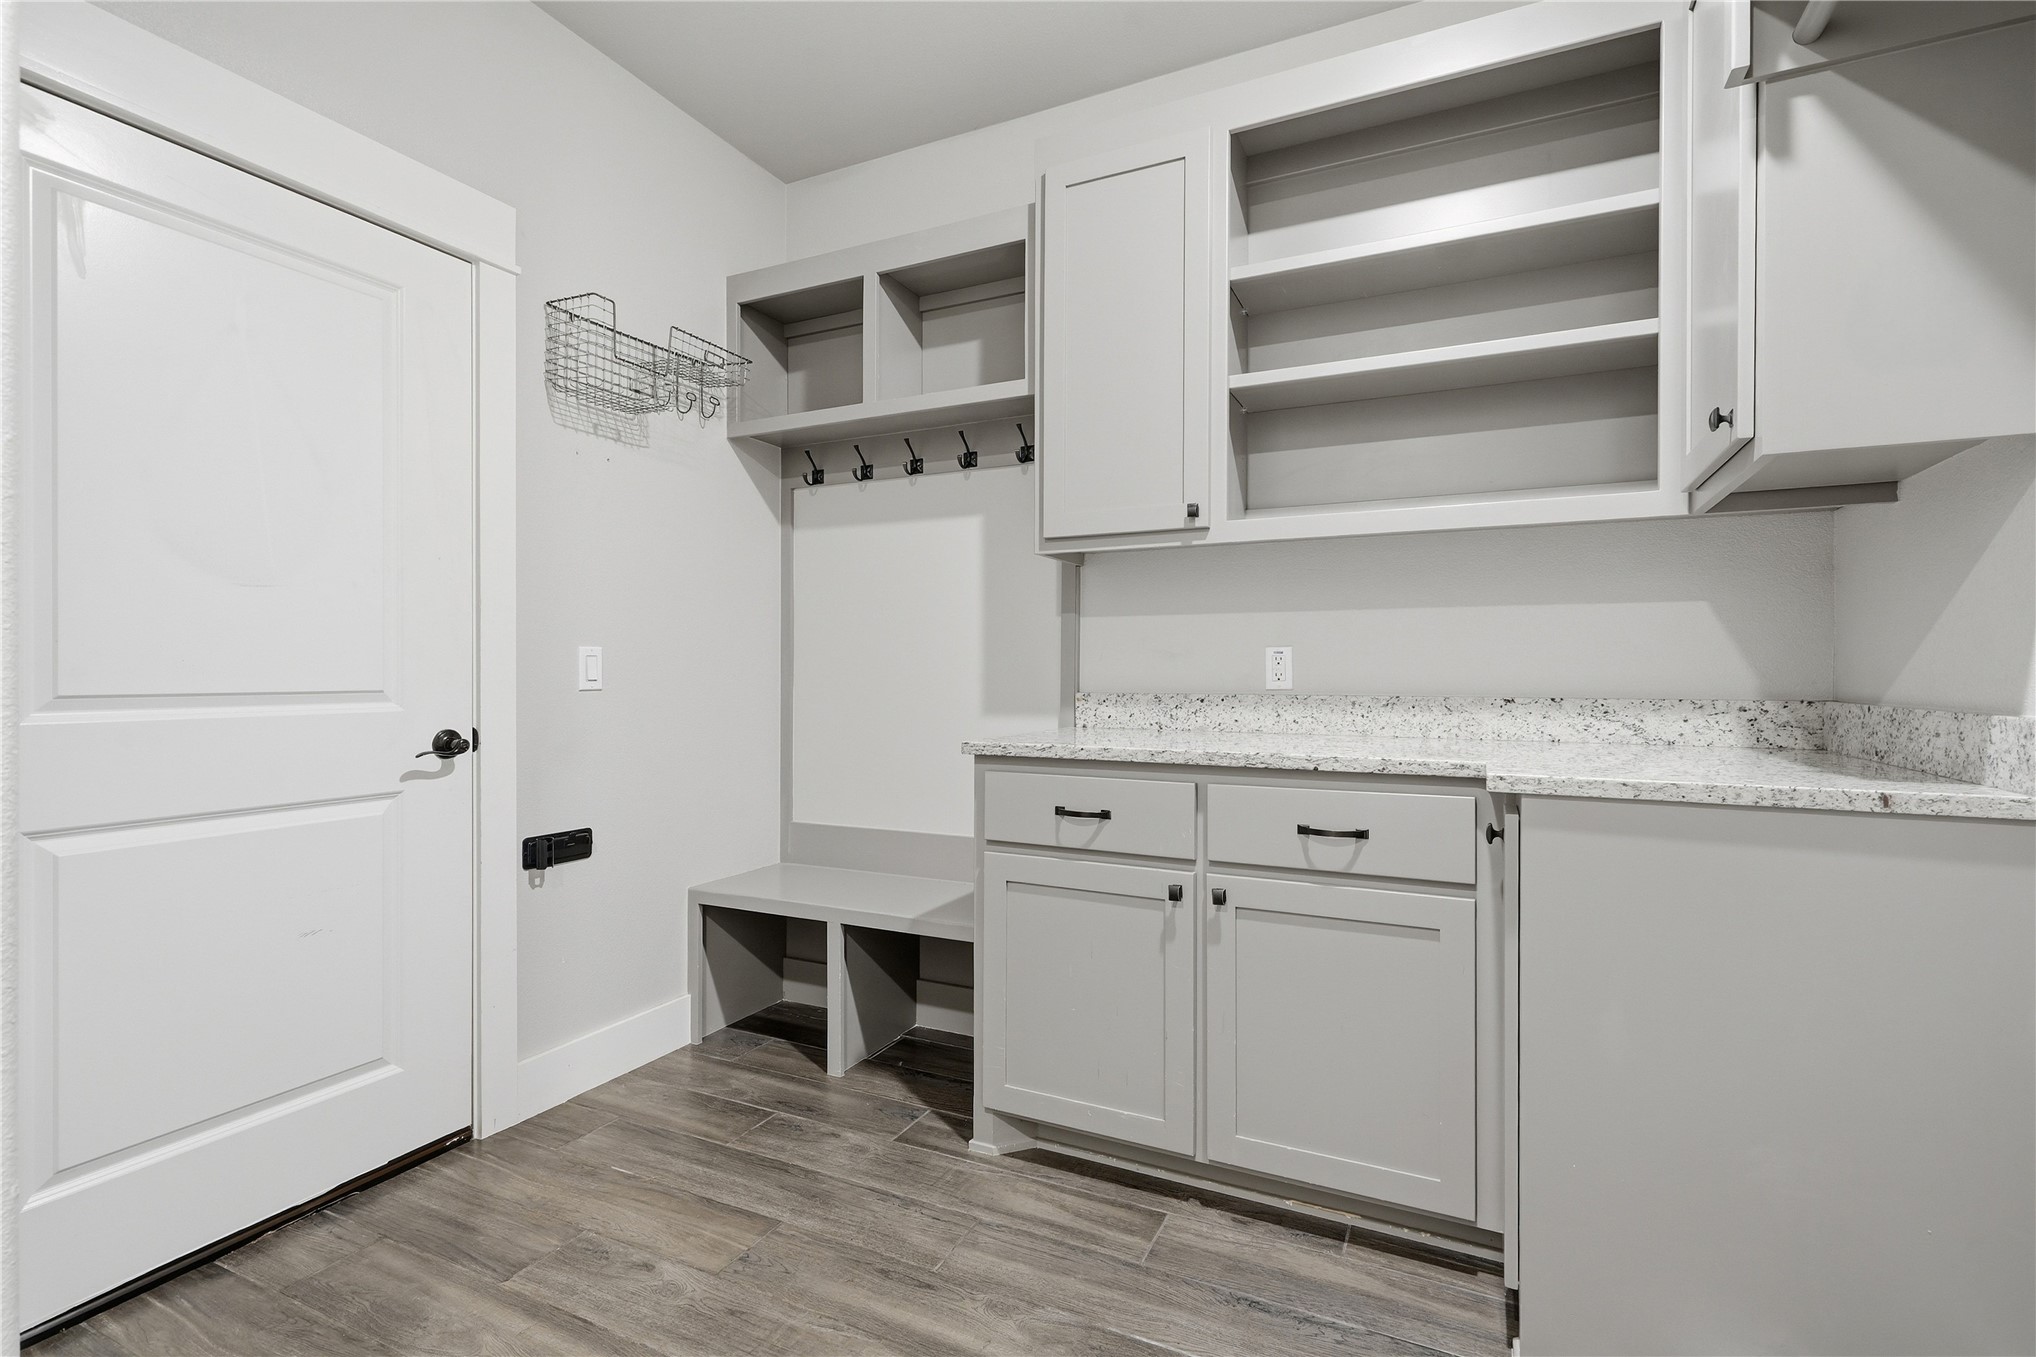
Built-in cabinetry with modern hardware, stone-finish countertops, wood-finish flooring, and integrated storage shelving

Laundry room featuring shaker-style cabinetry, light speckled countertops, open shelving, and wood-finish flooring
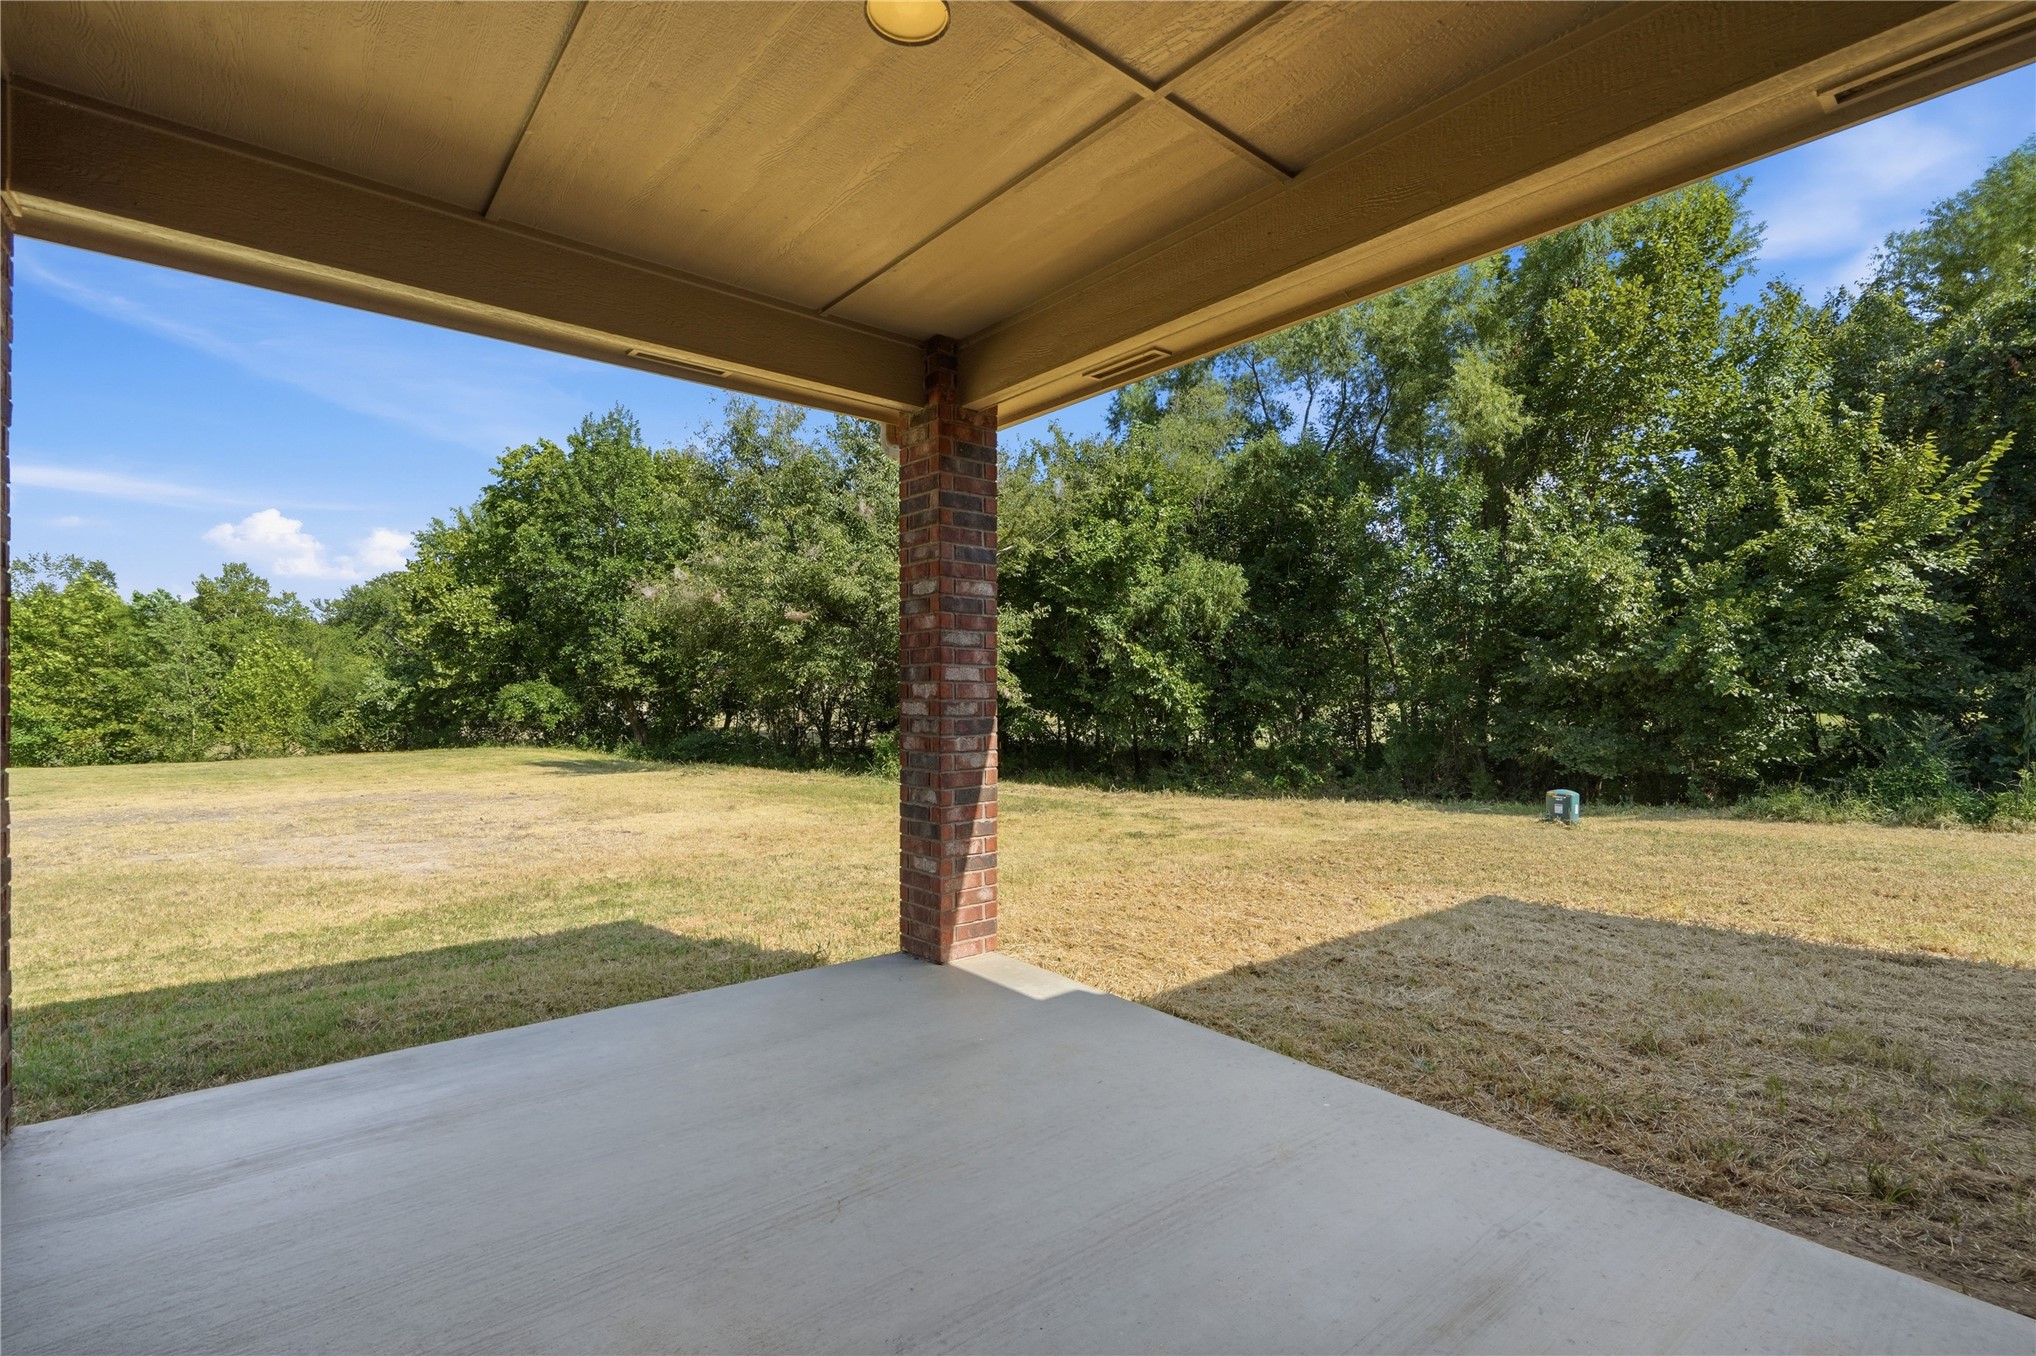
Covered concrete patio with brick support columns, recessed lighting, and expansive lawn area

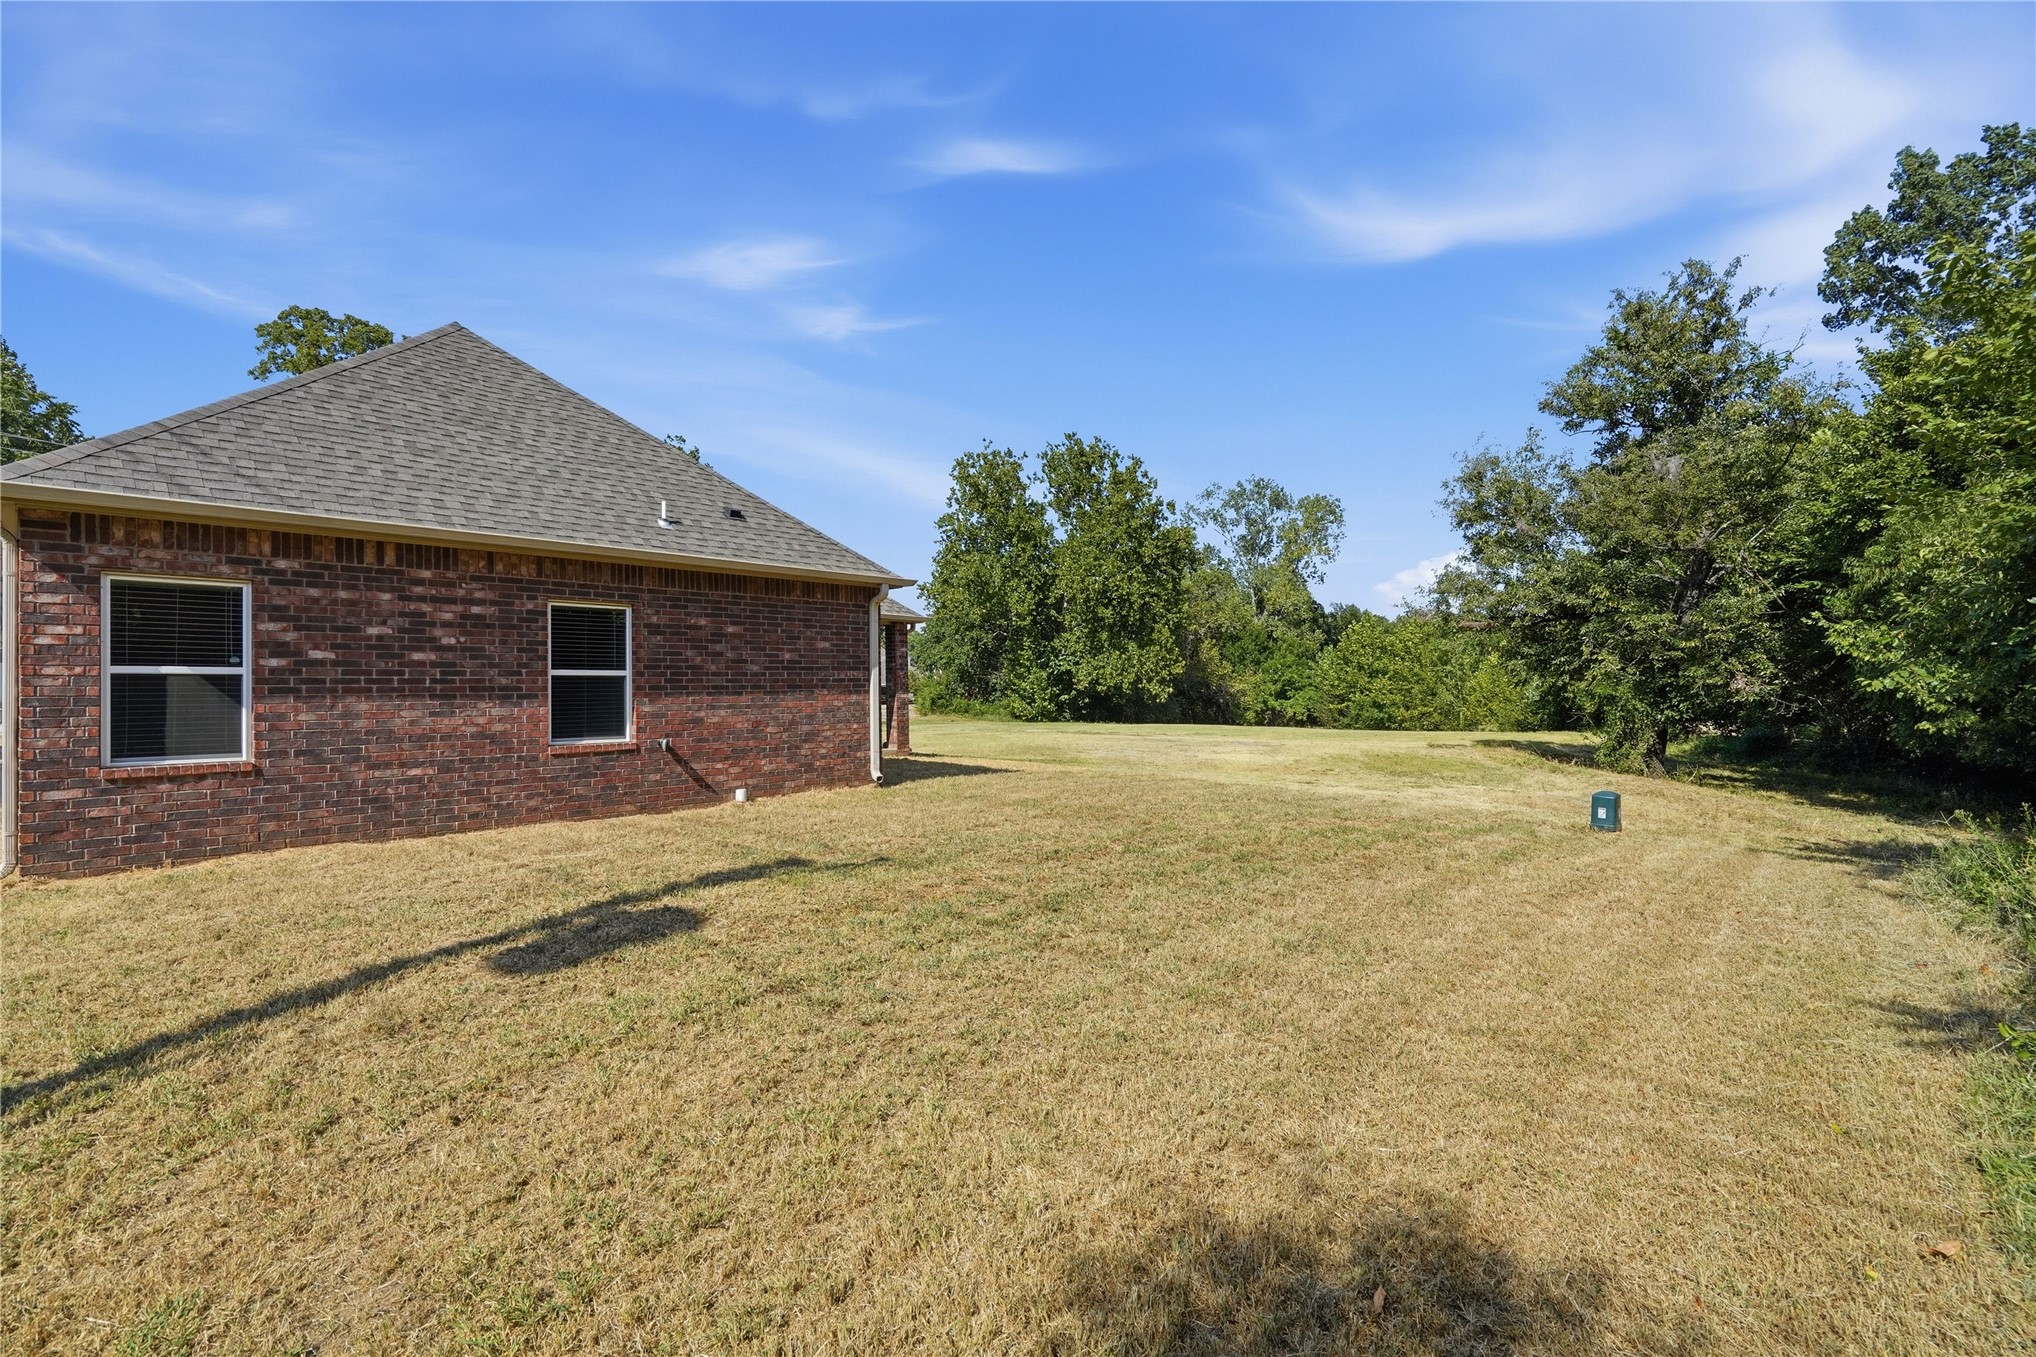
Brick exterior with a shingled roof, featuring multiple windows
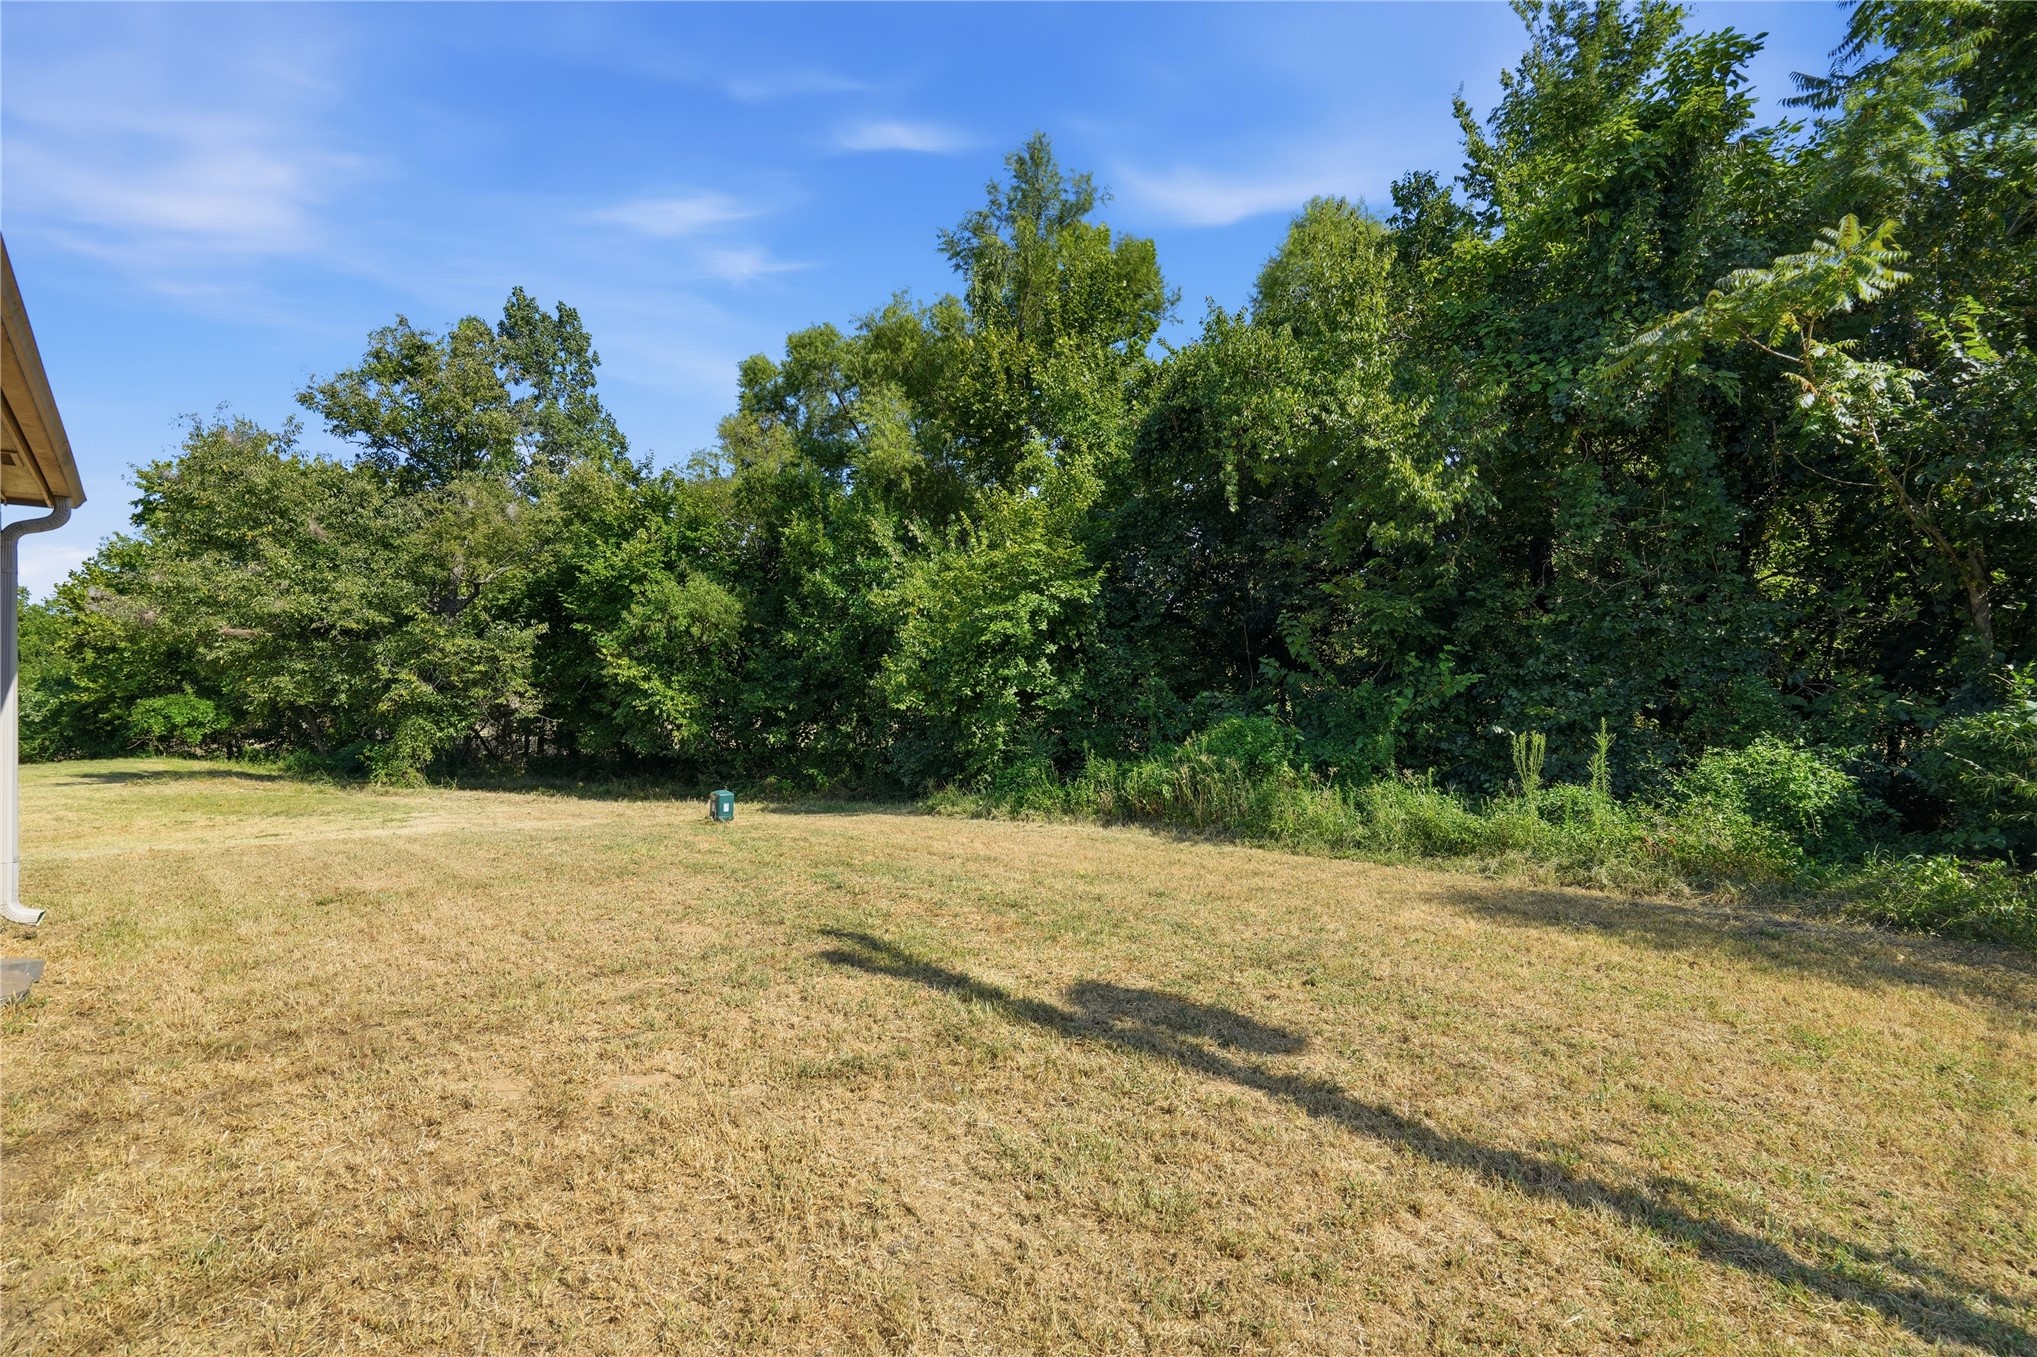
Additional content
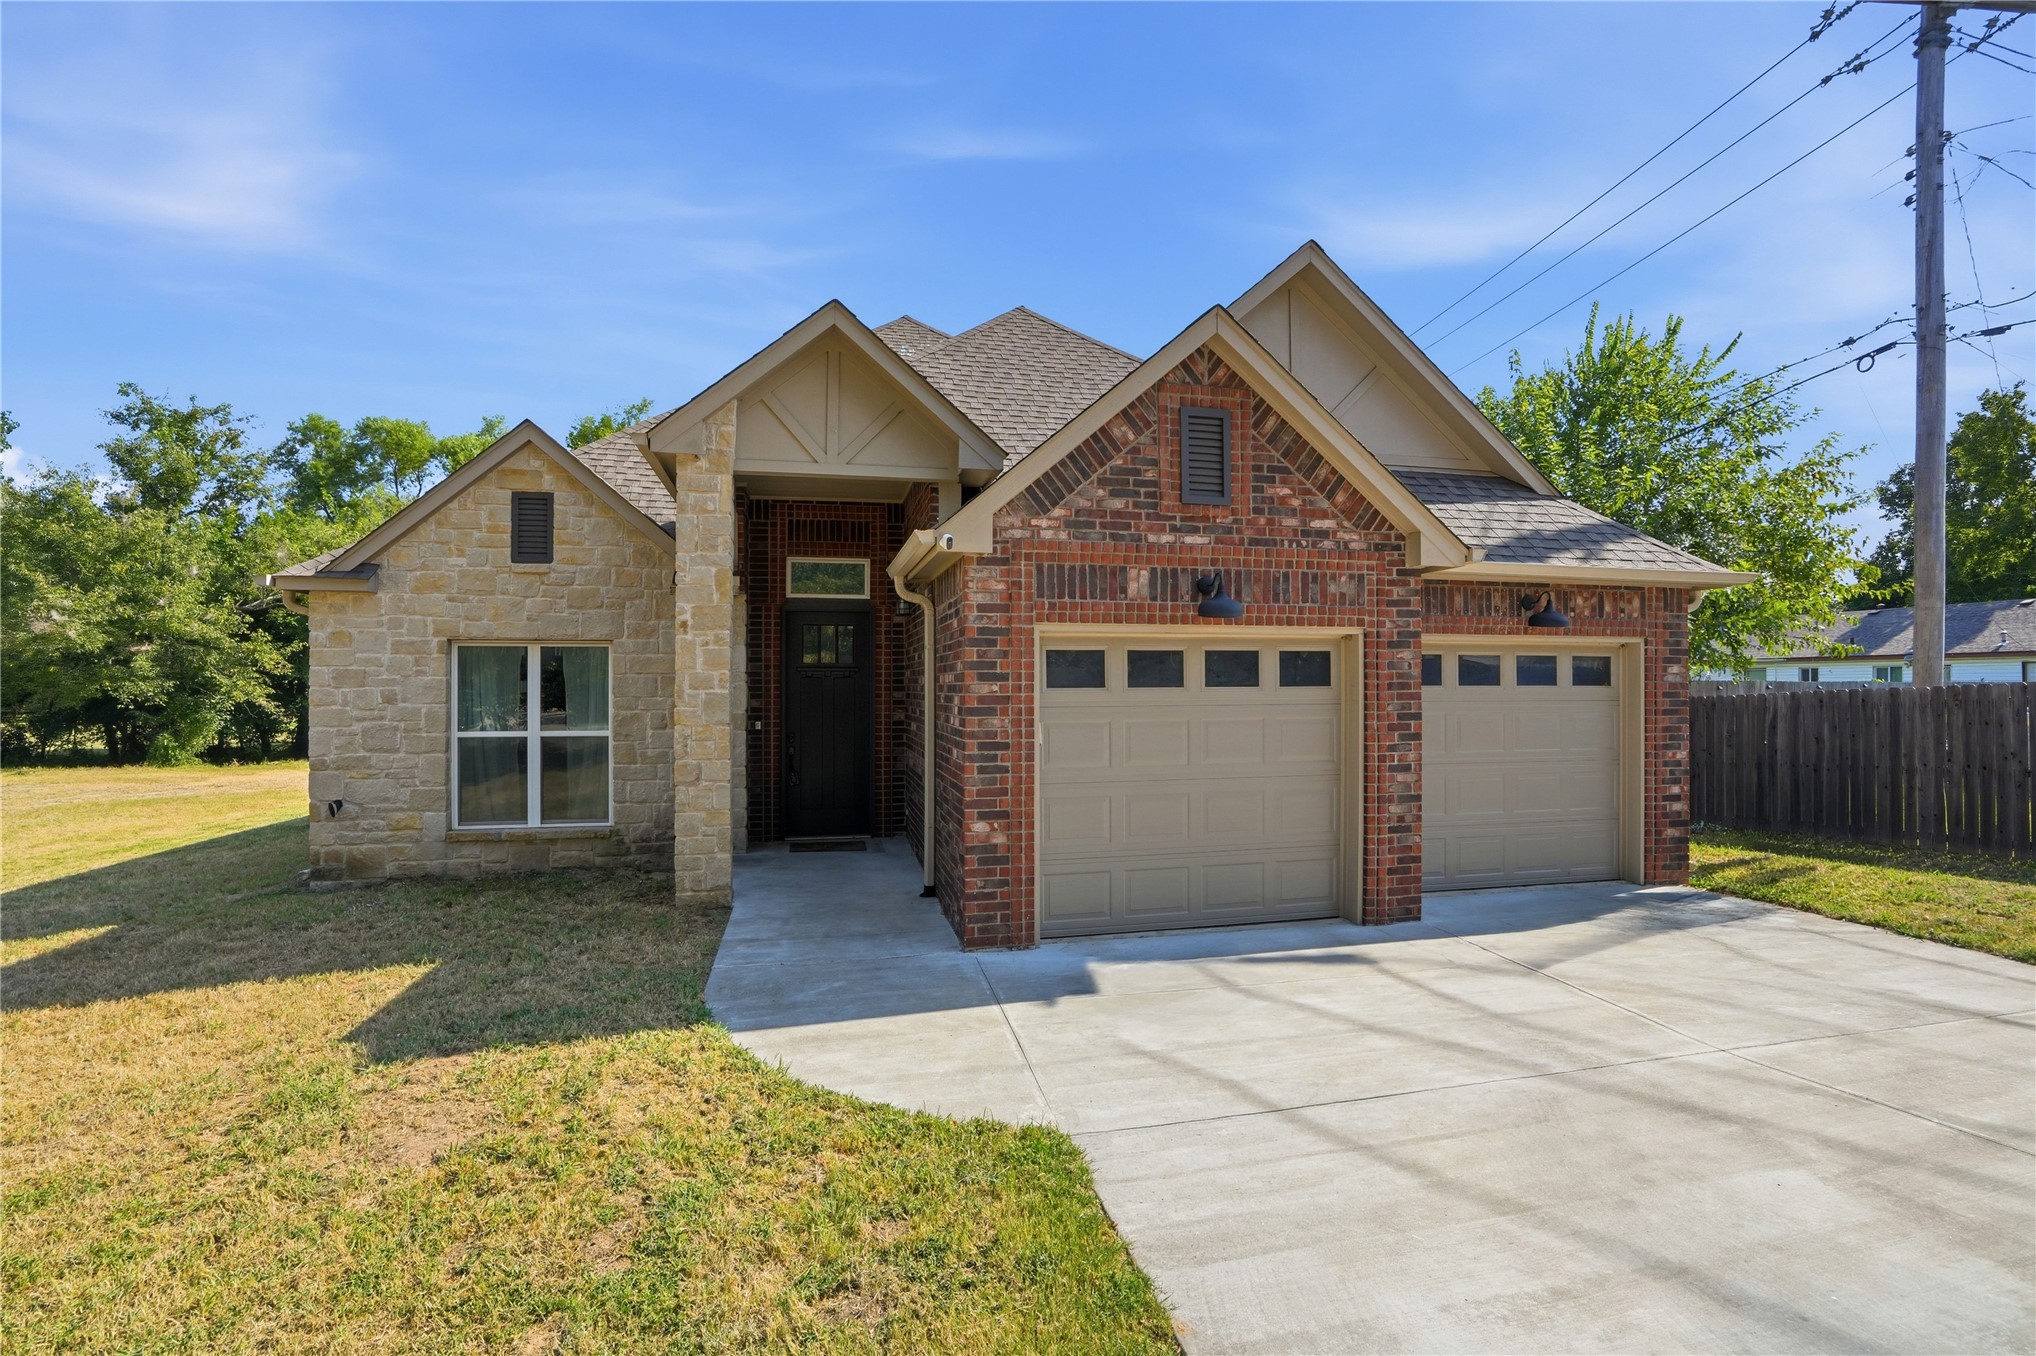
Brick and stone exterior with gabled roof lines

Description
Newer built home just minutes from schools, shopping, and dining. Soaring 14 foot ceilings, 3 bedrooms, 2 full baths, dedicated laundry, and a drop zone for everyday convenience. Fully handicap accessible and ready for your personal touch. Sold AS IS. All offers considered. Schedule your showing today!
Details
| MLS # | 2629512 |
|---|---|
| Listing Type | For Sale |
| Style | House |
| Sub-Type | Resale |
| Status | Active |
| Year | 2019 |
| Days On Site | 10 |
| Listing Provided By | Generations Realty, LLC | Justin Oldham |
Features
| Bed(s) | 3 |
|---|---|
| Bath(s) | 2 Total |
| SQ Feet | 1,961 |
| Garage | 2 |
| Story(s) | 1 |
| Acreage | 0.27 |
Exterior
| Lot Features | None |
|---|
Parking
| Garage Yes / No | Yes |
|---|---|
| Parking Features | Attached, Garage |
Taxes
| Tax Annual Amount | 4704 |
|---|
Location
| Community Features | Gutters |
|---|
Area Information
| State | OK |
|---|---|
| County | Creek |
| City | Sapulpa |
| Zip Code | 74066 |
| Community Name | Berry Park Estates |
| Listing VS Median (in Berry Park Estates) | |
Price: $345,000 low | high Med: $345,000 sqft: 1,961 low | high Med: 1,961 $ / sqft: $176 low | high Med: $176 On site: 10 low | high Med: 10 | |
Market Activity 74066
Request a showing
Request a showing
Contact
Learn More About This Property

| State | OK |
|---|---|
| County | Creek |
| City | Sapulpa |
| Zip Code | 74066 |
| Community Name | Berry Park Estates |
| Listing VS Median (in Berry Park Estates) | |
Price: $345,000 low | high Med: $345,000 sqft: 1,961 low | high Med: 1,961 $ / sqft: $176 low | high Med: $176 On site: 10 low | high Med: 10 | |
Nearby Listings (Within 1/4 mile)
Price: $258K - $431K
sqft: 1,000 - 2,000
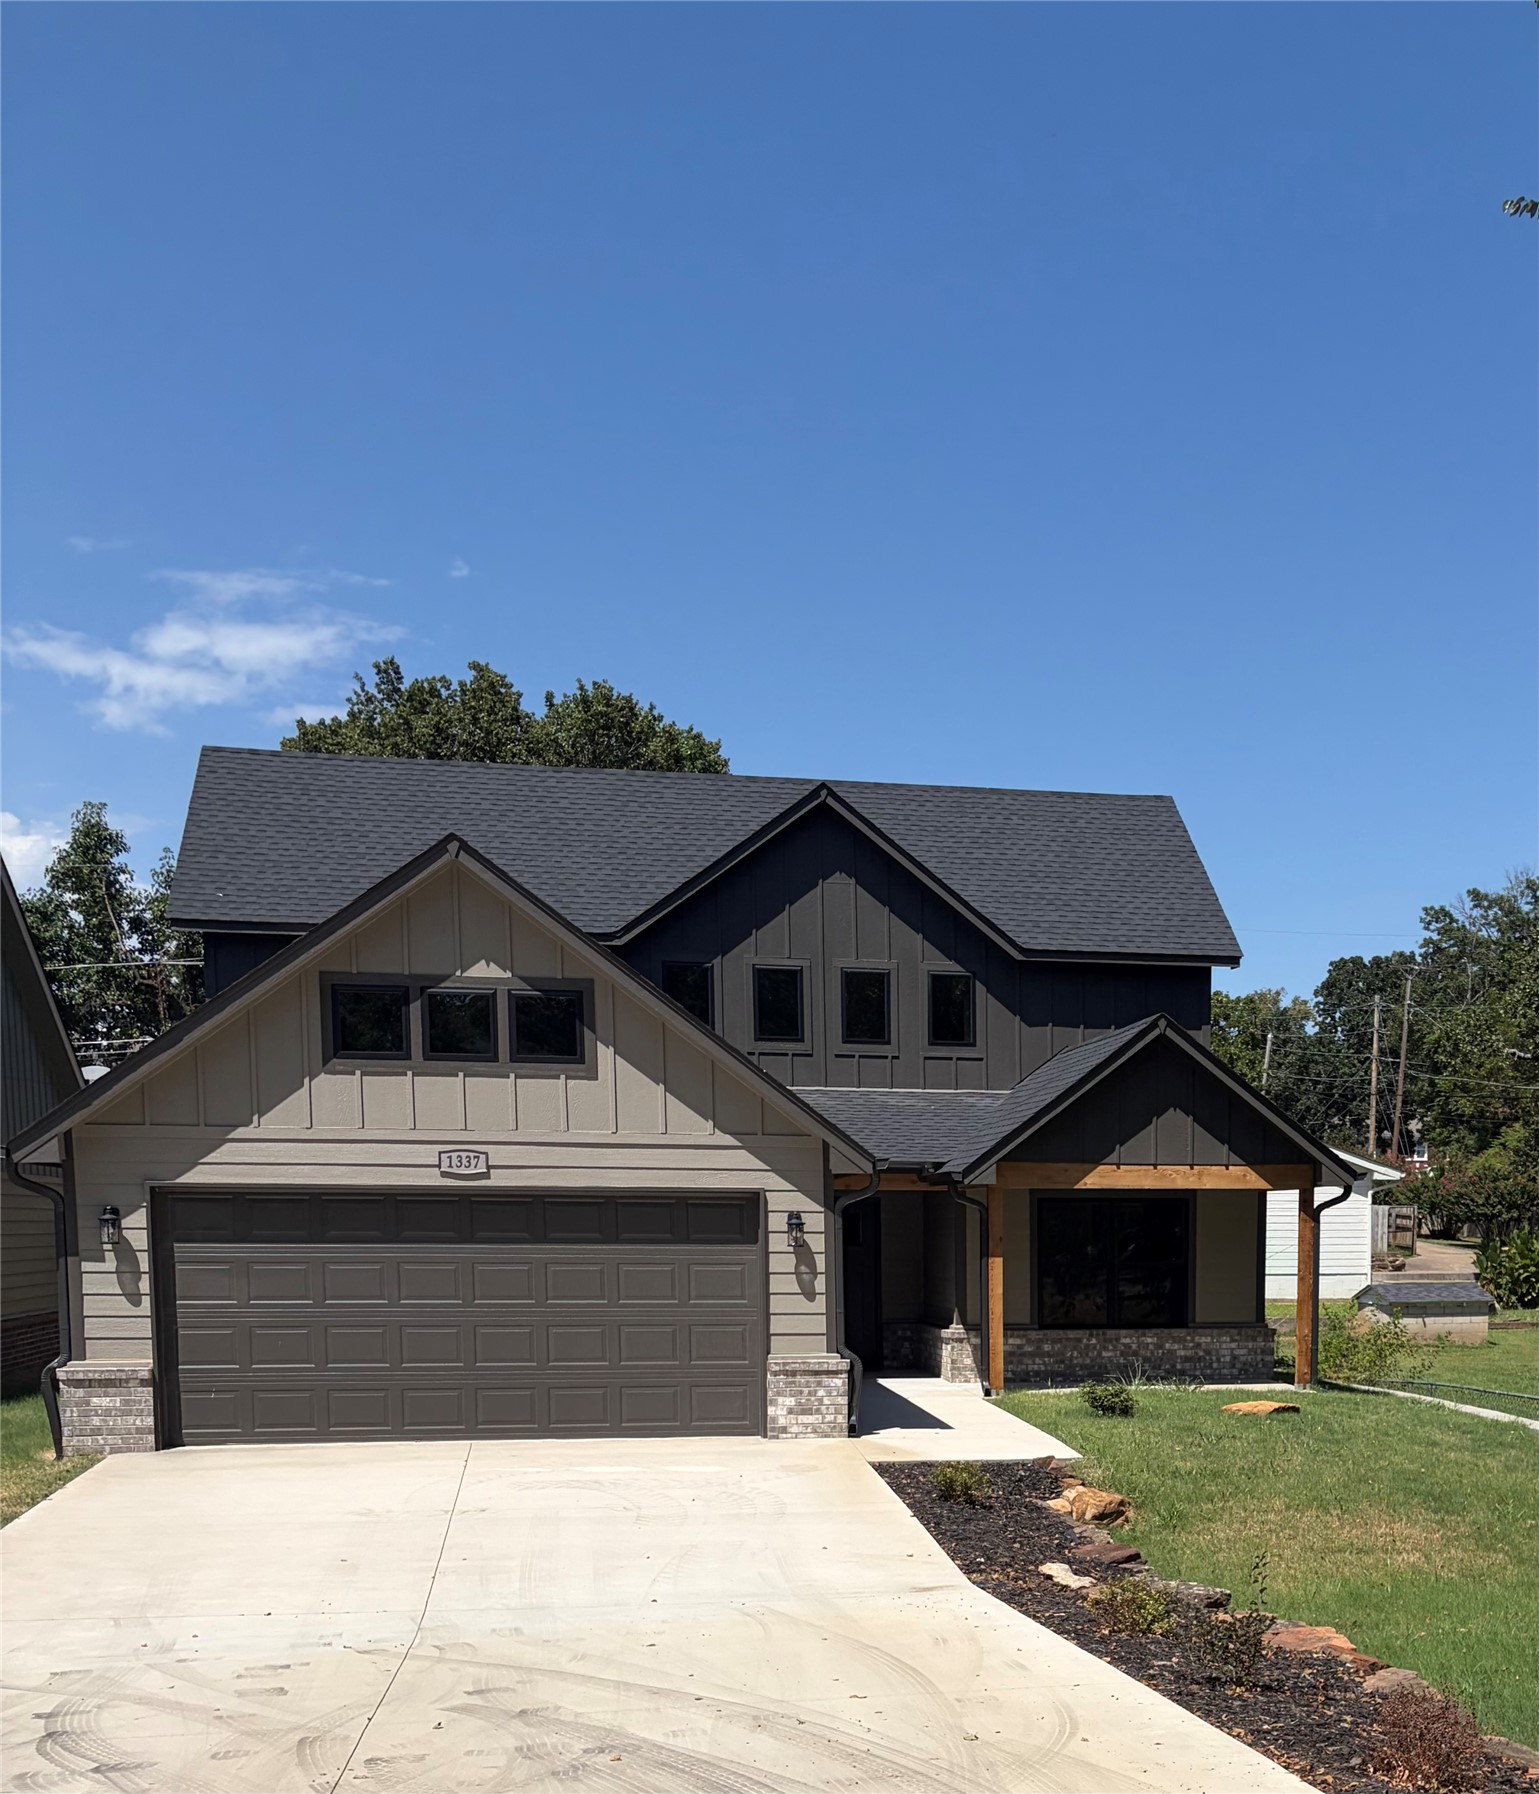

Listing Updated: August 12, 2026 at 9:07:25 AM PDT
