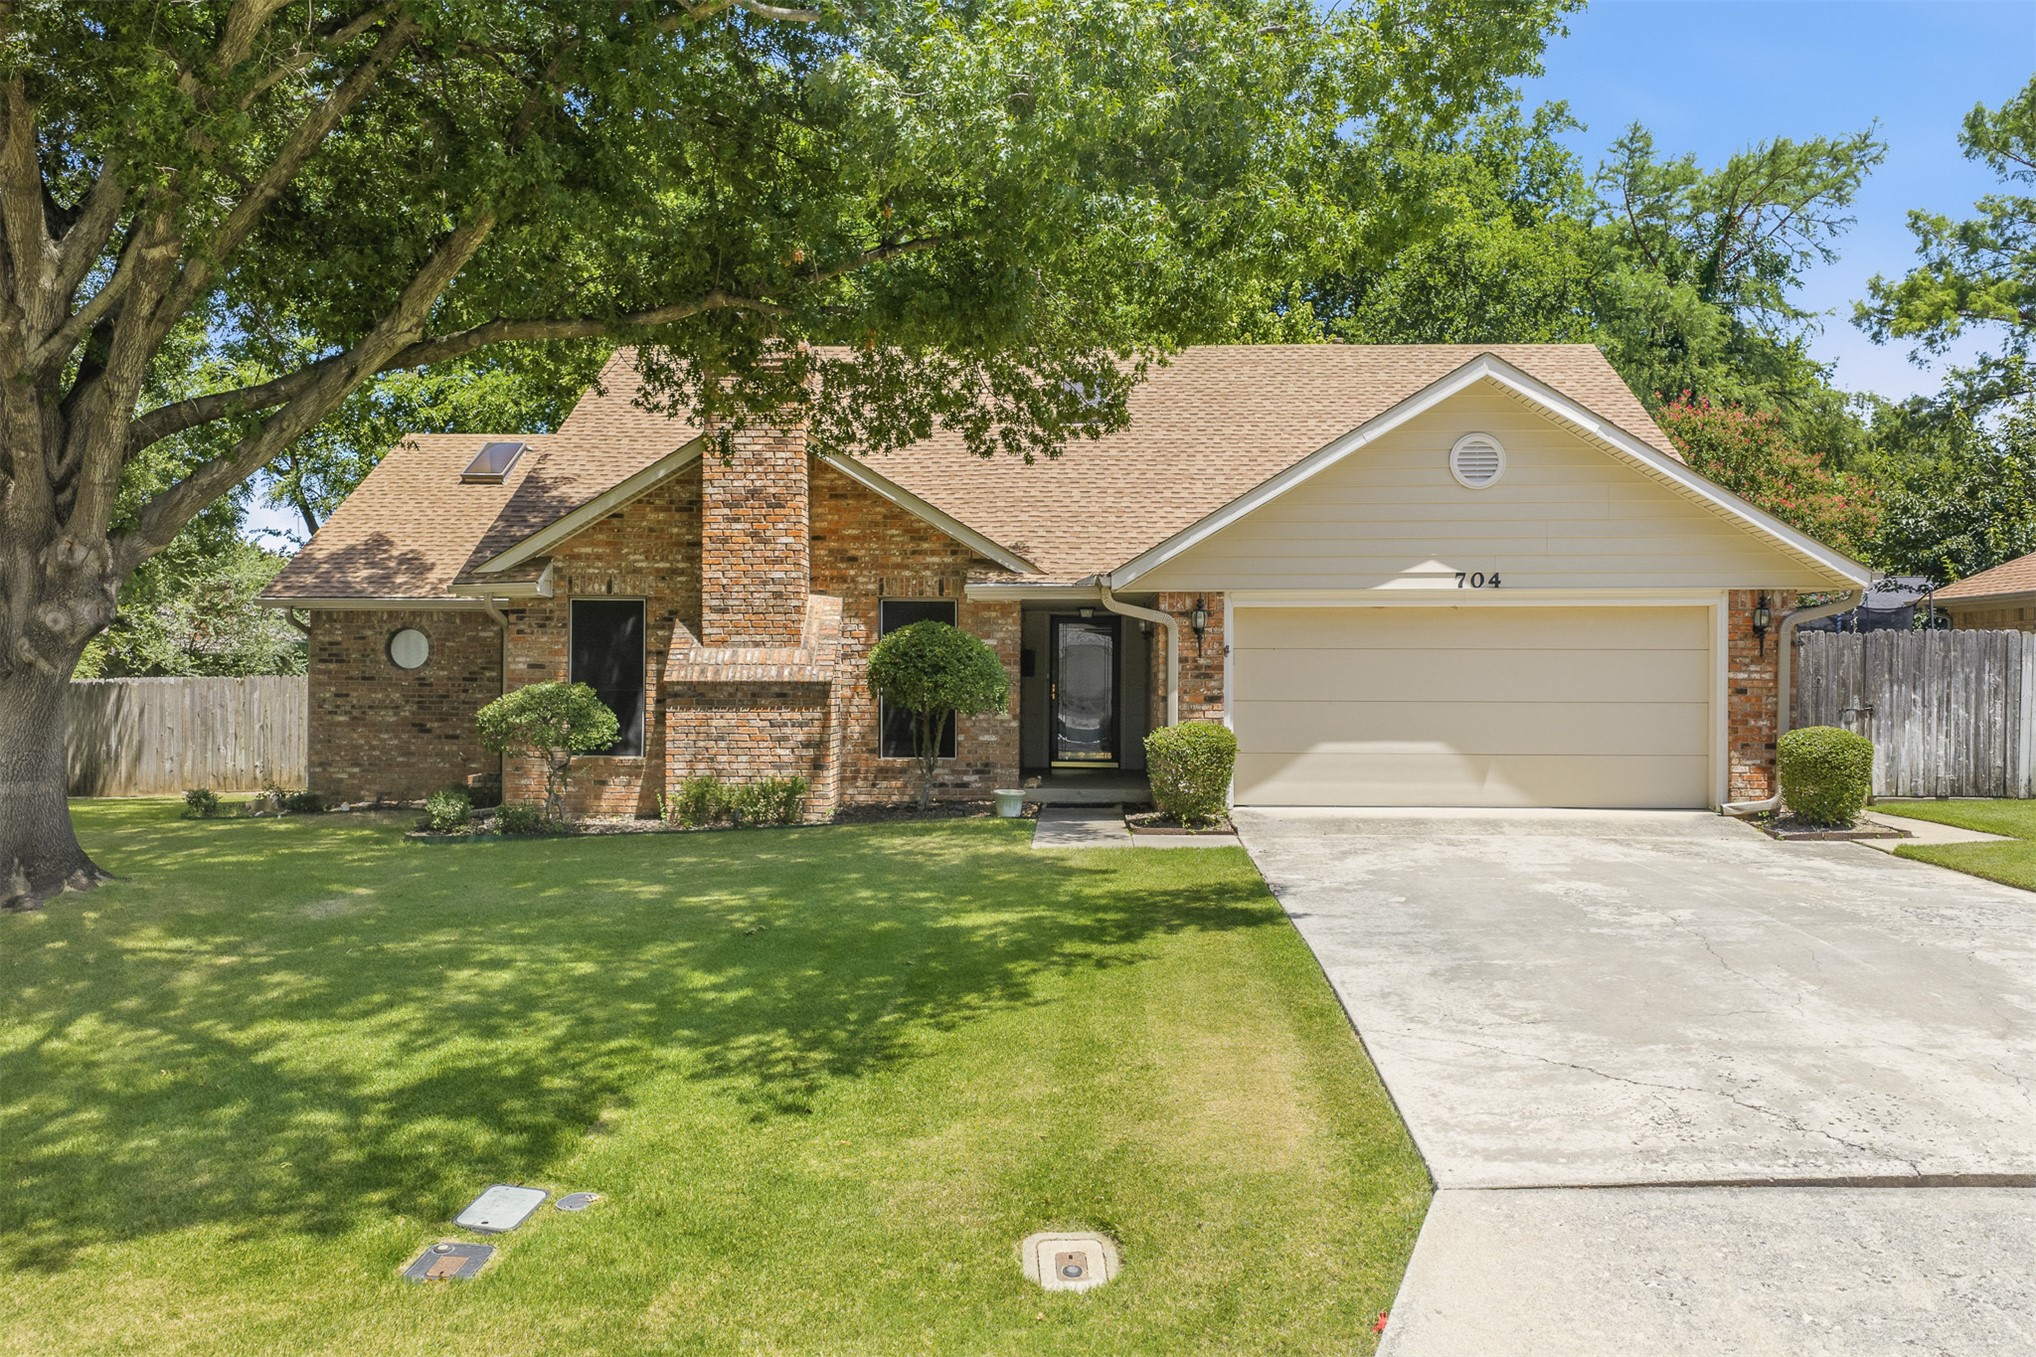
Brick facade home with a two-car garage, mature front yard tree, and a concrete driveway
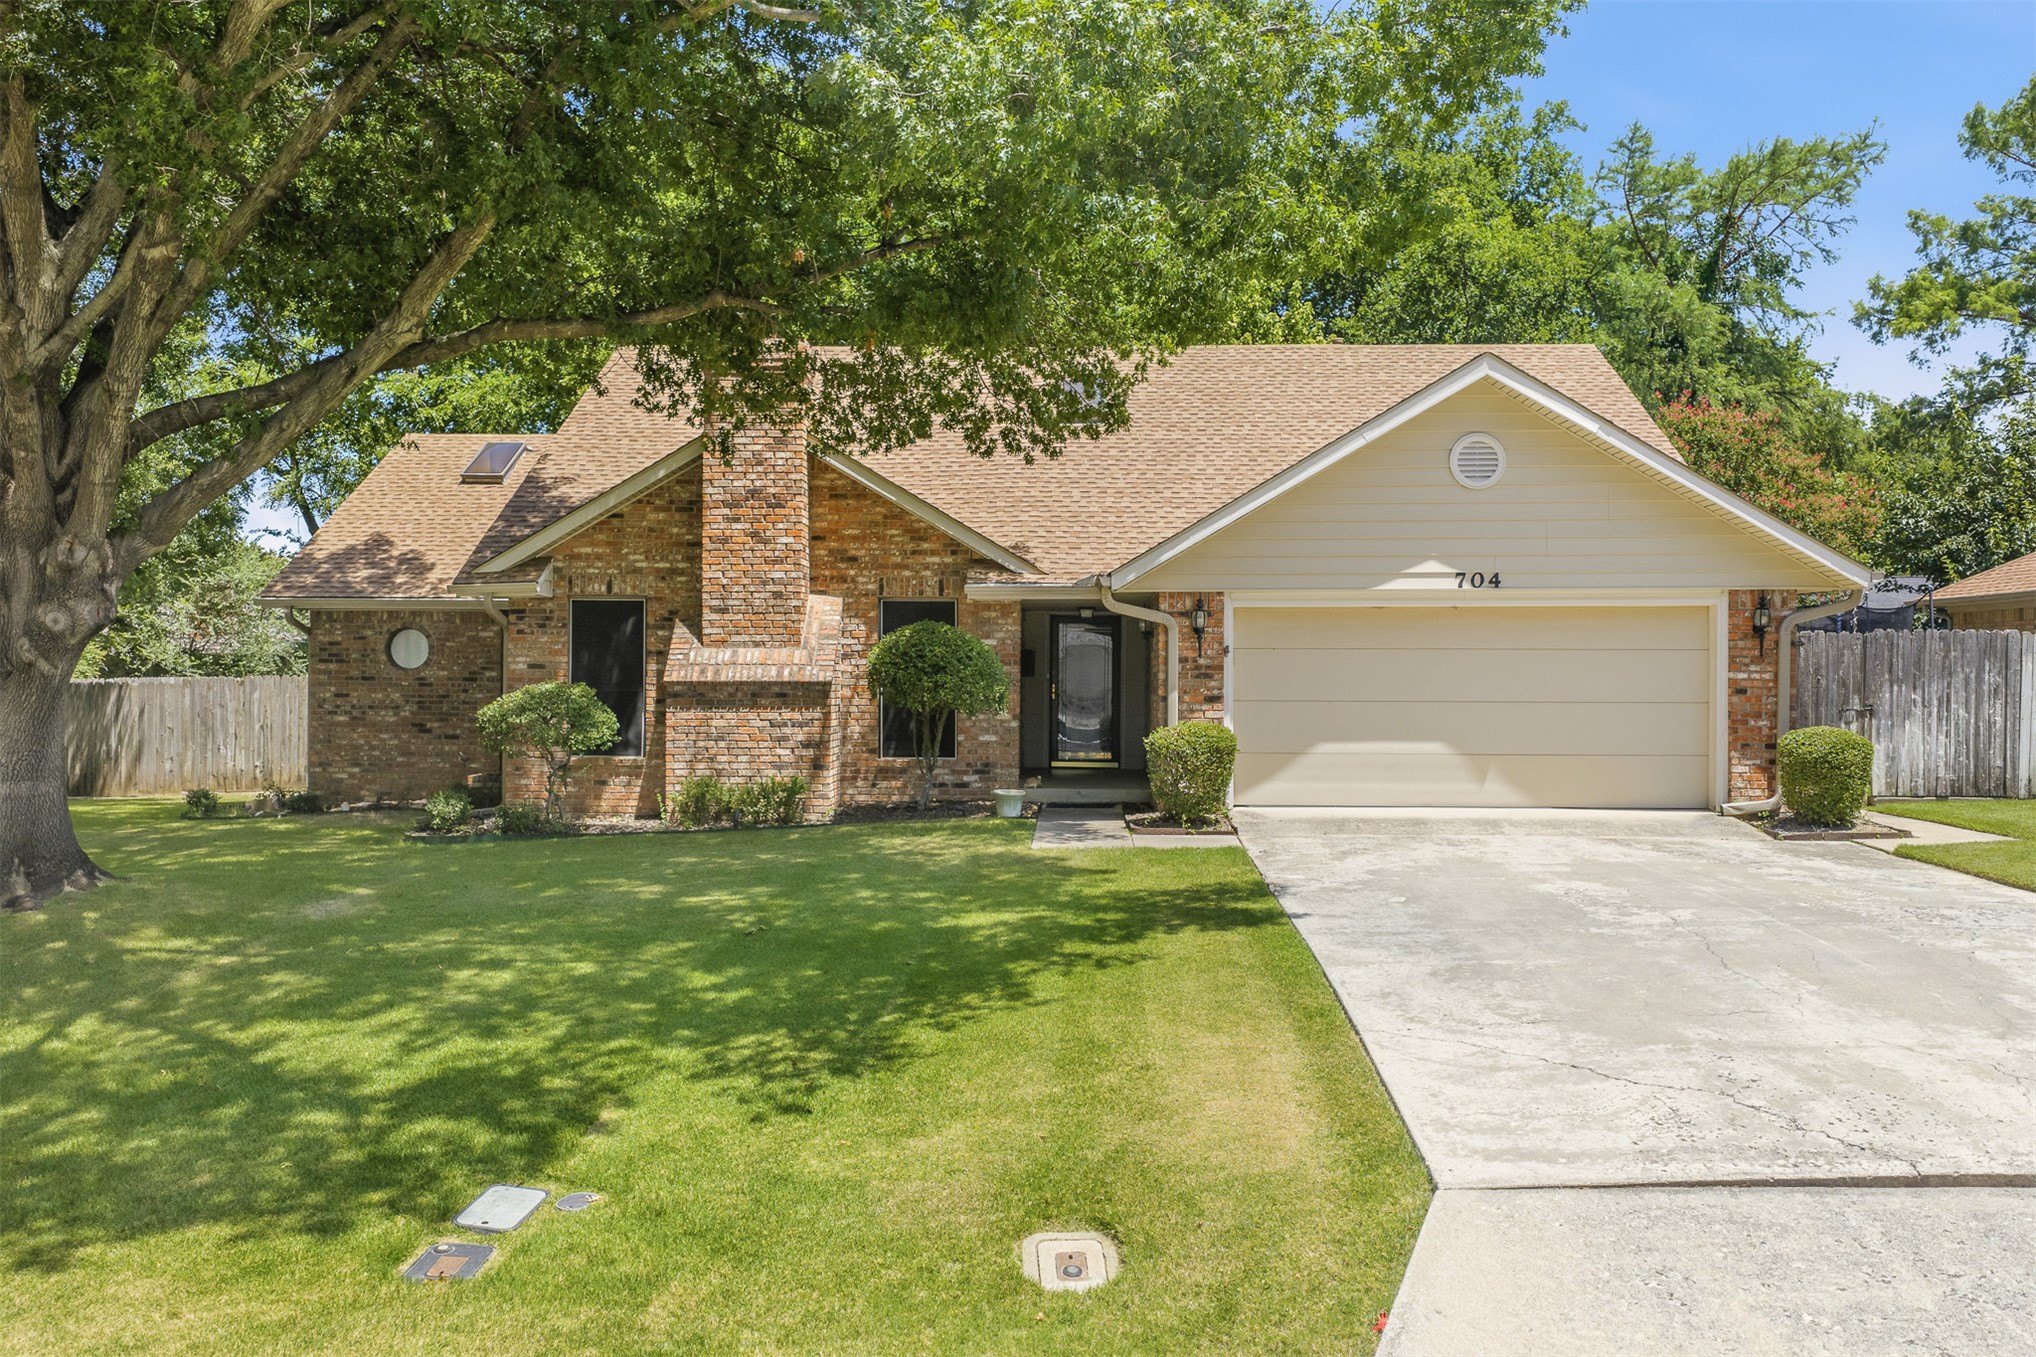
Brick facade home with a two-car garage, mature front yard tree, and a concrete driveway
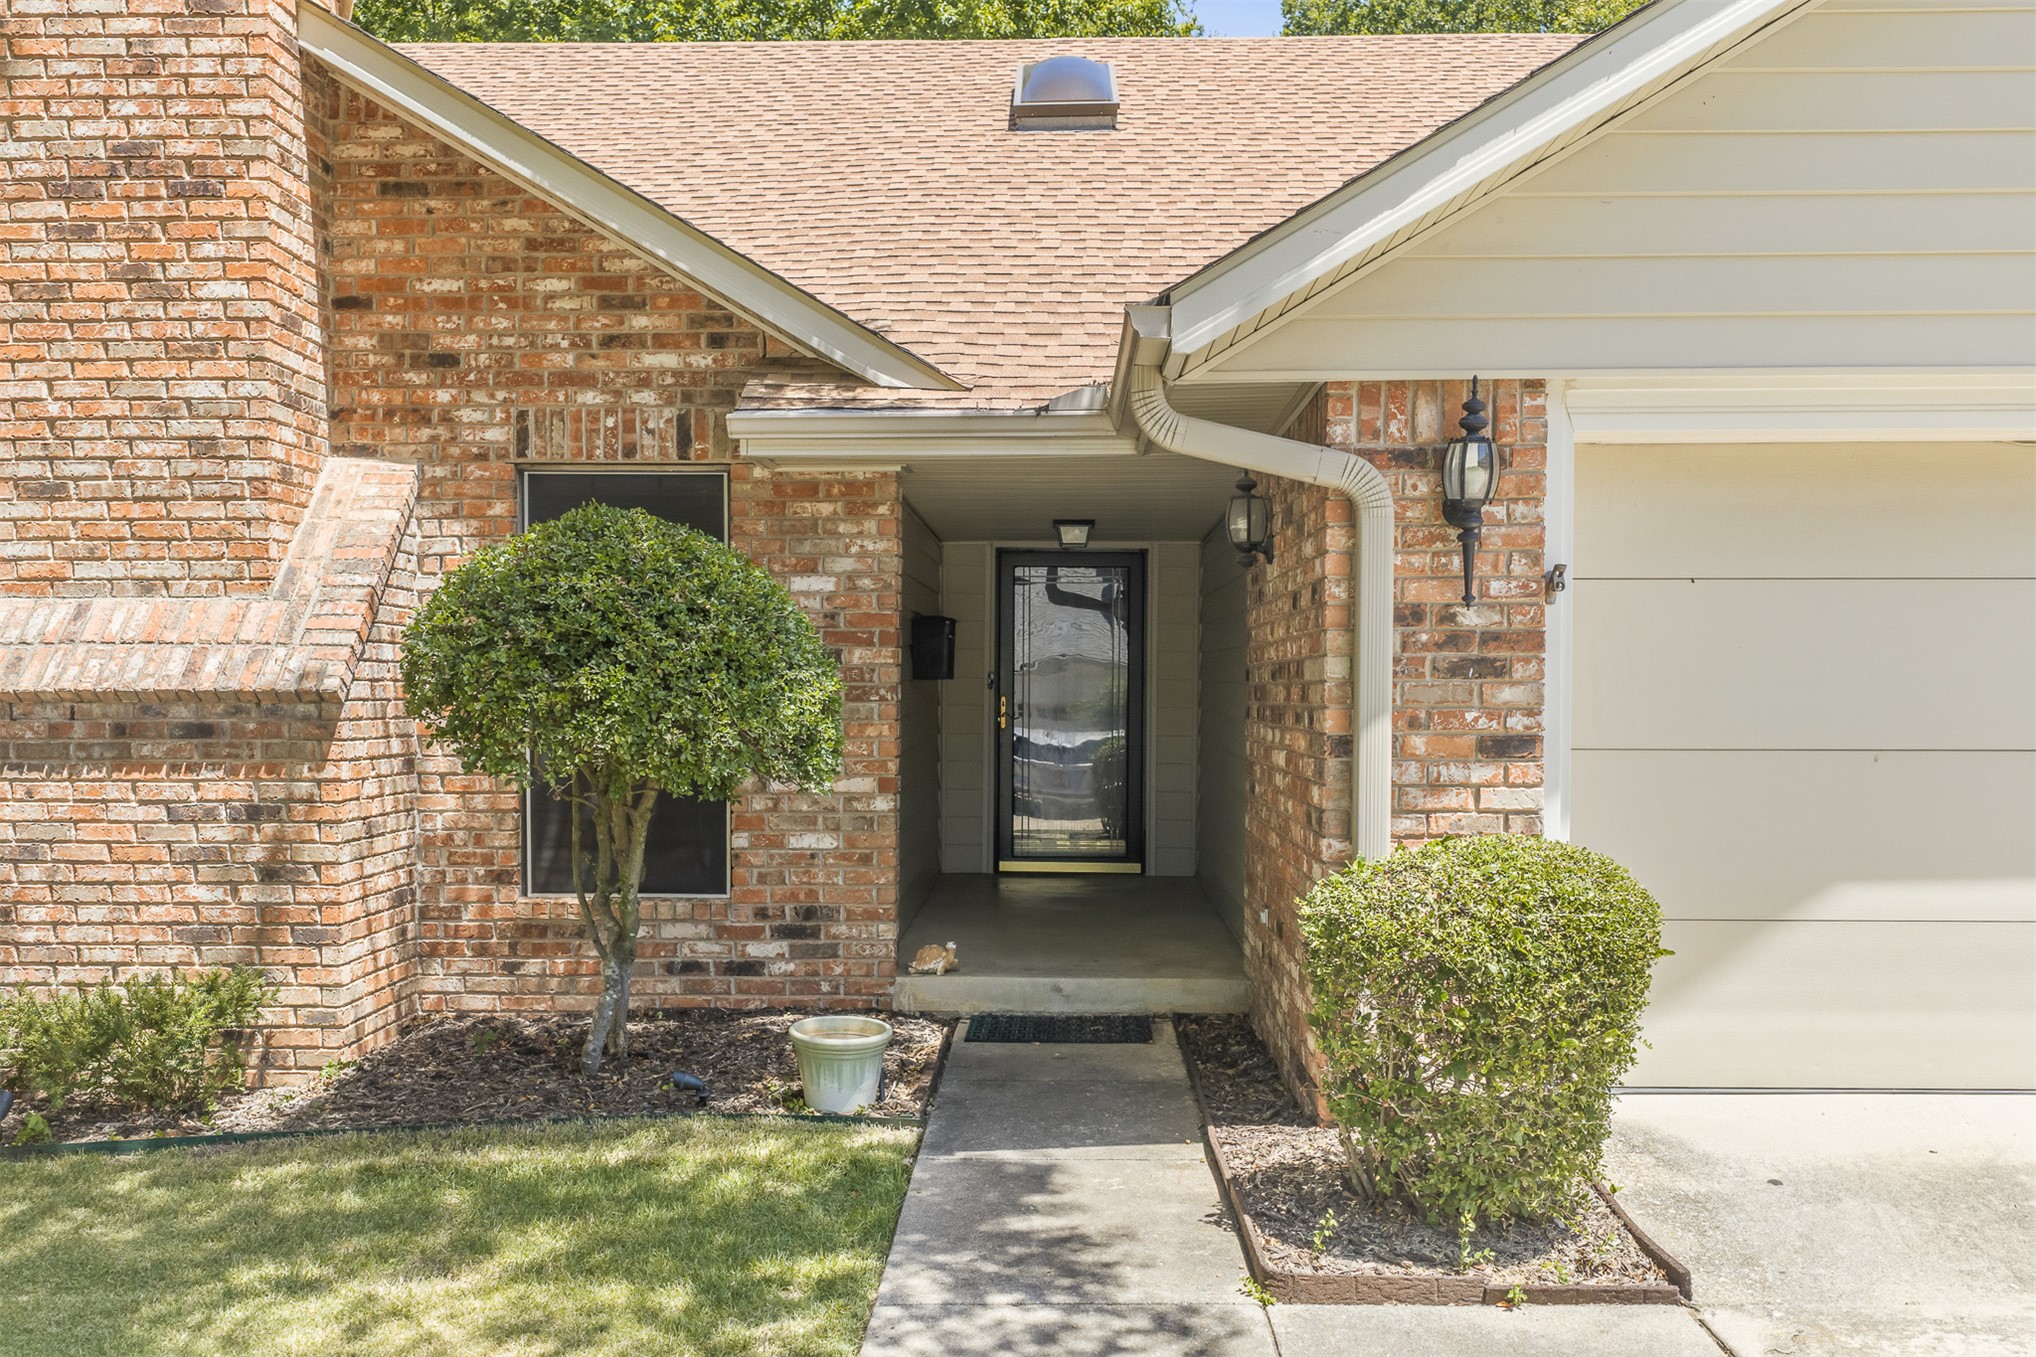
Brick exterior featuring a covered entry, integrated garage, and a peaked roofline with shingles
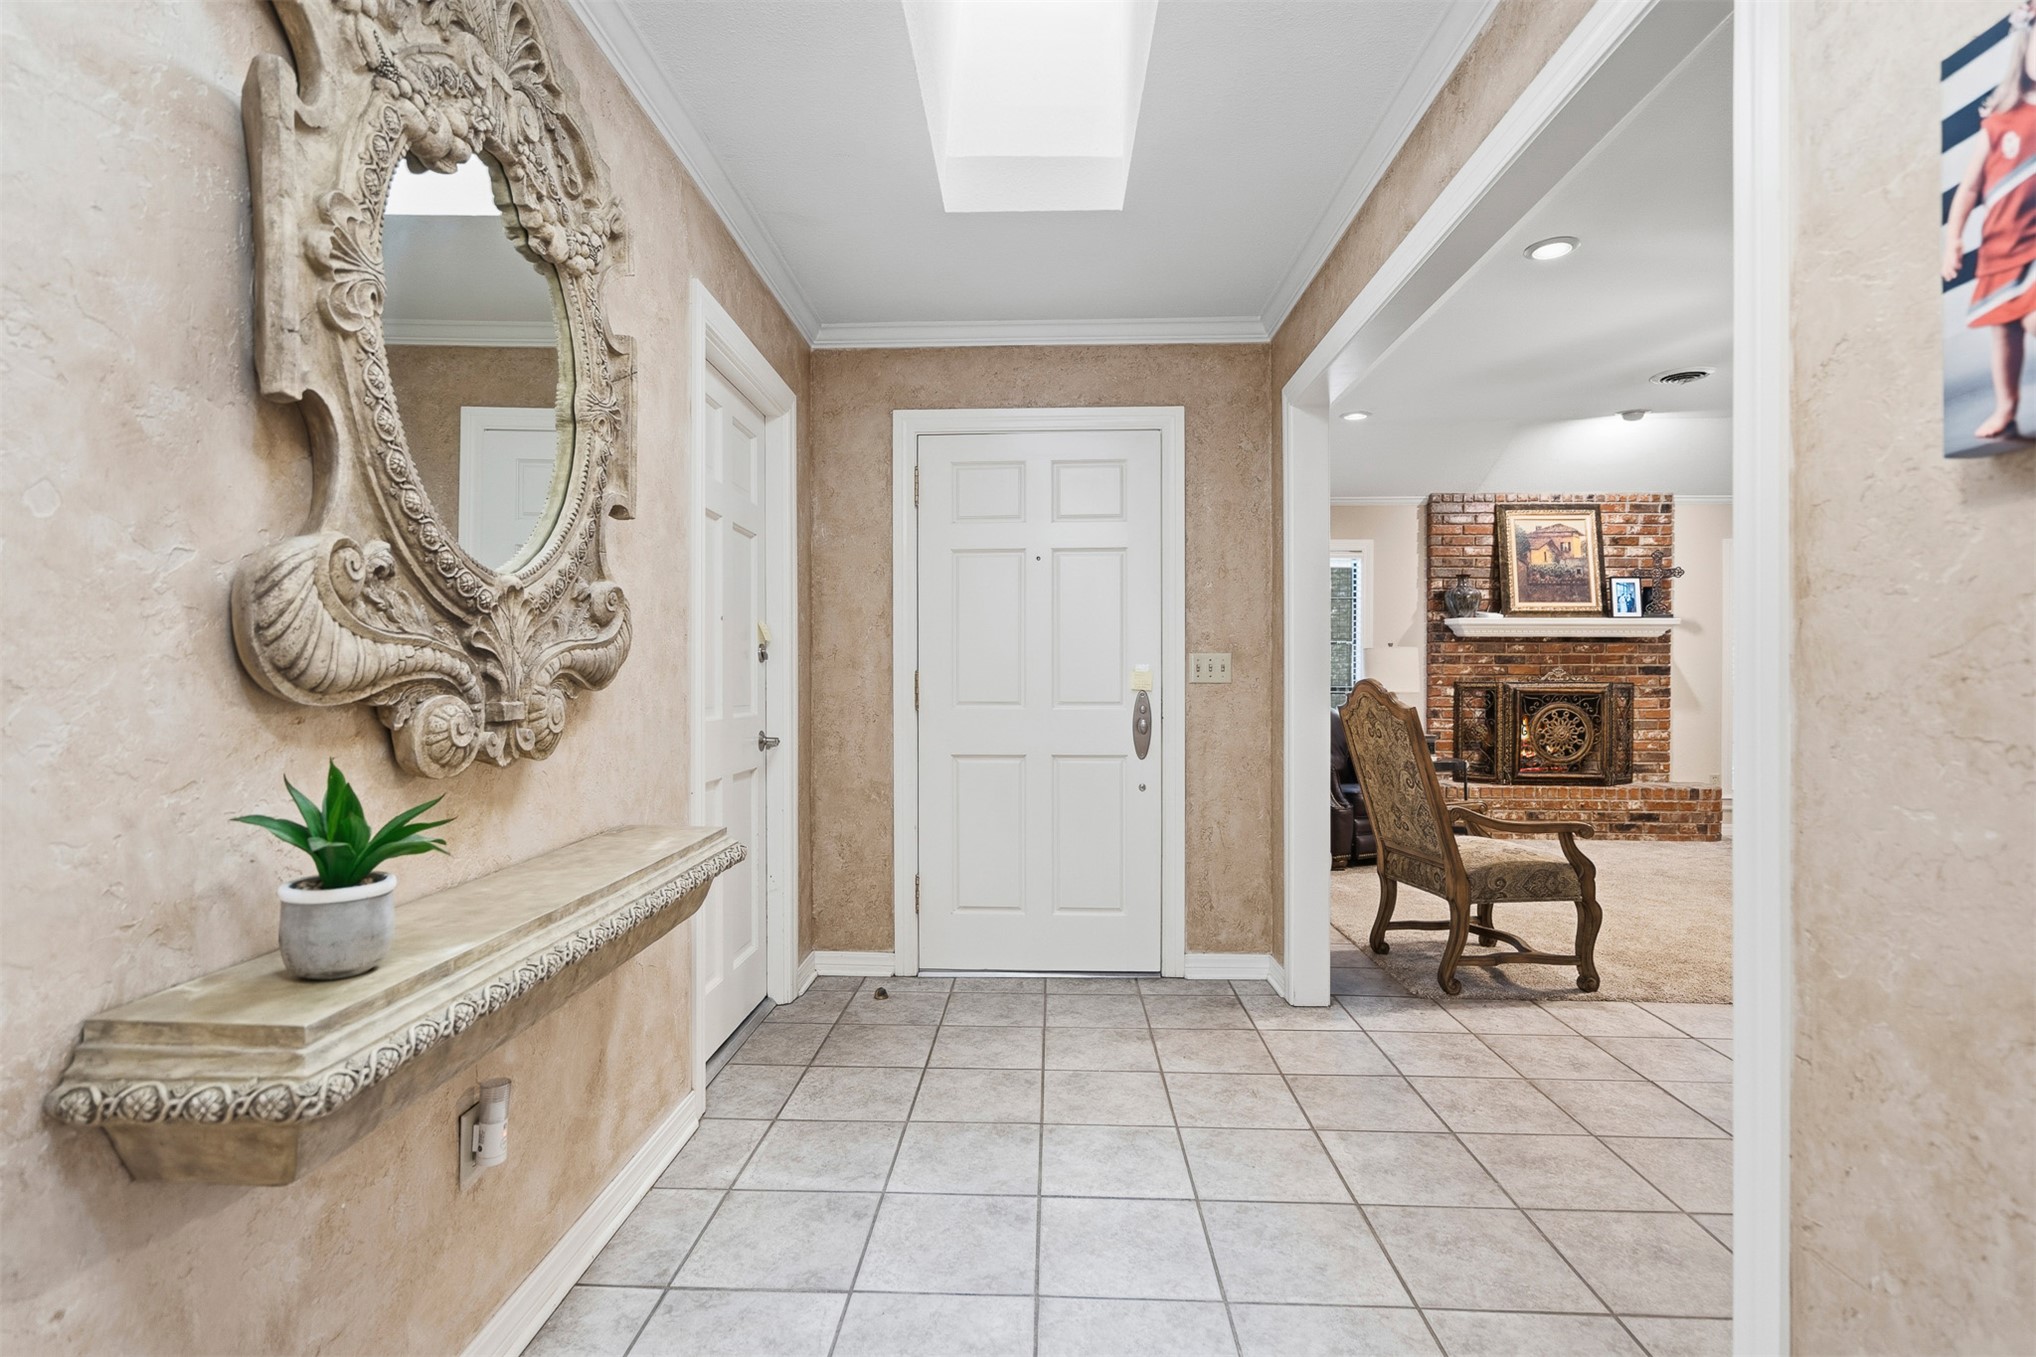
Entryway featuring light-toned tile flooring, textured wall finishes, and a white paneled entry door
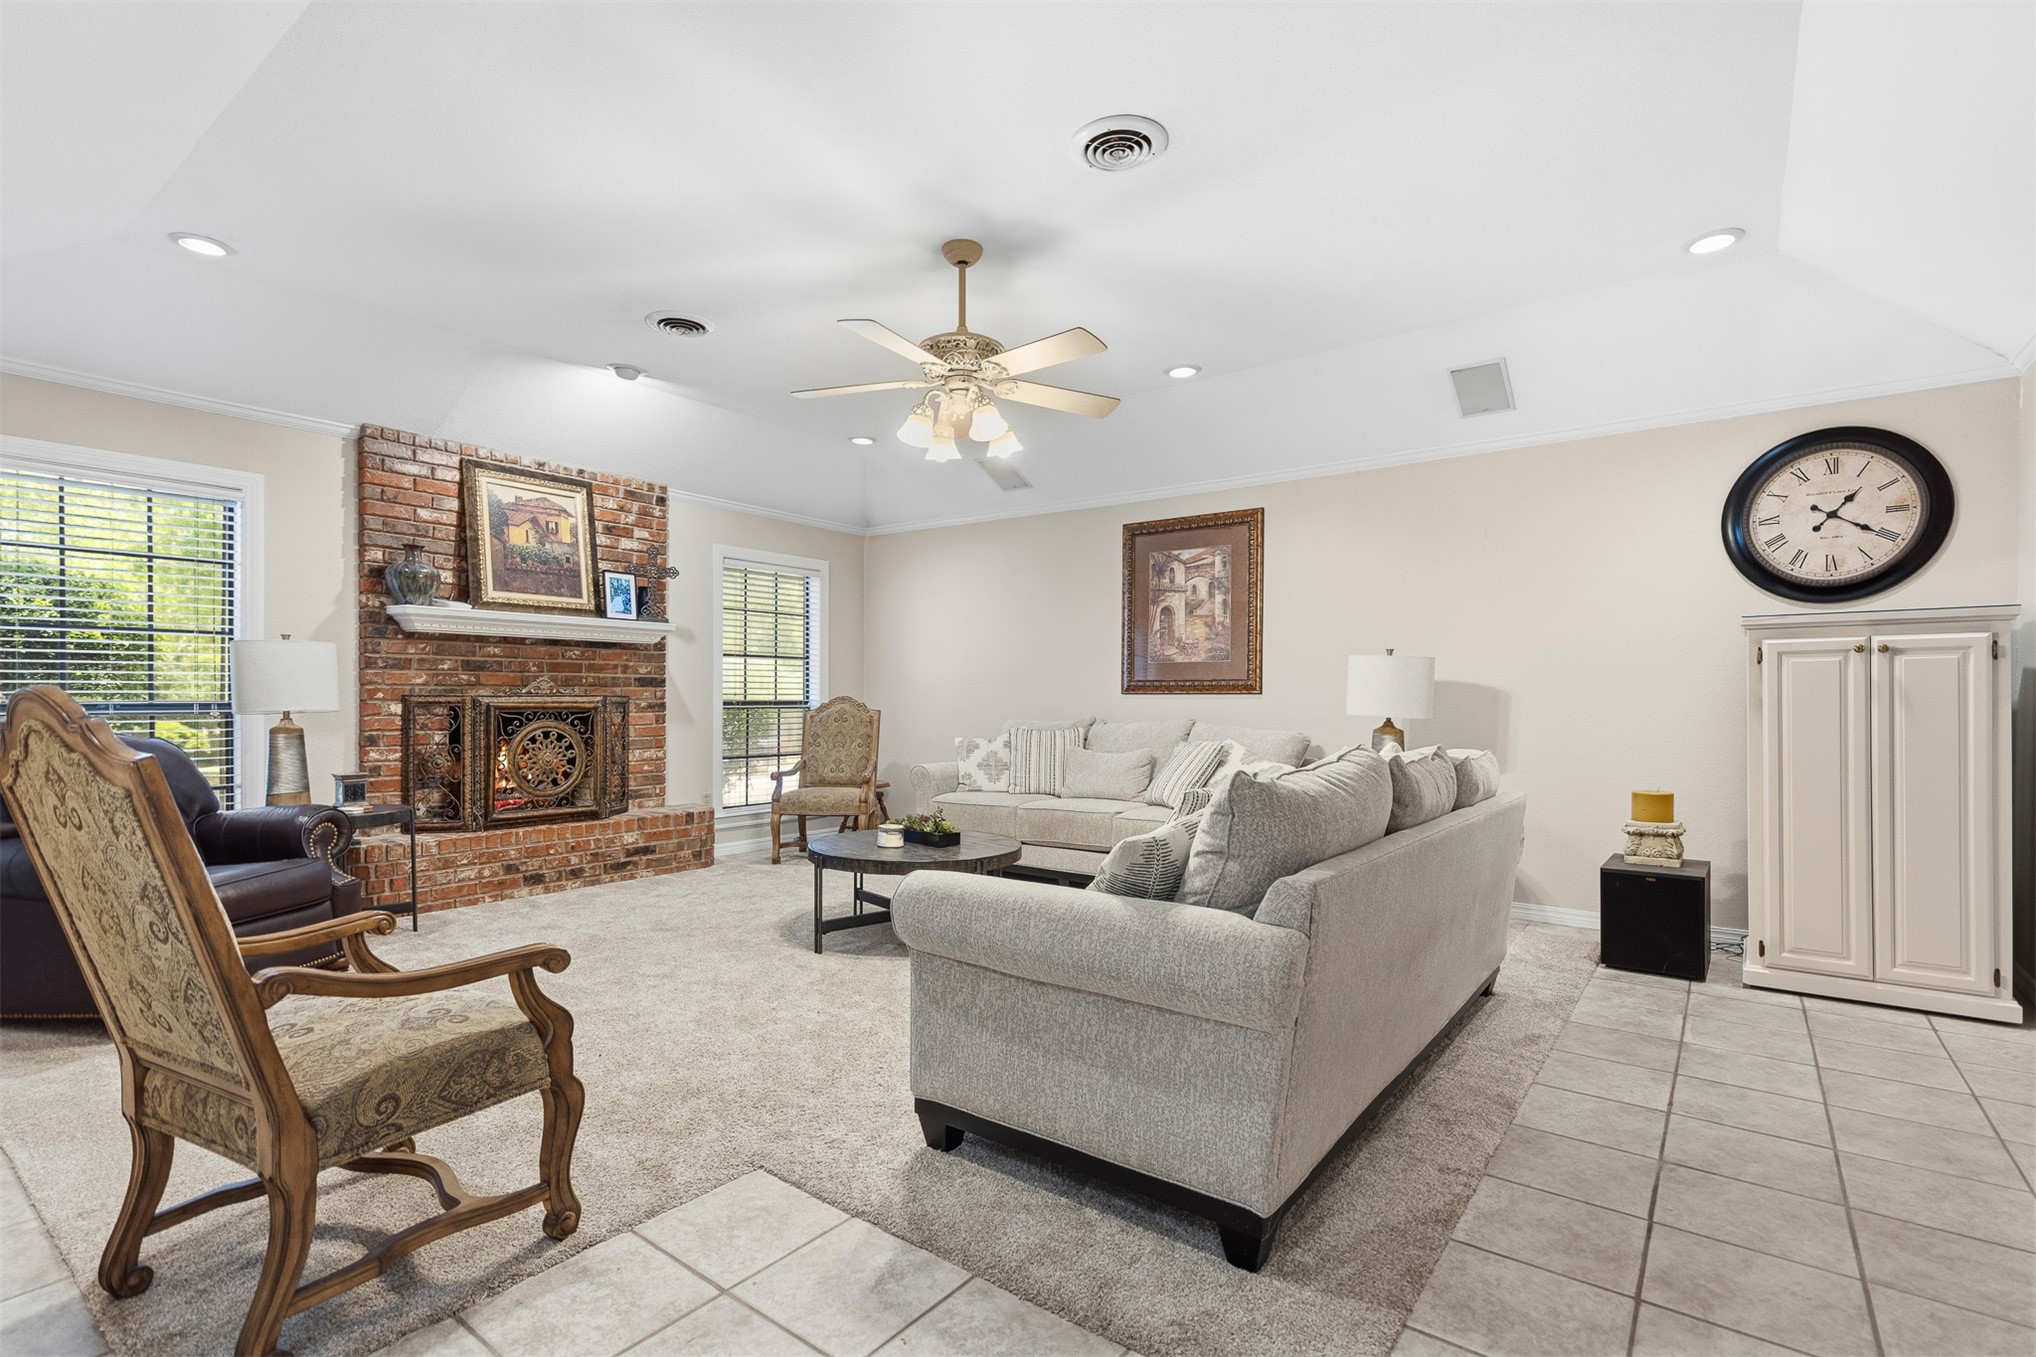
Spacious living area featuring a brick fireplace with a detailed screen, recessed lighting, and a ceiling fan
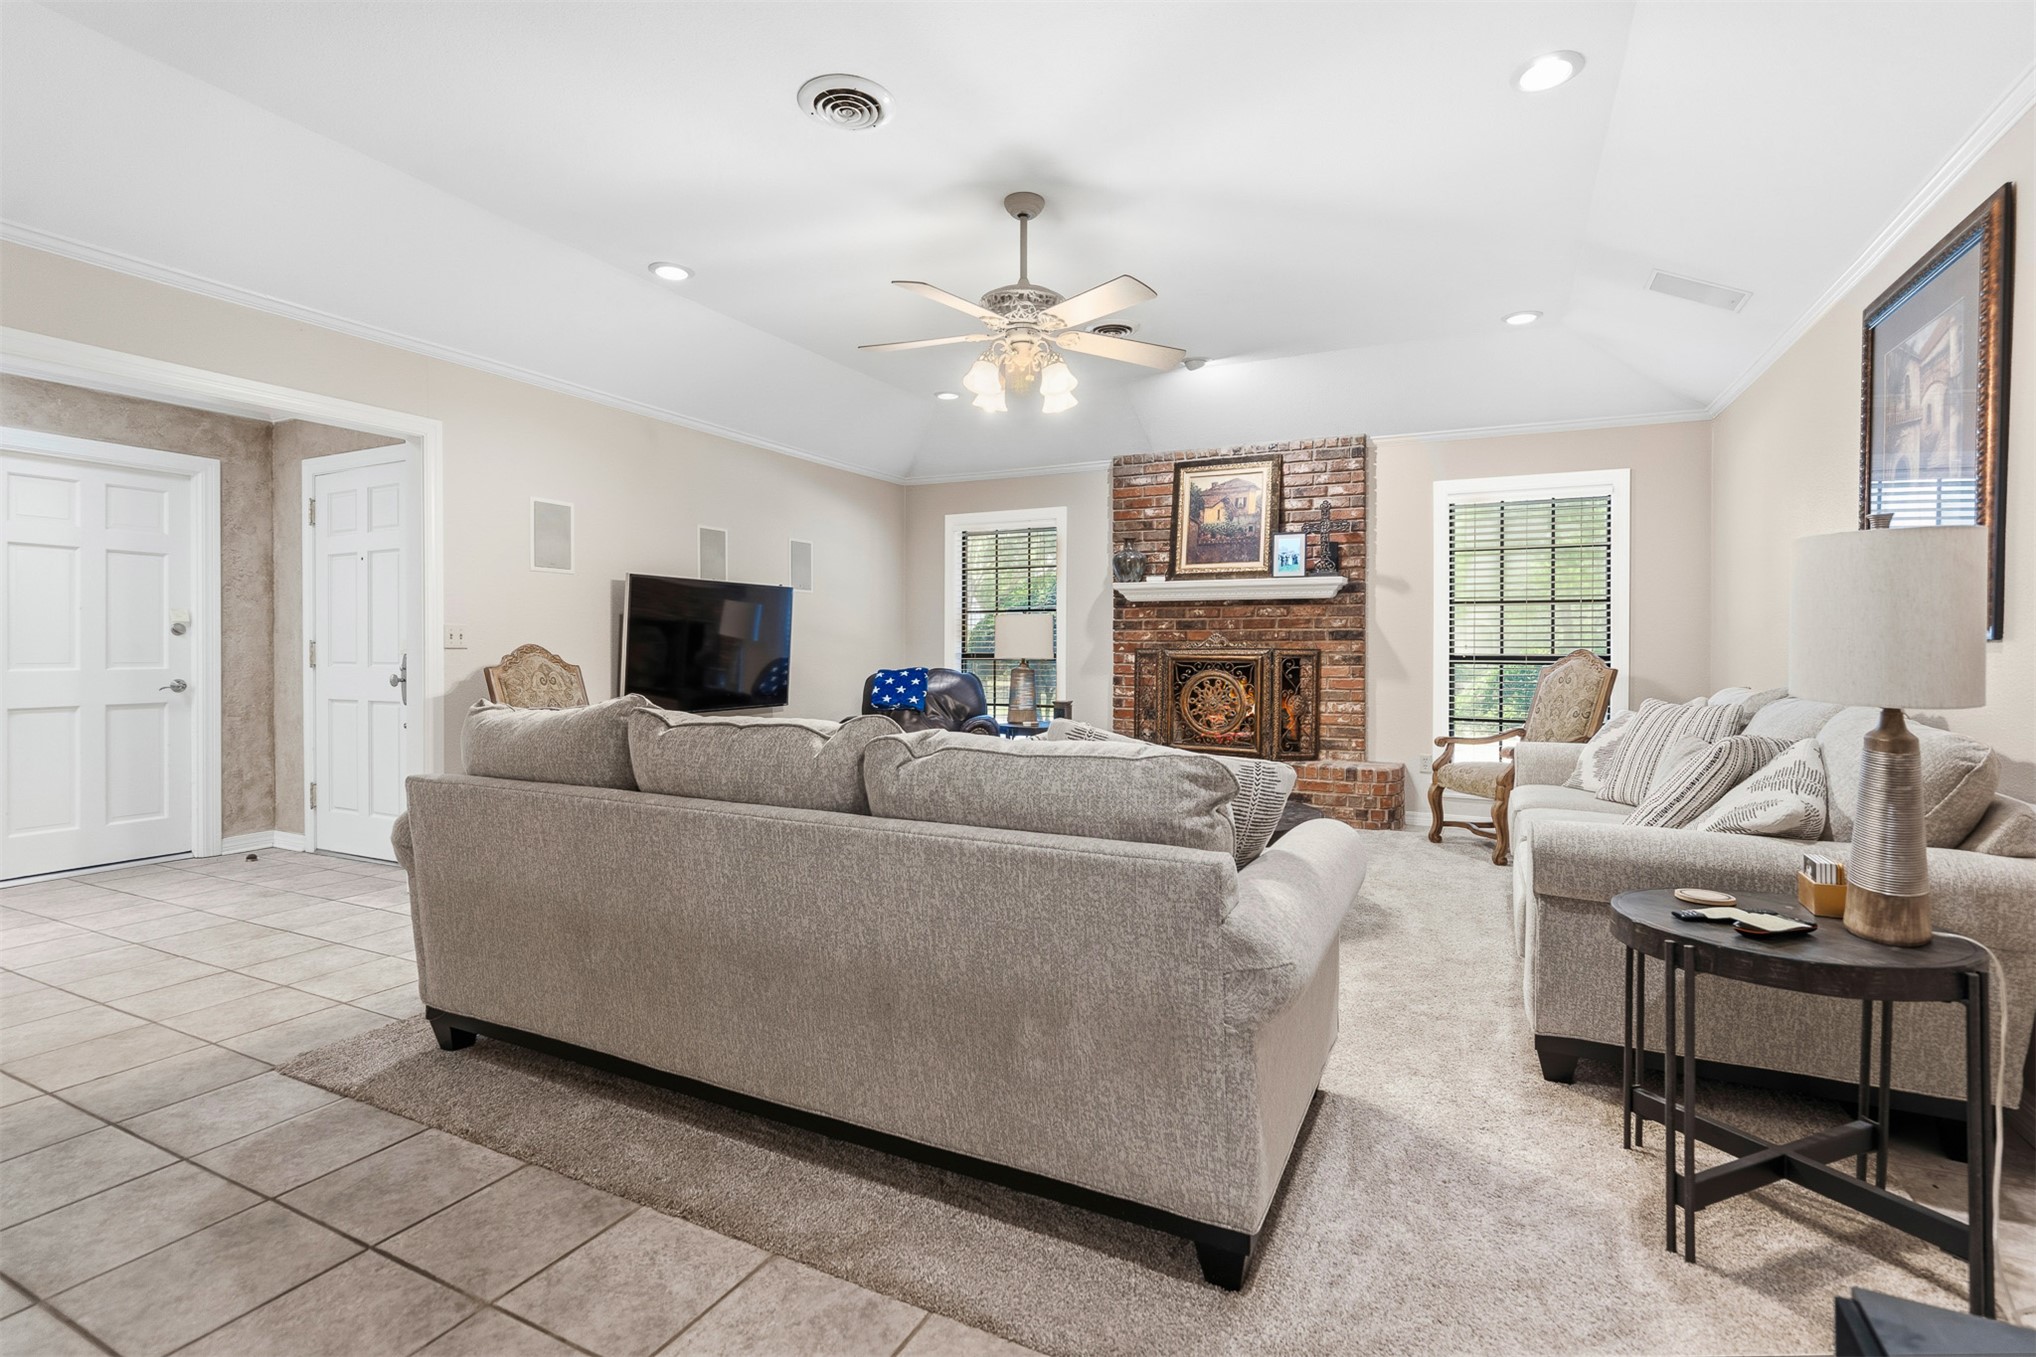
Spacious living area featuring a brick fireplace, tray ceiling, recessed lighting, ceiling fan, and large windows with blinds
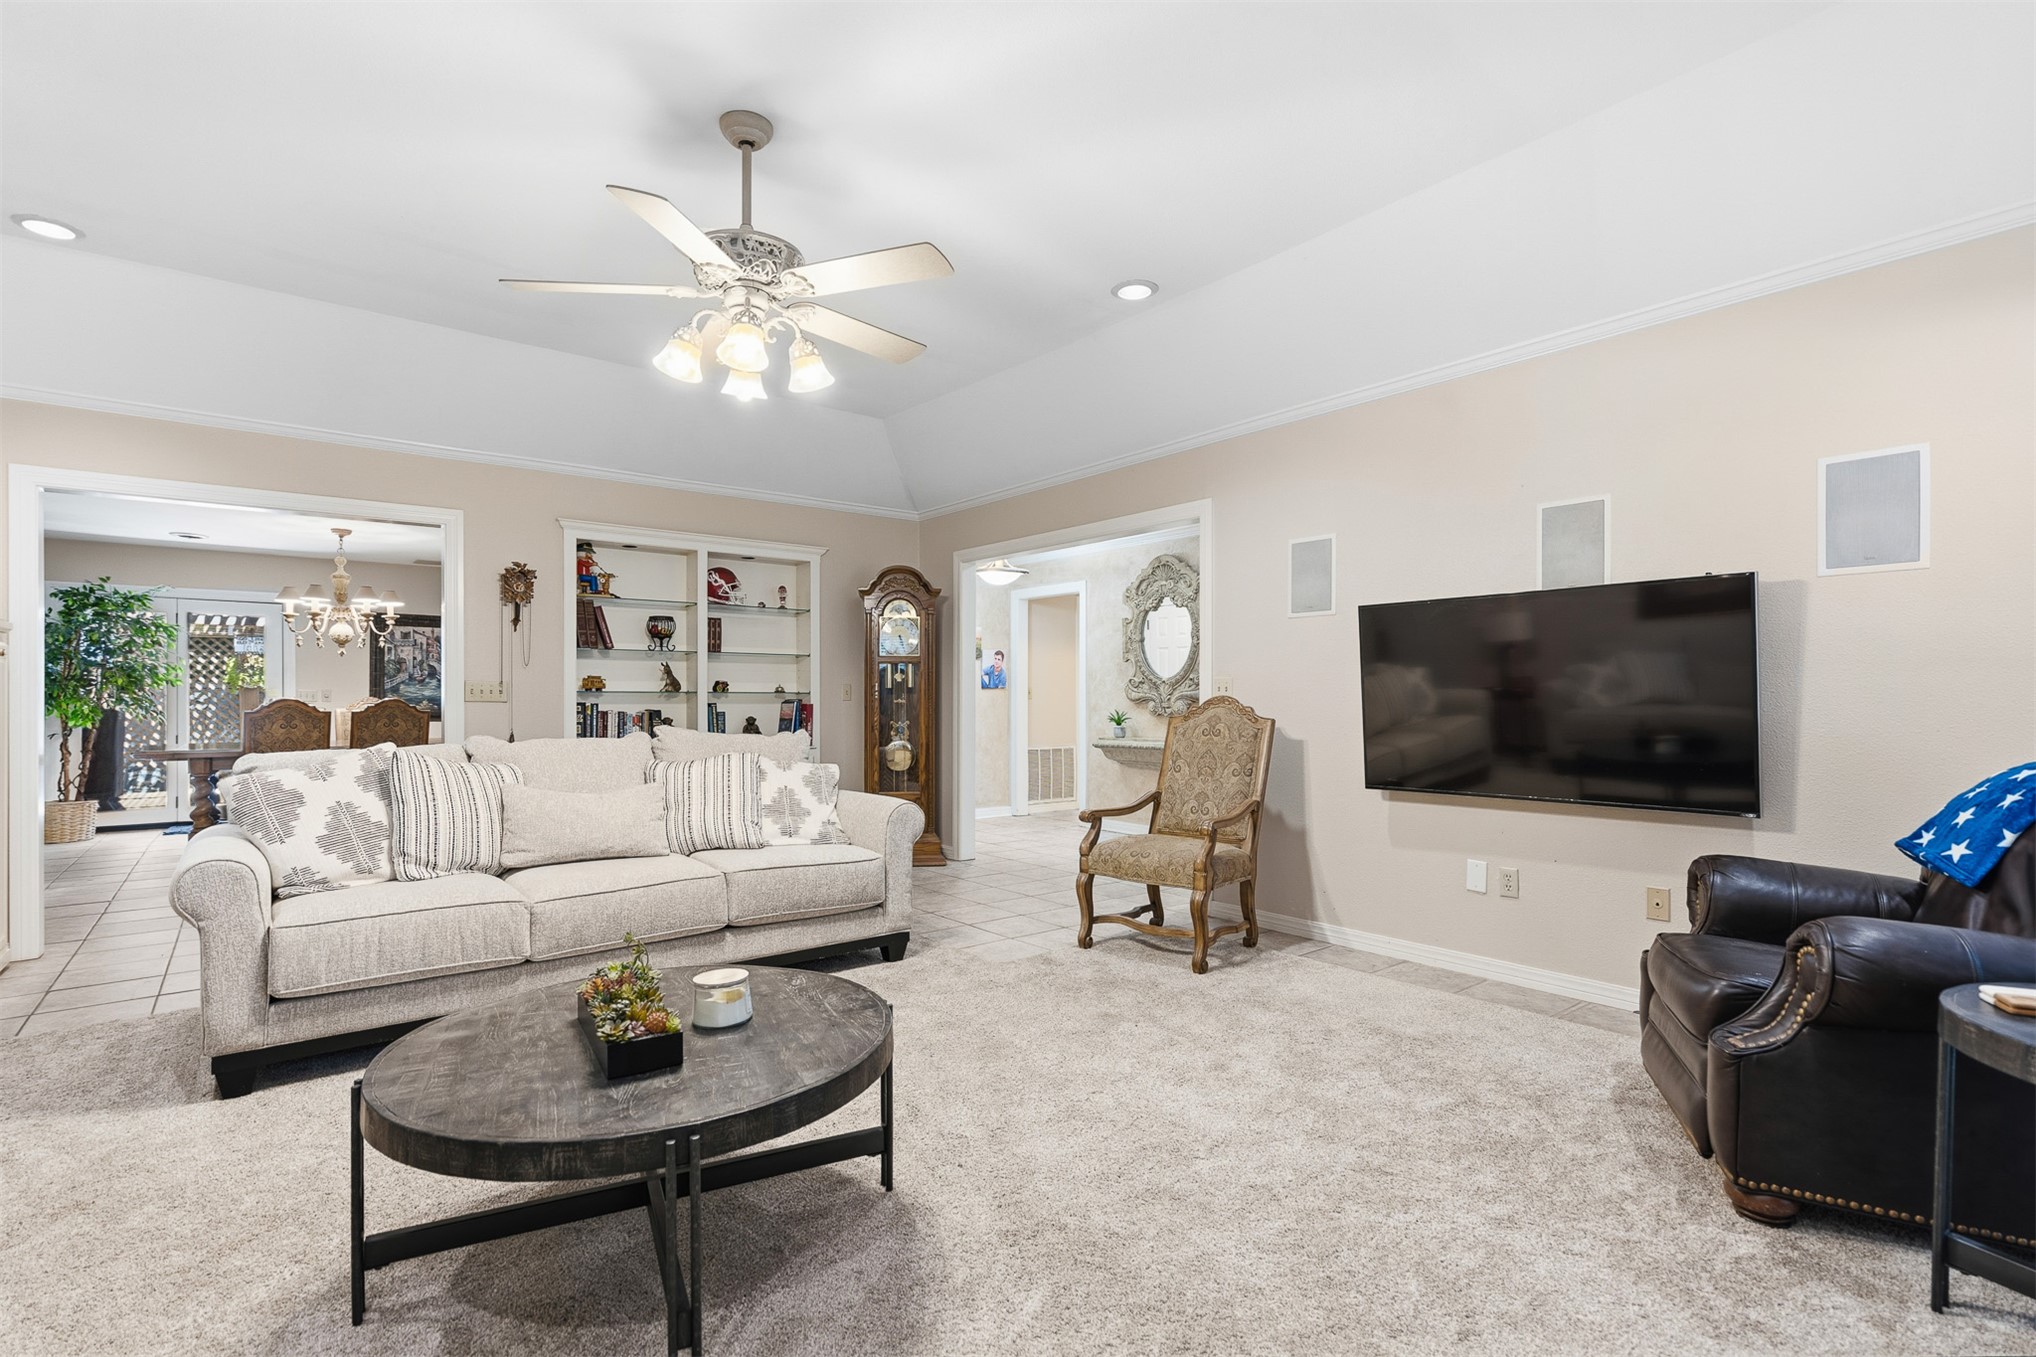
Spacious living area featuring a vaulted ceiling with a ceiling fan, recessed lighting, built-in shelving, and light-colored carpeting
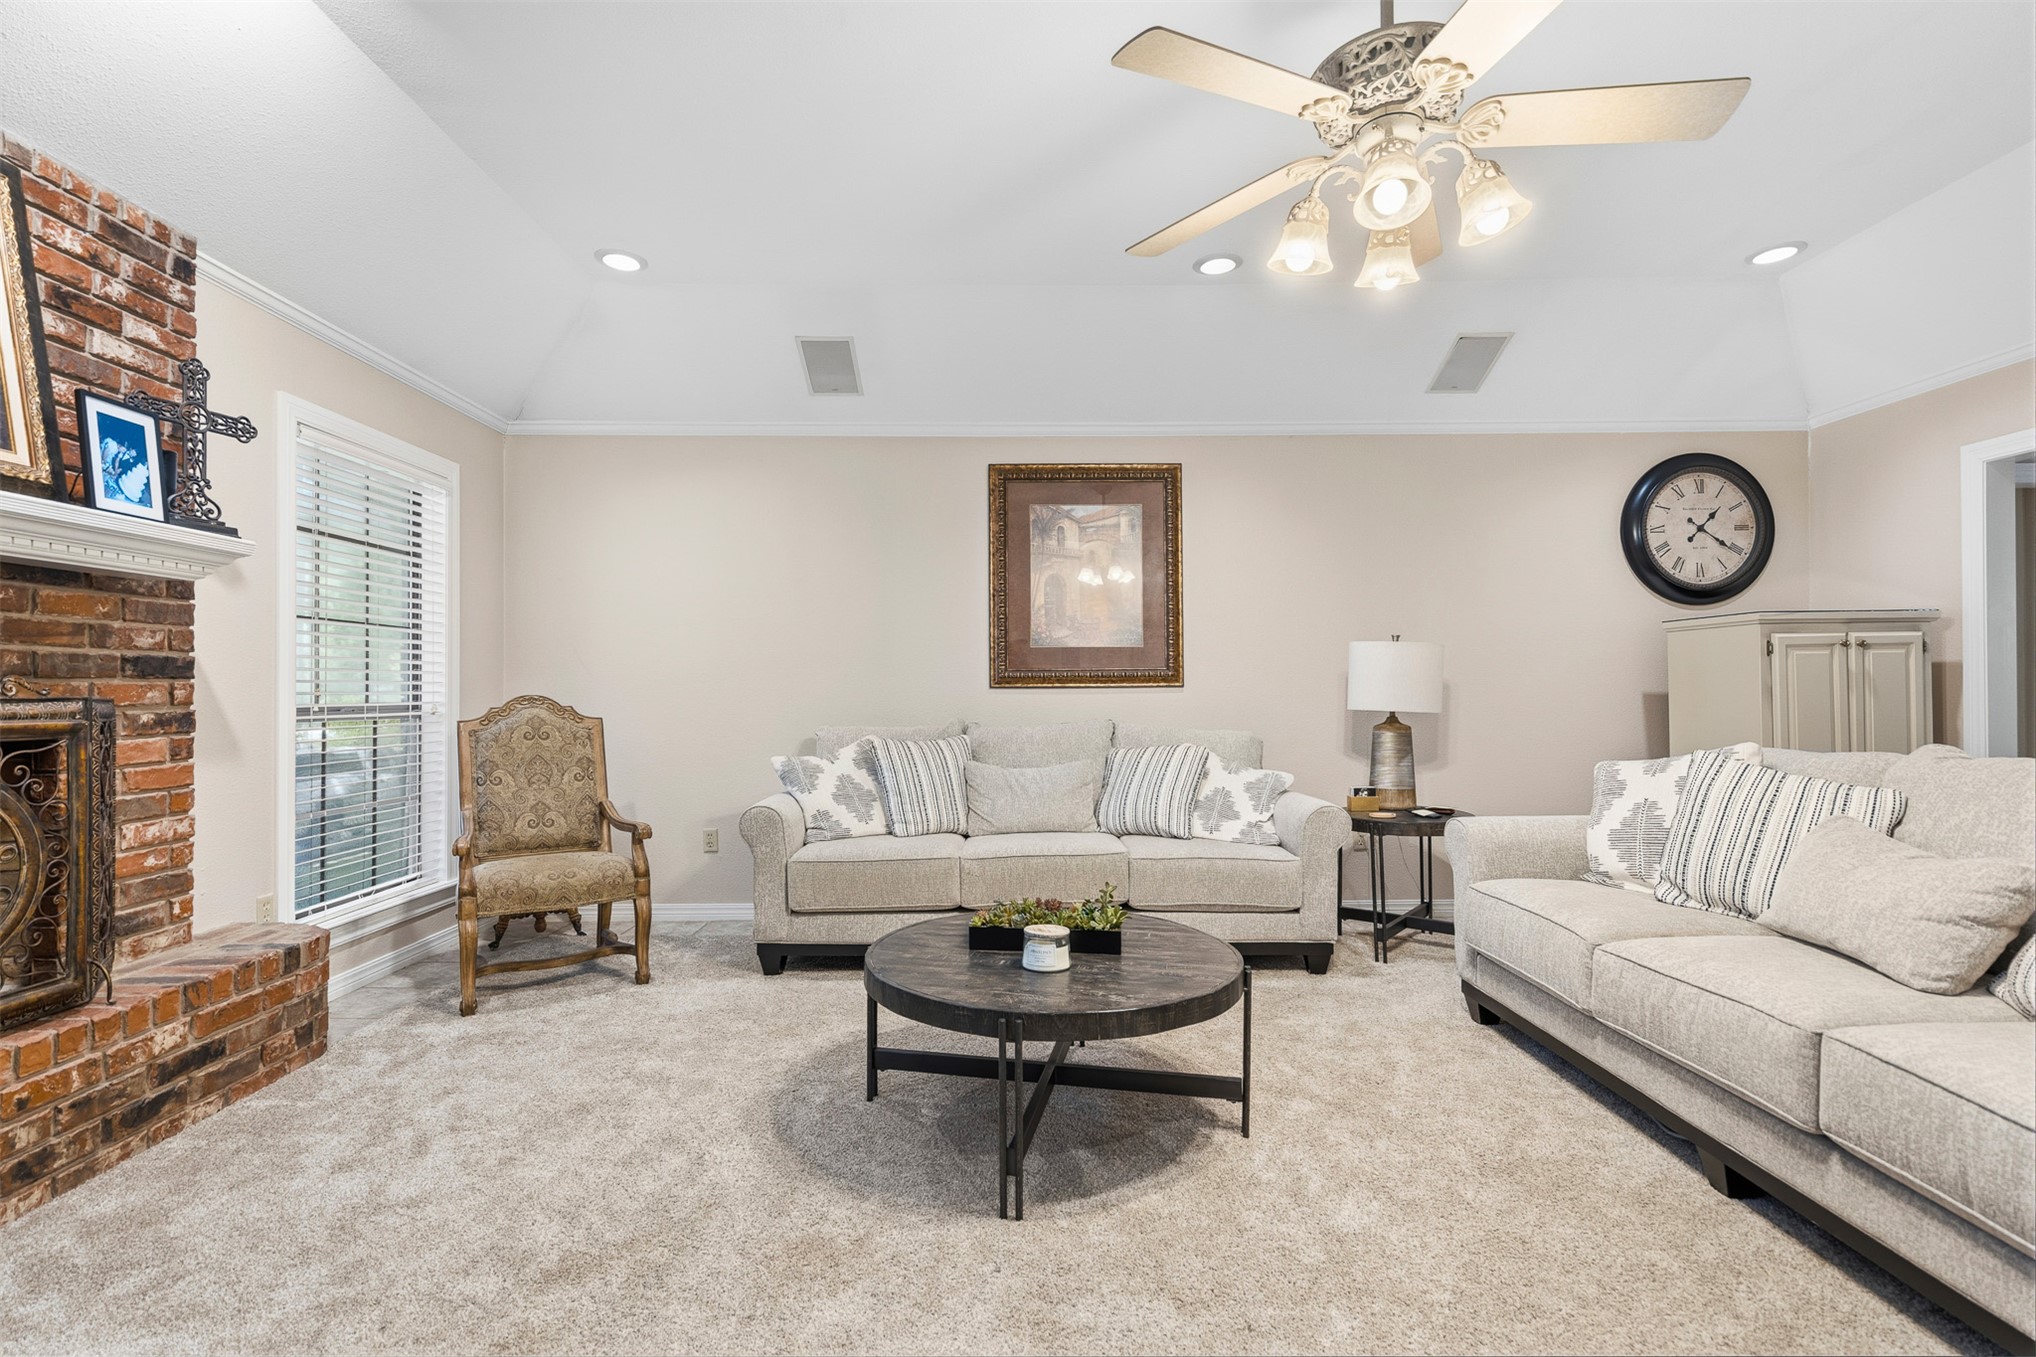
Vaulted ceiling living area featuring a brick fireplace, ceiling fan with integrated lighting, recessed lighting, and built-in cabinetry
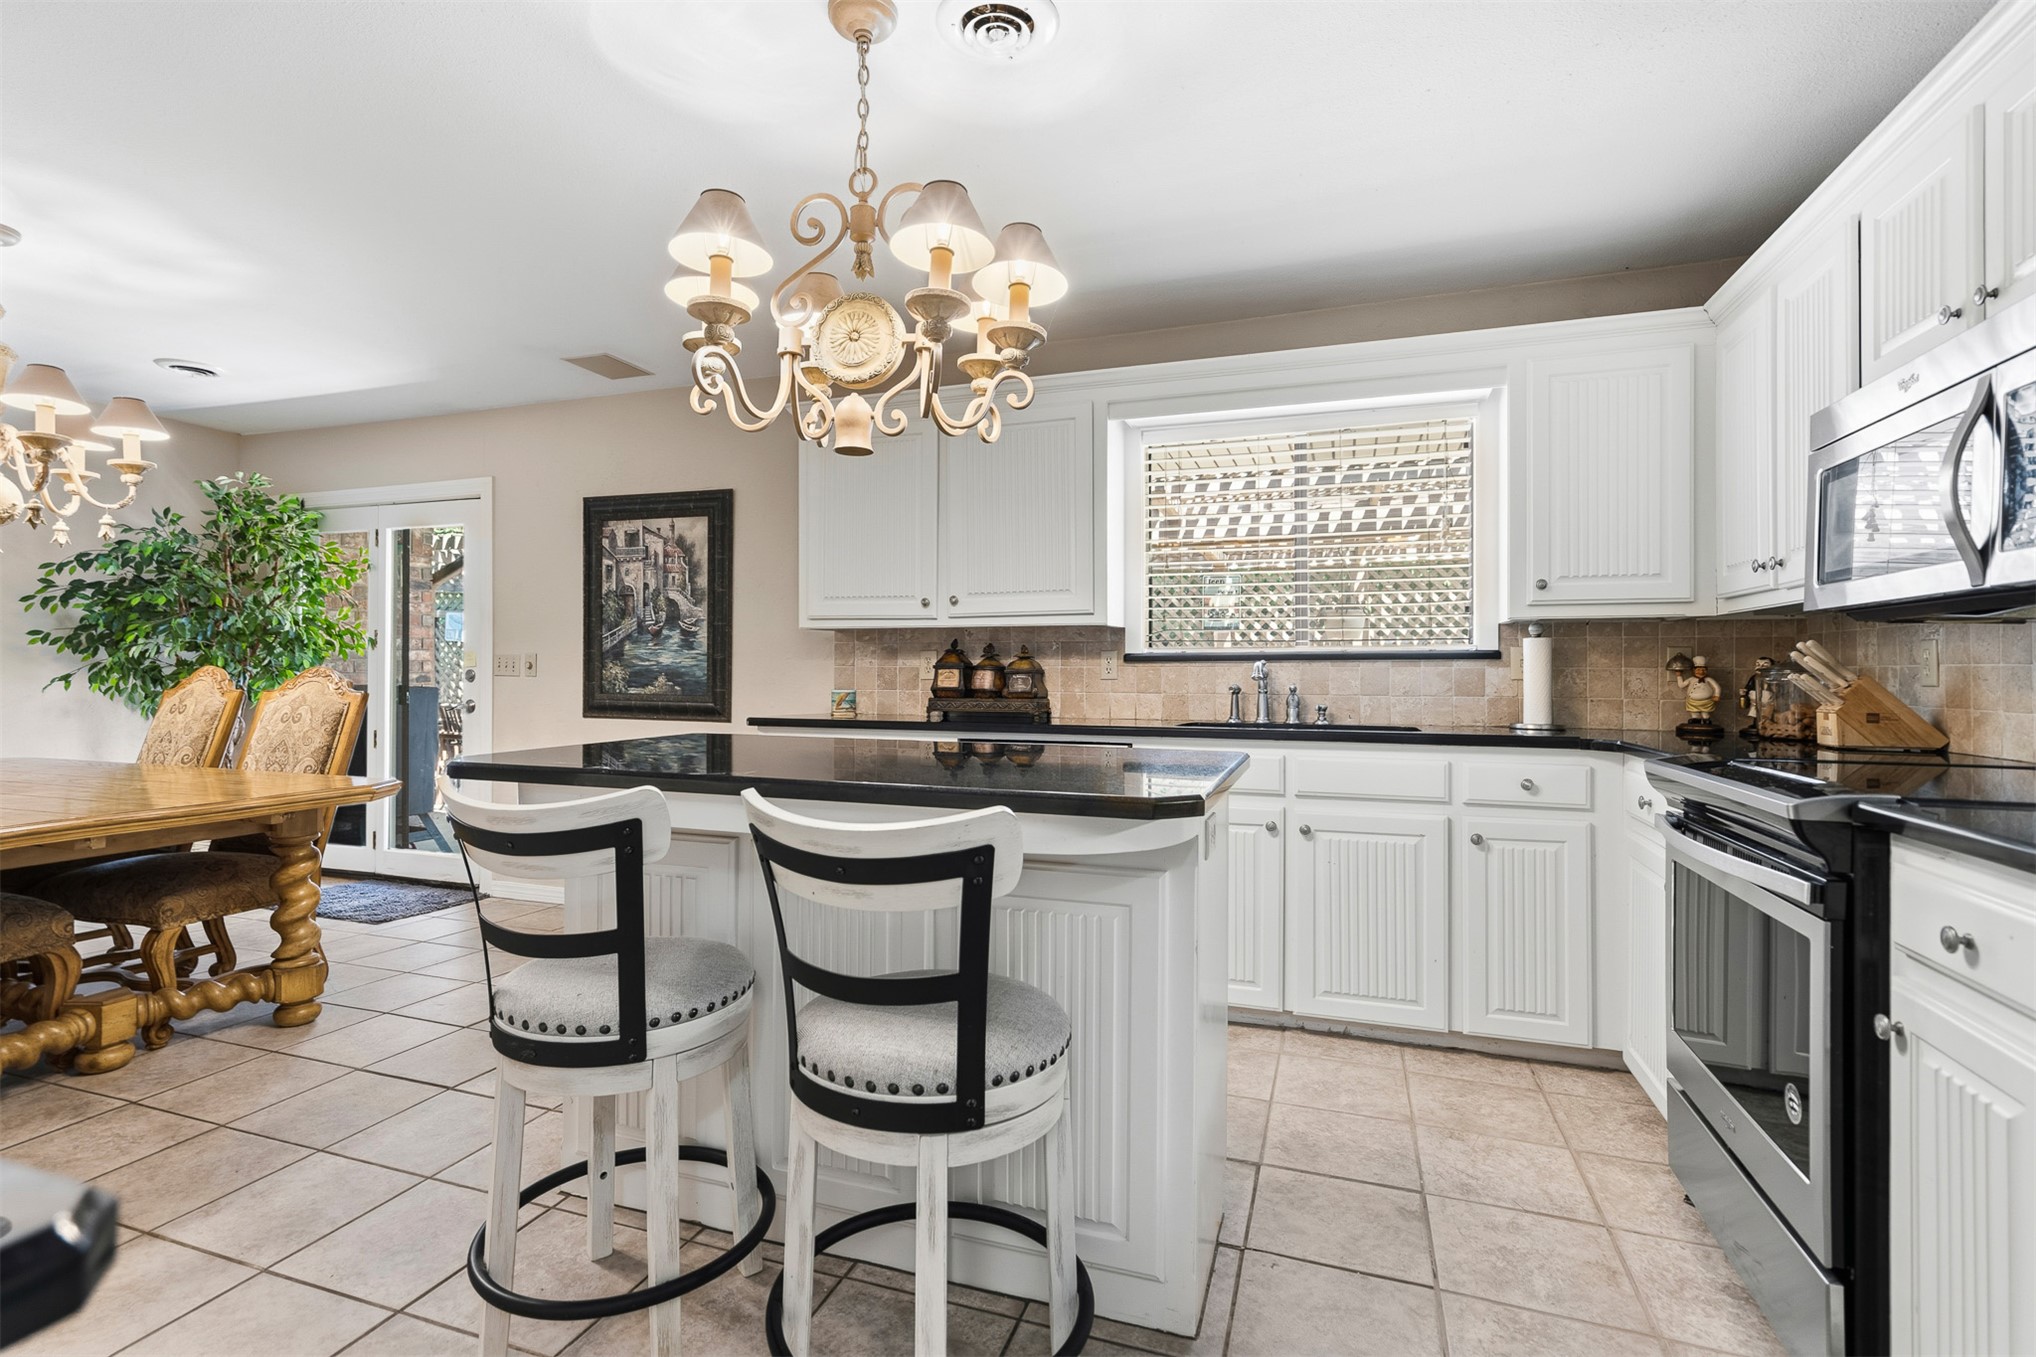
Kitchen featuring white cabinetry, dark countertops, a tiled backsplash, and stainless steel appliances
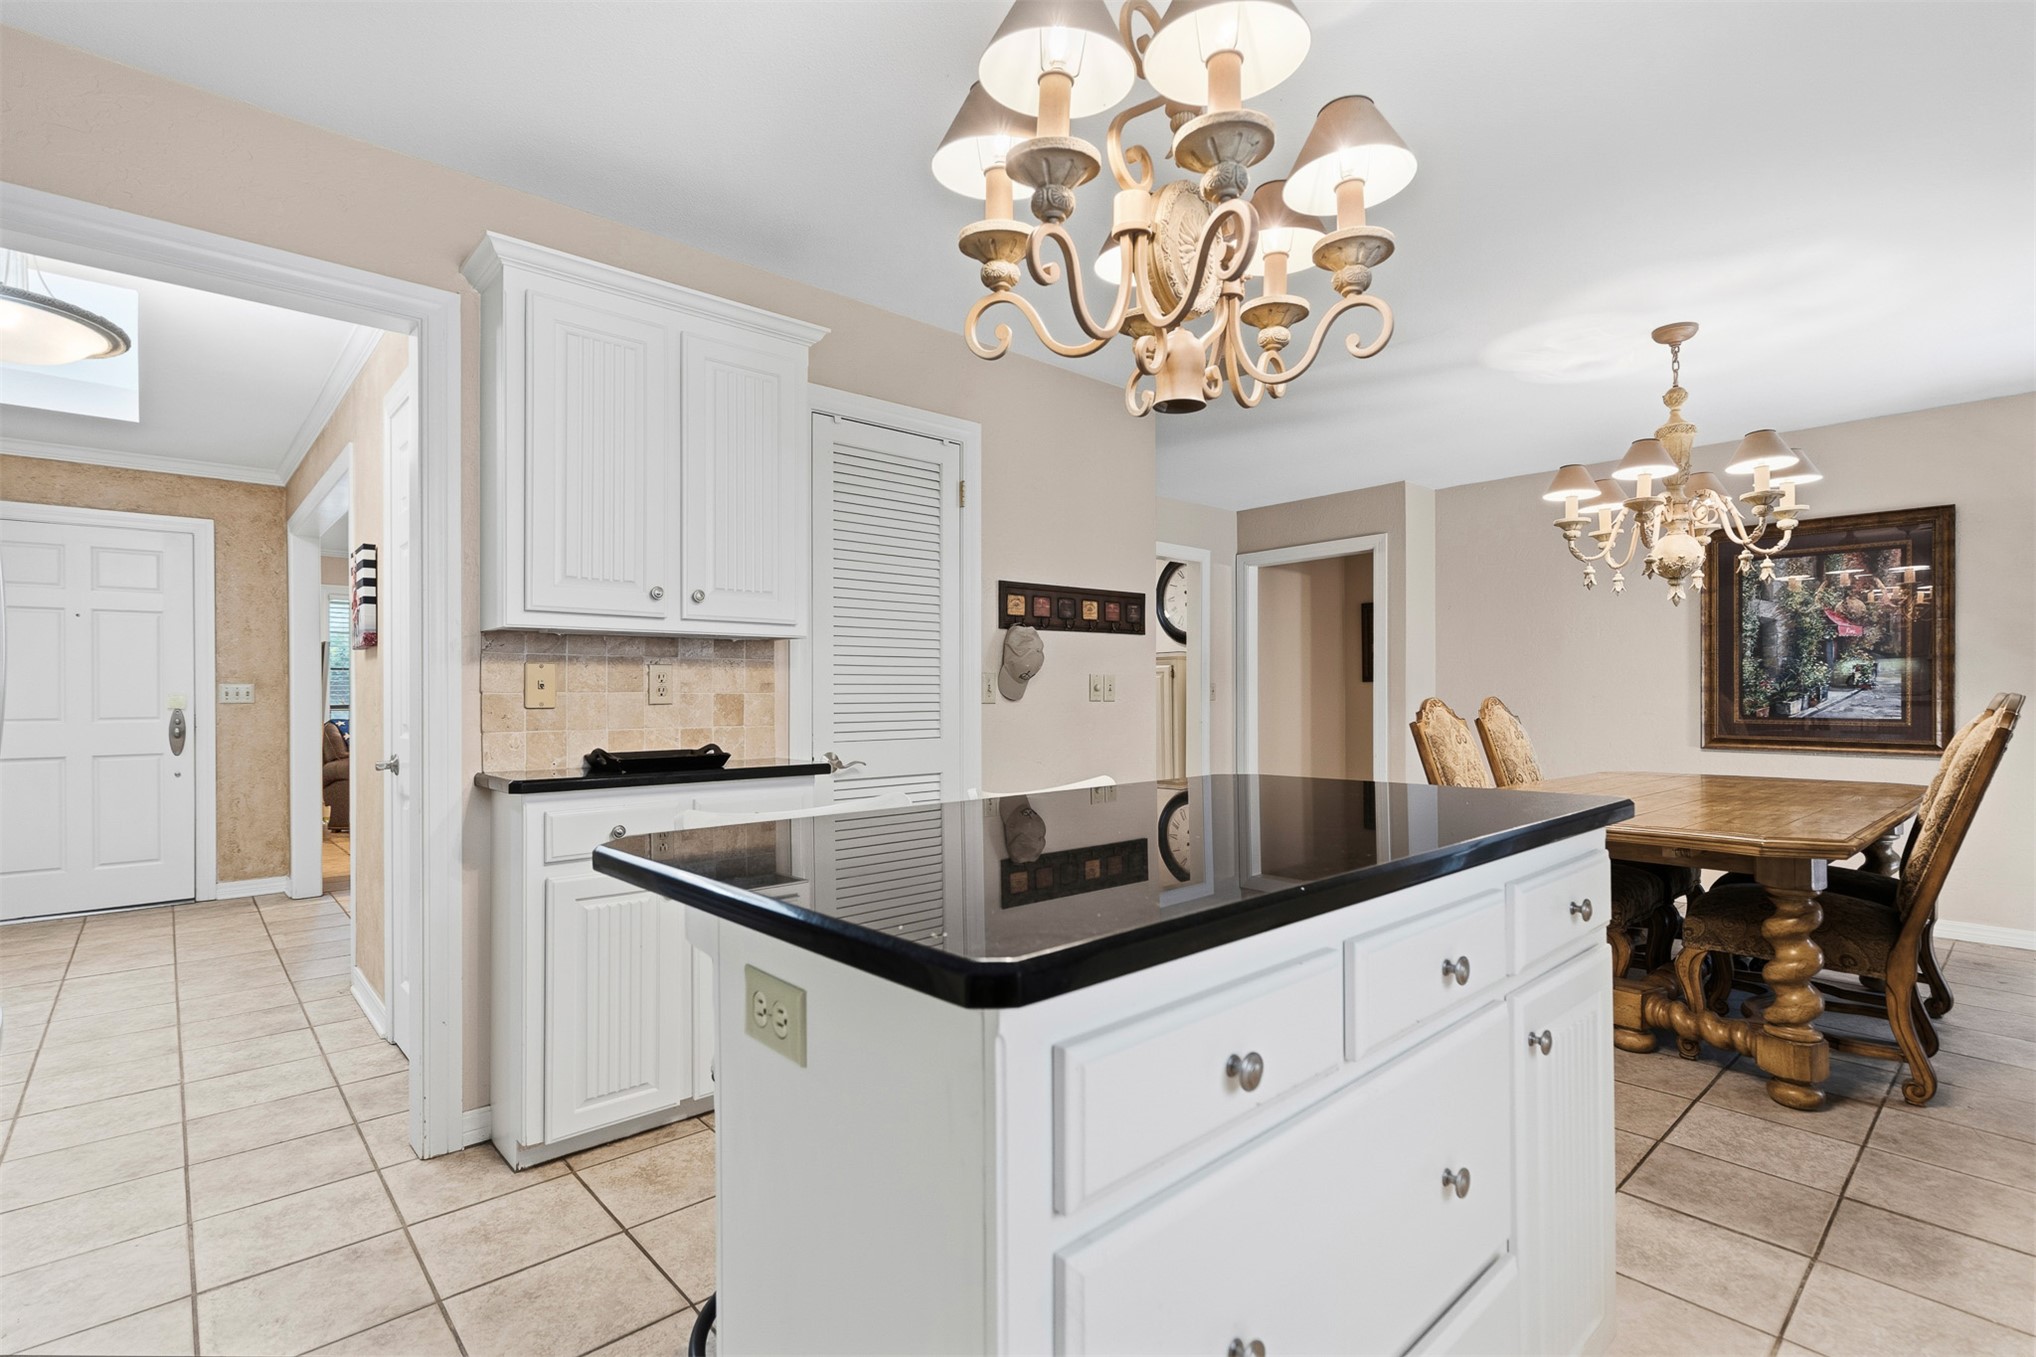
Kitchen island featuring a black countertop and white cabinetry with brushed nickel hardware
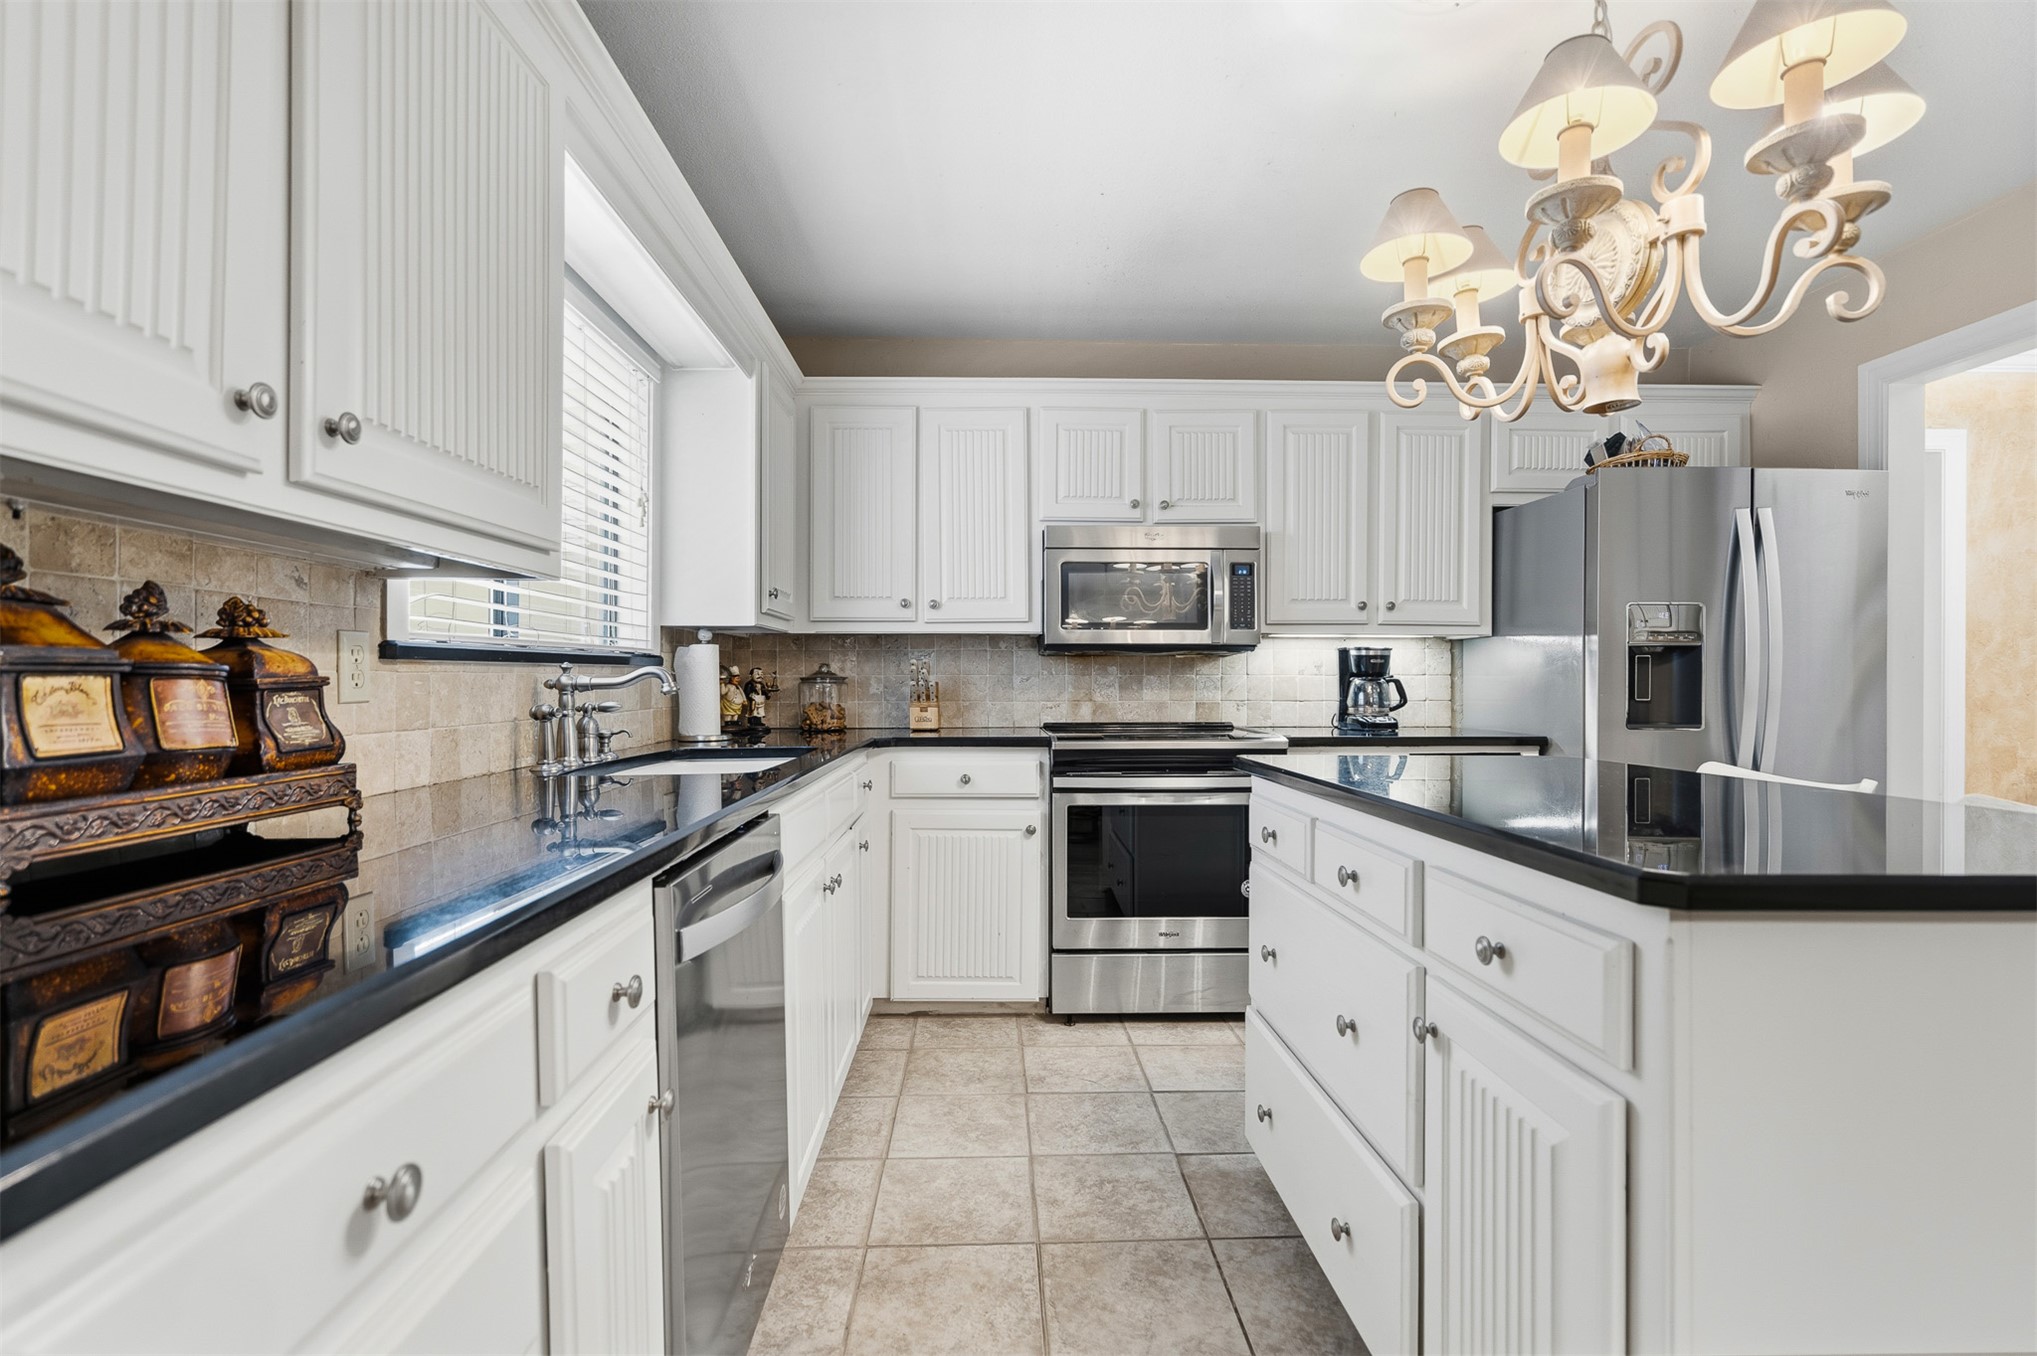
Kitchen featuring white cabinetry, dark countertops, stainless steel appliances, a tiled backsplash, and an overhead chandelier
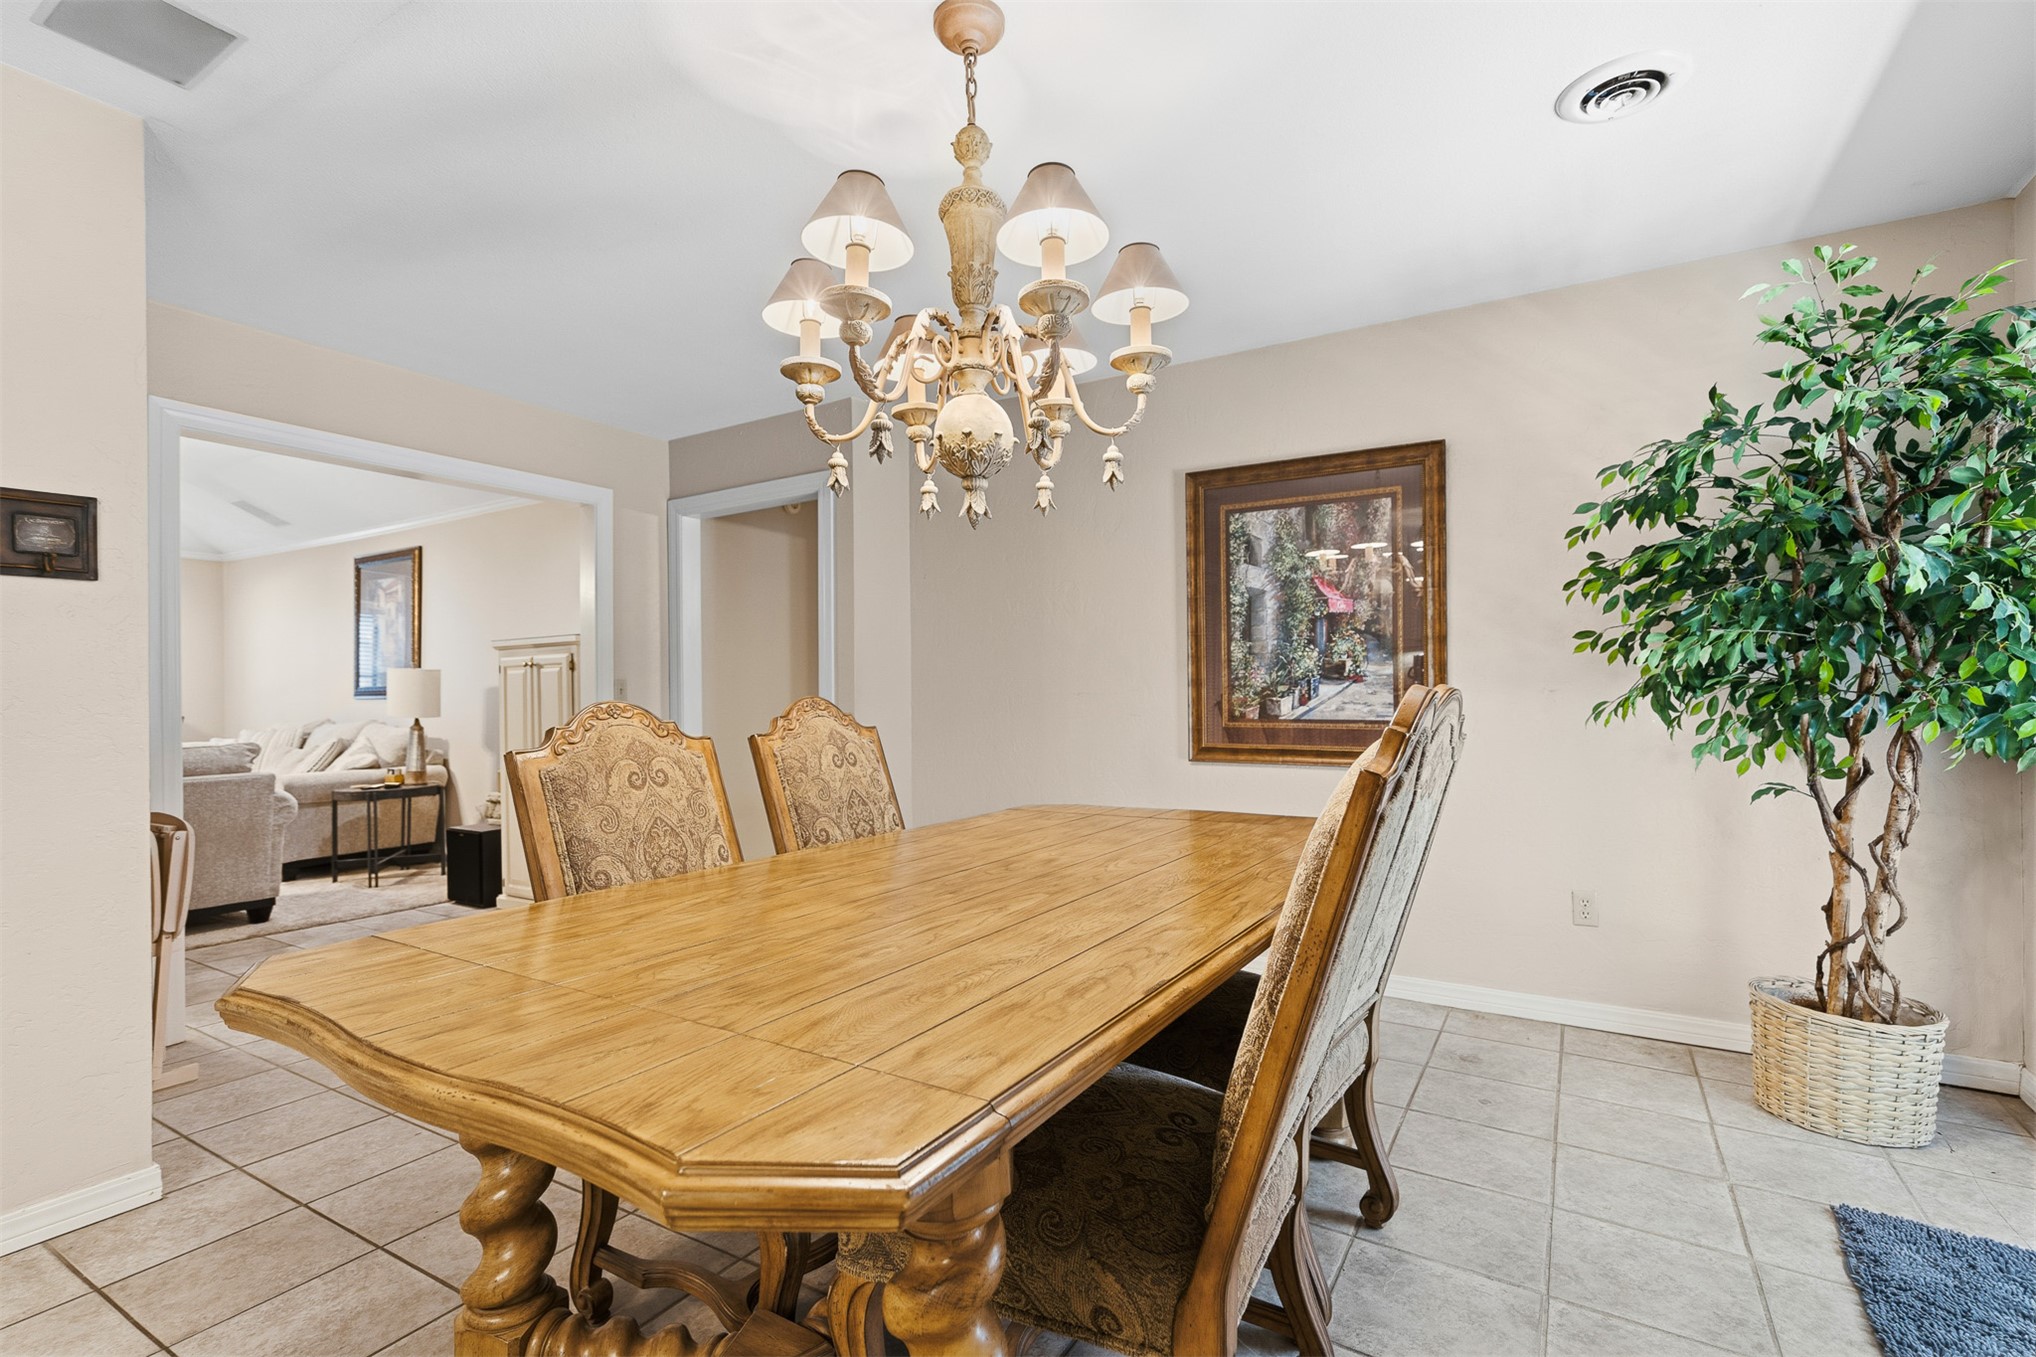
Dining space featuring neutral wall paint, tiled flooring, an ornate chandelier, and an arched entryway to an additional room
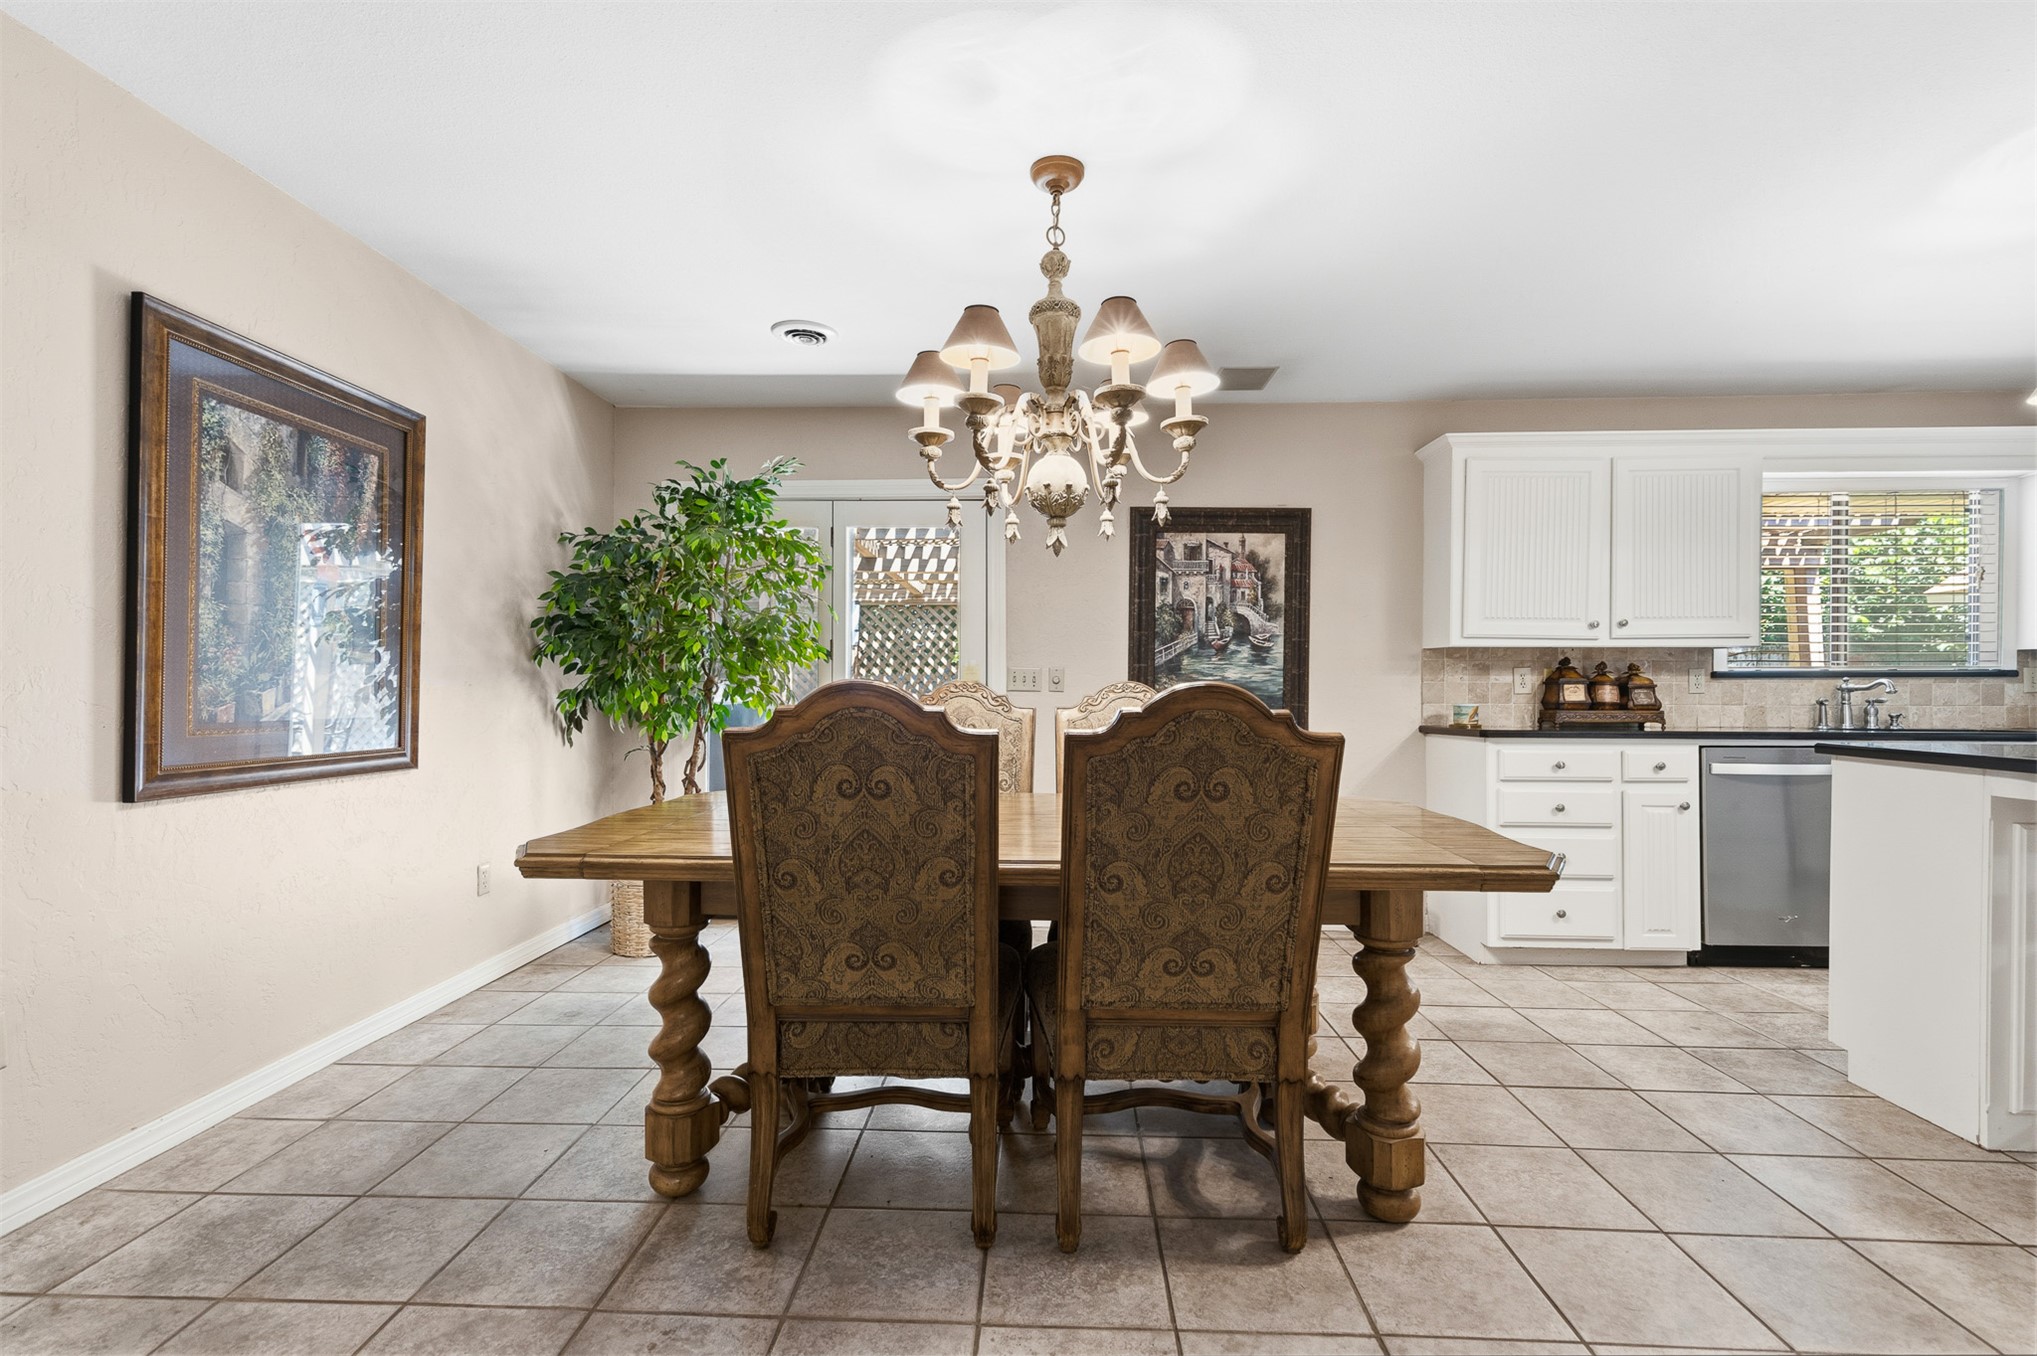
Dining area featuring a decorative chandelier, tile flooring, and direct access to the kitchen
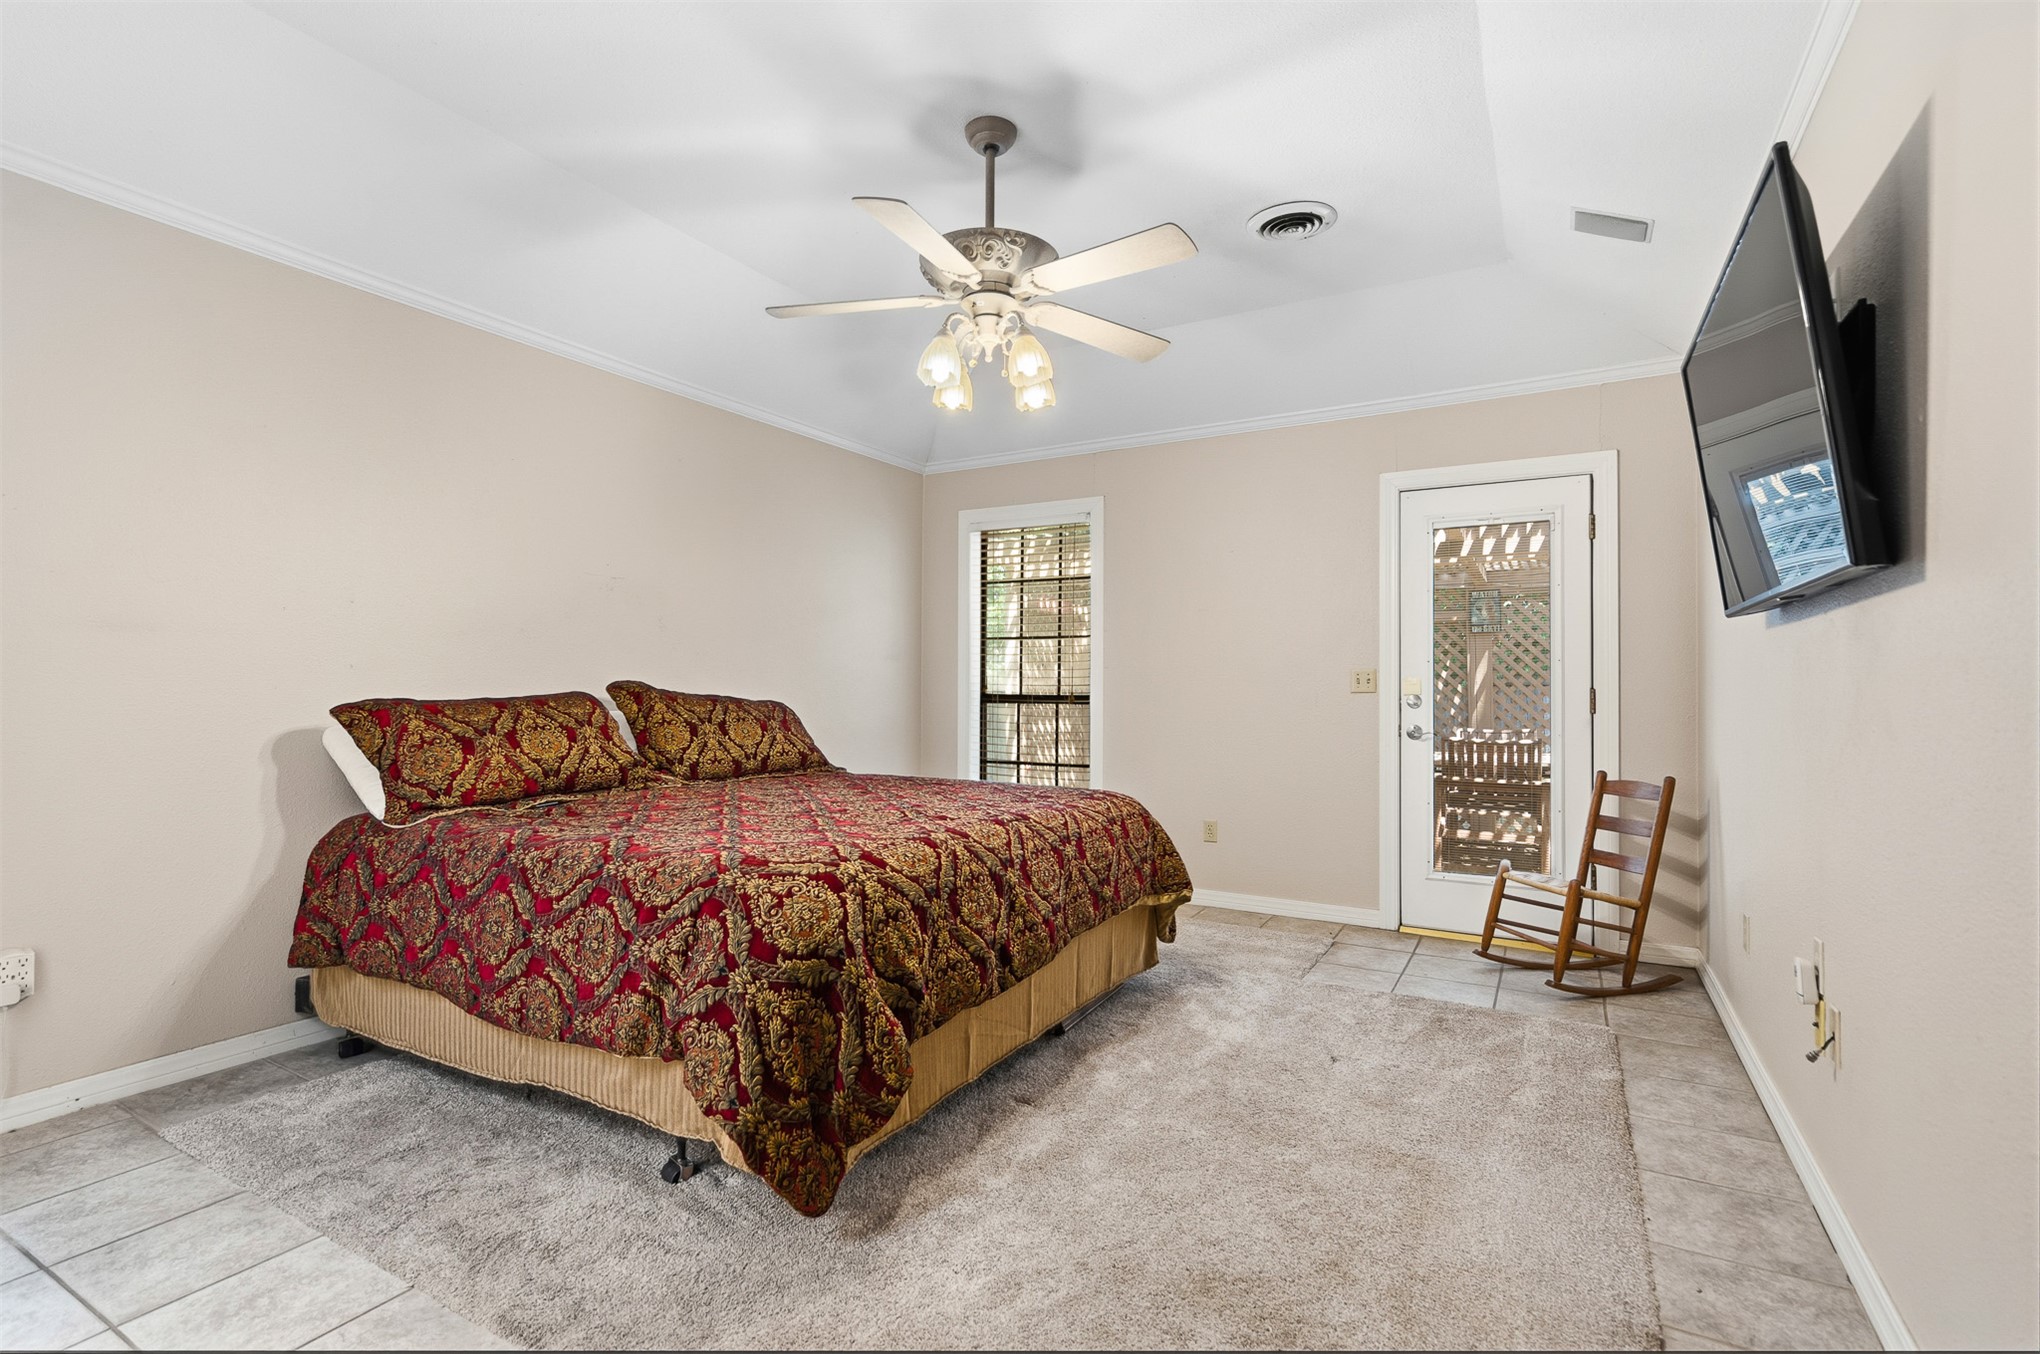
Room featuring mixed flooring, a ceiling fan with integrated lighting, and a tray ceiling
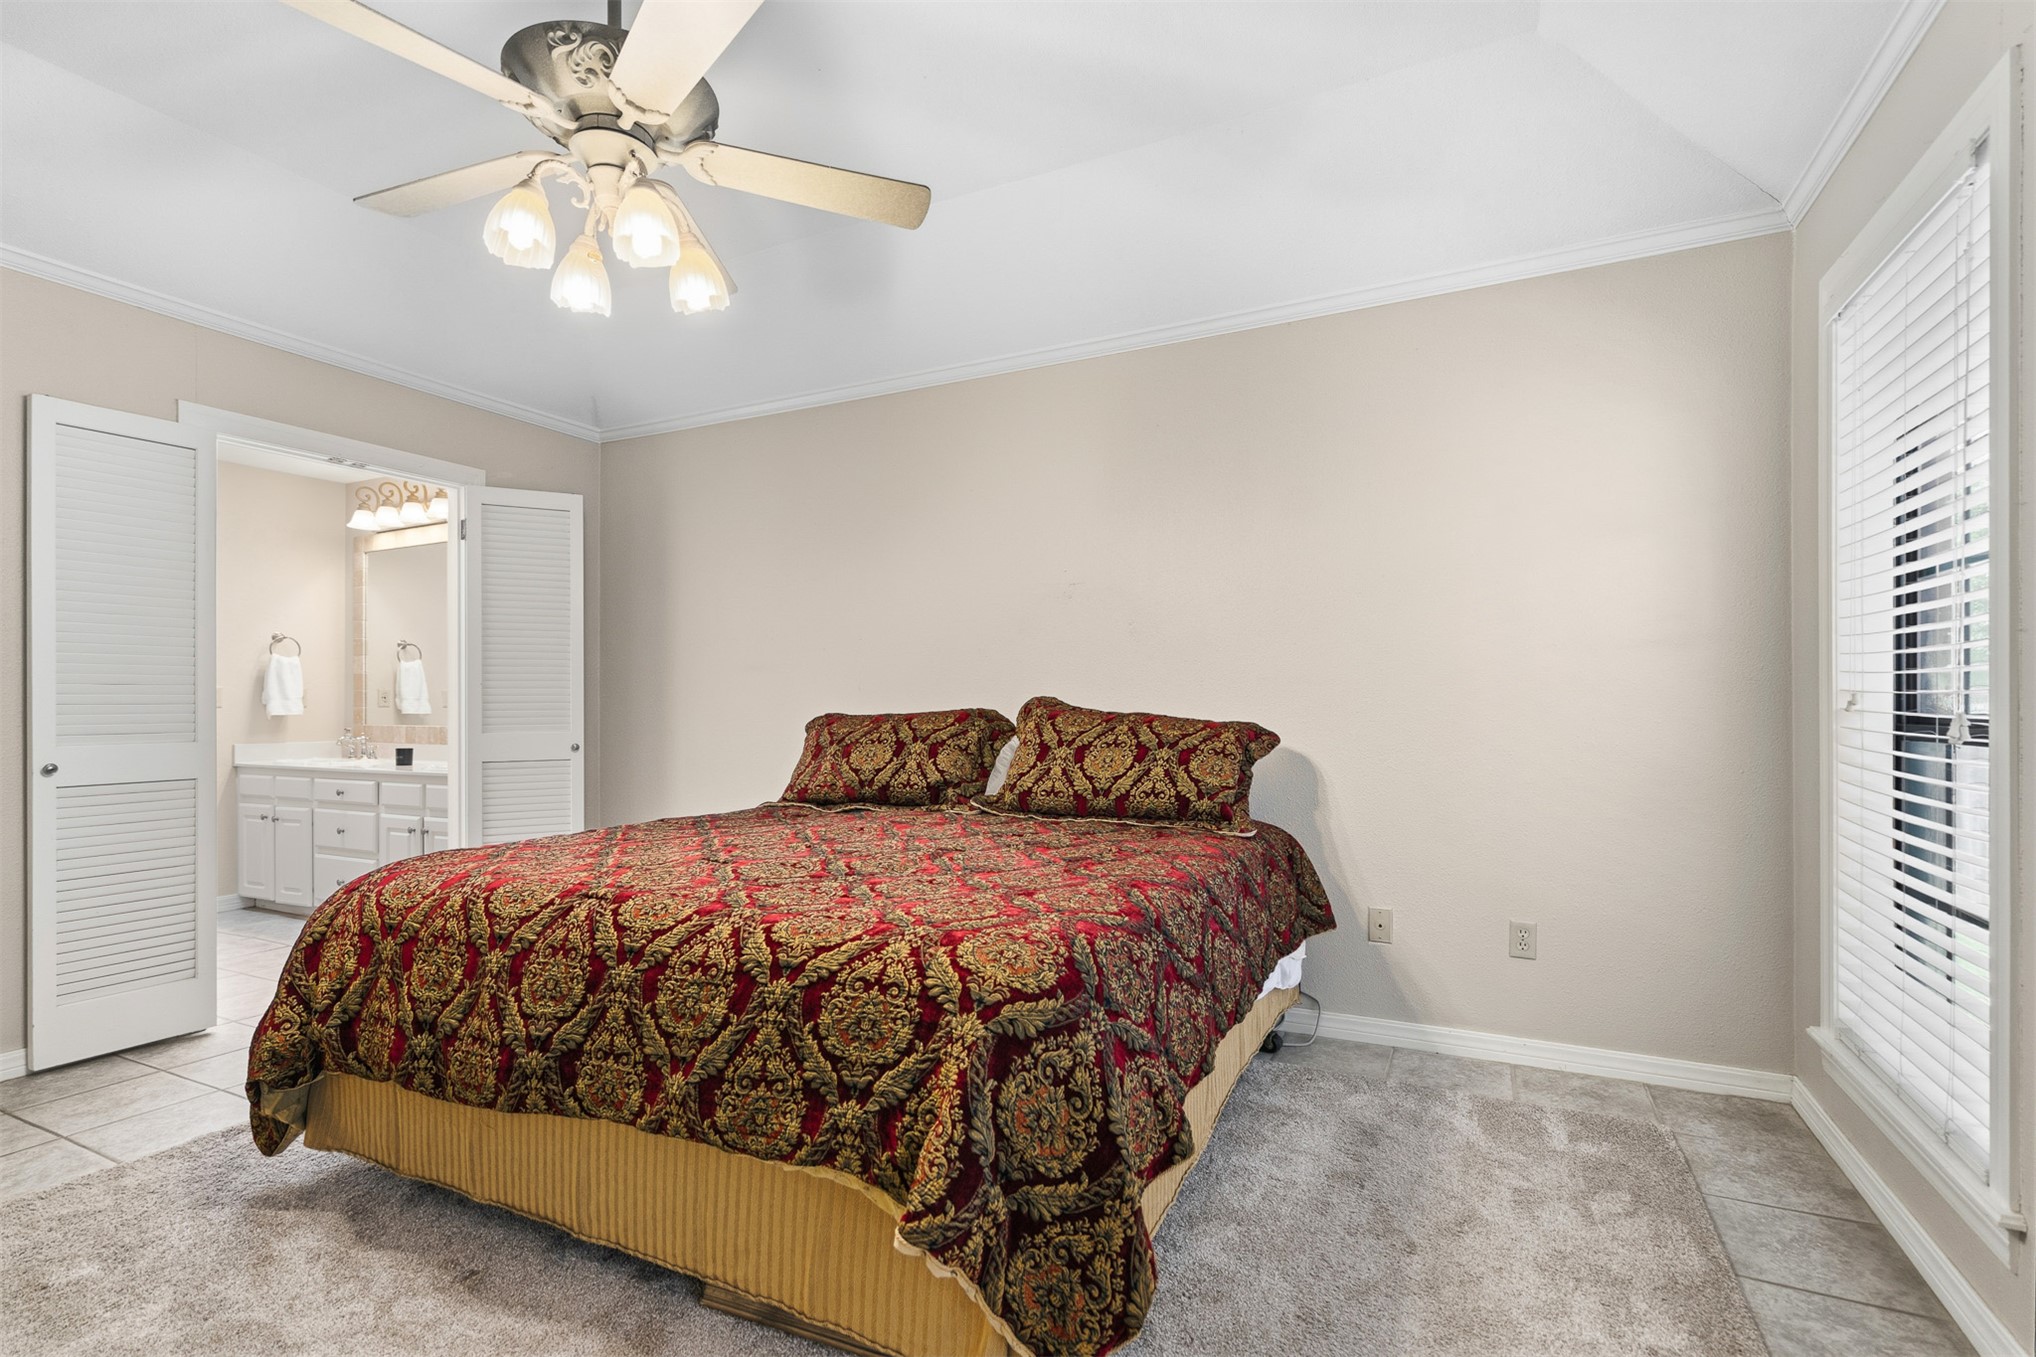
Carpeted room with vaulted ceiling and crown molding
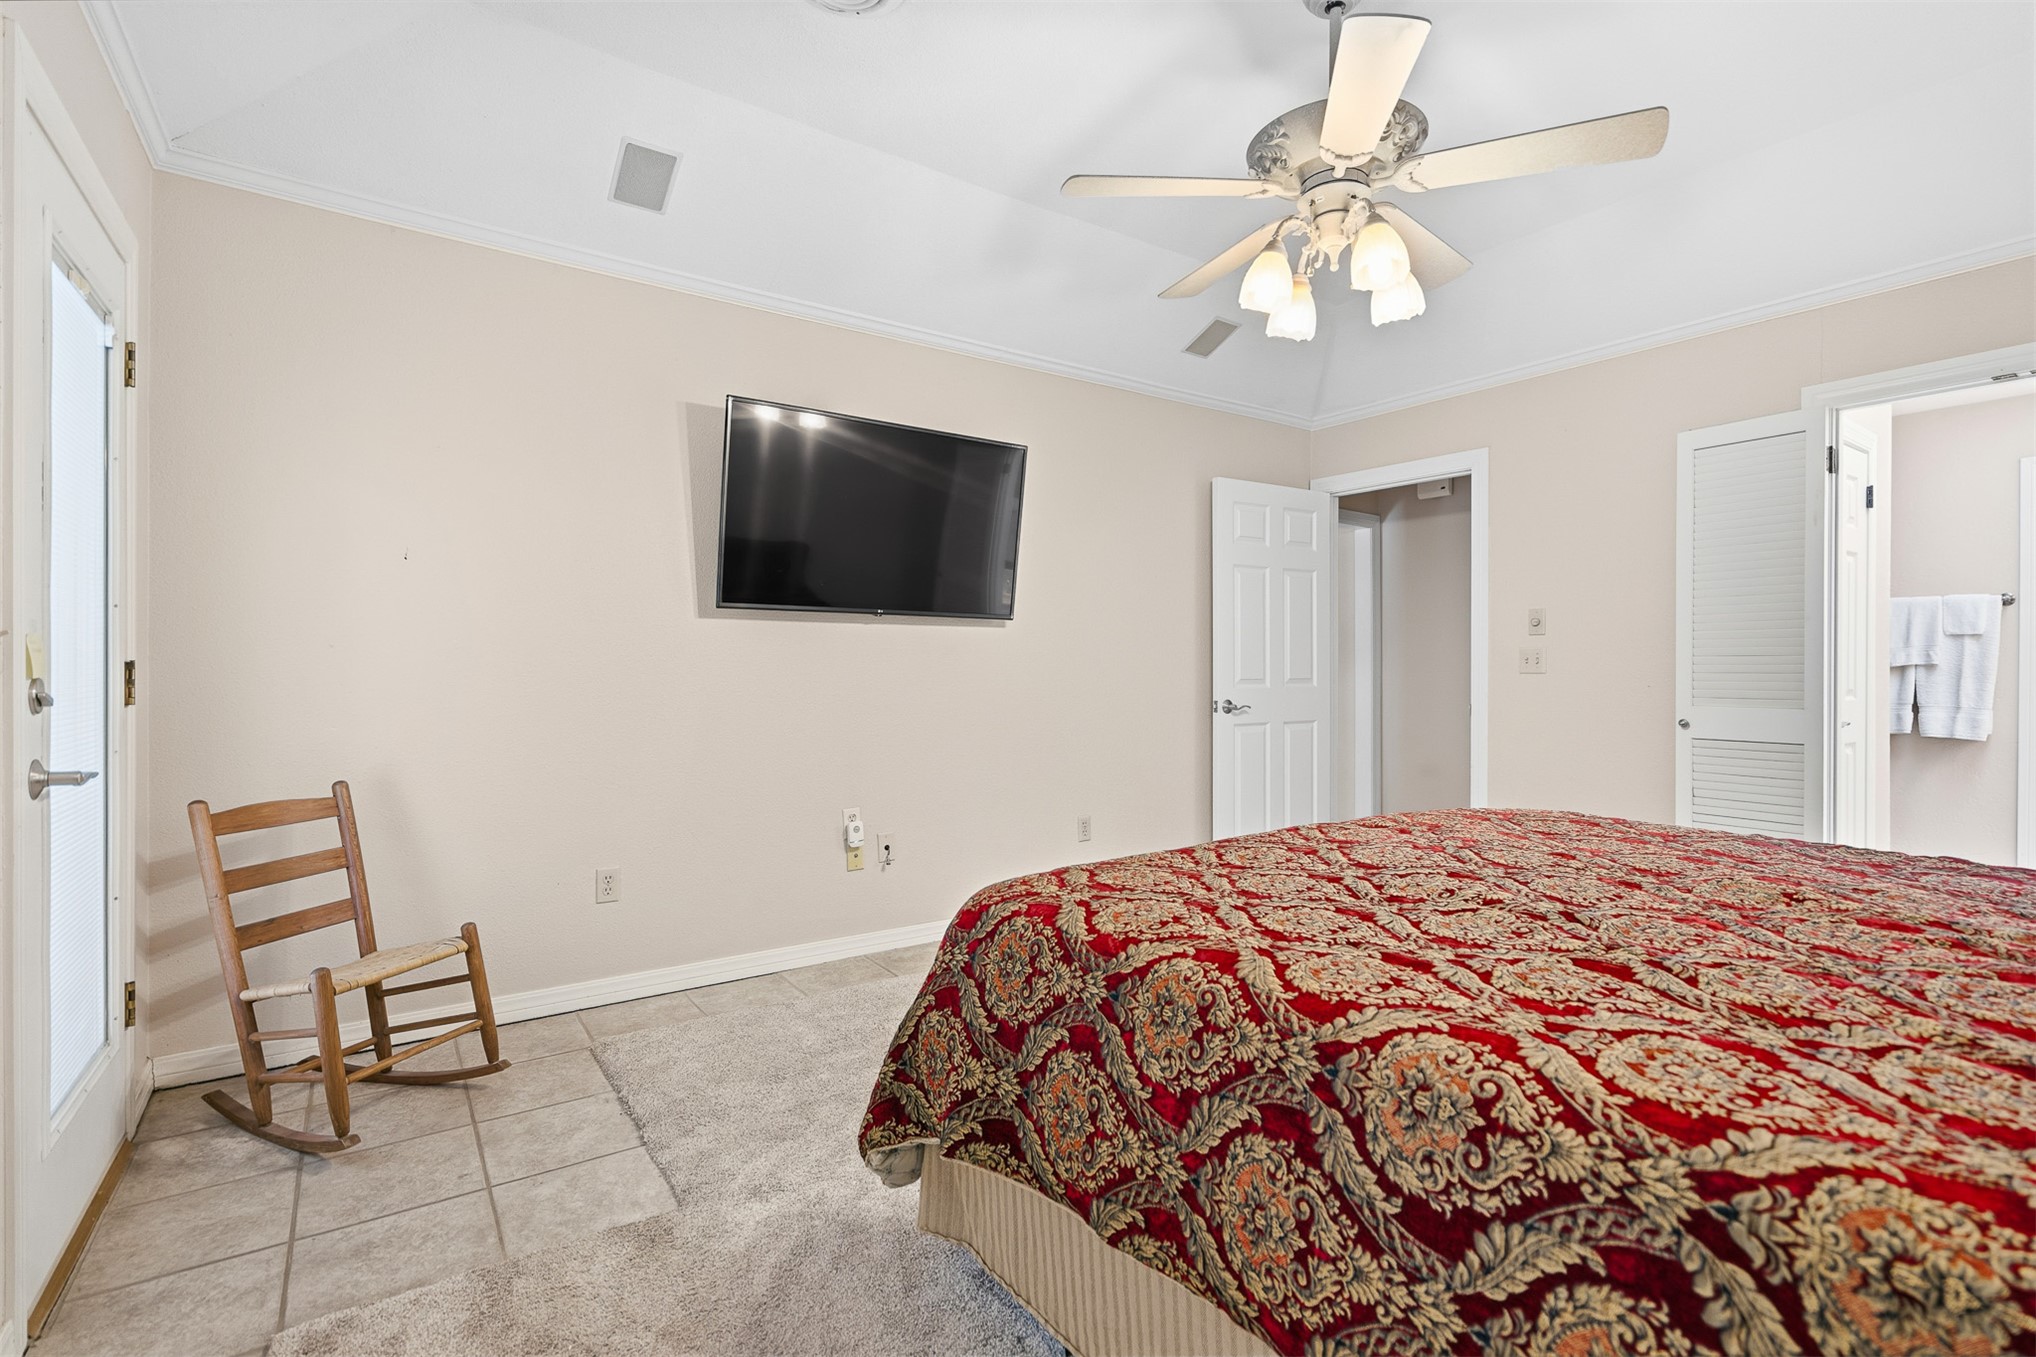
Carpeted room featuring a ceiling fan with light fixture, a mounted wall screen, and a paneled door providing outdoor access
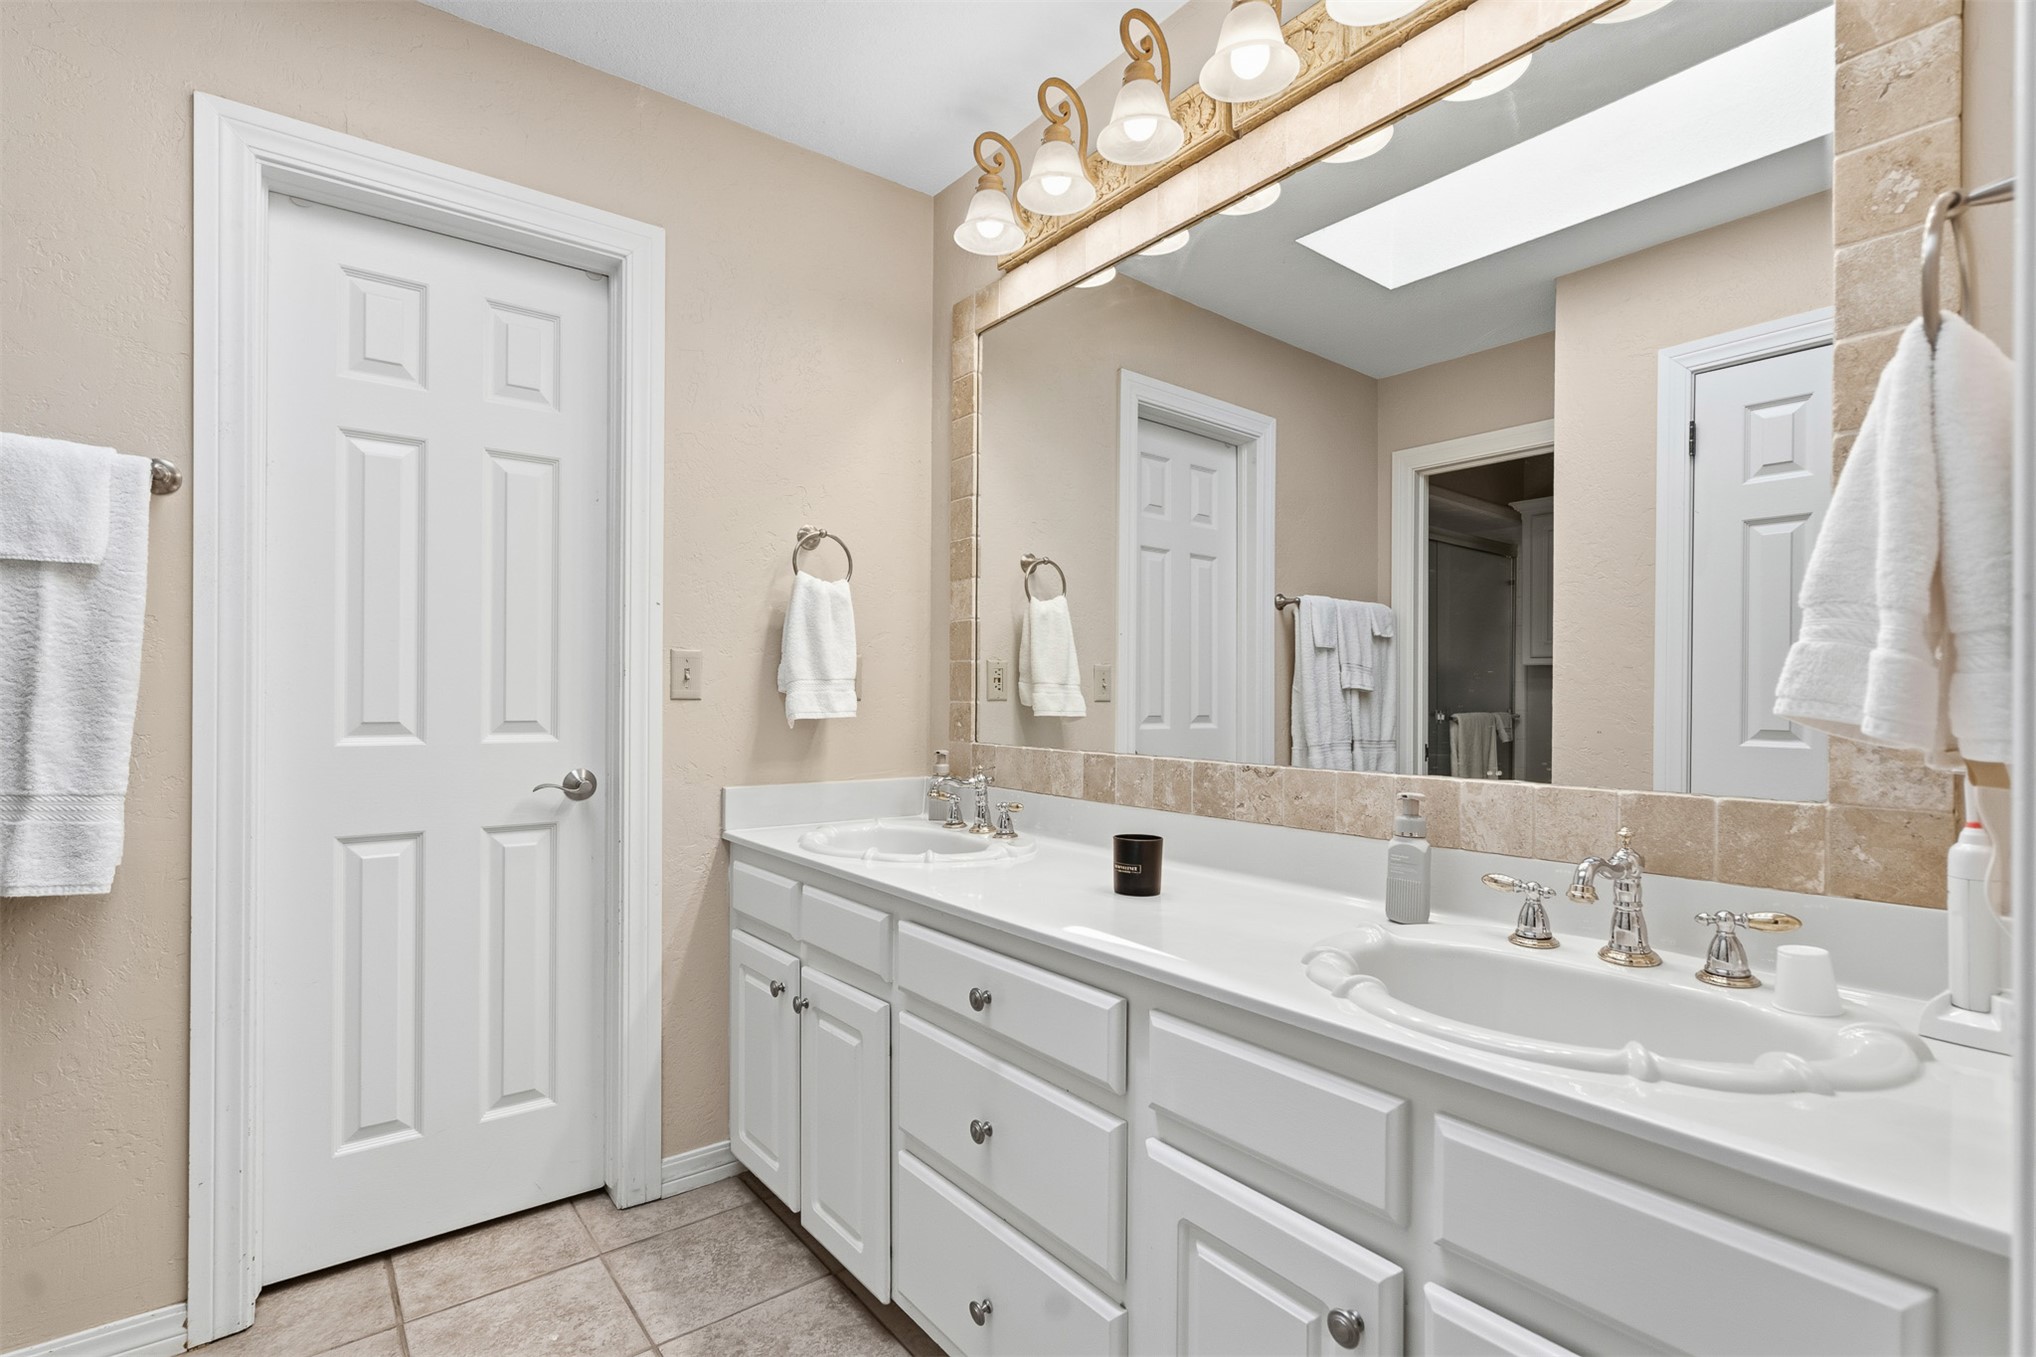
Dual vanity with white cabinetry, integrated sinks, and polished chrome fixtures
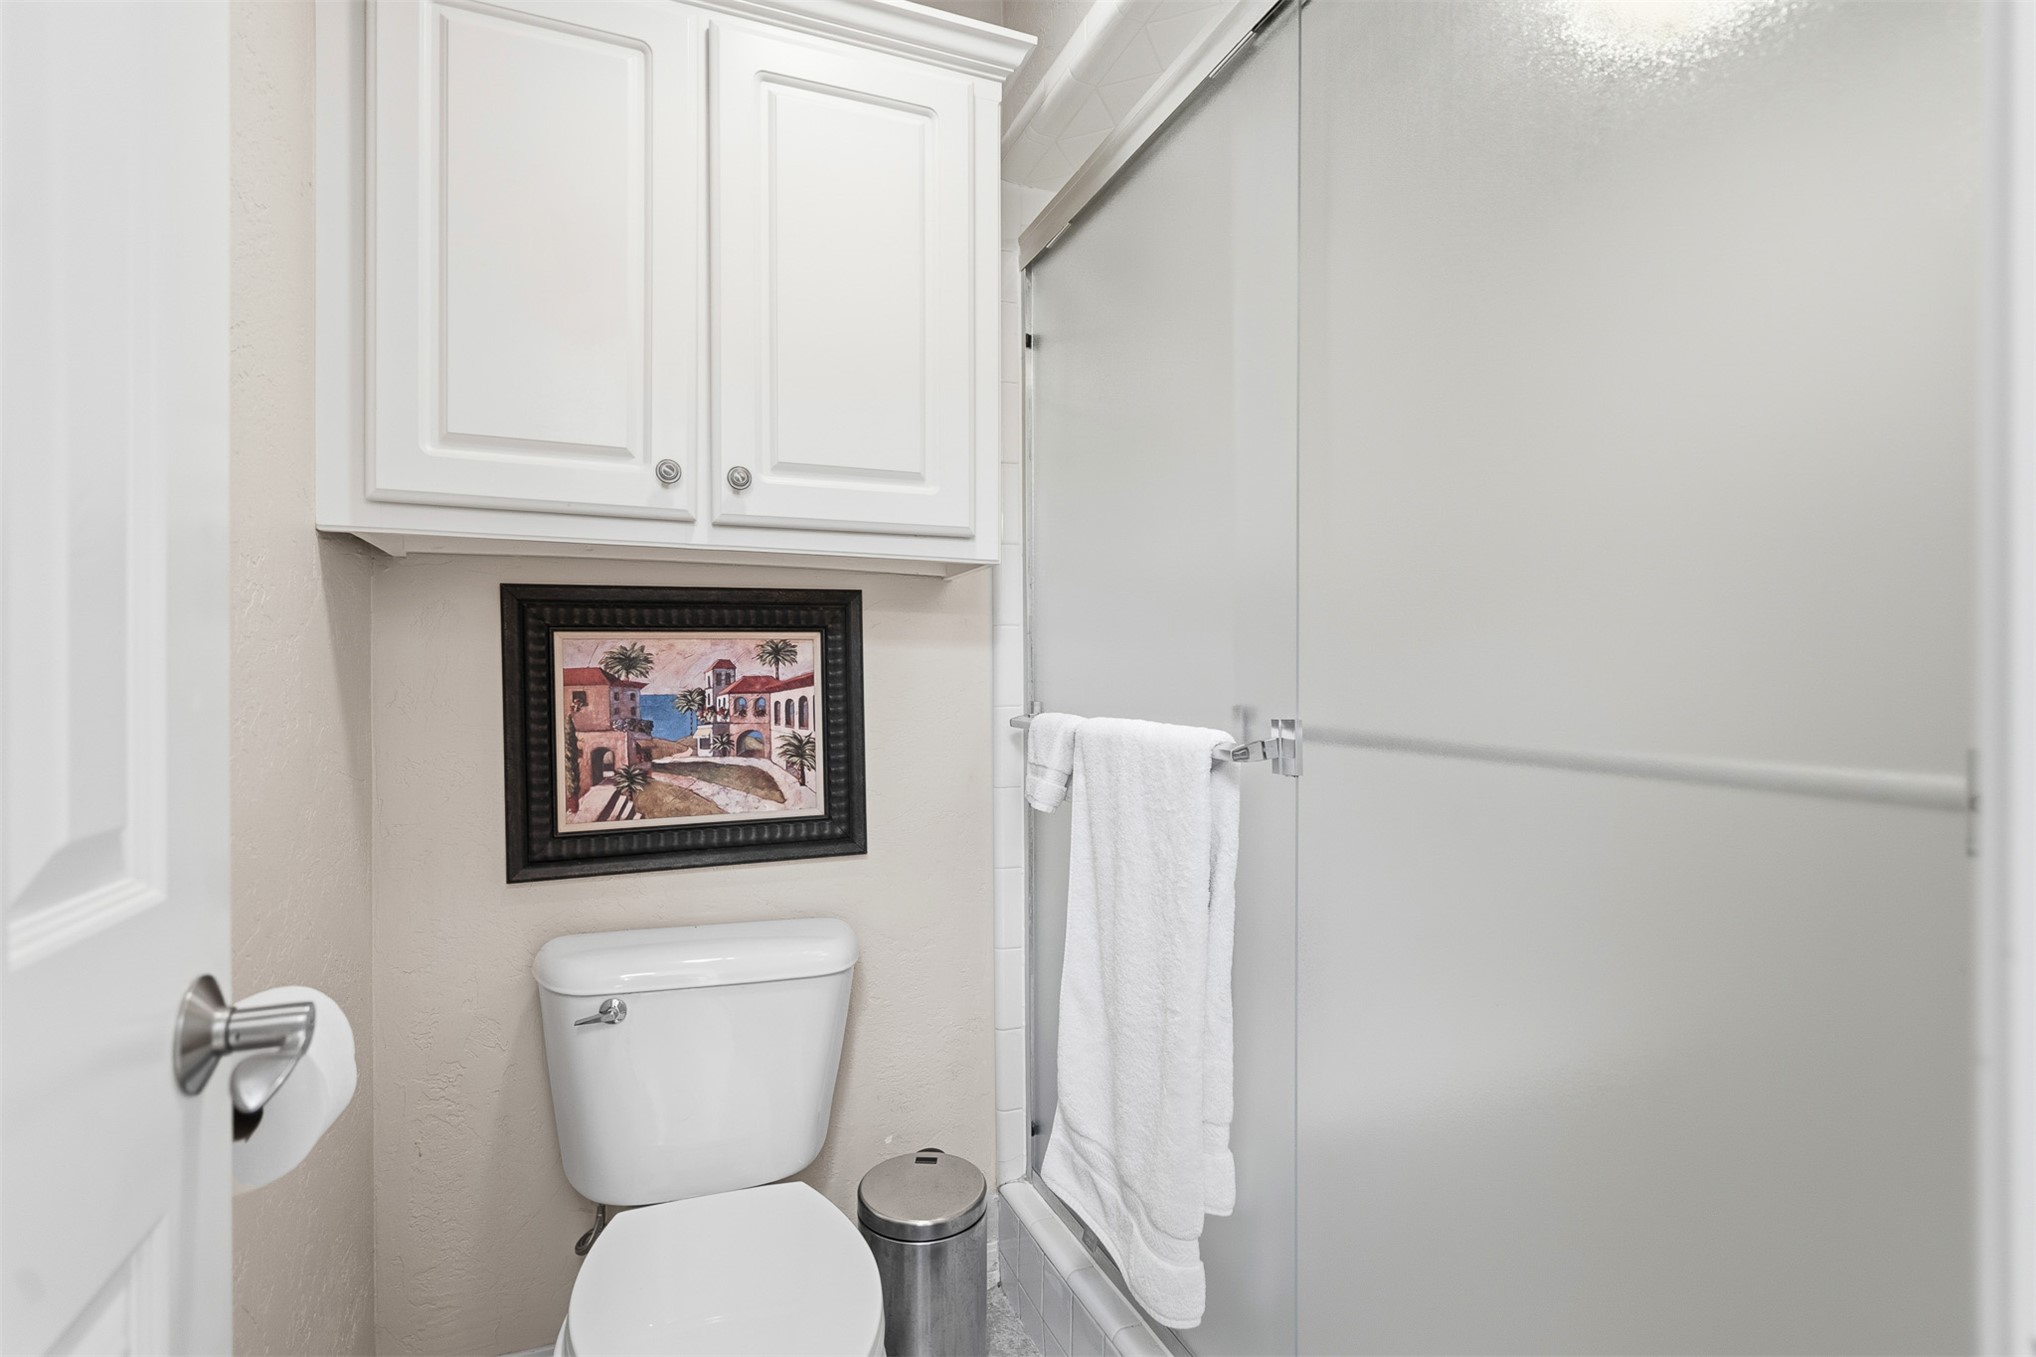
White cabinetry over the commode provides additional storage
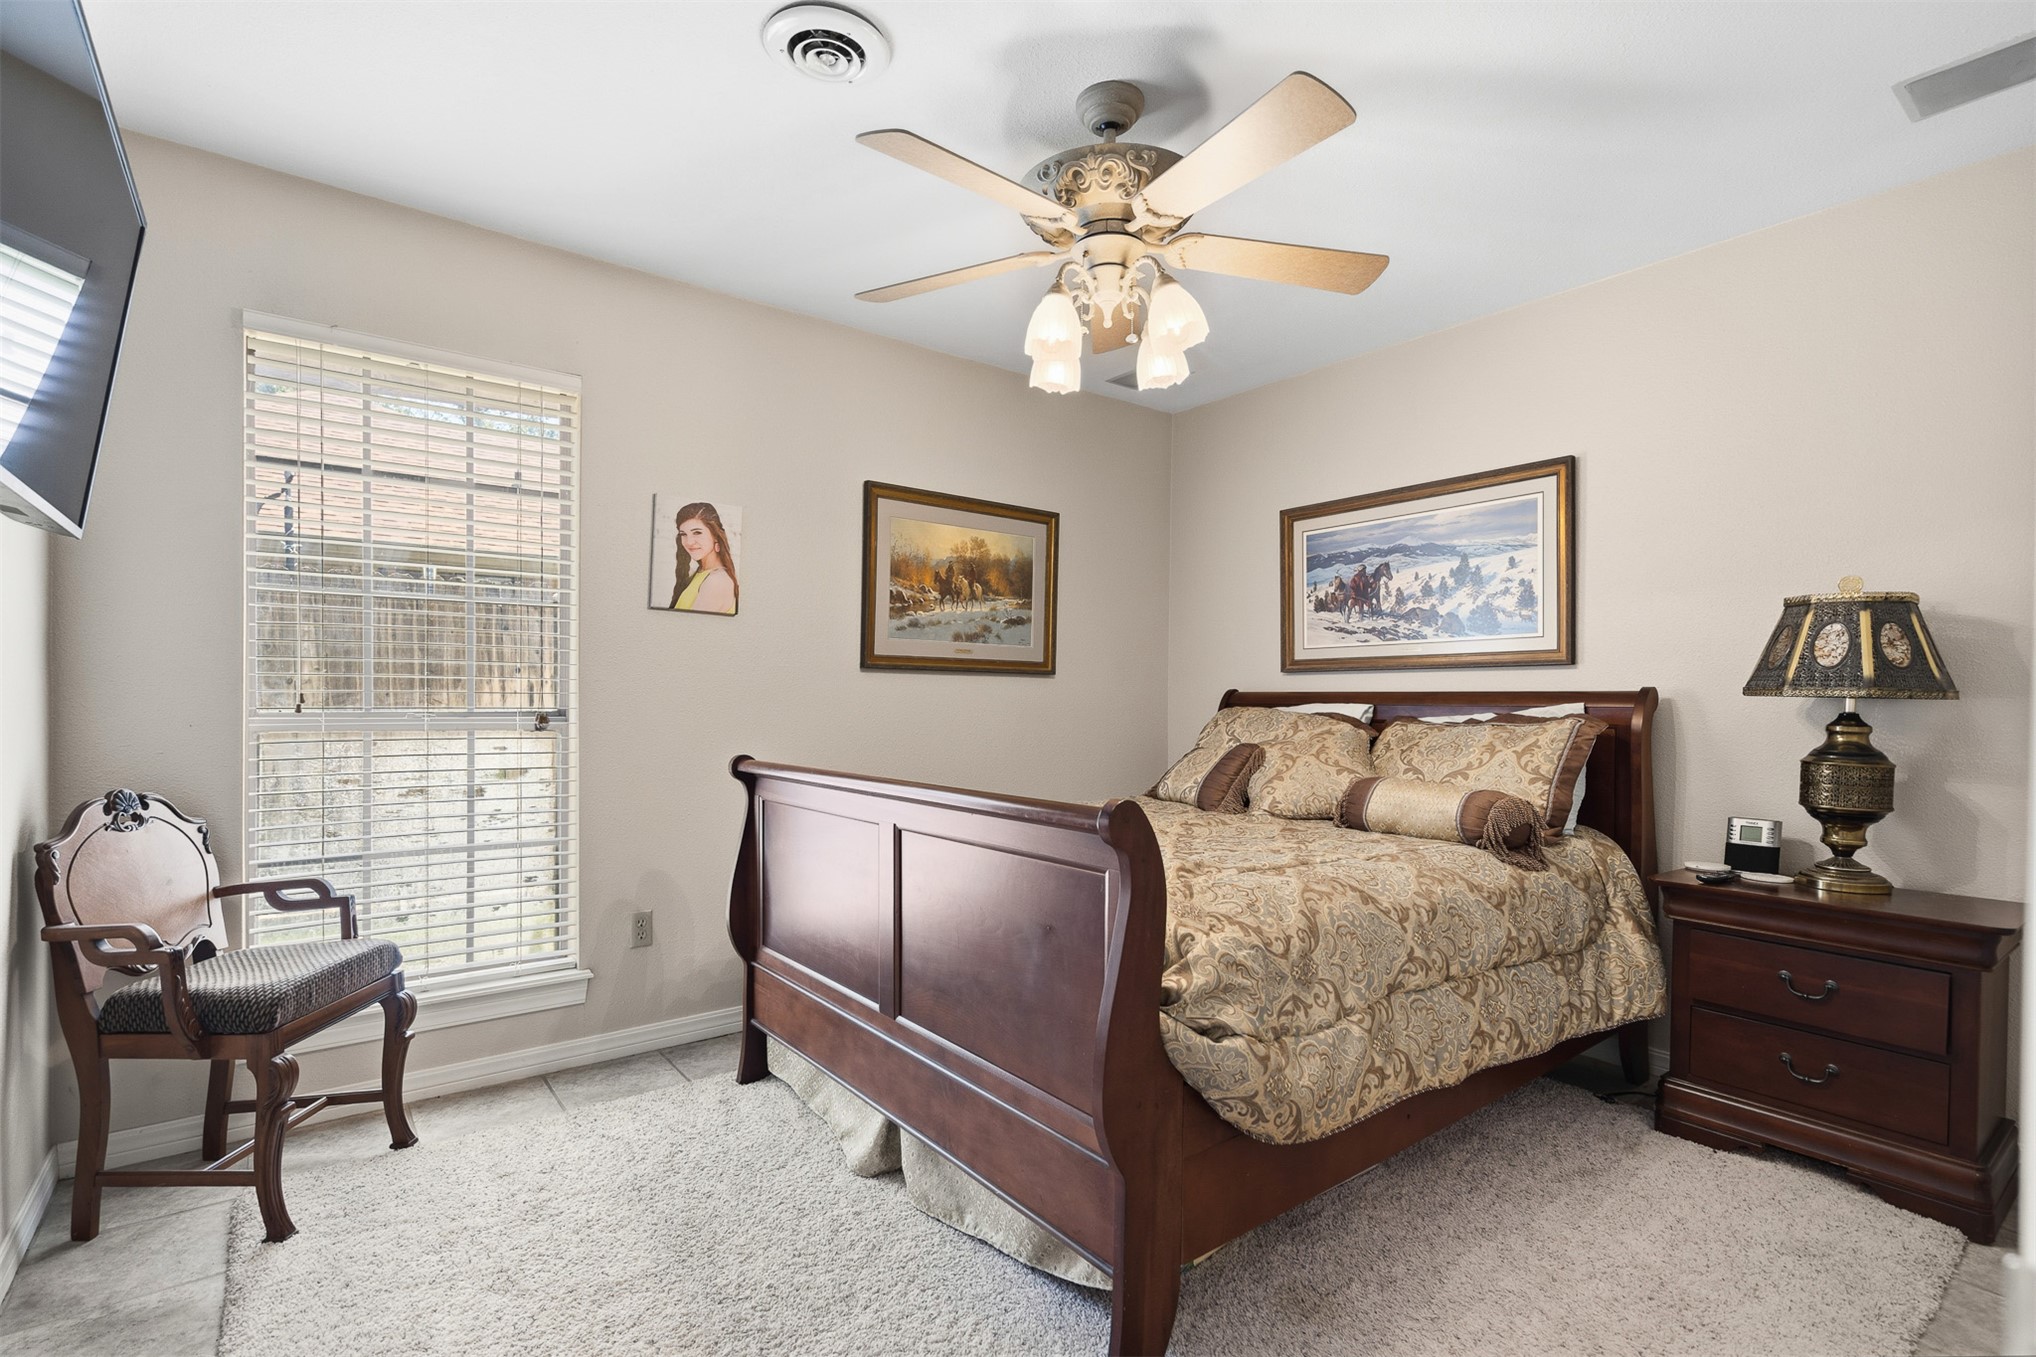
Neutral-toned interior with light-colored walls and plush carpet flooring
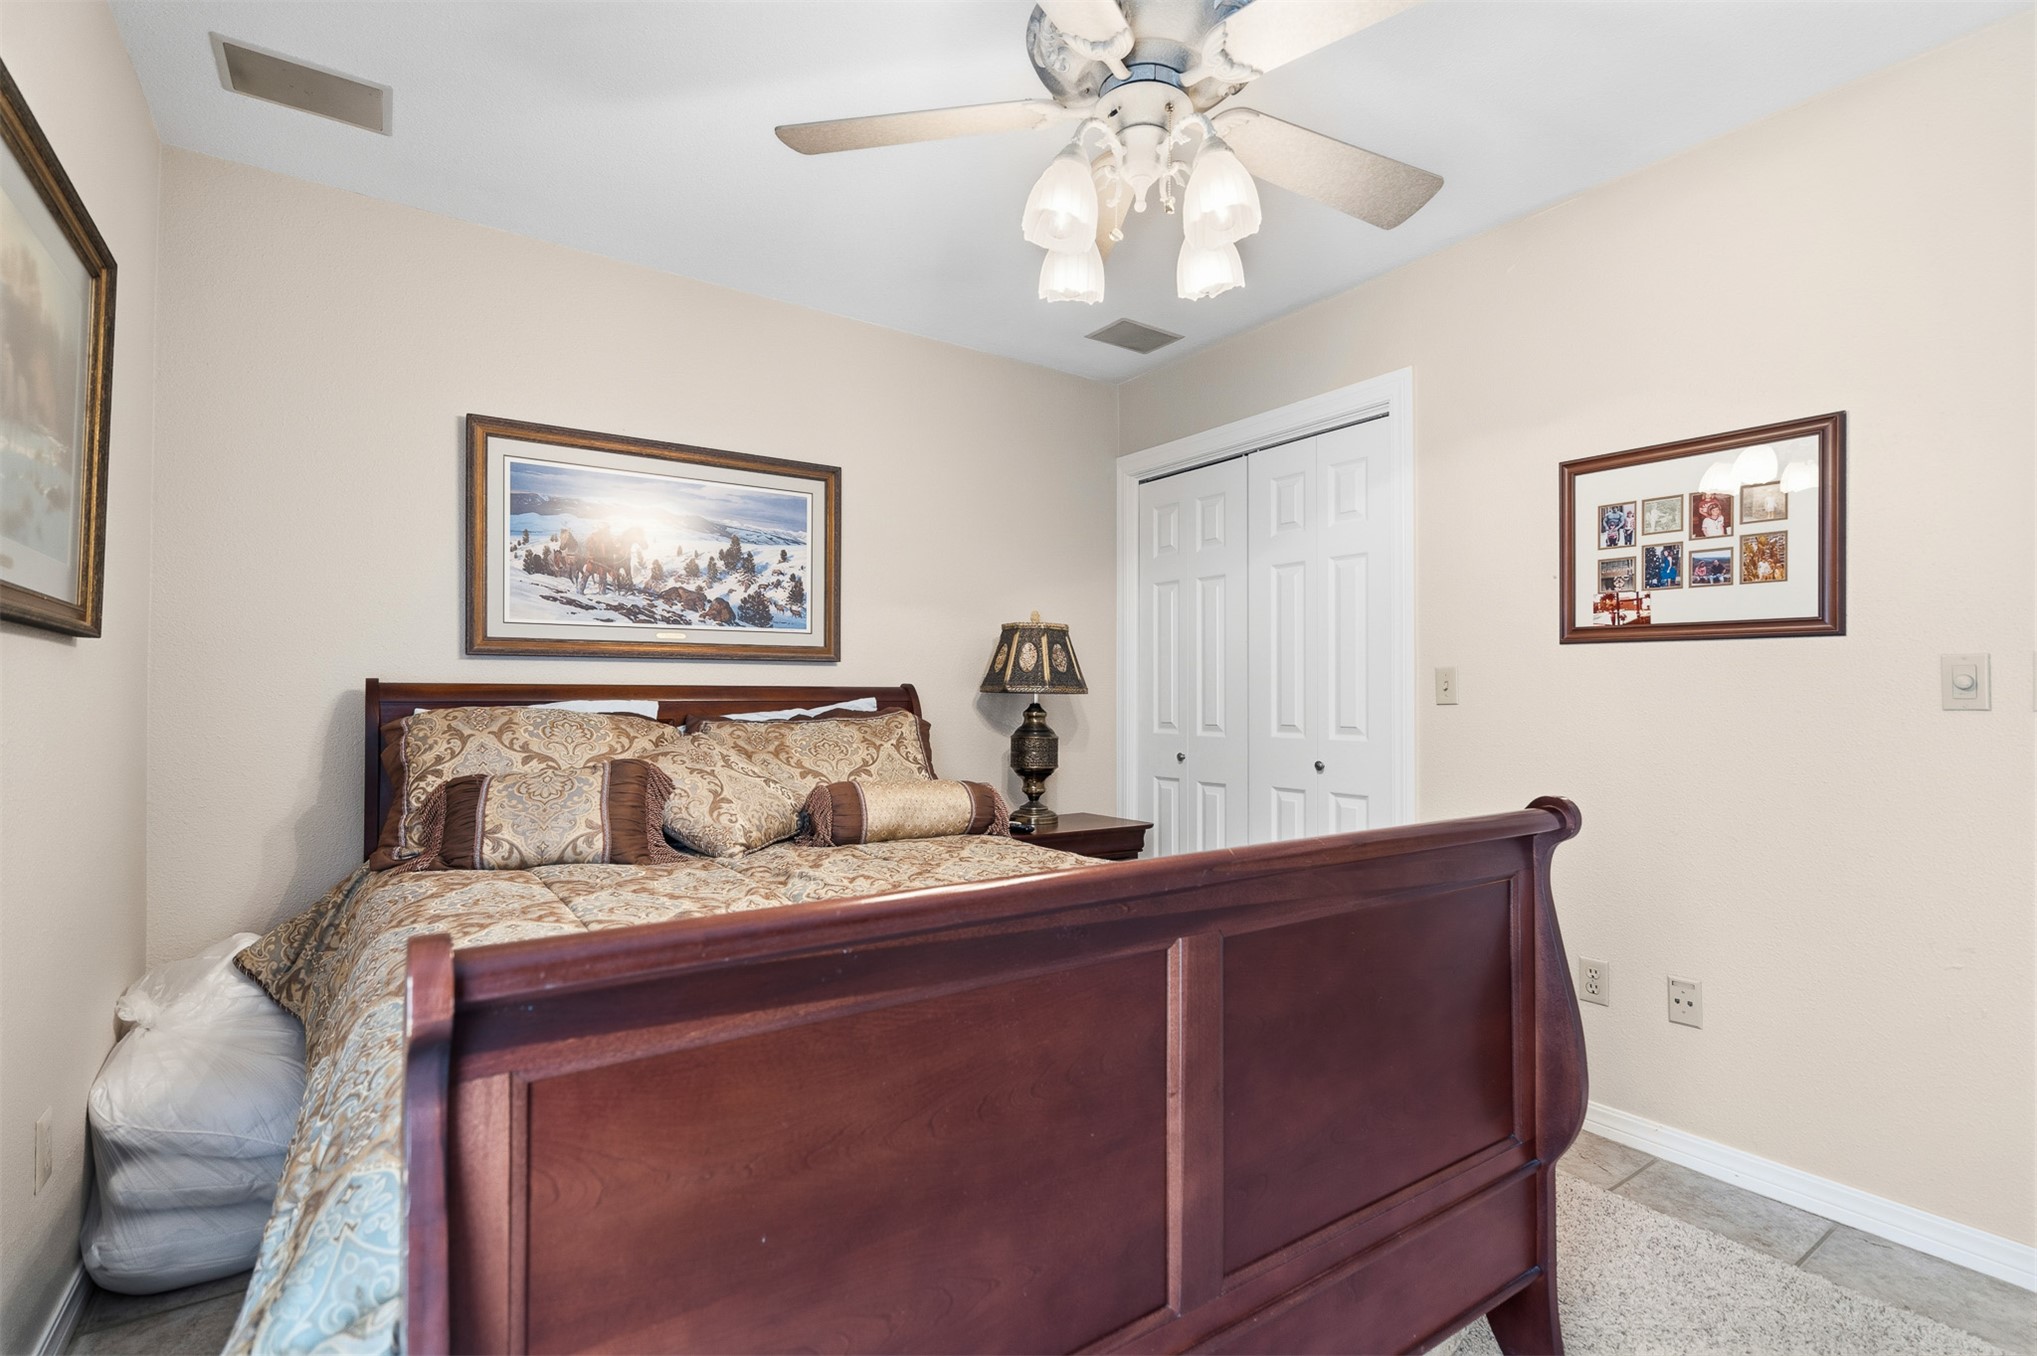
Neutral wall paint with white trim, a ceiling fan with integrated lighting, and white bi-fold closet doors
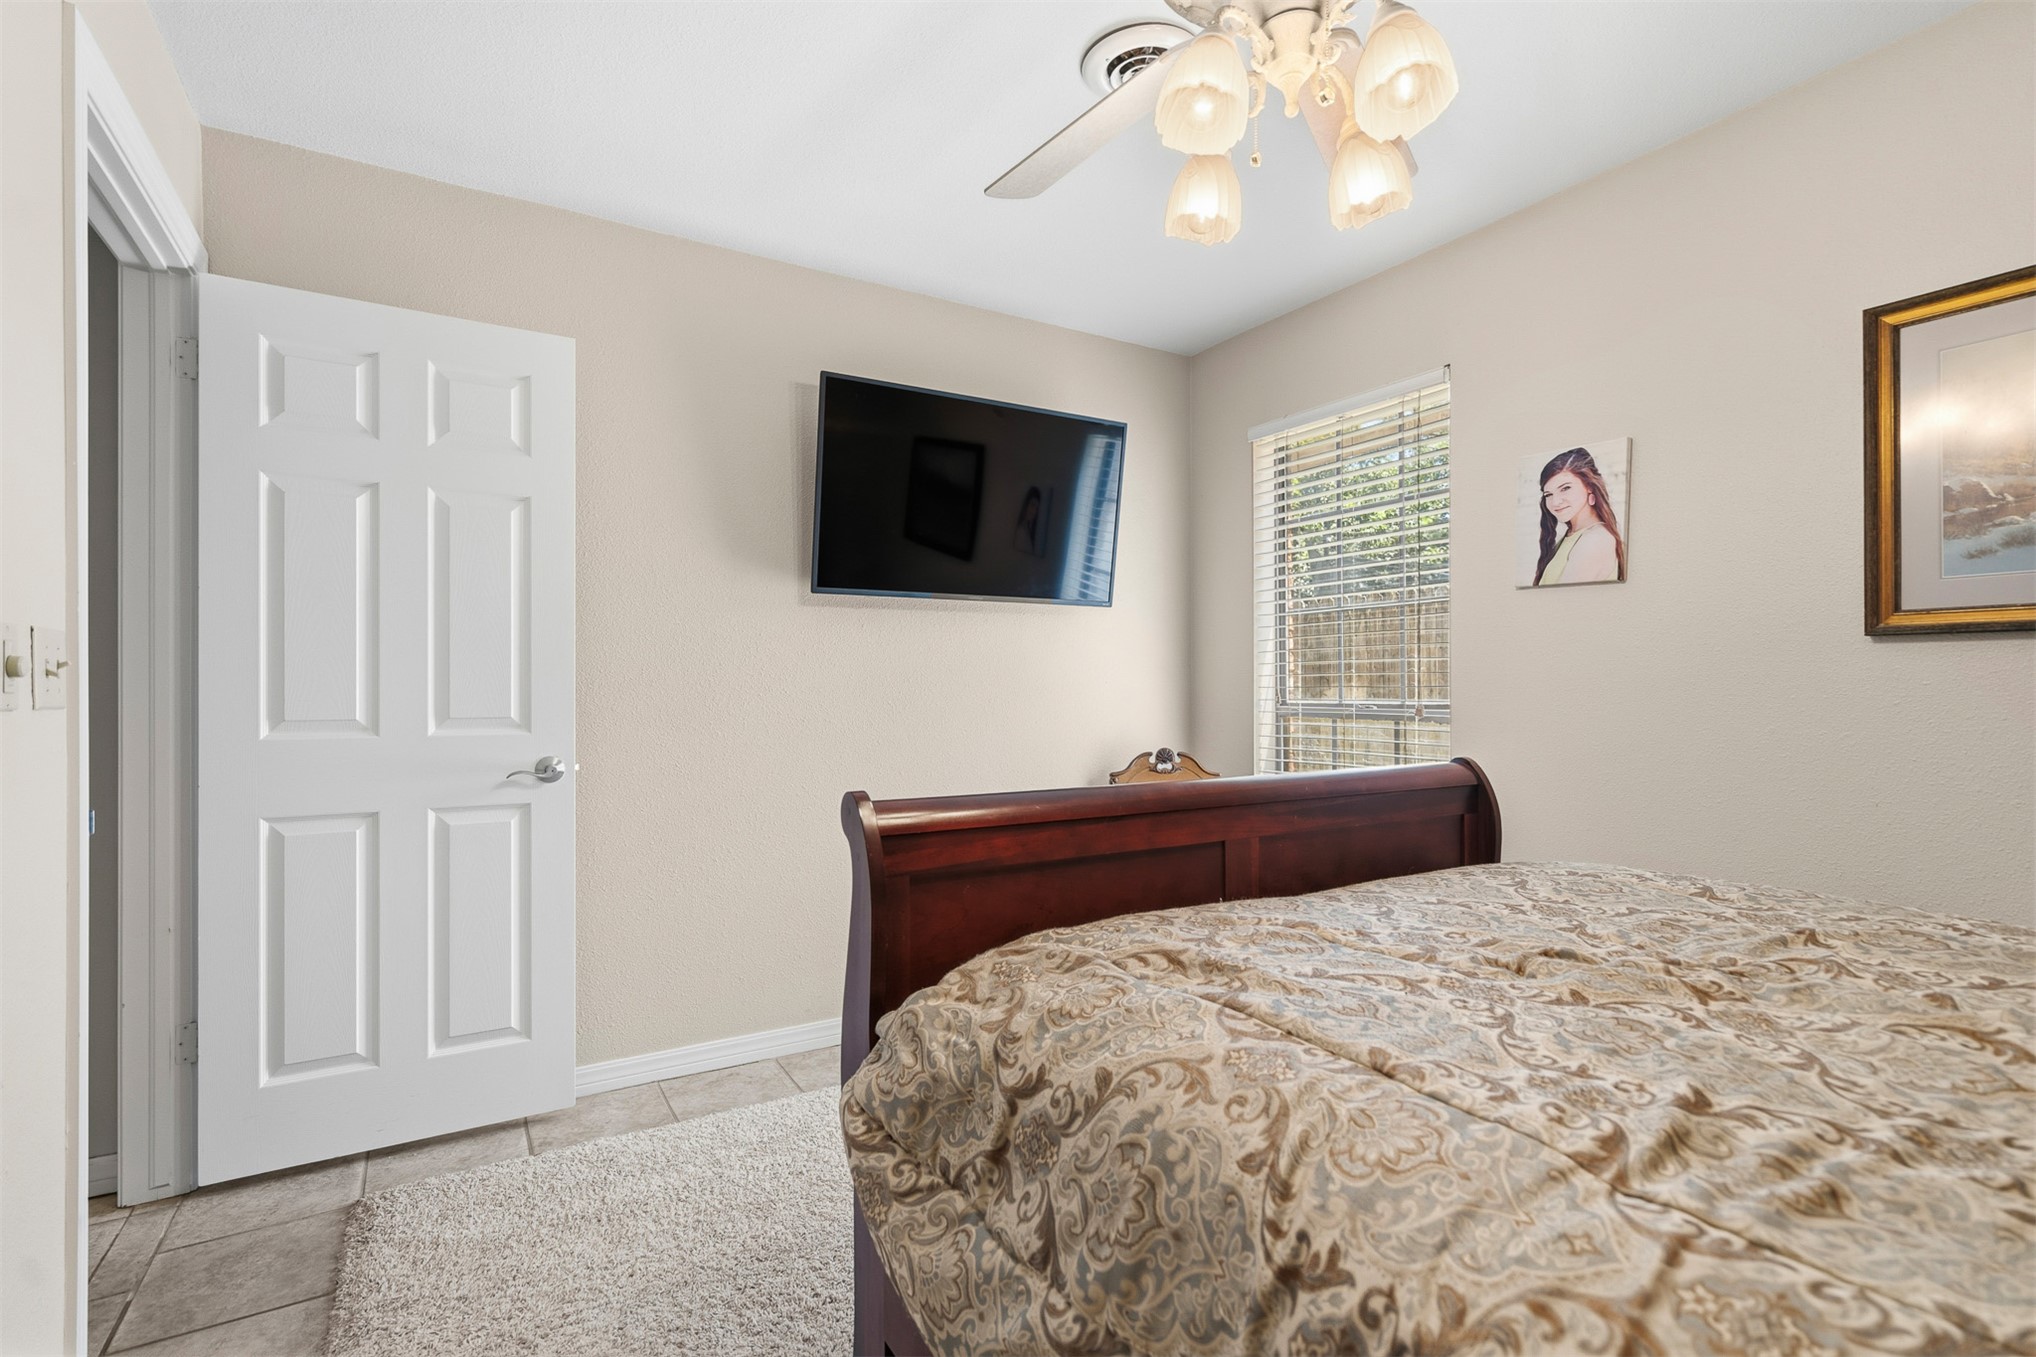
Light-toned walls complement the tile flooring
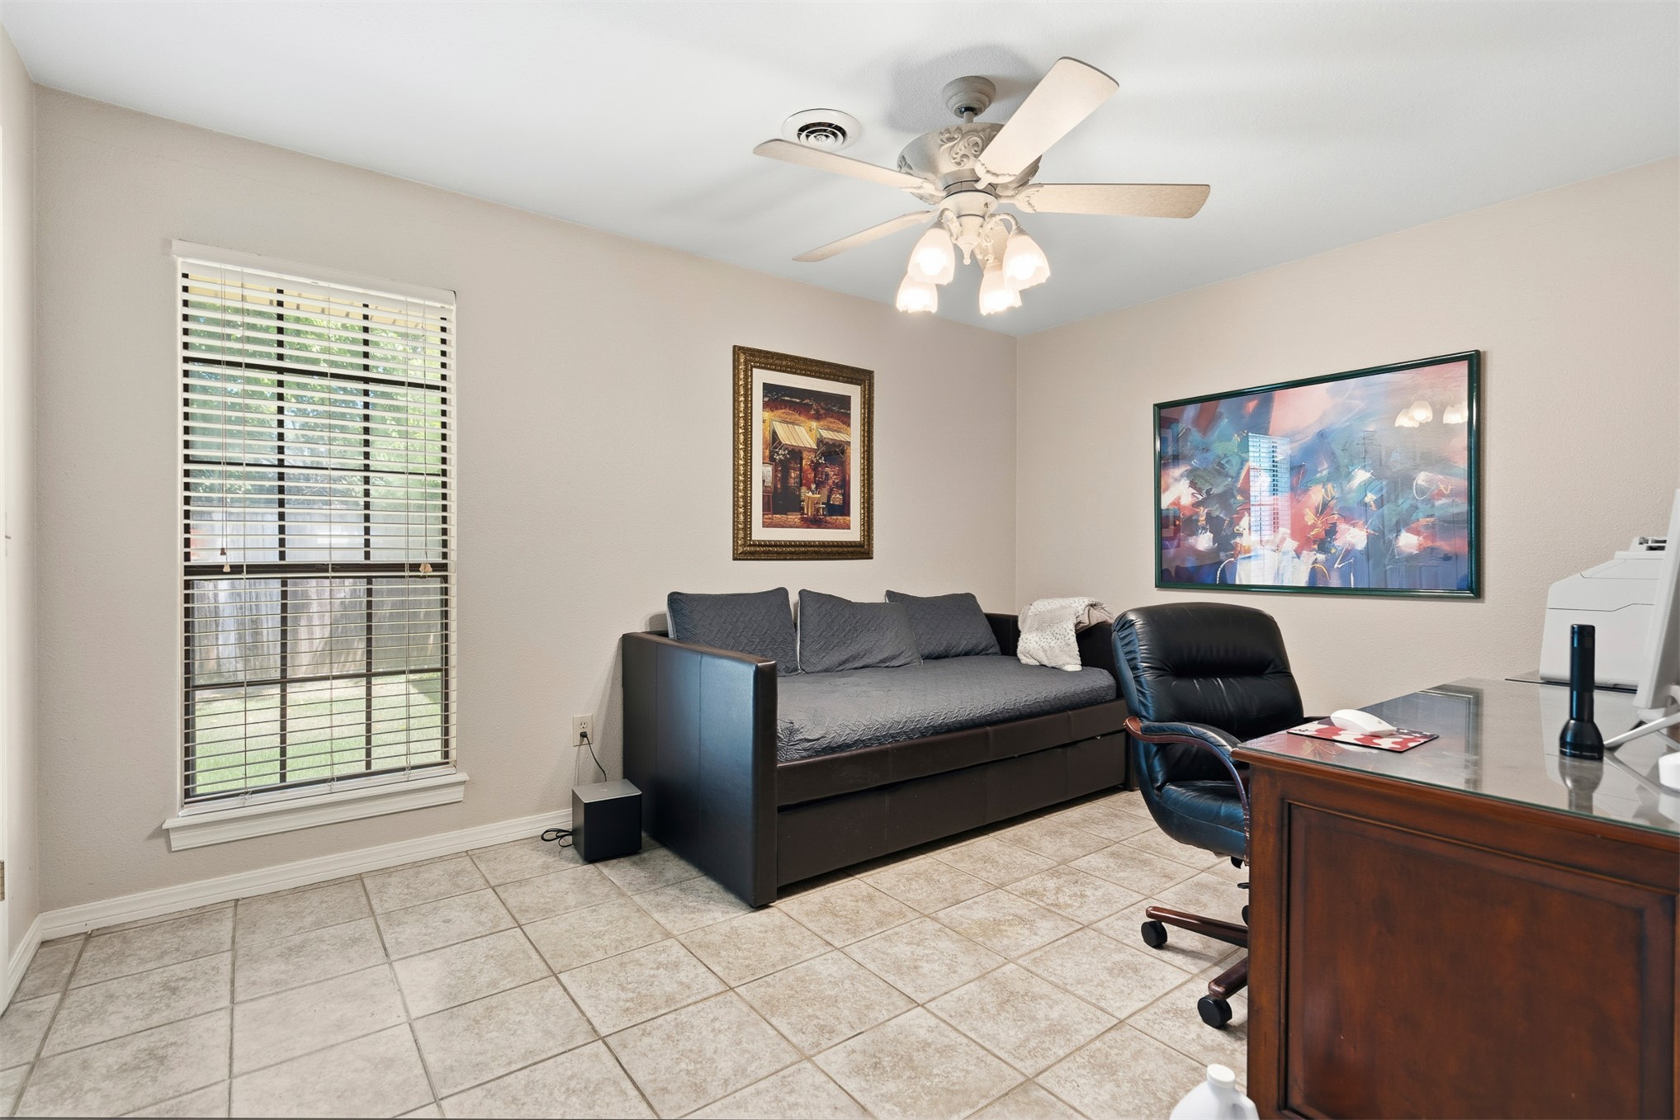
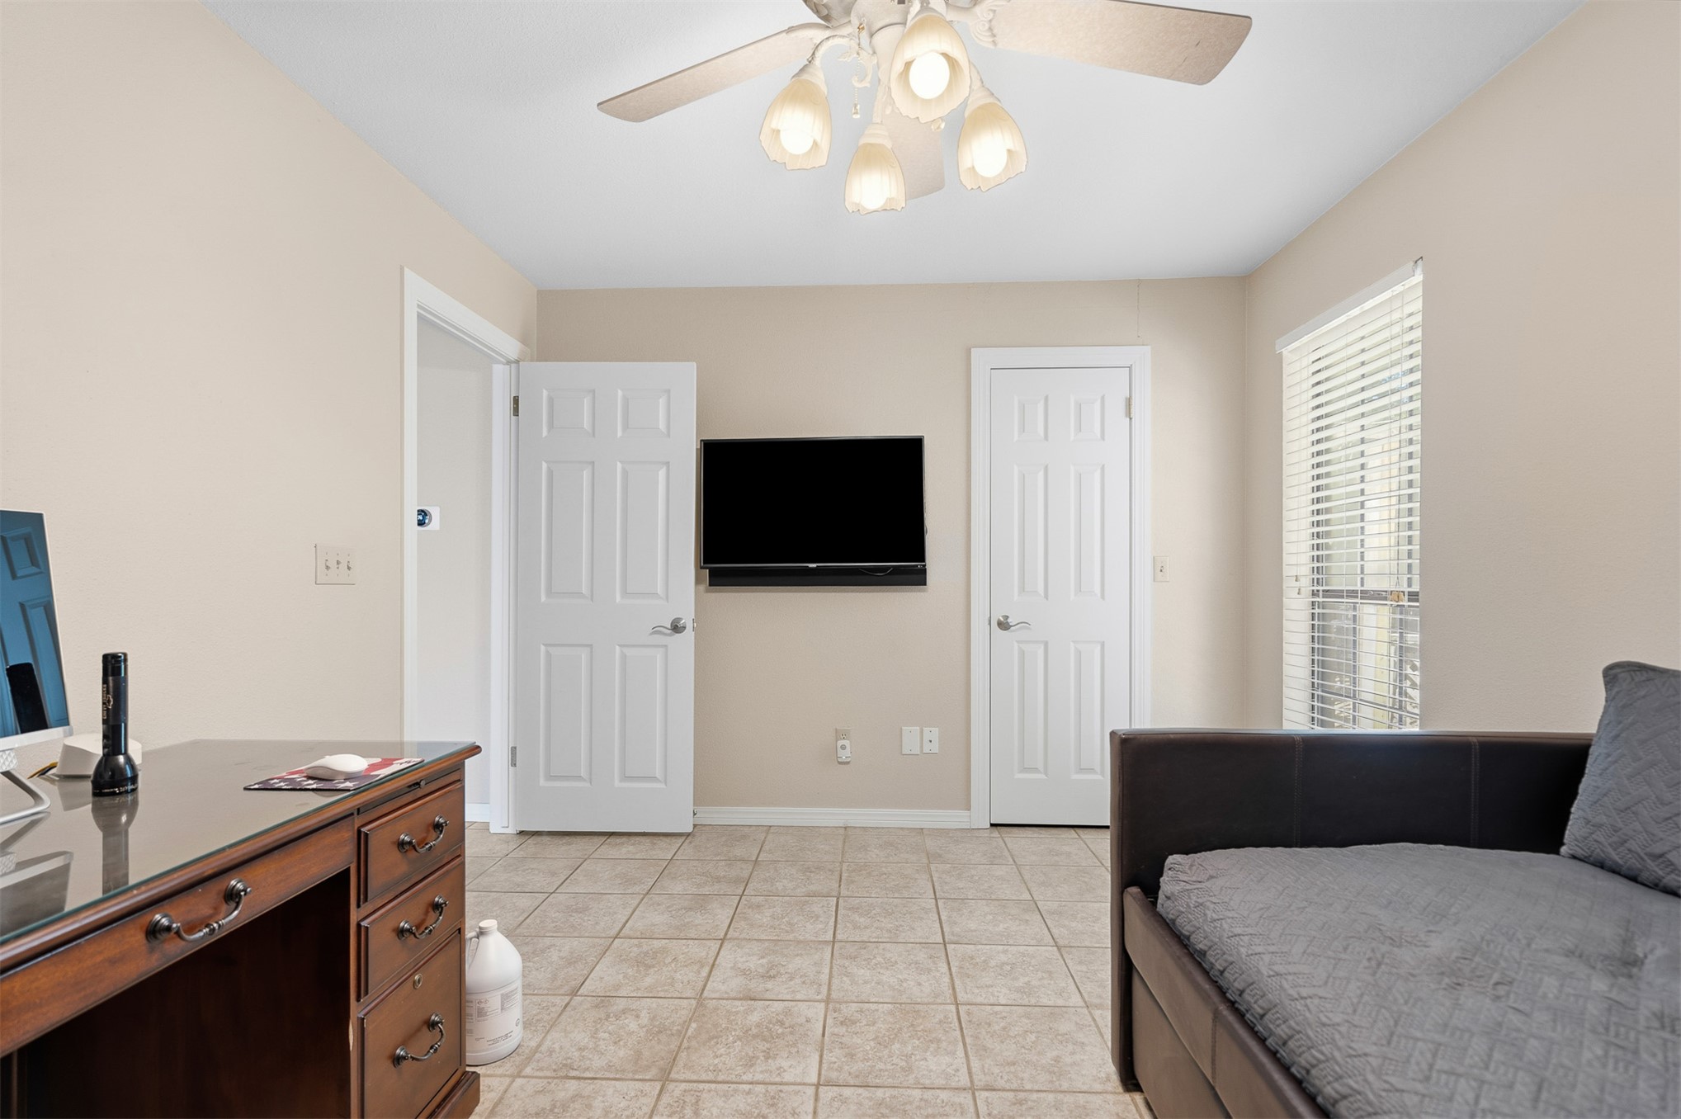
Room featuring light-toned walls, tile flooring, and a ceiling fan with integrated lighting
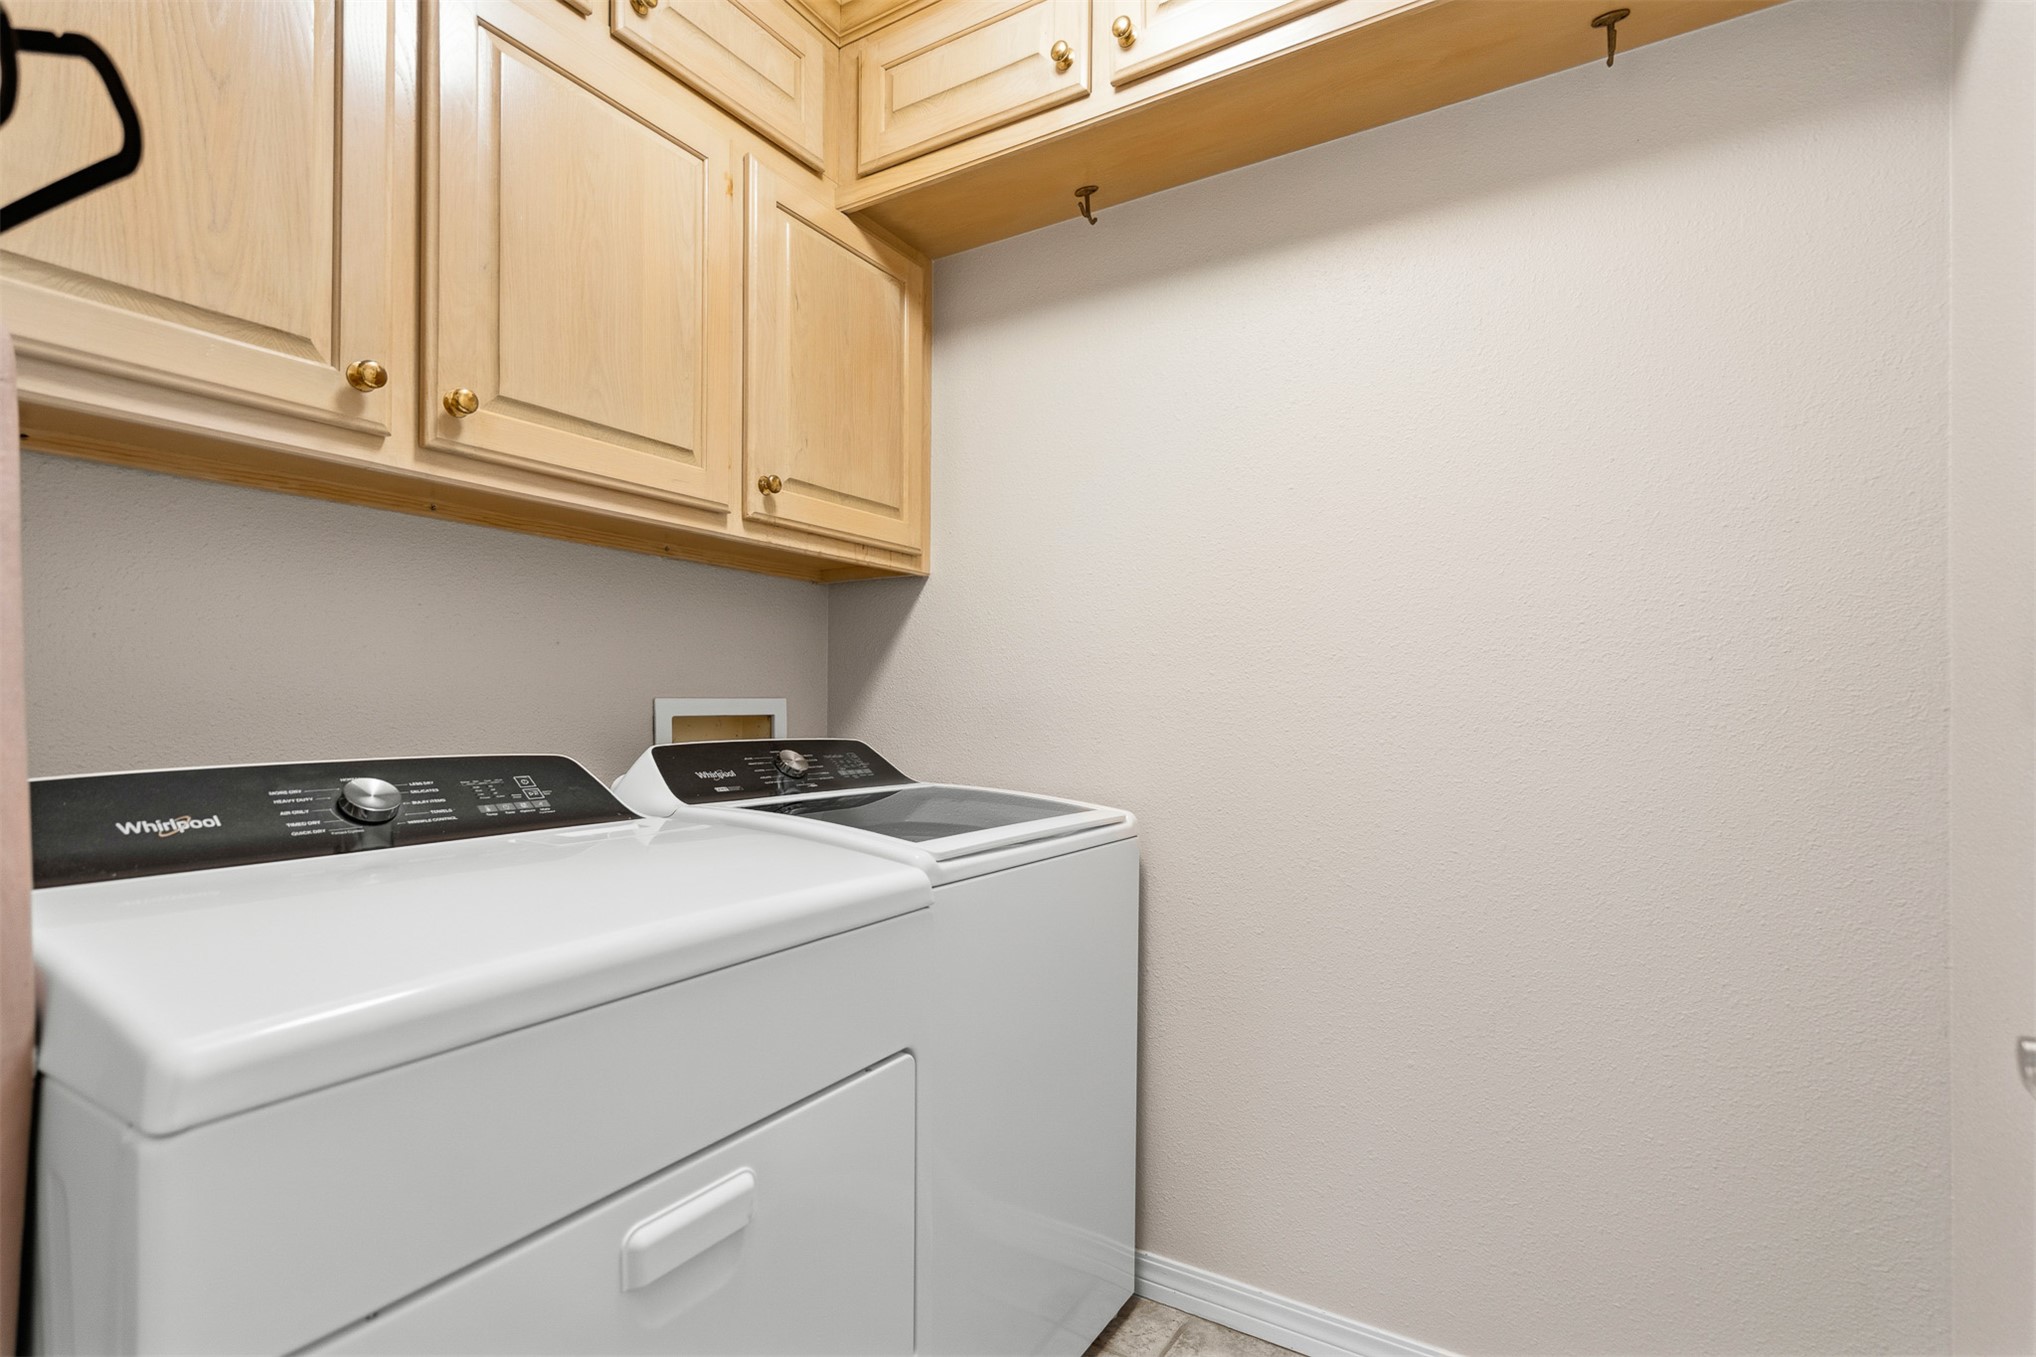
Dedicated laundry area with upper wood cabinetry featuring brass-toned hardware
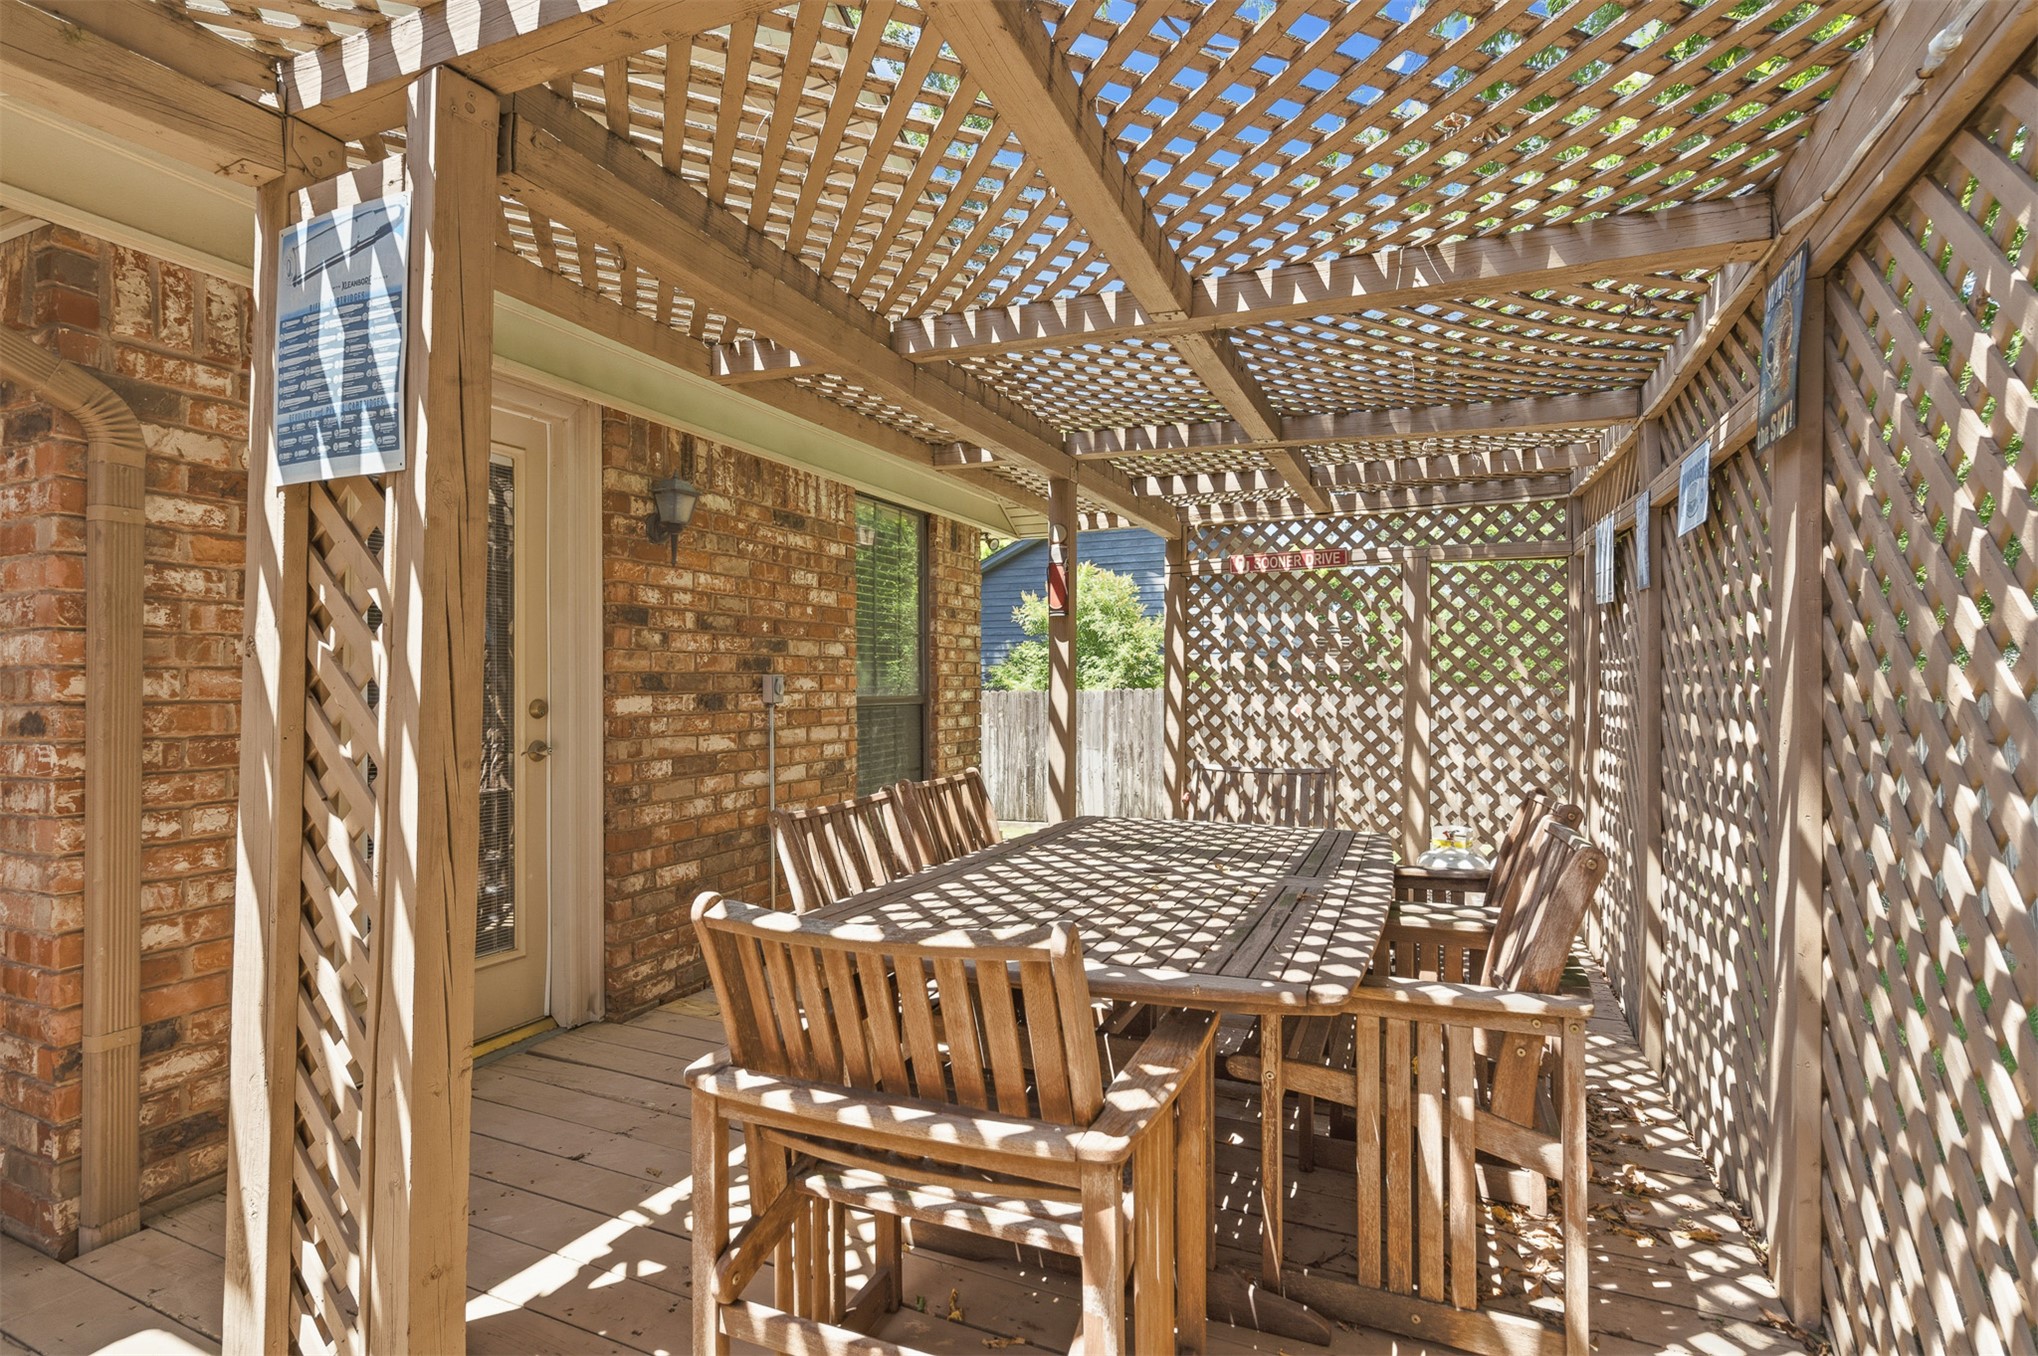
Covered patio featuring a wood lattice pergola structure
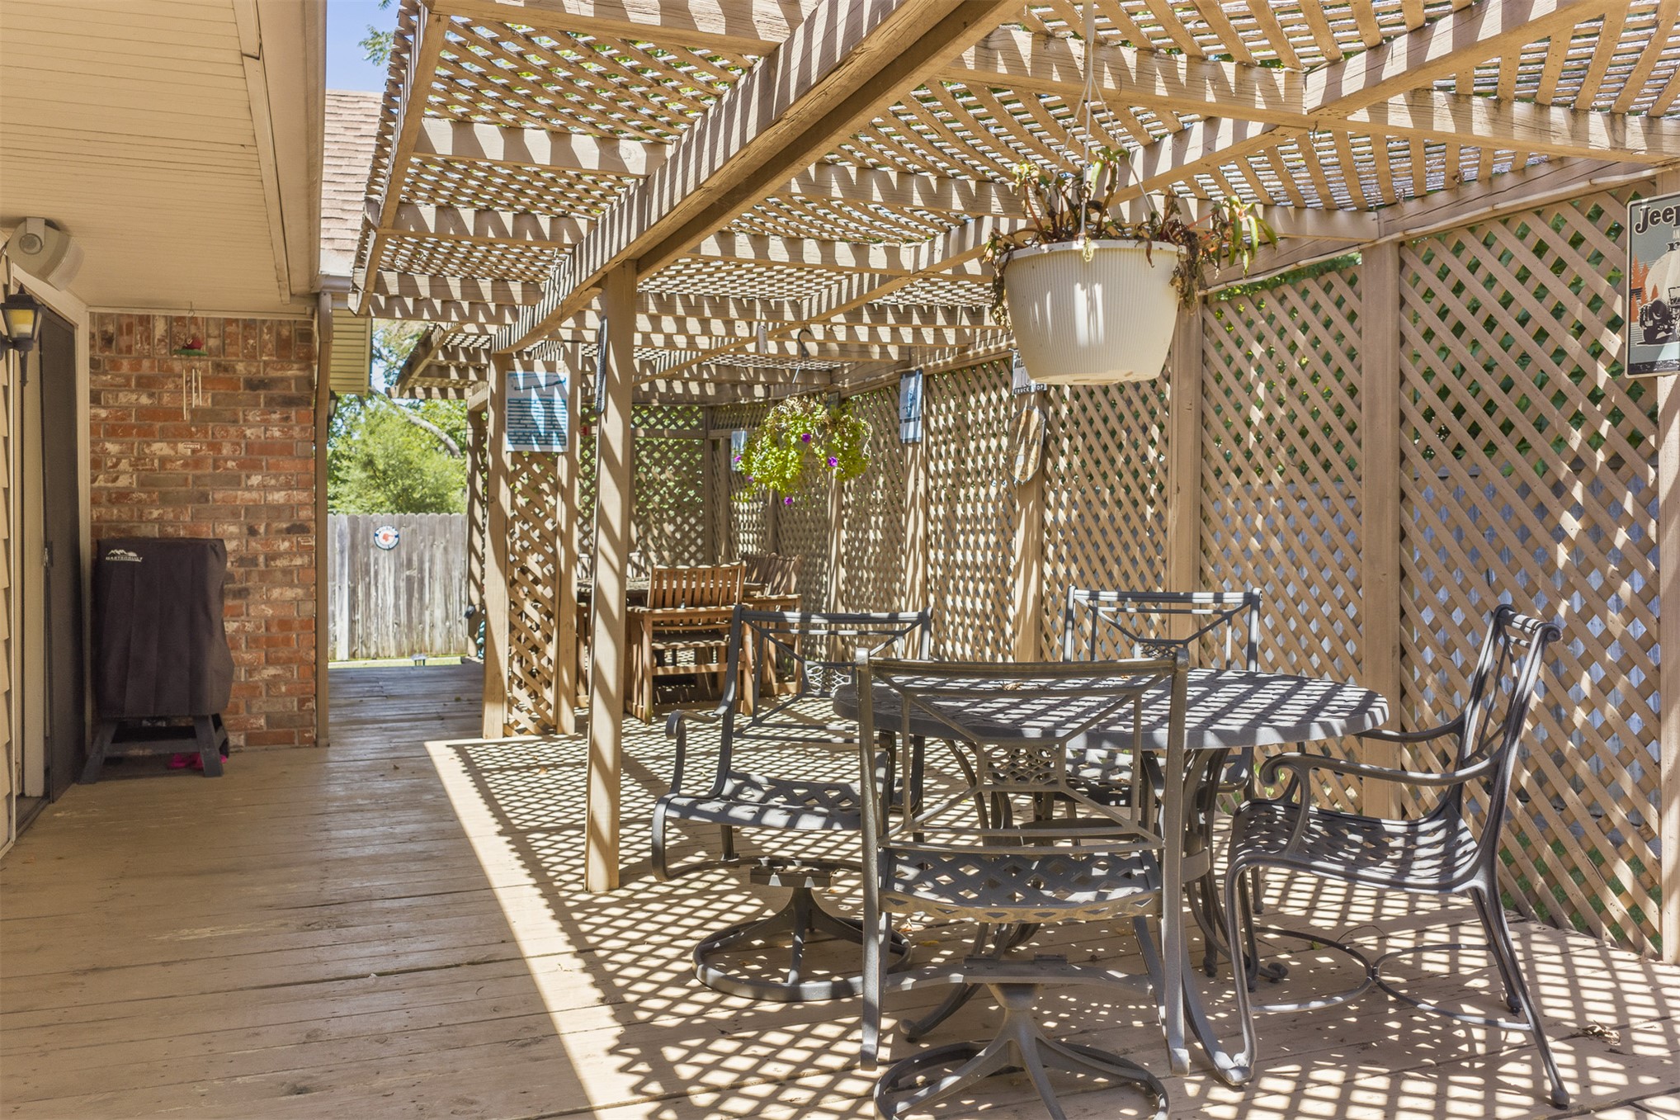
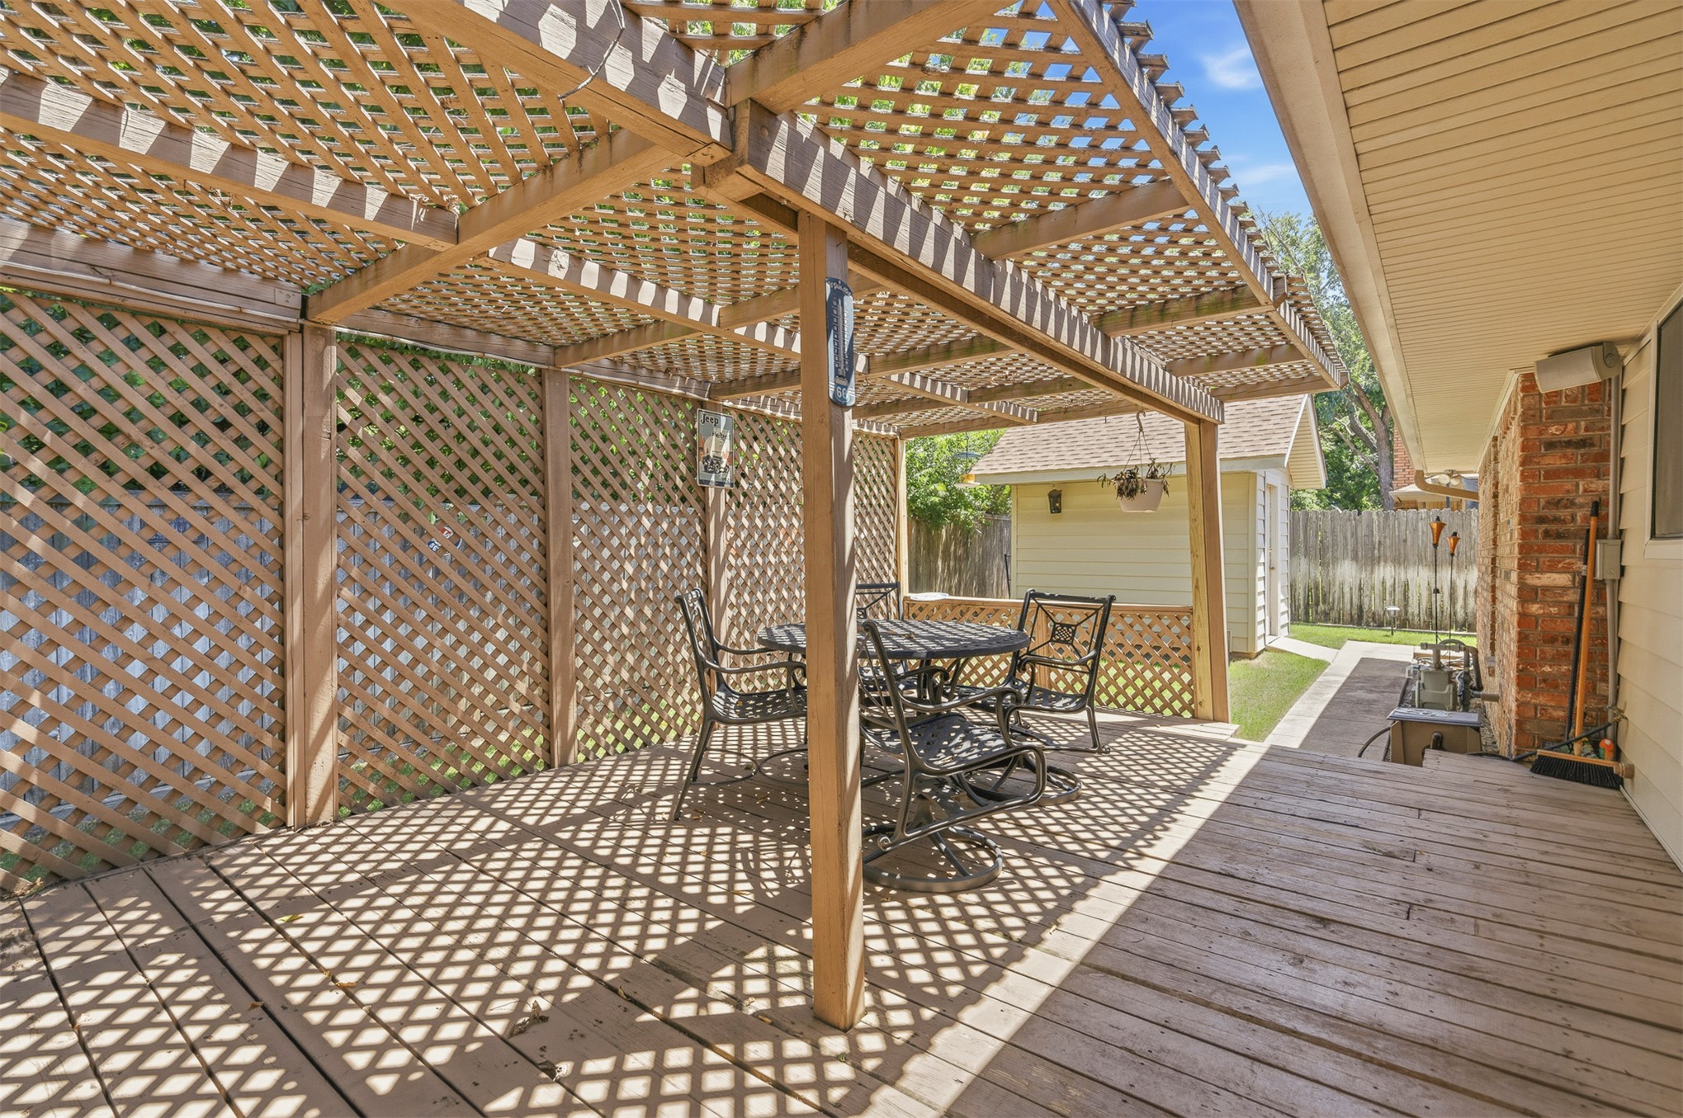
Wood-finish deck with a lattice pergola structure
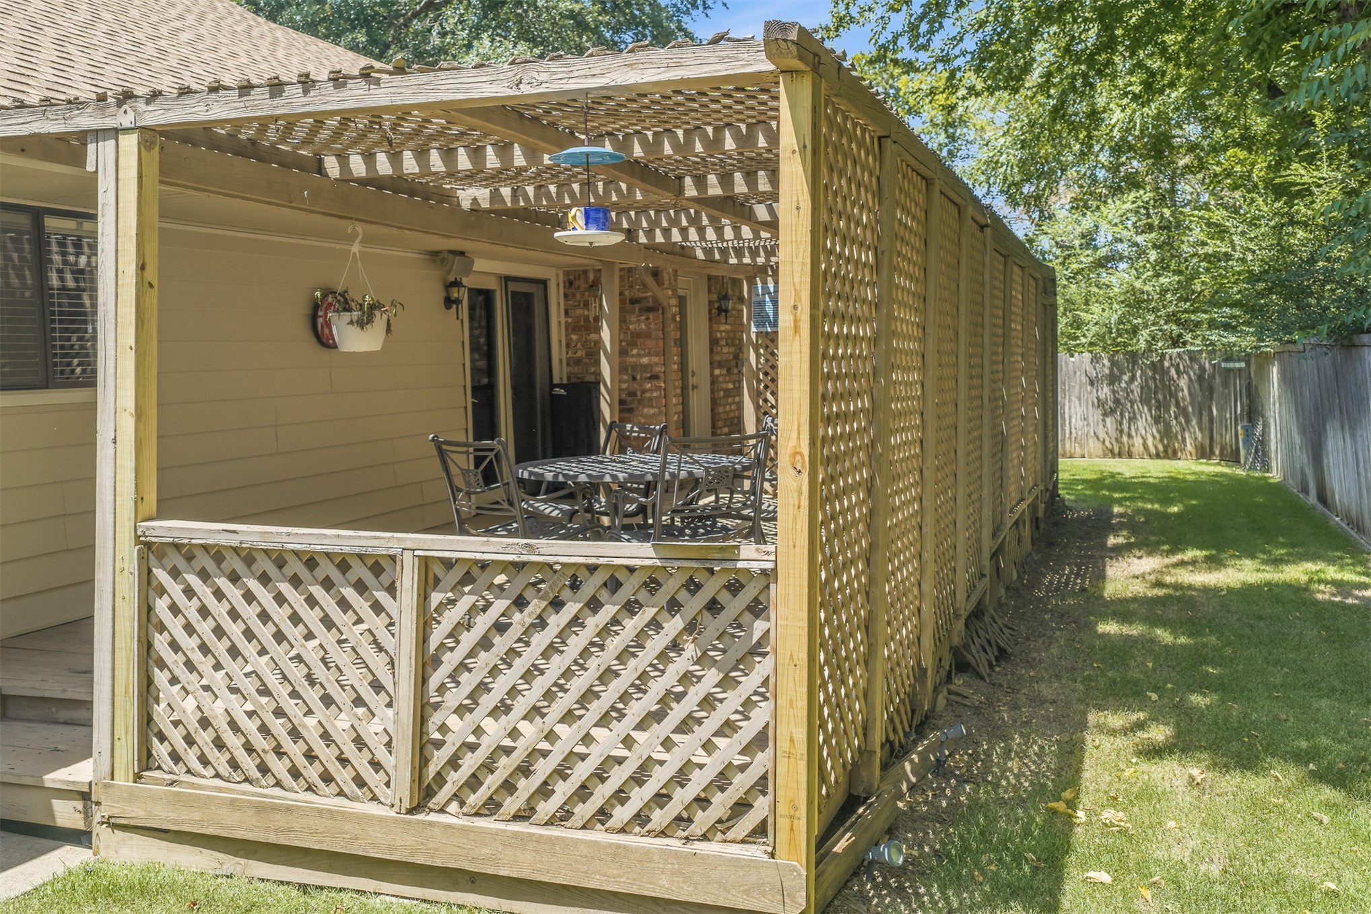
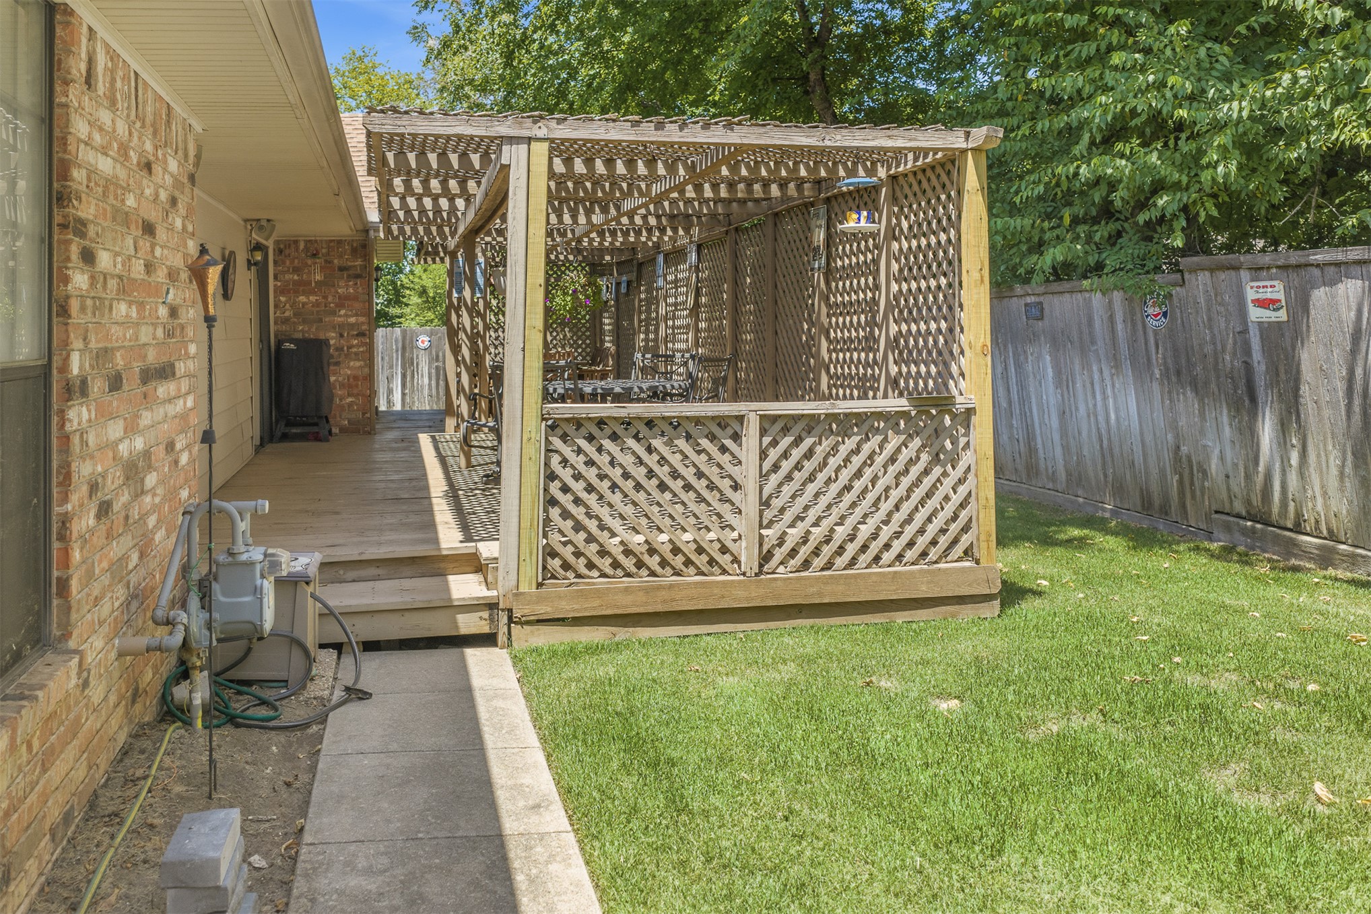
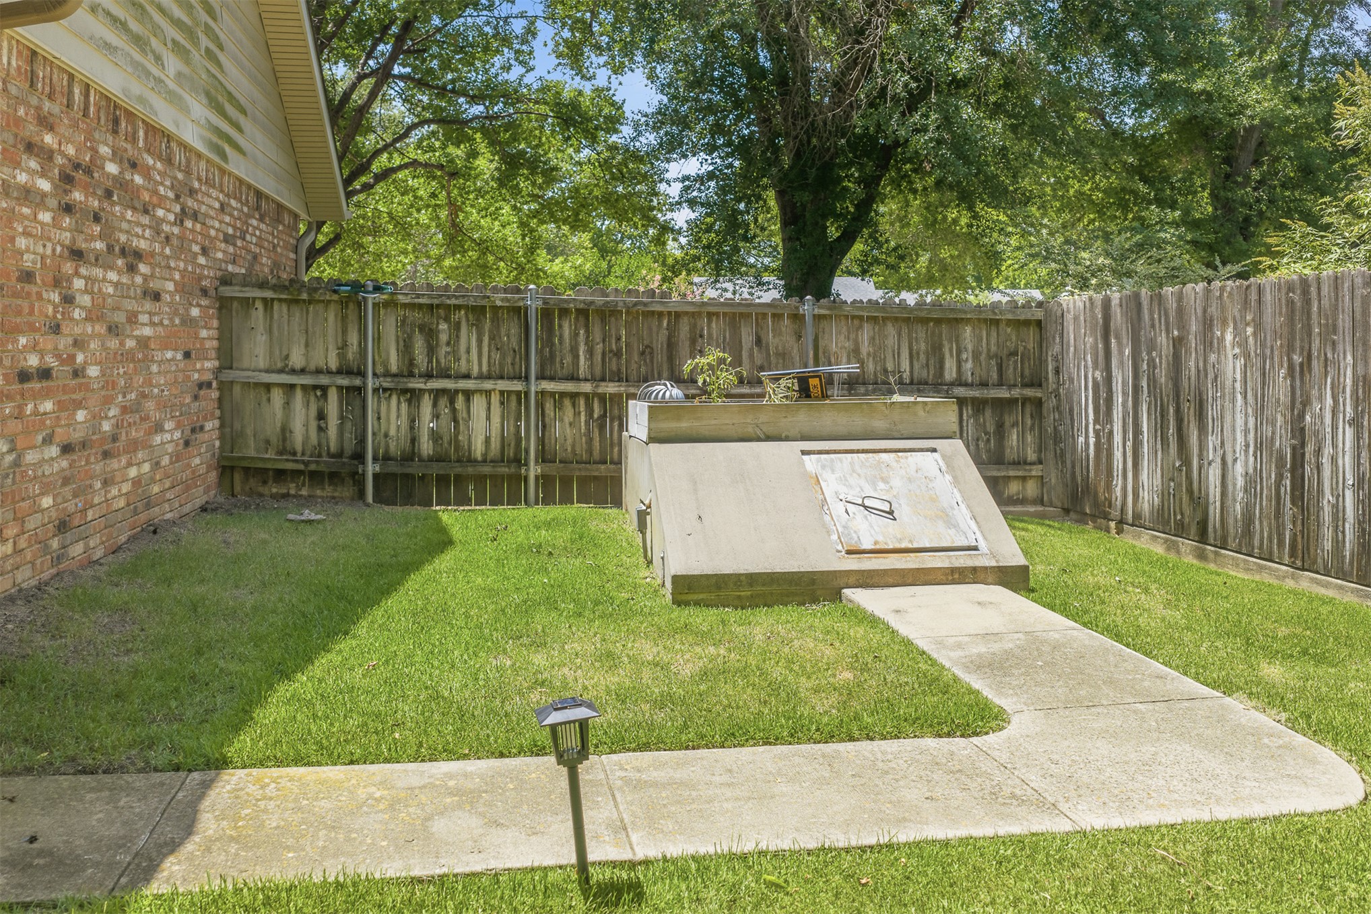
Private fenced backyard featuring a storm shelter, concrete pathway, and brick exterior
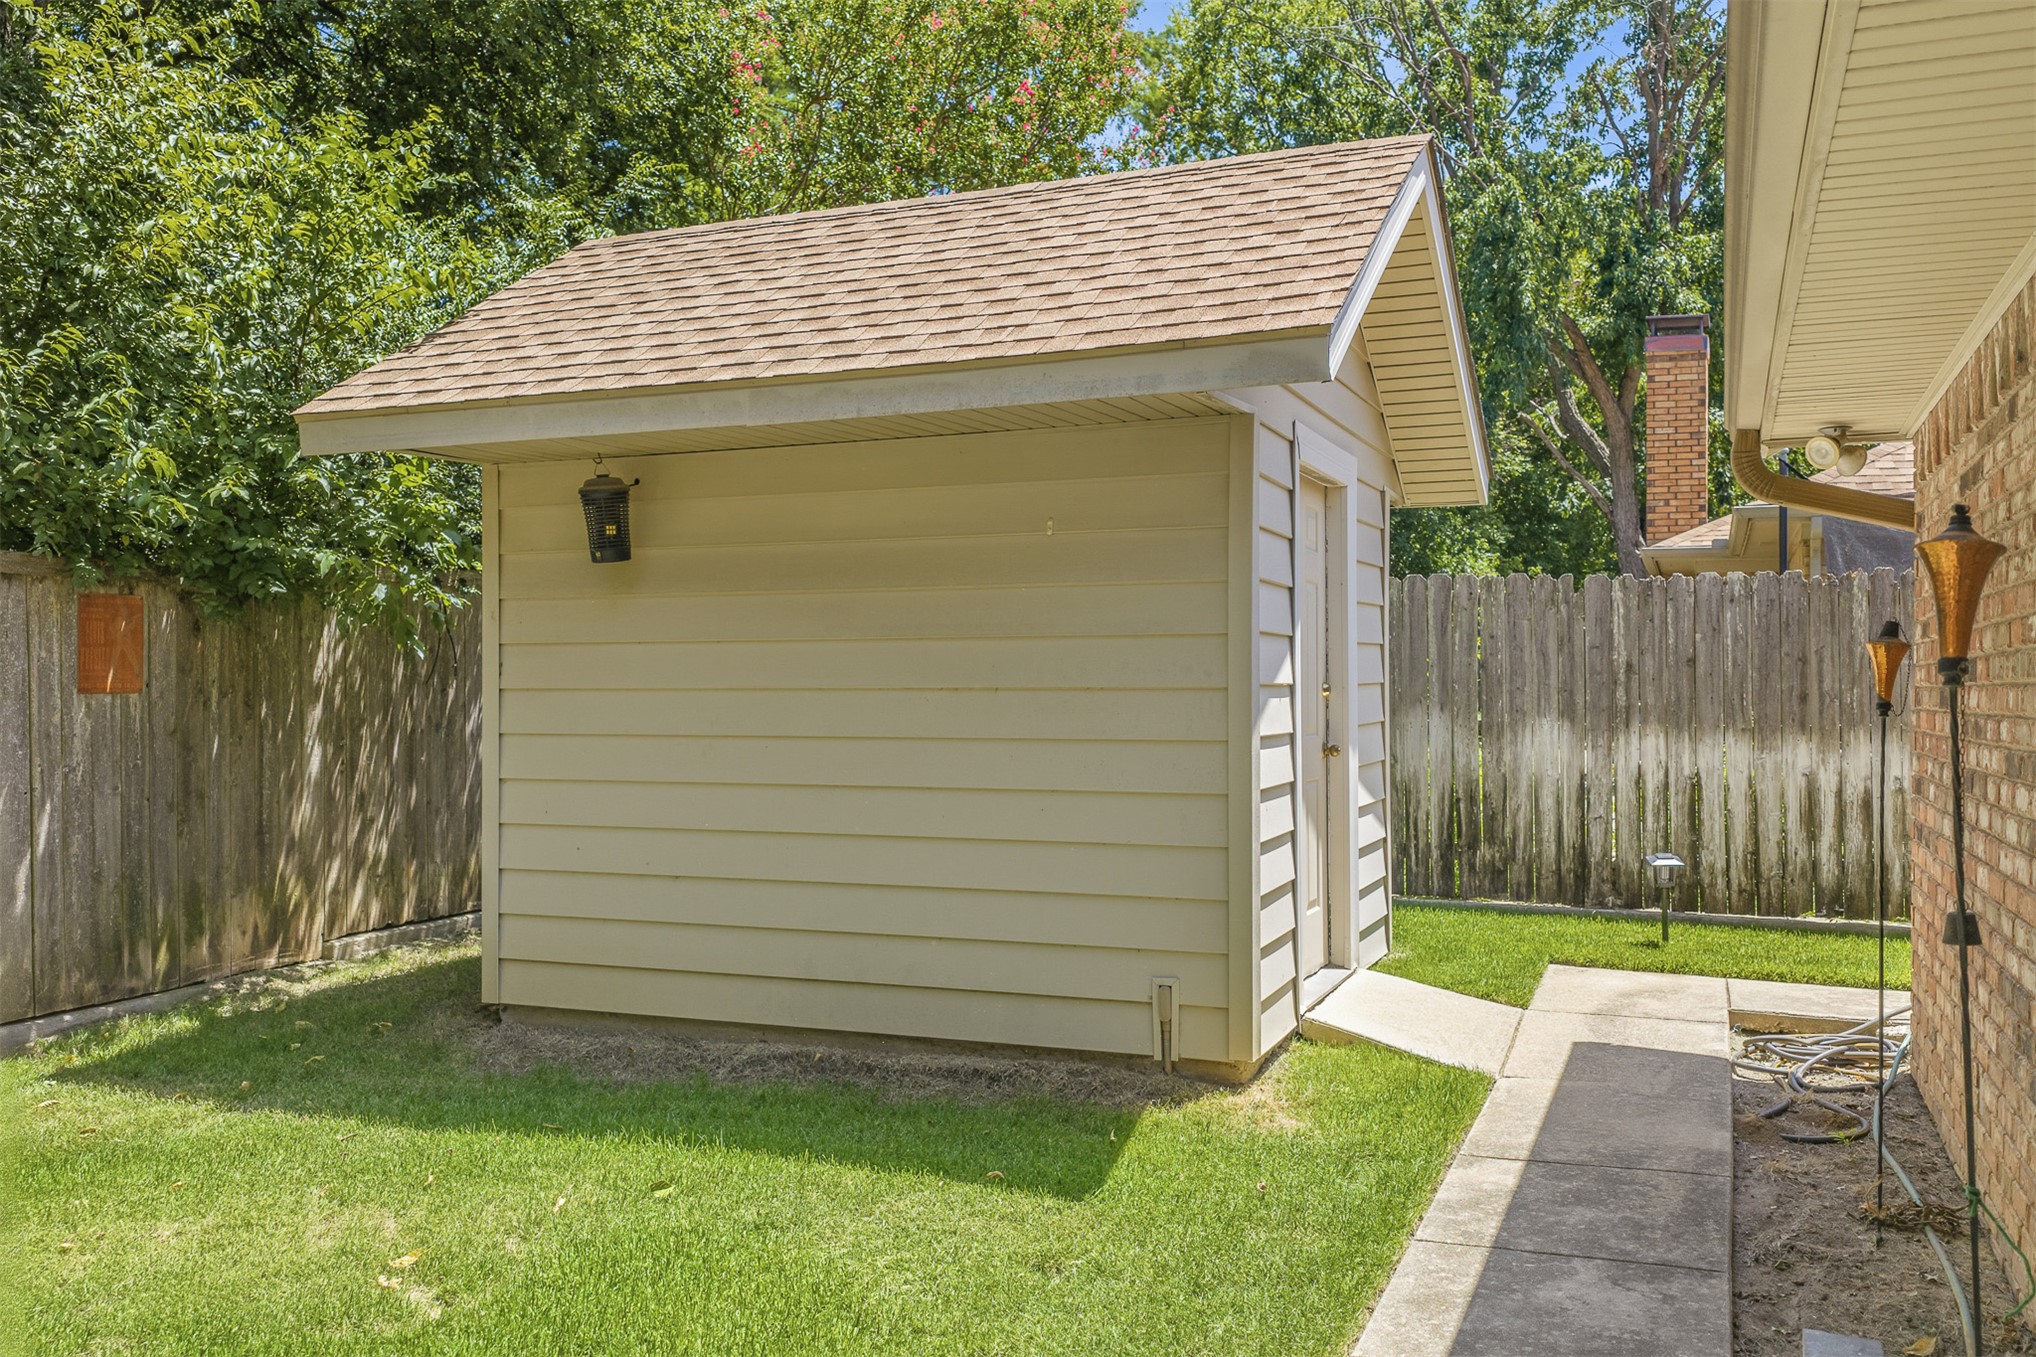
Detached storage shed with beige siding and a shingled roof, set on a concrete slab
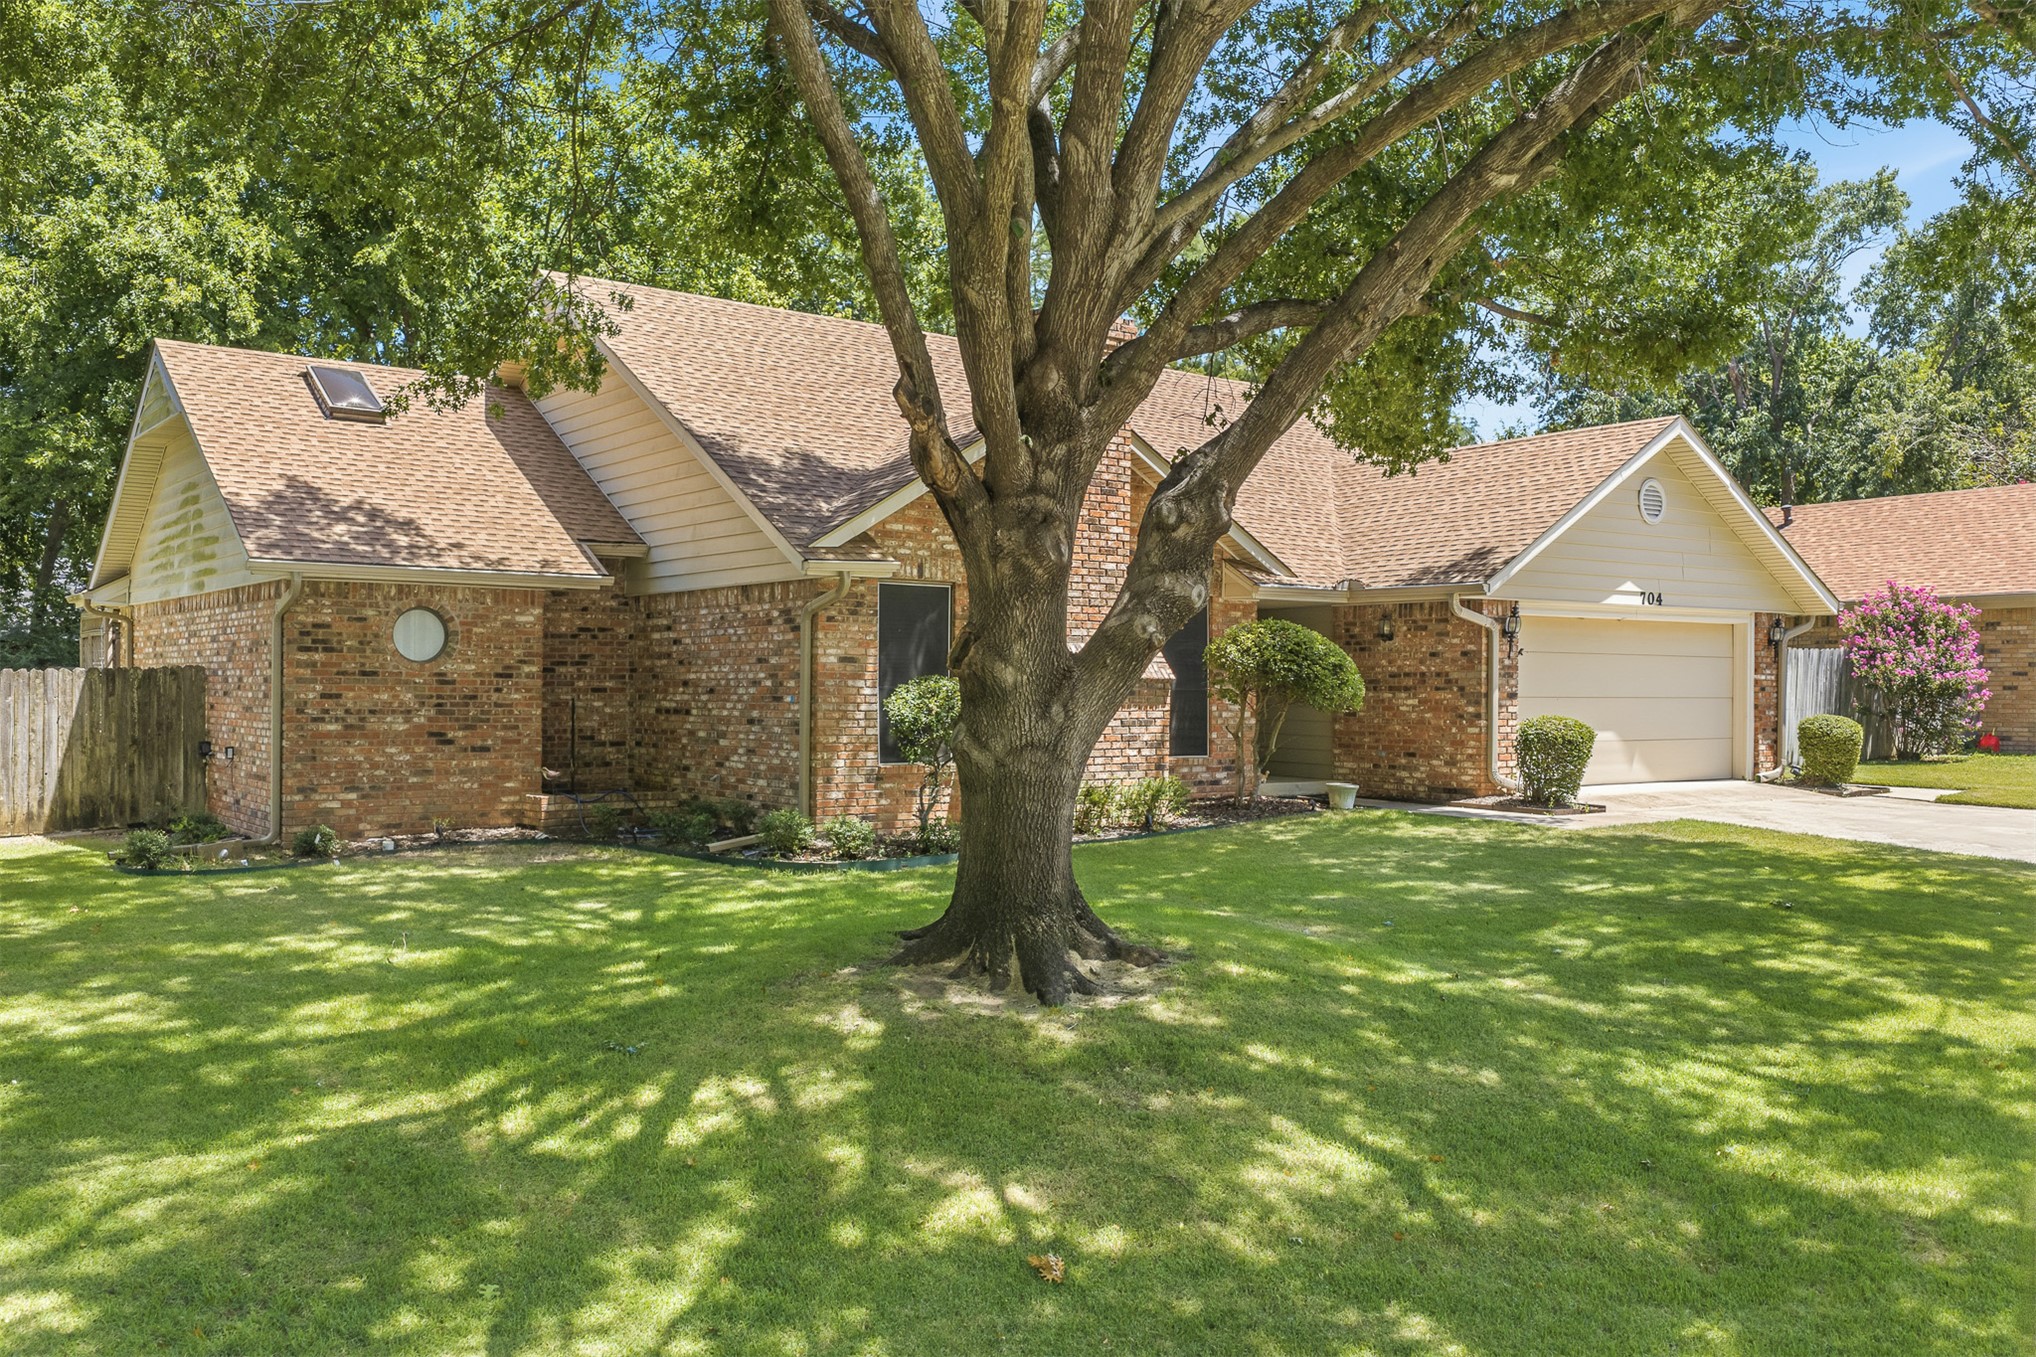
Brick exterior with a gabled roofline, featuring a skylight and a prominent circular window
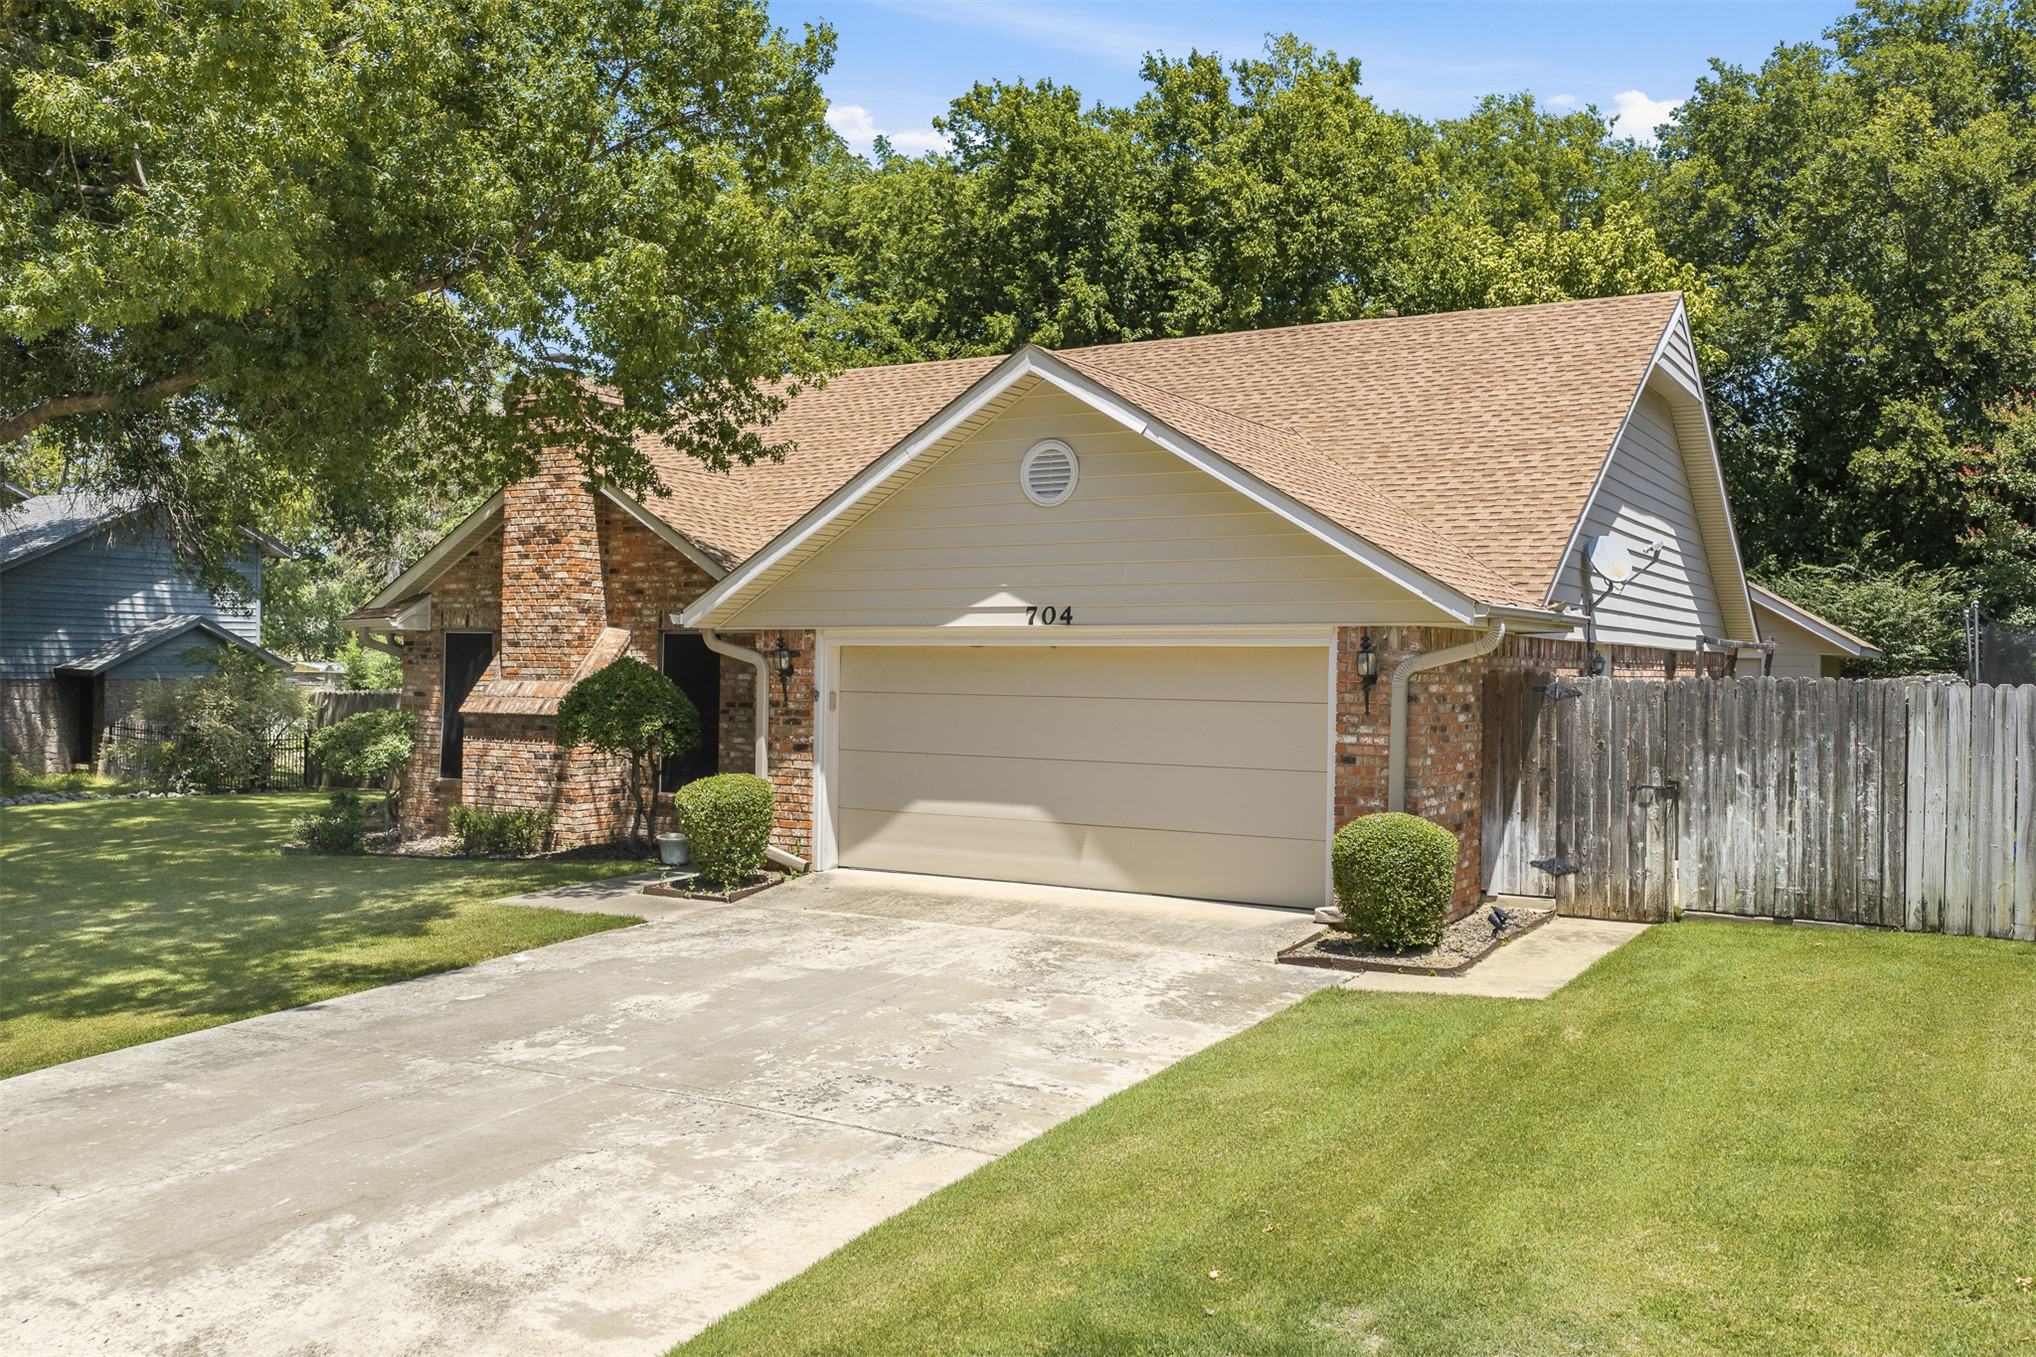
Single-story residential property featuring a brick and siding exterior, an attached two-car garage, a concrete driveway, a front yard with manicured lawn, and mature trees
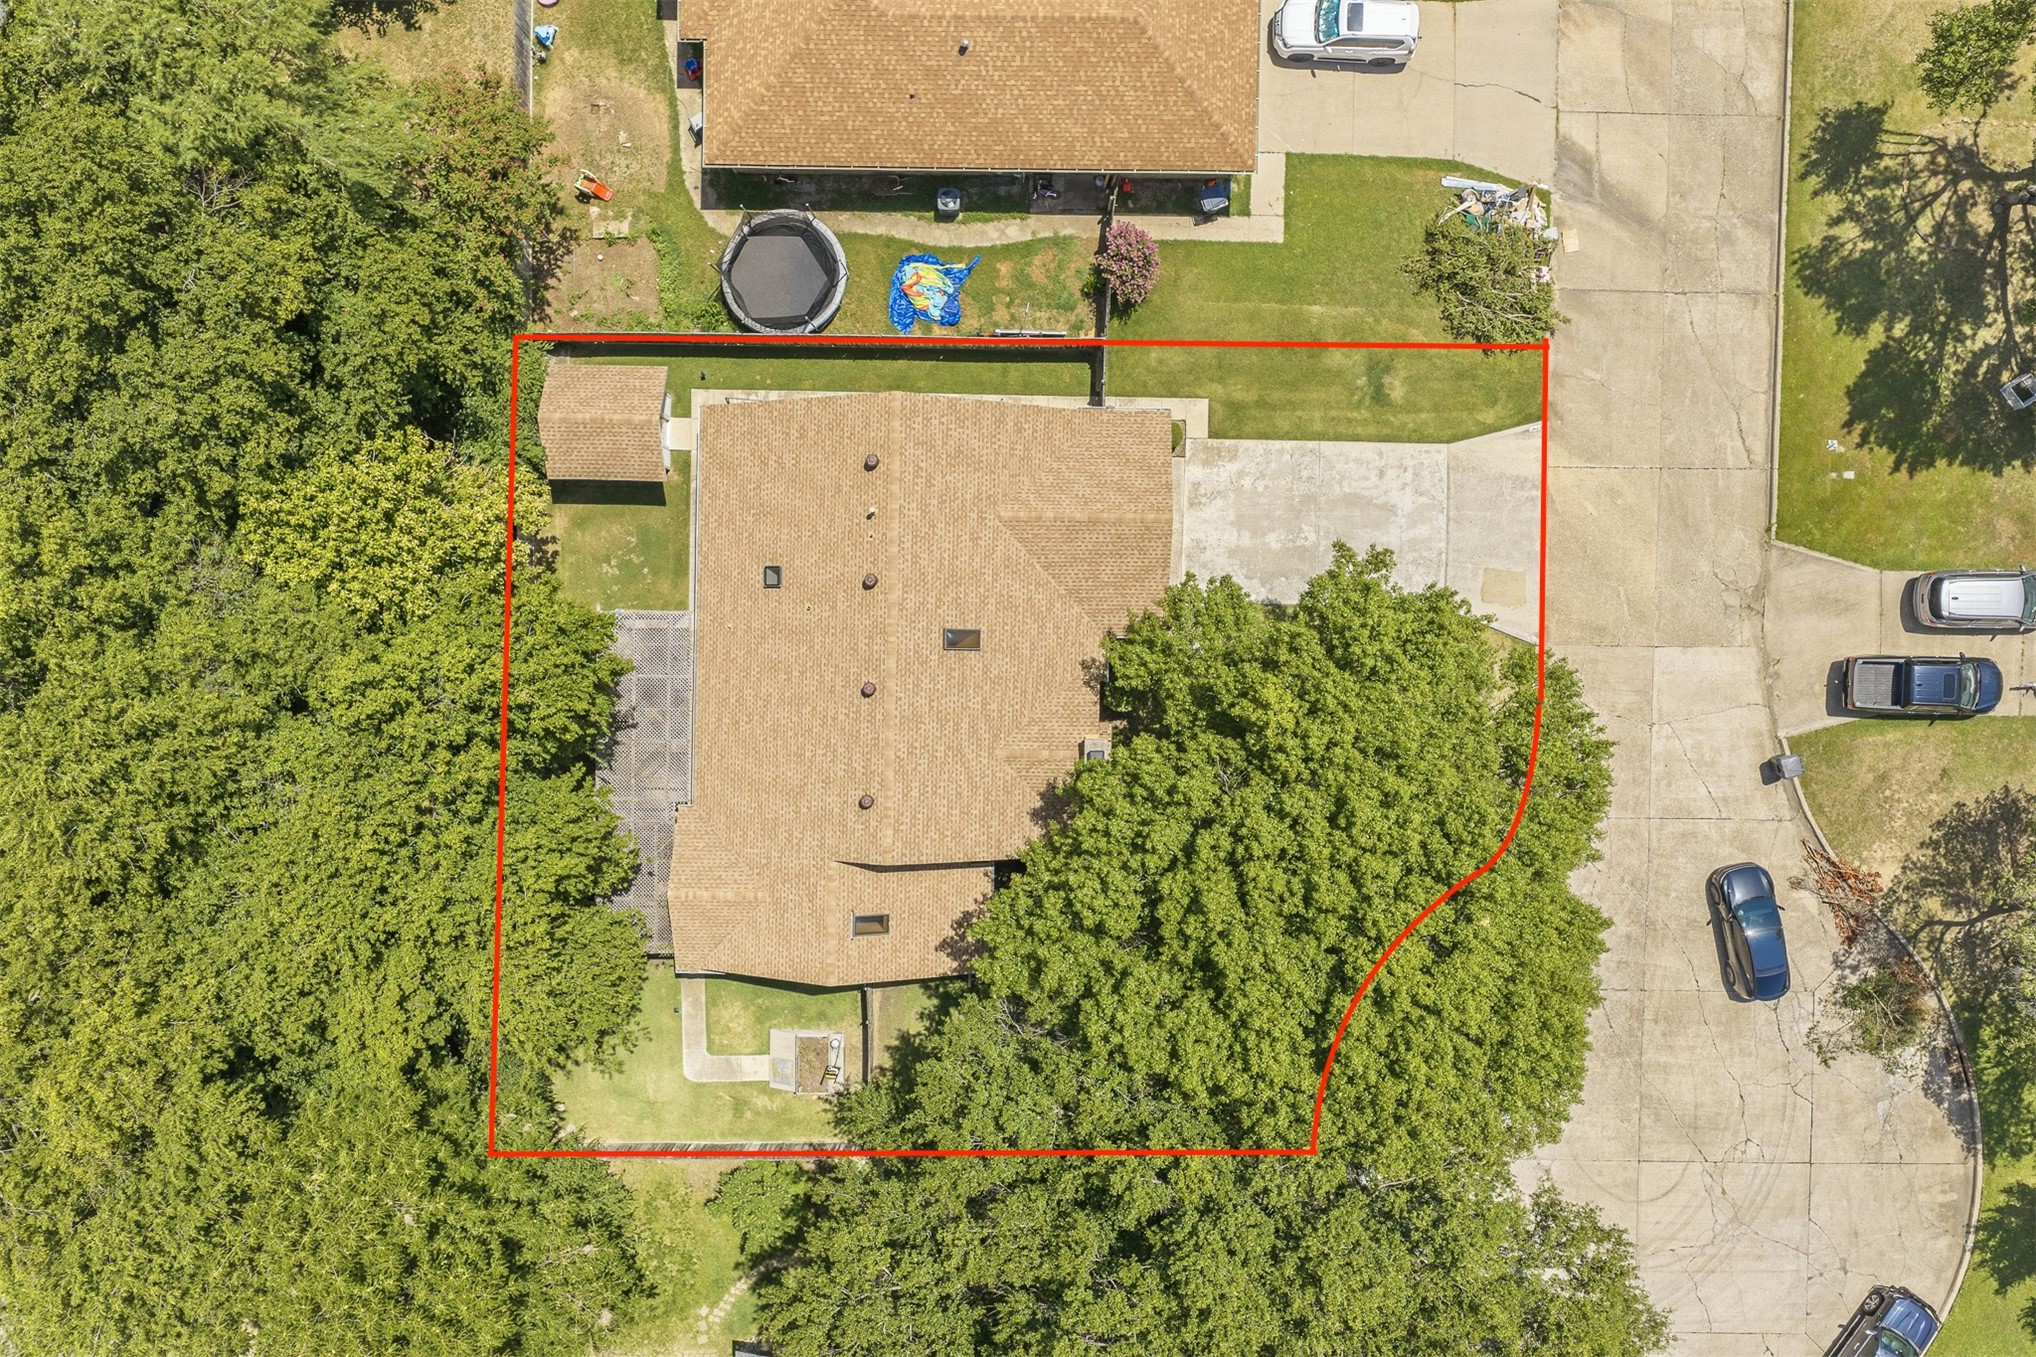
Aerial perspective showcasing the property's perimeter, mature trees, a detached outbuilding, and a concrete driveway
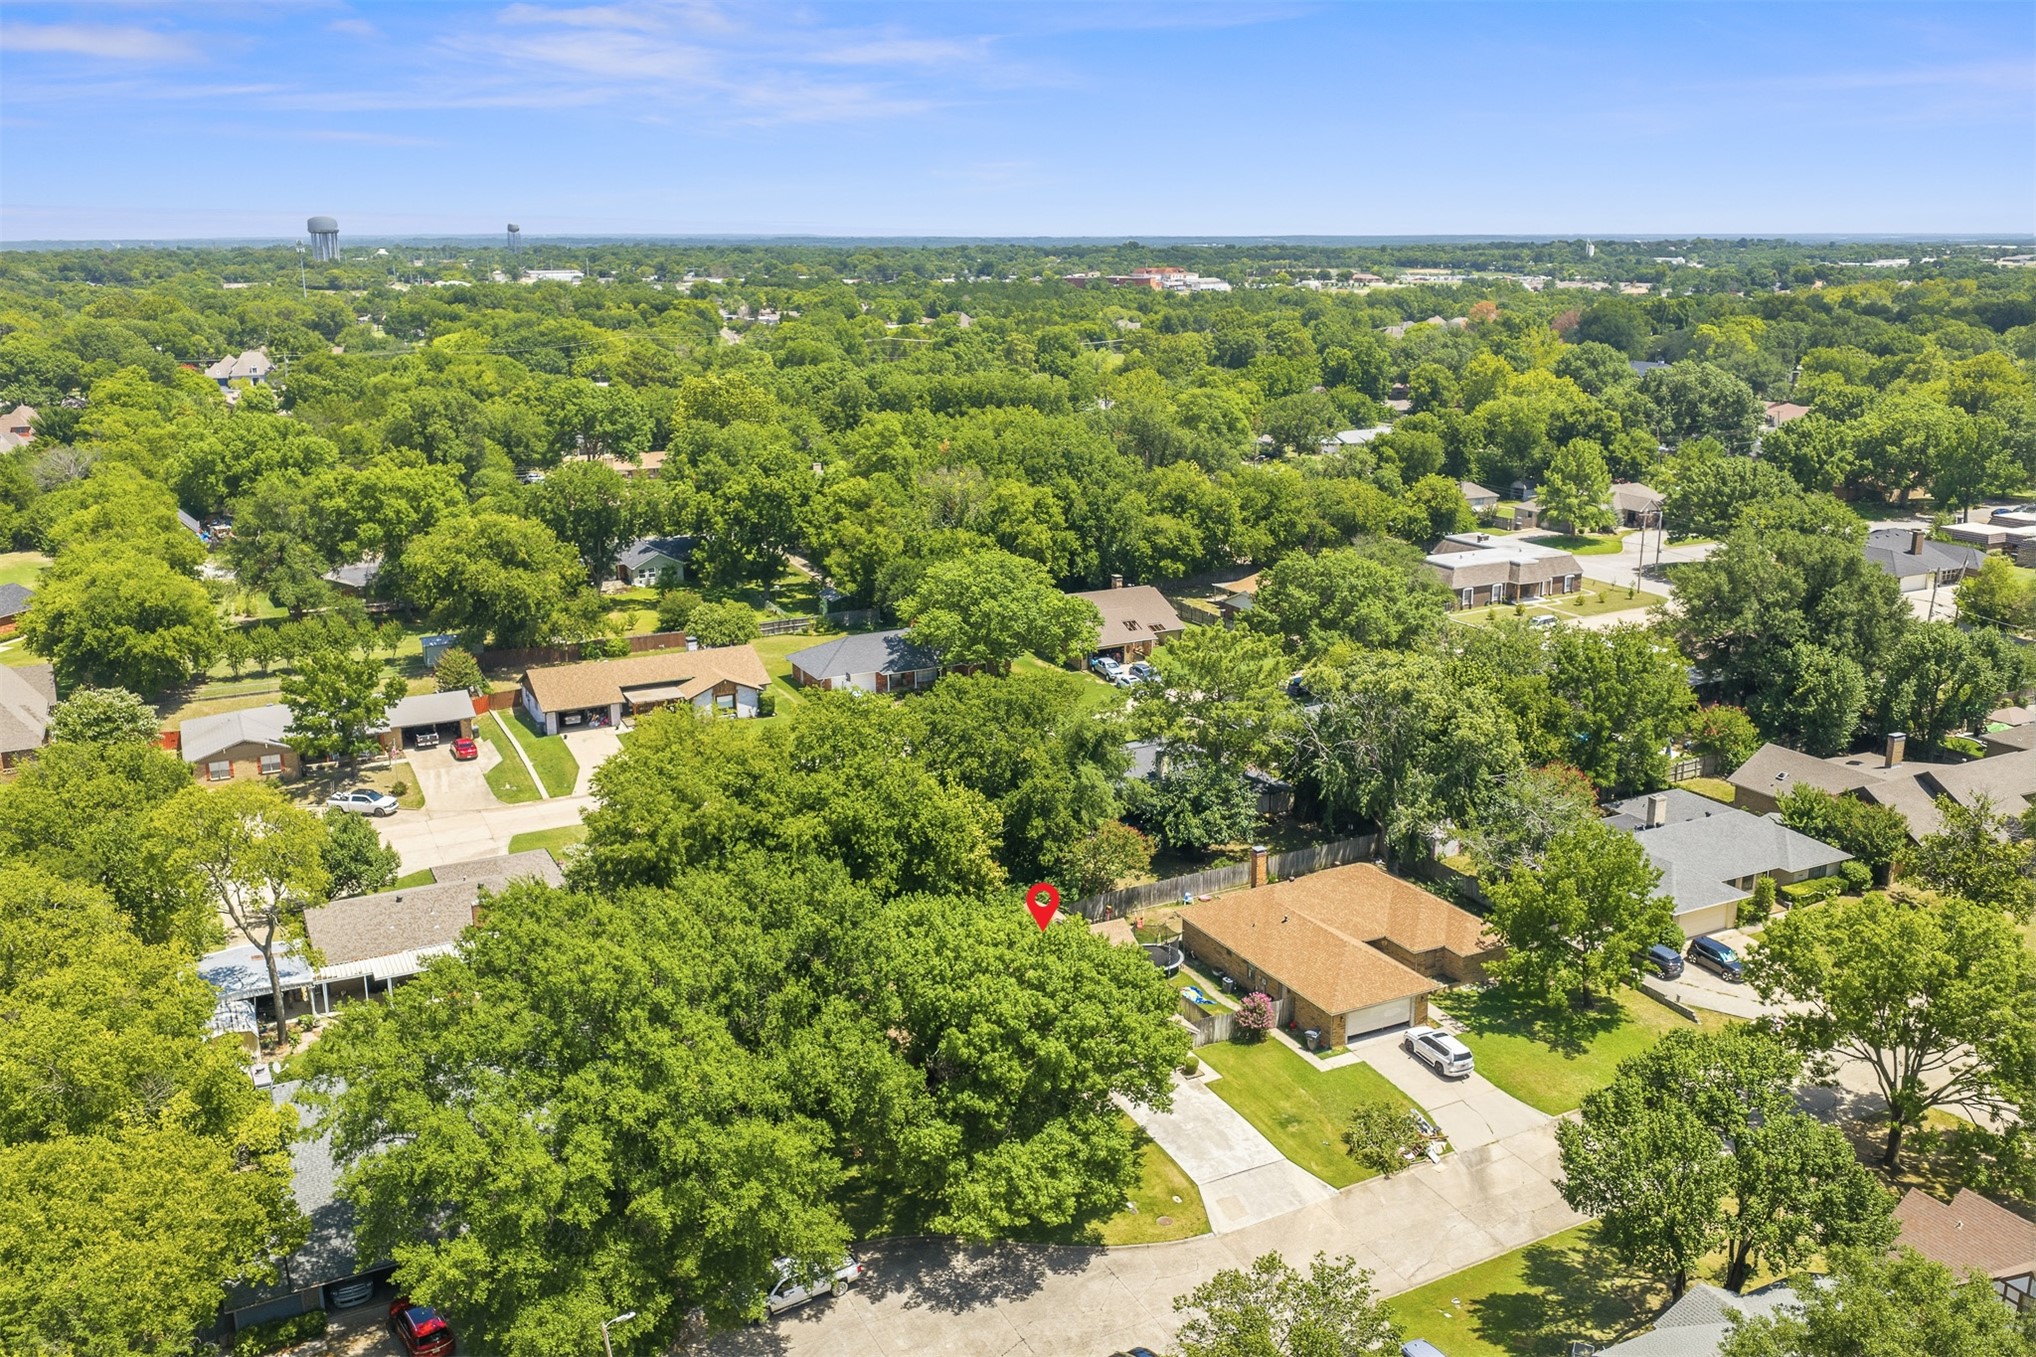
Aerial view of a residential neighborhood with a dense tree canopy
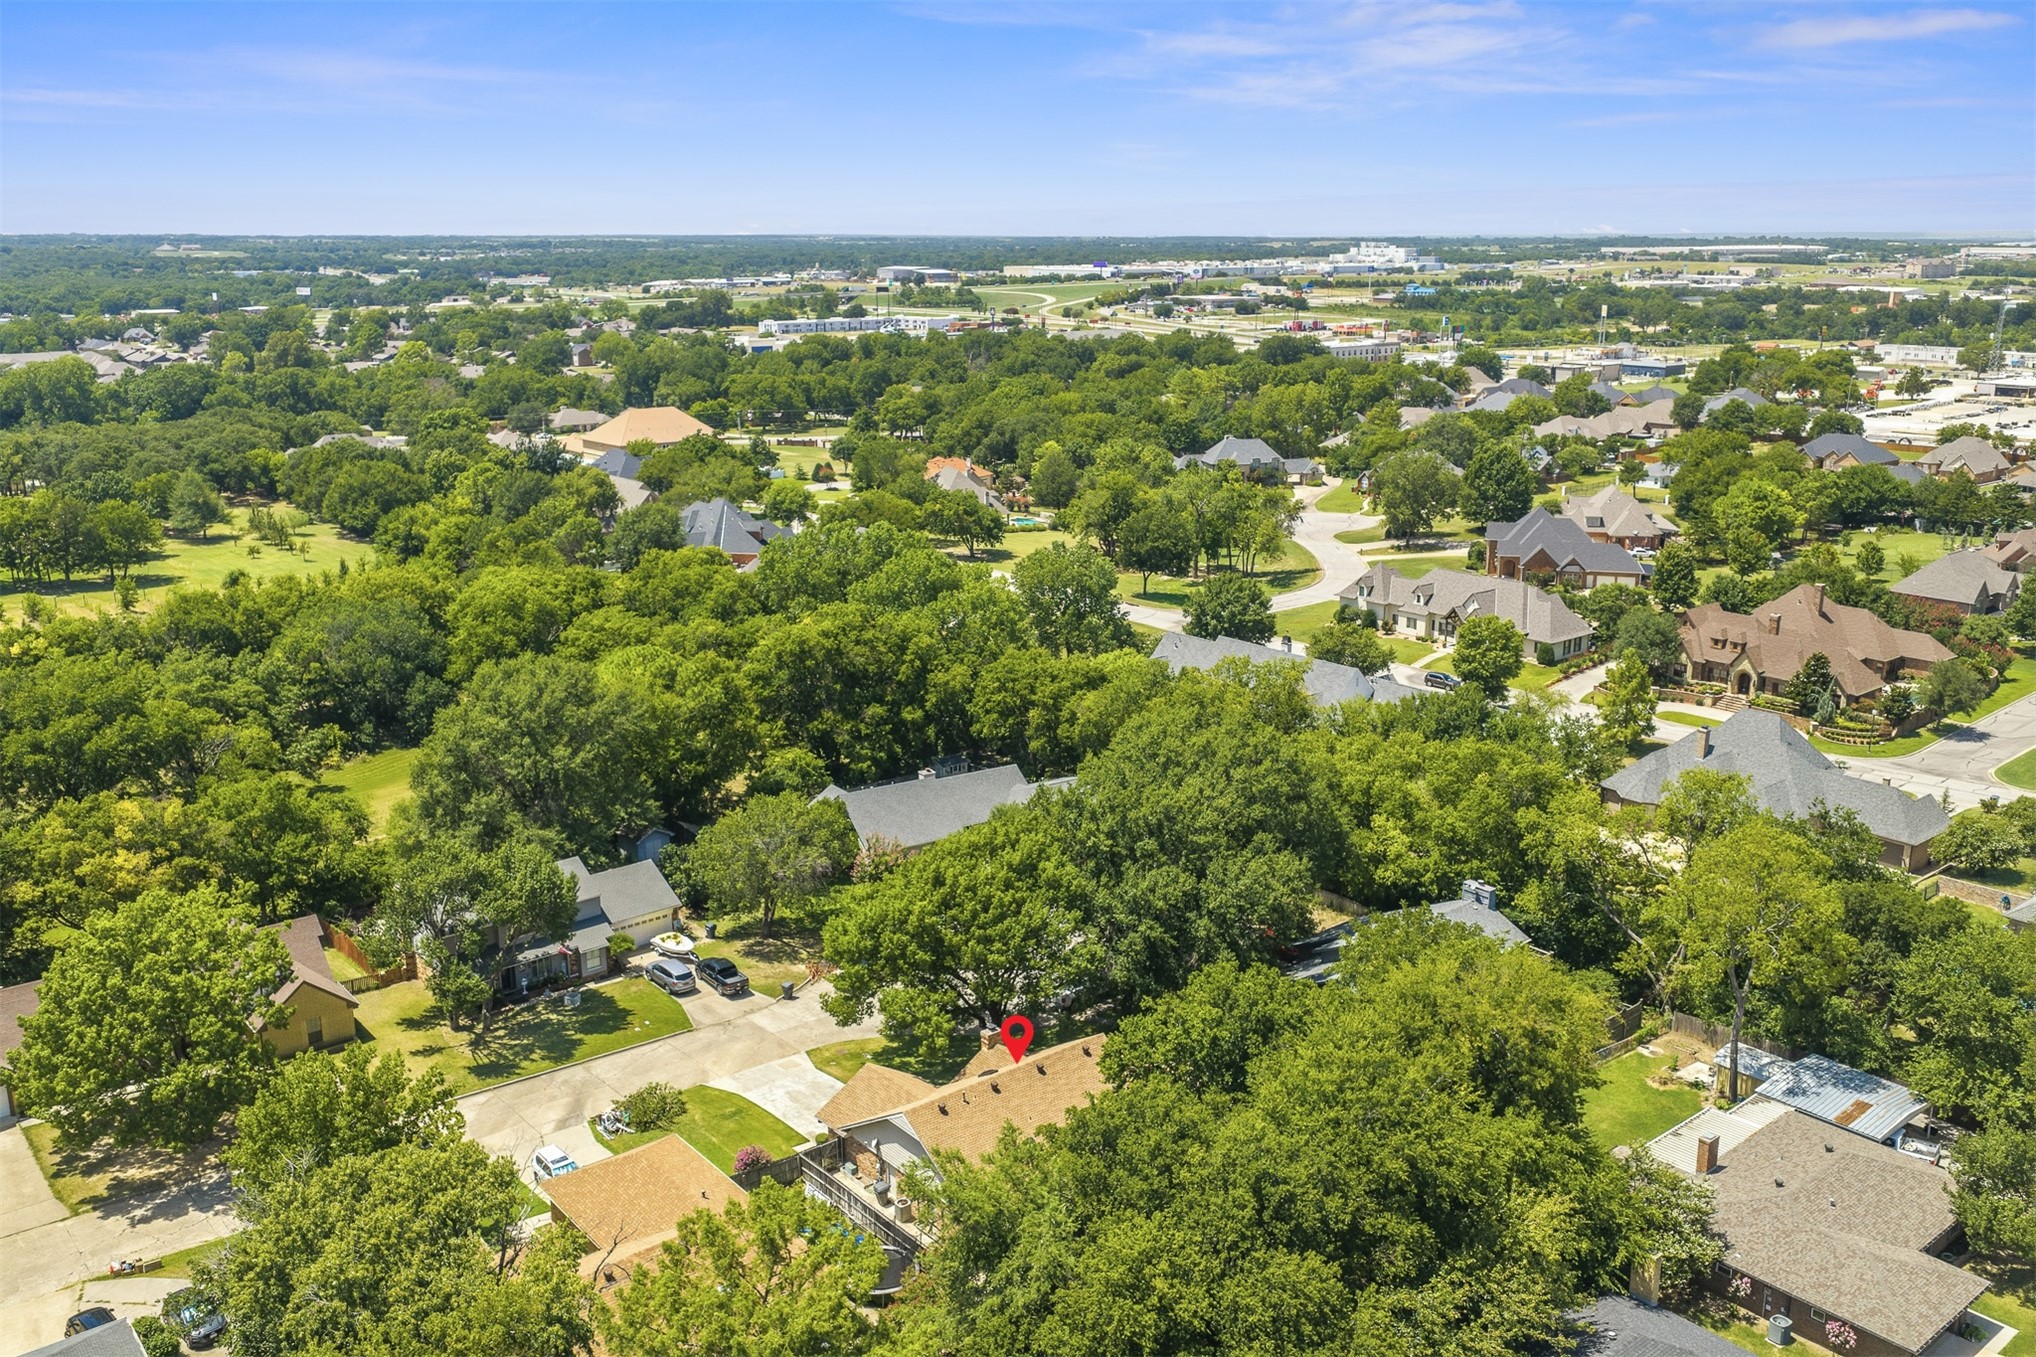
Aerial perspective showcasing a residential neighborhood with extensive mature tree coverage
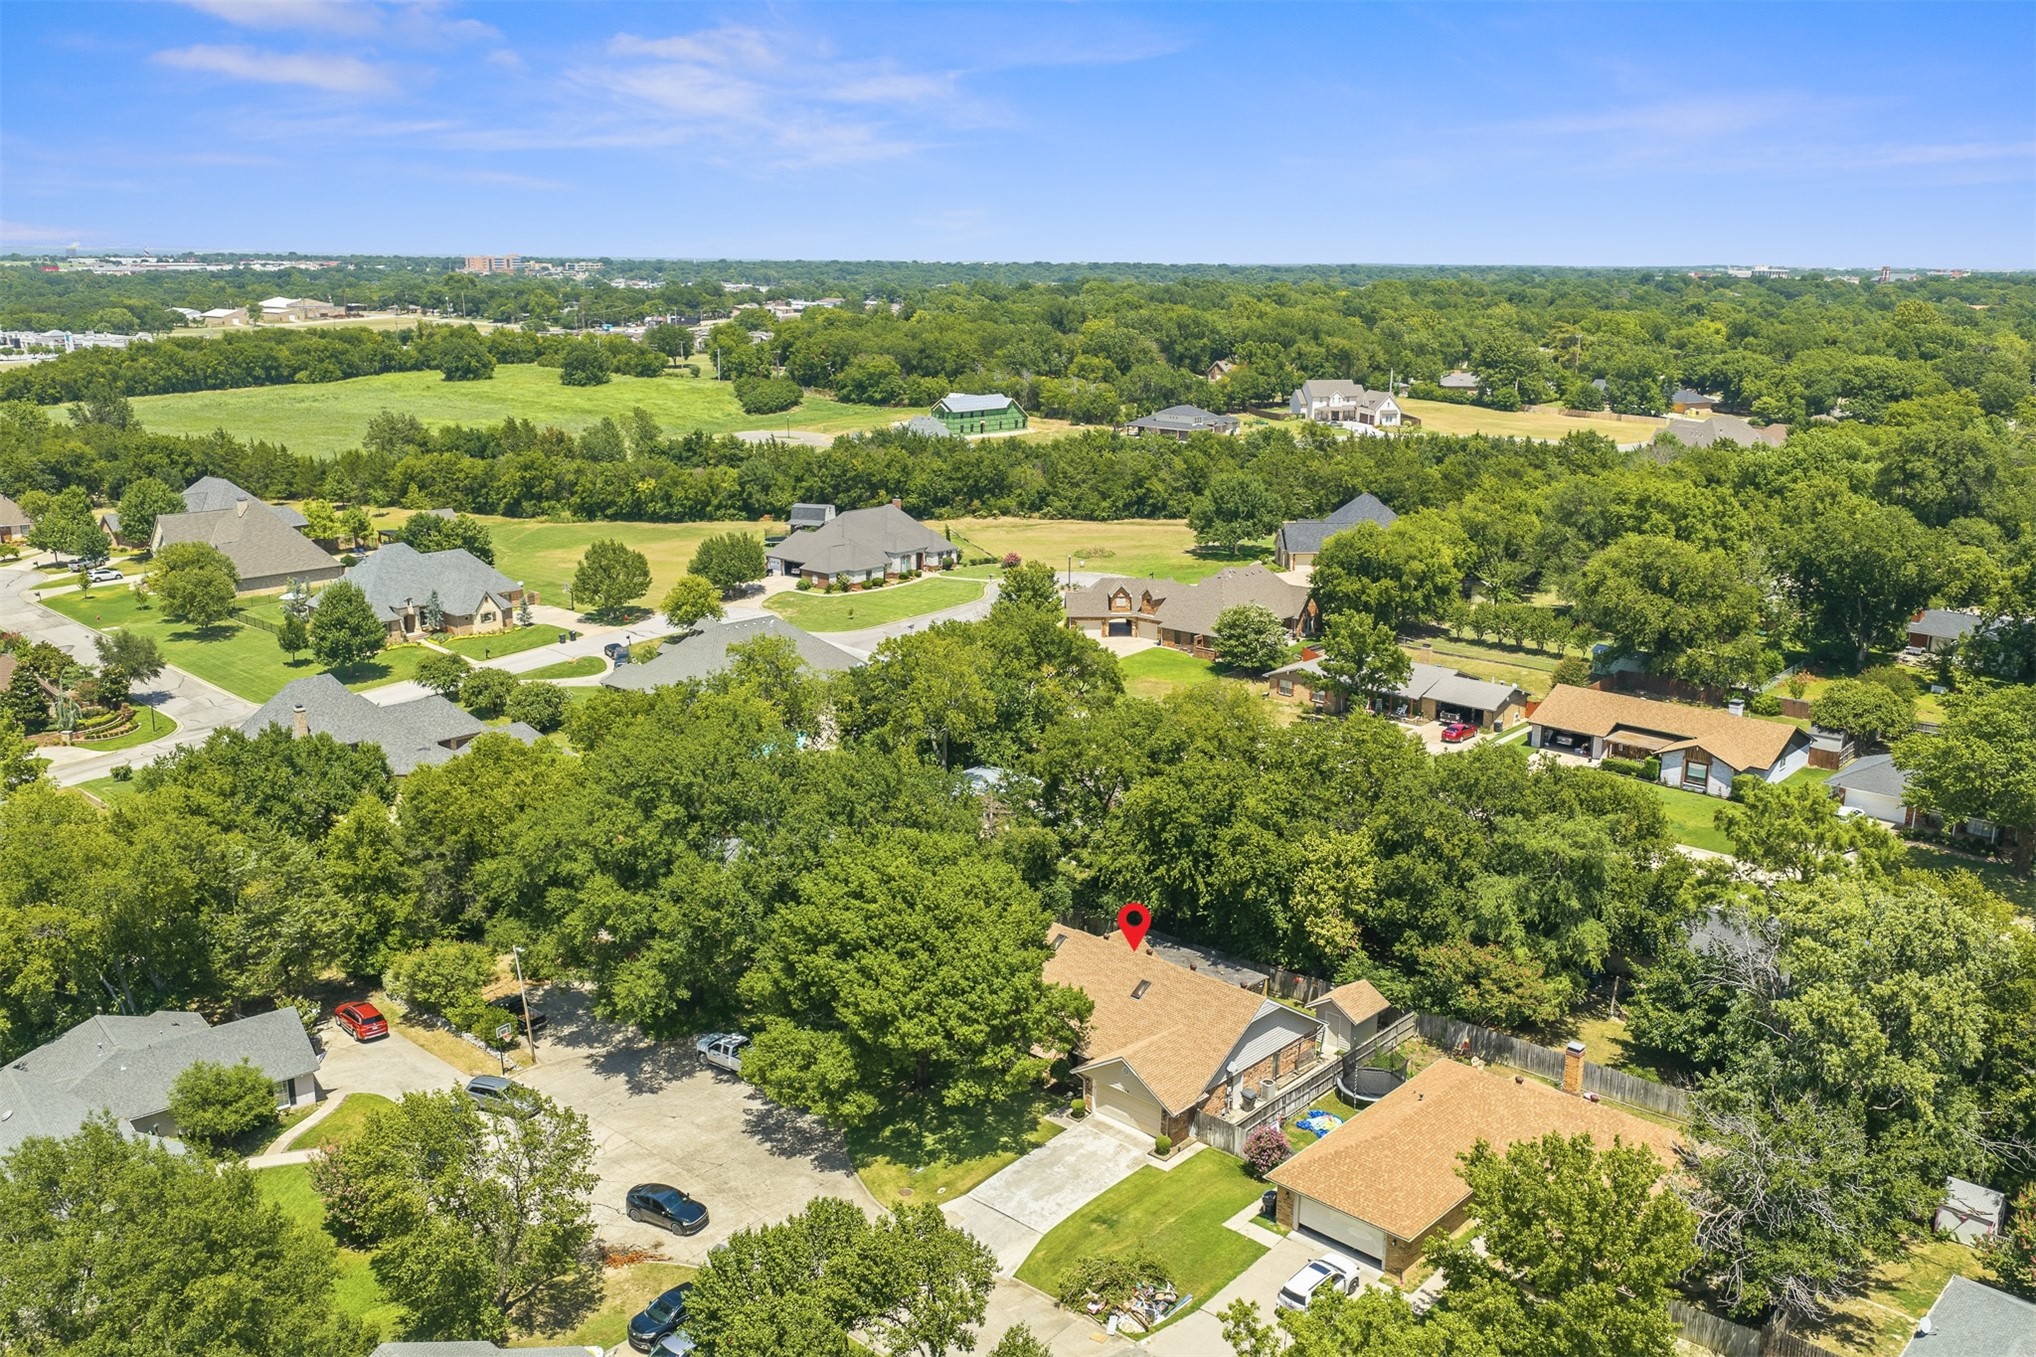
Residential property featuring a tan shingle roof and a two-car garage, surrounded by mature trees
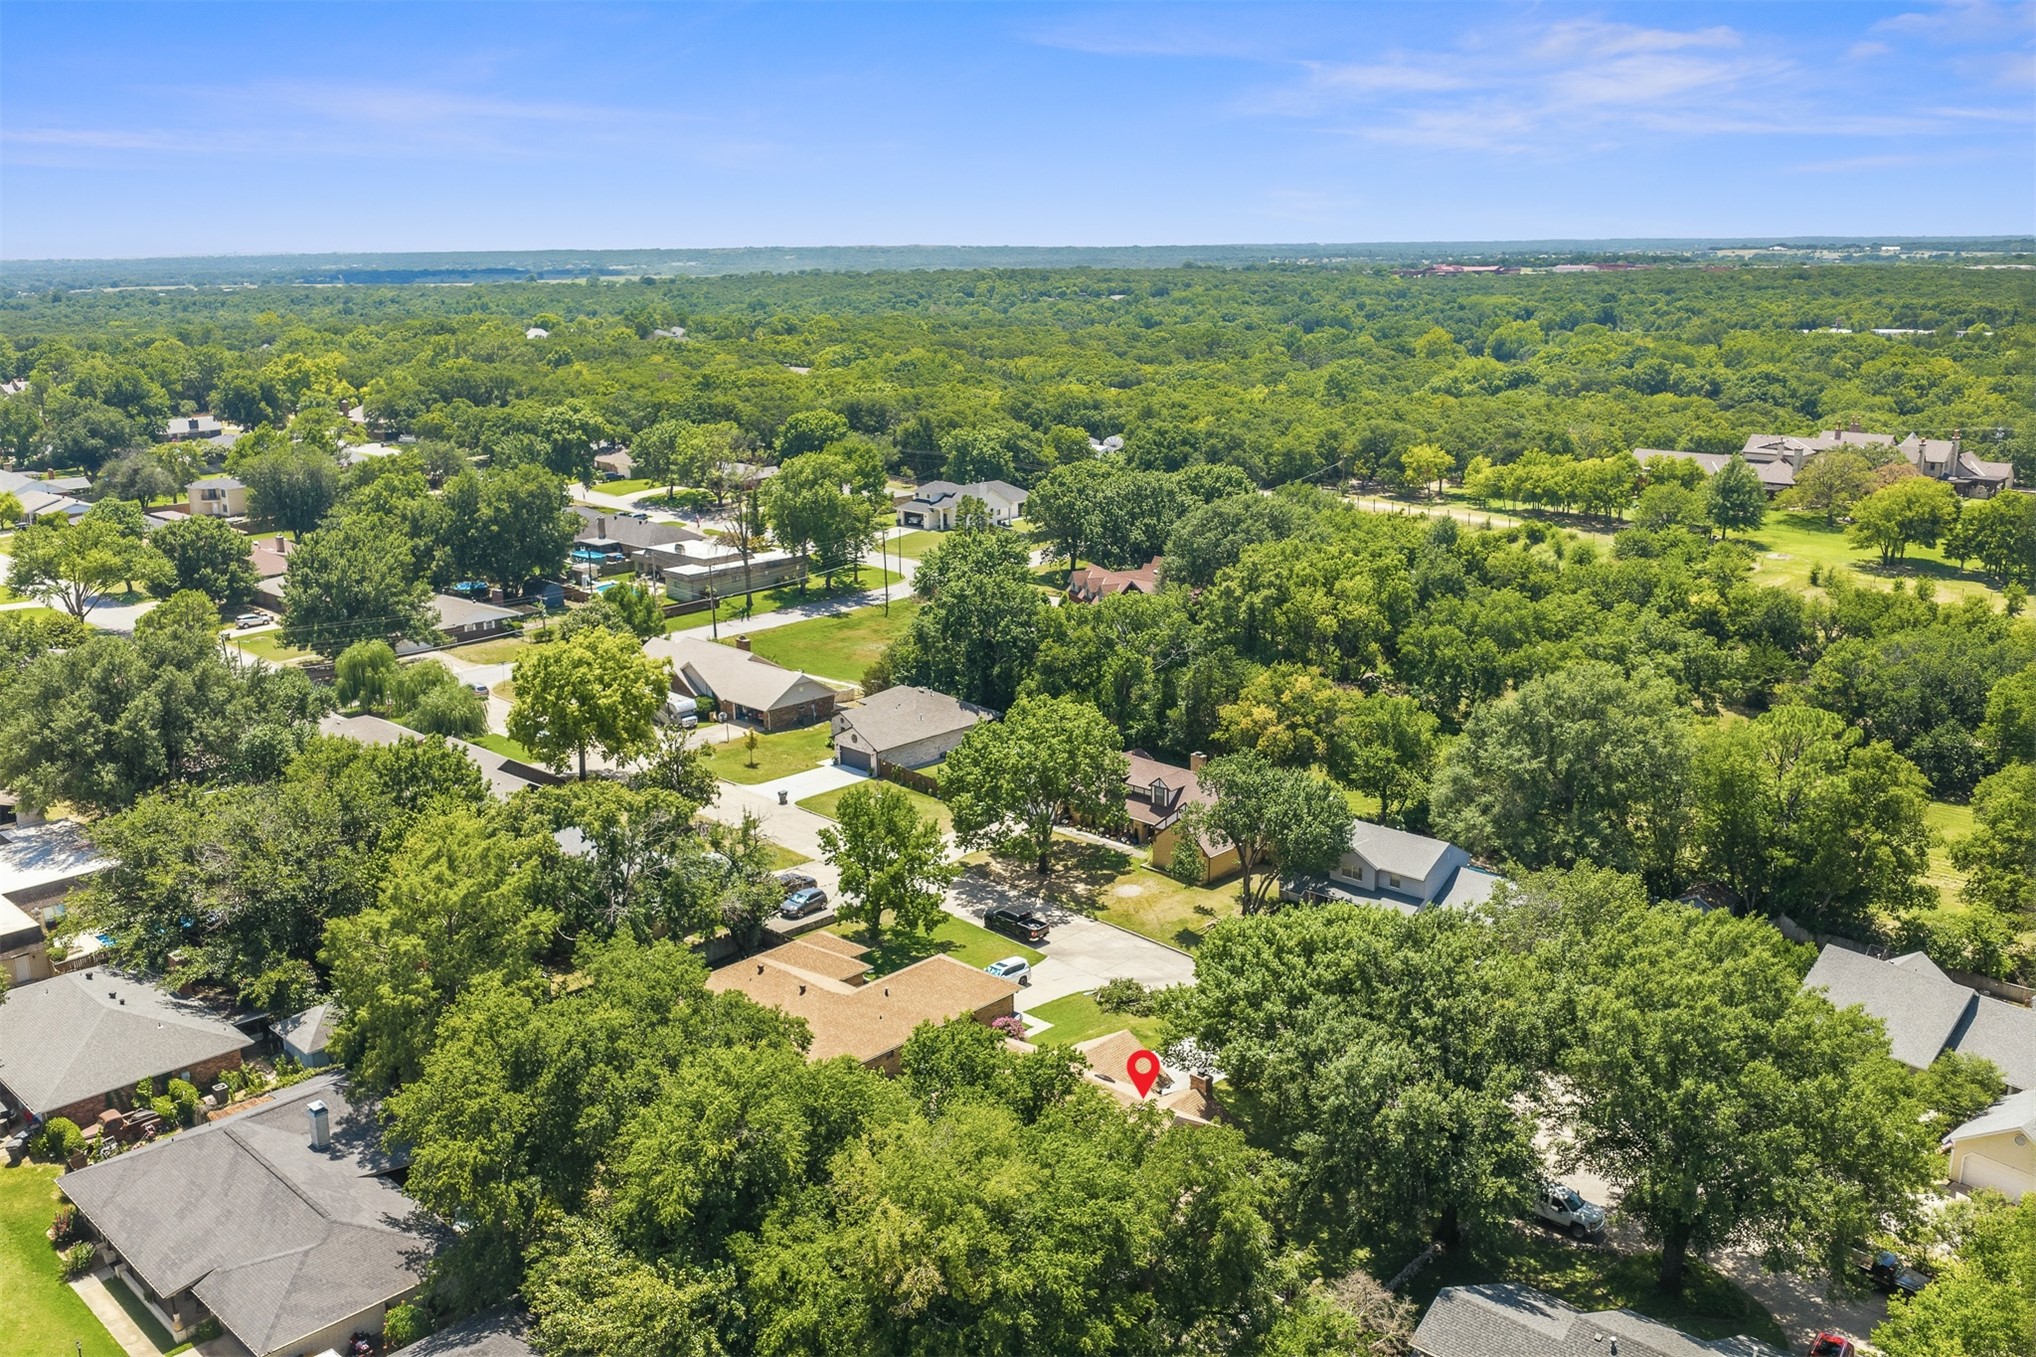
Expansive aerial perspective showcasing a residential area with abundant mature trees and verdant???????????????????????????????????????? landscaping

Description
REDUCED!!!! Great SW neighborhood; home is located on quiet cul-de-sac street. Brick home with beautiful yard including a mature tree that provides wonderful shade toward the west. Floor plan provides a split design with primary bedroom separated from additional bedrooms. House has large wooden deck in backyard, a nice storage building and in-ground storm cellar. Open kitchen and dining area suitable for large table; stool seating at center island. House has good neutral colors, lots of ceramic tile floors and carpeting. Come see this one! Refrigerator and Ring doorbell does not stay. Owner requires "proof of funds letter" or "Credit approval letter" from lender when offer is submitted.
Details
| MLS # | 2627826 |
|---|---|
| Listing Type | For Sale |
| Style | House |
| Sub-Type | Resale |
| Status | Active |
| Year | 1986 |
| Days On Site | 58 |
| Listing Provided By | Cornerstone Realty Group Inc | Janiece Vinson |
Features
| Bed(s) | 3 |
|---|---|
| Bath(s) | 2 Total |
| SQ Feet | 1,776 |
| Garage | 2 |
| Story(s) | 1 |
| Acreage | 0.19 |
Exterior
| Lot Features | None |
|---|
Parking
| Garage Yes / No | Yes |
|---|---|
| Parking Features | Attached, Garage |
Taxes
| Tax Annual Amount | 2046 |
|---|
Area Information
| State | OK |
|---|---|
| County | Carter |
| City | Ardmore |
| Zip Code | 73401 |
| Community Name | Sams |
| Listing VS Median (in Sams) | |
Price: $249,900 low | high Med: $249,900 sqft: 1,776 low | high Med: 1,776 $ / sqft: $141 low | high Med: $141 On site: 58 low | high Med: 58 | |
Market Activity 73401
Request a showing
Request a showing
Contact
Learn More About This Property

| State | OK |
|---|---|
| County | Carter |
| City | Ardmore |
| Zip Code | 73401 |
| Community Name | Sams |
| Listing VS Median (in Sams) | |
Price: $249,900 low | high Med: $249,900 sqft: 1,776 low | high Med: 1,776 $ / sqft: $141 low | high Med: $141 On site: 58 low | high Med: 58 | |
Nearby Listings (Within 1/2 mile)
Price: $187K - $312K
sqft: 1,000 - 2,000

Listing Updated: September 29, 2026 at 7:55:55 AM PDT
