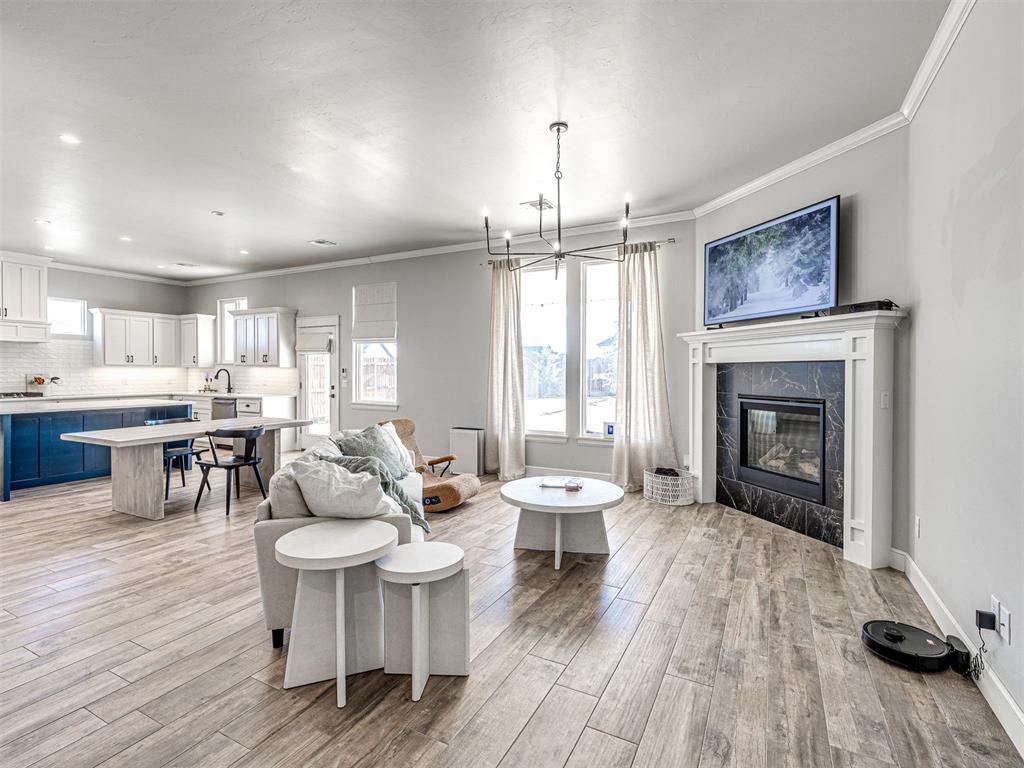
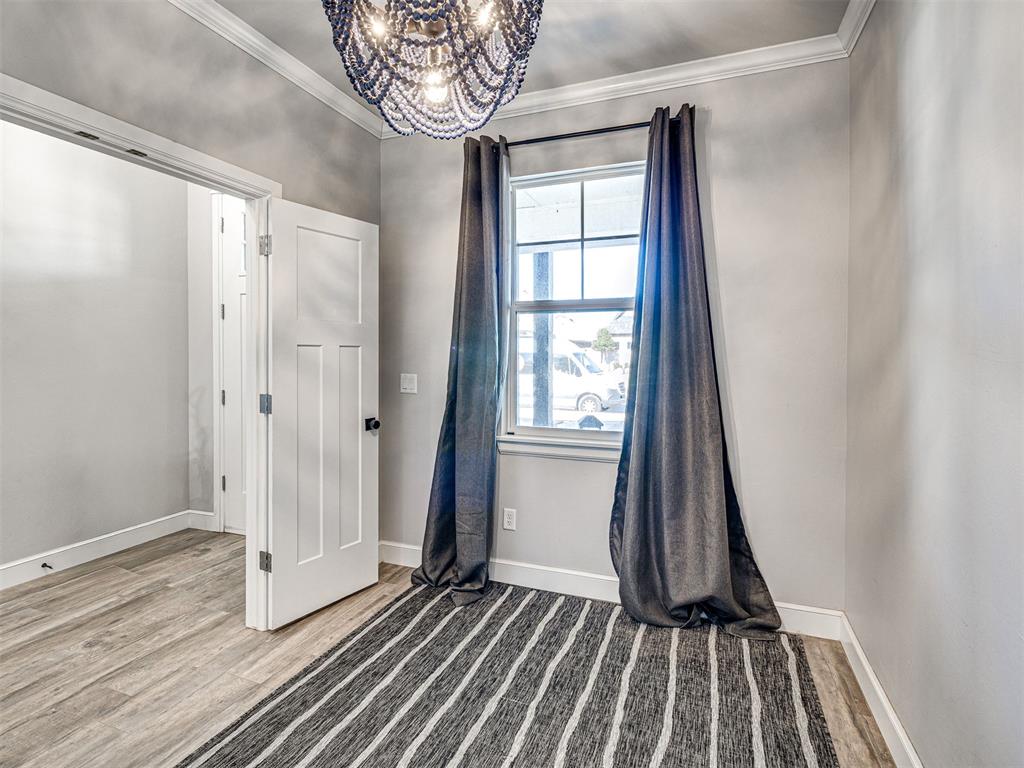
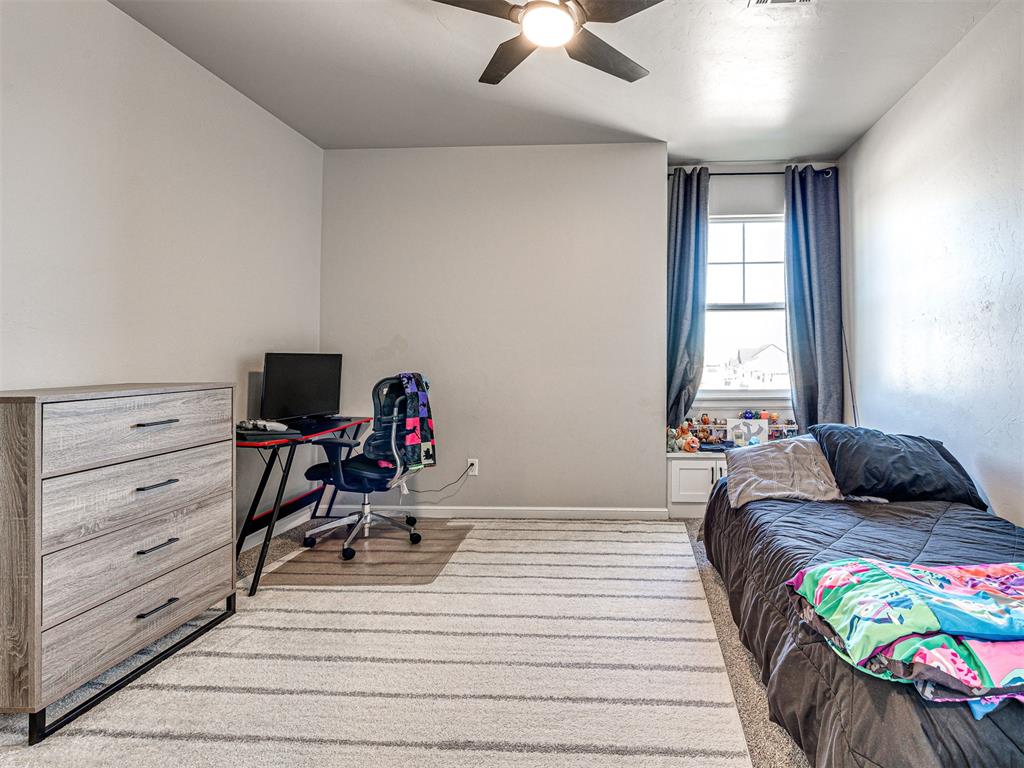
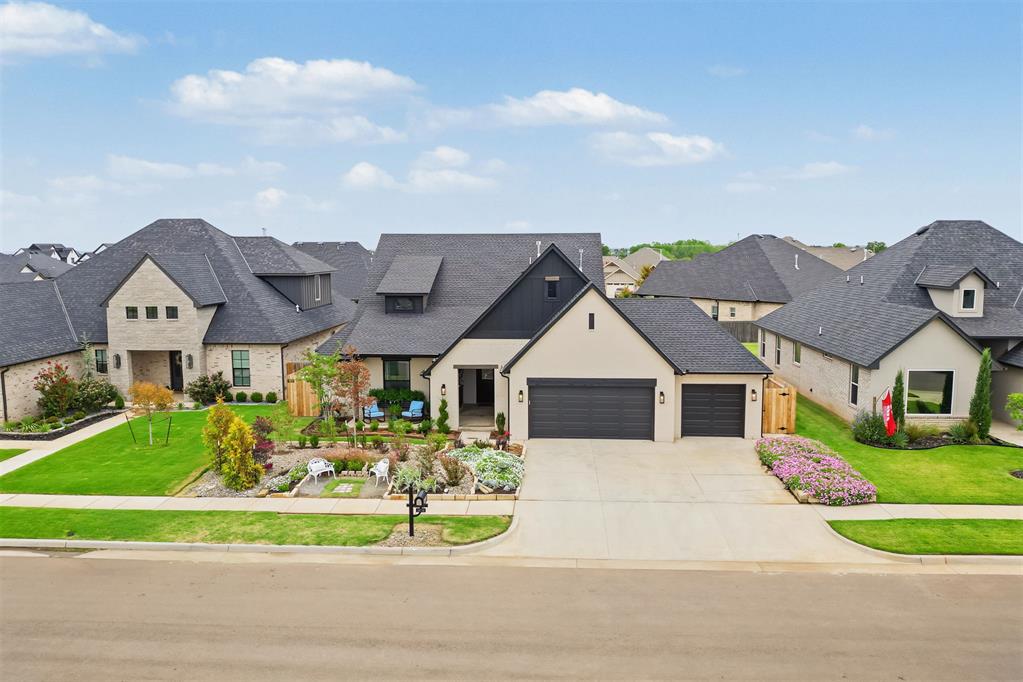
Welcome home to this exquisite 3-bedroom, 3 bath home on a spacious corner lot in the highly desirable Deer Brook community. Right inside the front door is a dedicated office/flex room ideal for a work-from-home setup or easily converted into a home gym or 4th bedroom. A main-level guest bedroom and full bath sit across from a large utility room off the foyer. The entry leads into a bright, open-concept living space anchored by a chef-inspired kitchen, complete with a large center island, cabinet storage, and plenty of space for everyday meals and effortless entertaining. Tucked away off the living room, the luxurious primary suite offers a spa-like retreat featuring a double vanity, custom walk-in shower, and a deep freestanding tub. Upstairs is a private third bedroom complete with its own en-suite bathroom. Outside you'll find an expansive backyard with endless possibilities for entertaining, outdoor play, or enjoying peaceful mornings. Located in the highly sought-after Deer Creek School District with neighborhood amenities including a community pool and playground, this home truly combines condition, price, and location in one exceptional opportunity.
Copyright 2026 MLSOK, Inc. We do not attempt to verify the currency, completeness, accuracy, or authenticity of the data contained herein. Information is subject to transcription and transmission errors and is provided “as is”. All information, including but not limited to property square footage and lot size, zoning, and fitness for a particular purpose is subject to inaccuracies and should be independently verified through personal inspection and/or consultation with appropriate professionals. The listing information provided is for consumers’ personal, non-commercial use and may not be used for any purpose other than to identify prospective purchasers. This data is copyrighted and may not be transmitted, retransmitted, copied, framed, repurposed, or altered in any way for any other site, individual and/or purpose without the express written permission of MLSOK, Inc.
 Price Reduced Listing