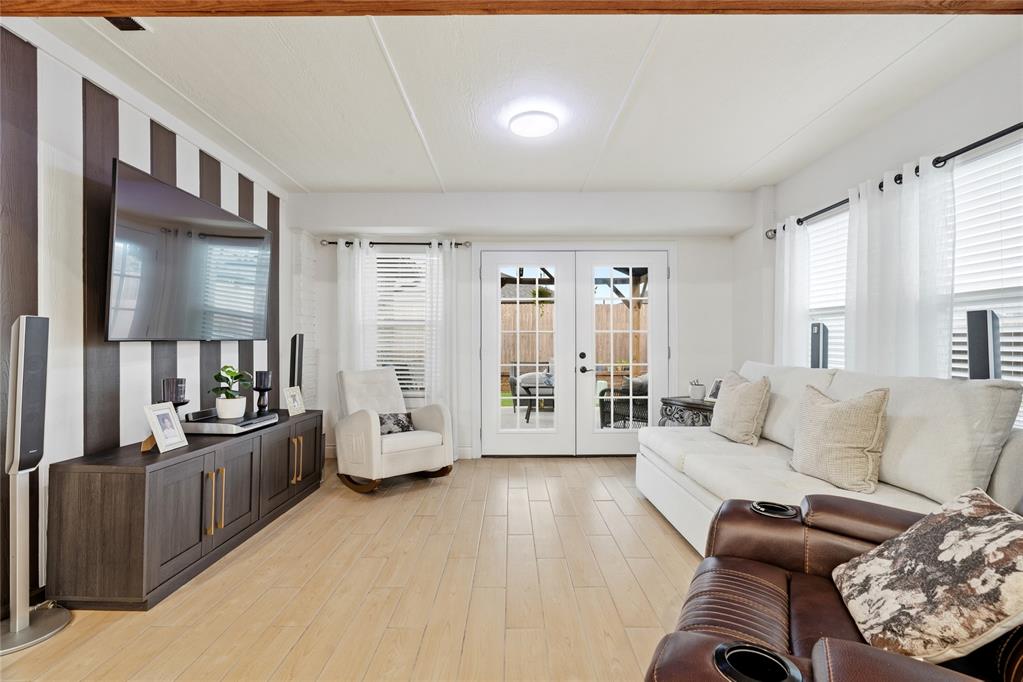
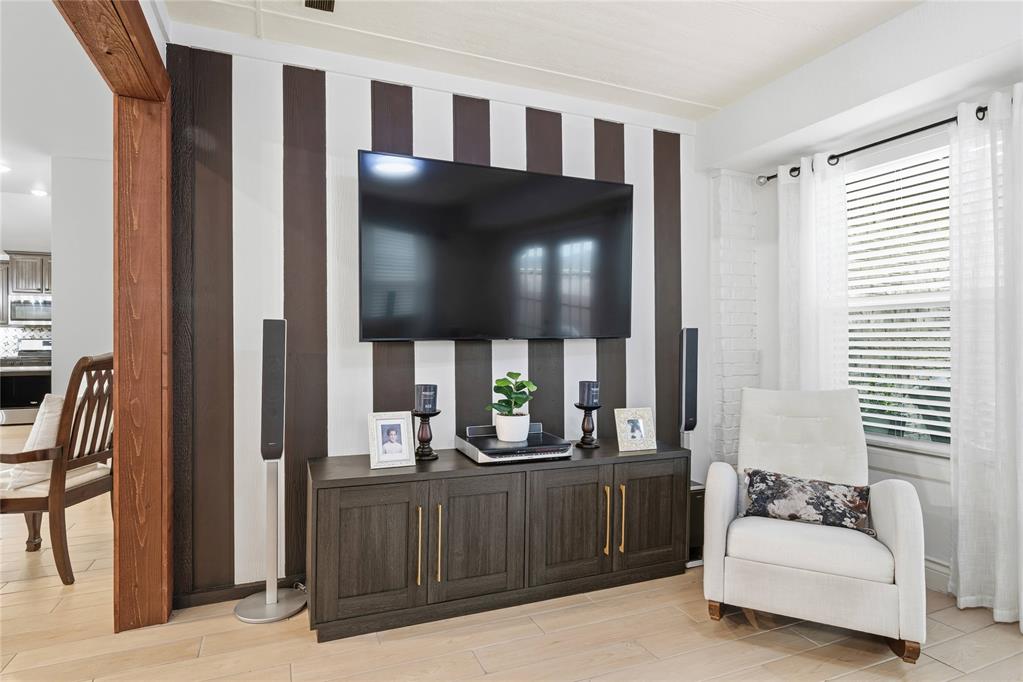
Spacious living area featuring light wood-finish flooring, a contemporary accent wall with vertical striped paneling, and a built-in media console
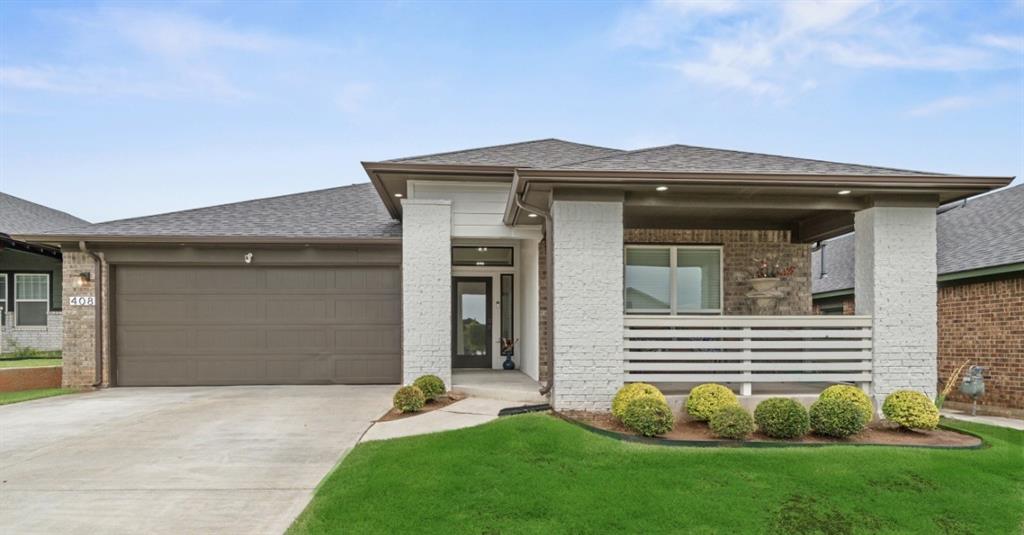
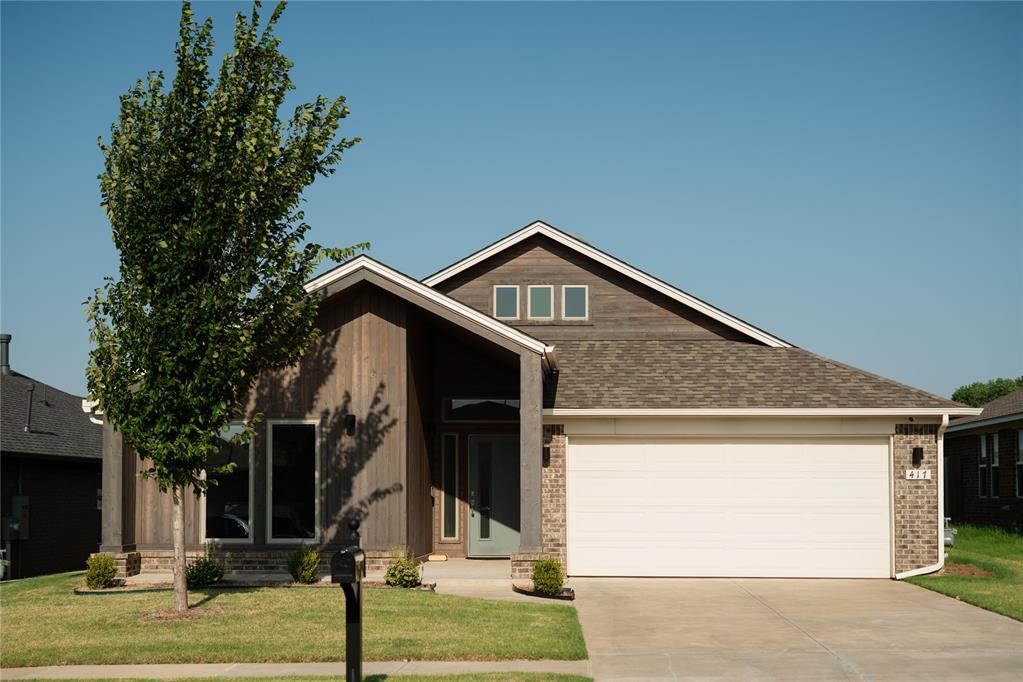
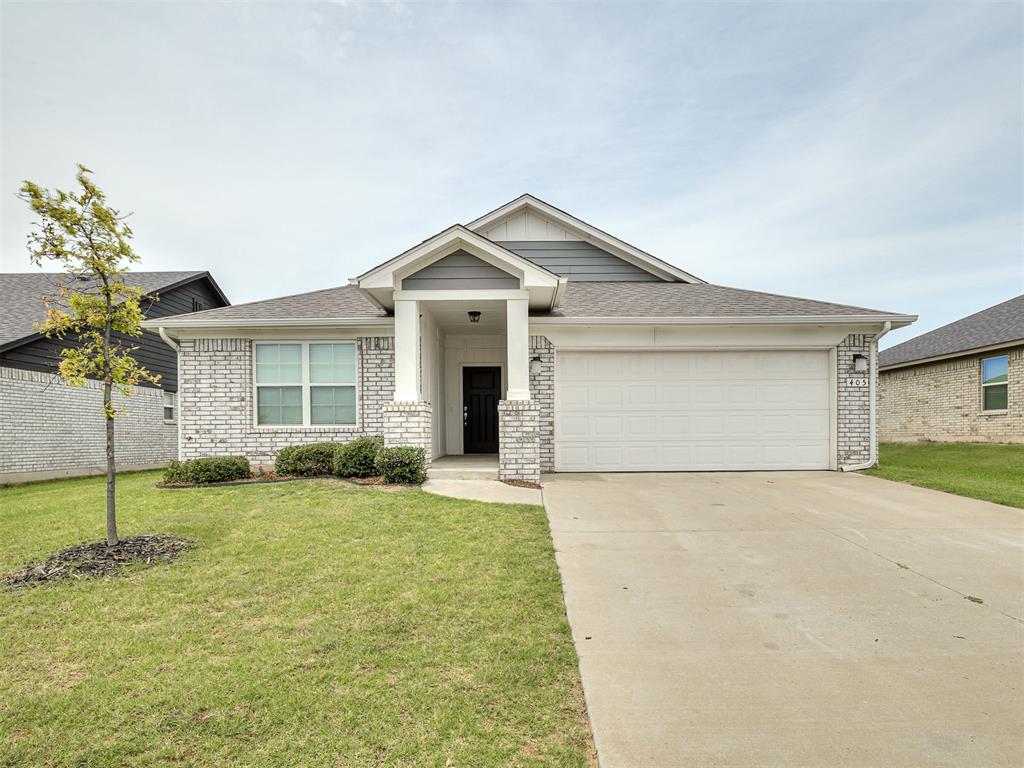
Contemporary exterior with mixed material facade
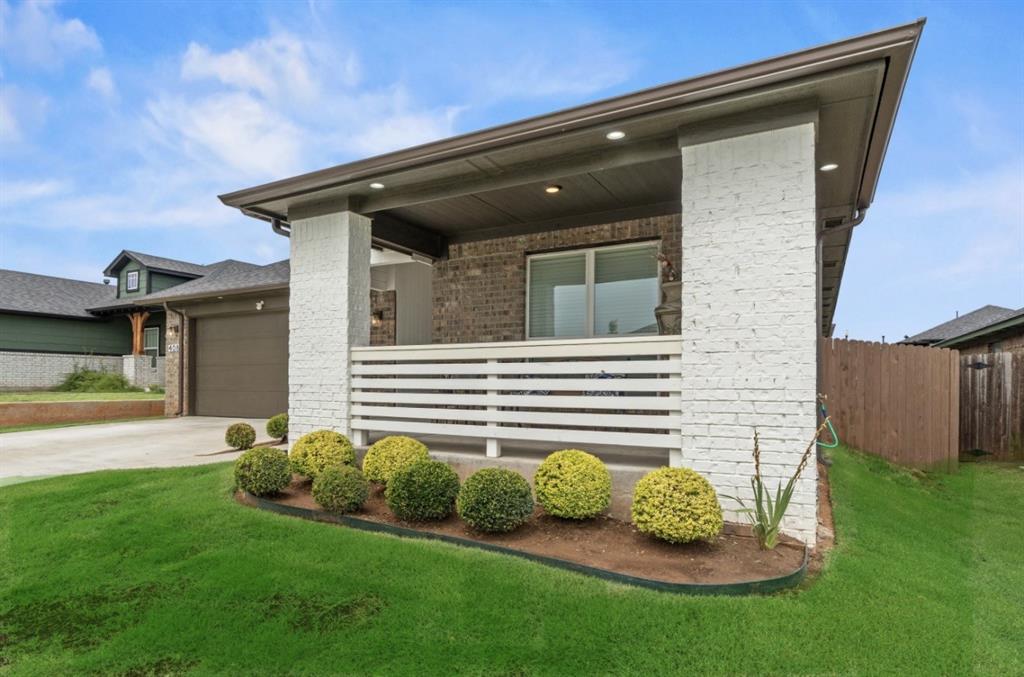
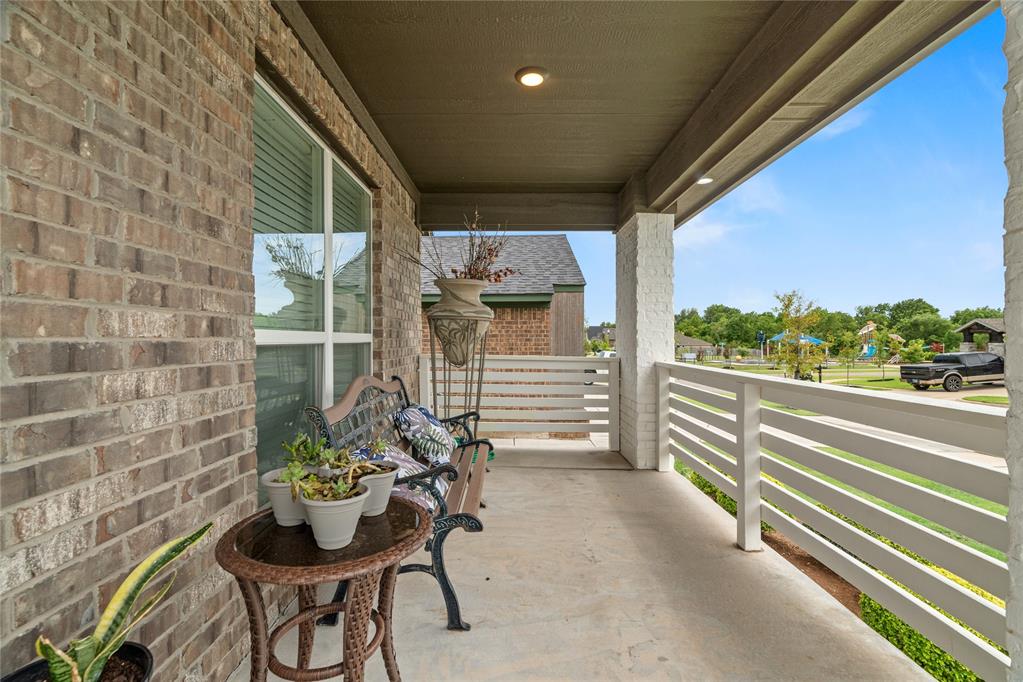
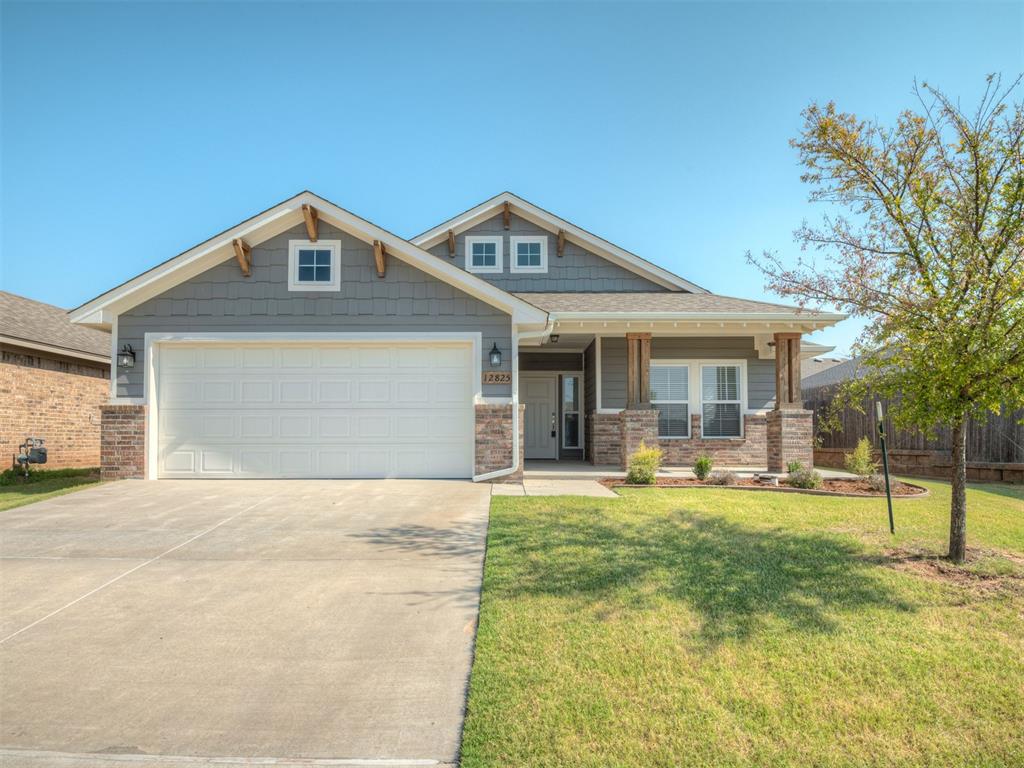
Contemporary residence featuring a covered front porch with recessed lighting, white painted brick columns, and a horizontal slatted railing
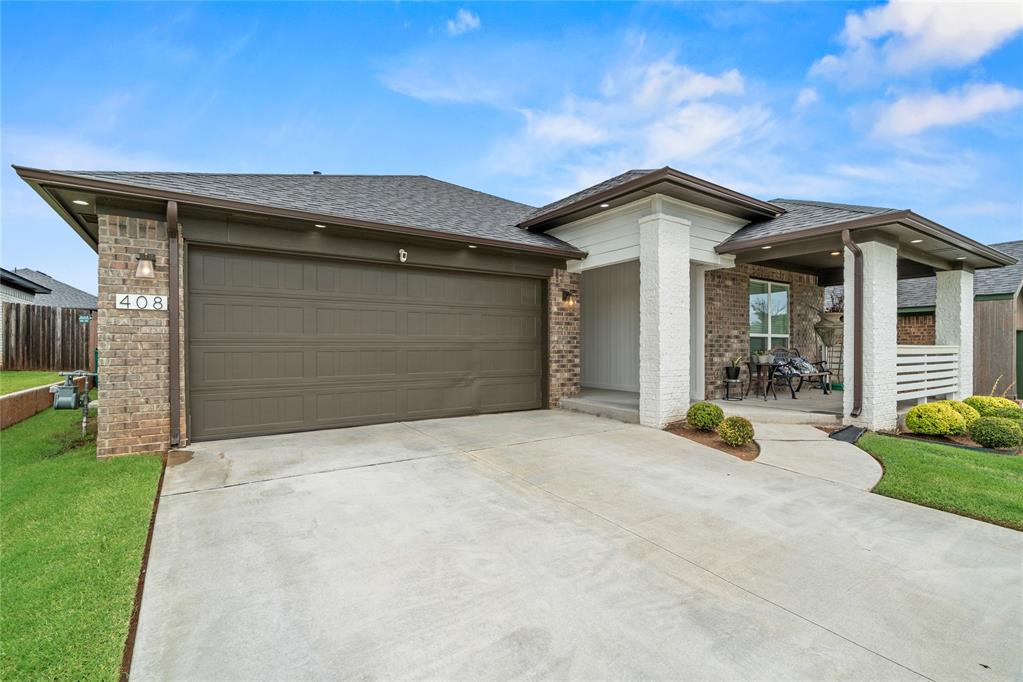
Brick and siding exterior featuring a covered front porch, a two-car garage, concrete driveway, and established landscaping
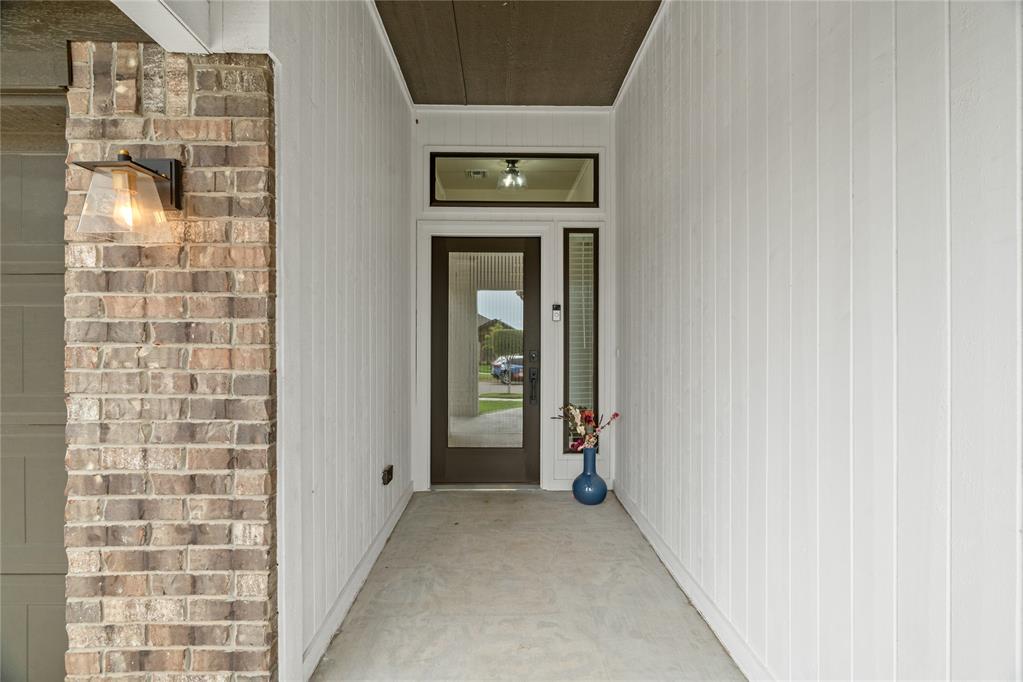
Covered front entry featuring a full-light door, transom window, and sidelight
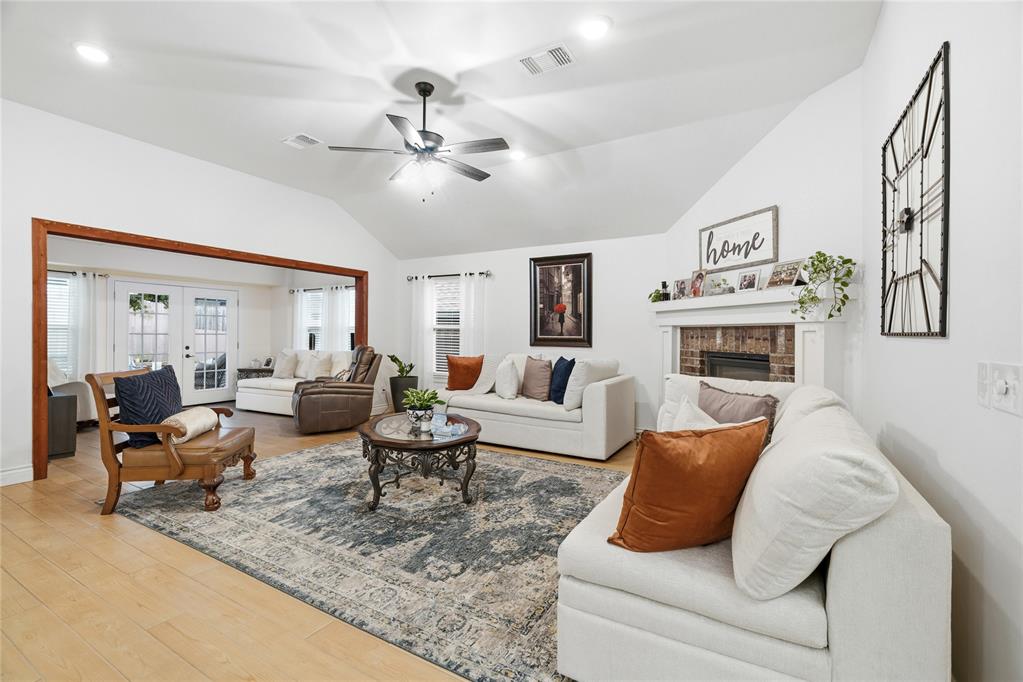
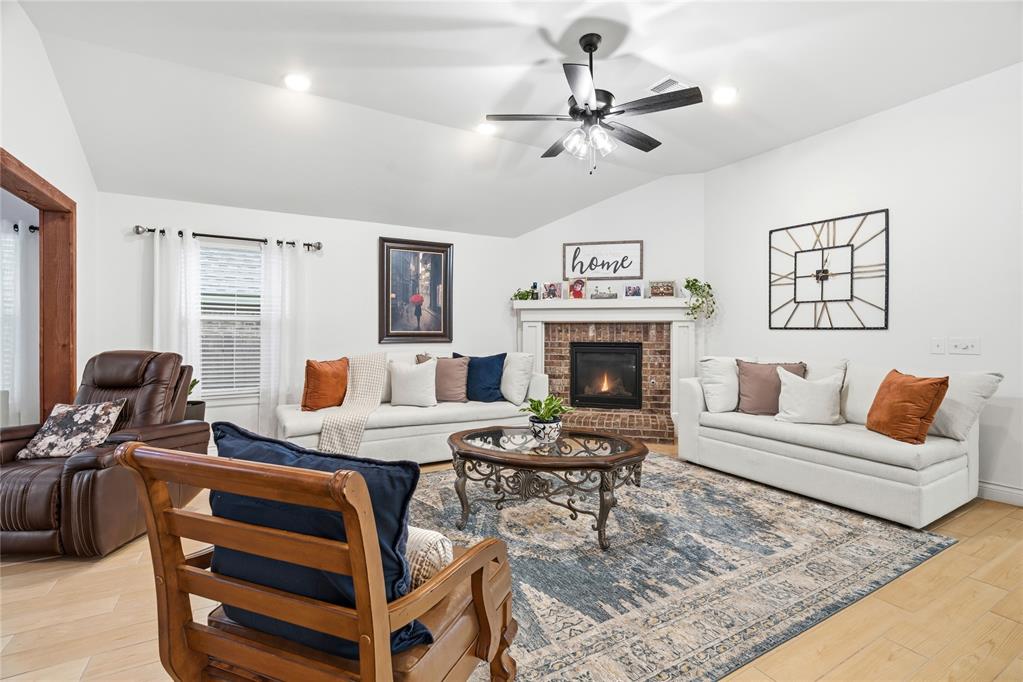
Spacious living area featuring vaulted ceilings with a ceiling fan, recessed lighting, and light wood-finish flooring
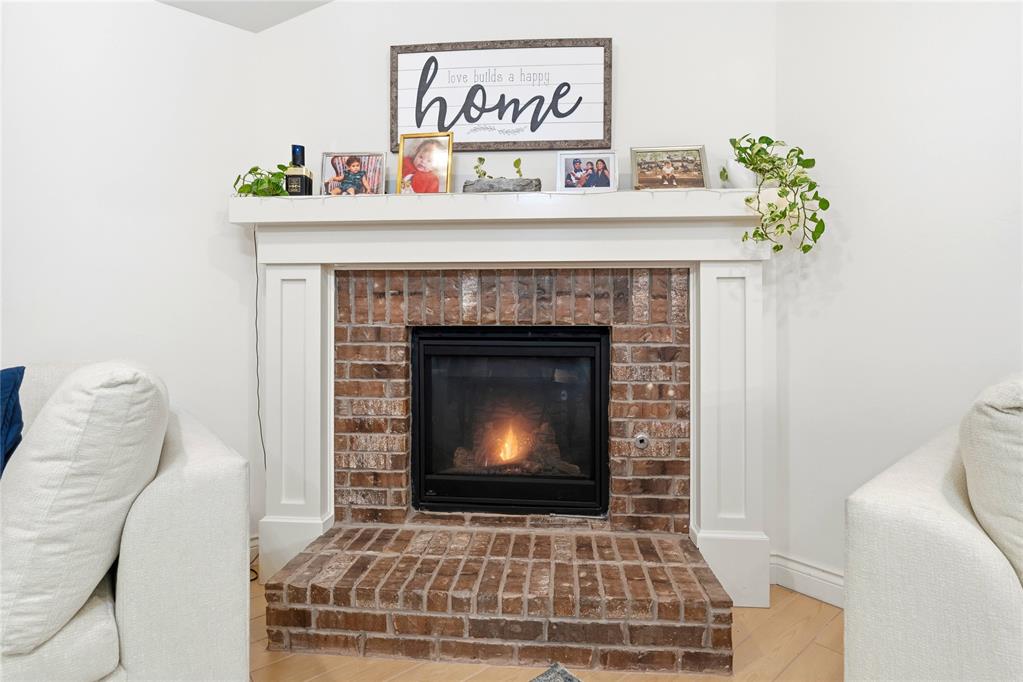
Living area featuring a brick fireplace with a white mantel, vaulted ceiling, recessed lighting, and wood-finish flooring
Brick-surround fireplace with a black firebox and a white mantelpiece
Accent wall featuring vertical black and white stripes
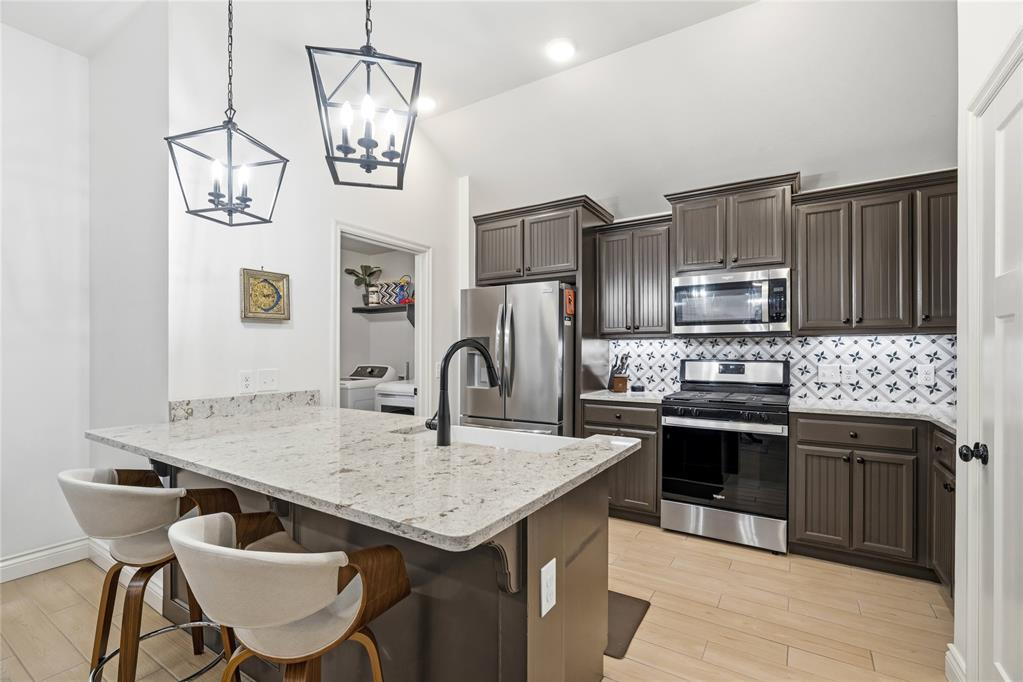
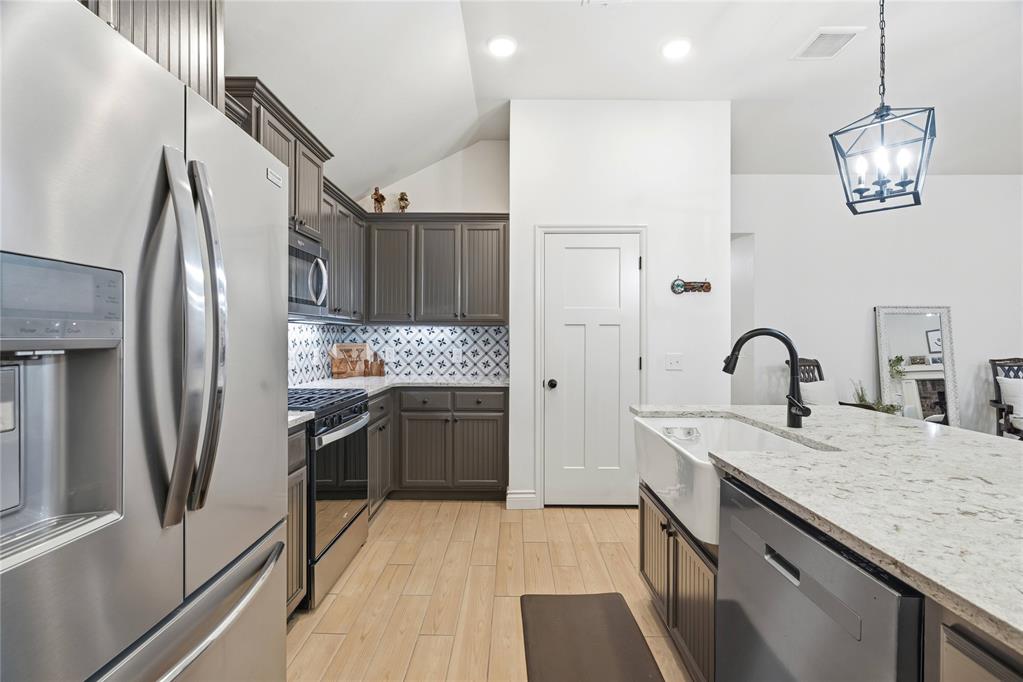
Kitchen featuring a large central island with a light-toned countertop, dark cabinetry, stainless steel appliances, a decorative tile backsplash, and light wood-finish flooring
Kitchen featuring wood-finish flooring and a vaulted ceiling
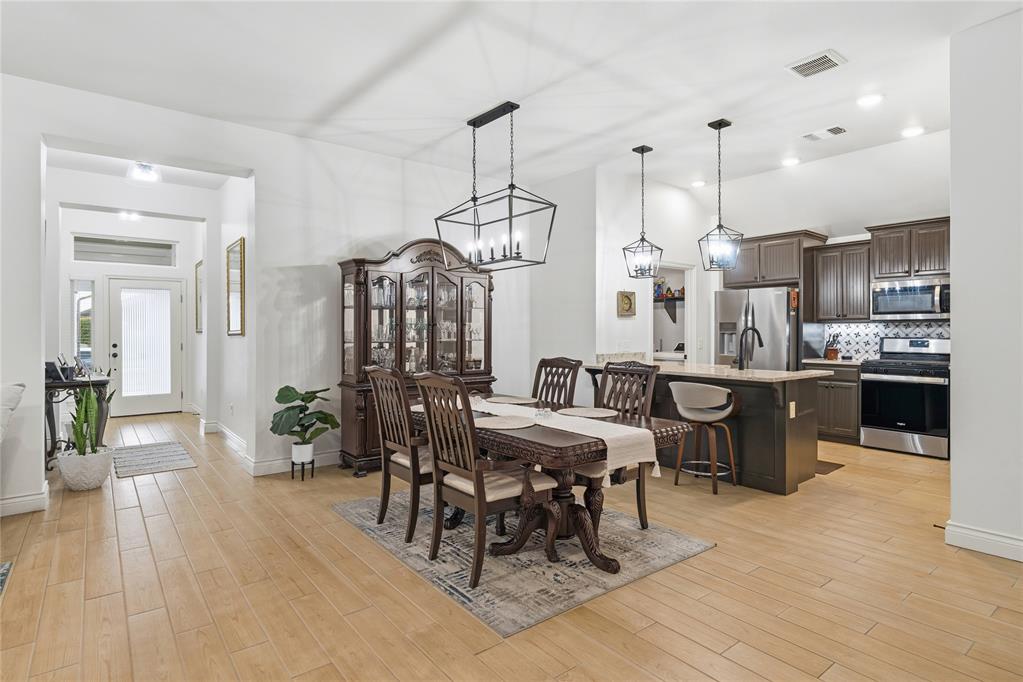
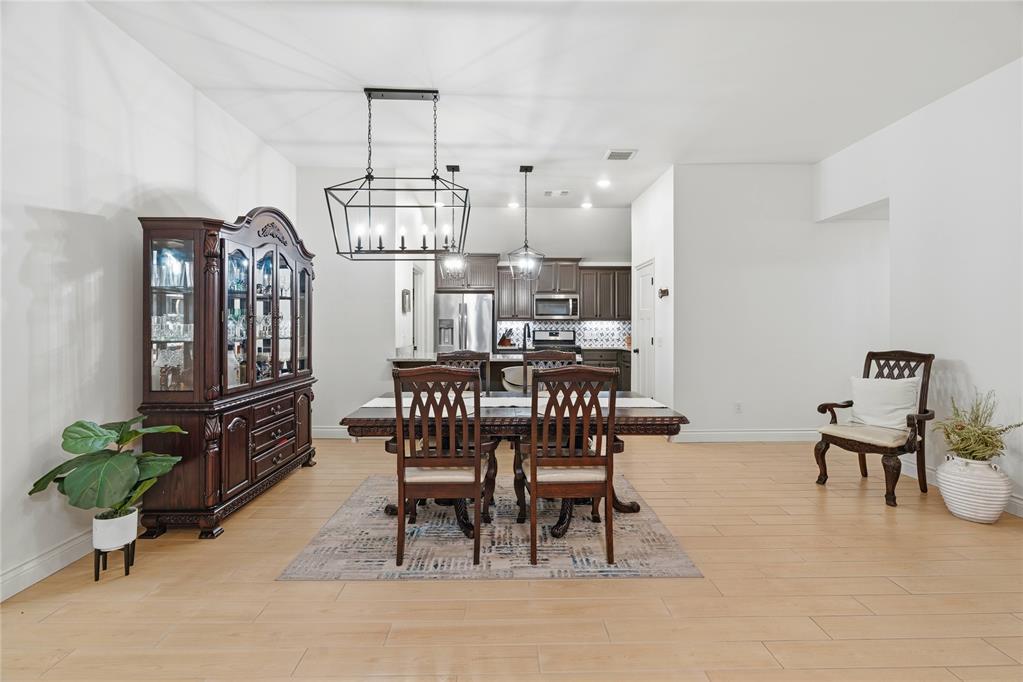
Open-concept living space featuring wood-finish flooring, recessed lighting, and a modern kitchen
Open-concept living area with light-toned wood-finish flooring
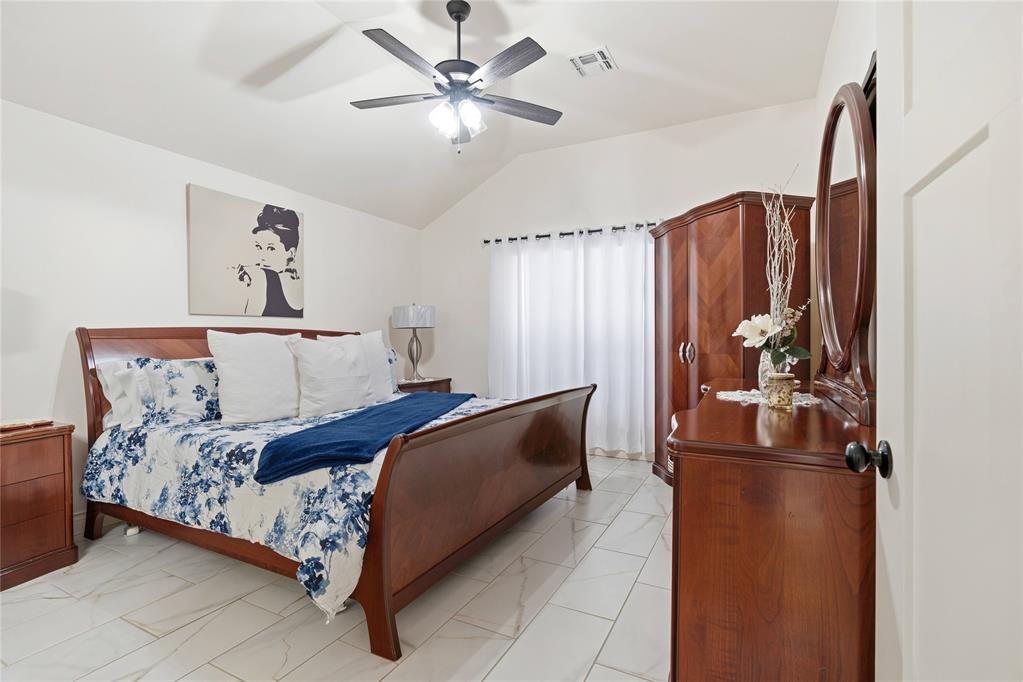
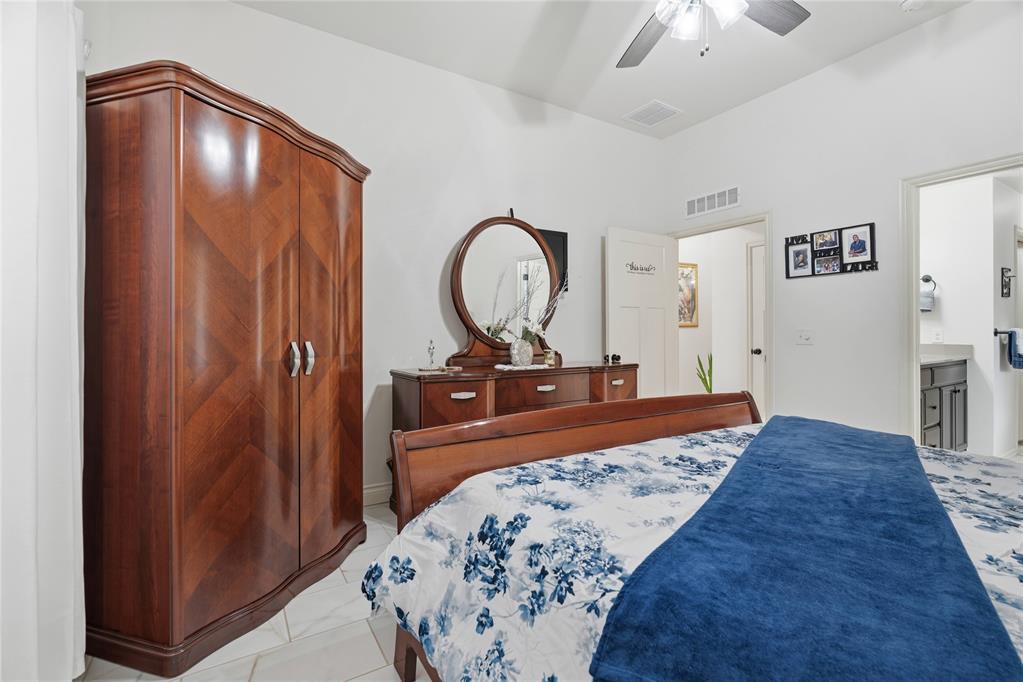
Vaulted ceiling bedroom featuring bright white tile flooring, a dark-toned ceiling fan, and white window coverings
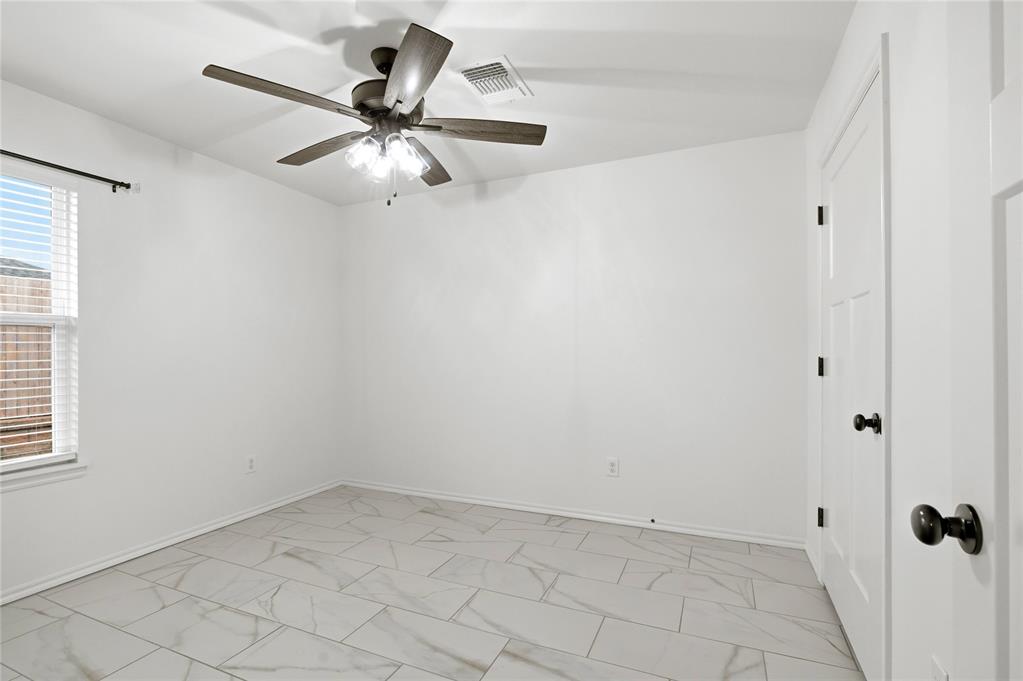
Bedroom featuring light-toned tile flooring, white walls, and a ceiling fan
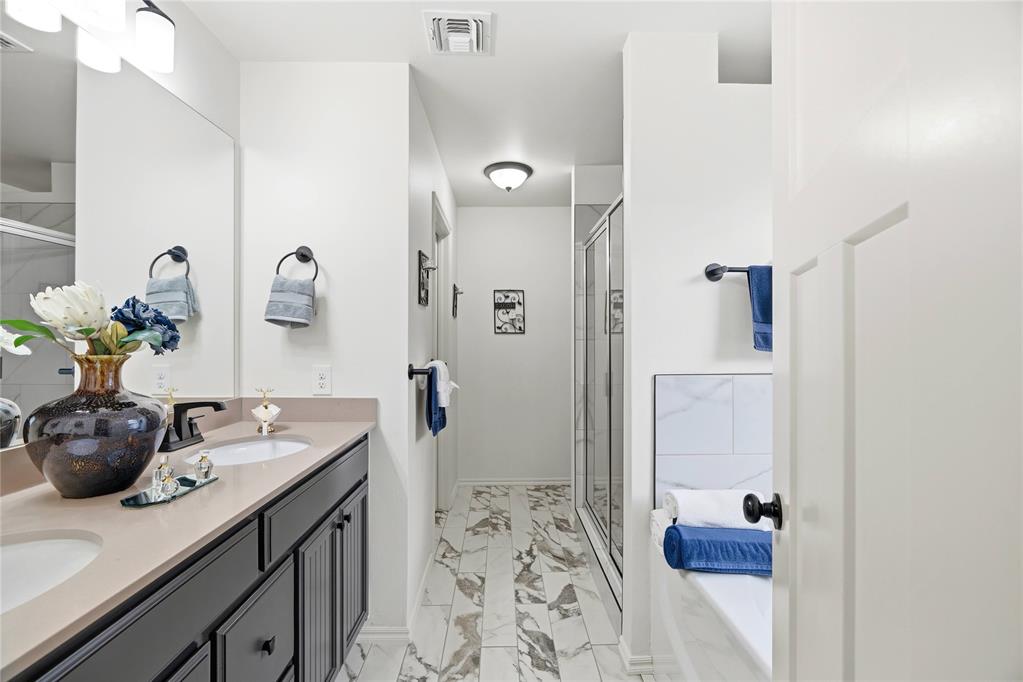
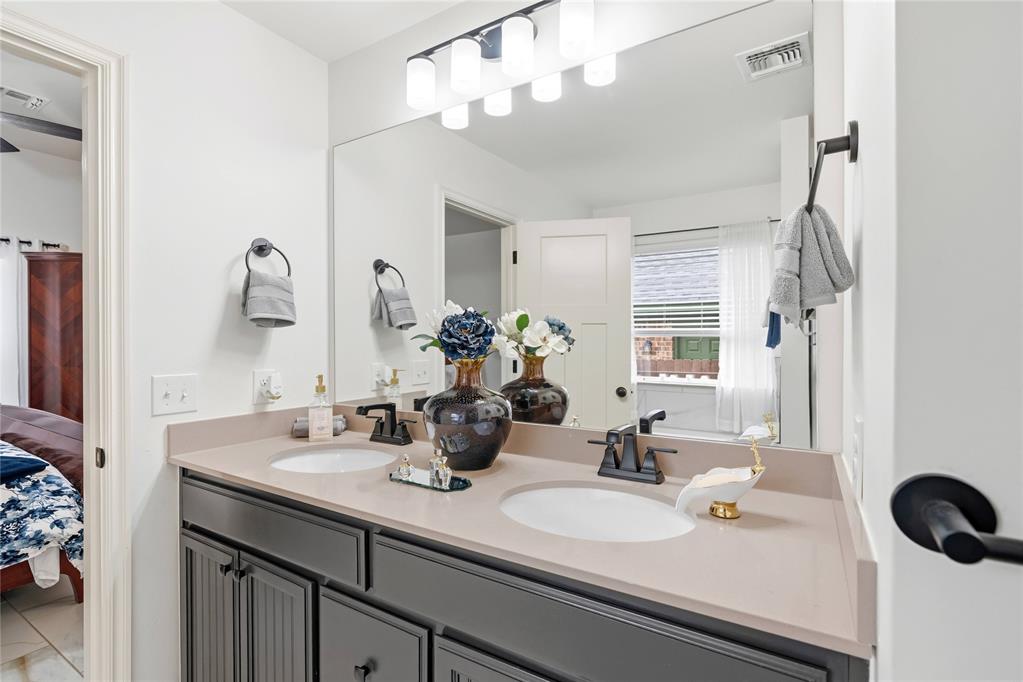
Dual vanity with integrated sinks and stone-finish countertop
Double vanity featuring a light-toned countertop with integrated sinks and matte black fixtures
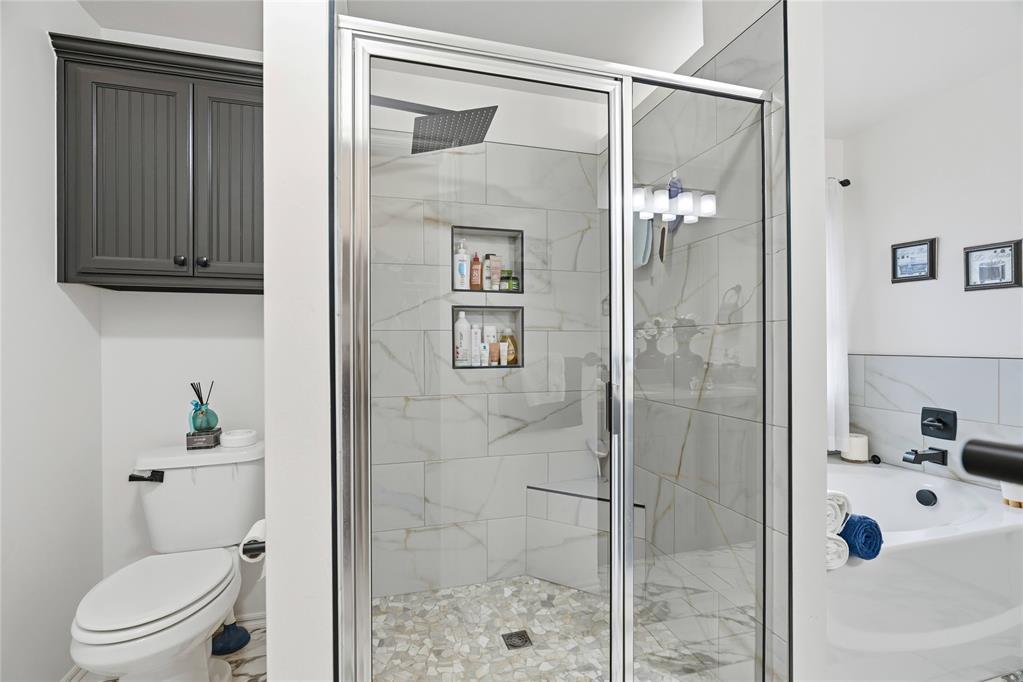
Walk-in shower with clear glass enclosure and mosaic pebble flooring
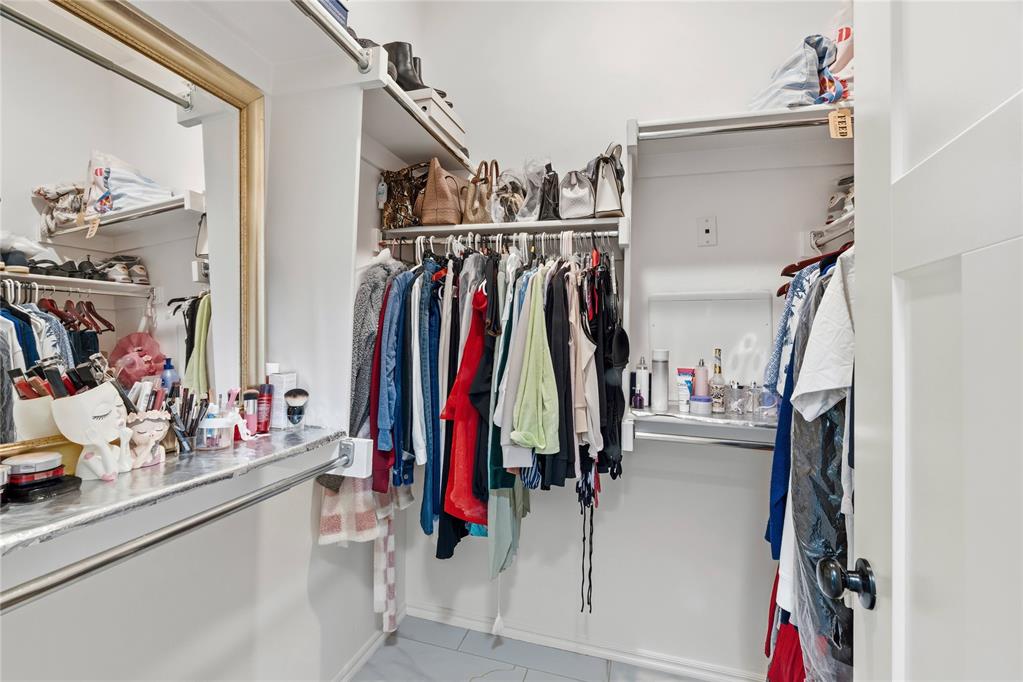
Walk-in closet featuring extensive built-in shelving, multiple hanging rods, and a vanity counter with a framed mirror
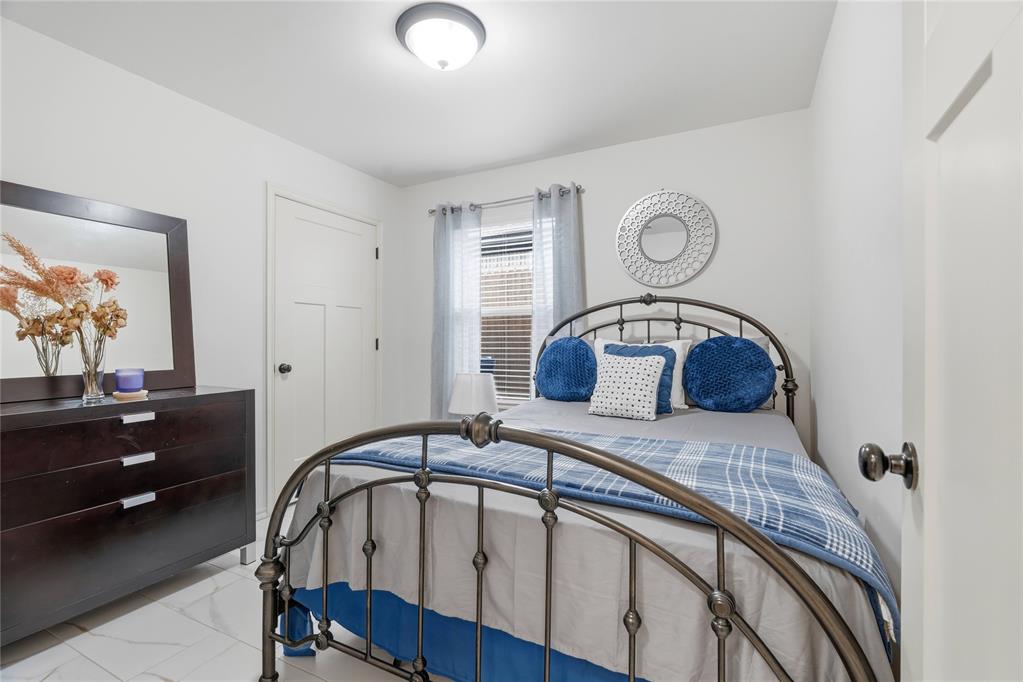
Bedroom featuring clean white walls, white-paneled interior doors, and wood-finish flooring
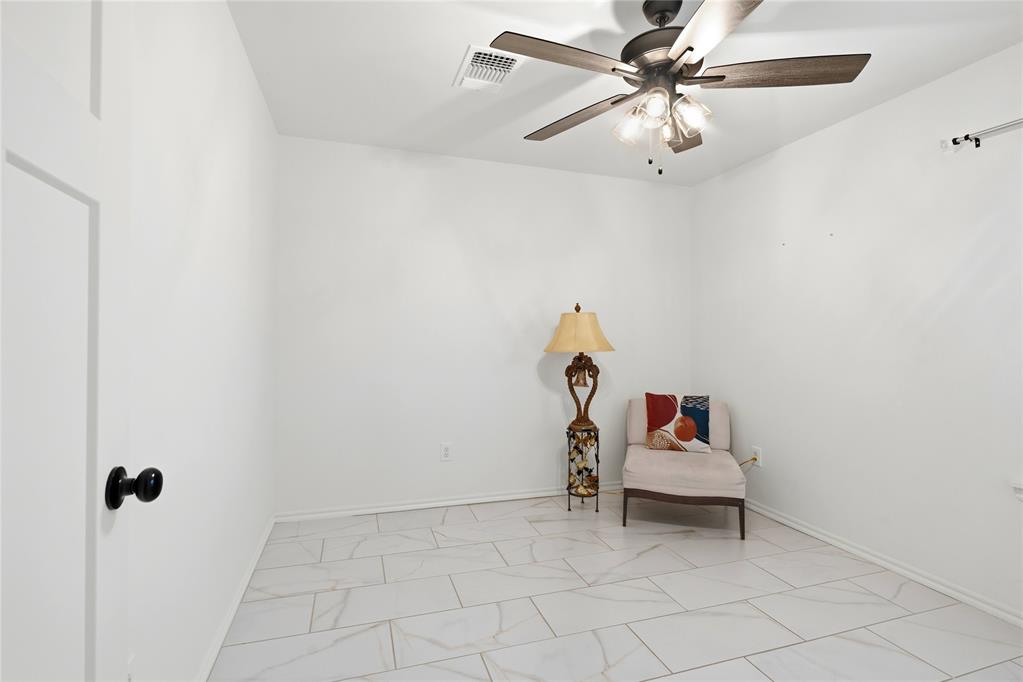
Bright room featuring white walls and white tile flooring with subtle veining
Dual vanity with stone countertops and undermount sinks, providing ample storage with dark wood cabinetry
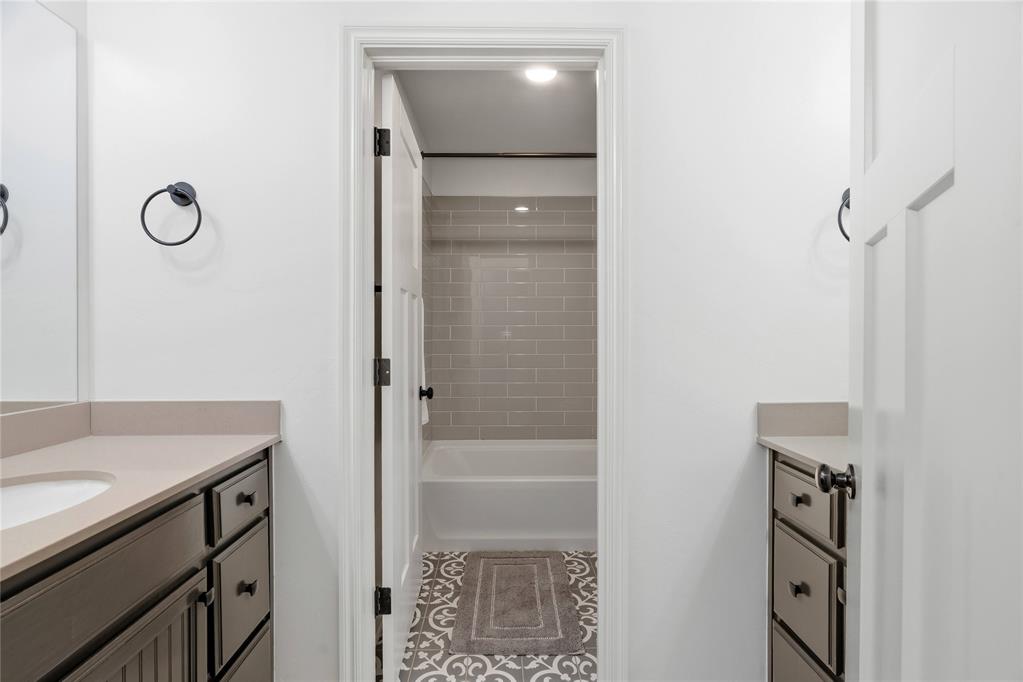
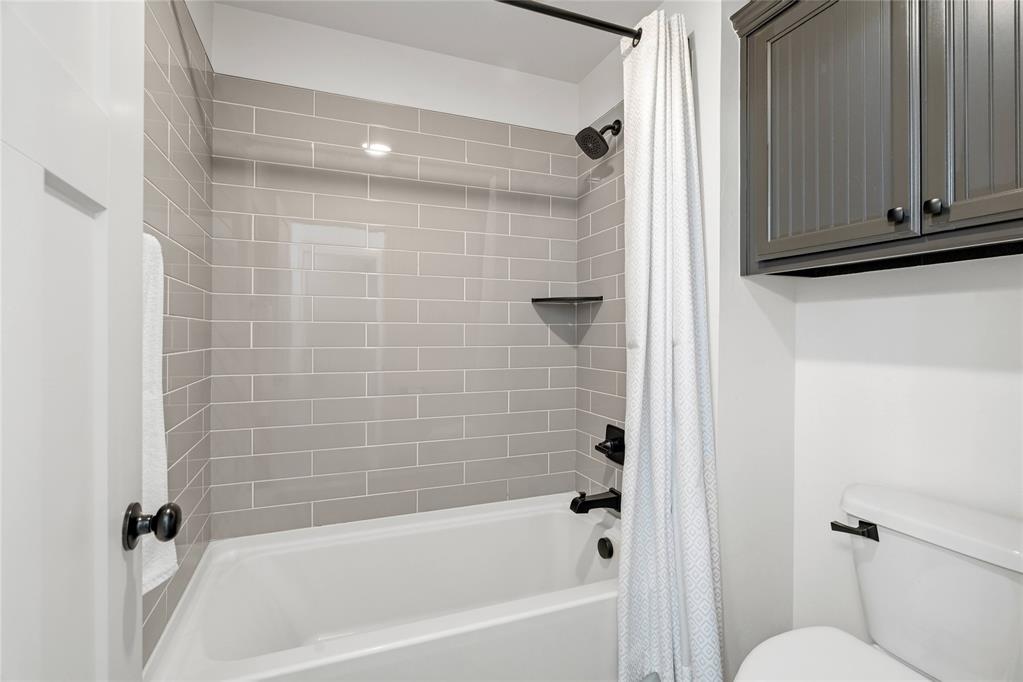
Bathroom featuring a white bathtub, light gray subway tile surround, matte black shower fixtures, and a dark gray wall-mounted cabinet with beadboard detailing
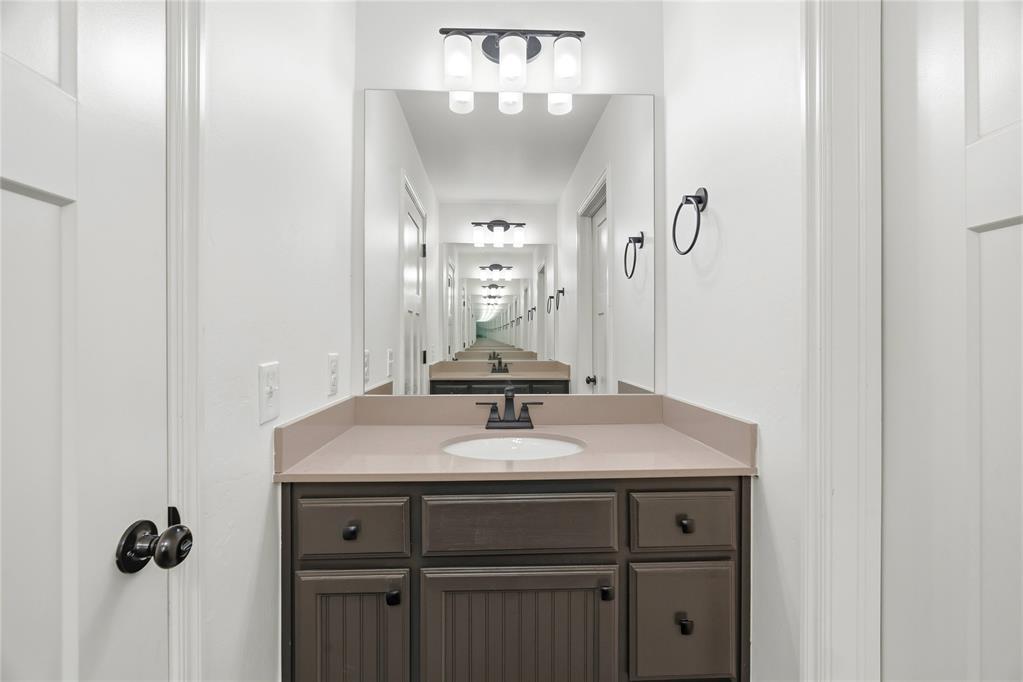
Vanity area featuring a single basin sink, dark wood-finish cabinetry, and a light-toned countertop
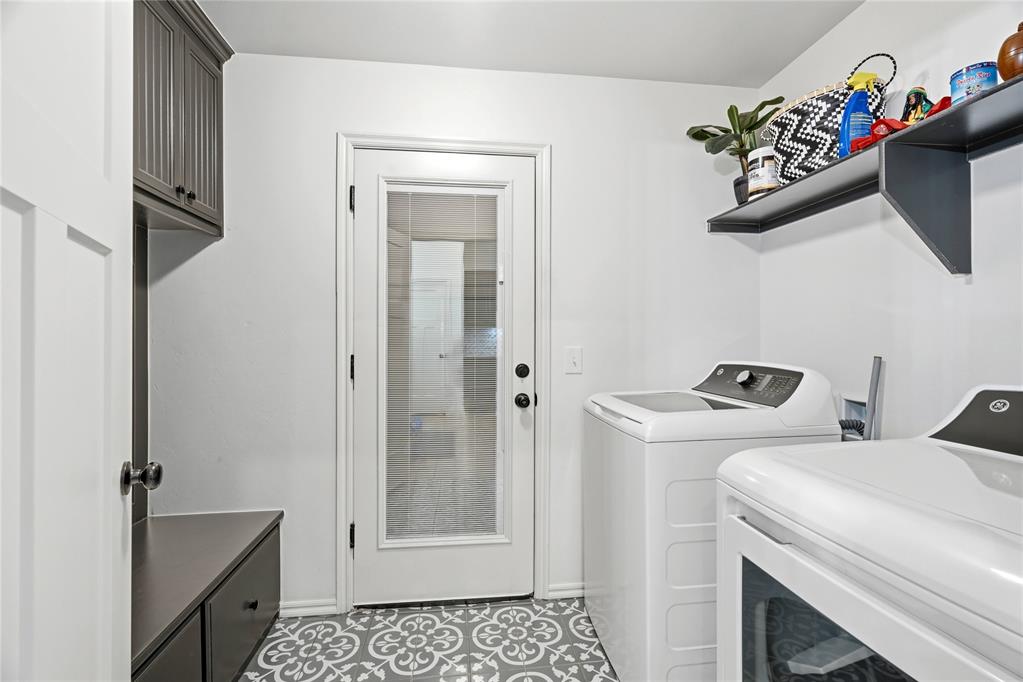
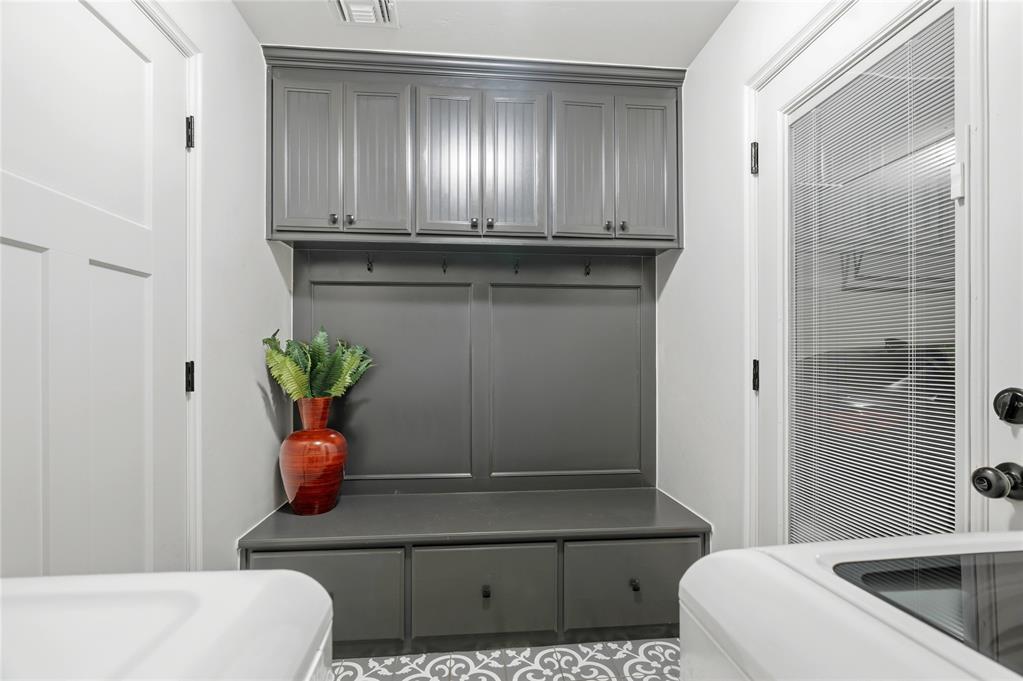
Utility space featuring patterned floor tiles, a glass-paneled door, and built-in cabinetry with dark finishes
Built-in mudroom bench with integrated storage drawers and upper cabinetry
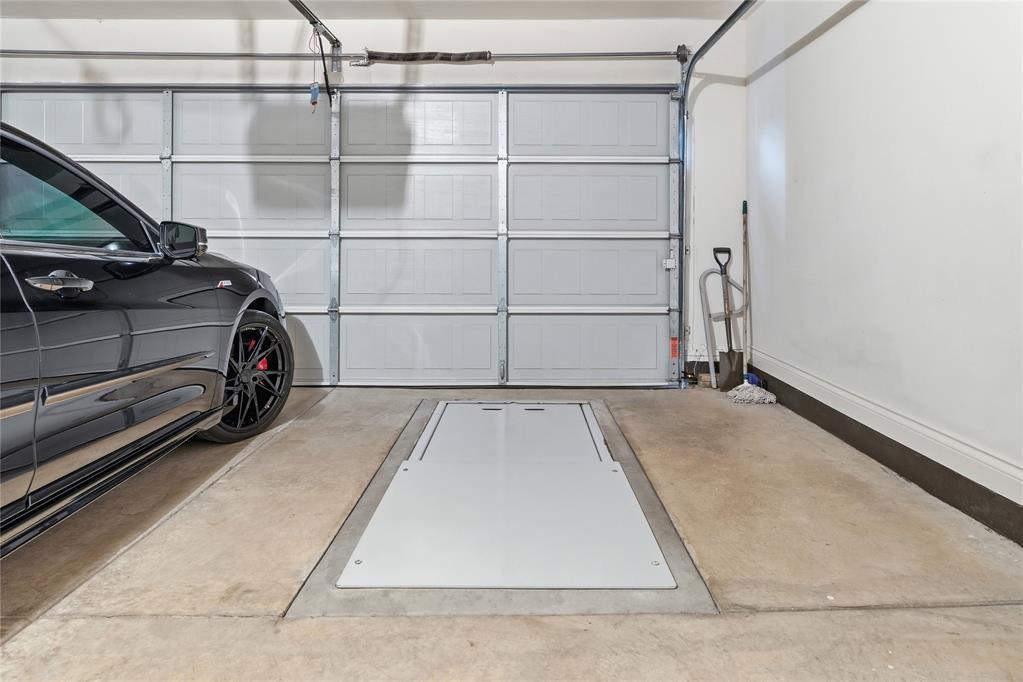
Garage featuring a sectioned overhead door, concrete flooring, and a recessed floor panel
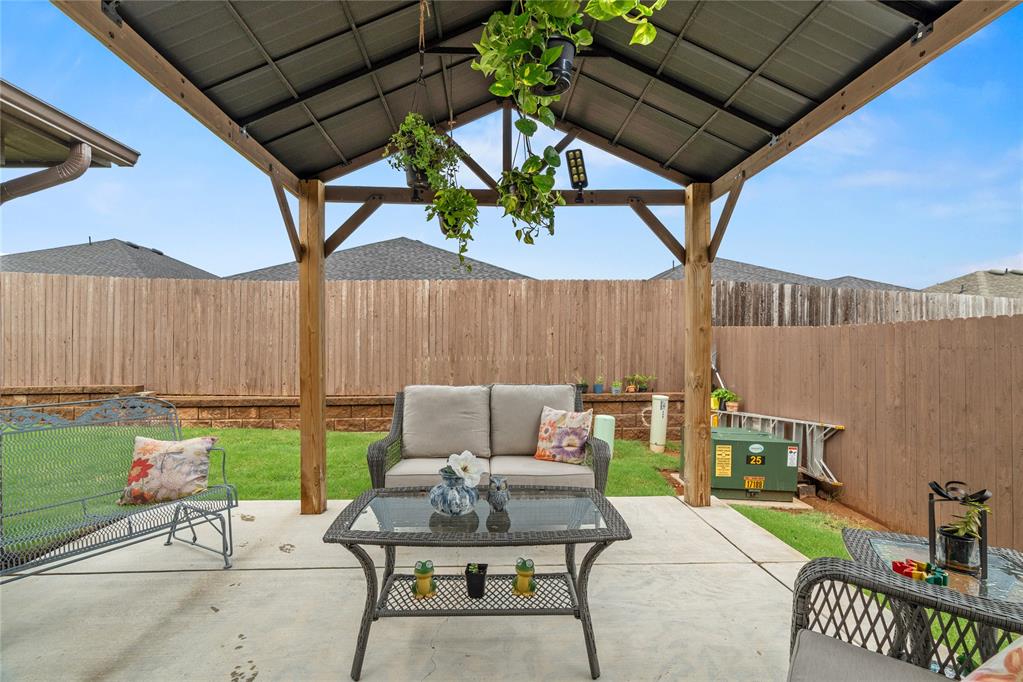
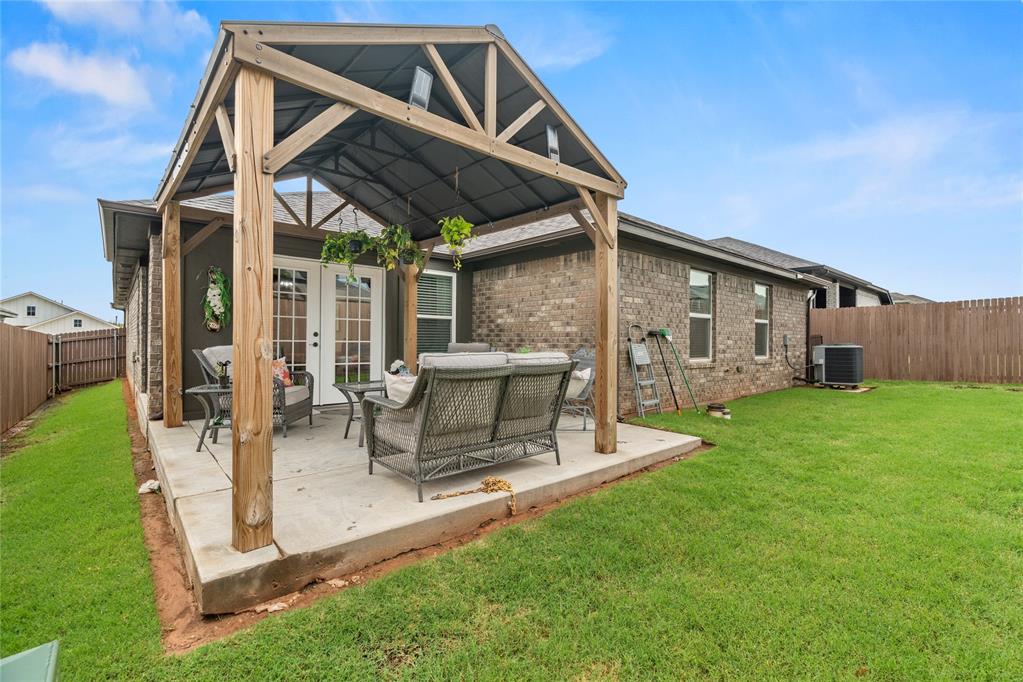
Expansive patio area featuring a covered pergola with a metal roof
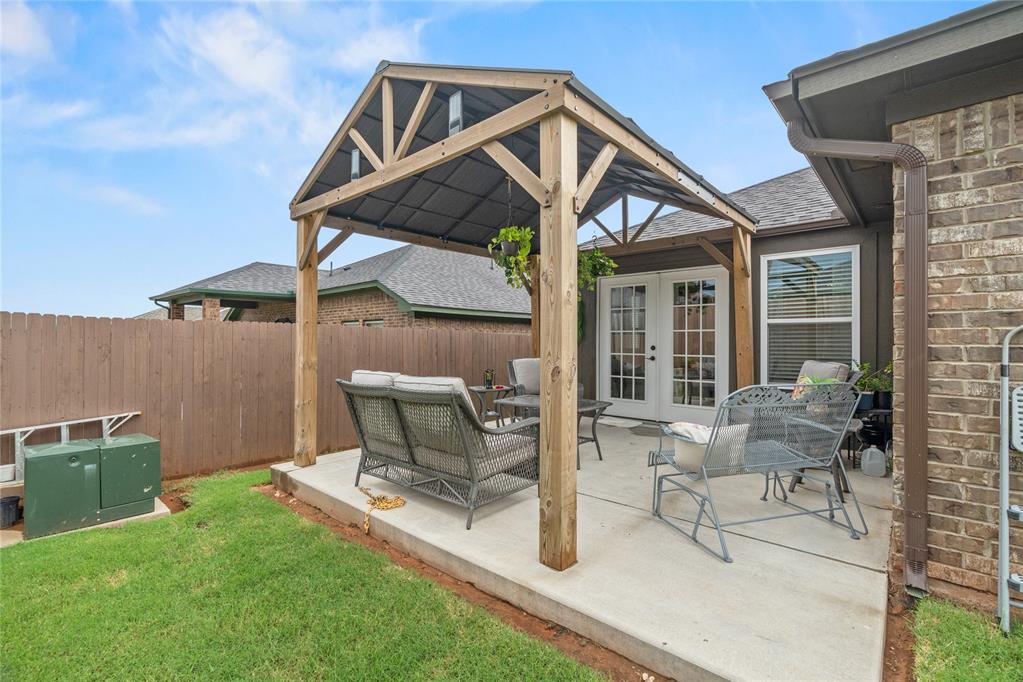
Backyard patio featuring a wood-frame gazebo with a dark roof, concrete slab, double French doors, and a partial privacy fence
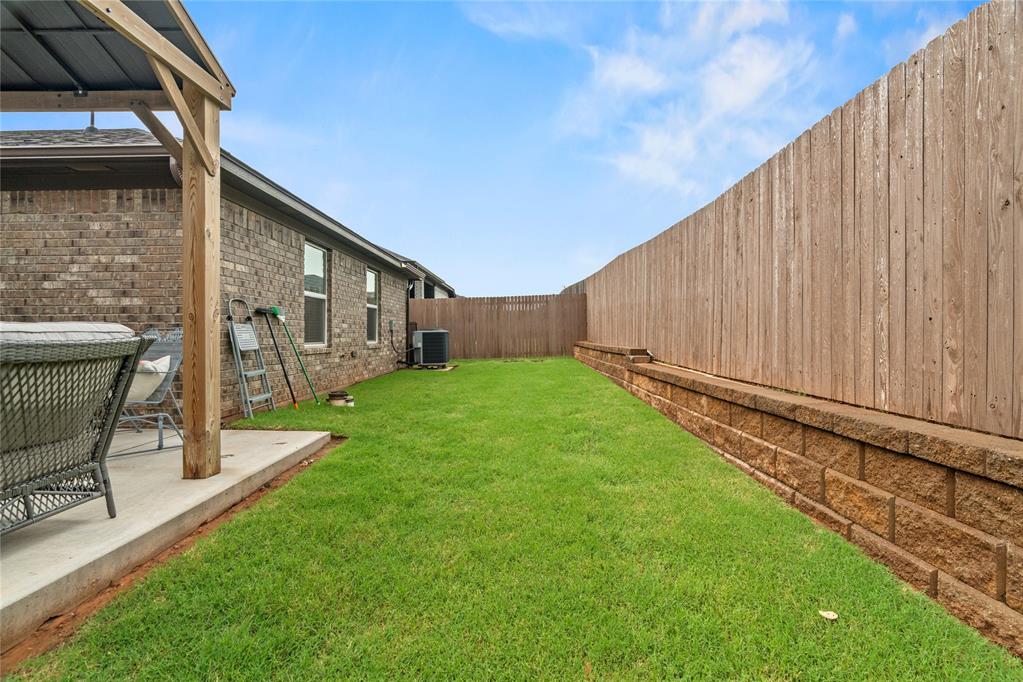
Expansive green lawn with a covered concrete patio
MOVE IN READY!!!! This beautiful & extremely well maintained home has 4-bedrooms, 2-bath home in Skyline Trails. The kitchen offers qranite countertops, gas range, walk-in pantry, and all new appliances. Enjoy the backyard with a new pergola and stained privacy fence, plus fresh exterior paint, landscaping, and LED lighting. In-garage storm shelter fits up to 8. Walking distance to splash pad and playground, with easy access to I-40, shopping, and dining. DON'T let this home slip by, come check out all of the amazing UPGRADES this home has to offer: -all new tile flooring throughout -new expanded master shower -8 person storm shelter in the garage floor -all new outside lighting - added extra tv/living room adding extra sq footage-new pergola in the backyard-new exterior paint- IMMACULATE HOME!!
Details
MLS #
1235468
Listing Type
For Sale
Style
House
HOA Dues
$210
Sub-Type
Resale
Status
Active
Year
2023
Days On Site
92
Listing Provided By
RE/MAX Energy Real Estate | Leah Seely
Features
Bed(s)
4
Bath(s)
2 Total
SQ Feet
1,798
Garage
2
Story(s)
1
Acreage
0.13
Interior
Rooms Total
0
Heating
Natural Gas
Fireplaces Total
1
Exterior
Exterior Features
Patio-Covered, Covered Porch
Lot Features
Interior Lot
Foundation Details
Slab
Parking
Garage Spaces
2
Taxes
Okc Tax Amount
3975.0000
Tax Block
20
Tax Lot
13
Area Information
State
OK
County
Canadian
City
Yukon
Zip Code
73099
School District
Canadian
School District
Mustang HS
Elementary School
Mustang Trails ES
High School
Mustang HS
Listing VS Median (in 73099)
Price: $318,000
low | high
Med: $294,900
57.264150943396% of Average
sqft: 1,798
low | high
Med: 1,480
67.714126807564% of Average
$ / sqft: $177
low | high
Med: $199
37.278759769119% of Average
On site: 92
low | high
Med: 137.5
66.909090909091% of Average
Sourced by Back At You
MLS Number: 1235468
Leah Seely – (405) 368-3755 – lseely7@outlook.com
RE/MAX Energy Real Estate – (405) 350-3031 – bwoodward@remax.net
Copyright 2026 MLSOK, Inc. We do not attempt to verify the currency, completeness, accuracy, or authenticity of the data contained herein. Information is subject to transcription and transmission errors and is provided “as is”. All information, including but not limited to property square footage and lot size, zoning, and fitness for a particular purpose is subject to inaccuracies and should be independently verified through personal inspection and/or consultation with appropriate professionals. The listing information provided is for consumers’ personal, non-commercial use and may not be used for any purpose other than to identify prospective purchasers. This data is copyrighted and may not be transmitted, retransmitted, copied, framed, repurposed, or altered in any way for any other site, individual and/or purpose without the express written permission of MLSOK, Inc.
MLS Number: 1235468
Leah Seely – (405) 368-3755 – lseely7@outlook.com
RE/MAX Energy Real Estate – (405) 350-3031 – bwoodward@remax.net