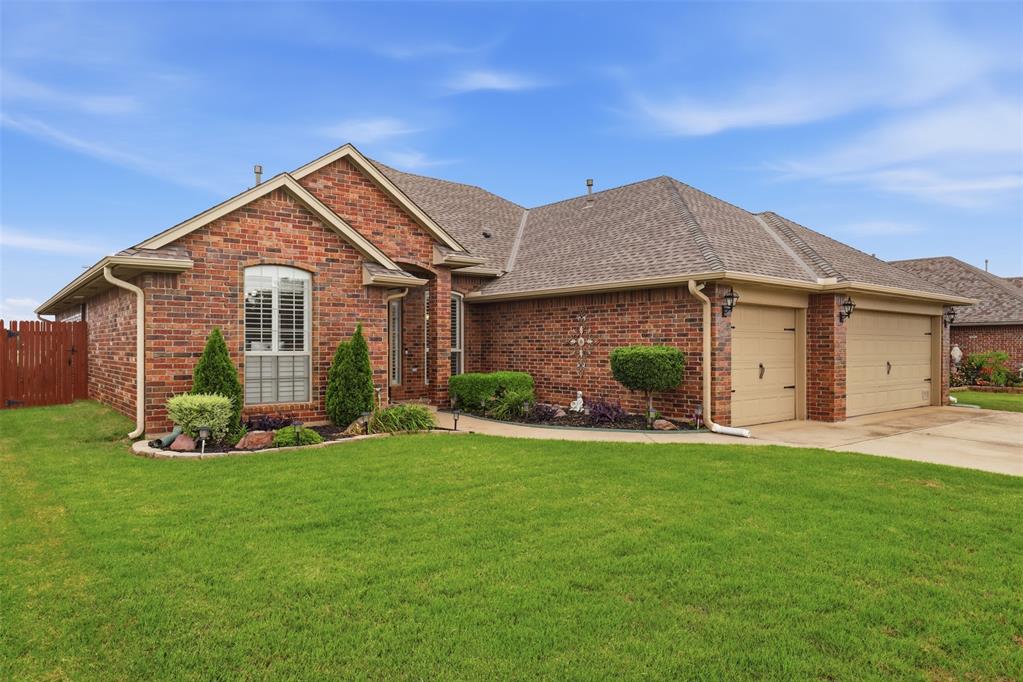
Brick exterior with an arched window featuring plantation shutters, well-maintained lawn, established landscaping, two-car garage with carriage-style doors, and a shingle roof
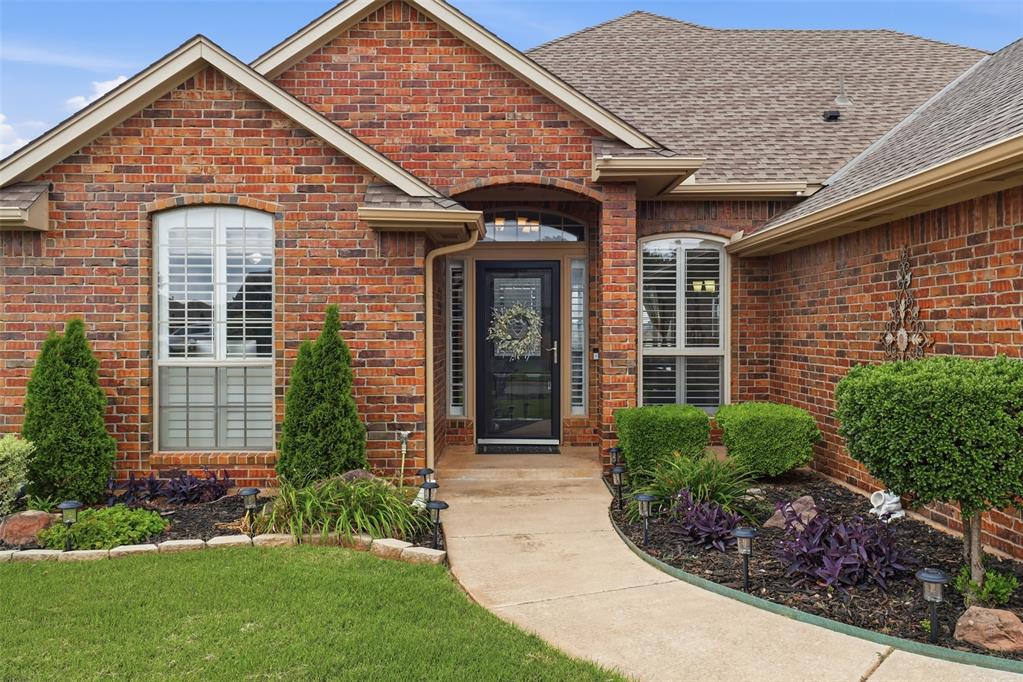
Brick facade with a covered entry and arched transom window
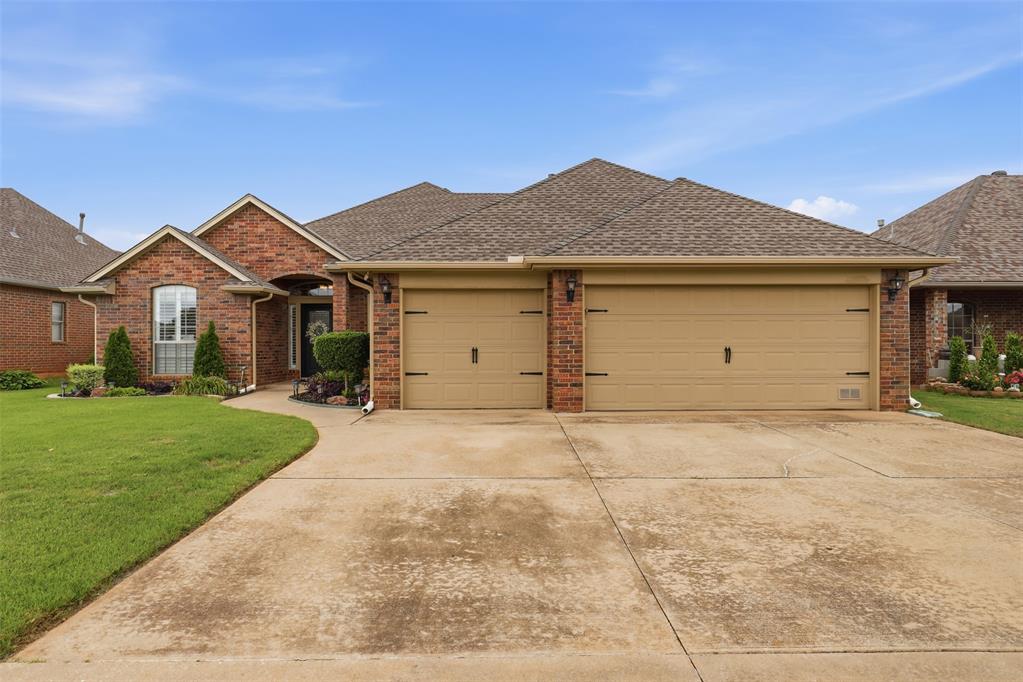
Brick veneer exterior with a two-car garage, concrete driveway, and a gabled roofline
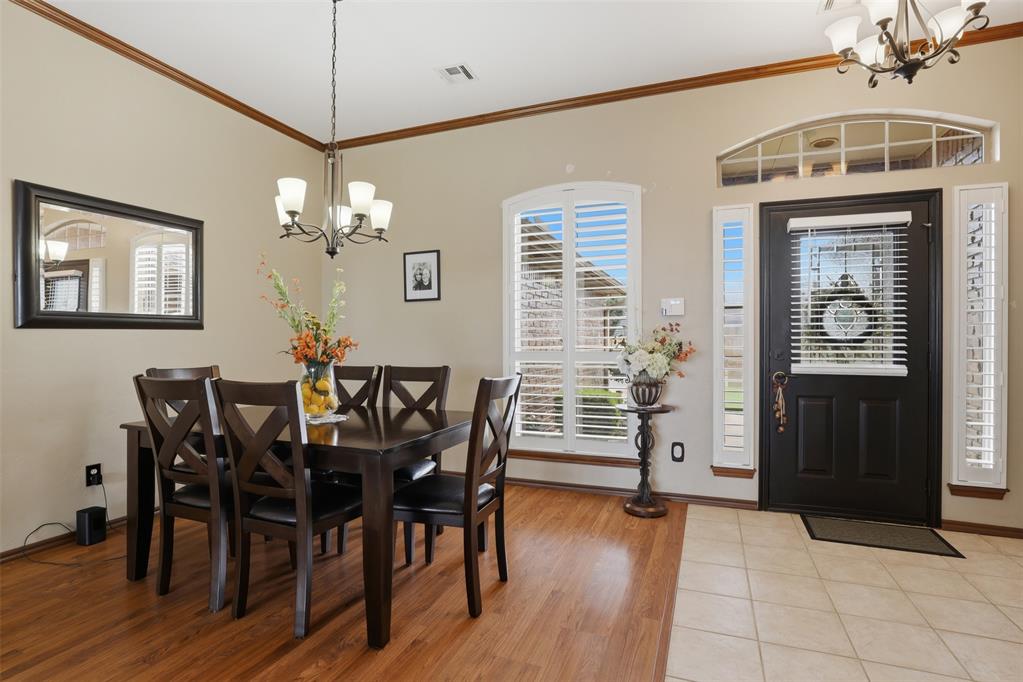
Inviting entry area featuring a dark wood-finish front door with an arched transom window and sidelights, tile flooring, and wood-finish flooring
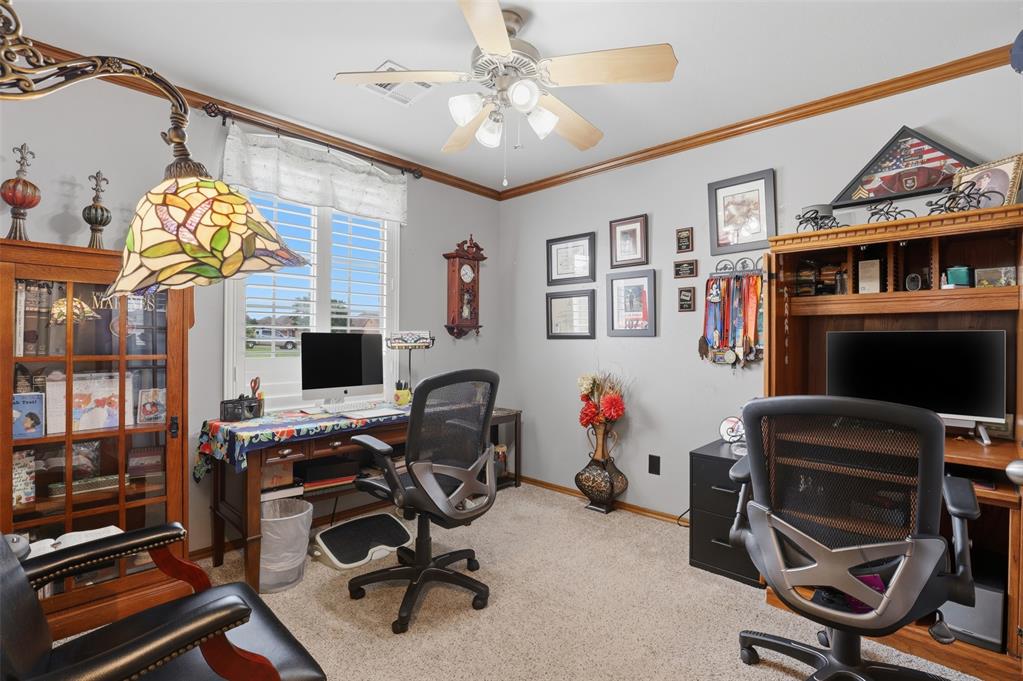
Dedicated room featuring two distinct desk areas with built-in wooden cabinetry, neutral carpeting, and light gray wall paint
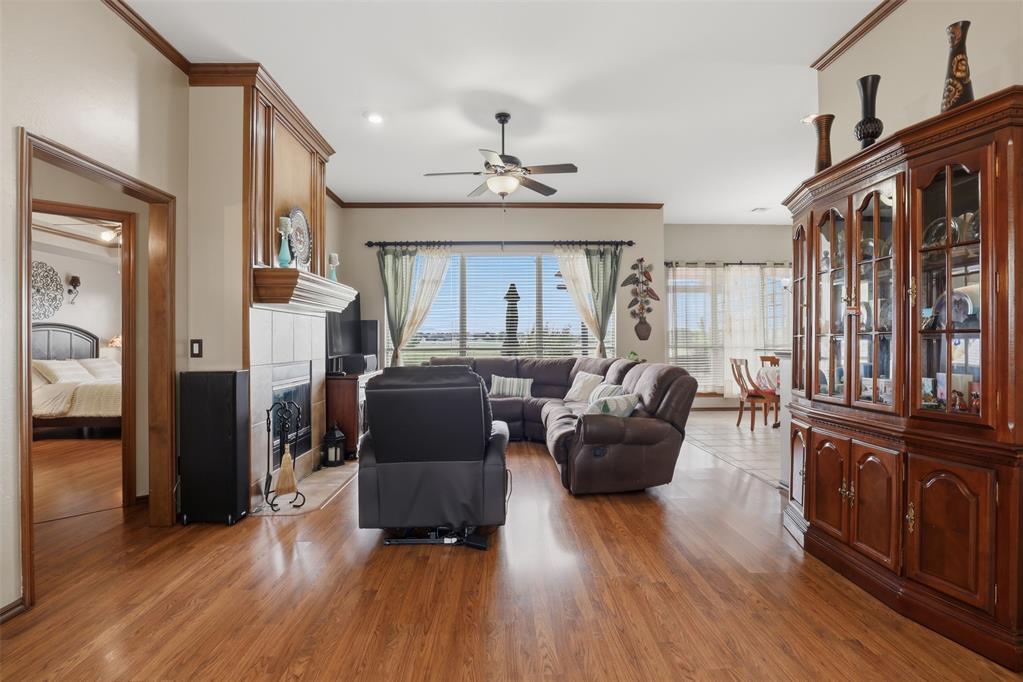
Spacious interior featuring wood-finish flooring, a tile-surround fireplace with a wood mantel, and large windows
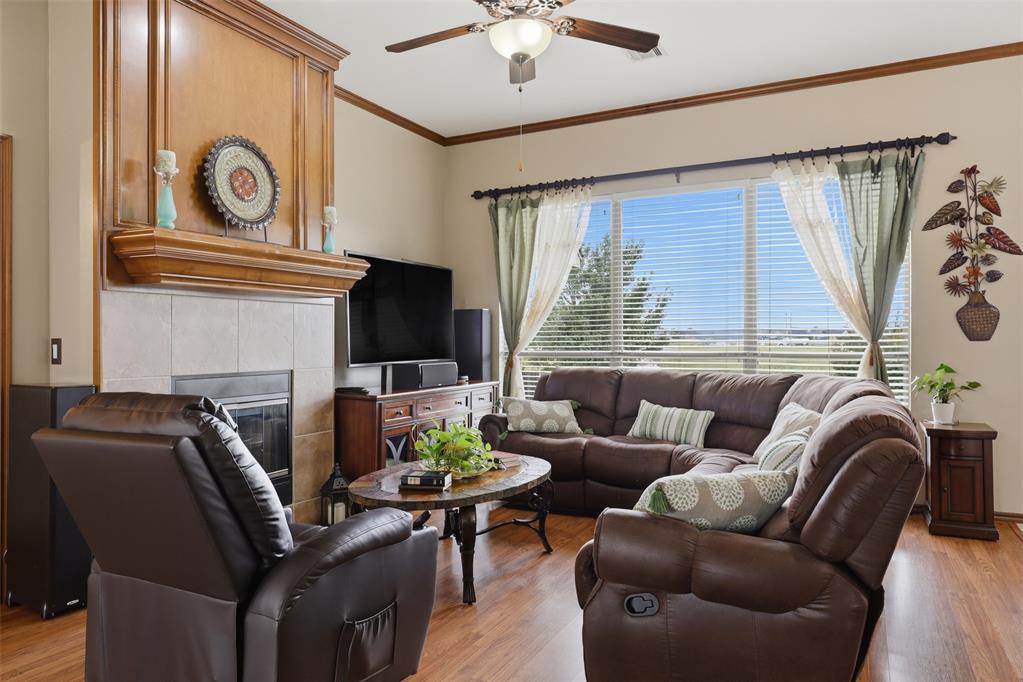
Spacious living area featuring wood-finish flooring, a significant window with horizontal blinds, and a ceiling fan
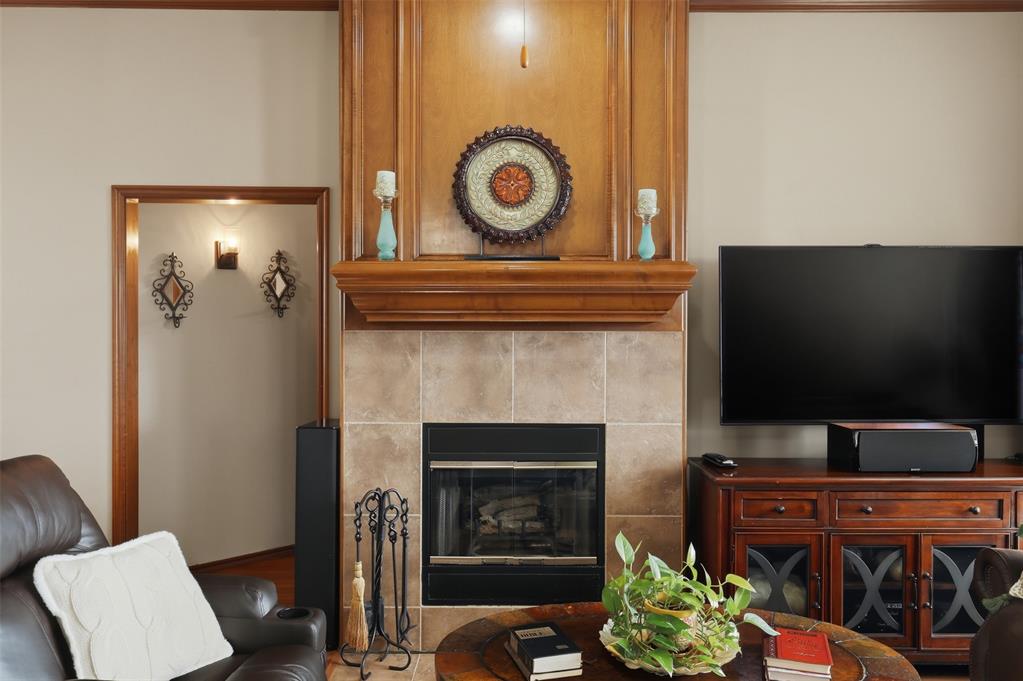
Built-in fireplace featuring a tile surround, wood mantle, and wood-paneled overmantel
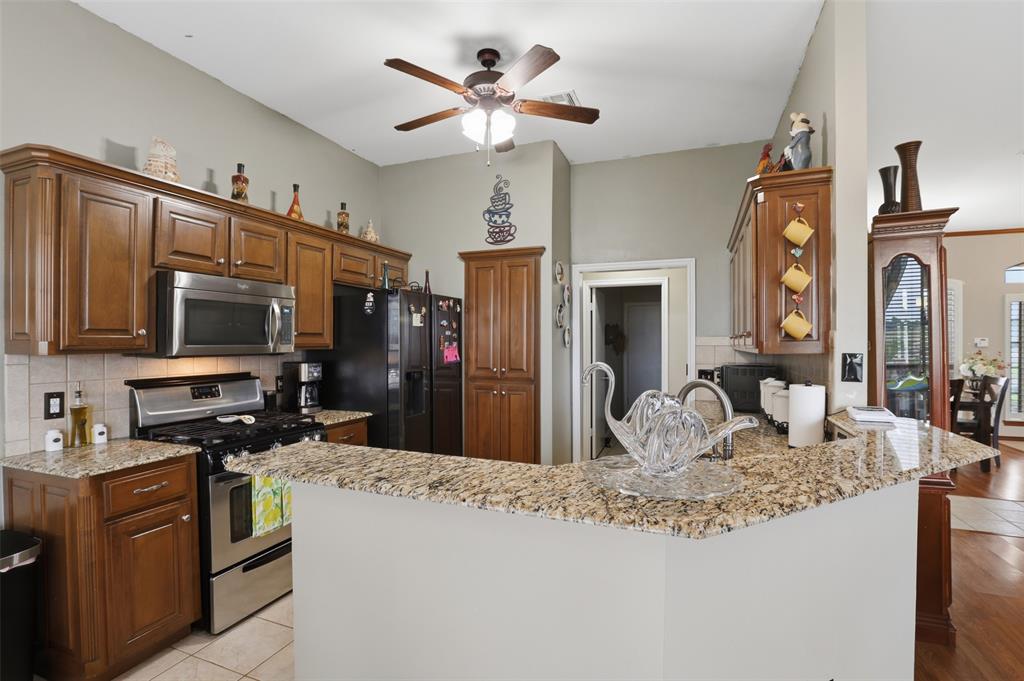
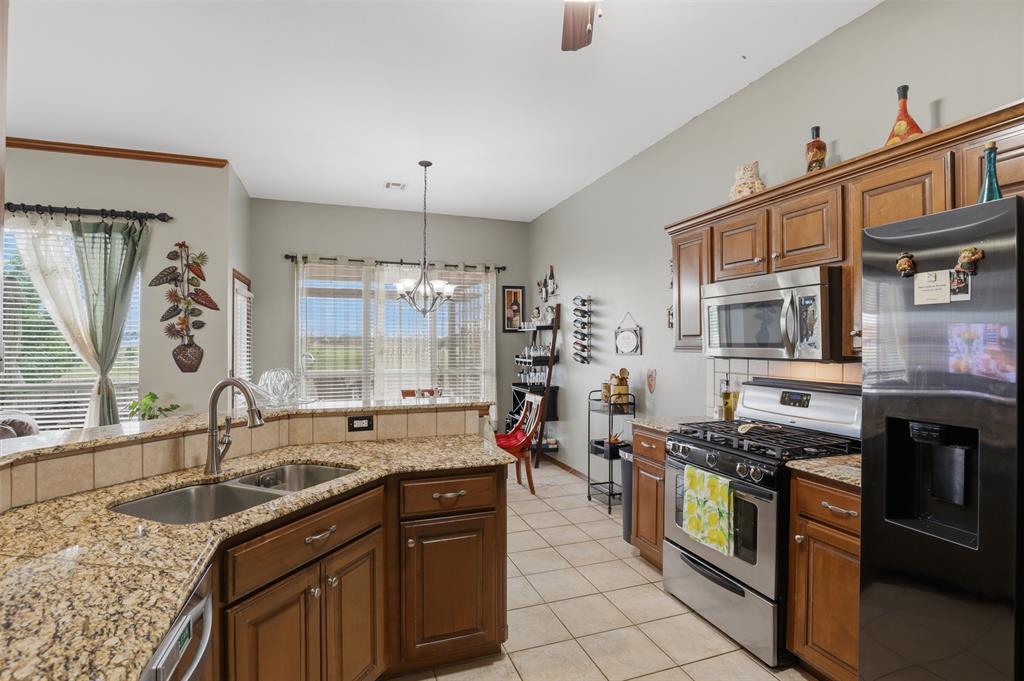
Kitchen featuring granite countertops, wood cabinetry, stainless steel appliances, and a gas range
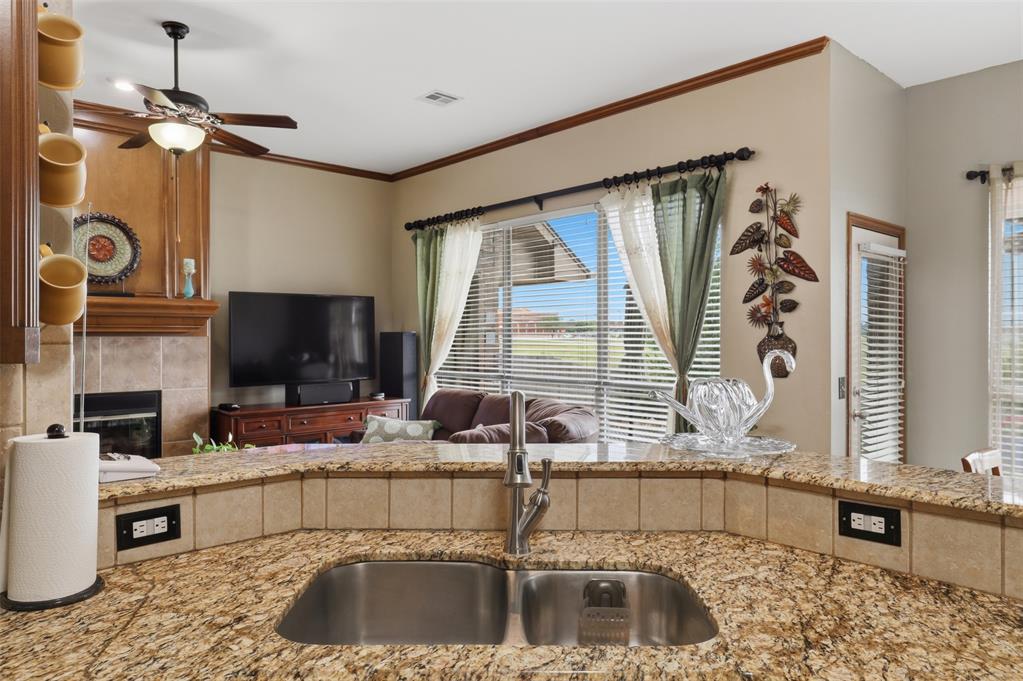
Kitchen counter featuring a stainless steel undermount sink and a gooseneck faucet
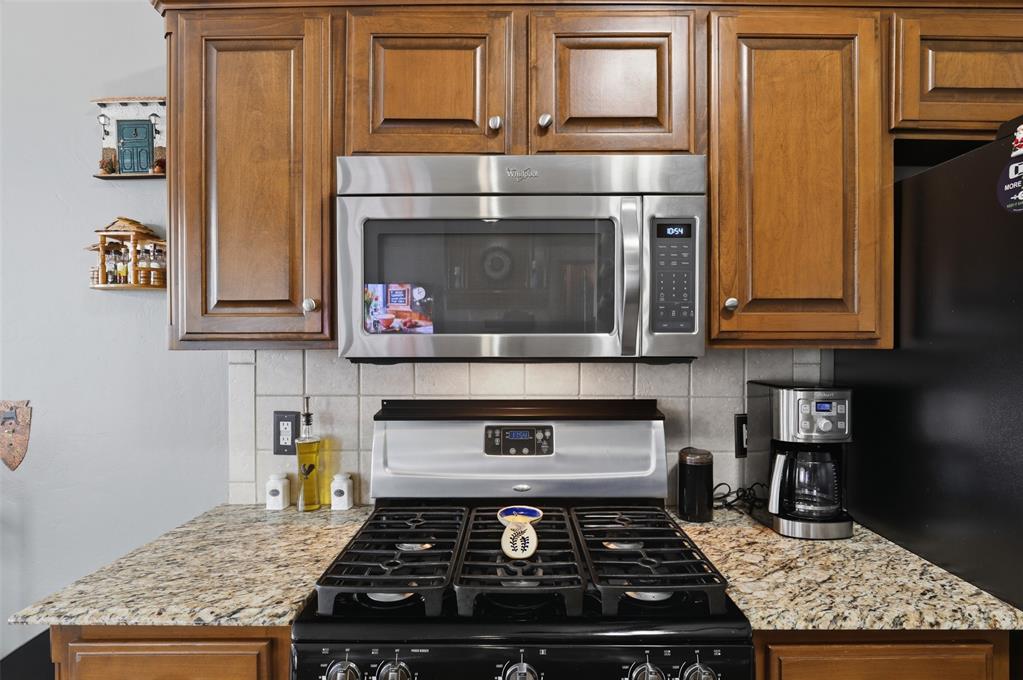
Kitchen featuring granite-style countertops, wood cabinetry, a stainless steel over-the-range microwave, a gas range with griddle, and a neutral tile backsplash
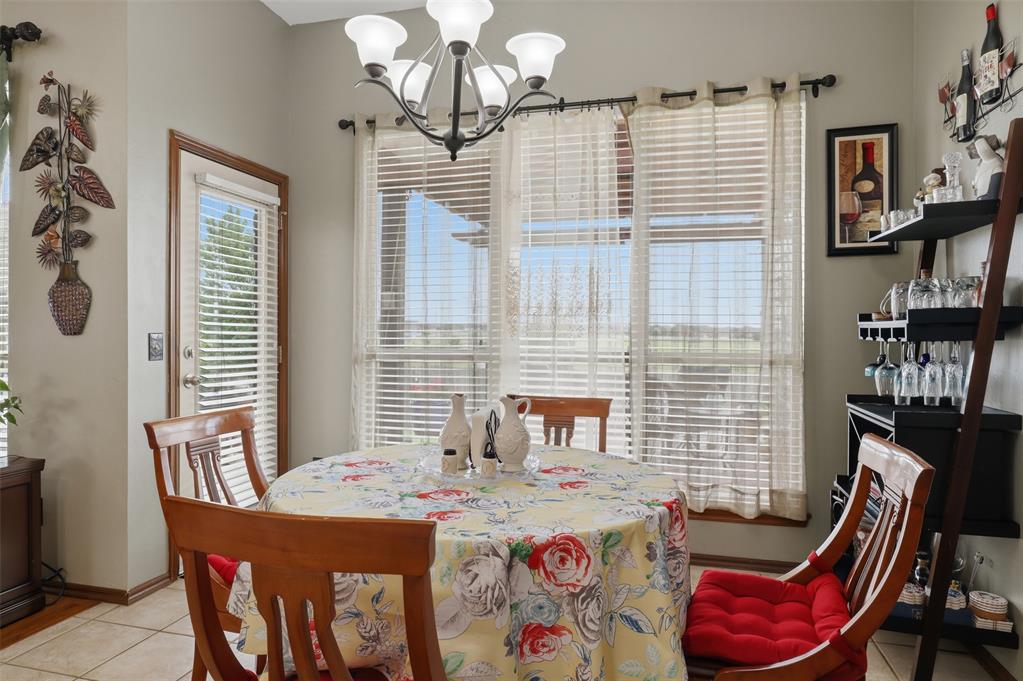
Dining area with tile flooring and a multi-light chandelier
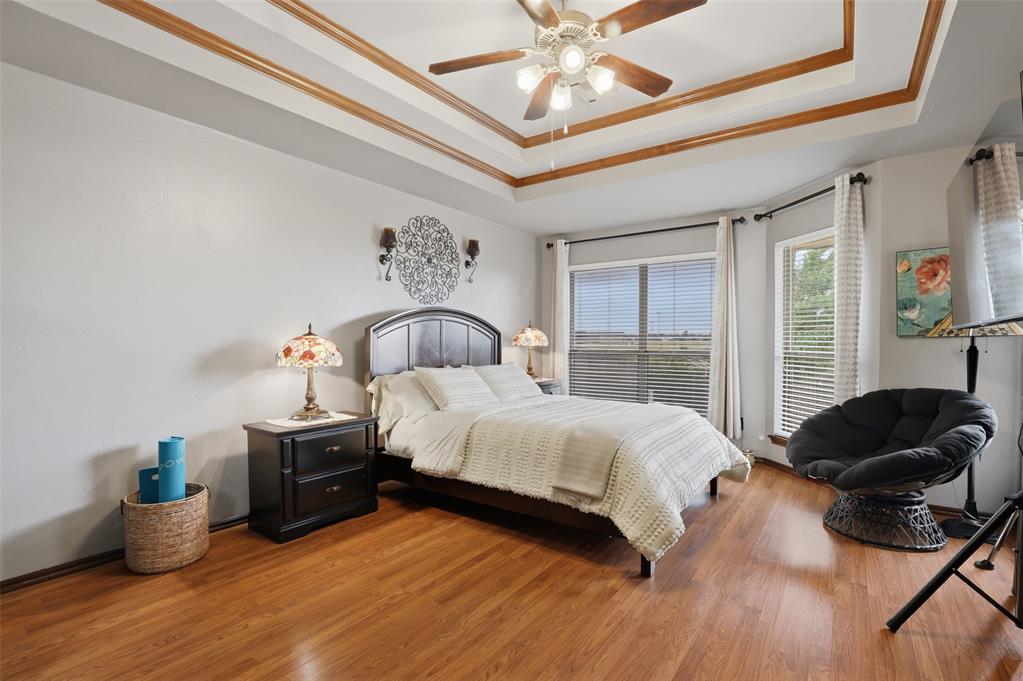
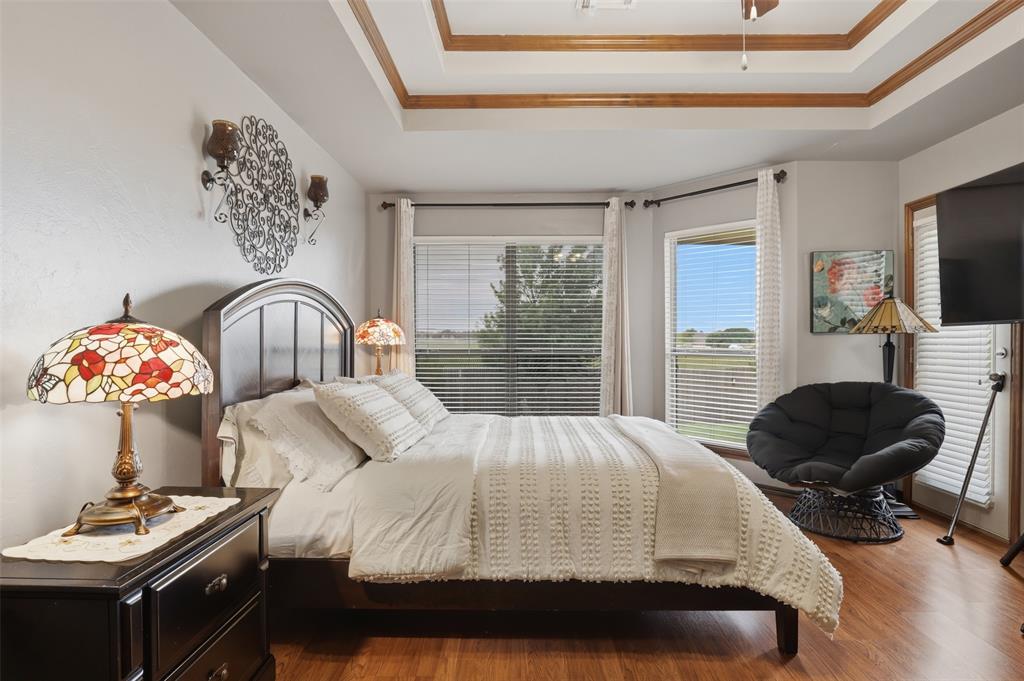
Tray ceiling with wood-finish trim, hardwood flooring, and multiple windows providing natural light
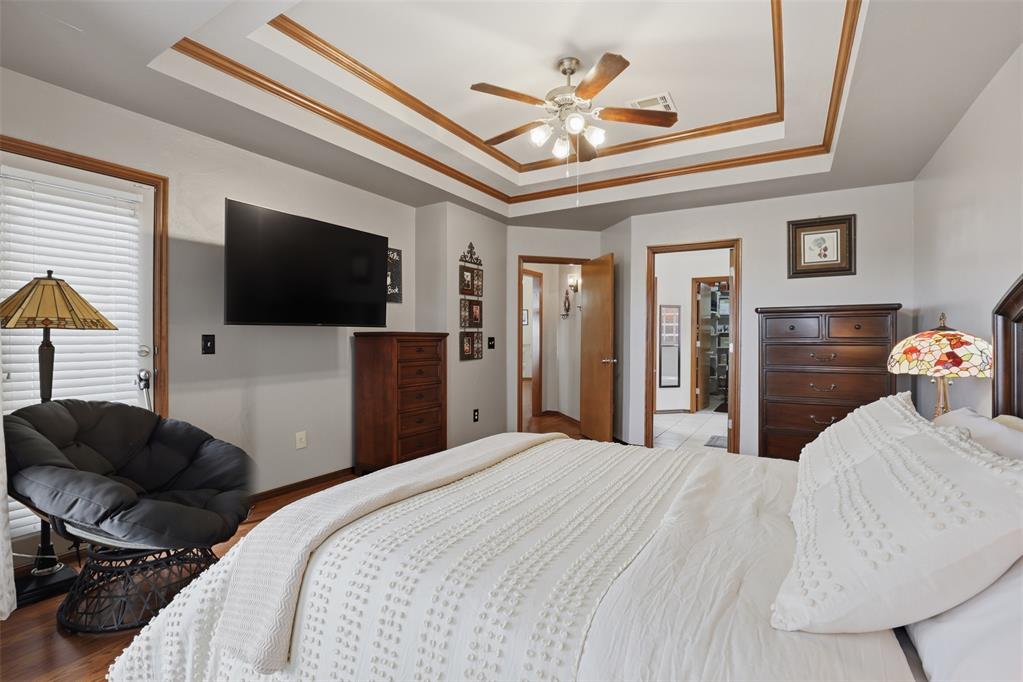
Tray ceiling with wood-finish trim, ceiling fan with integrated lighting, wood-finish flooring, and light gray wall paint
Tray ceiling with wood-finish trim
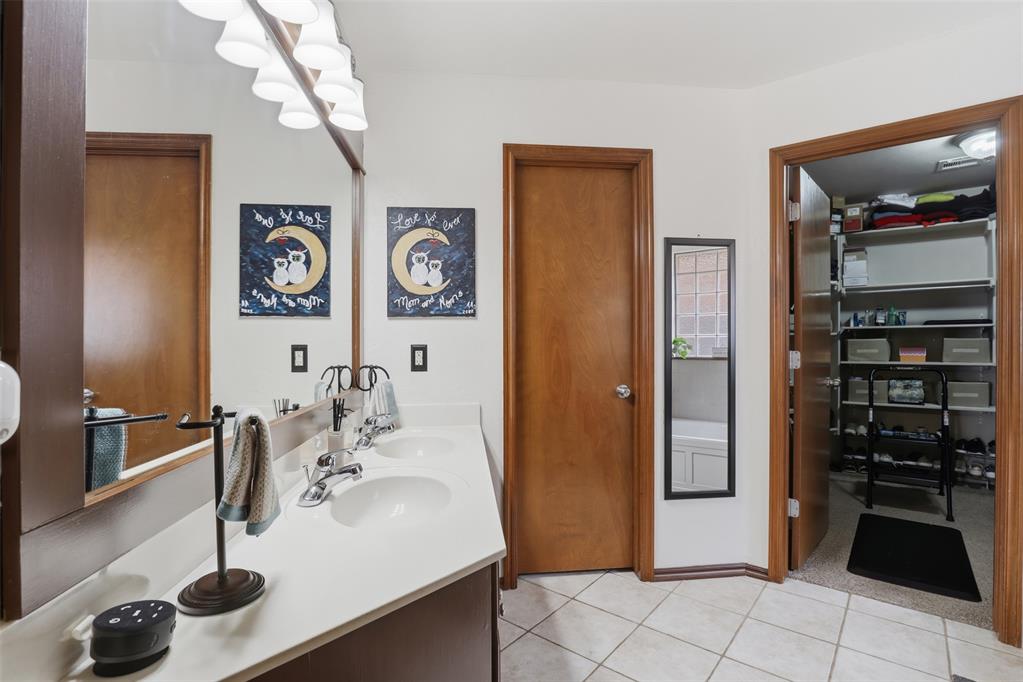
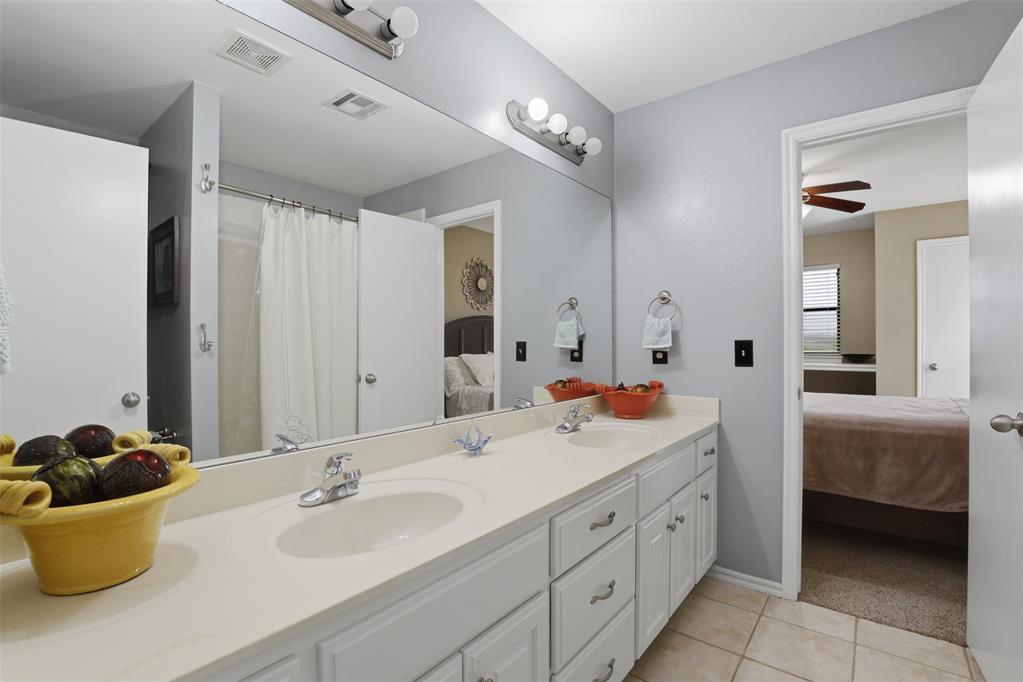
Bathroom featuring a dual vanity with white countertops, integrated sinks, and chrome faucets
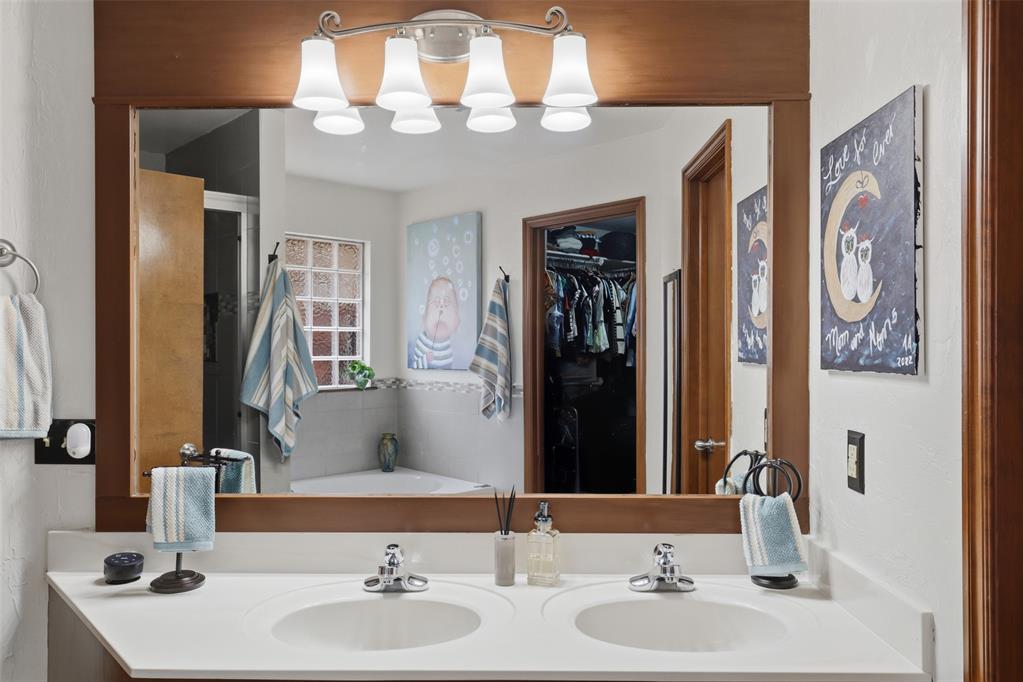
Double vanity with integrated sinks and chrome fixtures
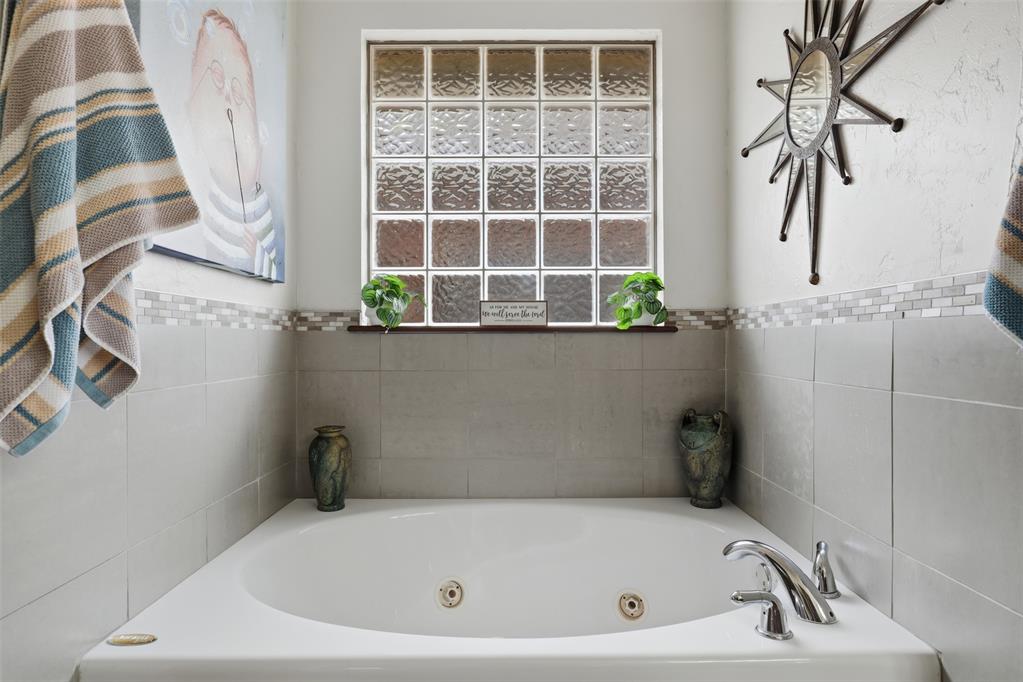
Soaking tub with chrome fixtures, surrounded by light gray ceramic tile
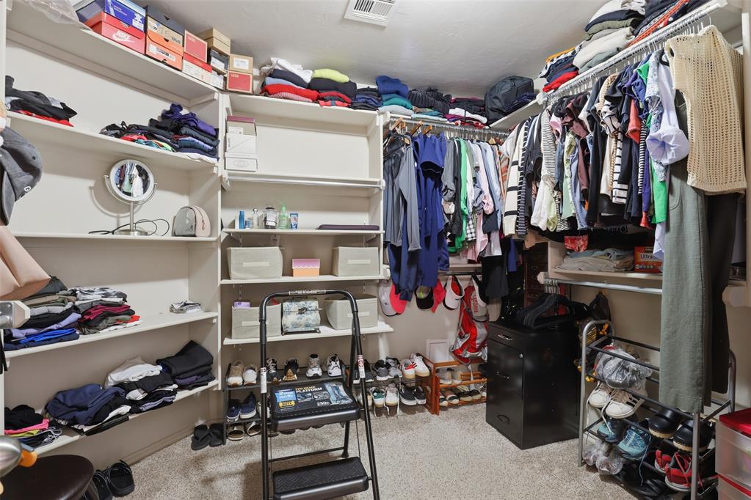
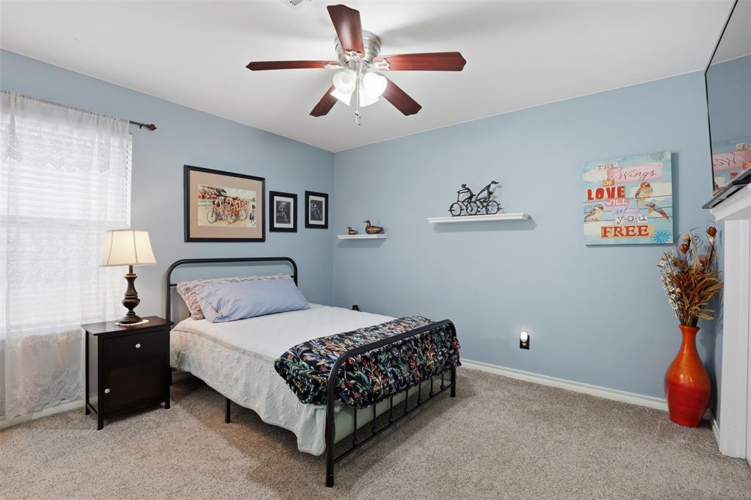
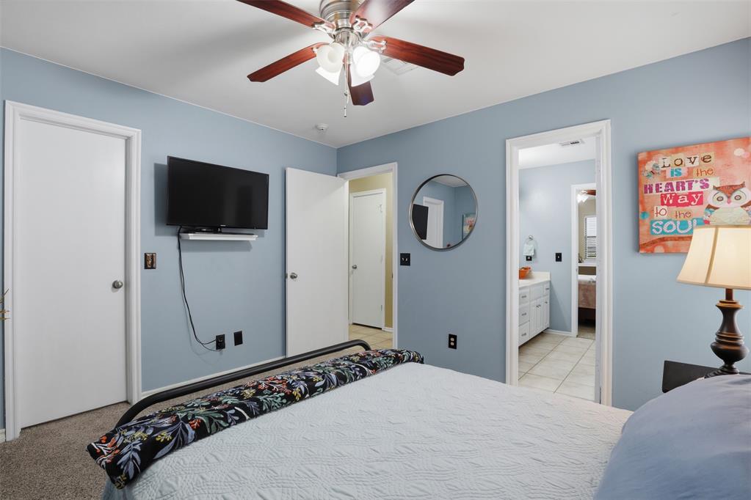
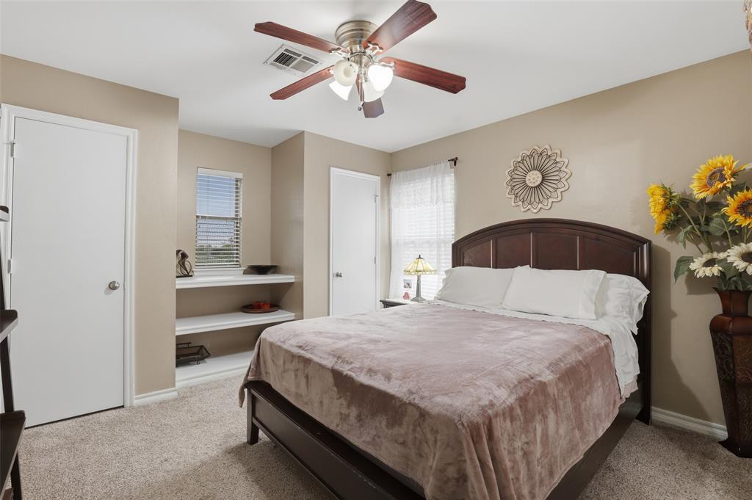
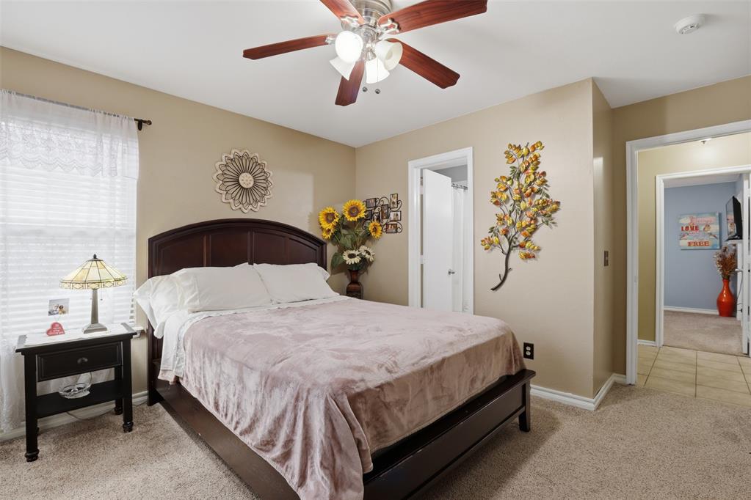
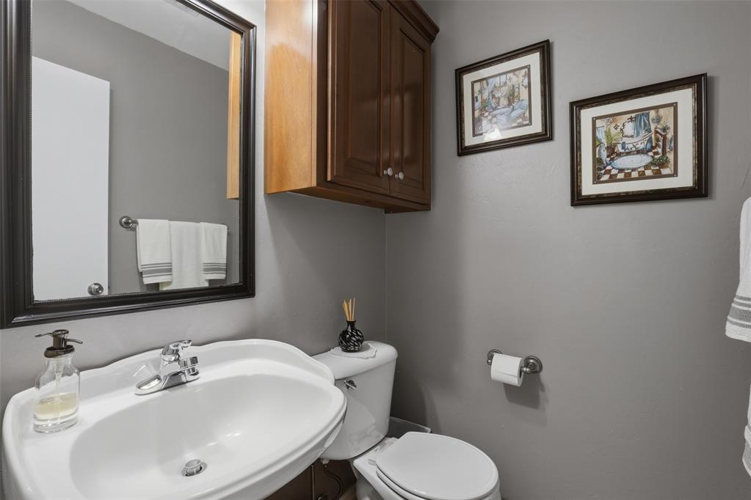
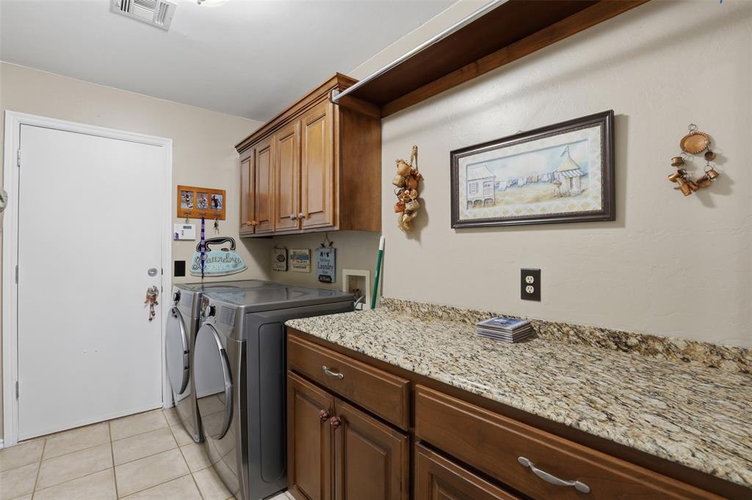
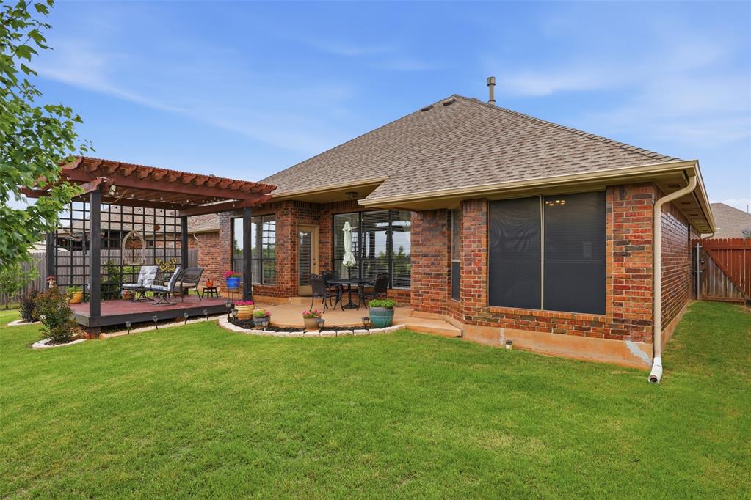
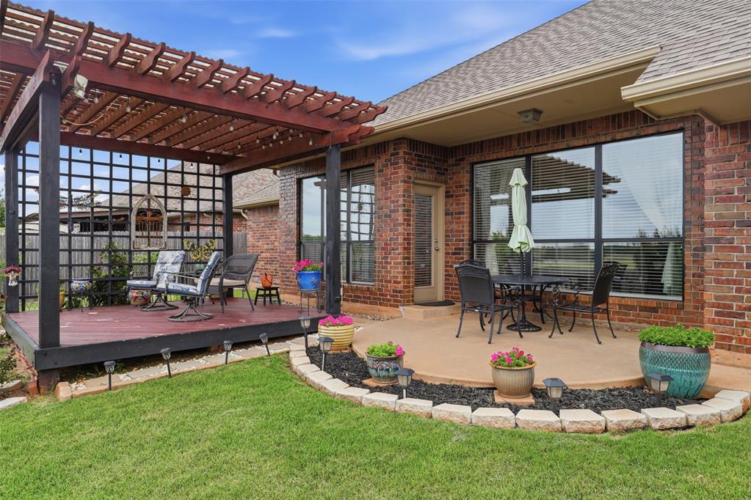
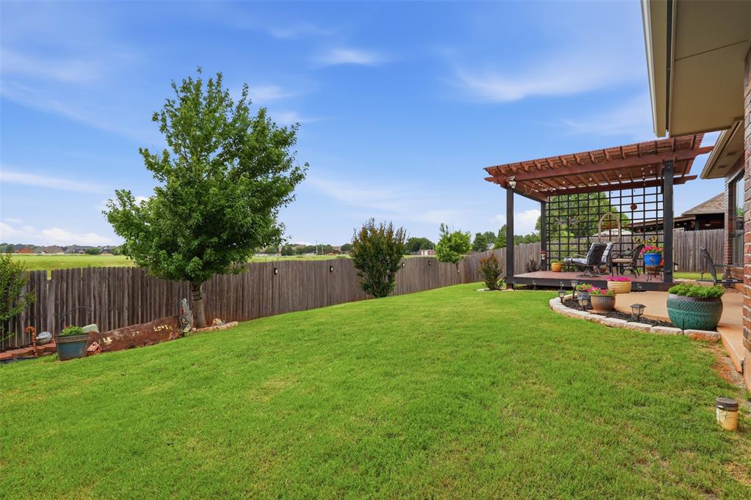
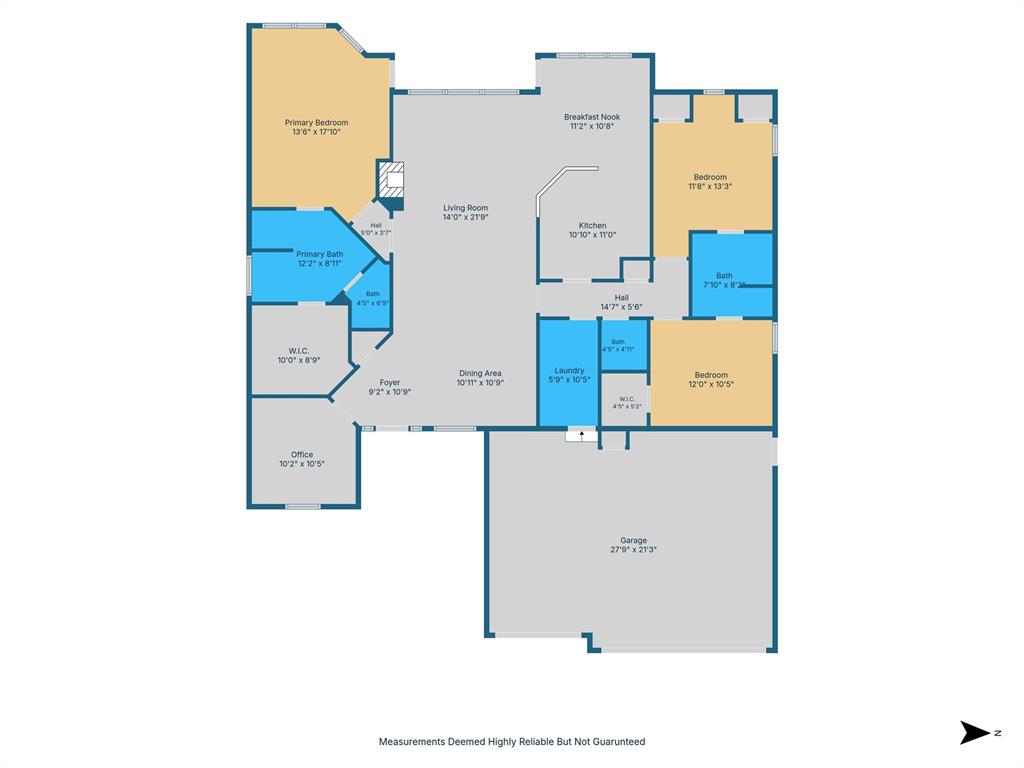
This beautifully maintained 3-bedroom, 2.5-bath home with a spacious 3-car garage offers the perfect blend of comfort, style, and functionality. Step inside to find an inviting open floor plan featuring tile and wood flooring throughout the main living areas, creating an elegant atmosphere. The spacious living room flows seamlessly into the dining area and offers plenty of room for entertaining family and friends. A dedicated office or optional study provides the flexibility to work from home or create a private retreat. The well-appointed kitchen features granite countertops, stainless steel appliances, tile backsplash, updated lighting and fixtures, beautiful stained woodwork, and a charming breakfast nook perfect for casual dining. The private primary suite is a true retreat, showcasing custom recessed ceilings, abundant natural light, and wood flooring. The luxurious primary bathroom includes tile flooring, granite countertops, modern lighting, dual vanities, a large jetted tub, a beautifully tiled walk-in shower, and an oversized walk-in closet with ample storage space. The secondary bedrooms feature comfortable carpeting and are connected by a convenient Jack-and-Jill bathroom complete with double sinks and a tub/shower combination. A well-maintained powder bath is ideal for guests. The spacious laundry room offers additional functionality with granite countertops for folding clothes and a built-in hanging bar. Outside, you'll love the huge open backyard designed for relaxation and entertaining. The covered pergola creates the perfect outdoor gathering space while providing plenty of room for play, pets, gardening, or future outdoor enhancements. Don't miss this opportunity to own a beautiful home in a desirable Edmond location with outstanding schools, spacious living areas, and exceptional outdoor space.
Details
MLS #
1233002
Listing Type
For Sale
Style
House
HOA Dues
$300
Sub-Type
Resale
Status
Active
Year
2003
Days On Site
118
Listing Provided By
Black Label Realty | Brett Cobb
Features
Bed(s)
3
Bath(s)
3 Total
SQ Feet
2,038
Garage
3
Story(s)
1
Acreage
0.18
Interior
Rooms Total
0
Heating
Natural Gas
Fireplaces Total
1
Appliances
Dishwasher, Disposal, Microwave, Water Heater
Interior Features
Ceiling Fan(s), Combo Woodwork, Paint Woodwork
Exterior
Exterior Features
Cabana, Covered Deck
Lot Features
Cul-De-Sac
Foundation Details
Slab
Parking
Garage Spaces
3
Parking Features
Concrete
Utilities
Utilities
Electricity Available, Natural Gas Available, Public
Copyright 2026 MLSOK, Inc. We do not attempt to verify the currency, completeness, accuracy, or authenticity of the data contained herein. Information is subject to transcription and transmission errors and is provided “as is”. All information, including but not limited to property square footage and lot size, zoning, and fitness for a particular purpose is subject to inaccuracies and should be independently verified through personal inspection and/or consultation with appropriate professionals. The listing information provided is for consumers’ personal, non-commercial use and may not be used for any purpose other than to identify prospective purchasers. This data is copyrighted and may not be transmitted, retransmitted, copied, framed, repurposed, or altered in any way for any other site, individual and/or purpose without the express written permission of MLSOK, Inc.
 Price Reduced Listing