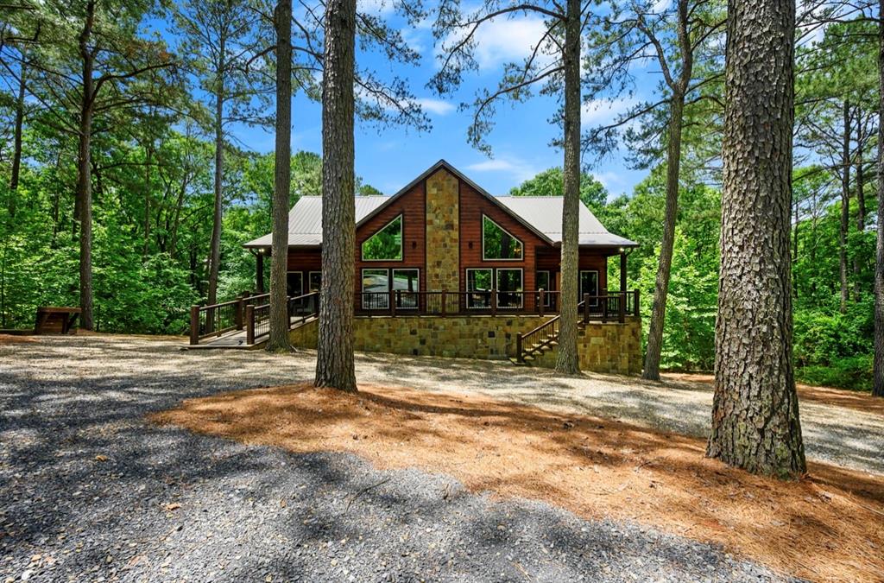
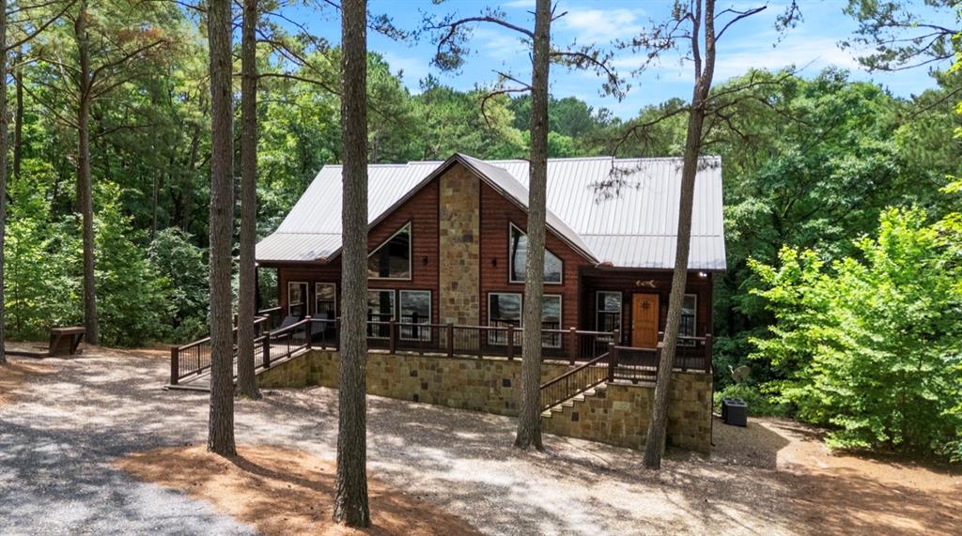
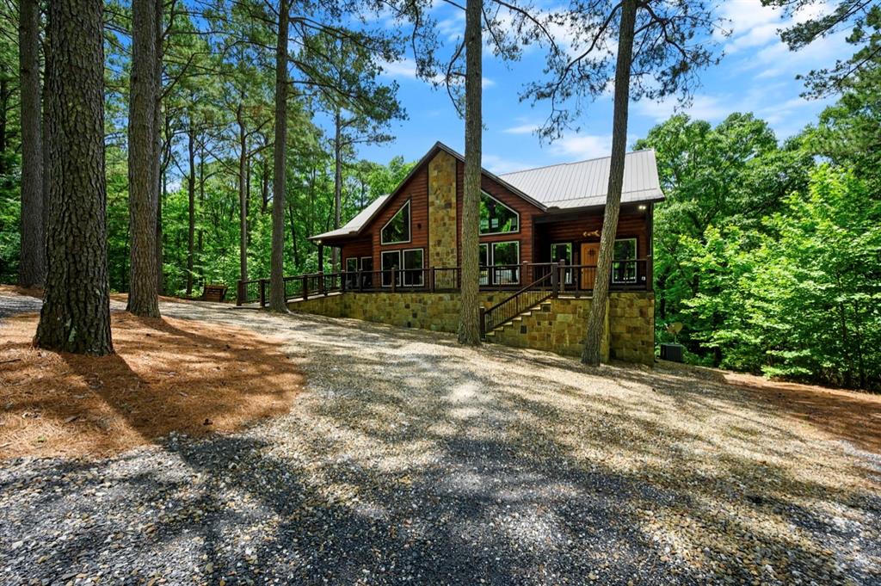
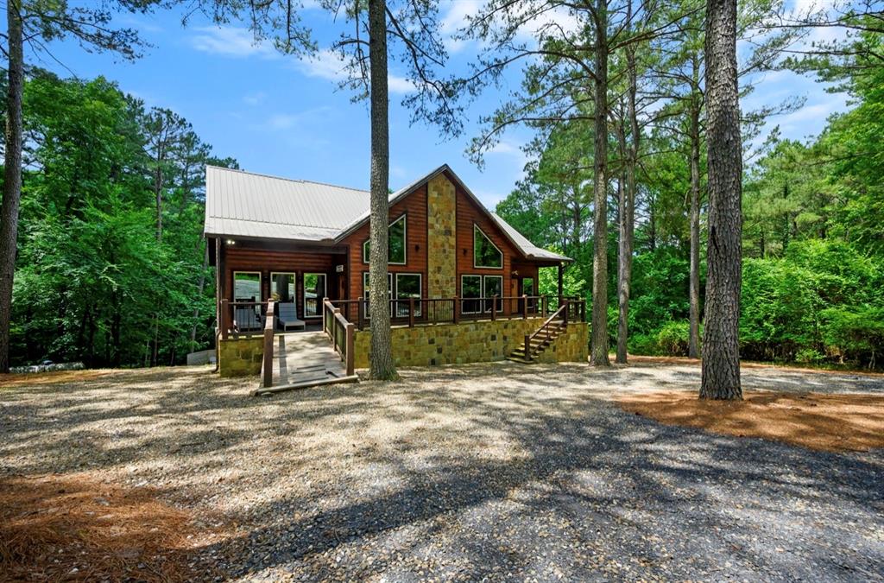
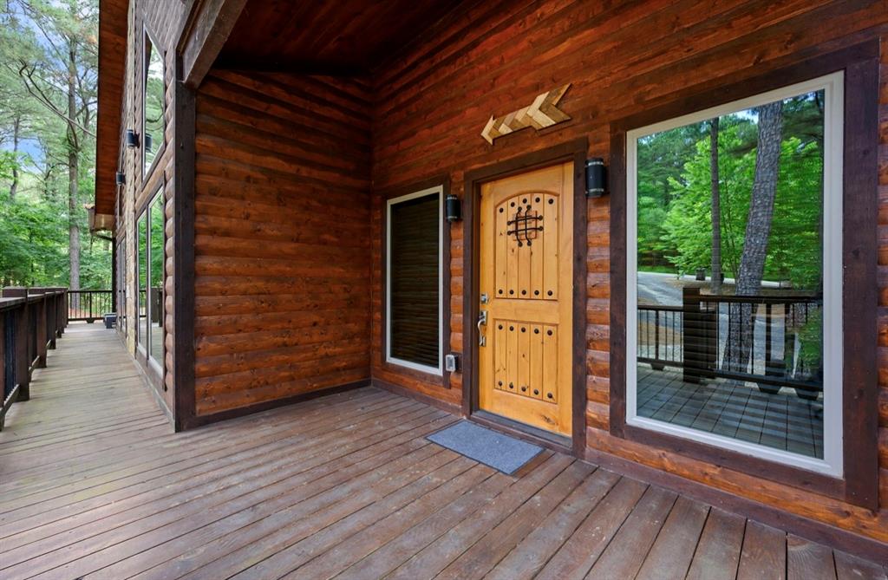
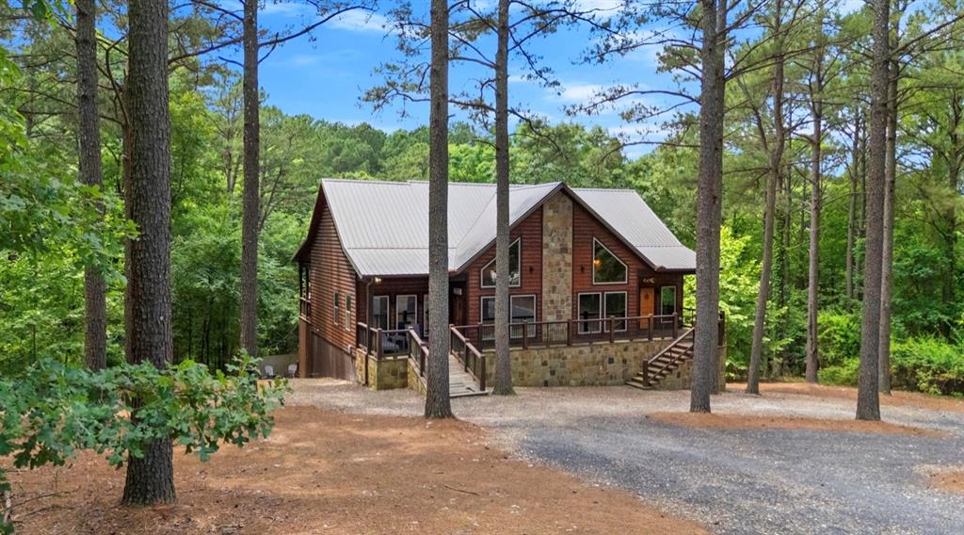
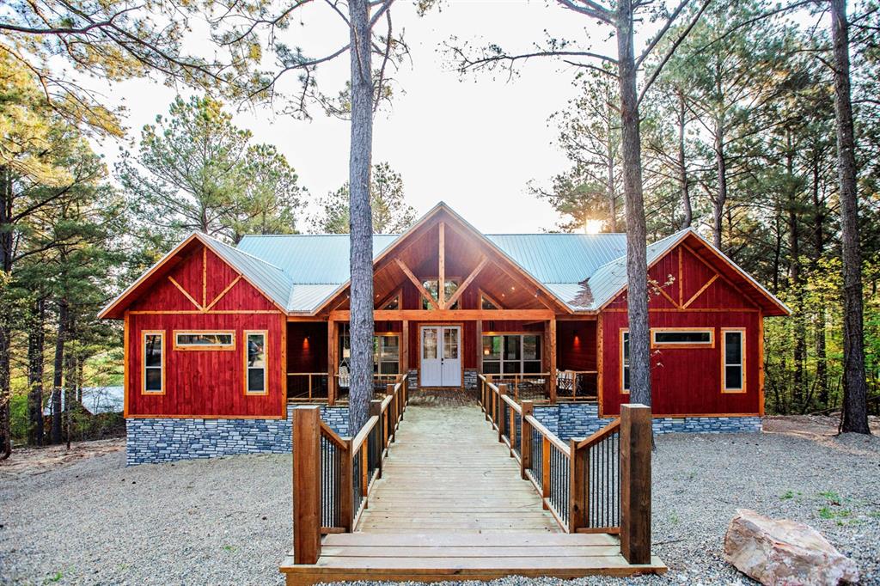
Wood-sided home featuring a stone foundation, a metal roof, and a wood entry door
Image quality insufficient for description
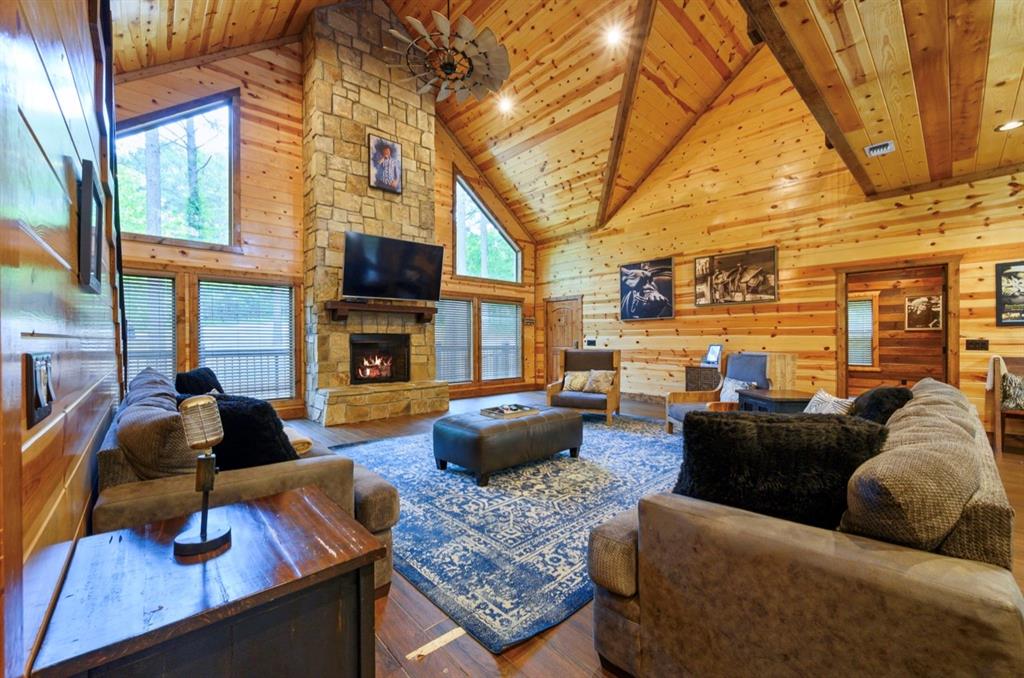
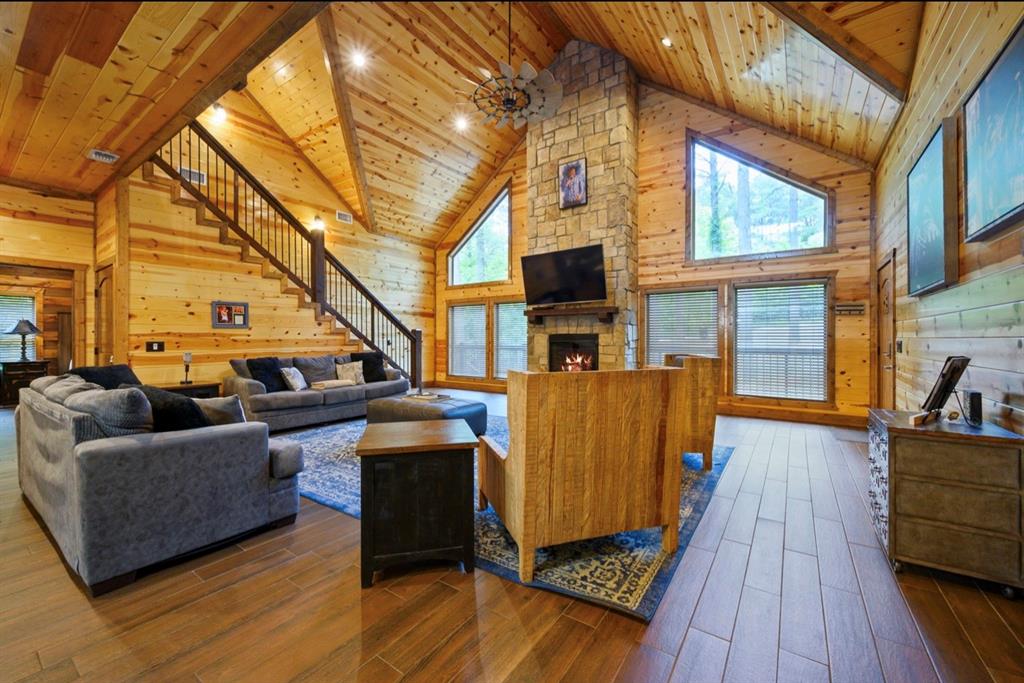
Spacious living area featuring a towering stone fireplace, vaulted wood-plank ceilings, wood-finish flooring, and ample natural light from extensive windows
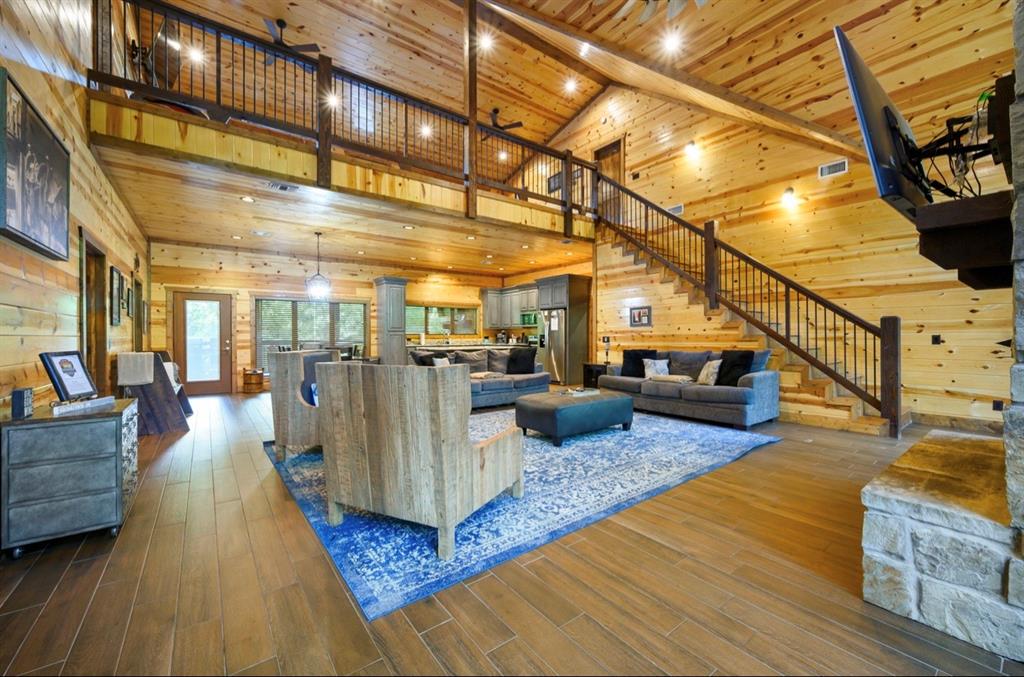
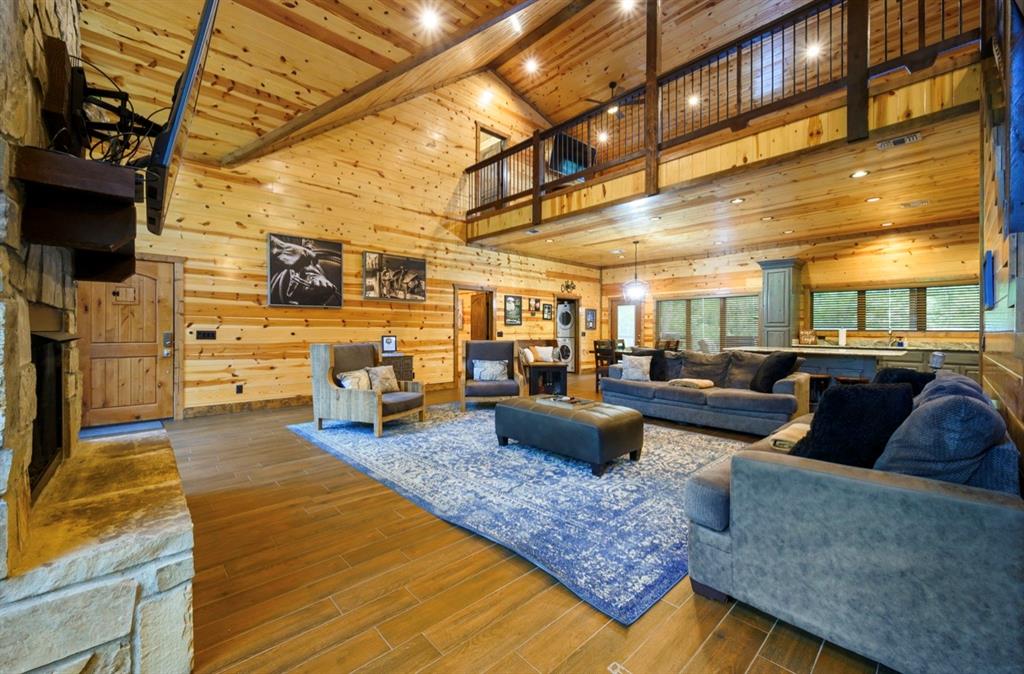
Expansive great room featuring a vaulted wood-paneled ceiling, wood-finish flooring, a stone fireplace, a staircase with wood and metal railings, and a second-story interior balcony
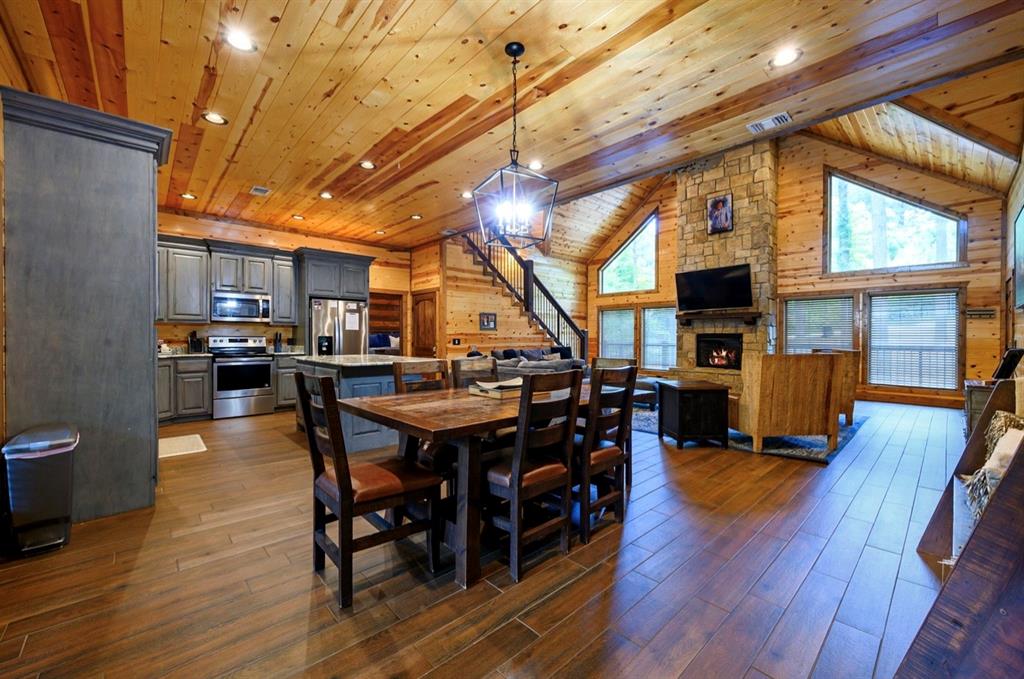
Open-concept living space featuring wood-finish flooring, a vaulted wood plank ceiling, and a stone-clad fireplace
Spacious living area featuring a vaulted wood-paneled ceiling, a stone-clad fireplace, large windows, and an open-tread staircase with dark wood and iron railings
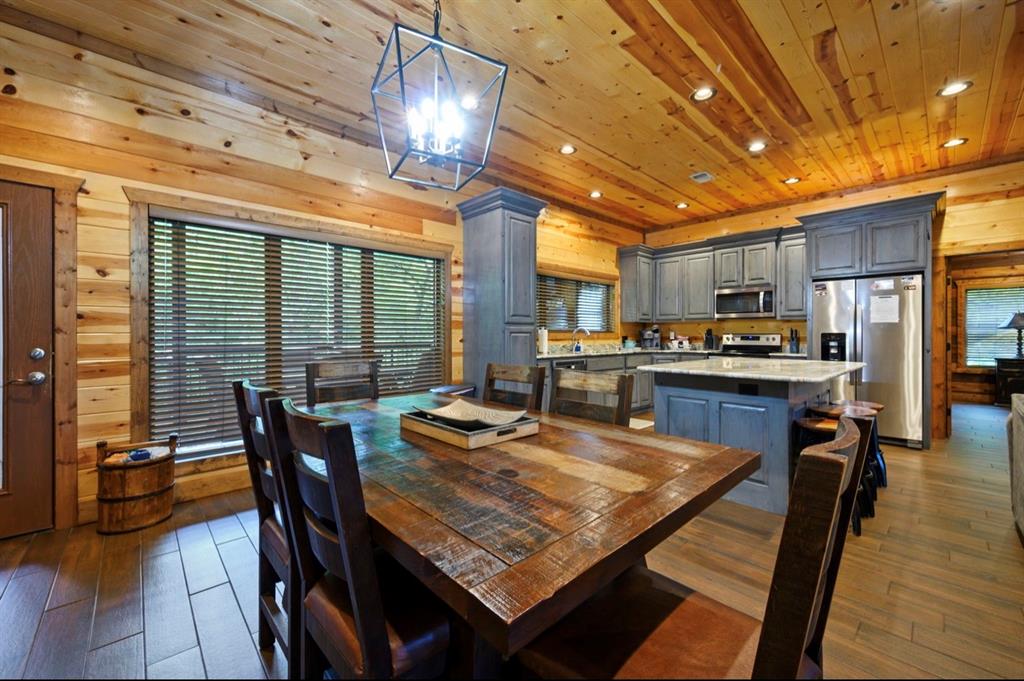
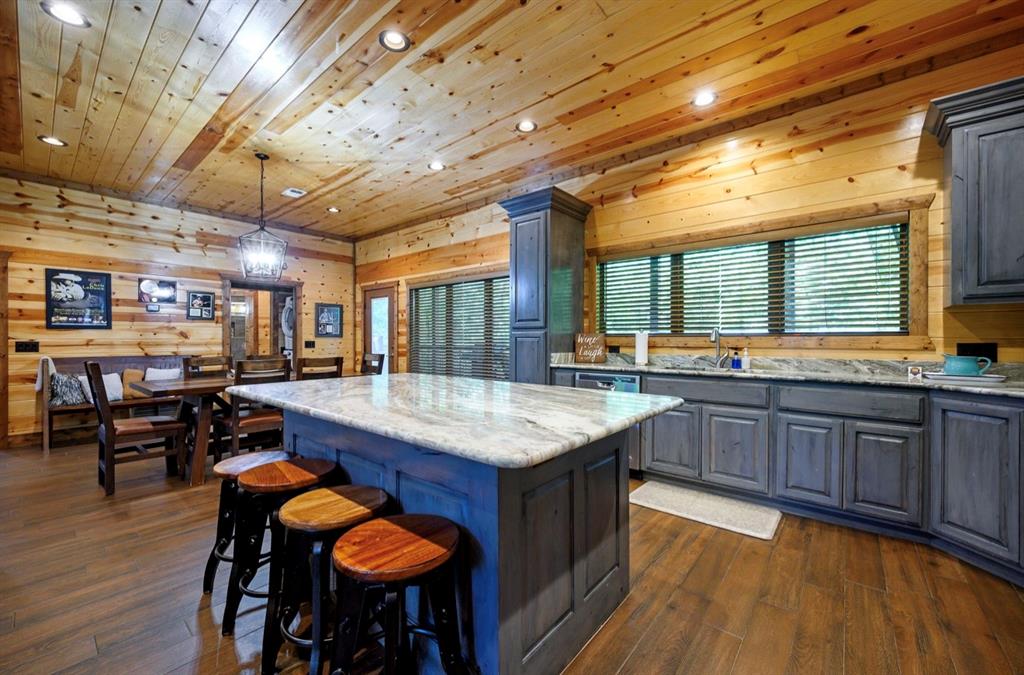
Spacious kitchen and dining area featuring natural wood paneling, an island with countertop seating, stainless steel appliances, and recessed lighting
Open-concept living space featuring wood-finish flooring, a vaulted wood plank ceiling, and a stone-clad fireplace
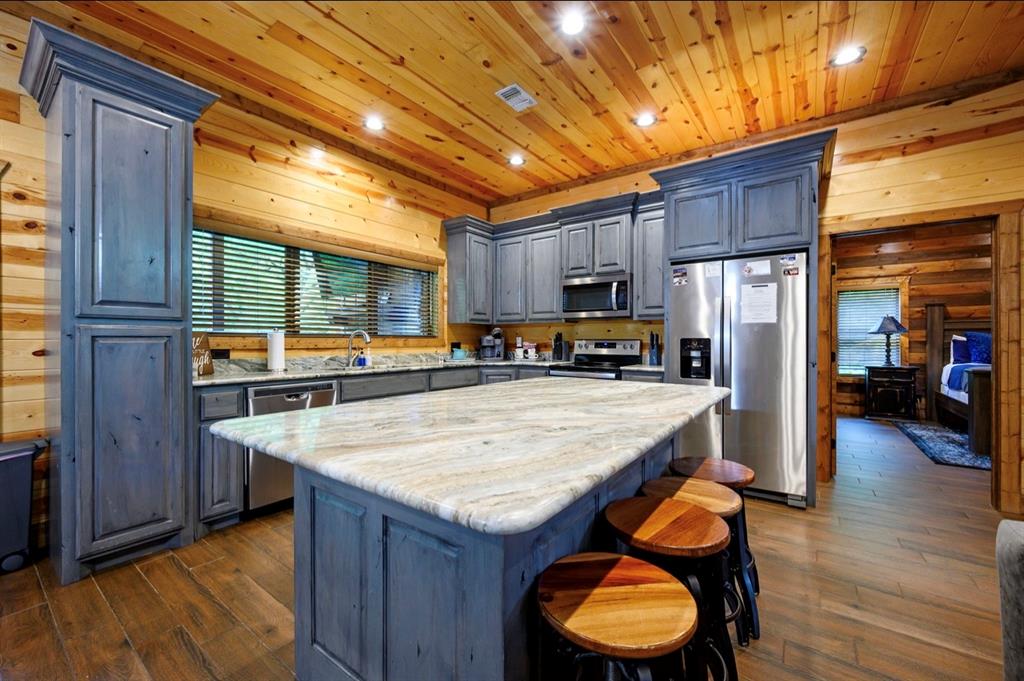
Spacious kitchen featuring an expansive center island with seating, stone countertops, custom cabinetry, and stainless steel appliances
Spacious kitchen featuring a central island with a light-toned countertop, gray cabinetry, wood-finish flooring, and natural wood plank walls and ceiling
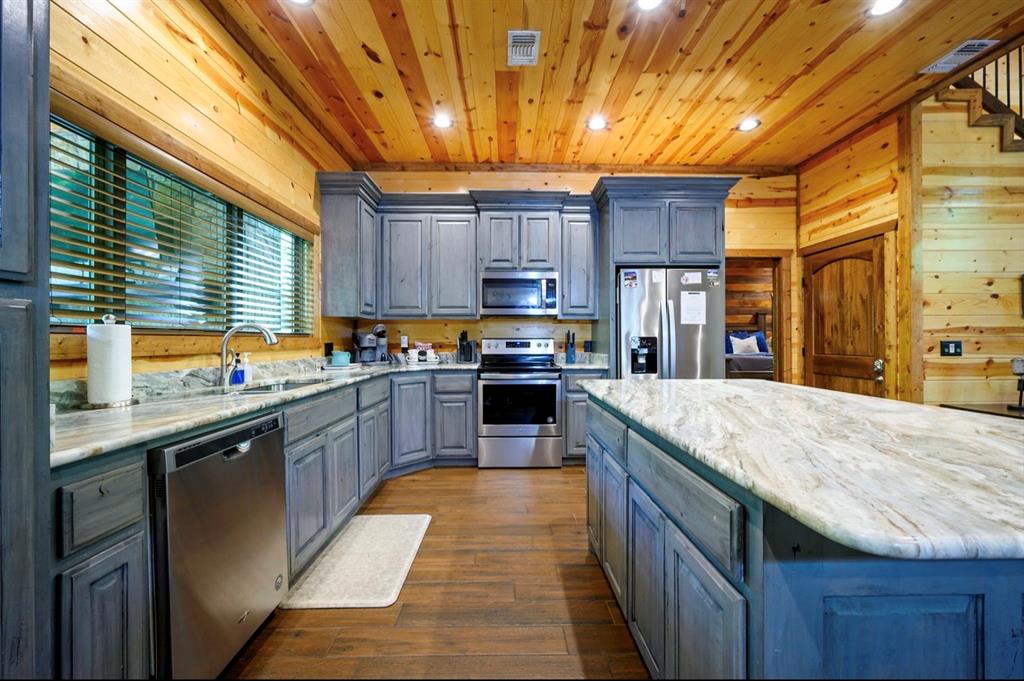
Kitchen featuring wood-finish flooring and extensive wood paneling on walls and ceiling
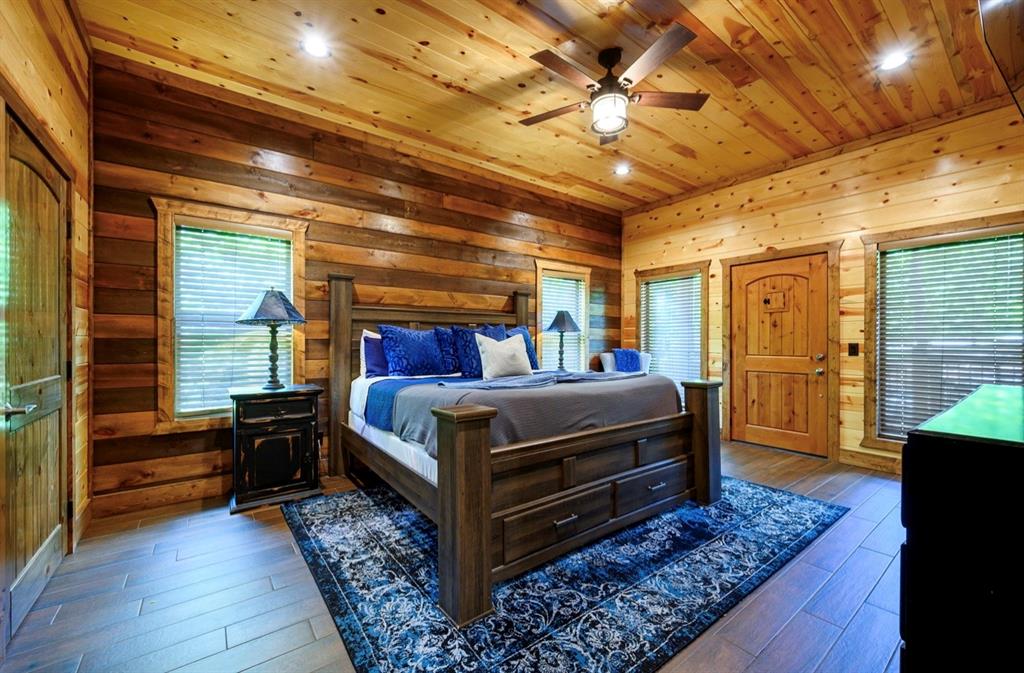
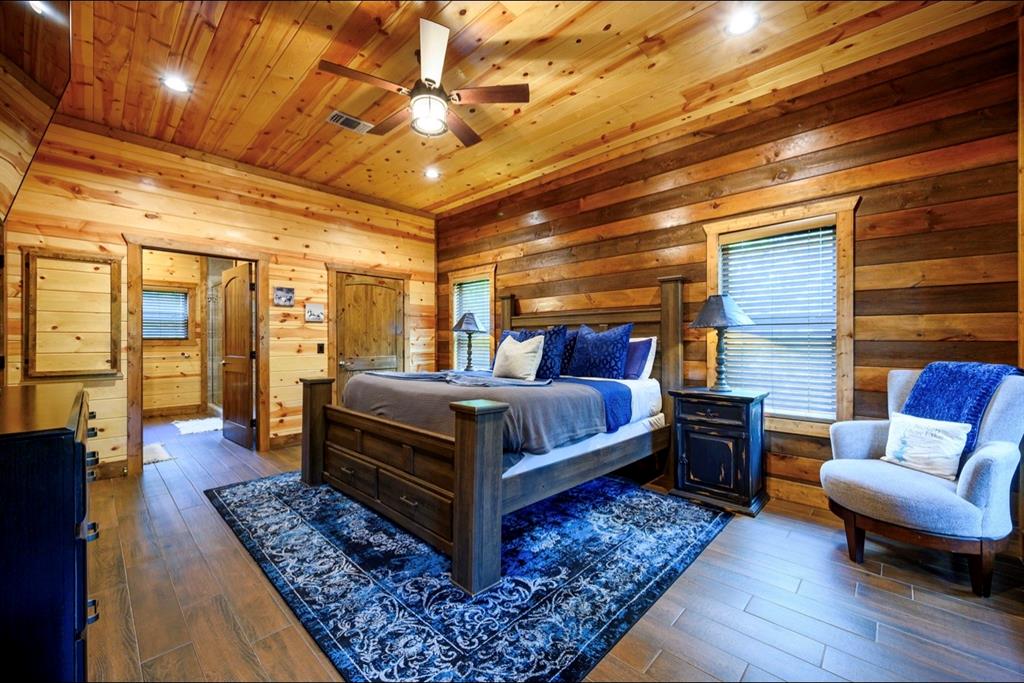
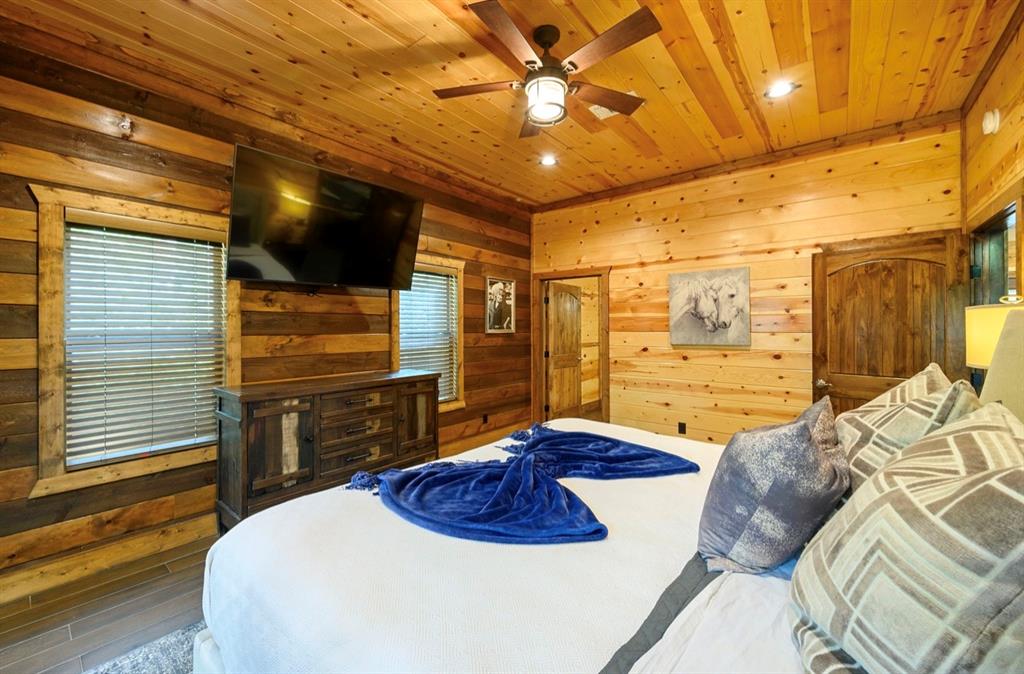
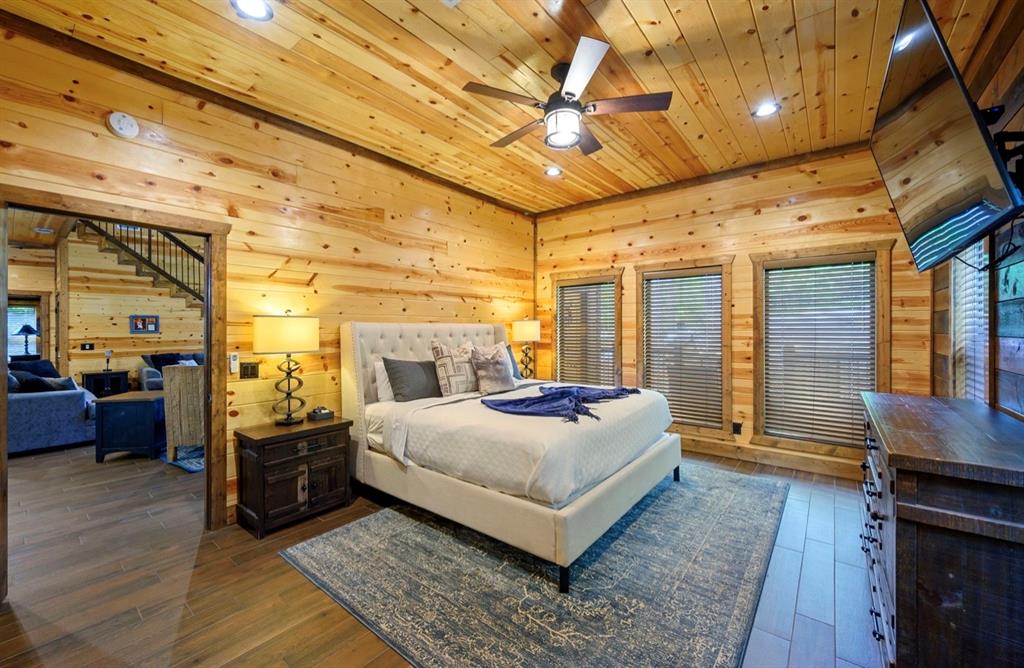
Wood-paneled room featuring wood-finish flooring, a ceiling fan with integrated lighting, recessed lighting, and multiple windows with blinds
Spacious room featuring extensive wood plank wall and ceiling finishes
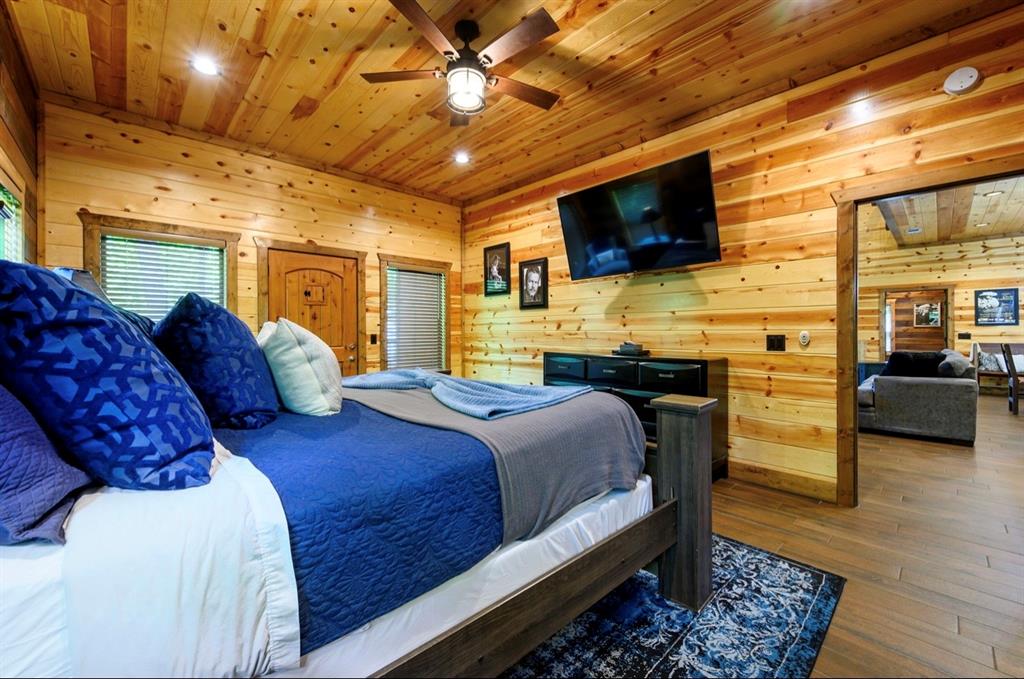
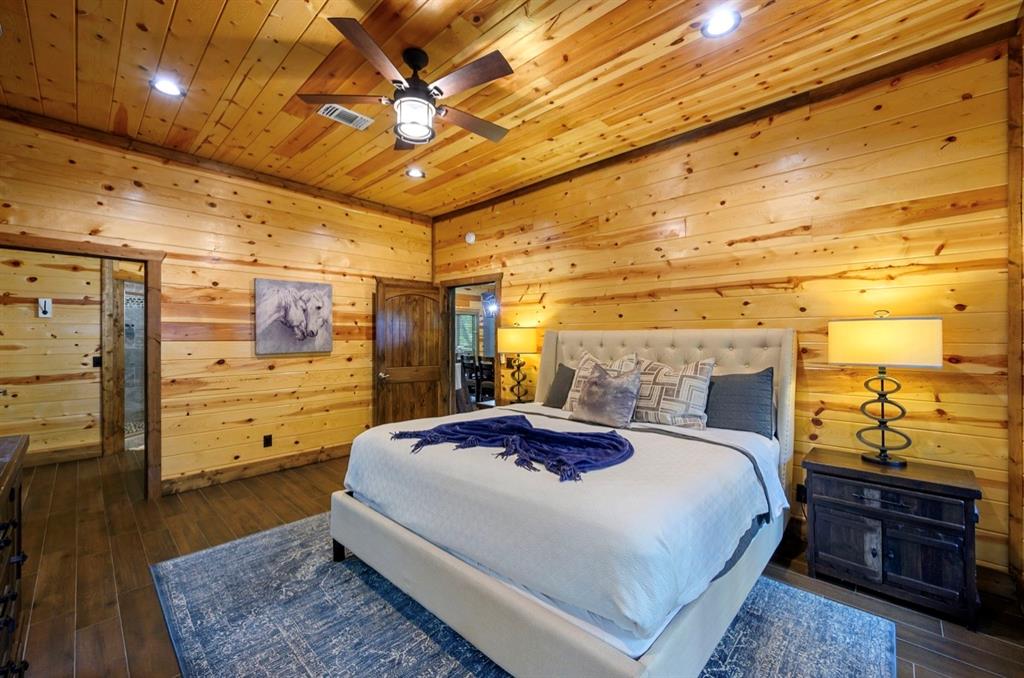
Wood-paneled room featuring wood-finish flooring, a ceiling fan with integrated lighting, recessed ceiling lights, and a wood-paneled door
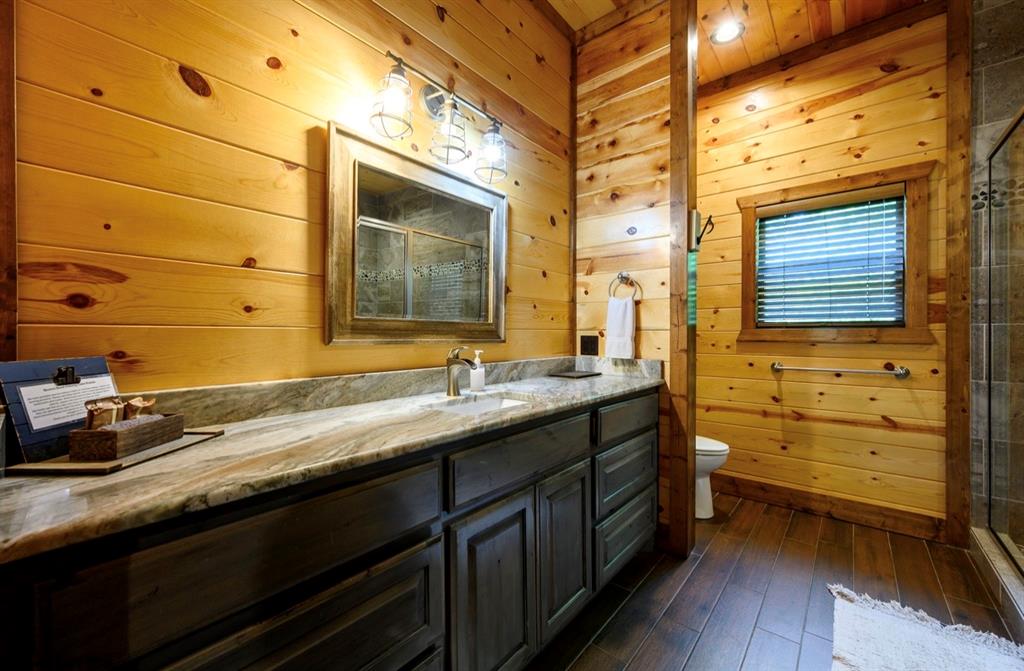
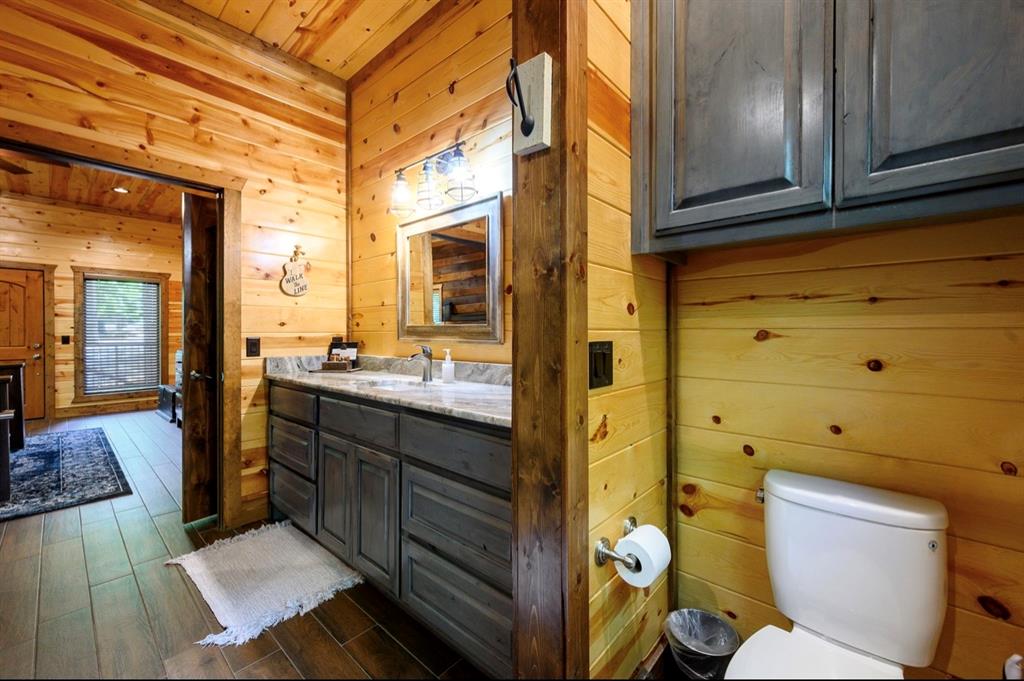
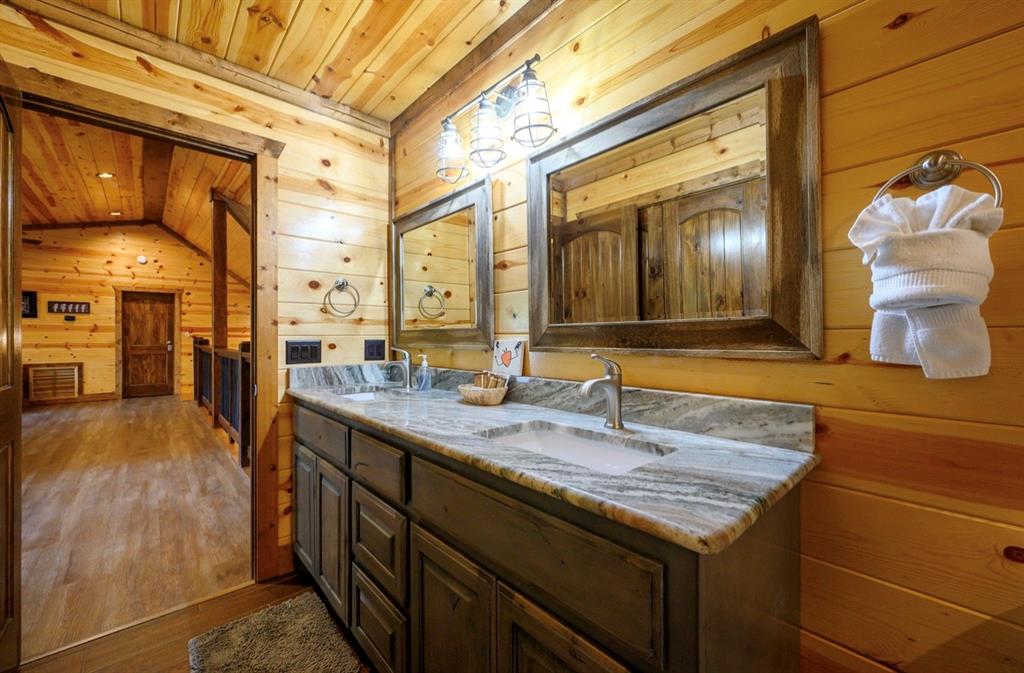
Bathroom featuring extensive wood paneling, a dark wood-finish vanity with dual sinks, a light-toned countertop, and a framed mirror with overhead lighting
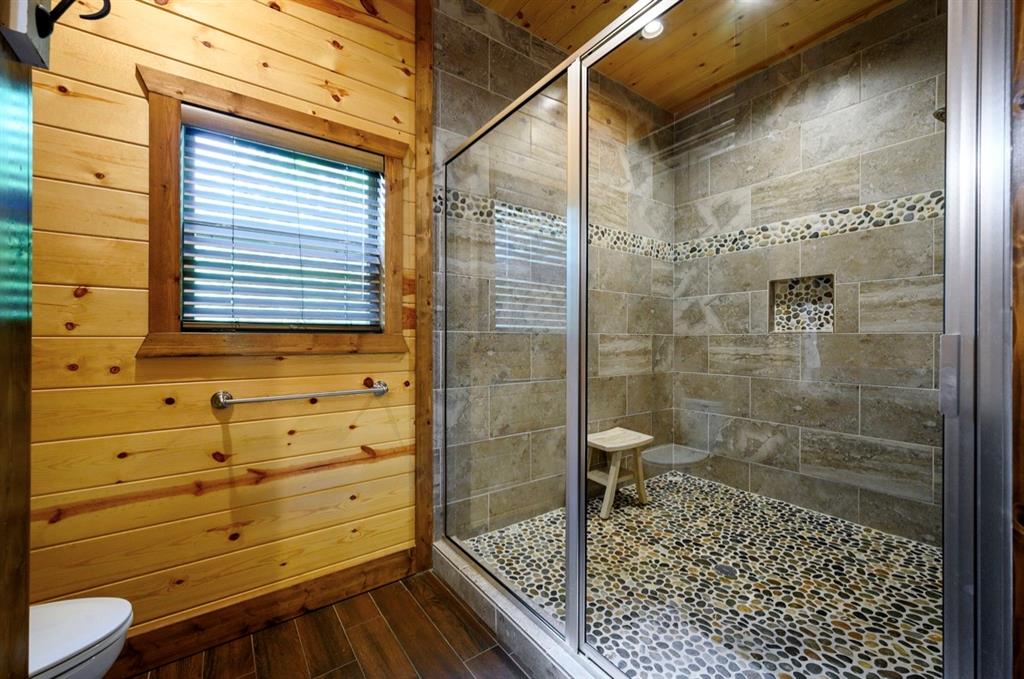
Glass-enclosed shower featuring natural pebble flooring, large-format tile walls with a decorative pebble accent, and a recessed niche
Bathroom featuring a dual vanity with a light-colored countertop and a wood-frame mirror
Wood-paneled room featuring a wood-finish ceiling, two wood doors, and a ceiling fan with integrated lighting
Wood-paneled walls and ceiling featuring recessed lighting
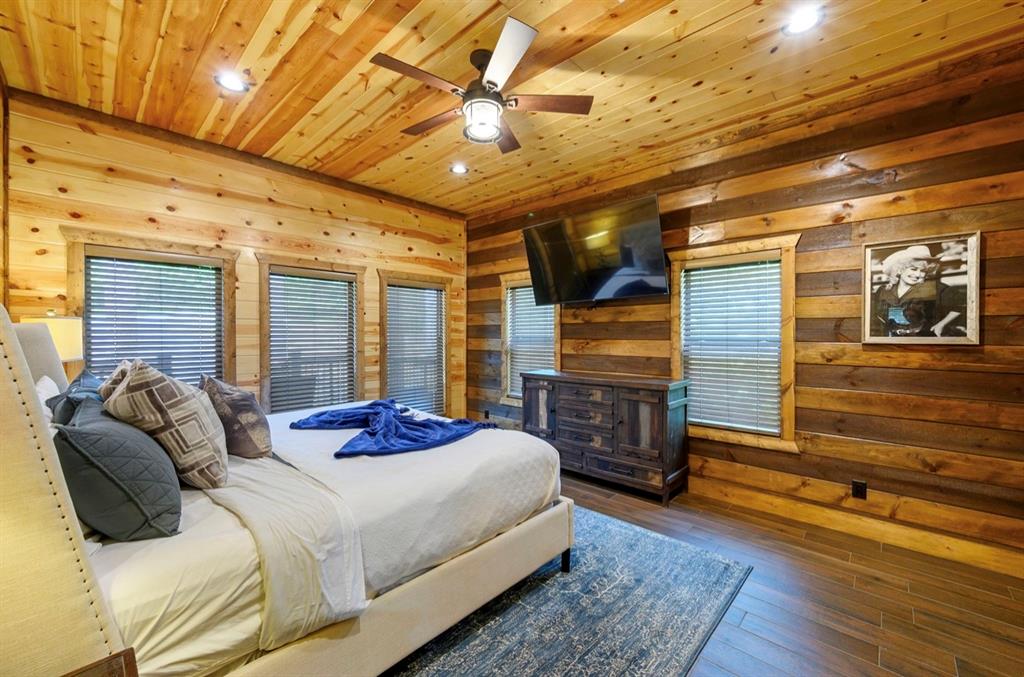
Wood-paneled room featuring a ceiling fan with integrated lighting, wood-finish flooring, and multiple windows with blinds
Bedroom featuring natural wood paneling throughout, recessed lighting, and a ceiling fan
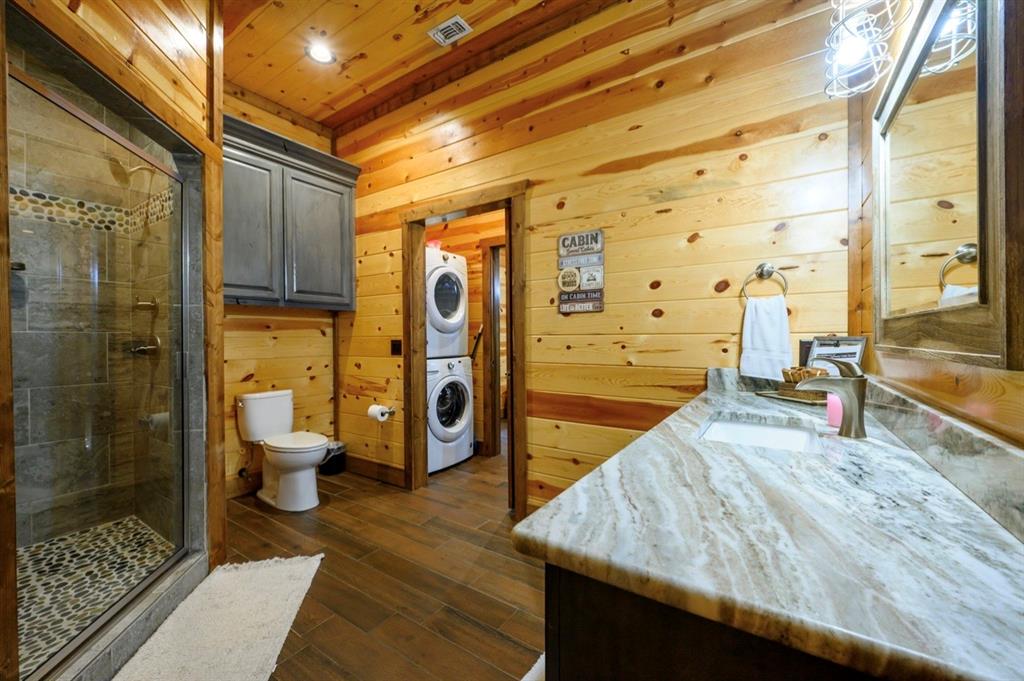
Bathroom featuring wood-finish wall and ceiling paneling, a glass-enclosed shower with pebble-tile floor and stone-look wall tiles, a stacked washer and dryer, a single vanity with a stone-look countertop and integrated sink, and wood-finish flooring
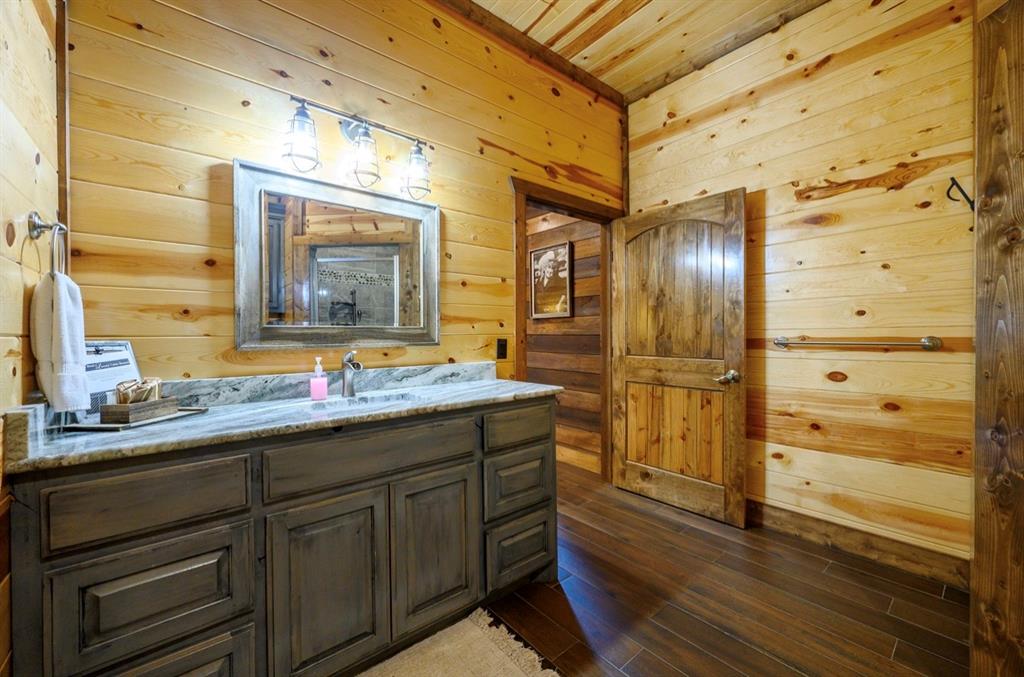
Wood-paneled bathroom featuring a gray-toned vanity with a light-colored countertop, an undermount sink, and an overhead three-light fixture
Wood-paneled room with vaulted ceilings featuring recessed lighting and two ceiling fans
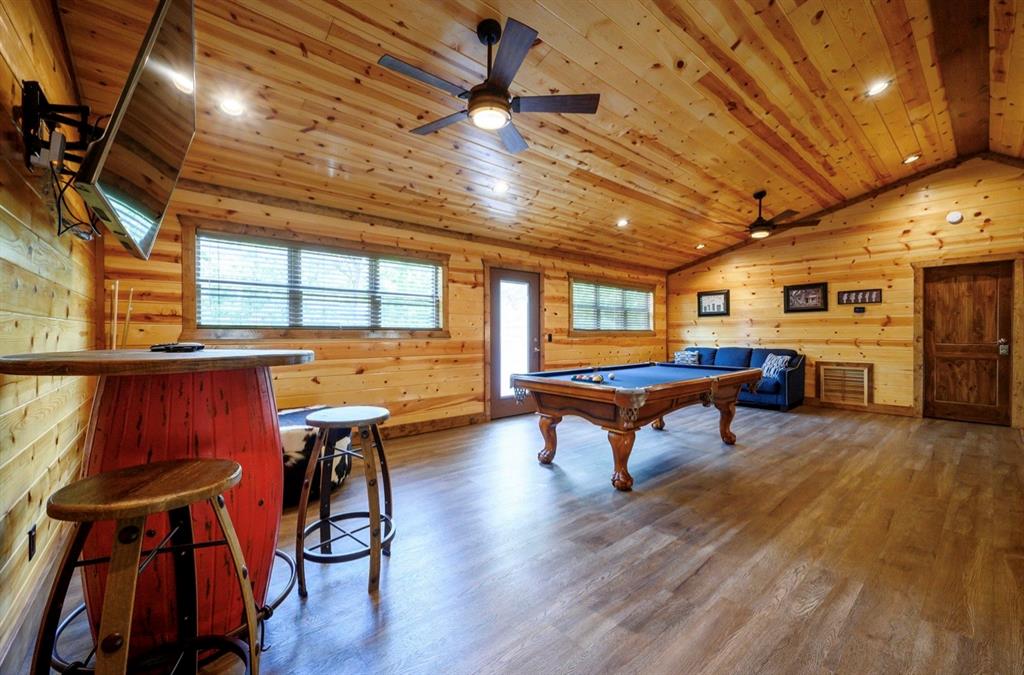
Spacious loft area featuring wood-finish flooring, paneled wood walls and ceiling, recessed lighting, and a ceiling fan
Vaulted wood-paneled ceiling with recessed lighting and ceiling fans
Double vanity with a granite countertop and two integrated sinks
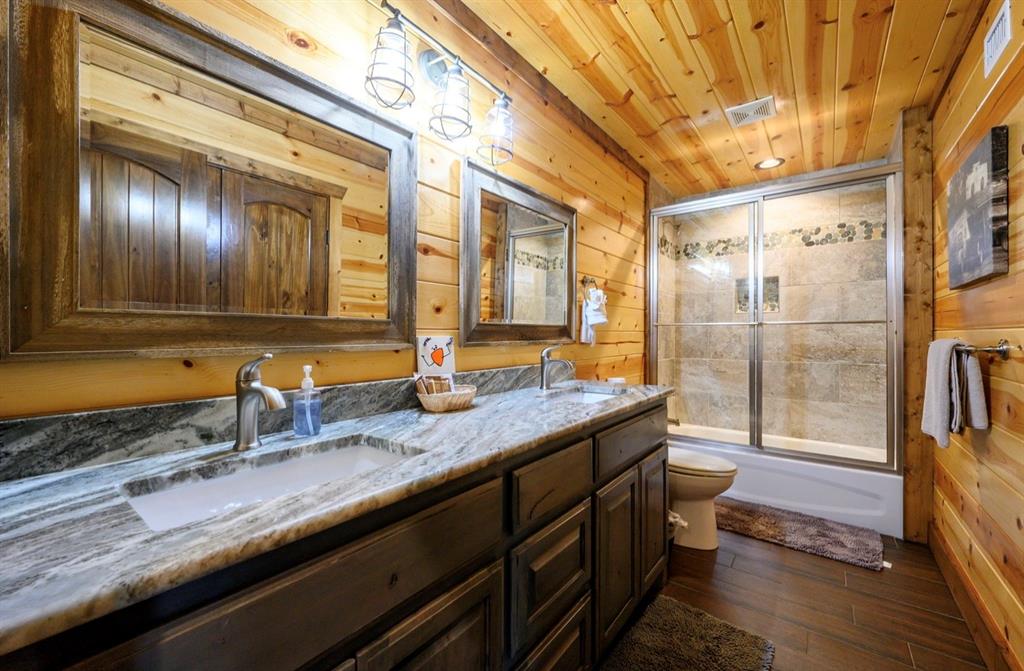
Wood-paneled bathroom featuring a dual vanity with undermount sinks, a variegated stone countertop, and two framed mirrors
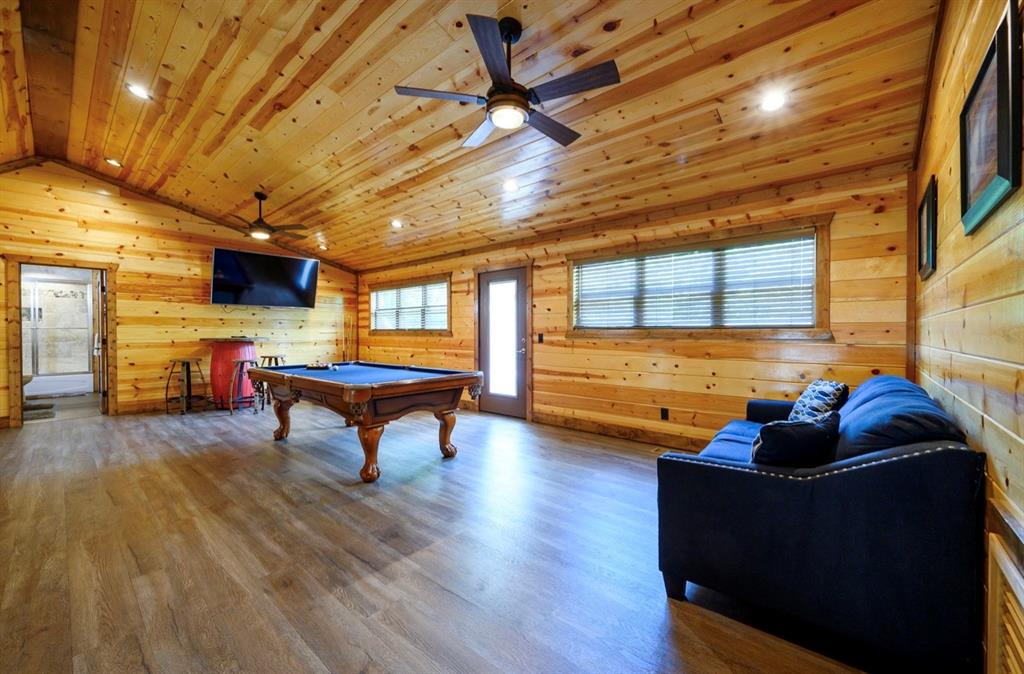
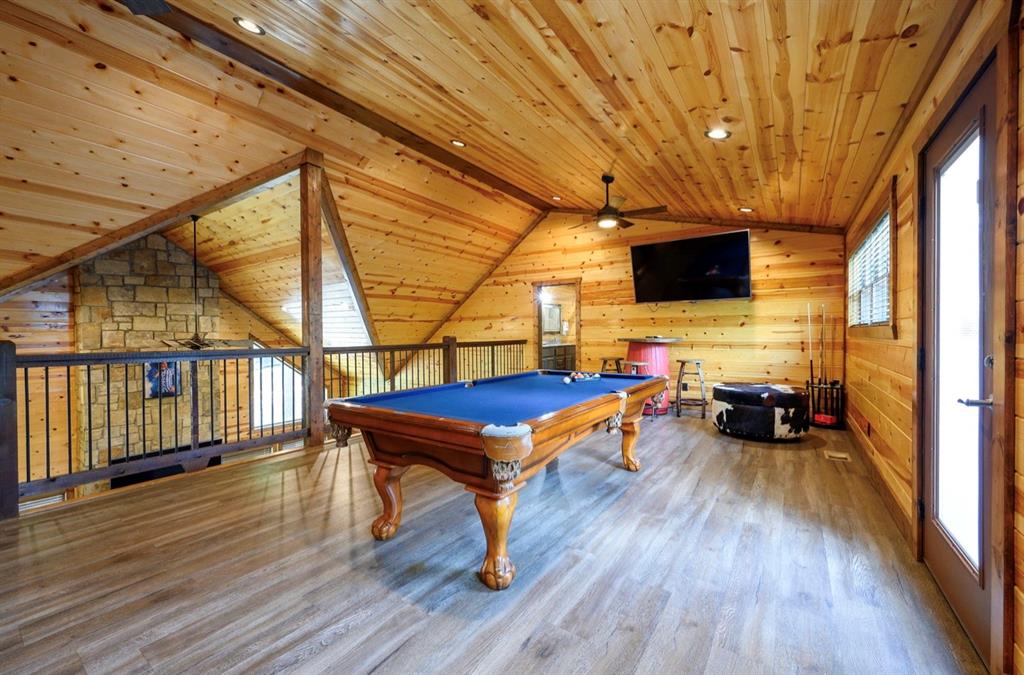
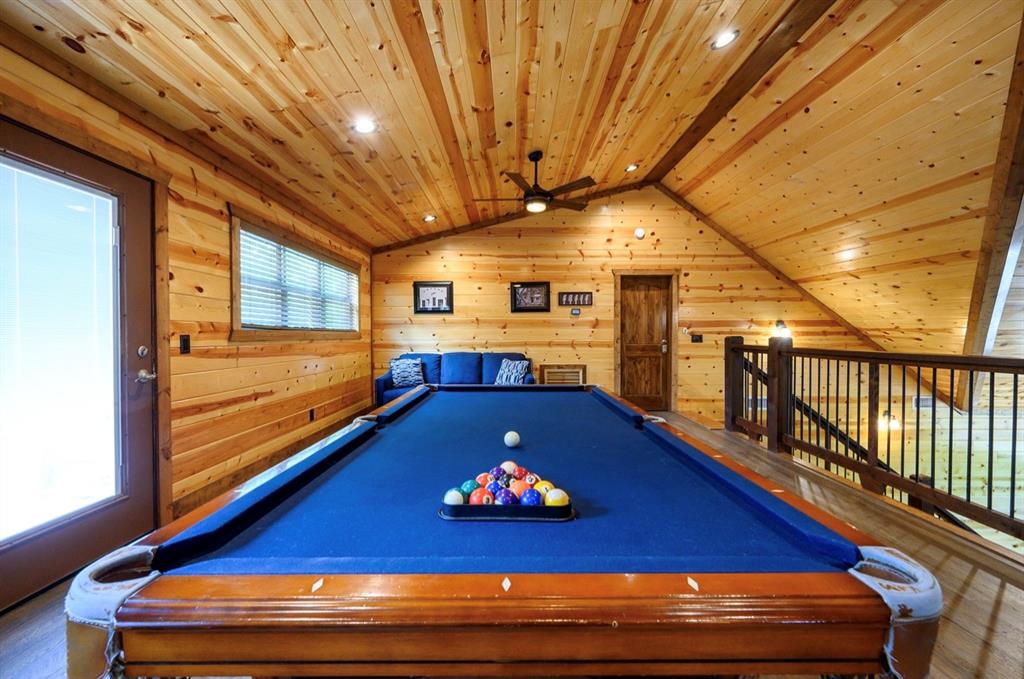
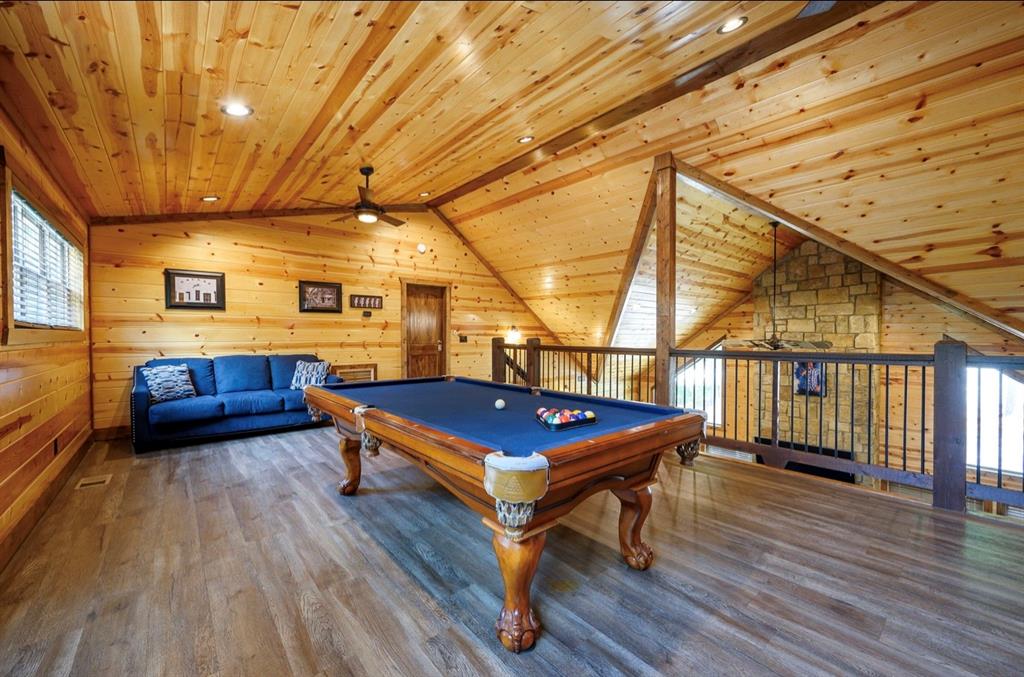
Upper-level recreational space featuring a wood-paneled vaulted ceiling, wood-finish flooring, and a full-size billiards table
Loft space featuring wood-finish flooring, wood-paneled walls, and a vaulted wood-paneled ceiling
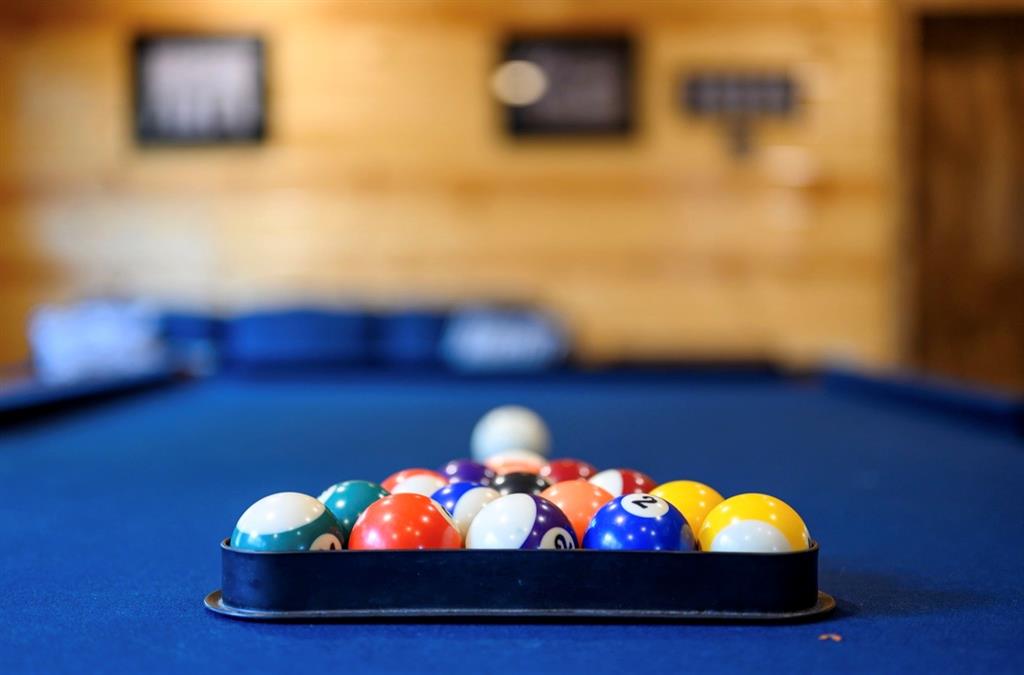
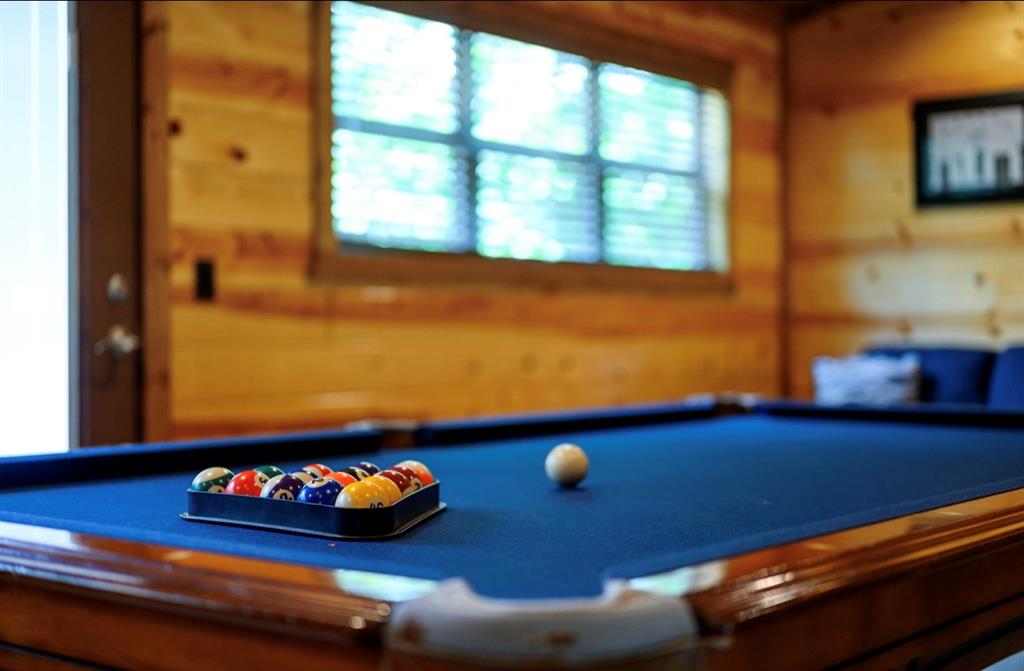
Recreation room featuring wood-paneled walls and a blue felt billiards table
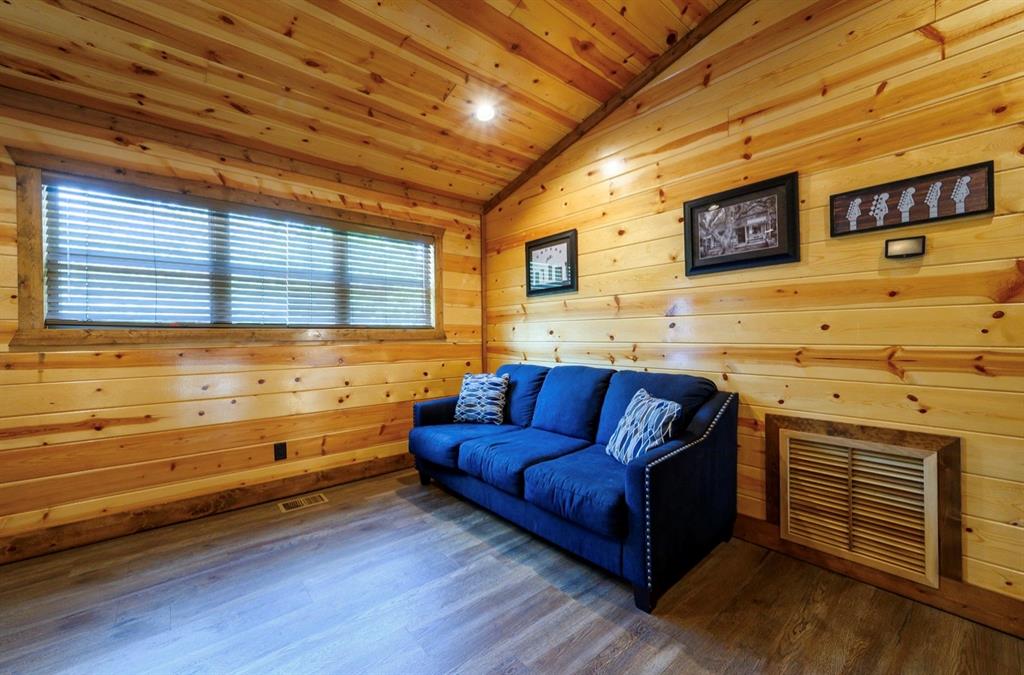
Wood-paneled room featuring a billiards table with a blue felt surface, a wood-frame window with horizontal blinds, and a built-in bench seating area
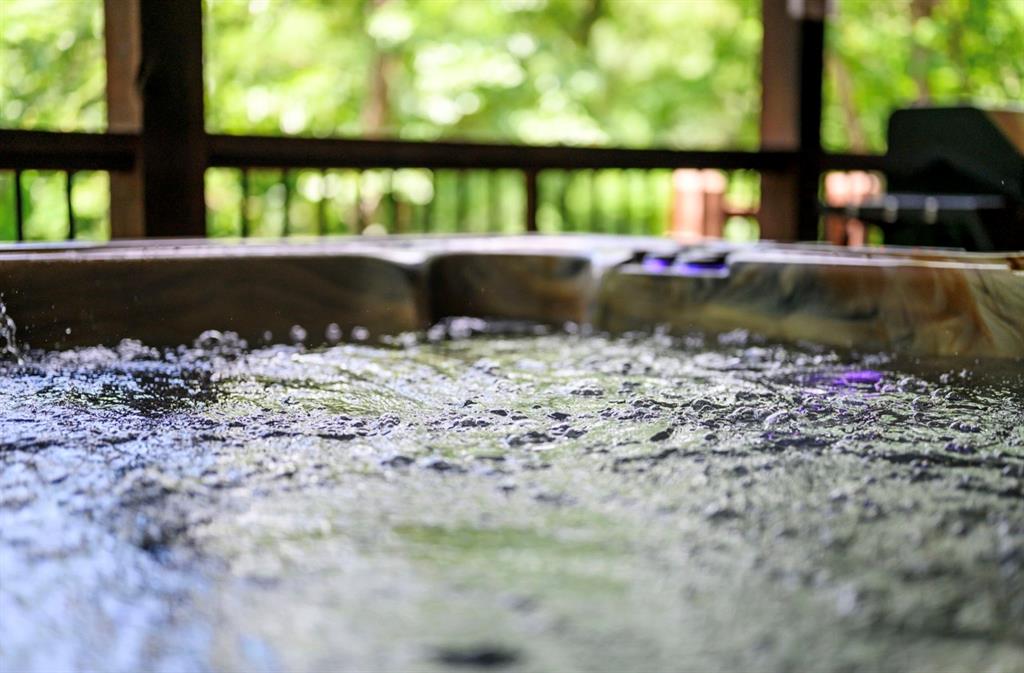
Bubbling outdoor spa with a textured surround
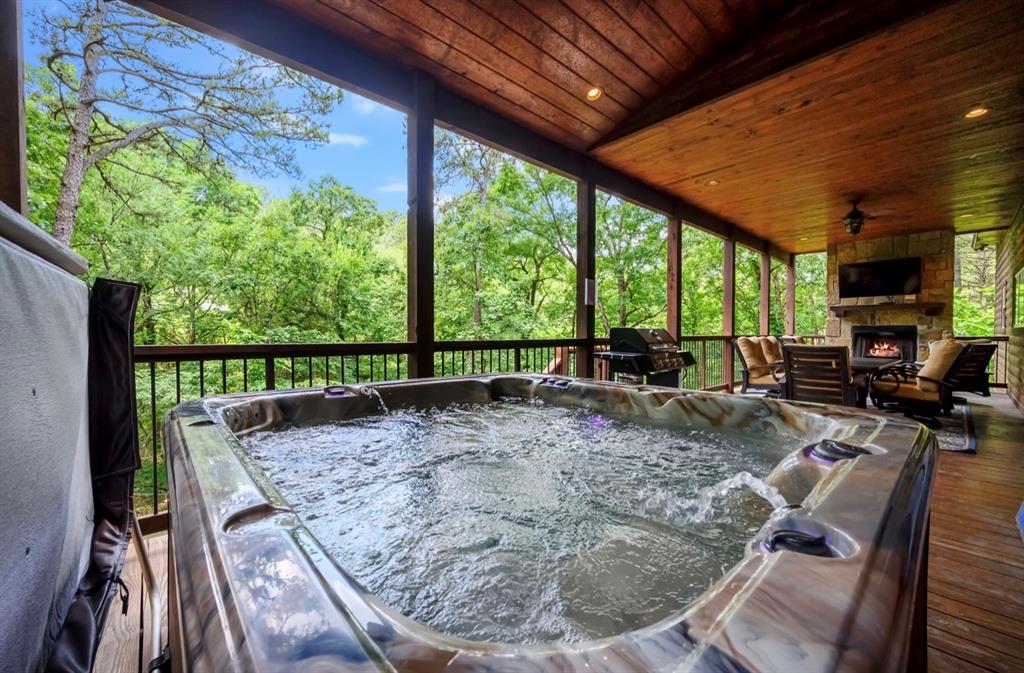
Expansive outdoor living space featuring a bubbling hot tub, wood-finish flooring, and a stone fireplace with a mounted television
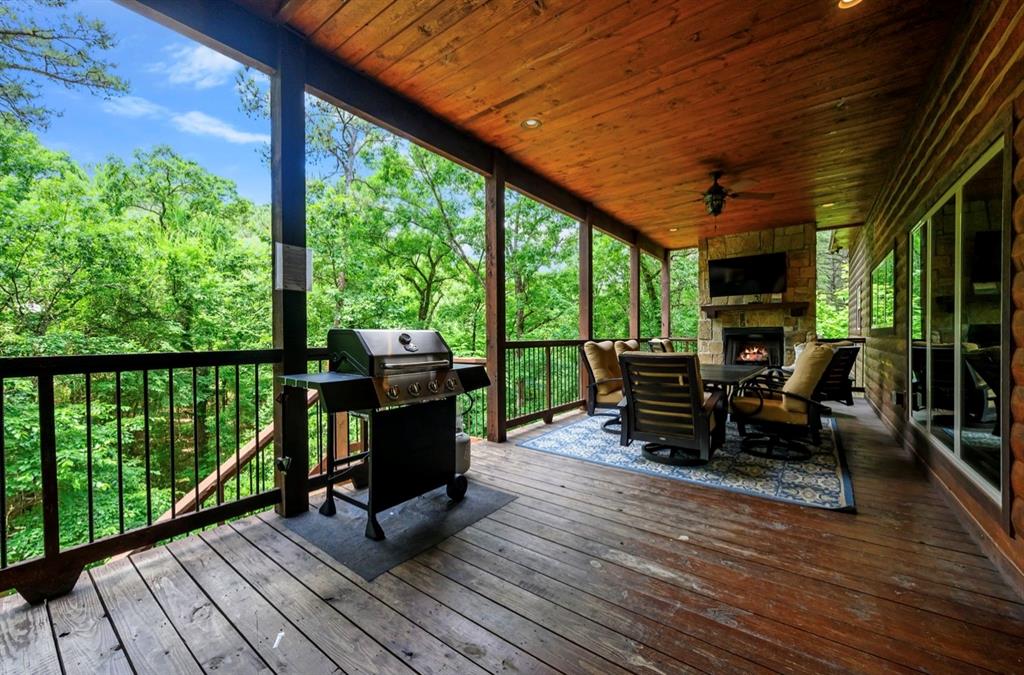
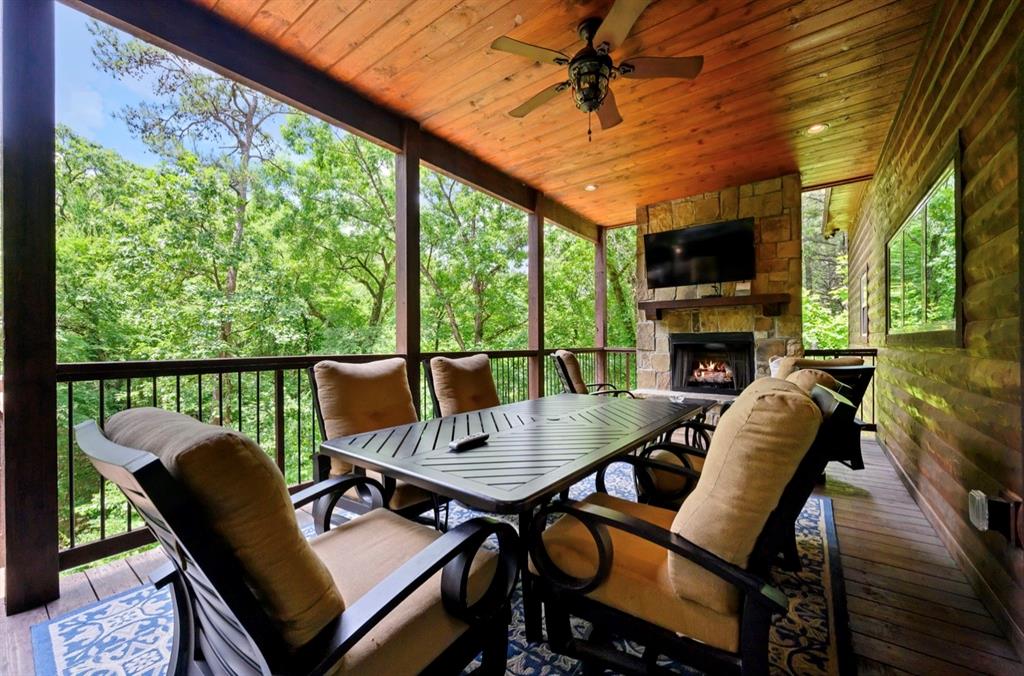
Spacious covered deck featuring wood-finish flooring, a stone-clad fireplace, and a wood plank ceiling
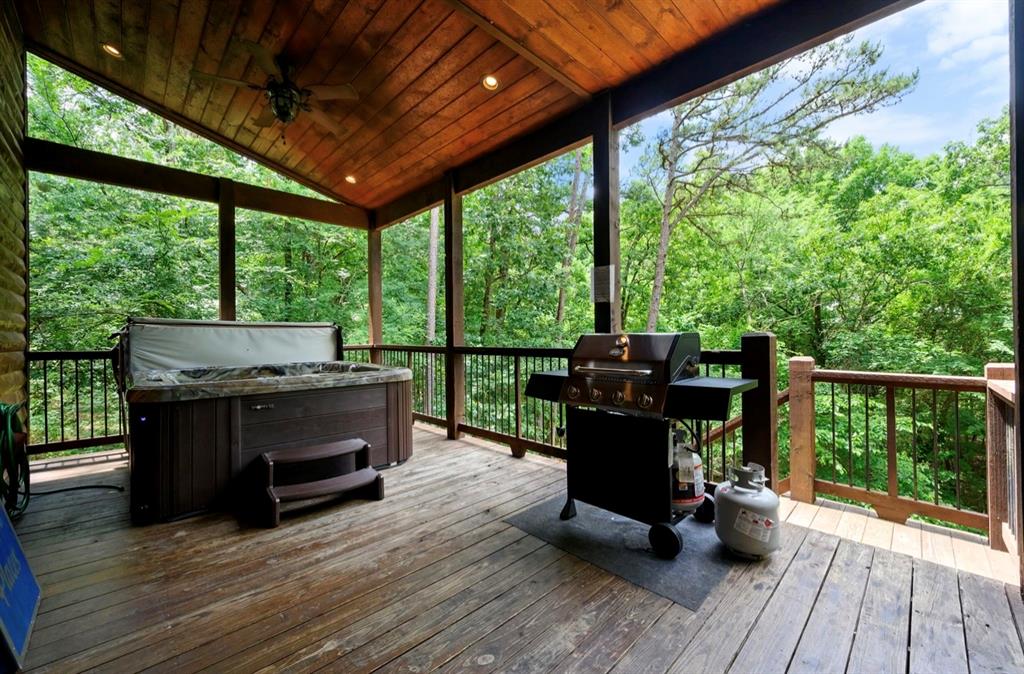
Spacious outdoor deck featuring a hot tub, wood-finish flooring, a ceiling fan, recessed lighting, and surrounding railings
Covered outdoor living area featuring a stone fireplace with a wood mantle, a wood-paneled ceiling with a ceiling fan, and a wood plank floor
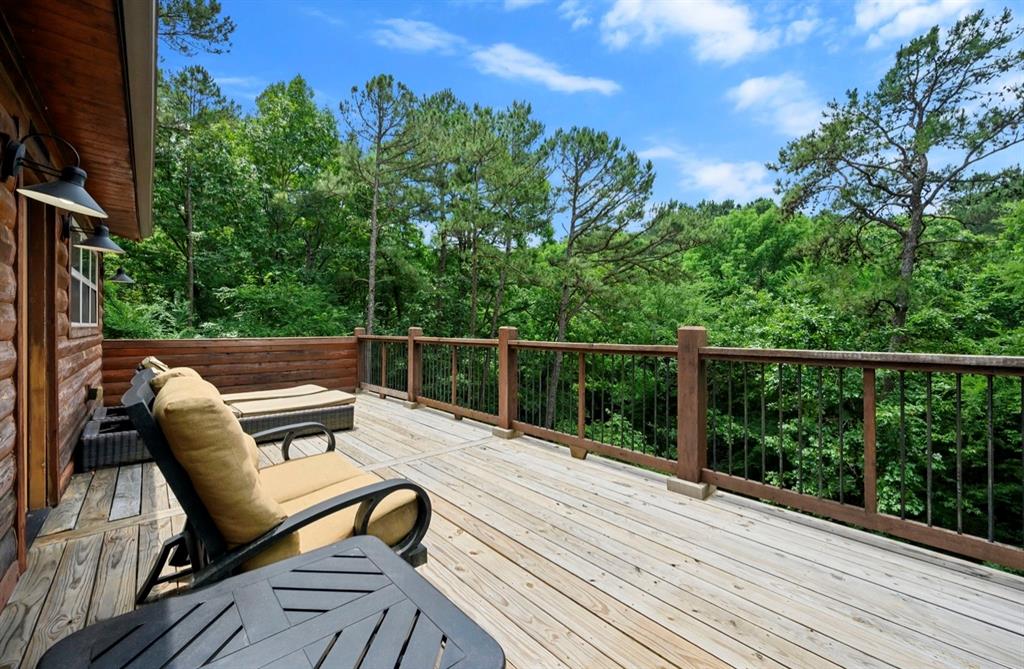
Expansive outdoor deck with natural wood flooring and durable iron railings
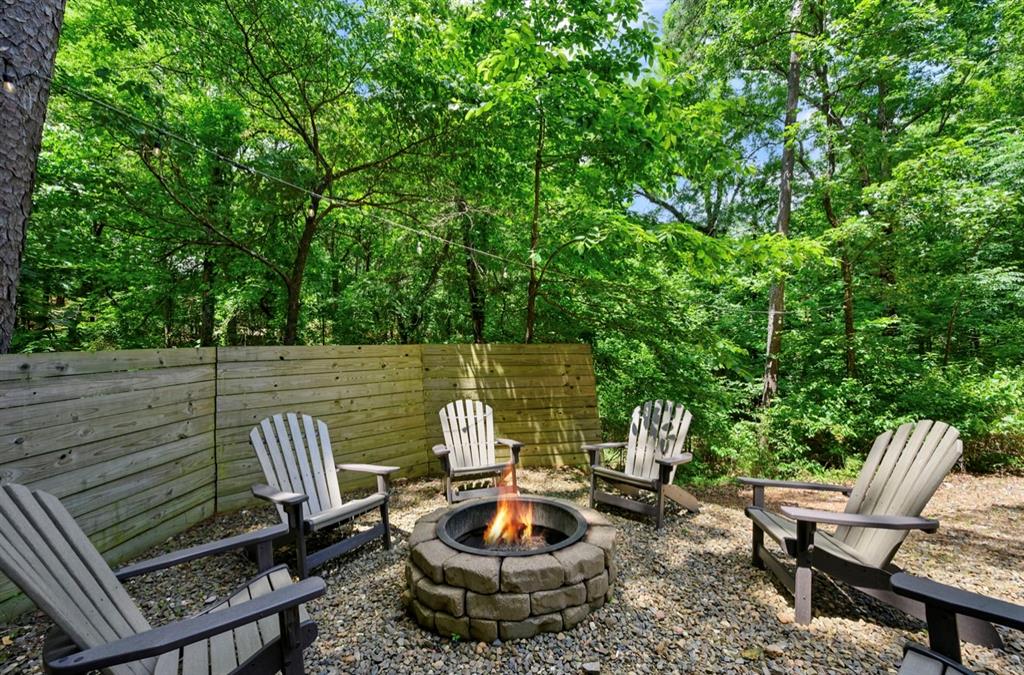
Outdoor fire pit area featuring a stone-look fire pit, pea gravel ground cover, and a wood privacy fence
Wood-sided property featuring a metal roof, prominent stone chimney, and a gravel driveway
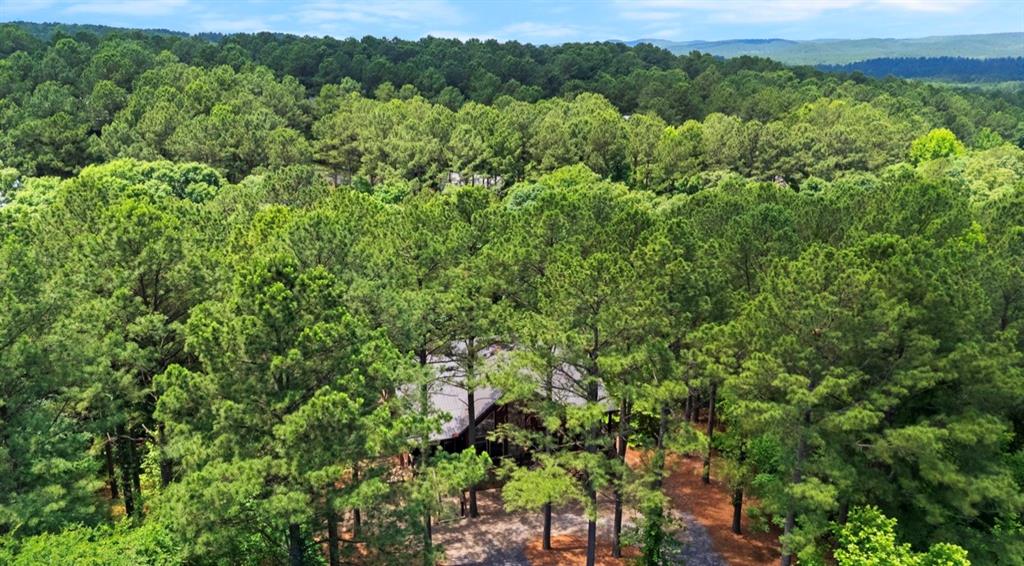
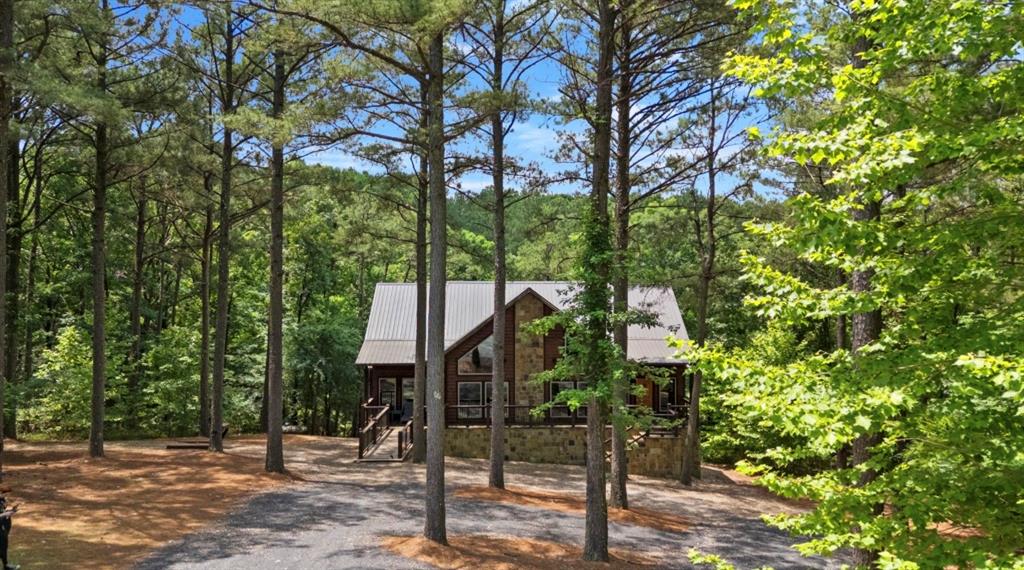
Wooded setting featuring a stone and wood-sided cabin with a metal roof
Seller offering 10k in concessions for buyer’s toward closing costs. Introducing Friends in Low Places, a charming cabin located in the highly desirable Timber Creek South Phase 4 subdivision. Conveniently situated just minutes from Broken Bow Lake, Beavers Bend State Park, restaurants, shopping, and entertainment, this property offers an excellent location for both personal enjoyment and short-term rental potential.Positioned on a beautiful wooded lot, this traditional cabin welcomes you with soaring vaulted ceilings, an abundance of windows, and a stunning floor-to-ceiling stone fireplace that serves as the focal point of the spacious living area. The open floor plan creates an inviting atmosphere for gathering and entertaining, while allowing natural light to flow throughout the home.The kitchen features beautiful gray tone custom cabinetry, white granite countertops, ample workspace, and additional seating at the oversized island.The main level offers two king primary suites, each showcasing custom accent walls and private en-suite bathrooms complete with large tiled walk-in showers.Upstairs, you’ll find a generous loft that serves as a second living and entertainment space featuring a pool table. One of the standout features of the cabin is the expansive upper balcony overlooking the wooded backyard, providing the perfect place to relax and enjoy the peaceful surroundings.Step outside to discover a well-appointed outdoor living area designed for guest enjoyment. The covered back deck offers a hot tub, outdoor dining space, grilling area, and a cozy seating area centered around a gas log fireplace. Just beyond the deck, a fire pit area creates the ideal setting for evenings under the stars.Whether you’re seeking a vacation retreat, investment property, or both, Friends in Low Places offers the location and classic cabin appeal that guests continue to seek in Broken Bow.
Copyright 2026 MLSOK, Inc. We do not attempt to verify the currency, completeness, accuracy, or authenticity of the data contained herein. Information is subject to transcription and transmission errors and is provided “as is”. All information, including but not limited to property square footage and lot size, zoning, and fitness for a particular purpose is subject to inaccuracies and should be independently verified through personal inspection and/or consultation with appropriate professionals. The listing information provided is for consumers’ personal, non-commercial use and may not be used for any purpose other than to identify prospective purchasers. This data is copyrighted and may not be transmitted, retransmitted, copied, framed, repurposed, or altered in any way for any other site, individual and/or purpose without the express written permission of MLSOK, Inc.
MLS Number: 1231453
Paula Beauchamp – (512) 201-3875 – pbeauchampsells@gmail.com
Salt Real Estate Broken Bow – (512) 201-3875 – pbeauchampsells@gmail.com