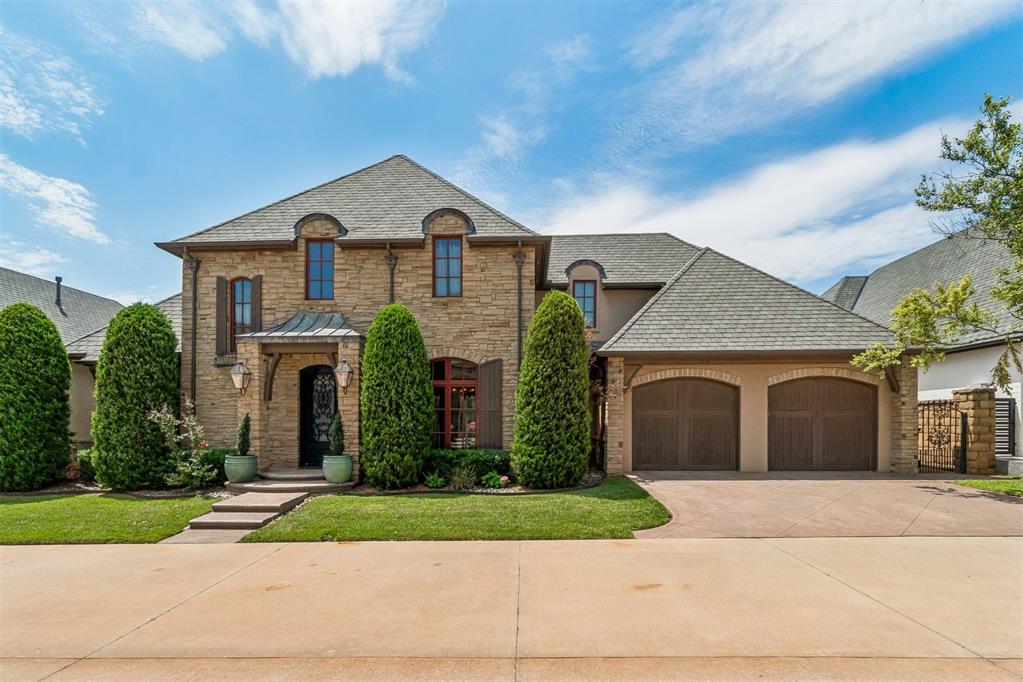
Stone facade residence featuring a prominent covered entryway, a multi-gabled roofline, and a two-car garage with arched entrances
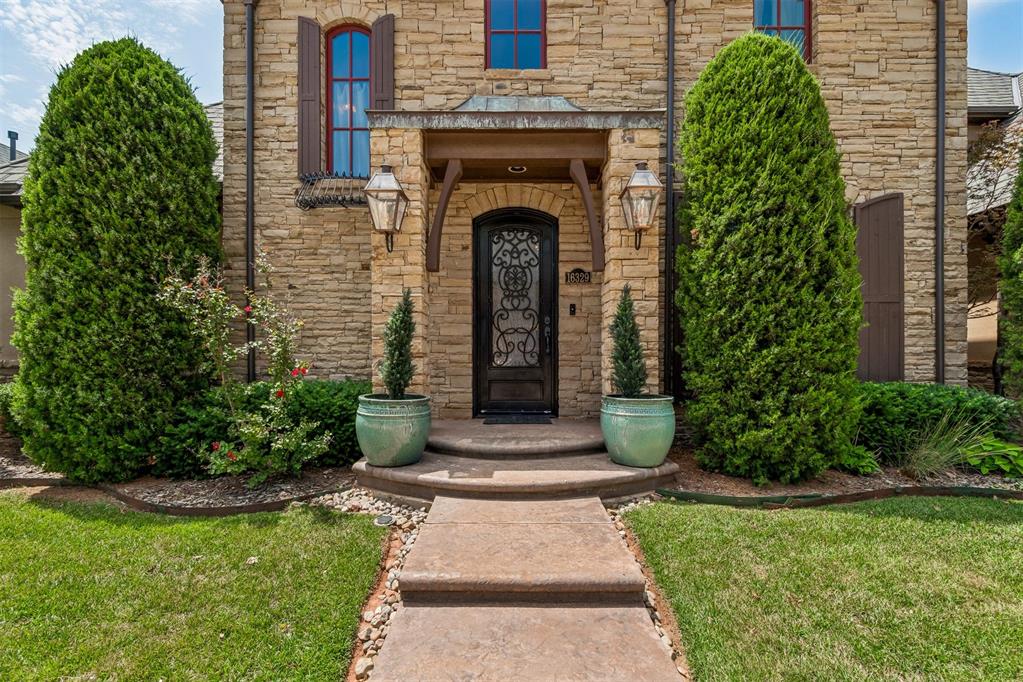
Stone exterior featuring a decorative entry door, curved concrete walkway, and established landscaping
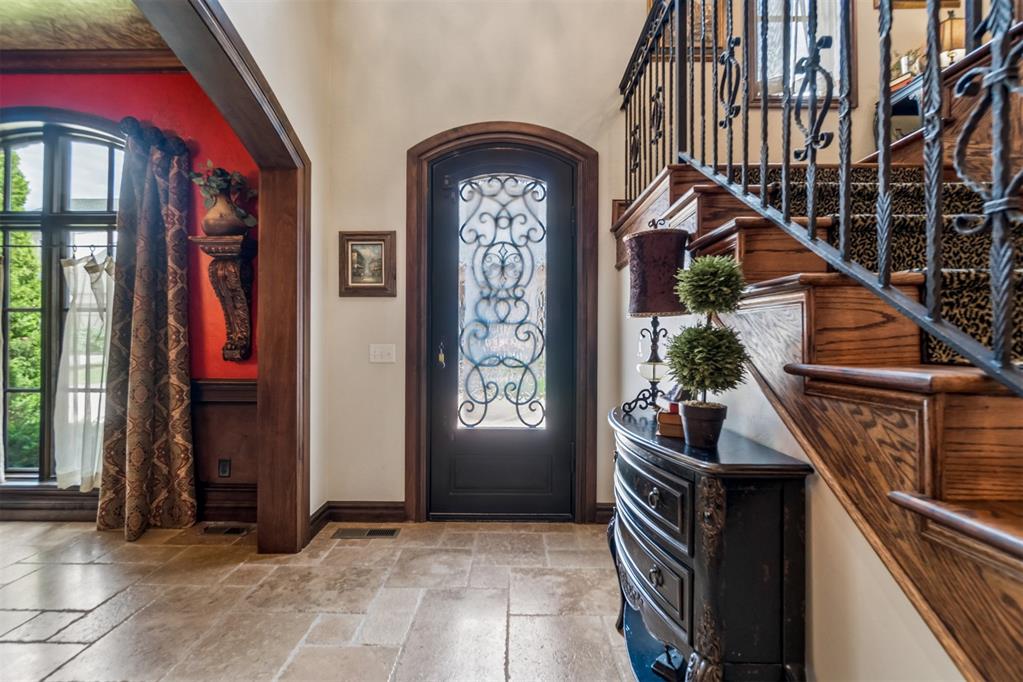
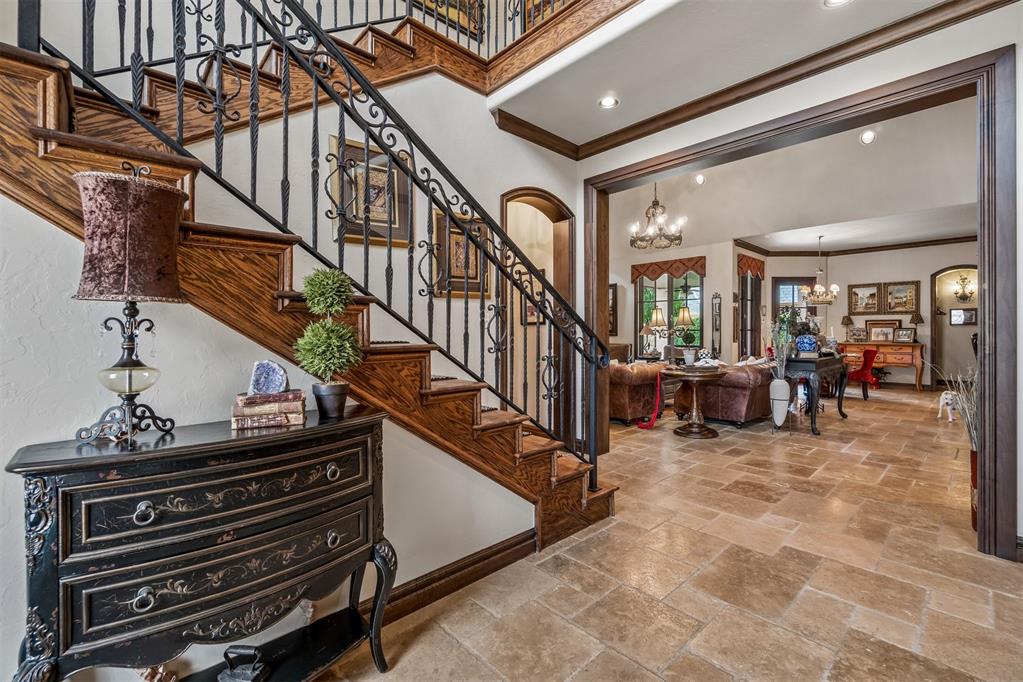
Arched entry door with decorative ironwork, featuring natural stone flooring, a stained wood staircase with ornate iron balusters, and a paneled accent wall
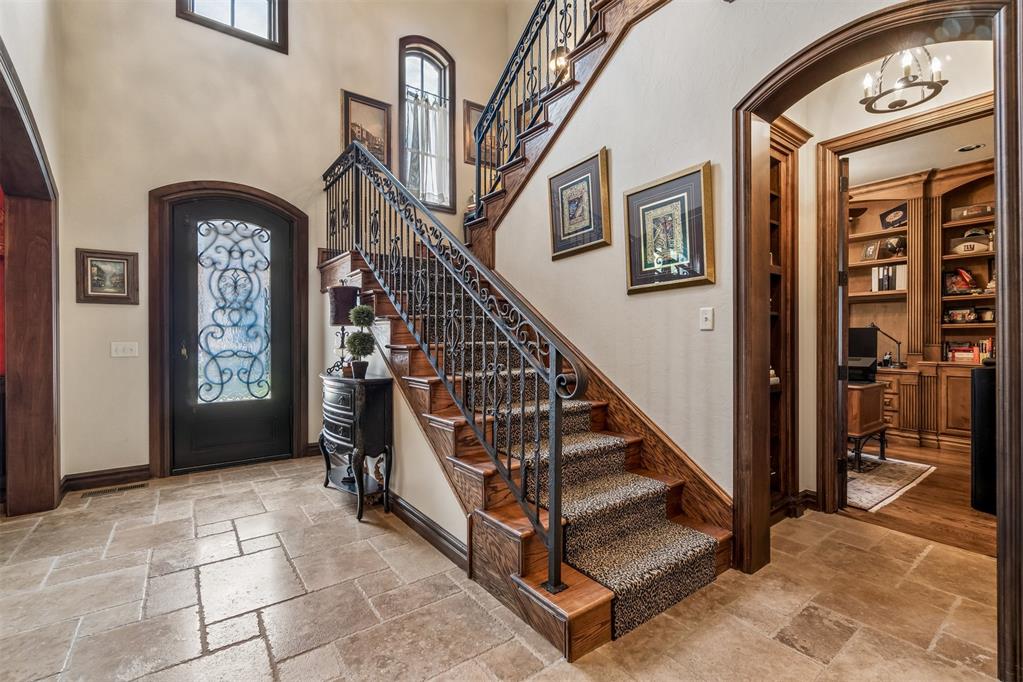
Entryway featuring a wrought iron and wood staircase with carpeted treads
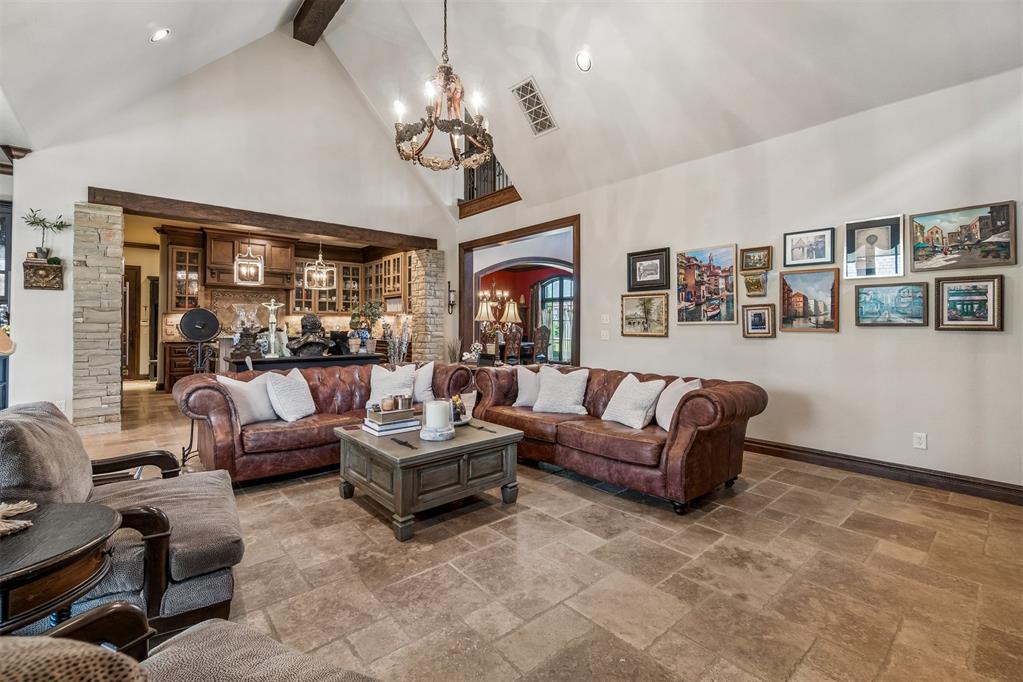
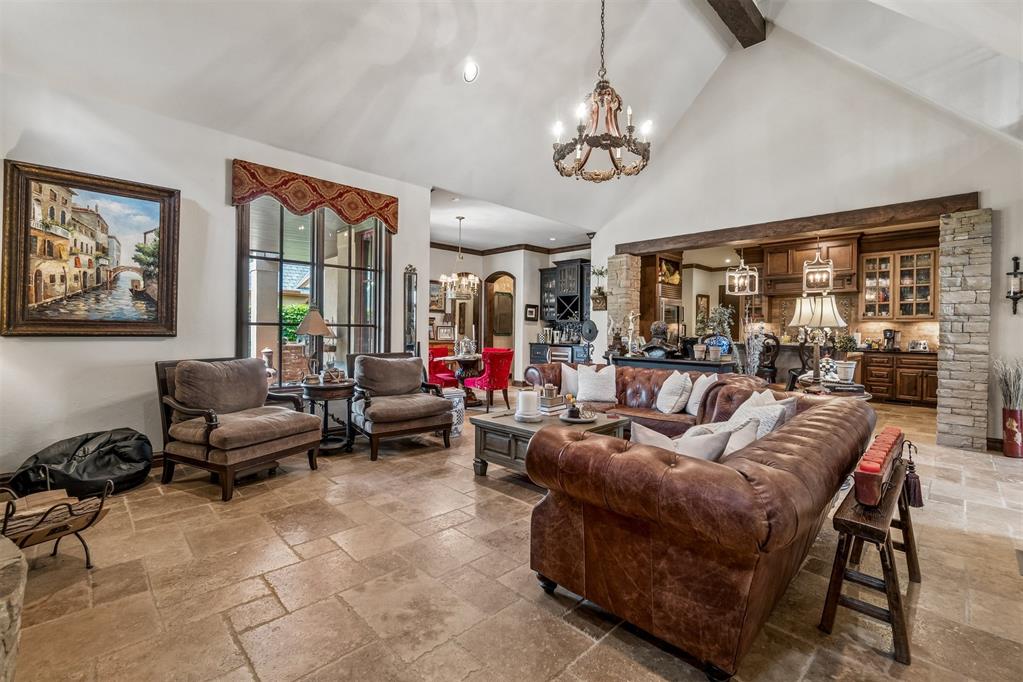
Spacious living area featuring vaulted ceilings with exposed wood beams, stone tile flooring, and a decorative chandelier
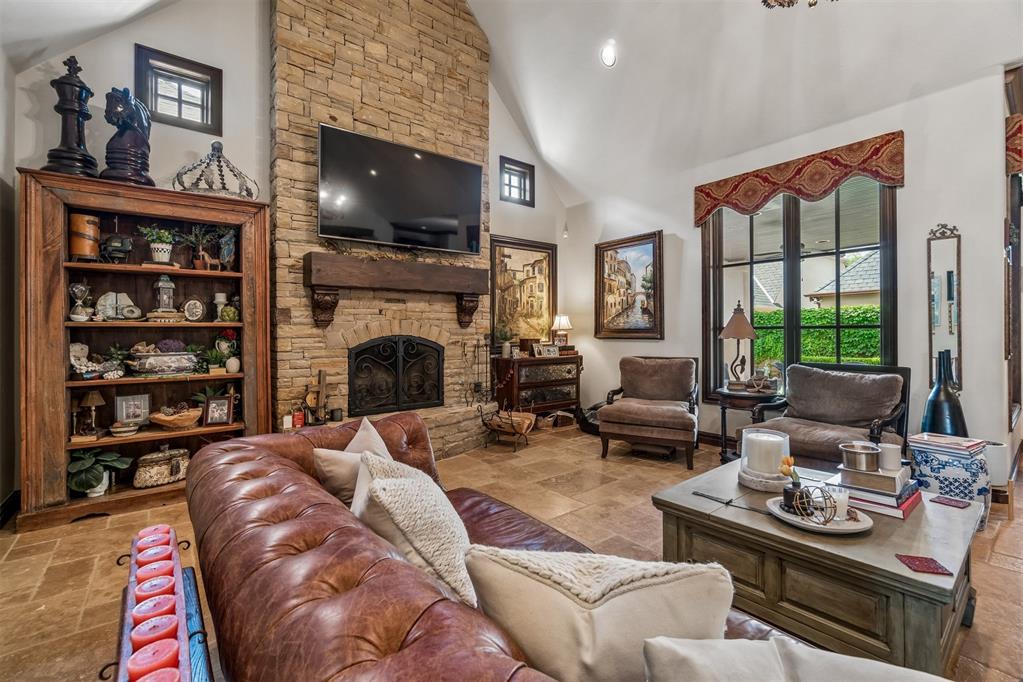
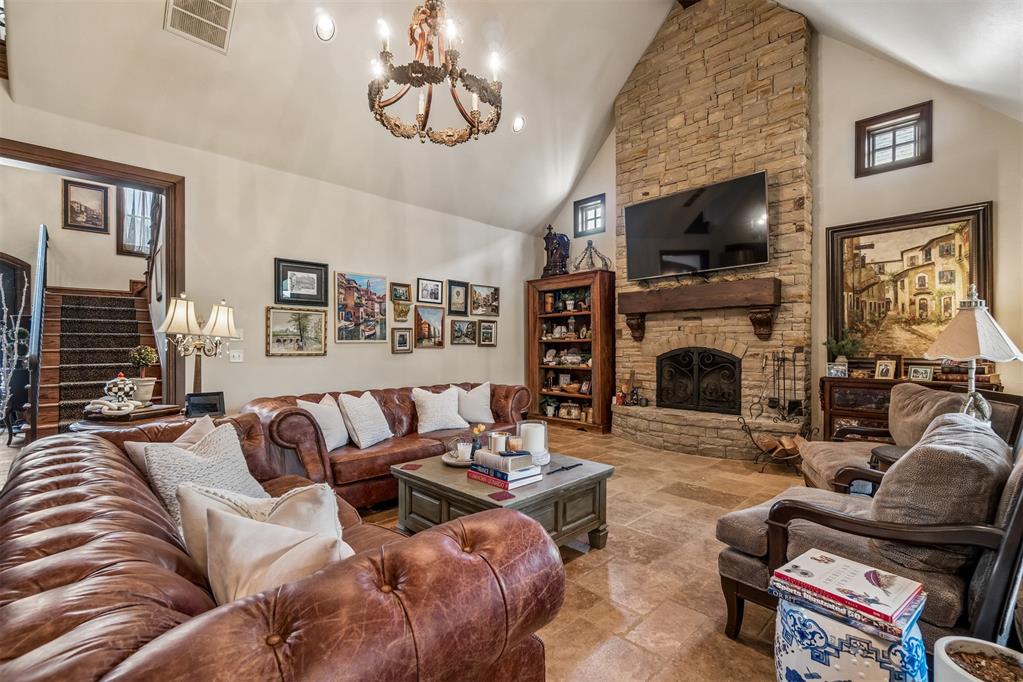
Living area featuring vaulted ceilings, a stone fireplace with a wood-beam mantel, wood-finish flooring, a built-in bookshelf, and large paneled windows
Vaulted ceiling living space featuring a stone-clad fireplace with a substantial timber mantel, an ornate chandelier, and durable tile flooring
Spacious living area featuring high vaulted ceilings with exposed wood beams, large format stone tile flooring, a built-in wet bar with wood cabinetry and glass-front upper cabinets, and a decorative chandelier
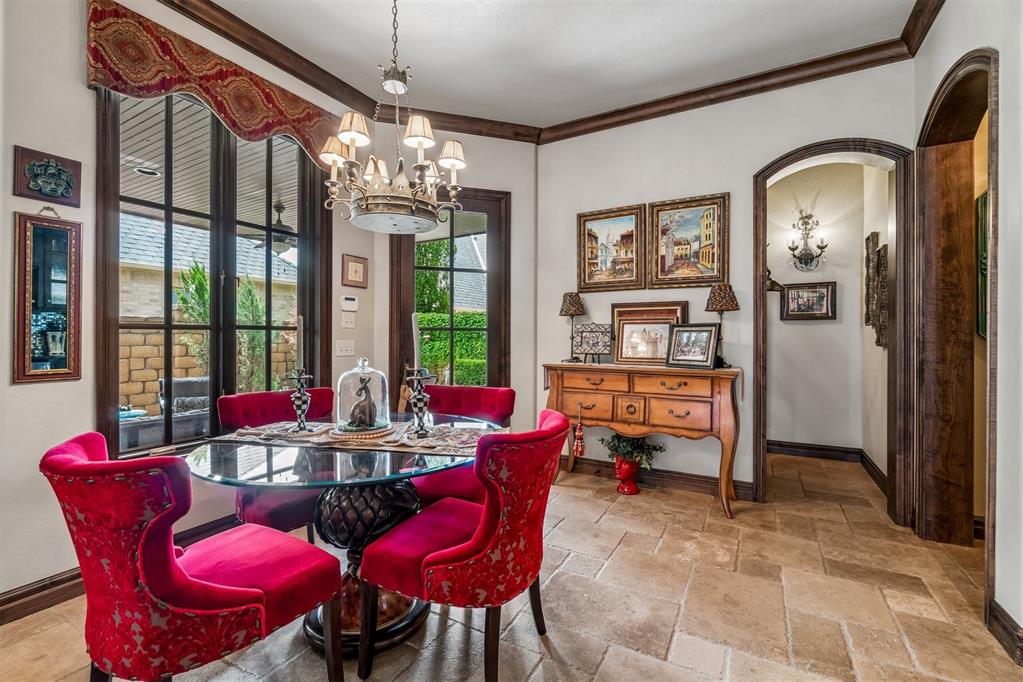
Dining area featuring large pane windows and a glass-top table
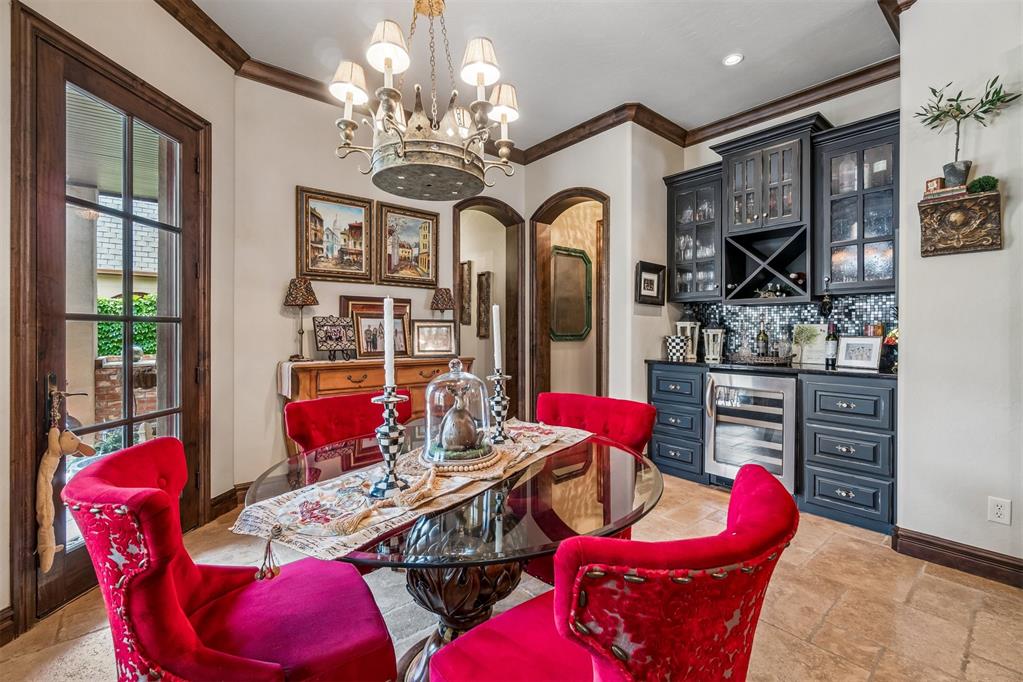
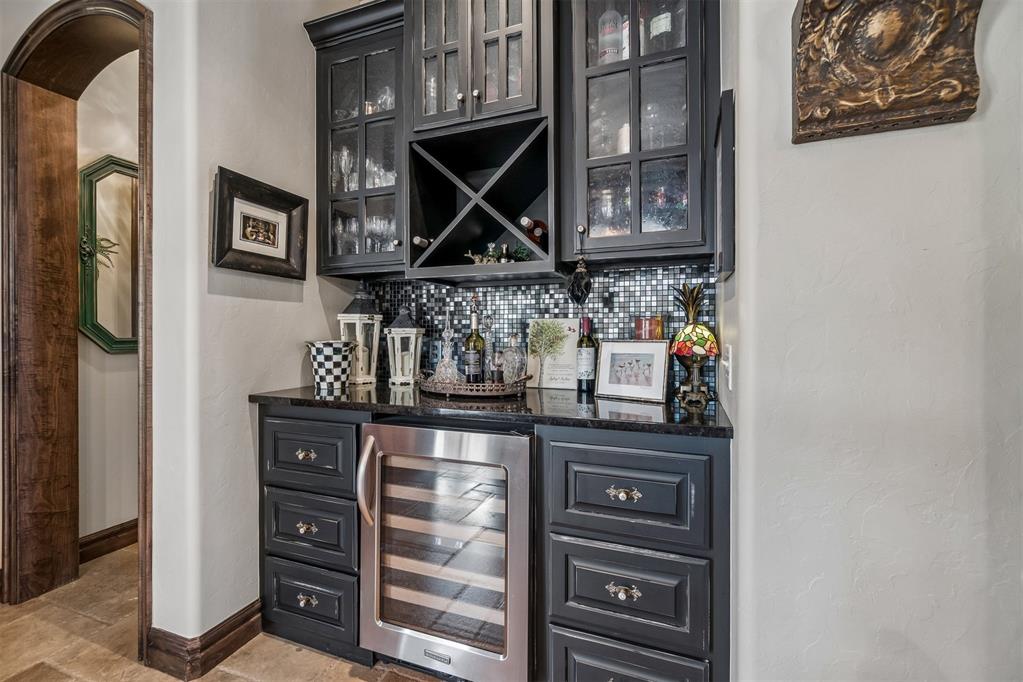
Built-in wet bar with dark cabinetry, wine storage, and beverage refrigerator
Stone-finish flooring with dark wood wainscoting and crown molding
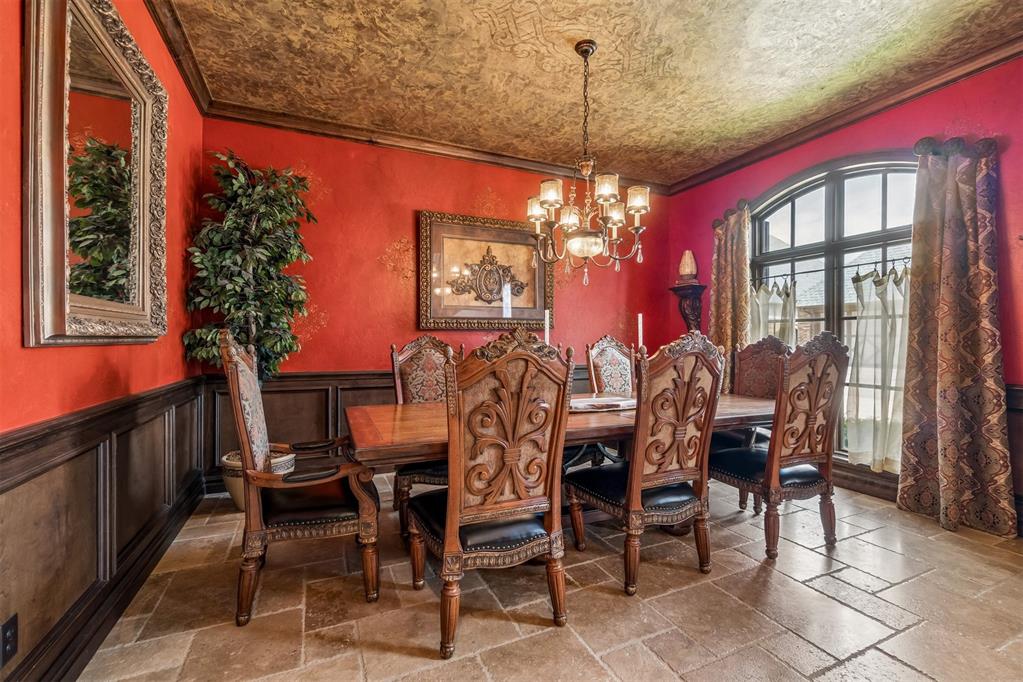
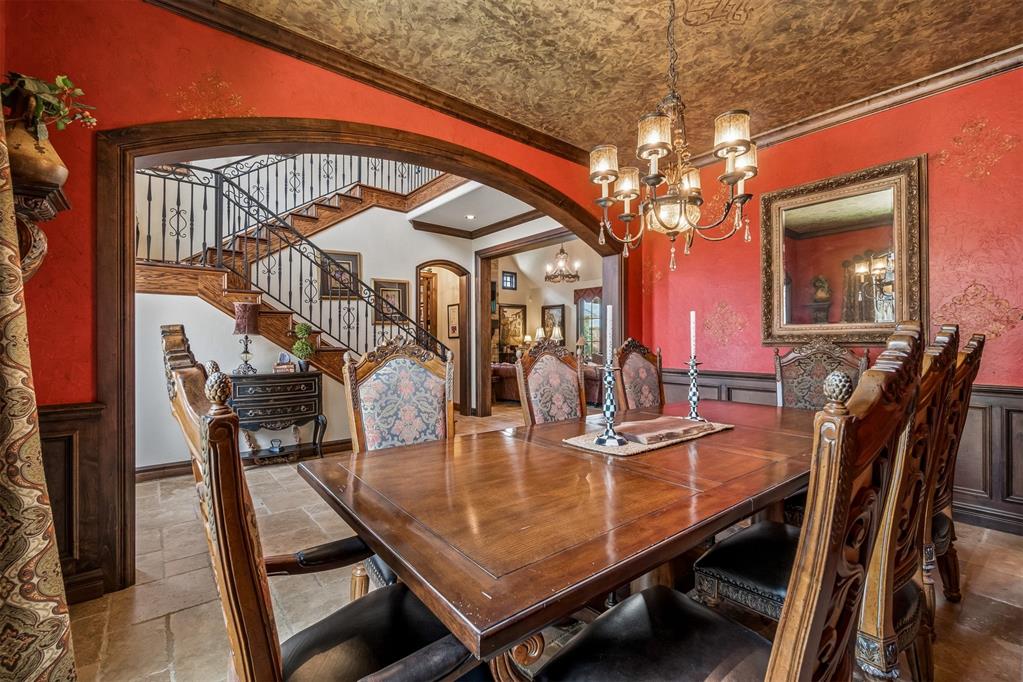
Formal dining space featuring a wood-finish dining table, wainscoting, and an ornate chandelier
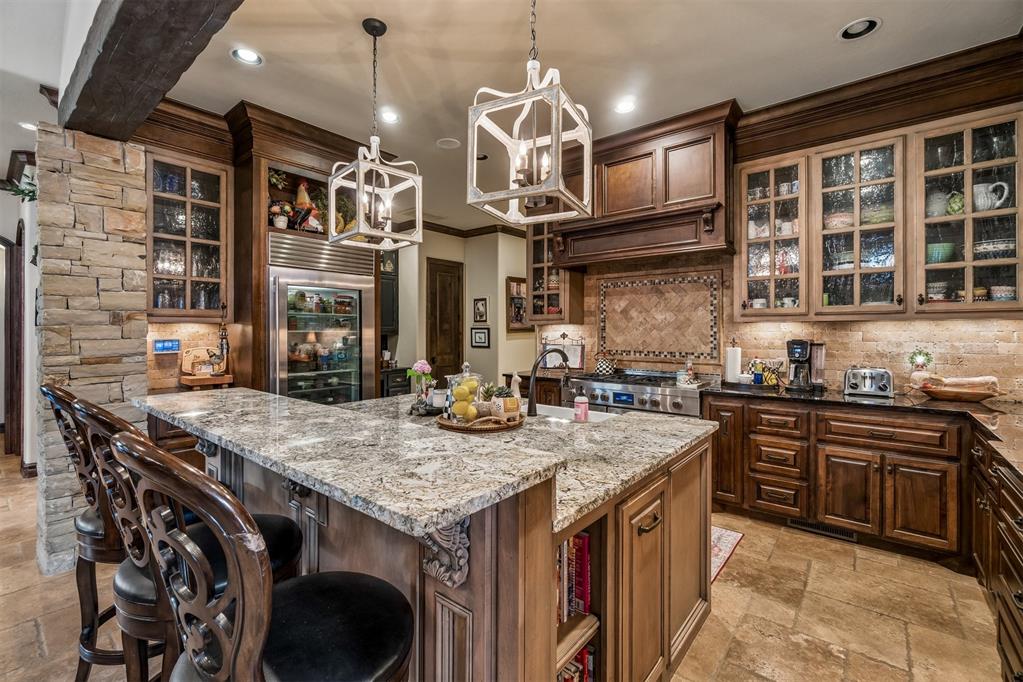
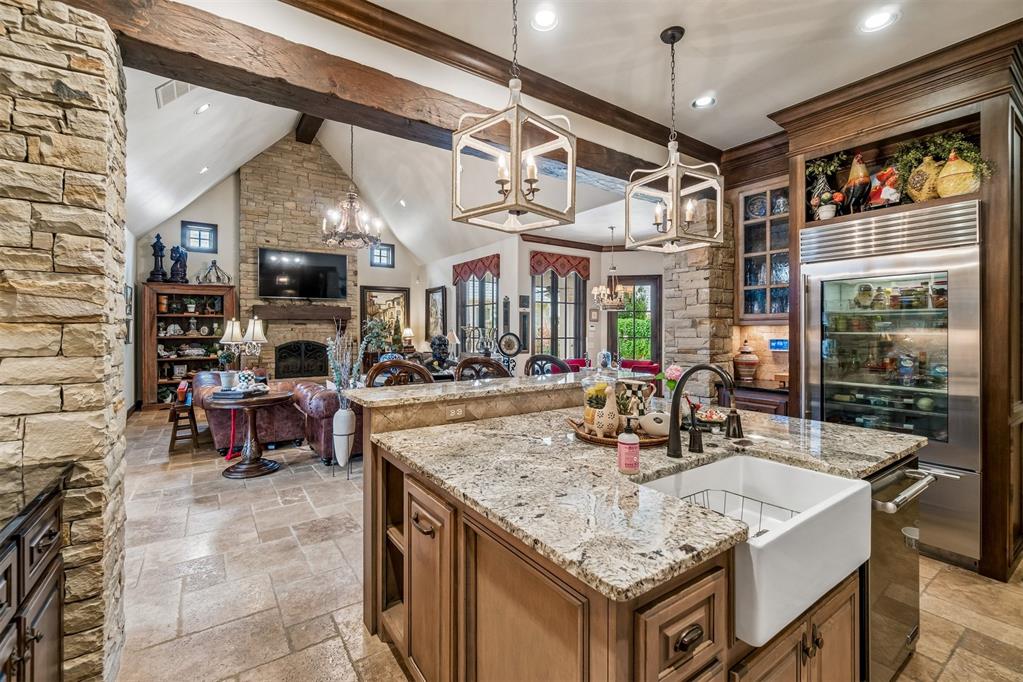
Kitchen featuring a large island with stone countertops, dark wood cabinetry, a built-in refrigerator, and a stone accent wall
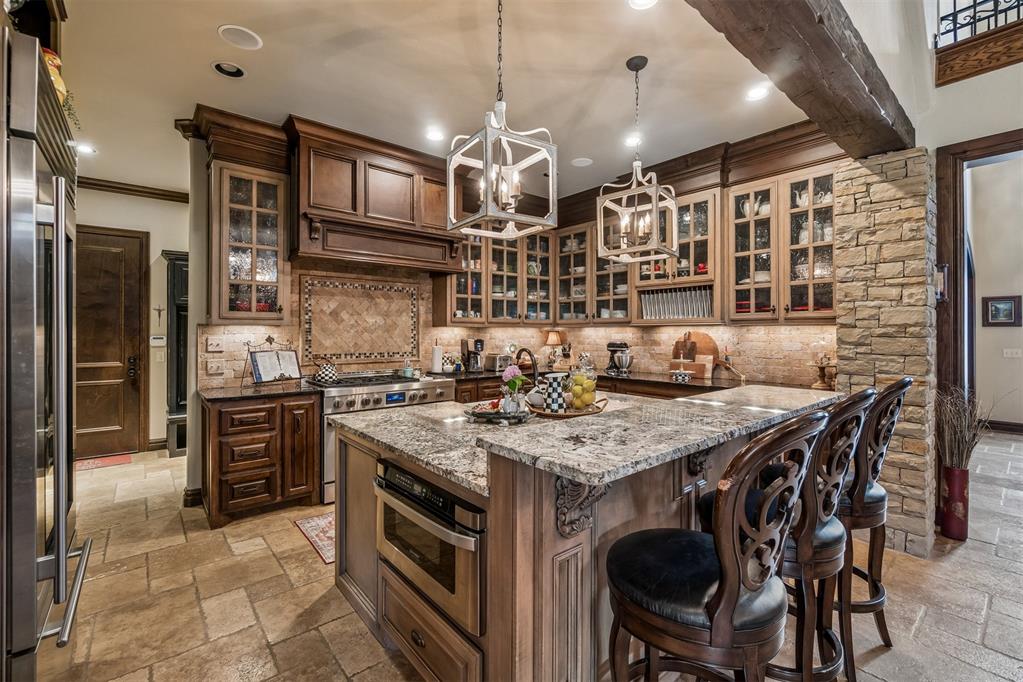
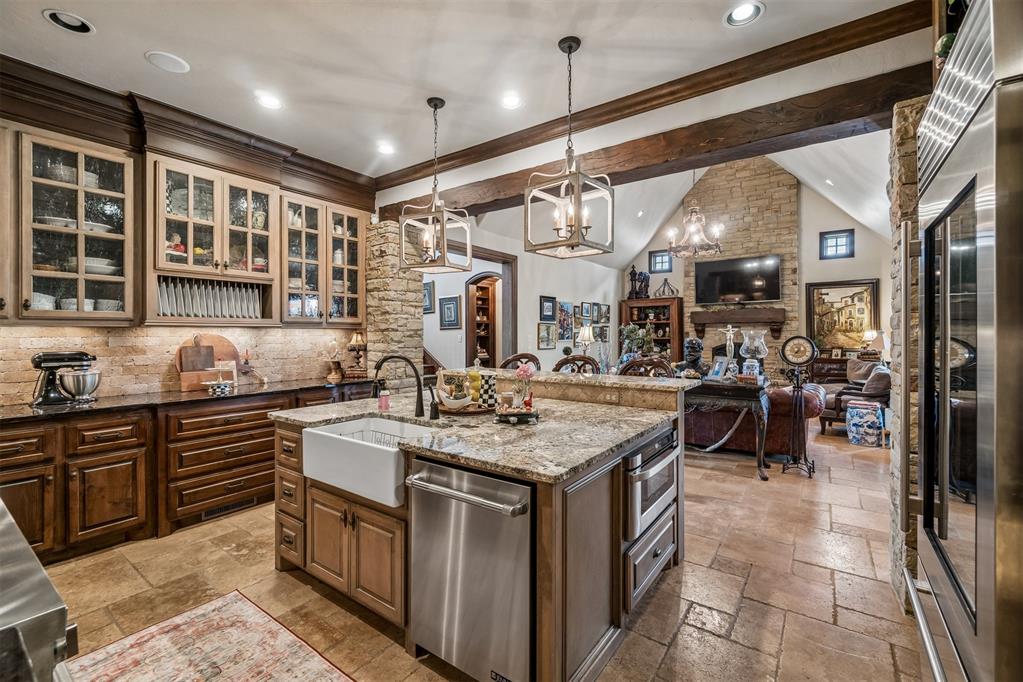
Gourmet kitchen featuring a large central island with seating, a professional-grade range, custom cabinetry with glass fronts, stone tile flooring, and integrated stainless steel appliances
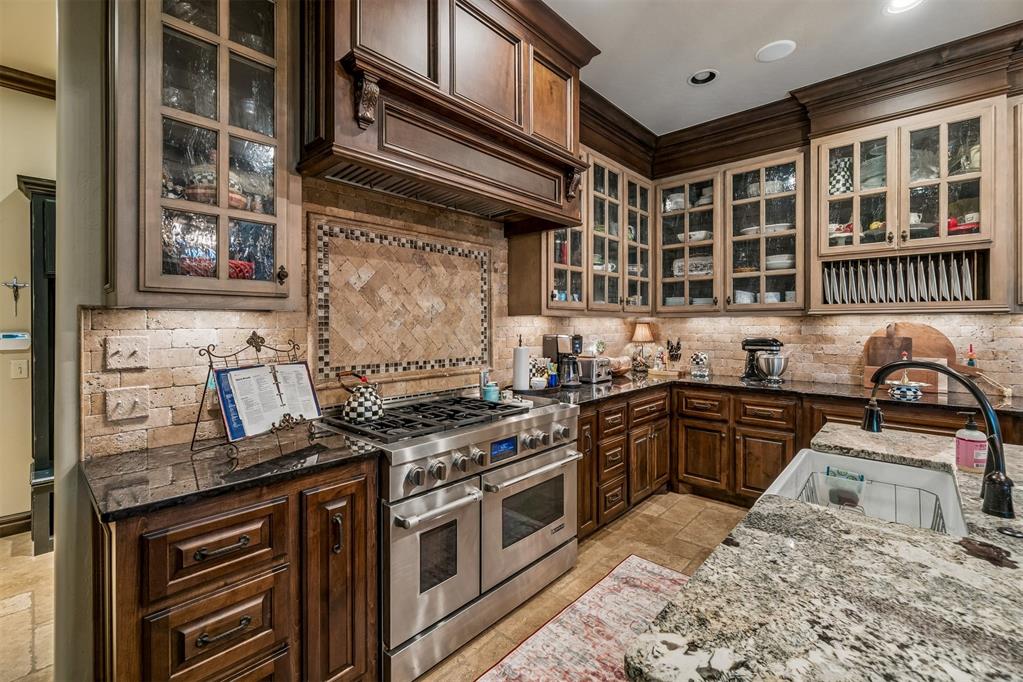
Gourmet kitchen featuring a stainless steel gas range with double ovens, dark wood cabinetry, granite countertops, stone tile backsplash with decorative inset, and a large farmhouse sink
Kitchen featuring custom cabinetry, granite countertops, a farmhouse sink, stone tile flooring, and integrated stainless steel appliances
Gourmet kitchen featuring granite countertops, wood-finish cabinetry, a farmhouse sink, and a built-in stainless steel refrigerator
Built-in wet bar featuring dark cabinetry, a black countertop, a mosaic tile backsplash, an integrated wine cooler, and a wine rack
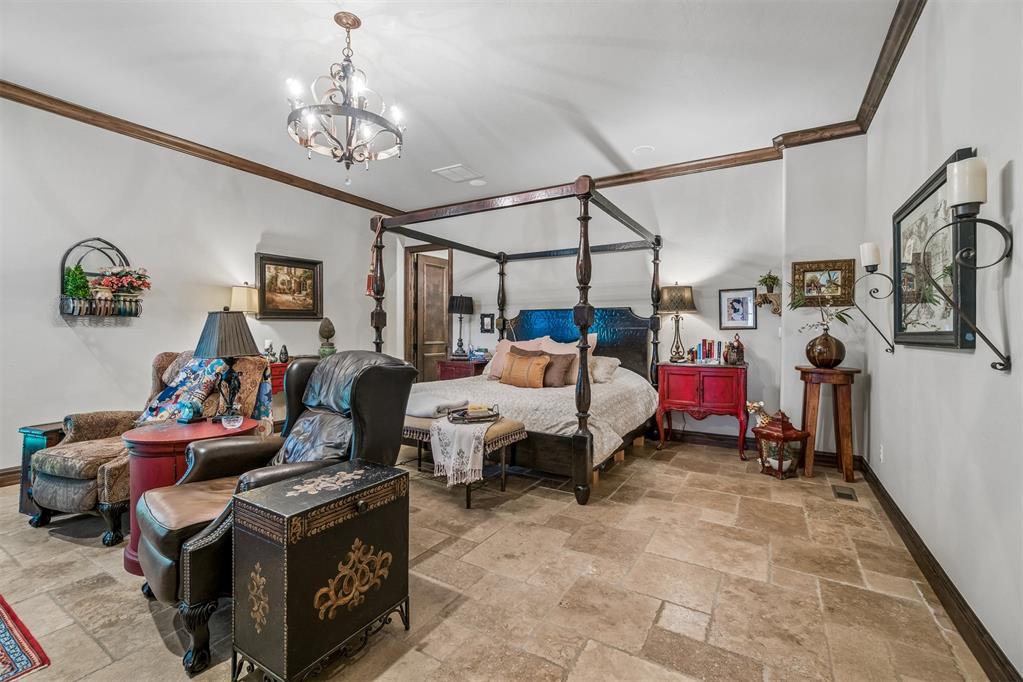
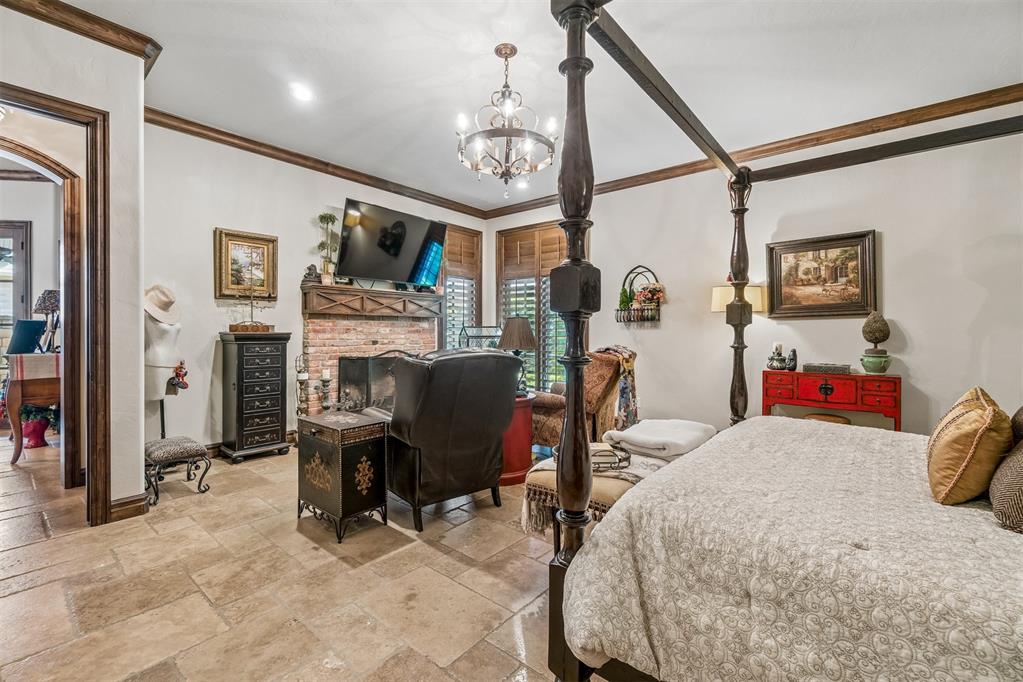
Spacious room featuring neutral wall tones, decorative tile flooring, dark wood trim, an ornate chandelier, and a substantial four-poster bed frame
Spacious room featuring large format tile flooring, a brick fireplace with a wood mantle, and decorative crown molding
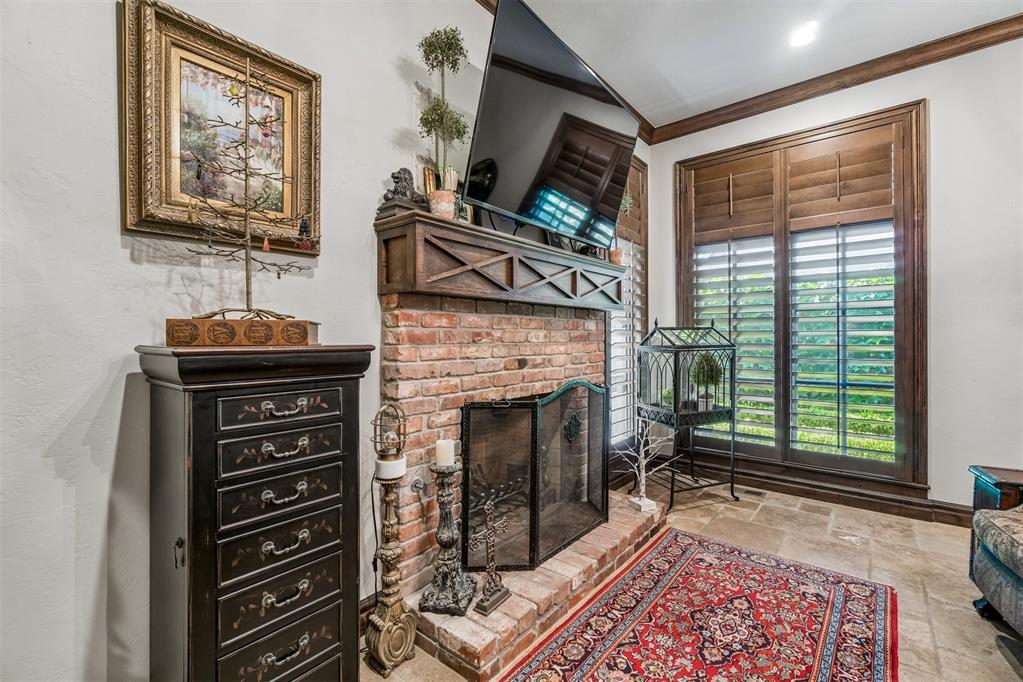
Brick fireplace with a wood mantel, stone flooring, and wood-framed windows featuring plantation shutters
Spacious room featuring vaulted ceilings with exposed wood beams, a decorative chandelier, and tile flooring
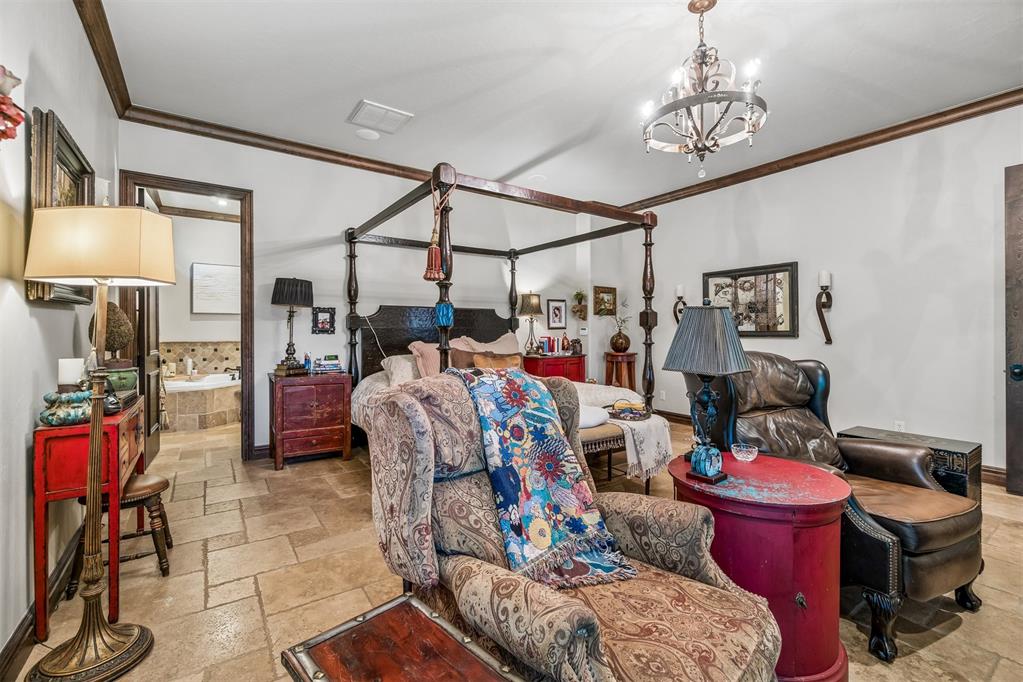
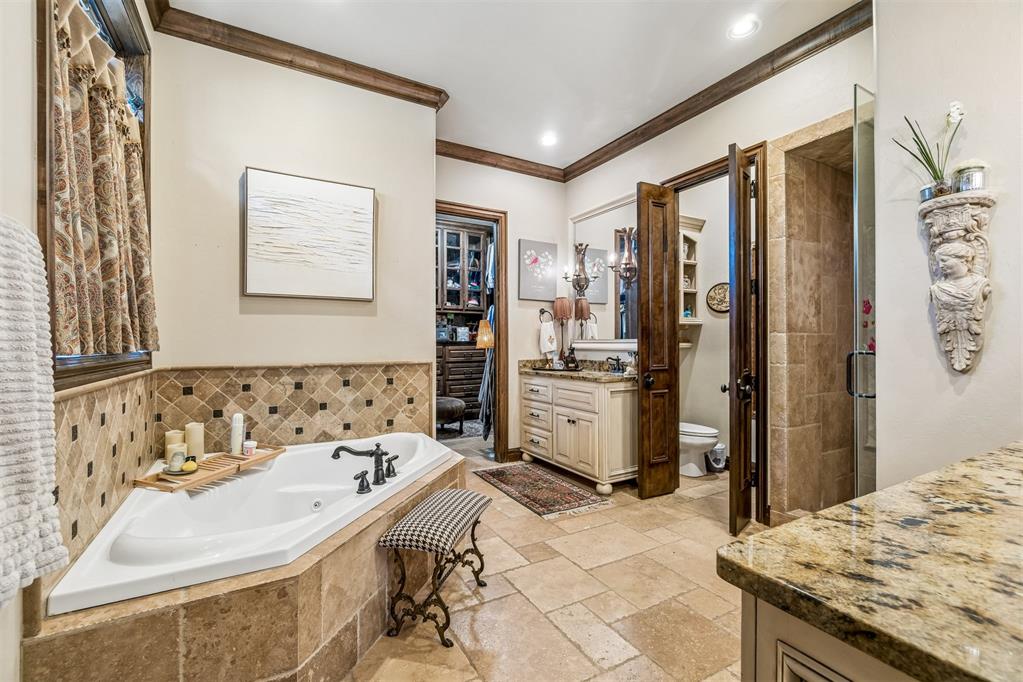
Tiled flooring extends into this space featuring crown molding, a built-in jetted tub surround with mosaic tile accents, and a framed doorway
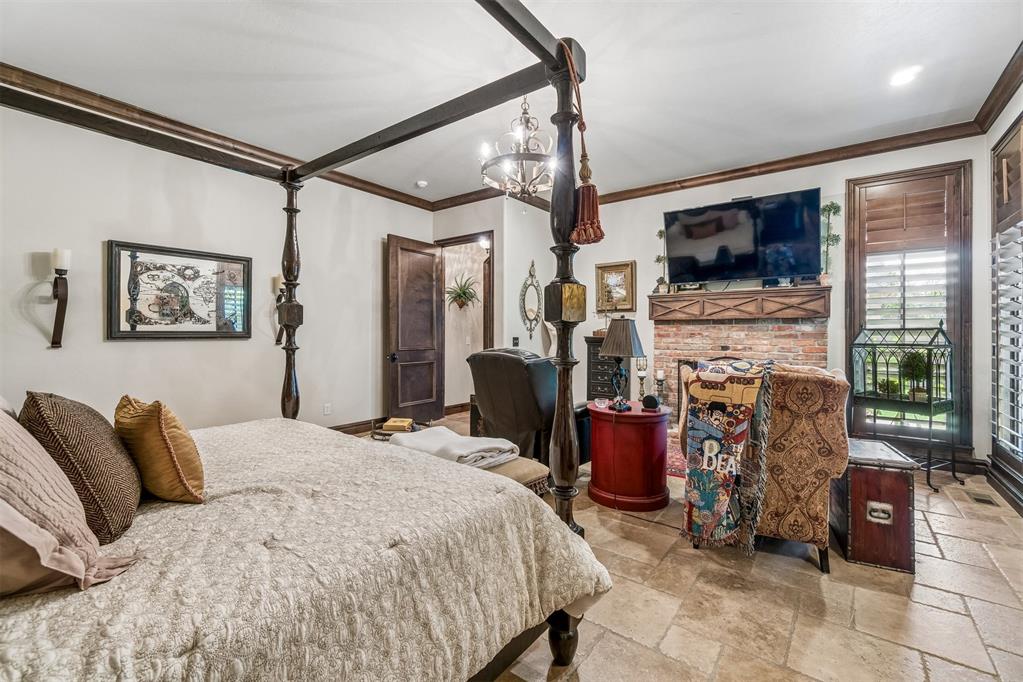
Spacious room featuring tile flooring, a brick fireplace with a wood mantel, and wood plantation shutters
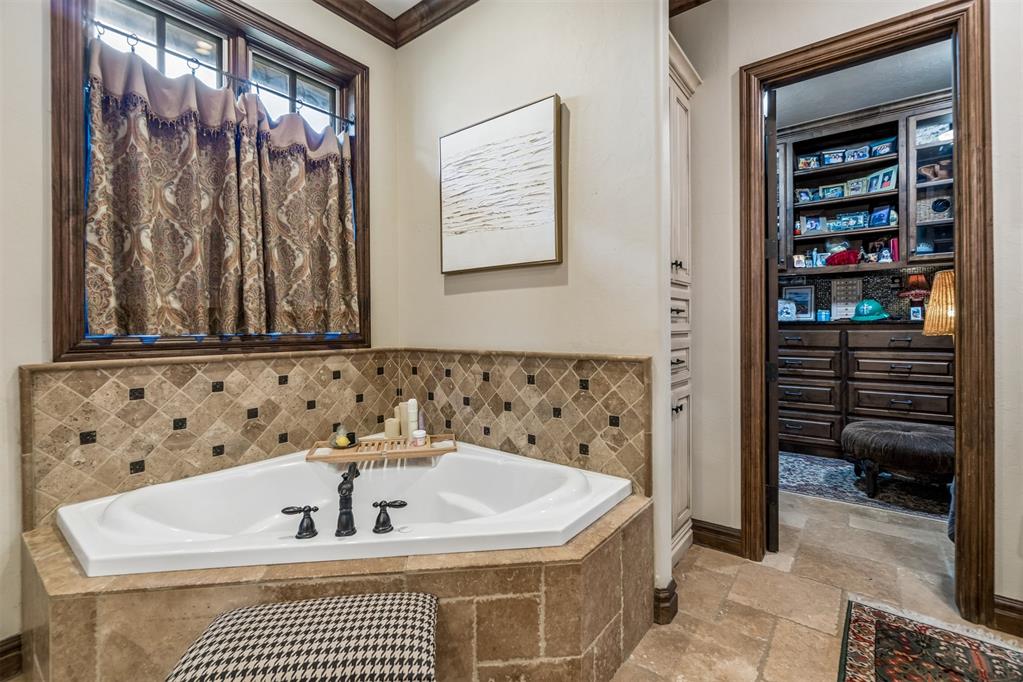
Soaking tub with mosaic tile surround, granite countertops, wood-finish flooring, and crown molding
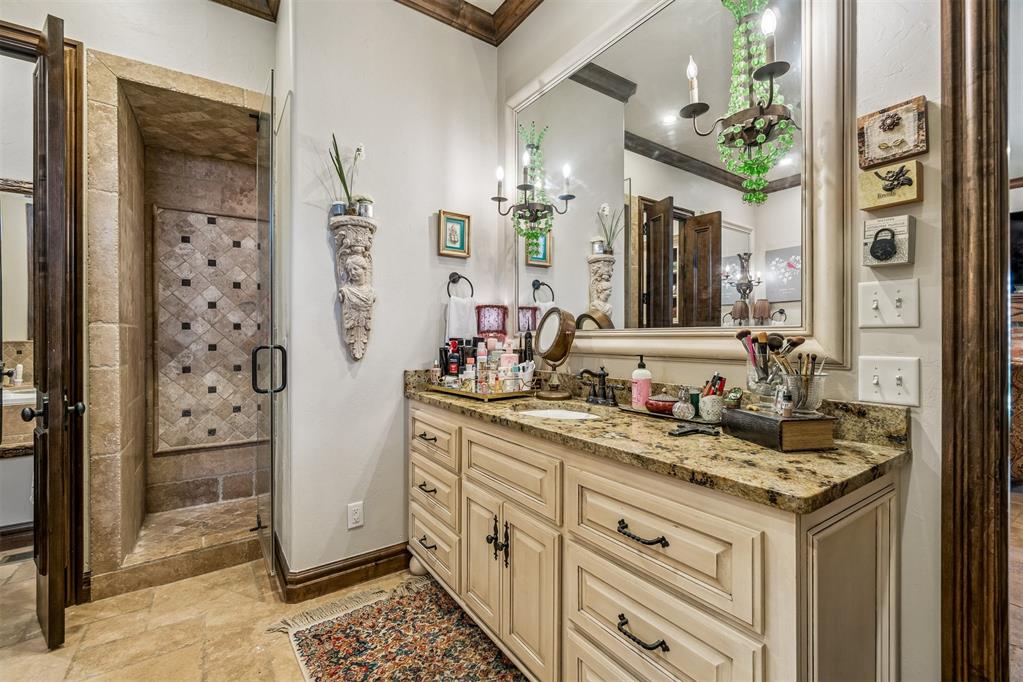
Bathroom vanity with an ornate mirror, dual sinks, and a stone countertop
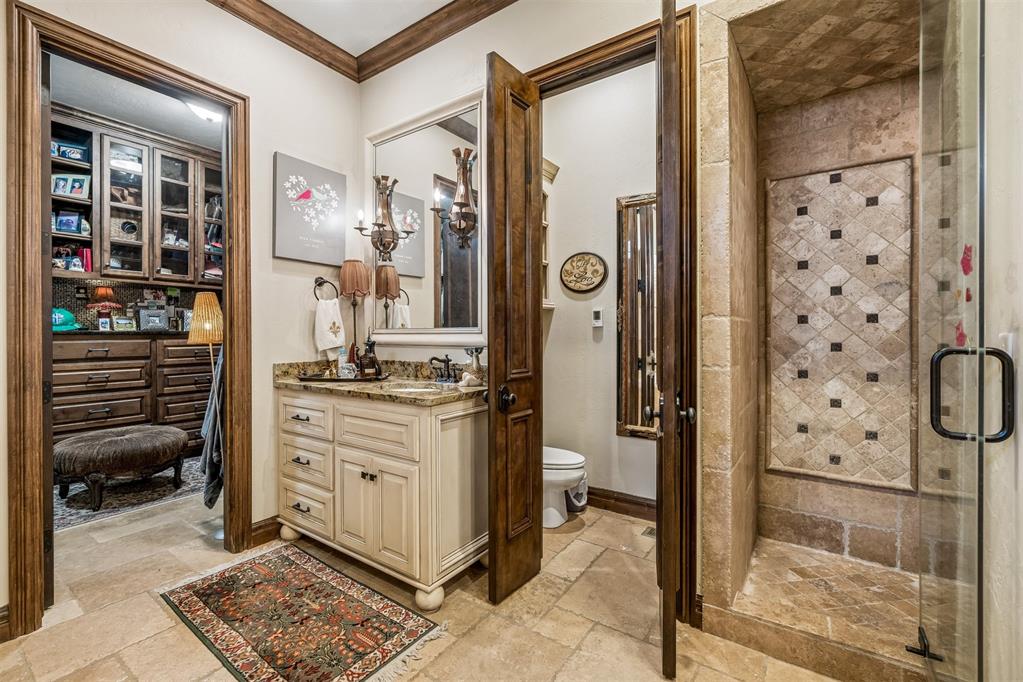
Bathroom featuring a walk-in shower with glass enclosure, decorative tile inlay, and stone-finish walls
Soaking tub with a dark bronze faucet, surrounded by tiled walls with a decorative pattern, and a natural stone-finish floor
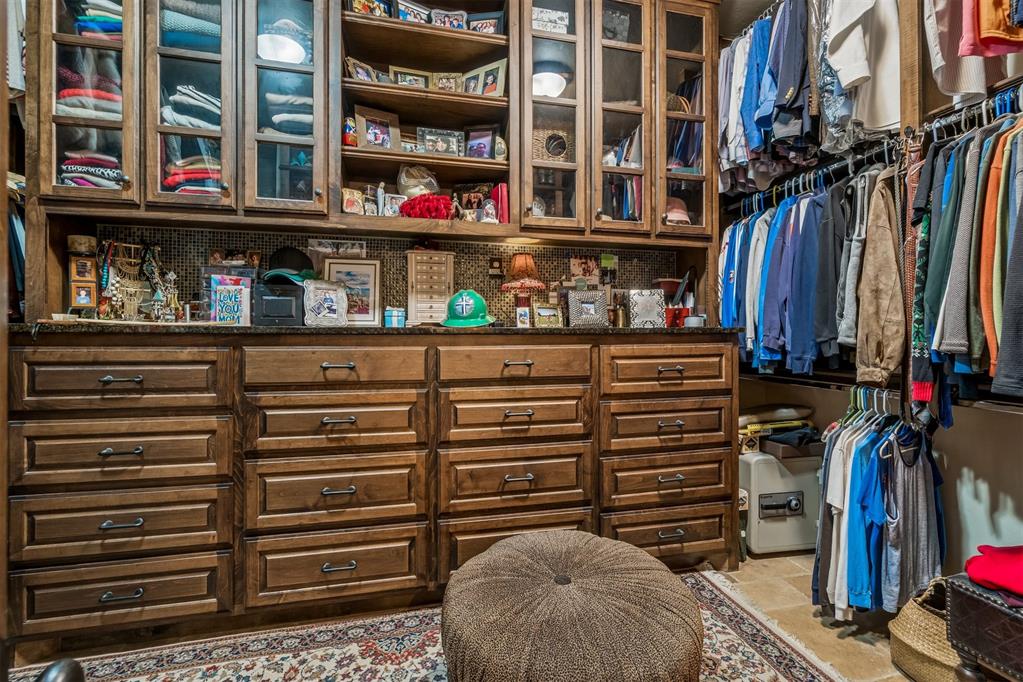
Custom-built closet system featuring extensive wood cabinetry with glass-front uppers, multiple drawers, and integrated hanging storage
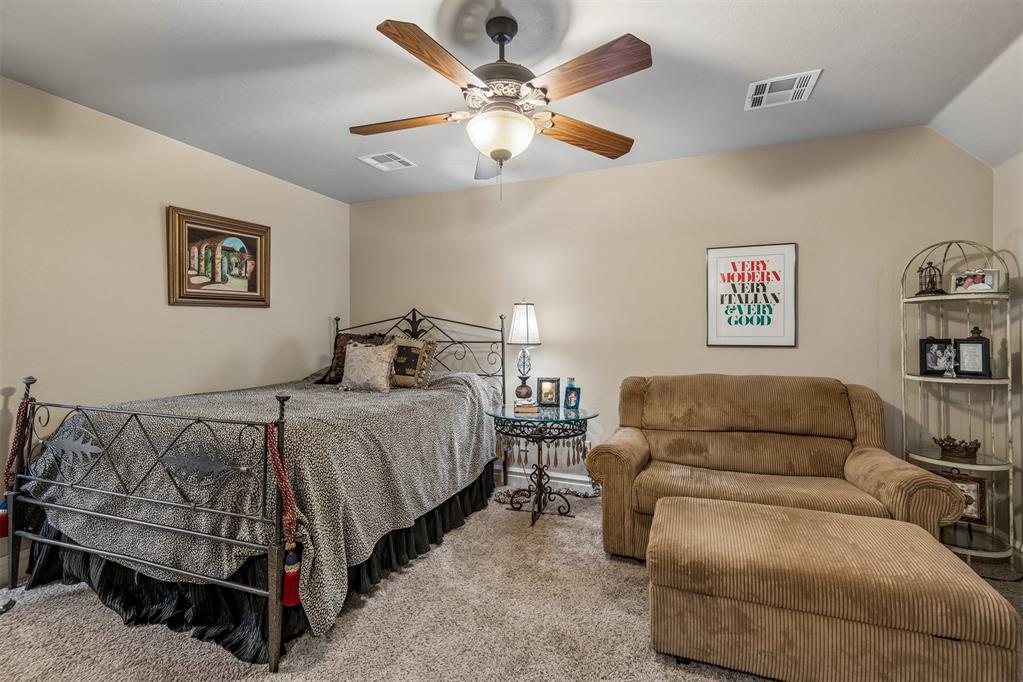
Carpeted room featuring a ceiling fan with light fixture, neutral wall tones, and a built-in vent
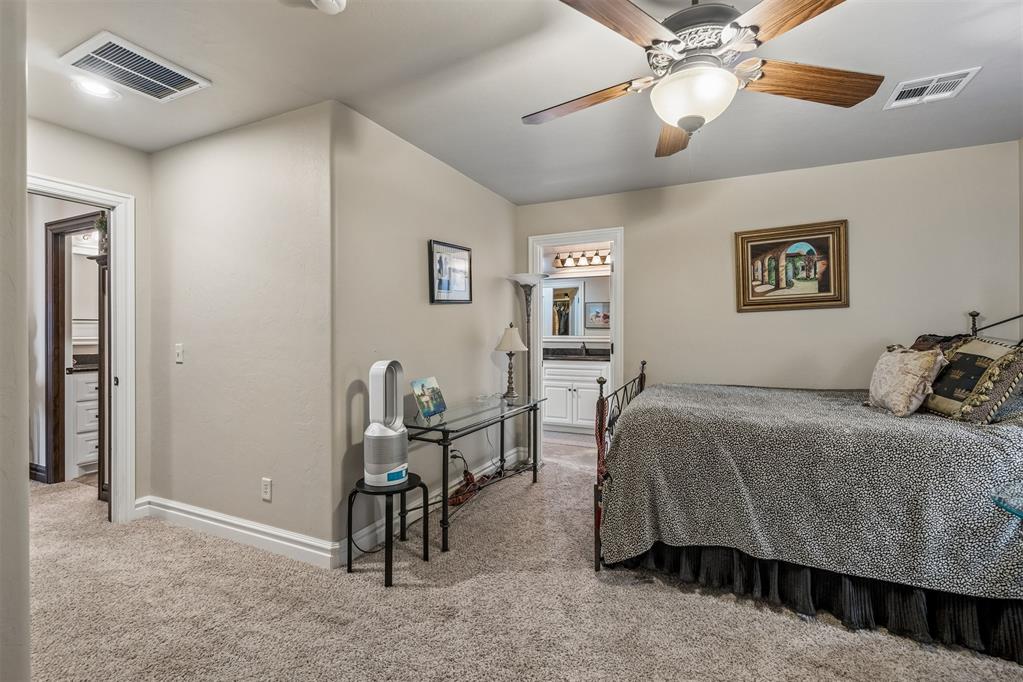
Carpeted interior space featuring a ceiling fan with integrated lighting, a doorway opening to an additional room with white cabinetry, and light-toned wall finishes
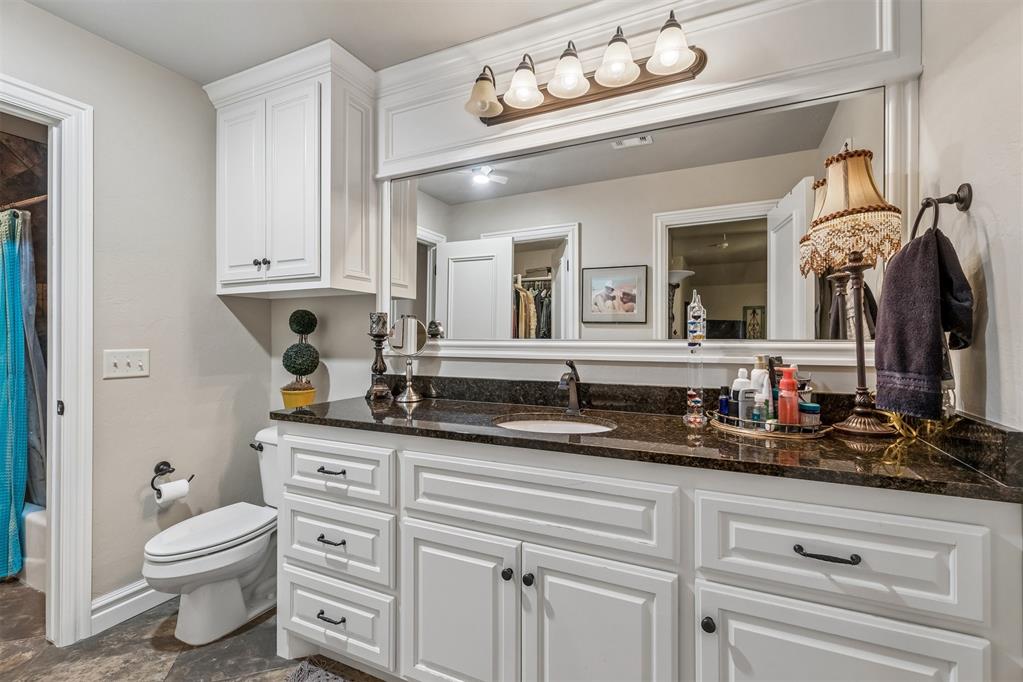
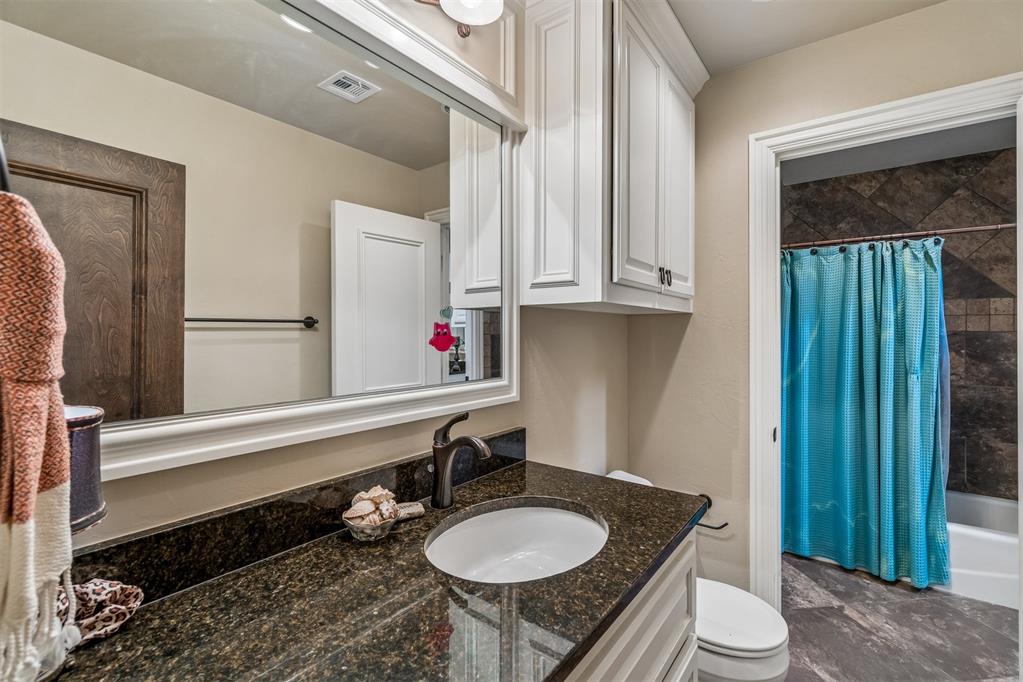
Bathroom featuring a dark granite countertop with an undermount sink, white cabinetry with dark hardware, an integrated mirror with overhead lighting, and an adjacent toilet
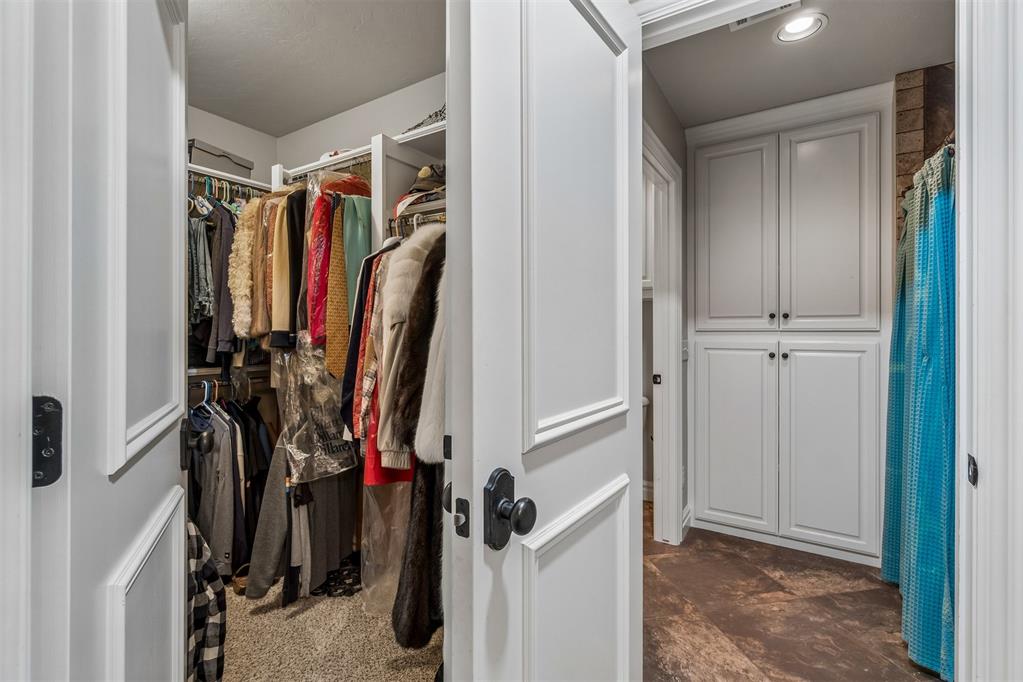
Walk-in closet with carpet flooring and custom organizational shelving
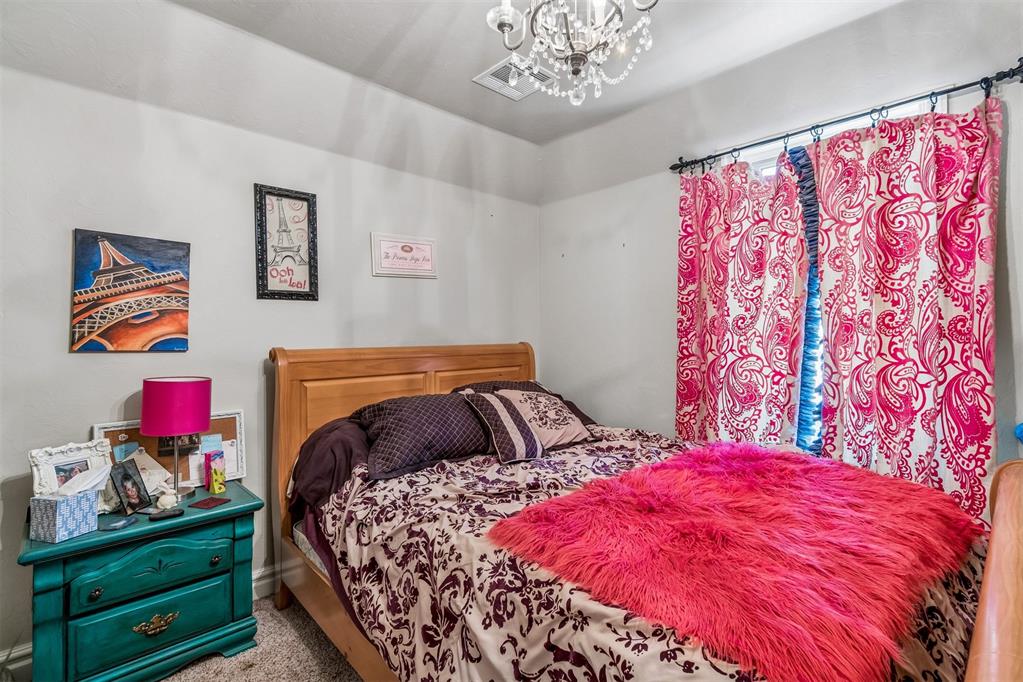
Bedroom featuring light-colored walls, patterned window treatments, and a ceiling-mounted chandelier
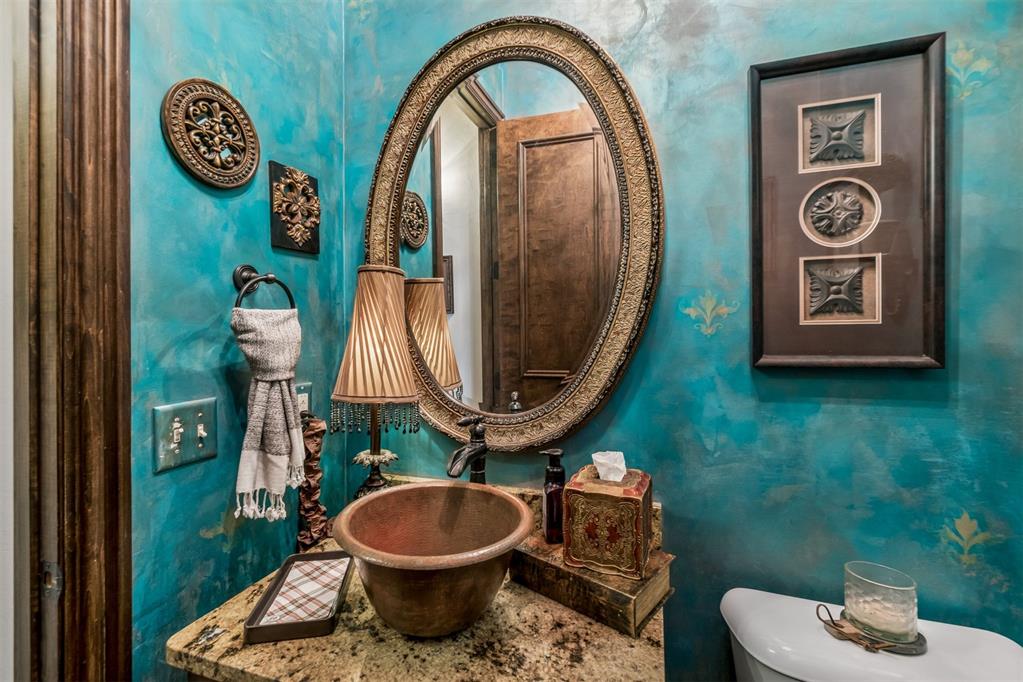
Bathroom featuring a copper vessel sink, granite countertop, ornamental mirror, and a decorative wall finish
Powder room featuring a copper vessel sink, granite countertop, ornate oval mirror, and textured teal wall finish with stenciled accents
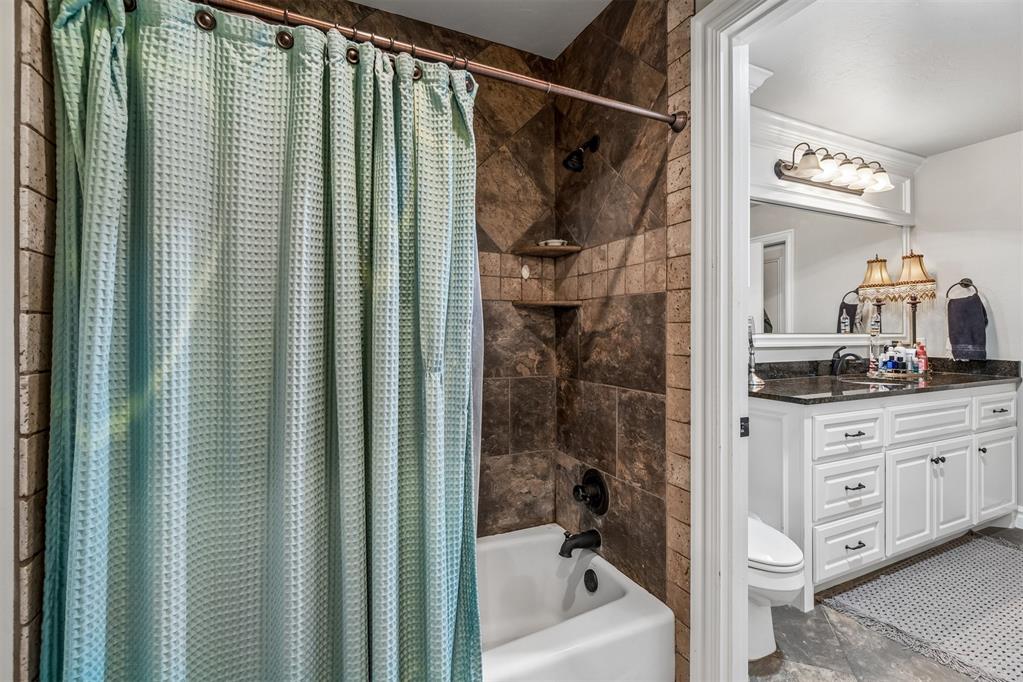
Bathroom featuring a tiled shower/tub combination with built-in shelving, dark bronze fixtures, and a white porcelain tub
Bathroom vanity featuring a dark granite countertop, undermount sink, and white cabinetry
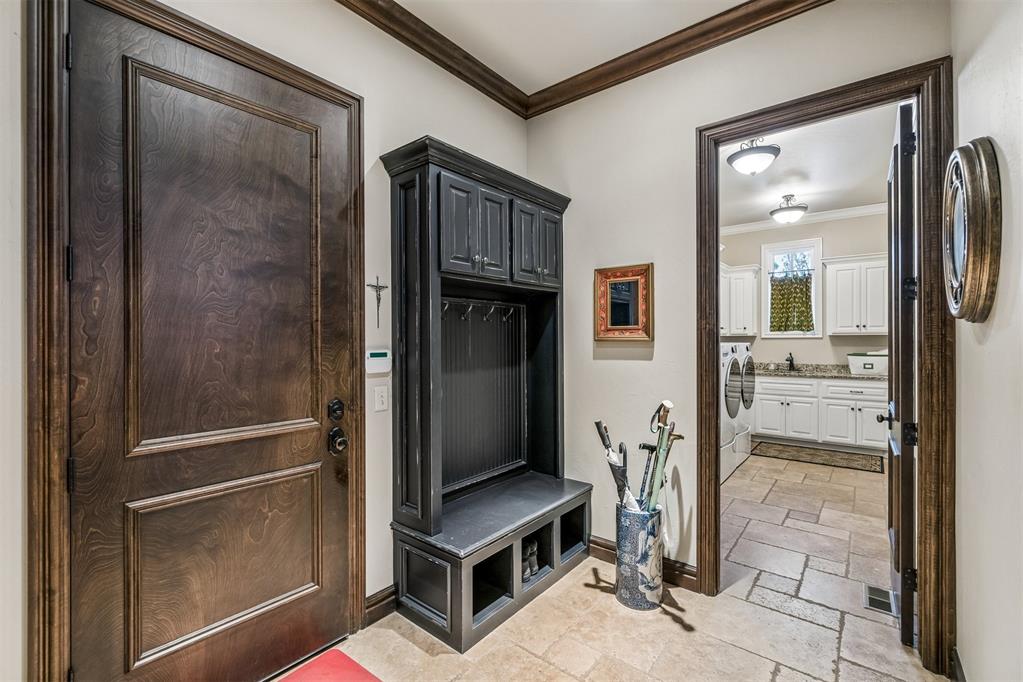
Entryway featuring a dark wood-paneled door, built-in mudroom cabinetry with seating, and light-toned tile flooring
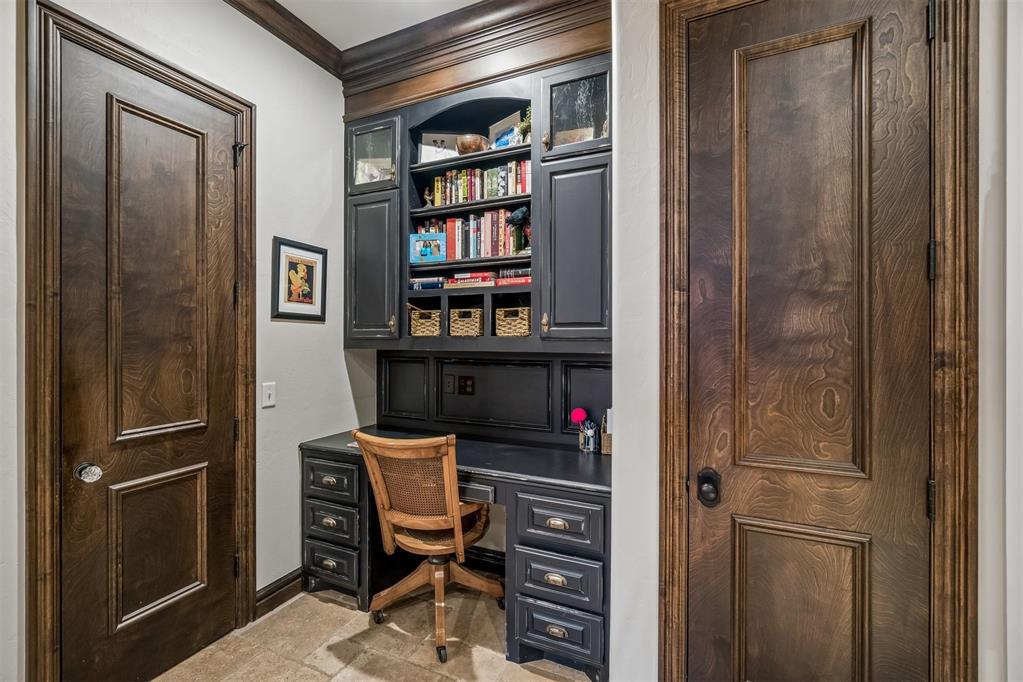
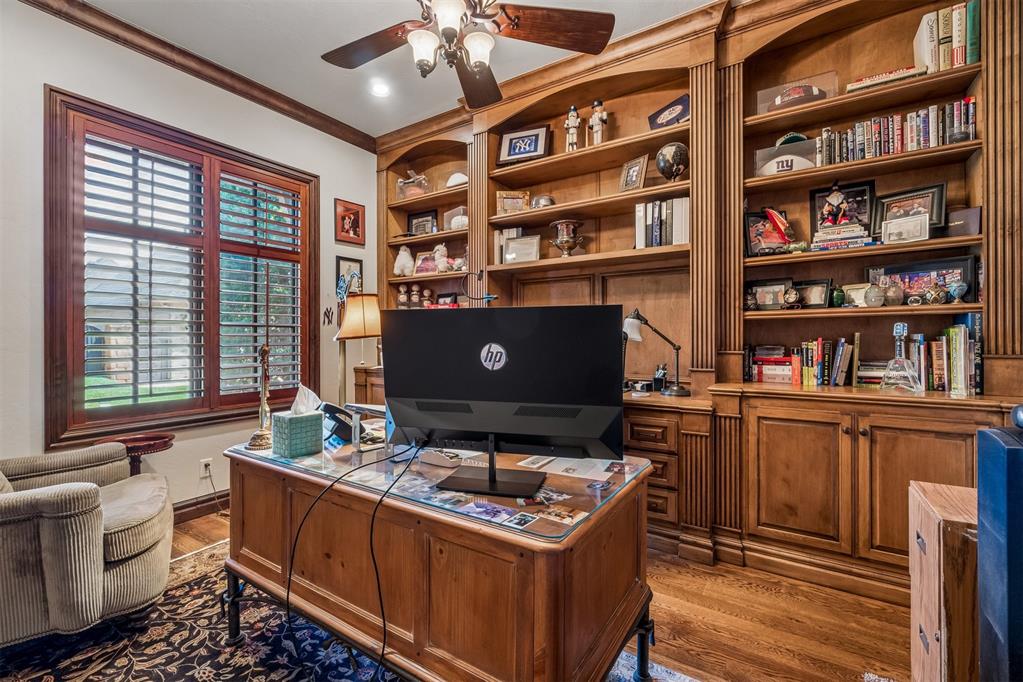
Built-in desk area with dark cabinetry, integrated shelving, and a dark countertop
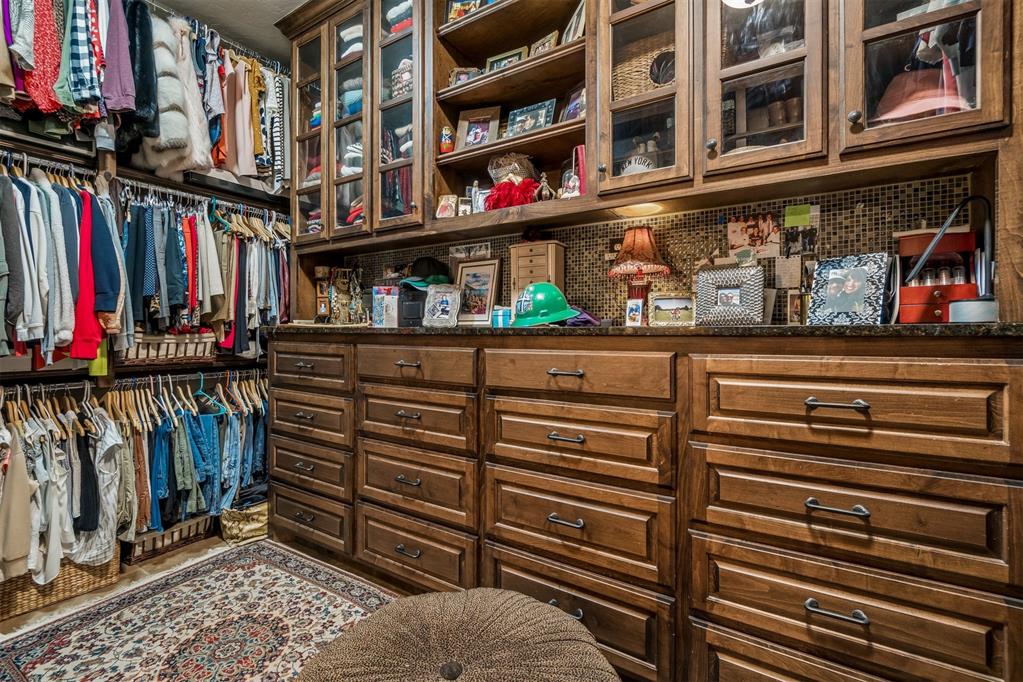
Custom closet featuring extensive wood cabinetry with glass-front upper cabinets, multiple hanging rods, and a patterned area rug
Room featuring extensive built-in wooden cabinetry, solid wood flooring, and a large window with plantation shutters
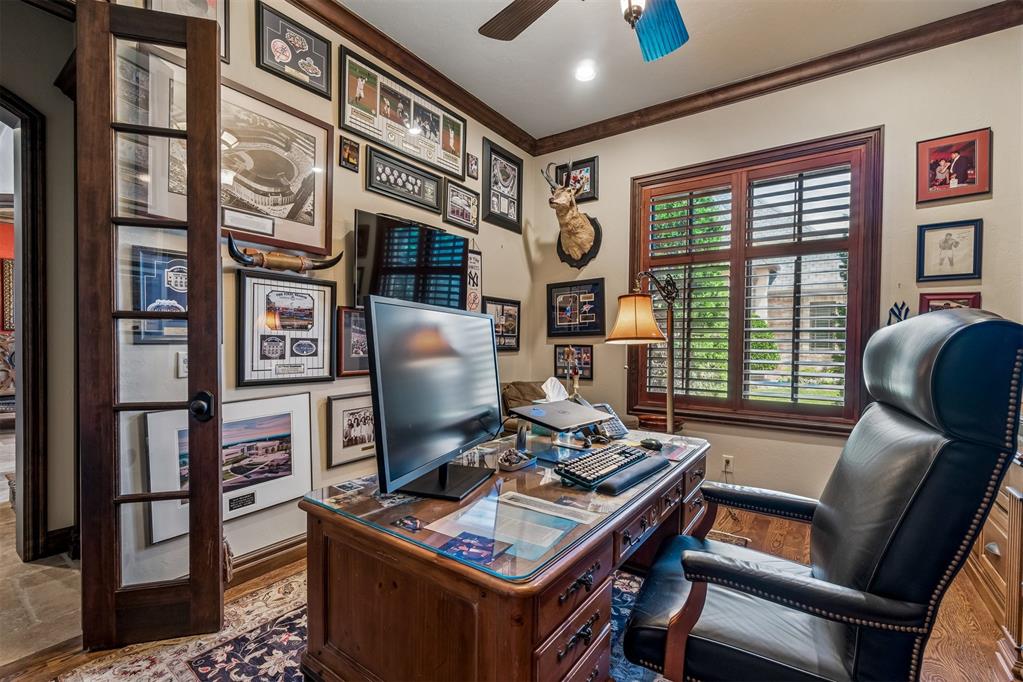
Private room featuring wood-finish flooring, a window with interior shutters, French doors, and crown molding
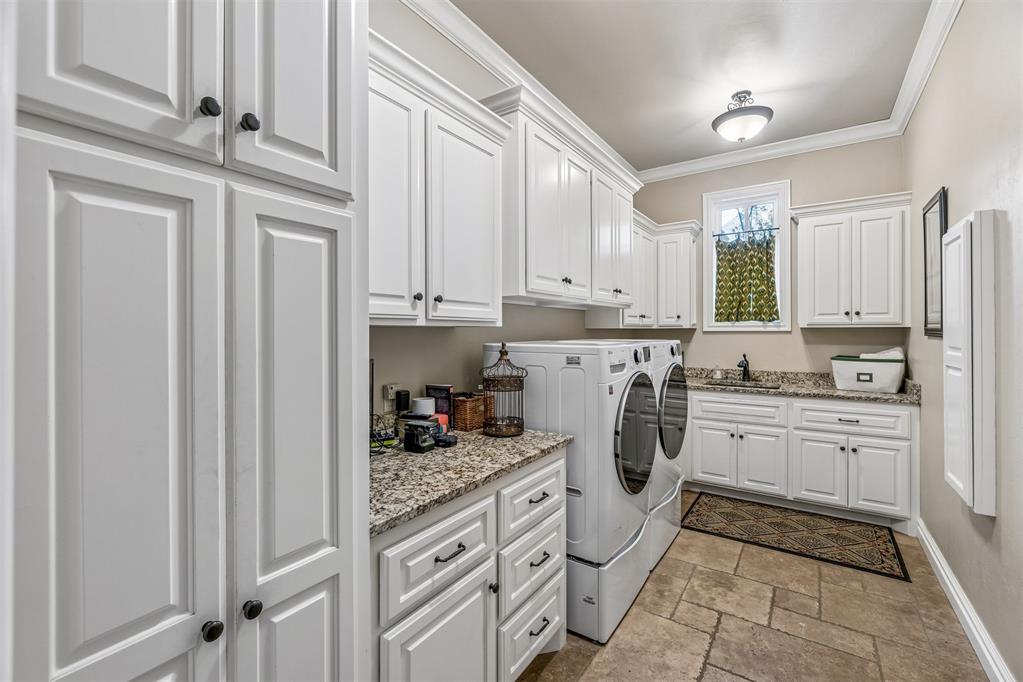
Laundry room
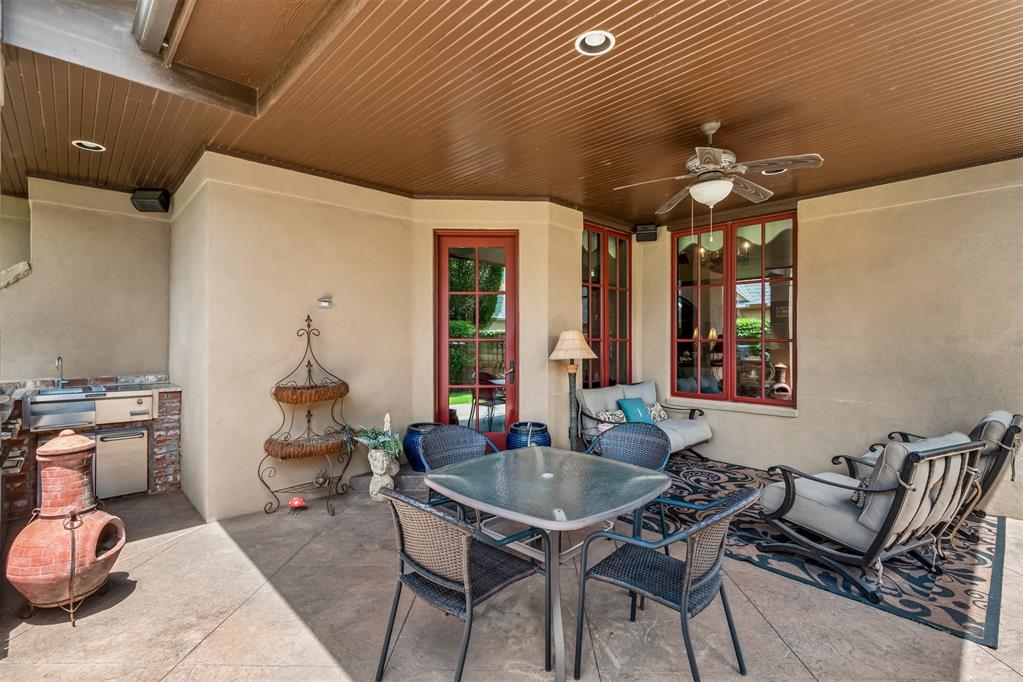
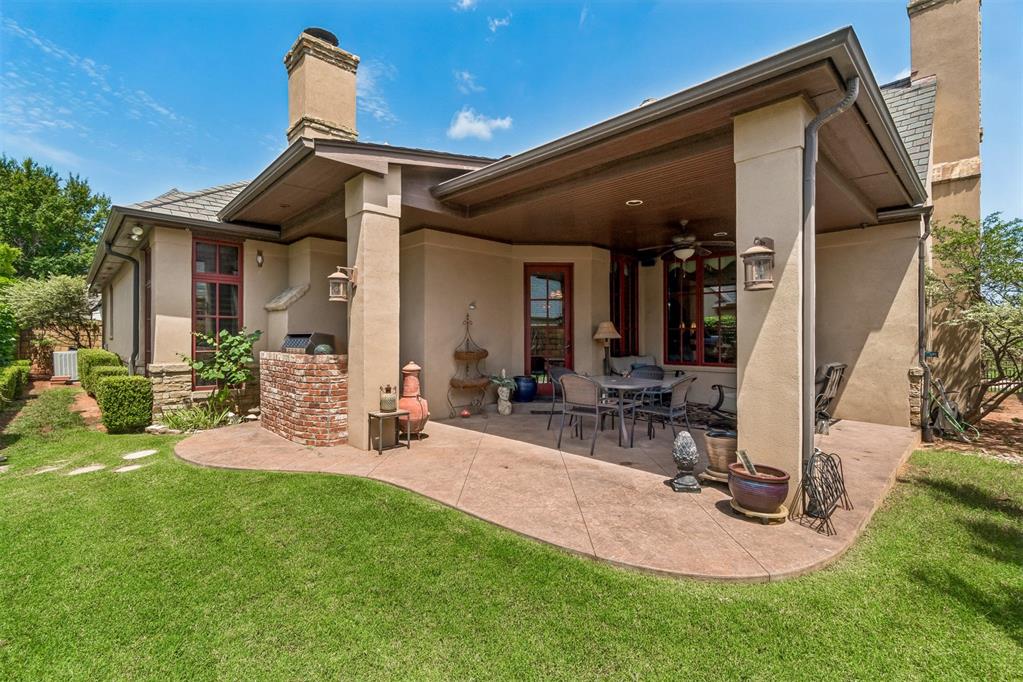
Covered patio featuring an outdoor kitchen with integrated grill and refrigerator, stamped concrete flooring, and a beadboard ceiling with recessed lighting and a ceiling fan
Covered patio with stamped concrete flooring
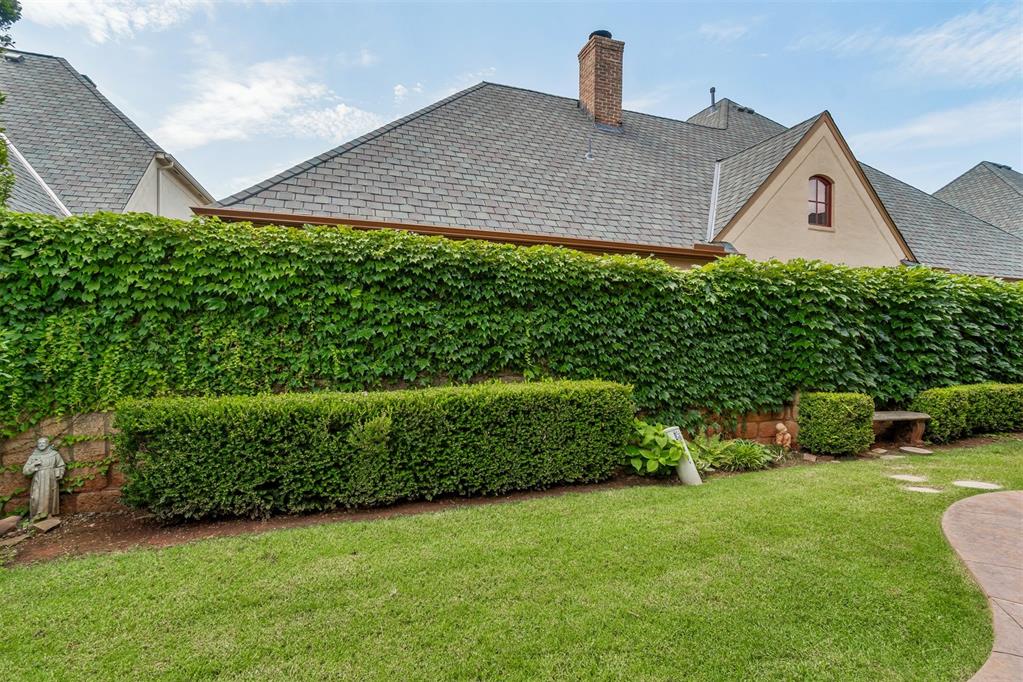
Landscaped rear yard featuring a stone retaining wall, extensive ivy coverage, and manicured hedges
Welcome to 16329 Scotland Way, a high-end, finished Bill Roberts custom build showcasing exceptional craftsmanship, timeless elegance, and remarkable attention to detail. From the grand entry with its sweeping staircase to the soaring ceilings, rich woodwork, and stunning stone fireplaces, every space has been thoughtfully designed to create a luxurious yet functional living experience. The gourmet kitchen is a chef's dream, featuring premium appliances, abundant custom cabinetry, an oversized island, and a beautifully appointed wet bar that makes entertaining effortless. The versatile floor plan offers spacious living areas, a dedicated home office with custom built-ins, and beautifully finished rooms that blend comfort with sophistication. The garage has an 8-ton car lift. Step outside to the covered patio and professionally landscaped backyard, providing the perfect setting for relaxing or hosting guests year-round. Ideally located in one of Edmond's premier neighborhoods, this meticulously maintained home offers luxury, quality, and everyday functionality in one exceptional package.
Copyright 2026 MLSOK, Inc. We do not attempt to verify the currency, completeness, accuracy, or authenticity of the data contained herein. Information is subject to transcription and transmission errors and is provided “as is”. All information, including but not limited to property square footage and lot size, zoning, and fitness for a particular purpose is subject to inaccuracies and should be independently verified through personal inspection and/or consultation with appropriate professionals. The listing information provided is for consumers’ personal, non-commercial use and may not be used for any purpose other than to identify prospective purchasers. This data is copyrighted and may not be transmitted, retransmitted, copied, framed, repurposed, or altered in any way for any other site, individual and/or purpose without the express written permission of MLSOK, Inc.