 Price Reduced Listing
$219,000 $1,313 est/mo Sourced by Back At You
15616 Sandstone Terrace,Oklahoma City, OK 73170
Oklahoma City, OK 73170
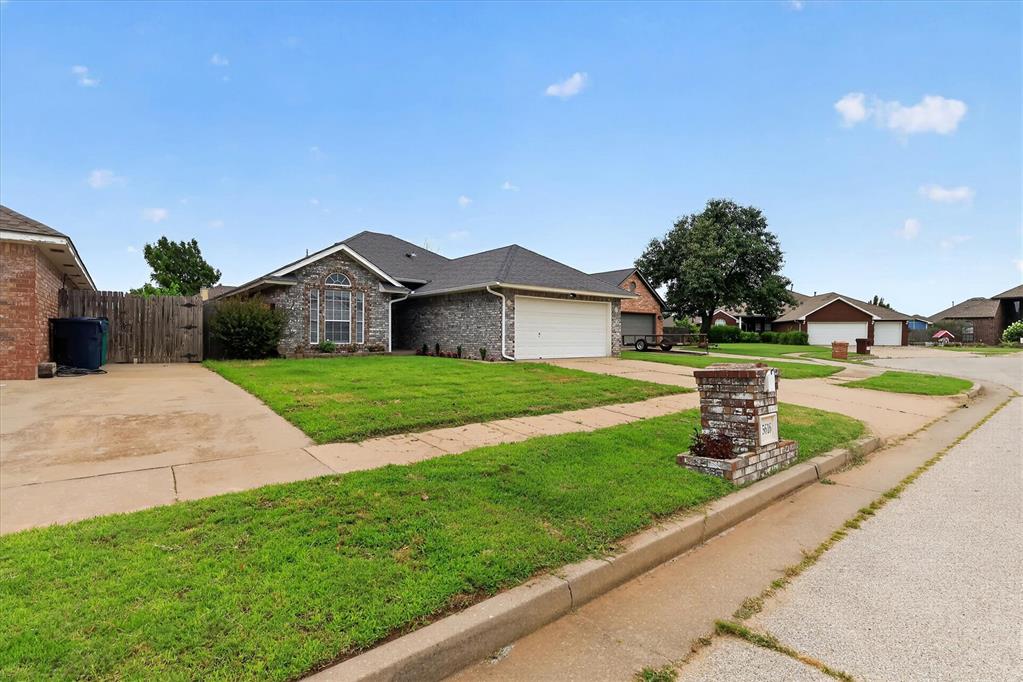
Stone veneer exterior with an arched window, a two-car garage, and a concrete driveway
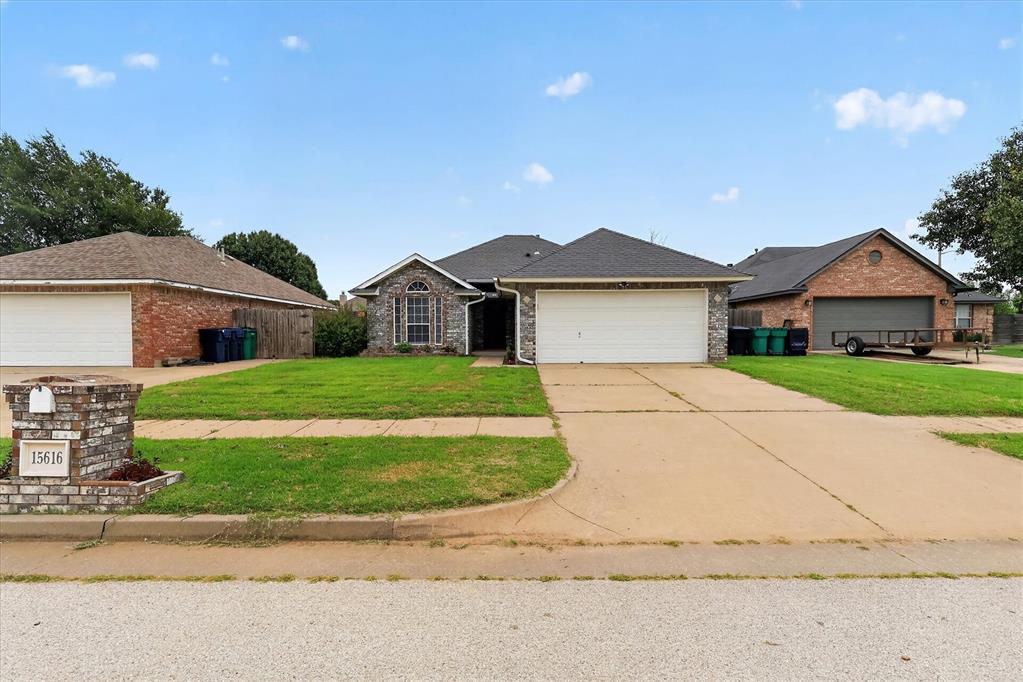
Stone and brick facade residence featuring a two-car garage, arched window, and a stone mailbox structure
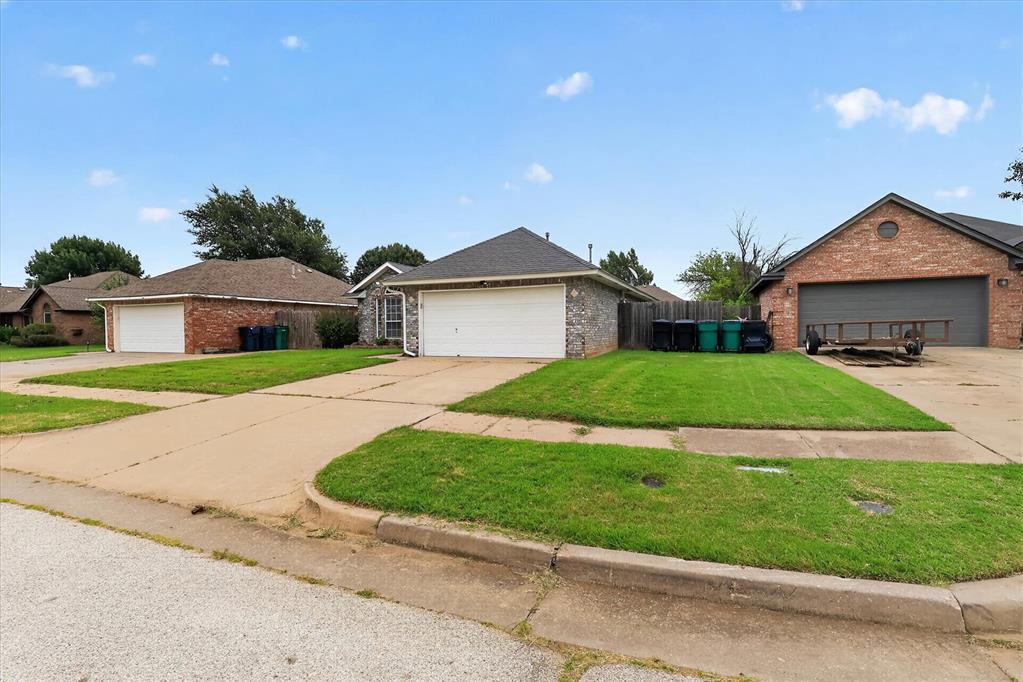
Brick exterior with a prominent two-car garage
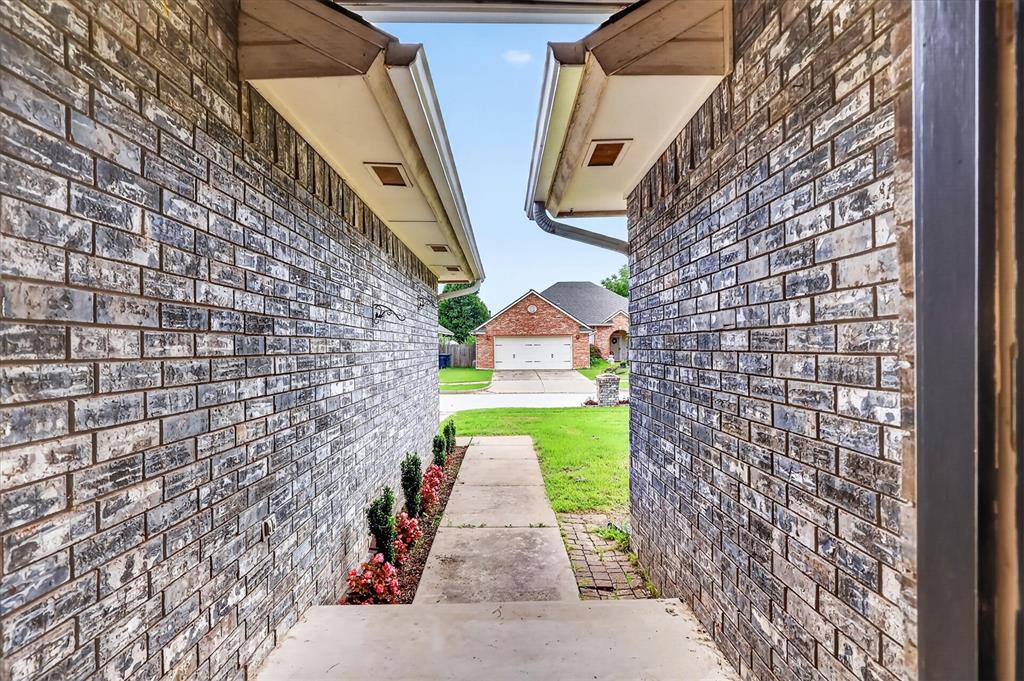
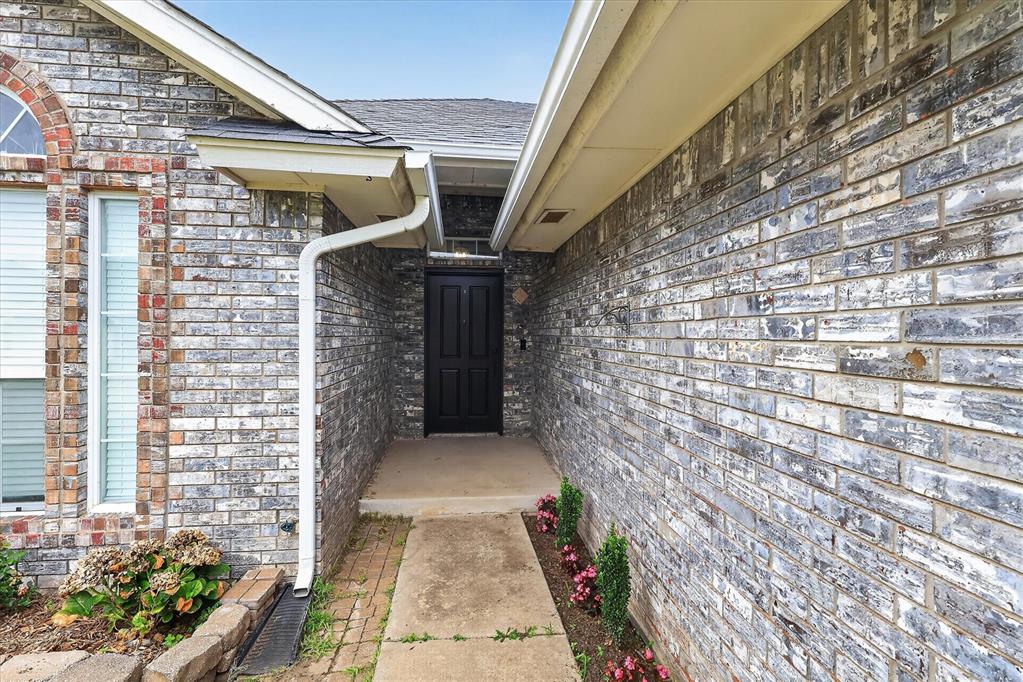
Brick facade entry with a dark paneled door, sheltered by an overhang and featuring a concrete walkway
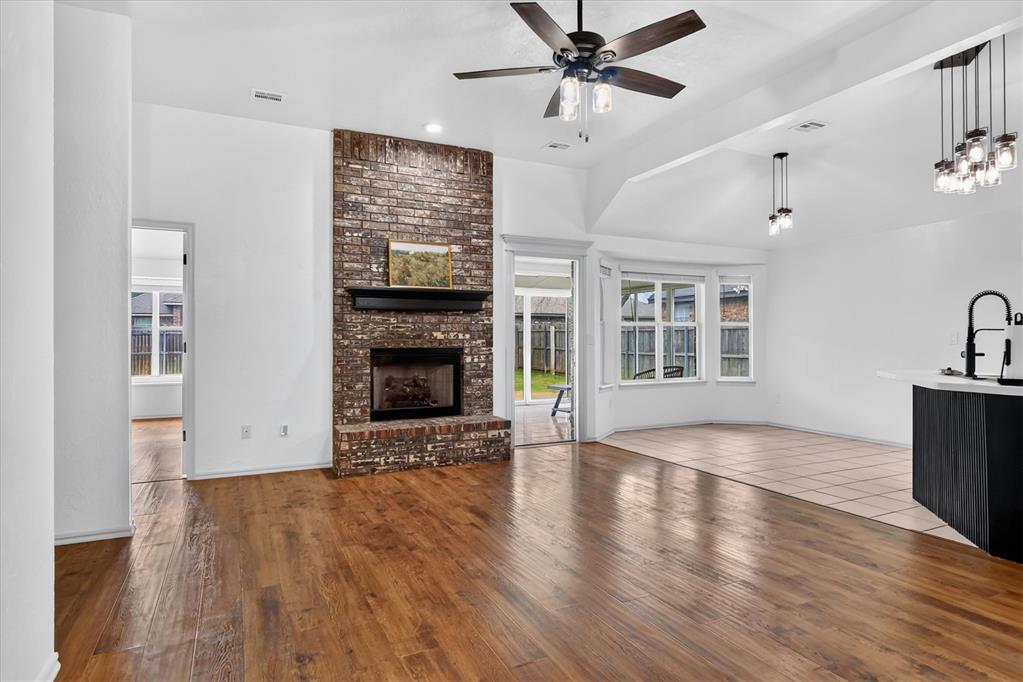
Living area featuring wood-finish flooring, a brick fireplace with a dark mantel, a ceiling fan, and bay windows
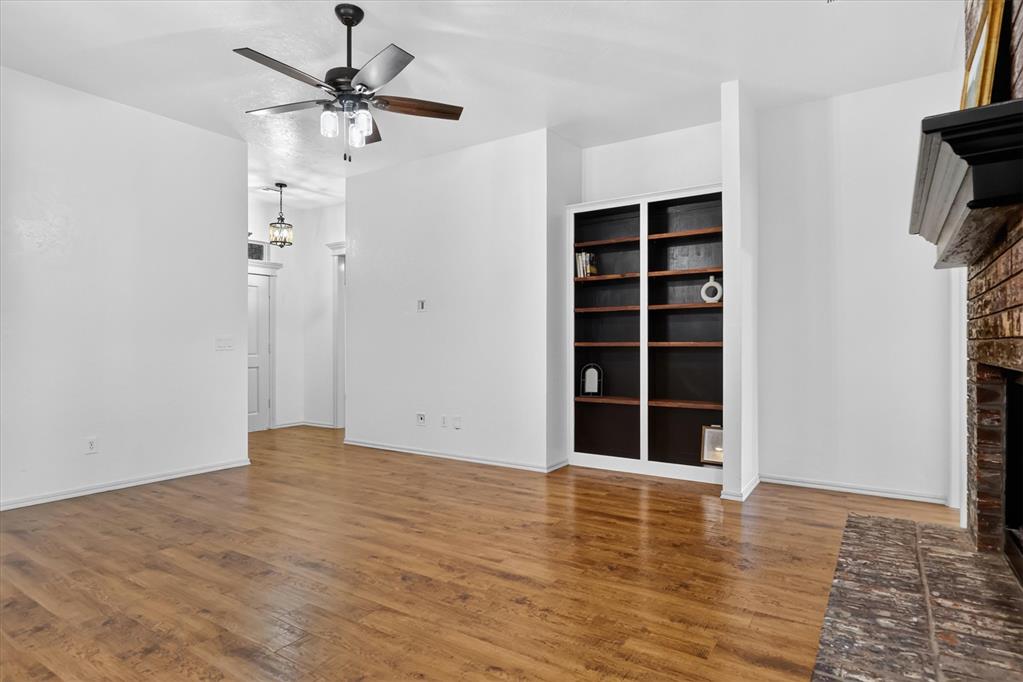
Spacious living area featuring wood-finish flooring, a ceiling fan, and a built-in bookshelf with dark interior shelving
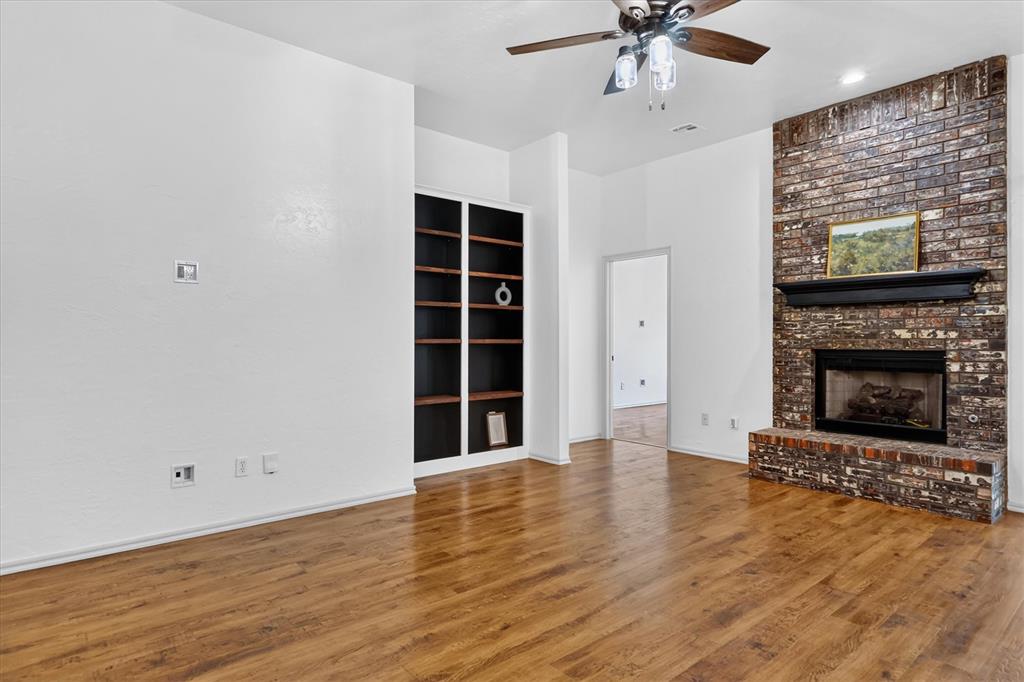
Living area featuring wood-finish flooring, a brick-surround fireplace with mantel, built-in shelving, a ceiling fan with light fixture, and recessed lighting
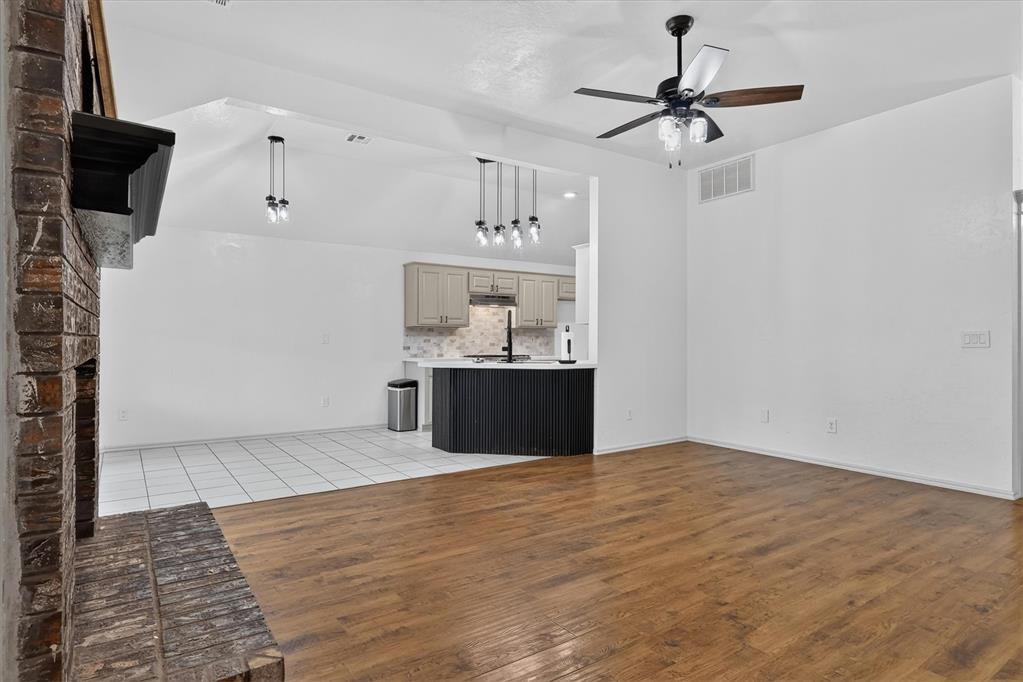
Spacious living area featuring wood-finish flooring, a brick fireplace with a dark mantel, and vaulted ceilings
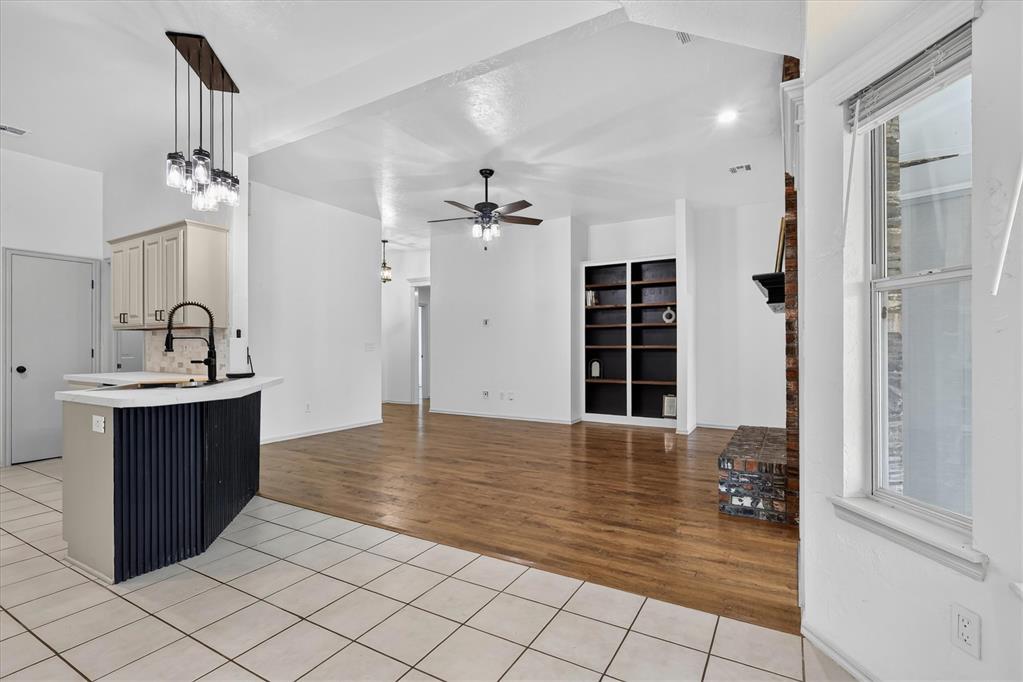
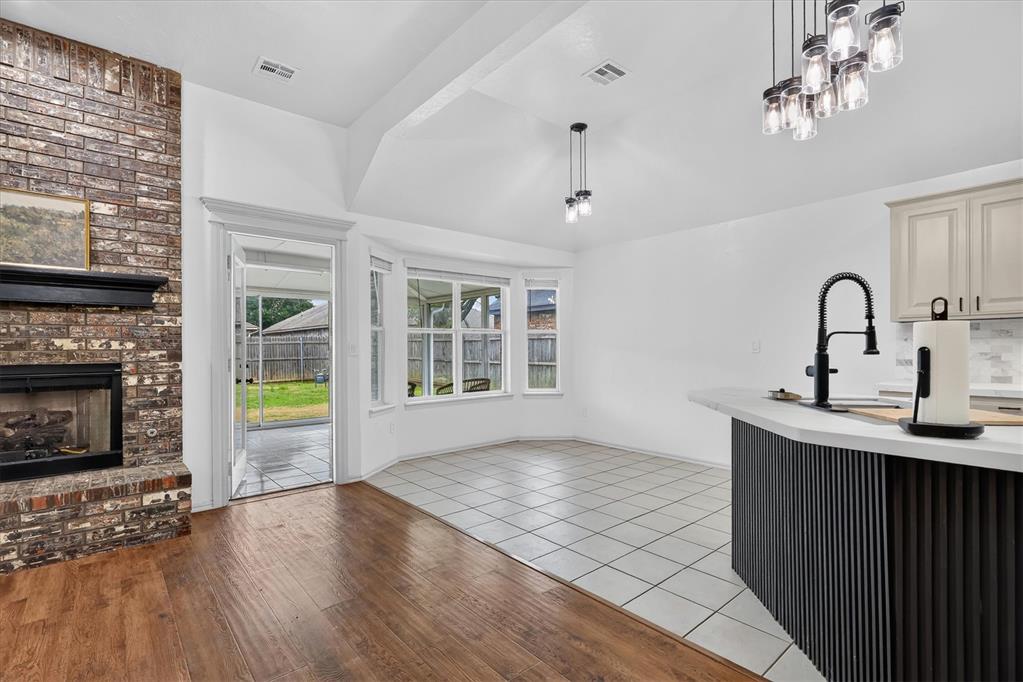
Spacious interior featuring a tiled kitchen floor, hardwood-finish flooring, vaulted ceilings, built-in shelving, and a brick fireplace
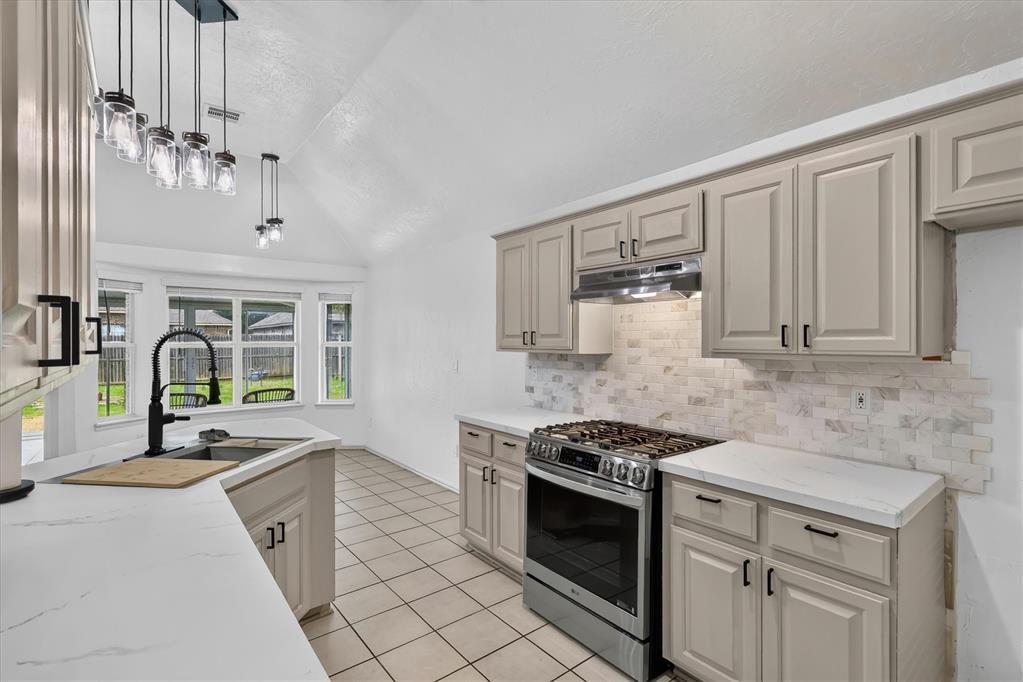
Kitchen featuring light-toned cabinetry, white countertops, tile backsplash, and stainless steel appliances
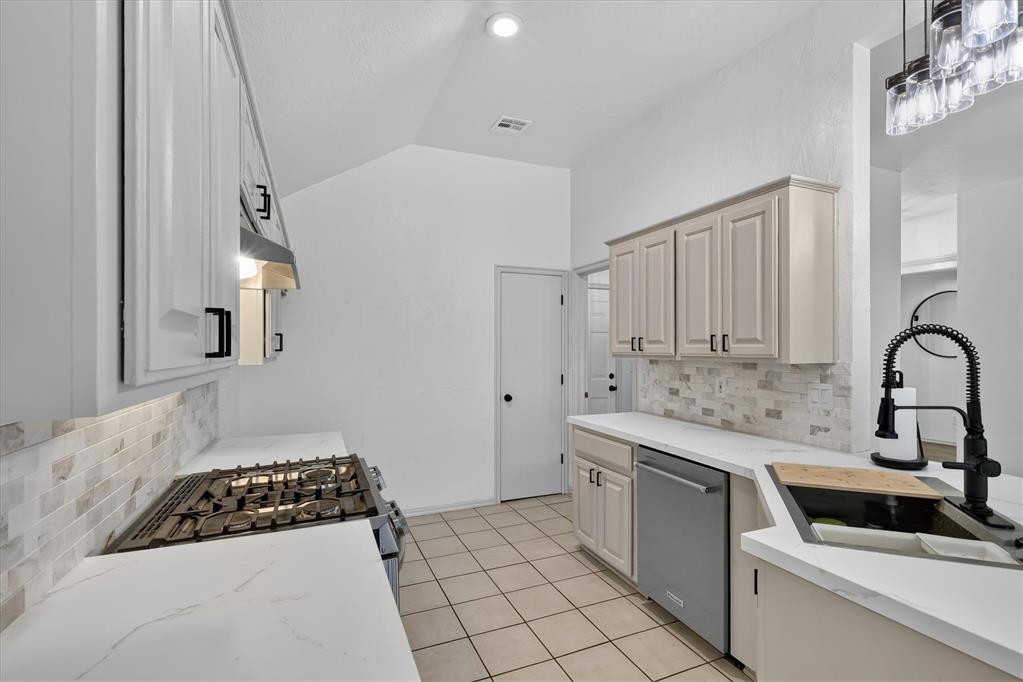
Modern kitchen featuring a gas range, stainless steel dishwasher, white countertops, tile flooring, and a mosaic tile backsplash
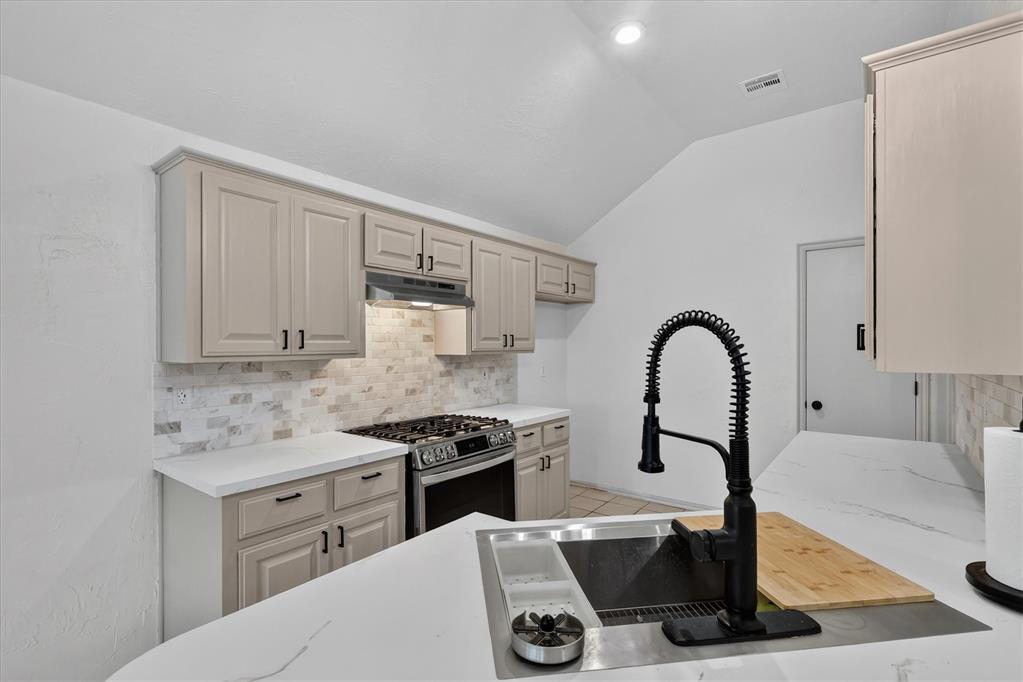
Kitchen featuring light-toned cabinetry, white countertops, and a tile backsplash
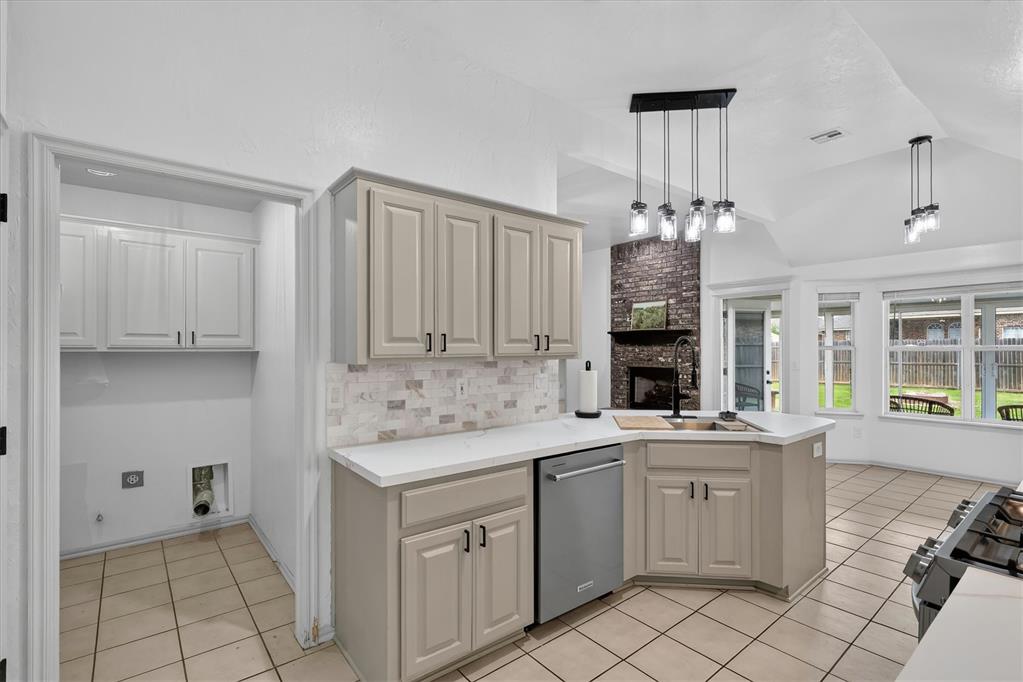
Kitchen featuring a central island with an undermount sink, pendant lighting, stainless steel dishwasher, light-toned cabinetry, and tile flooring
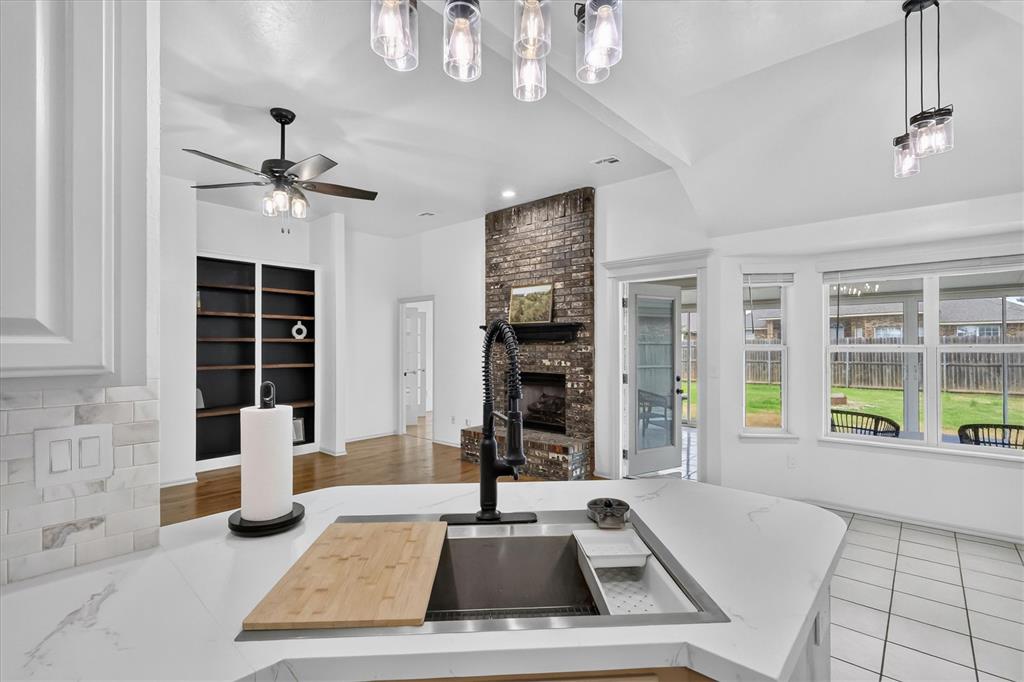
Kitchen island featuring a stainless steel sink with a matte black faucet, quartz countertops, and white subway tile backsplash
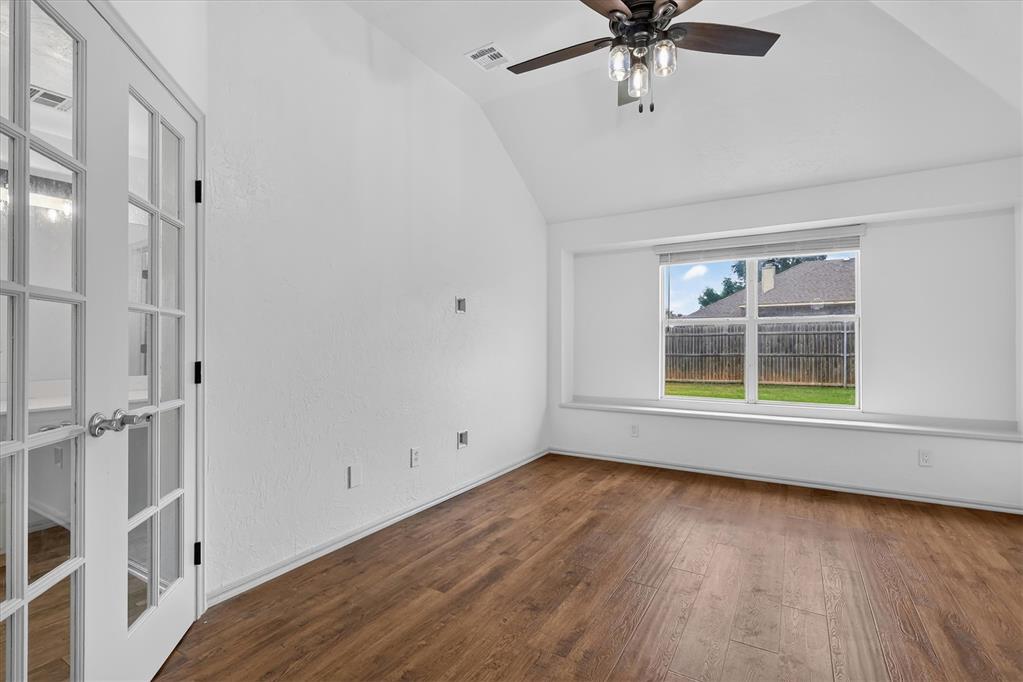
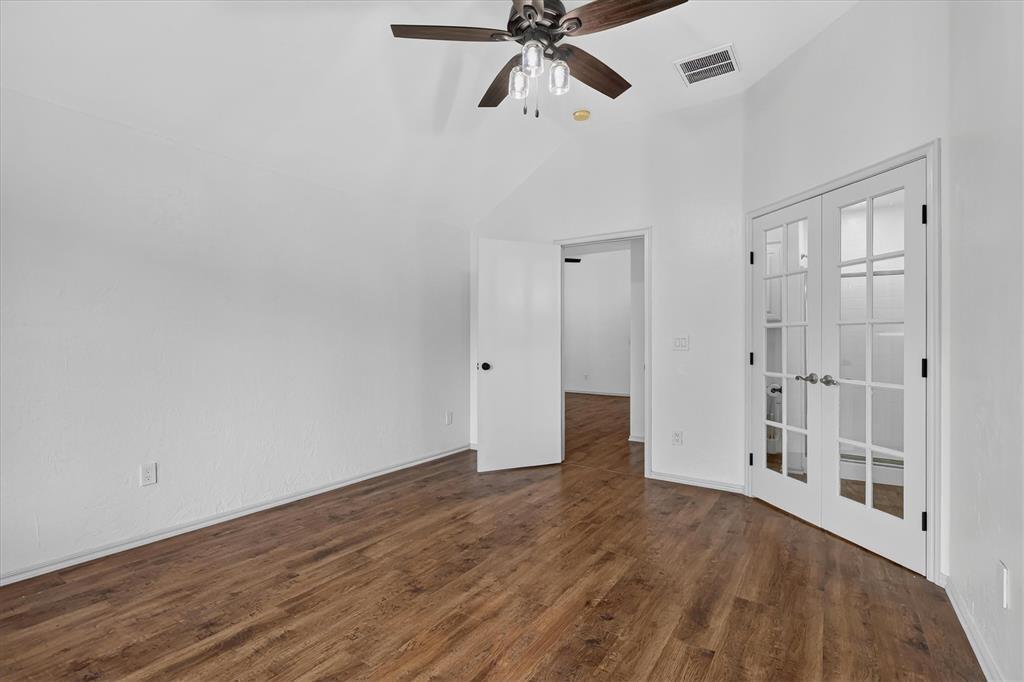
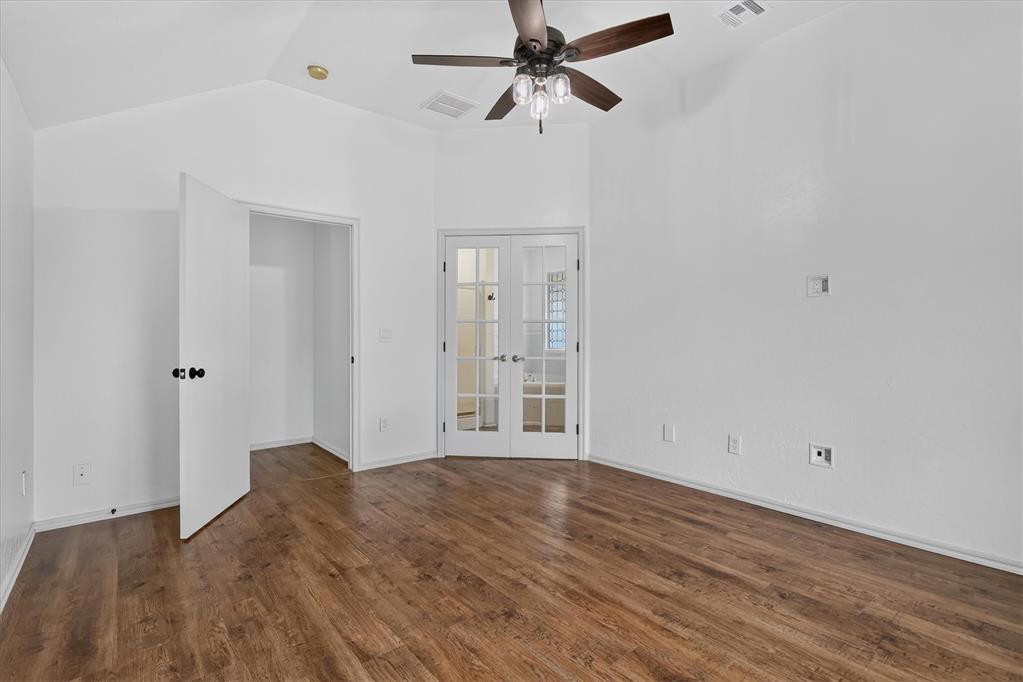
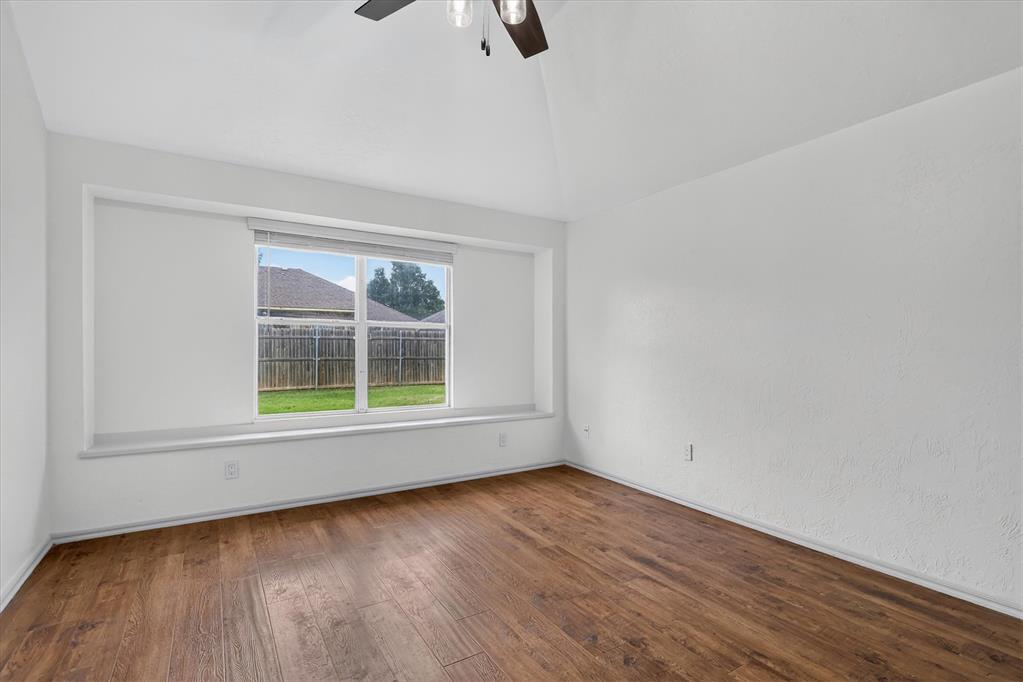
Spacious room featuring wood-finish flooring, a large window with a deep sill, white textured walls, and a ceiling fan
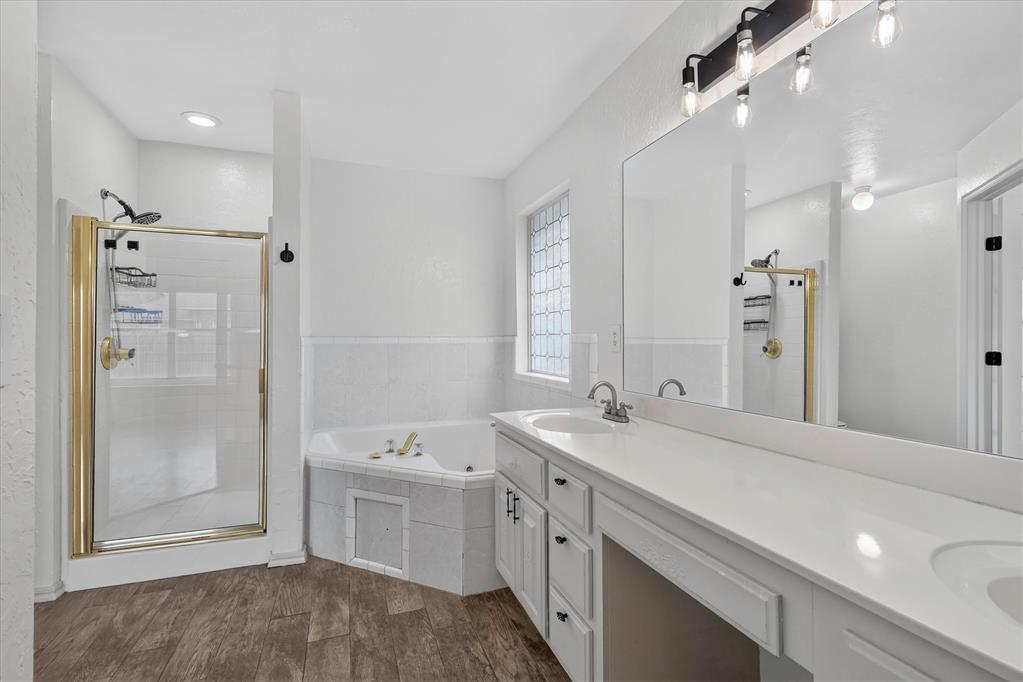
Spacious bathroom featuring a dual vanity with white cabinetry and a white countertop, a walk-in shower with a gold-finish frame, a corner soaking tub, and wood-finish flooring
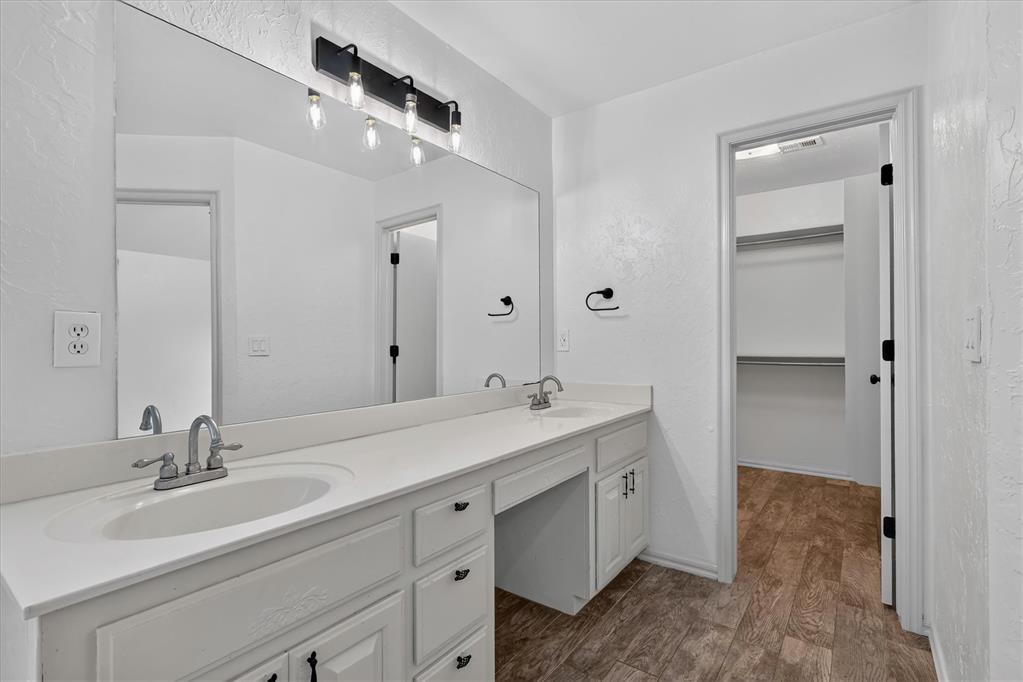
Dual vanity with white cabinetry and integrated sinks, complemented by a full-width mirror and contemporary vanity lighting
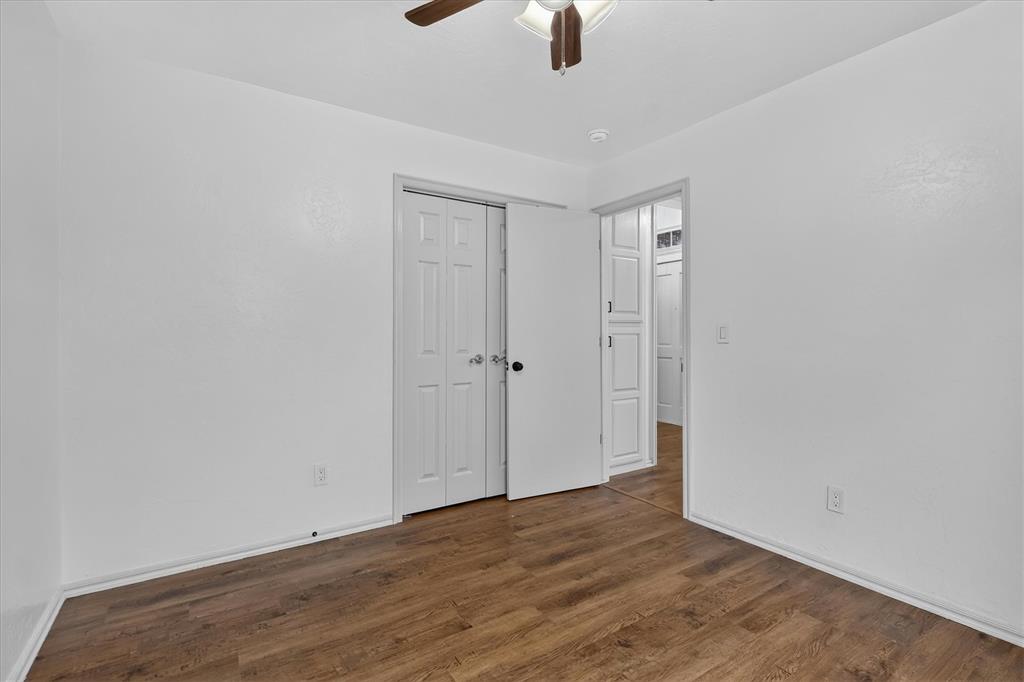
Room featuring wood-finish flooring, white walls, a ceiling fan, and two white panel doors
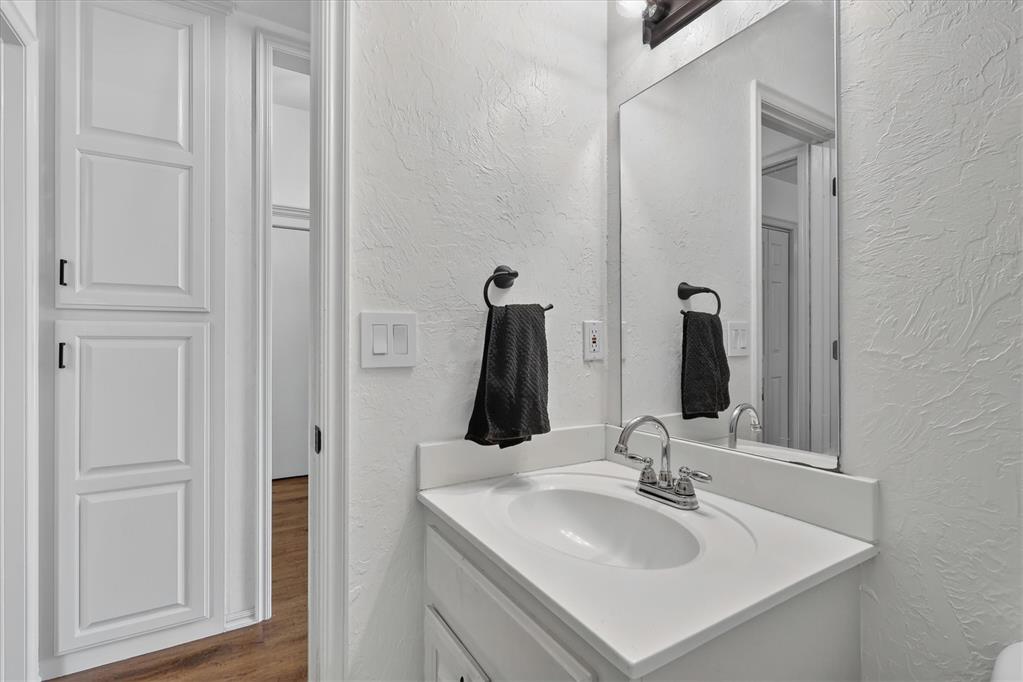
White vanity with an integrated sink, polished chrome faucet, and a large wall mirror
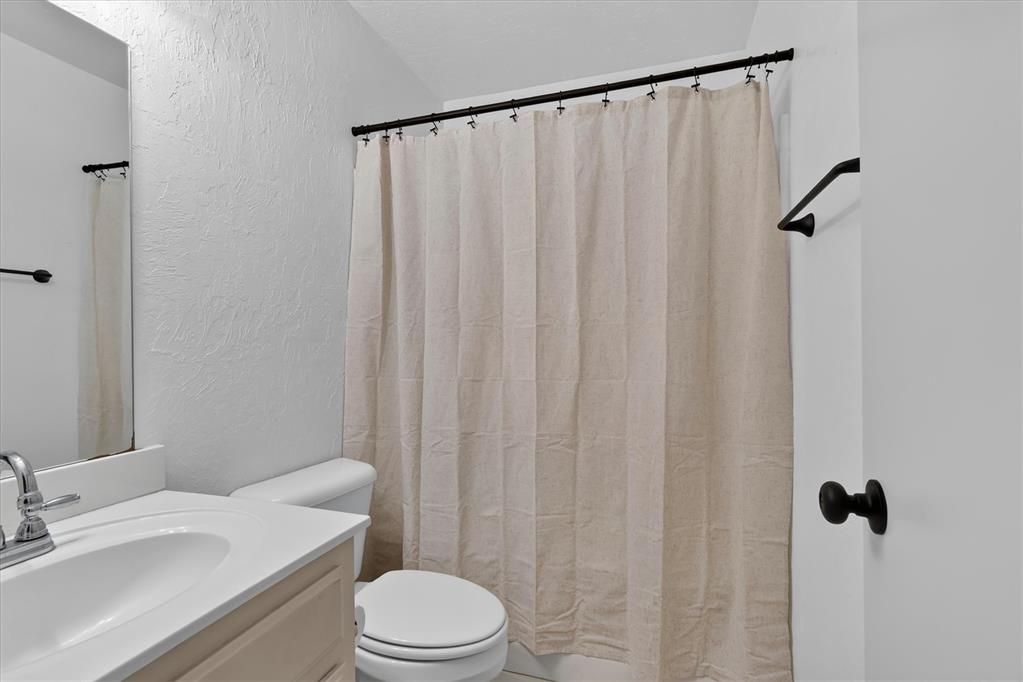
Bathroom featuring a vanity with a white countertop and integrated sink, a toilet, and a shower/tub combination with a dark-finished shower rod
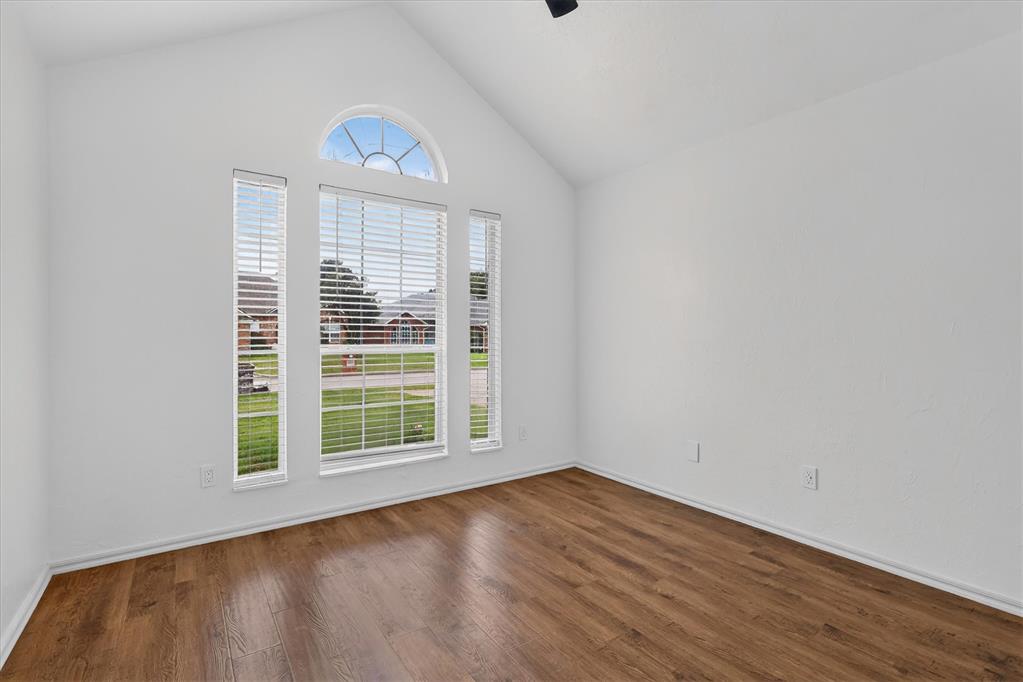
Vaulted ceiling room with wood-finish flooring and a multi-pane window arrangement including an arched transom window
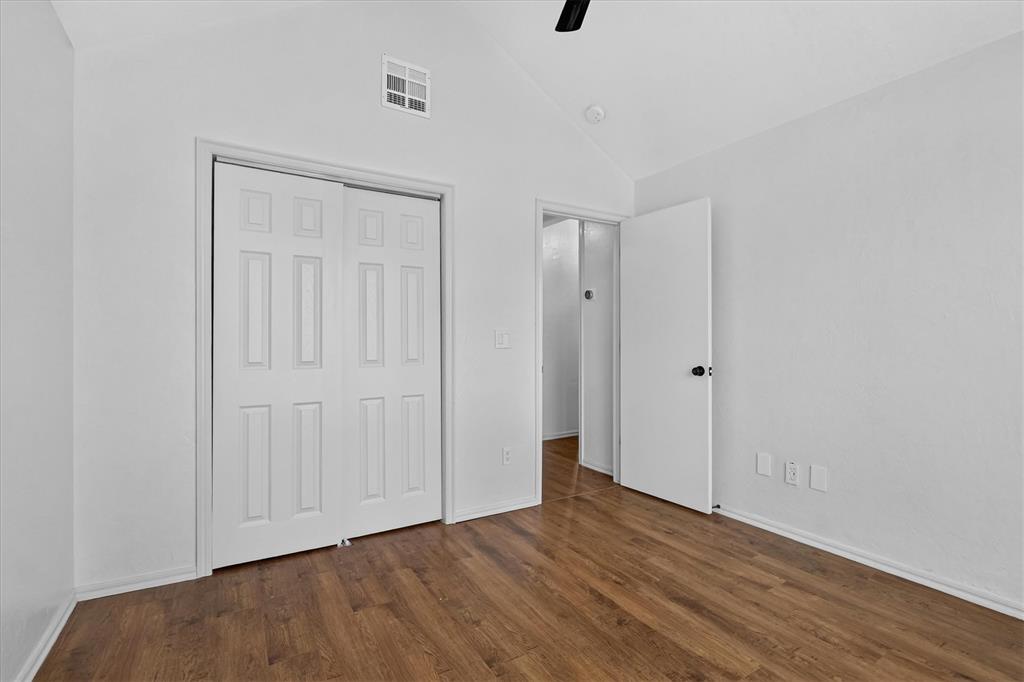
Room featuring wood-finish flooring, a white paneled bi-fold closet, a white interior door with black hardware, and a vaulted ceiling with a recessed light and ceiling fan
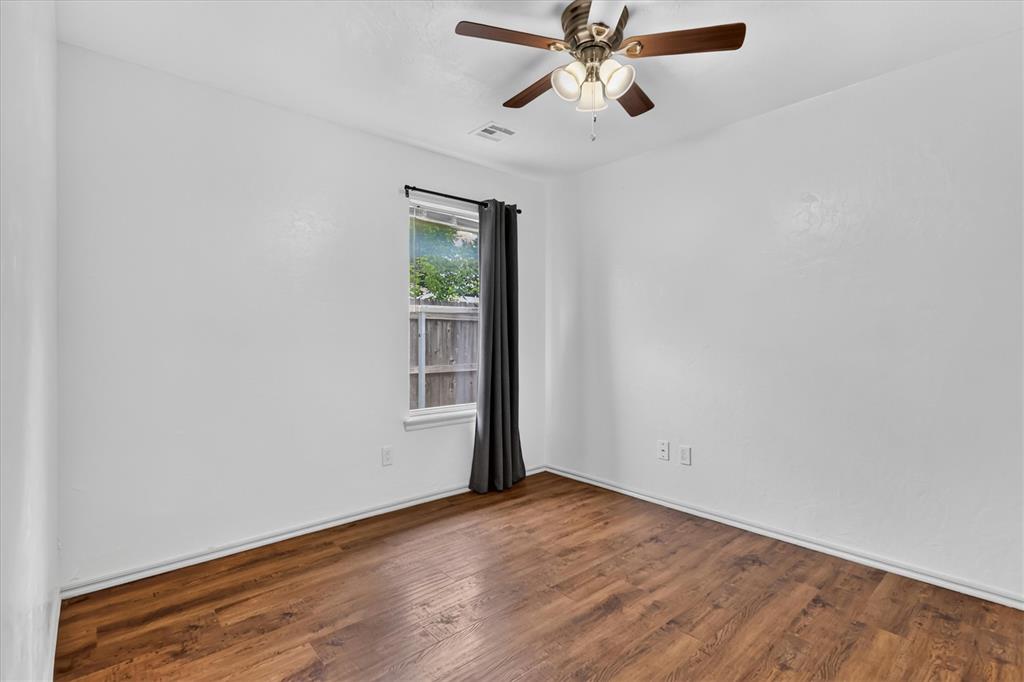
Bright room featuring wood-finish flooring, a window with dark drapery, a ceiling fan with integrated lighting, and white walls
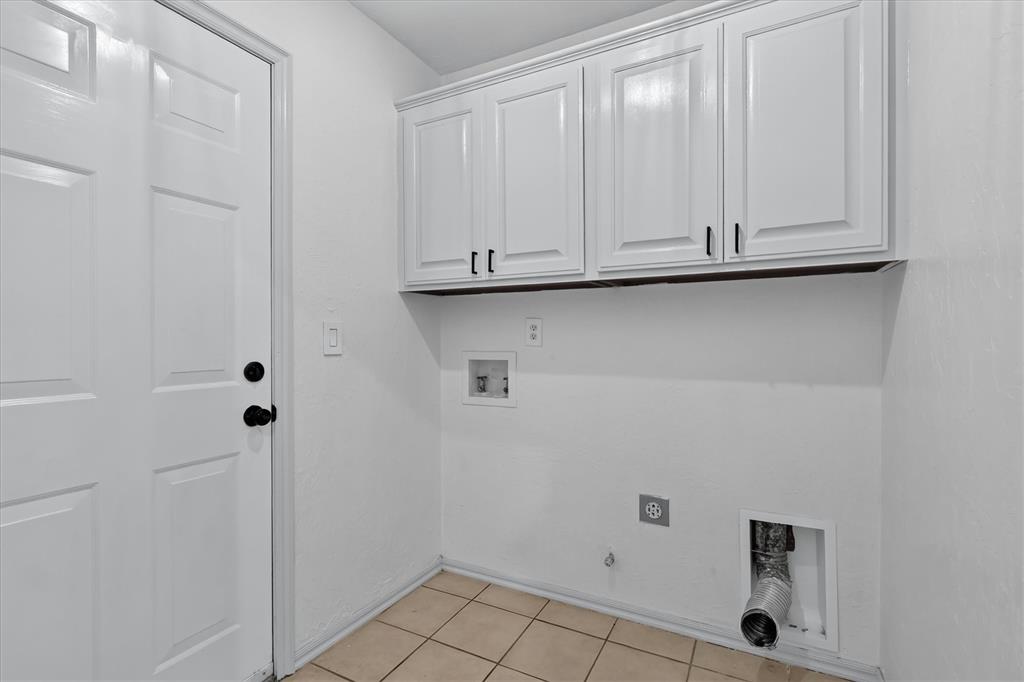
Utility room featuring white shaker-style cabinetry, a white paneled door with black hardware, and square tile flooring
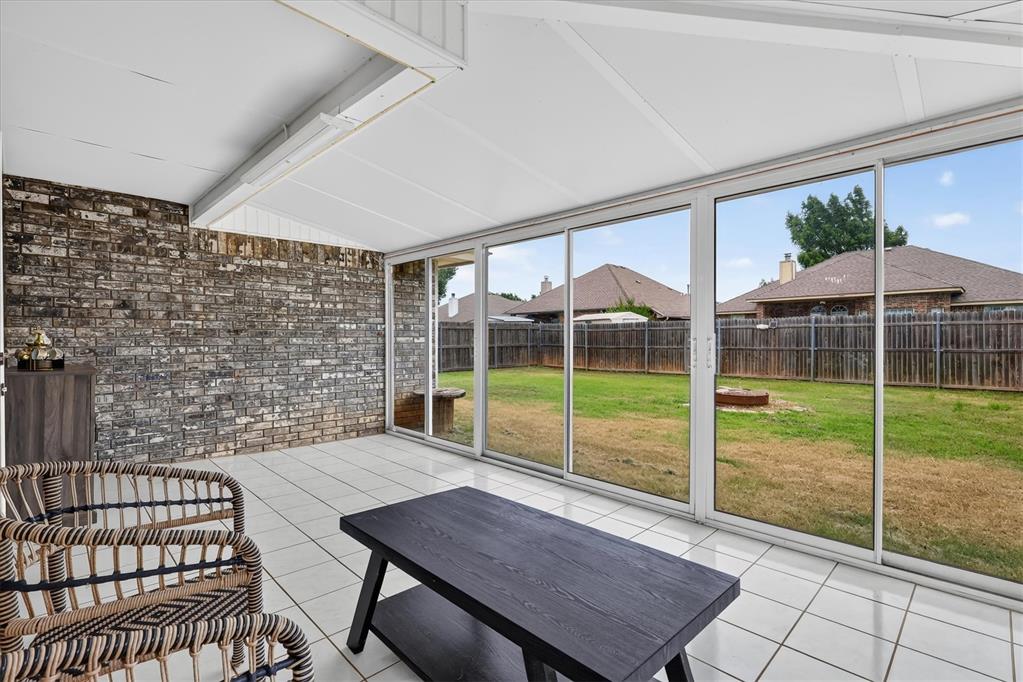
Enclosed patio featuring white tile flooring, a brick accent wall, and a sloped ceiling with integrated lighting
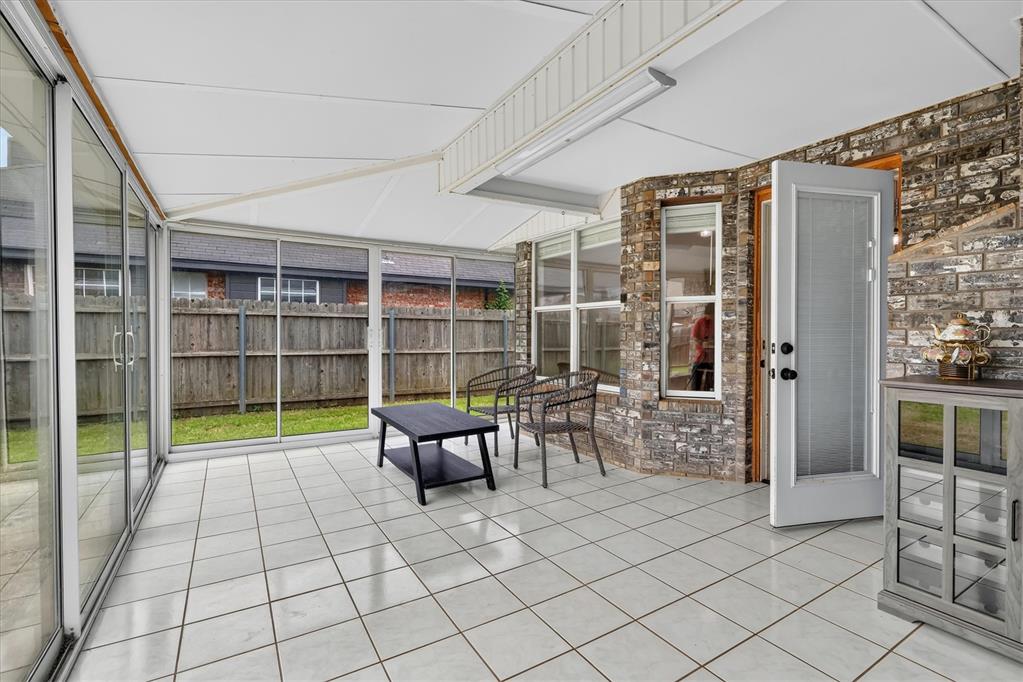
Enclosed patio featuring white tile flooring, white ceiling, and extensive glass sliding doors
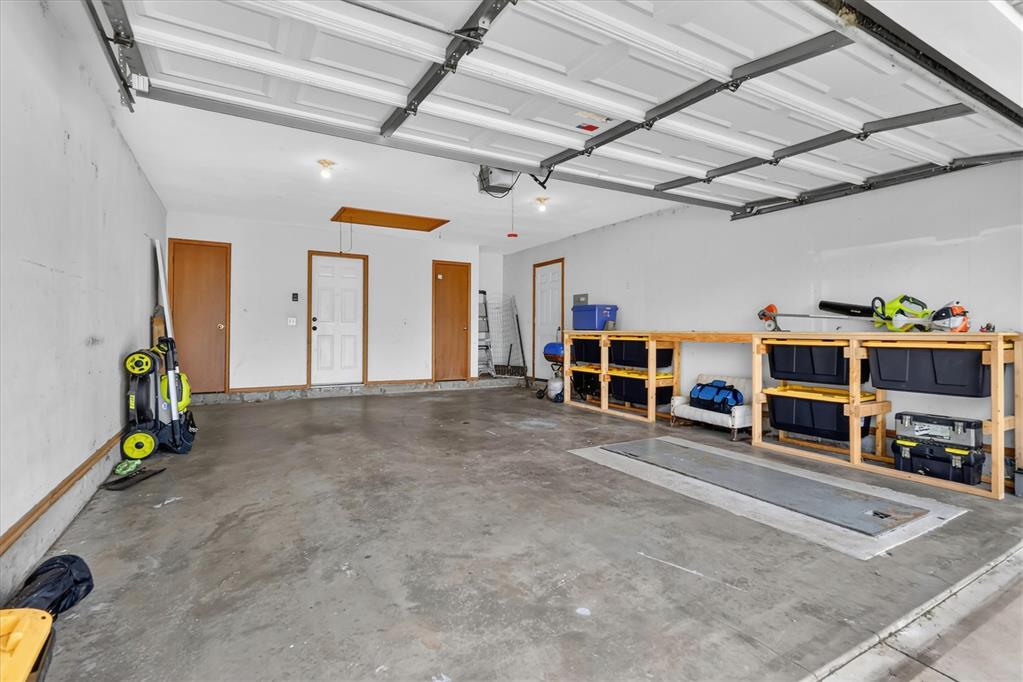
Spacious garage featuring a concrete floor, overhead lighting, and white walls
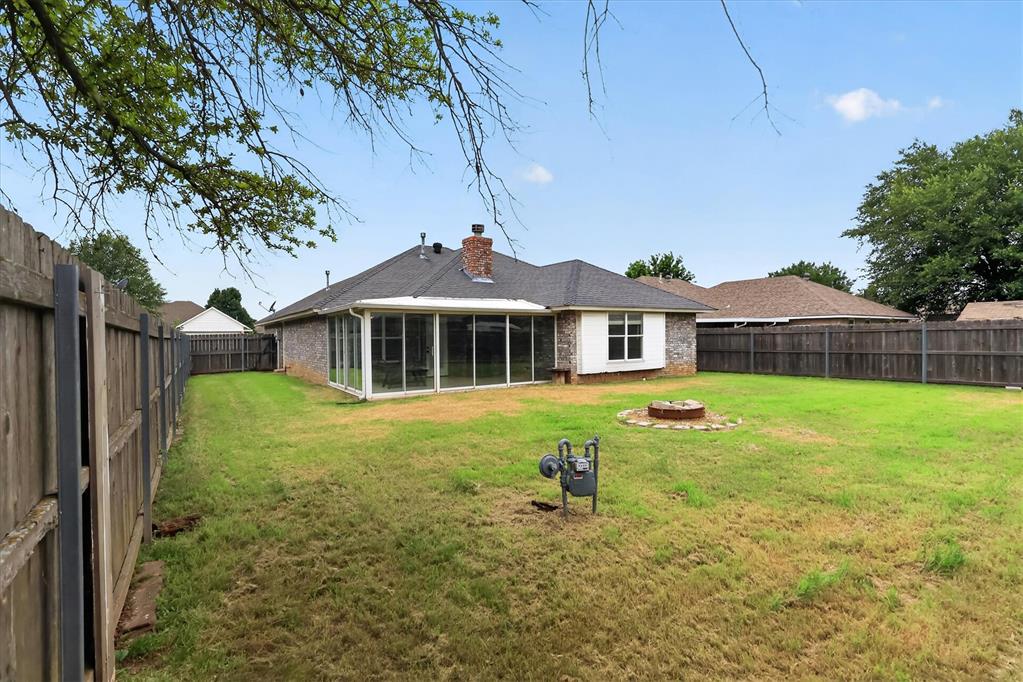
Fenced backyard featuring a sunroom, brick exterior, and a built-in fire pit
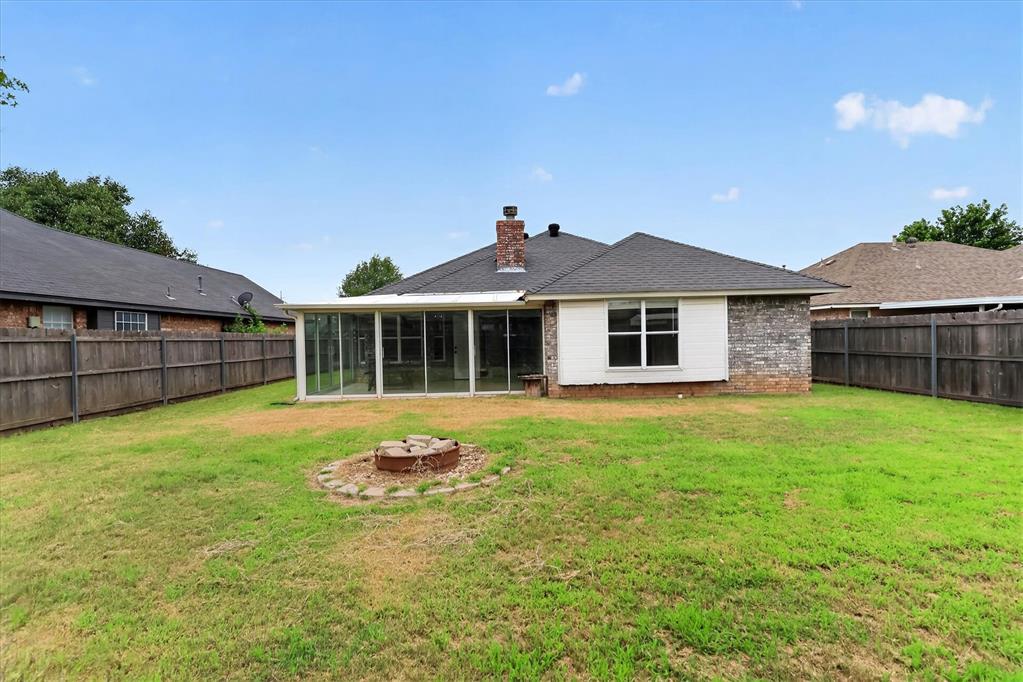
Expansive backyard featuring a glass-enclosed sunroom, a dedicated fire pit area with stone surround, full privacy fencing, and a brick chimney
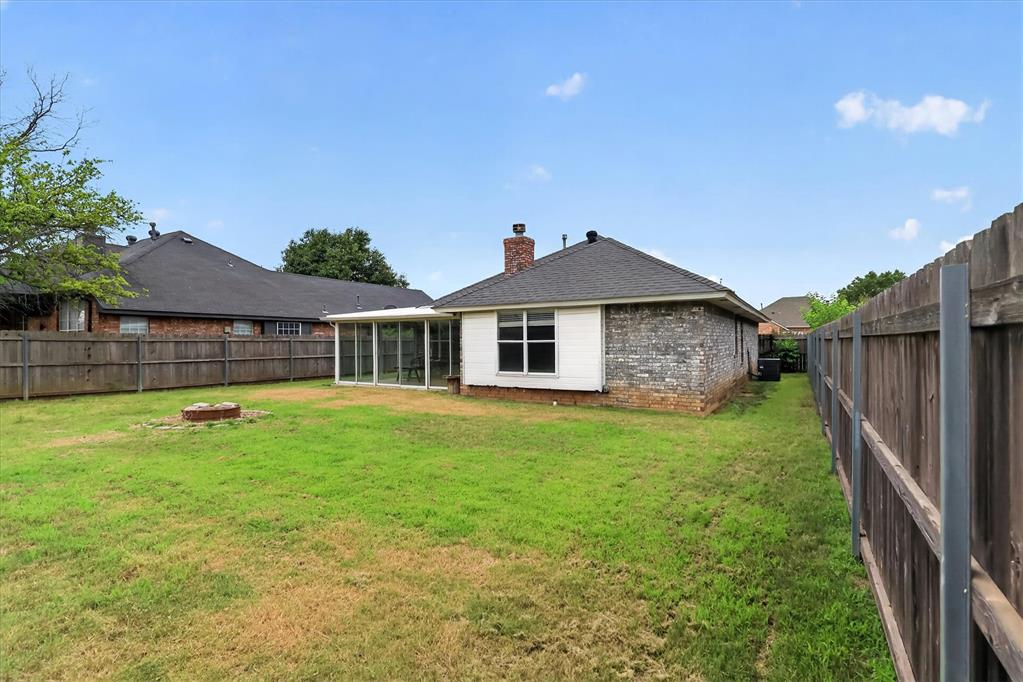
Expansive backyard featuring a screened-in porch with white framing, a wood privacy fence, and a brick exterior with white siding

Description
Experience refined living at 15616 NONE Sandstone TER, OklahomaCity, OK 73170. Built in 1997, this single-family residence offers a harmonious blend of comfort and practicality, designed for a contemporary lifestyle. This home offers three well-appointed bedrooms, providing ample personal space for residents. The two bathrooms are thoughtfully designed, ensuring convenience and comfort for daily routines. The property includes a two-car garage, offering secure parking and additional storage solutions. Discover the potential for your ideal lifestyle within this inviting OklahomaCity residence. Bonus sun room!!
Details
| MLS # | 1235476 |
|---|---|
| Listing Type | For Sale |
| Style | House |
| HOA Dues | $150 |
| Sub-Type | Resale |
| Status | Active |
| Year | 1997 |
| Days On Site | 103 |
| Listing Provided By | 1st United Okla, REALTORS | Jill Baker |
Features
| Bed(s) | 3 |
|---|---|
| Bath(s) | 2 Total |
| SQ Feet | 1,371 |
| Garage | 2 |
| Story(s) | 1 |
| Acreage | 0.15 |
Interior
| Rooms Total | 0 |
|---|---|
| Heating | Natural Gas |
| Fireplaces Total | 1 |
| Appliances | Dishwasher, Disposal, Microwave, Water Heater |
Exterior
| Exterior Features | Fire Pit, Rain Gutters |
|---|---|
| Lot Features | Cul-De-Sac |
| Foundation Details | Slab |
Parking
| Garage Spaces | 2 |
|---|
Utilities
| Utilities | Cable Available, Electricity Available, Natural Gas Available, Public |
|---|
Taxes
| Okc Tax Amount | 2310.0000 |
|---|---|
| Tax Block | 5 |
| Tax Lot | 2 |
Area Information
| State | OK |
|---|---|
| County | Cleveland |
| City | Oklahoma City |
| Zip Code | 73170 |
| School District | Cleveland |
| School District | Southmoore HS |
| Elementary School | Briarwood ES |
| High School | Southmoore HS |
| Listing VS Median (in 73170) | |
Price: $219,000 low | high Med: $329,450 sqft: 1,371 low | high Med: 2,106 $ / sqft: $160 low | high Med: $158 On site: 103 low | high Med: 32 | |
Request a showing
Request a showing
Contact
Learn More About This Property

| State | OK |
|---|---|
| County | Cleveland |
| City | Oklahoma City |
| Zip Code | 73170 |
| School District | Cleveland |
| School District | Southmoore HS |
| Elementary School | Briarwood ES |
| High School | Southmoore HS |
| Listing VS Median (in 73170) | |
Price: $219,000 low | high Med: $329,450 sqft: 1,371 low | high Med: 2,106 $ / sqft: $160 low | high Med: $158 On site: 103 low | high Med: 32 | |
Nearby Listings (Within 1/4 mile)
Price: $164K - $273K
sqft: 1,000 - 1,500
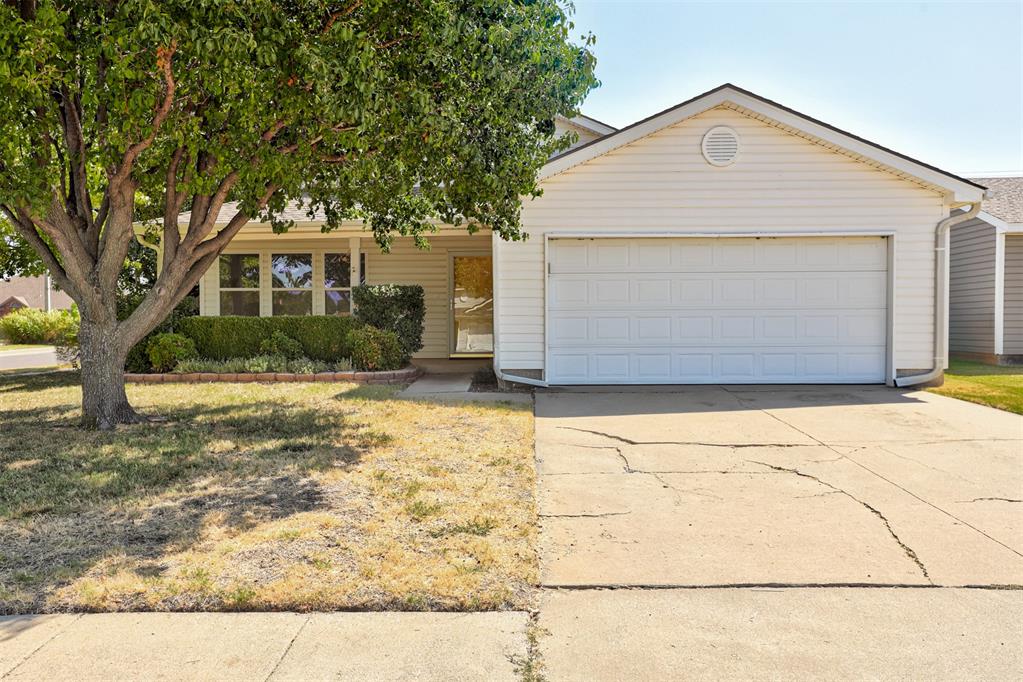
Listing Updated: September 29, 2026 at 6:08:35 AM PDT
