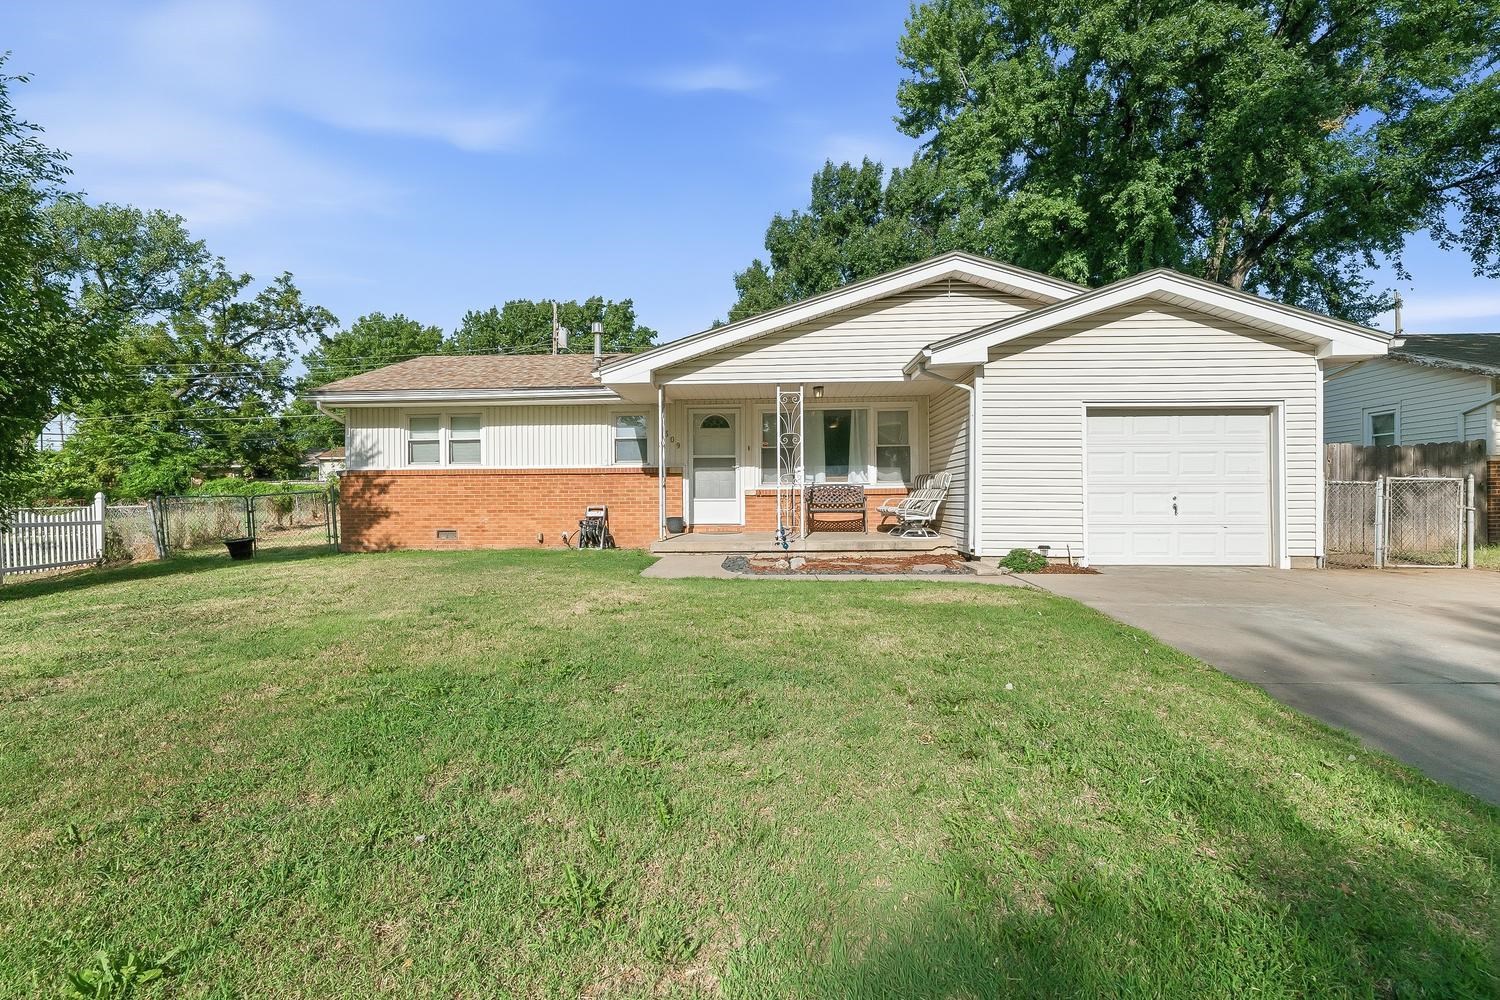
Brick and siding exterior with an attached garage, paved driveway, and covered front porch
Single-story residence featuring light-colored siding and a red brick facade
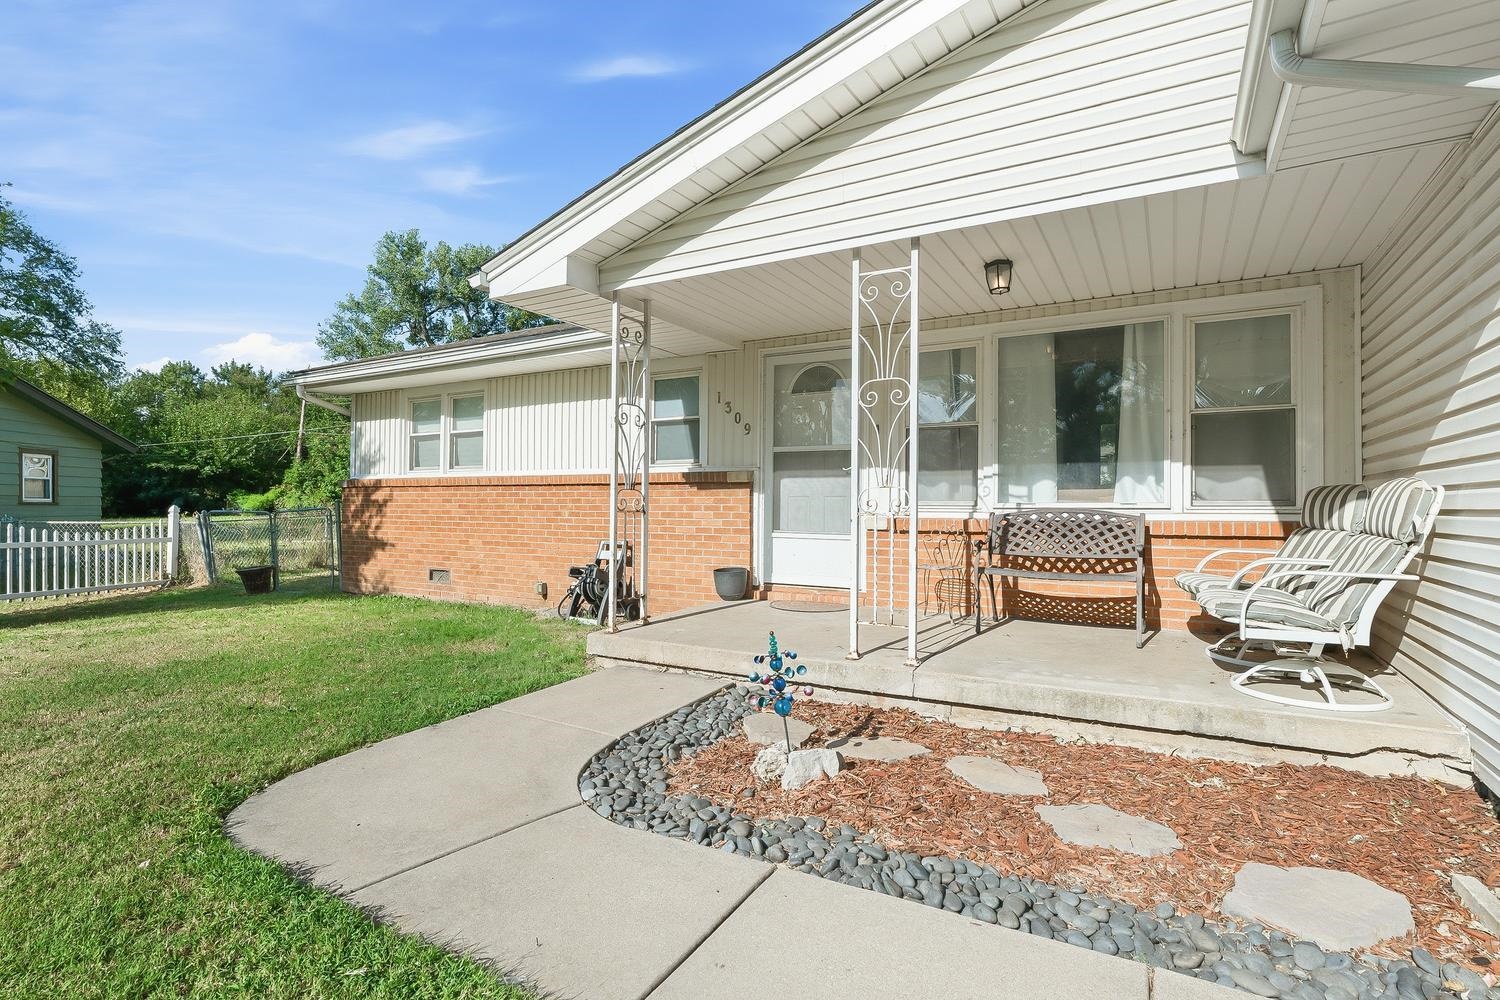
Front entry with an overhead light fixture, a concrete porch, and decorative metal columns
Recessed lighting in the kitchen with white cabinetry and wood-finish flooring
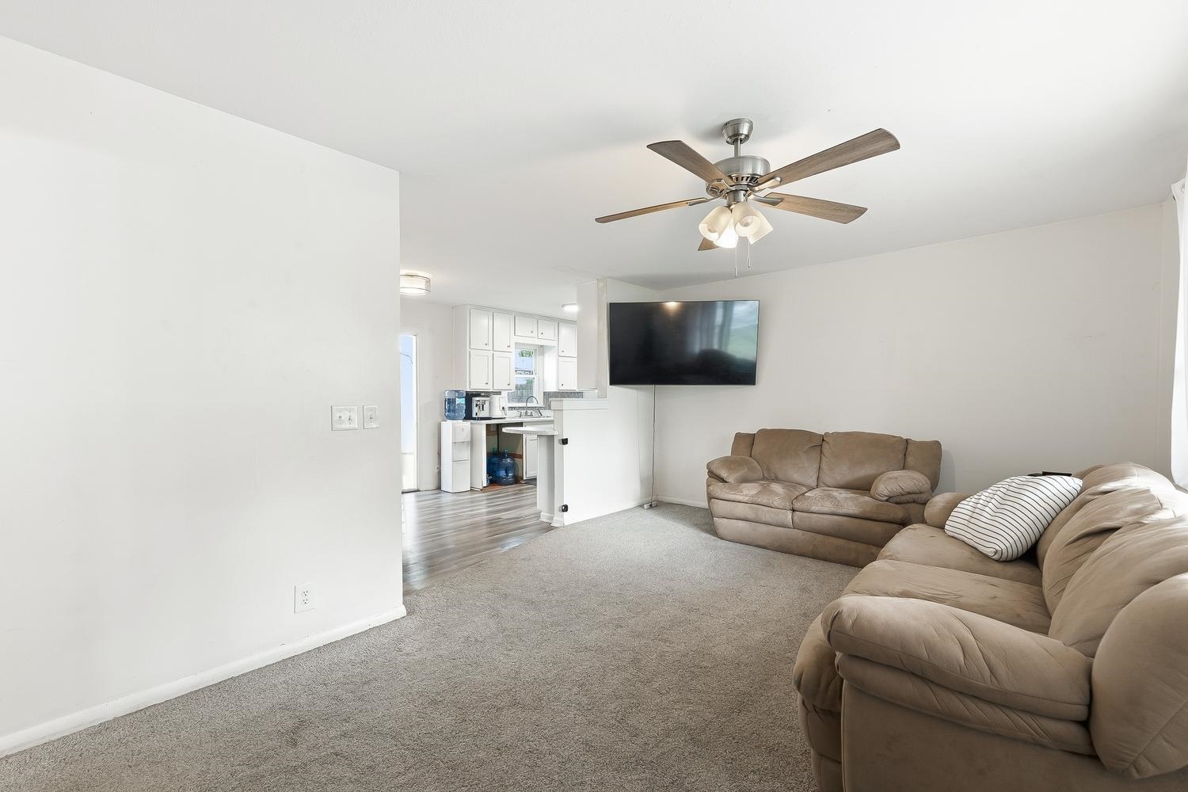
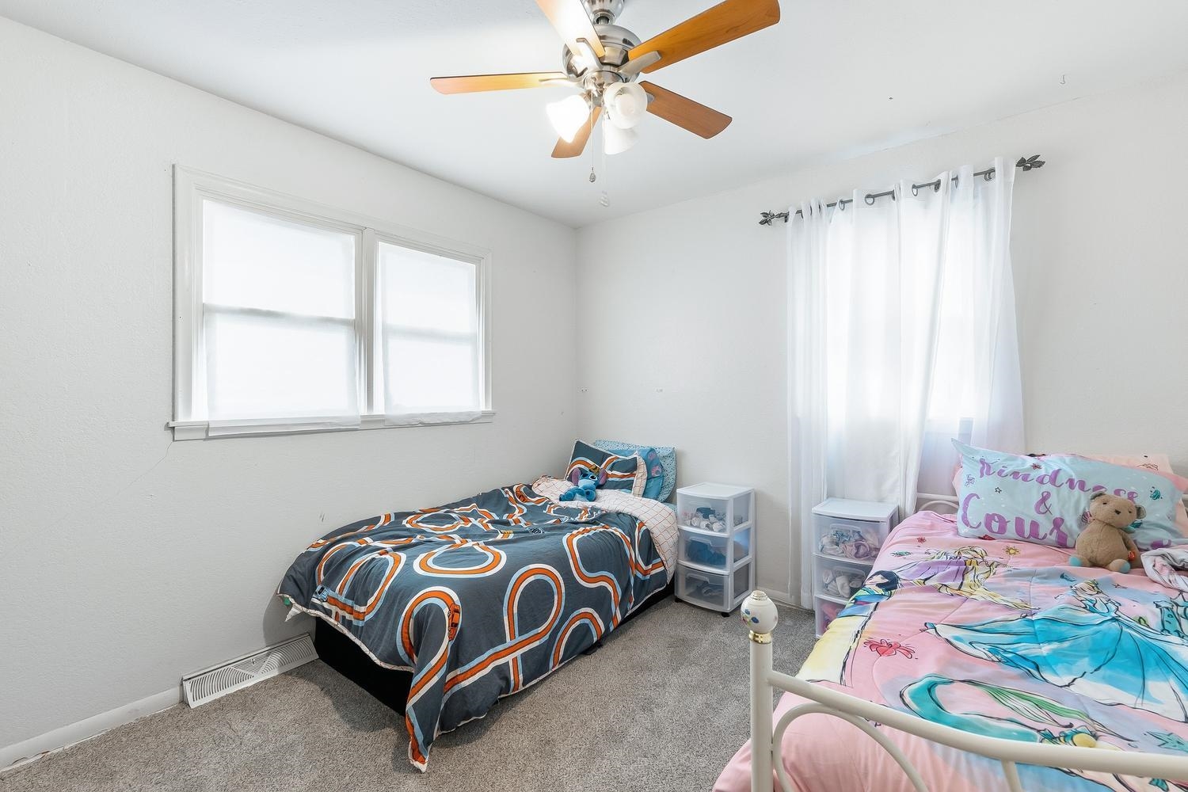
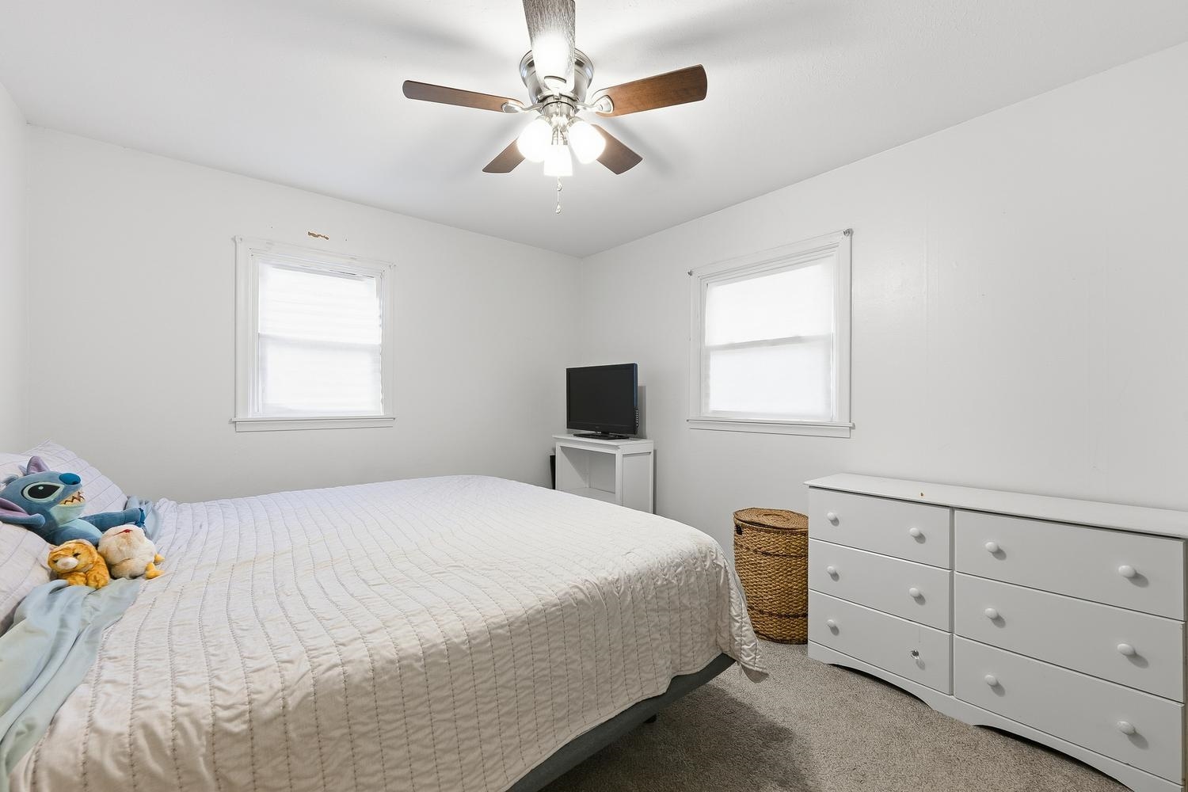
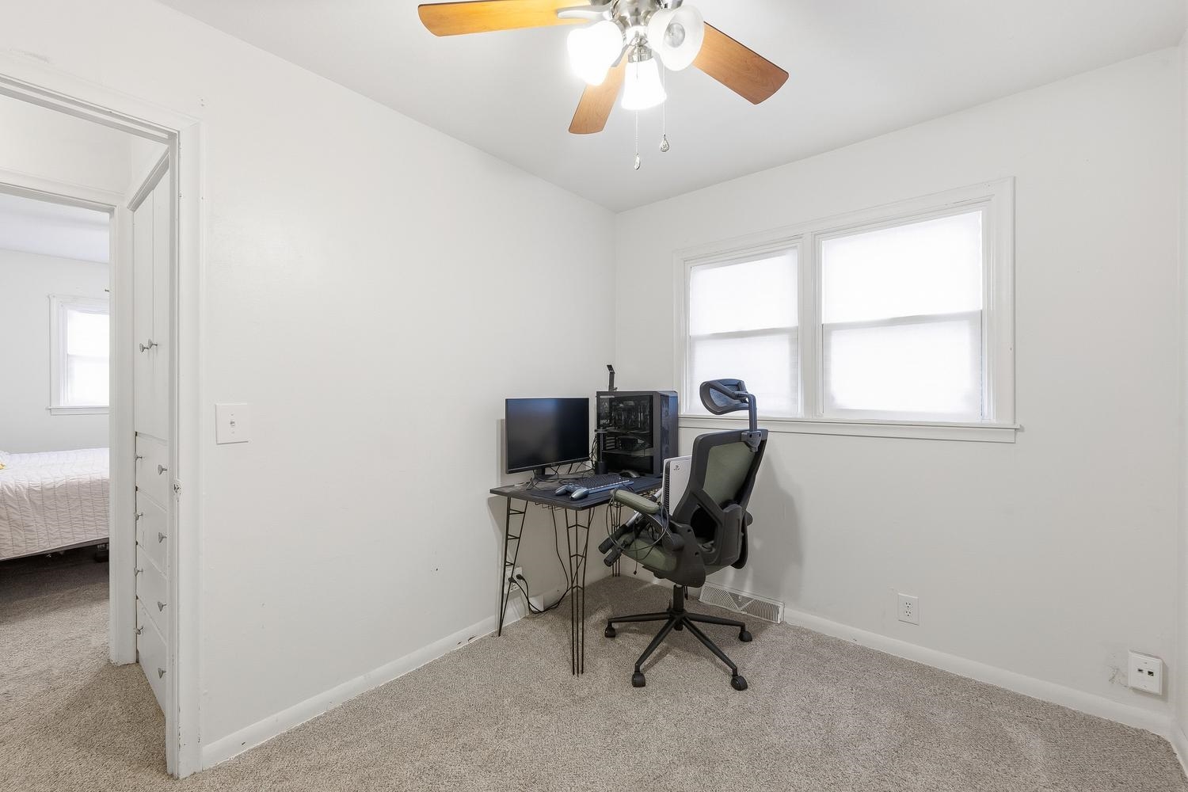
Carpeted flooring, white walls, and a ceiling fan with light fixture
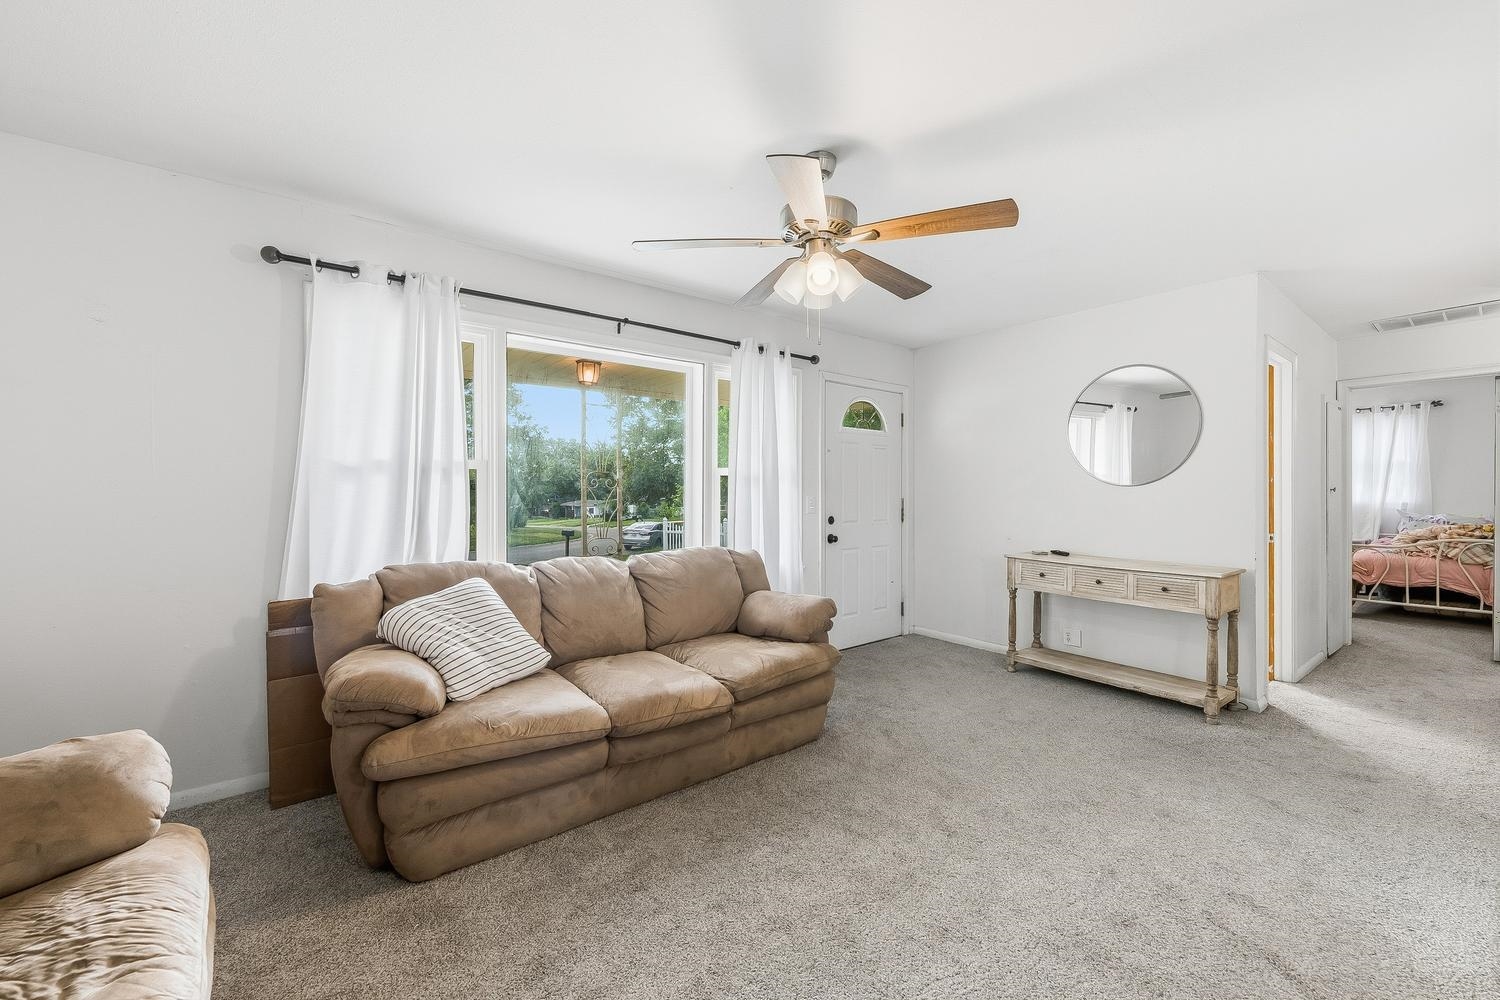
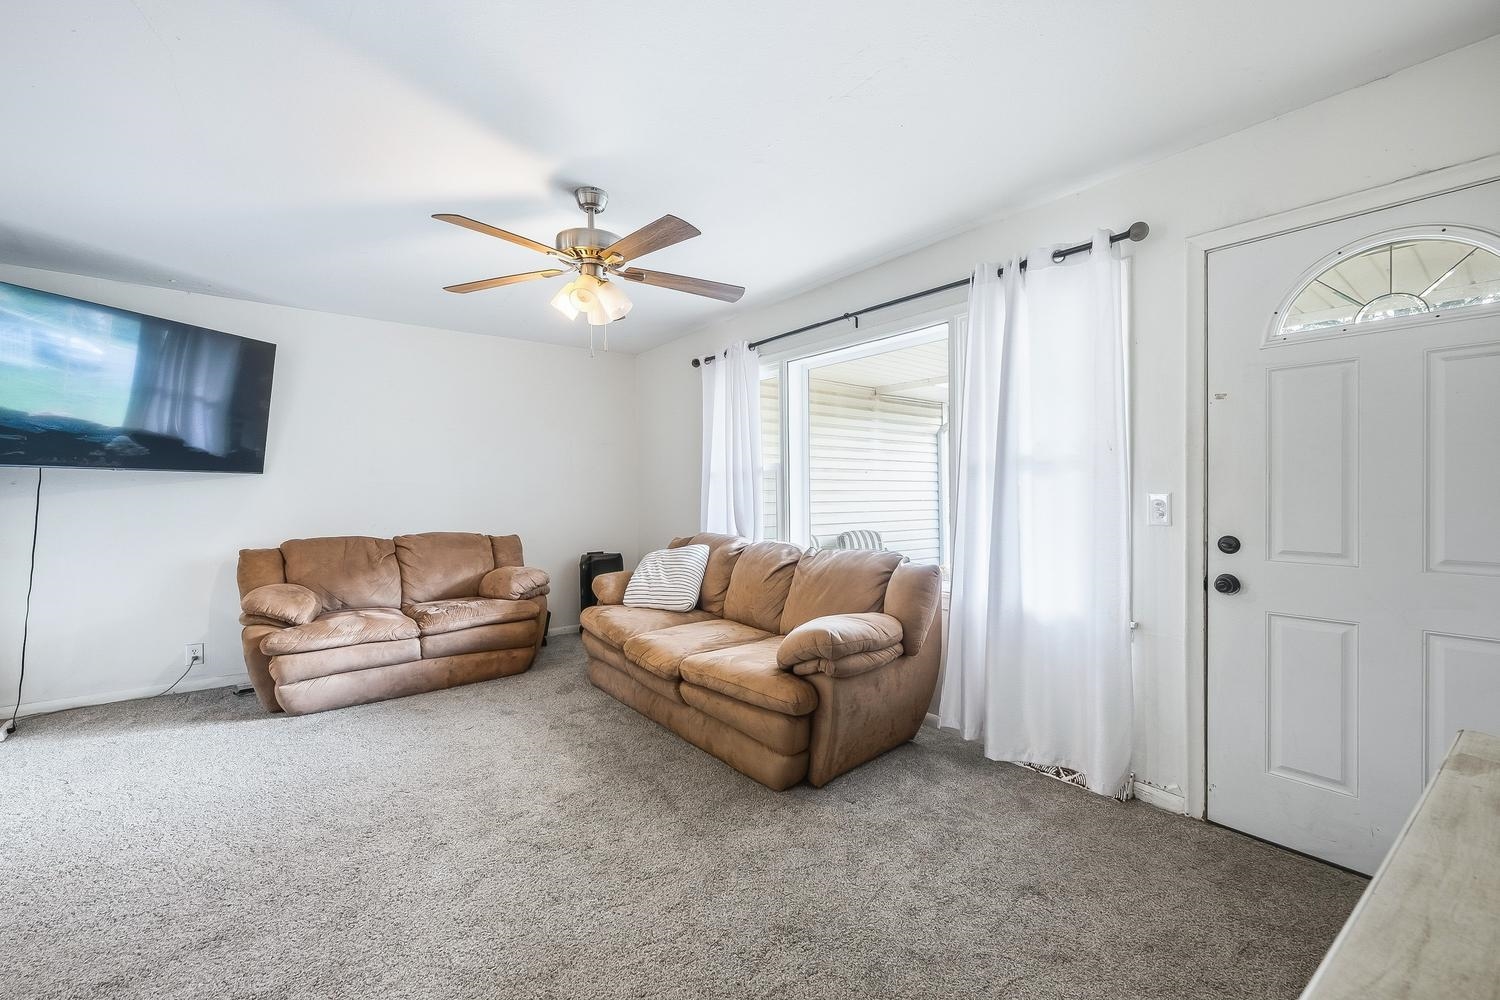
Light gray carpeting complementing white walls, an entry door with an arched transom window, a ceiling fan with integrated lighting, and a large window with white curtains
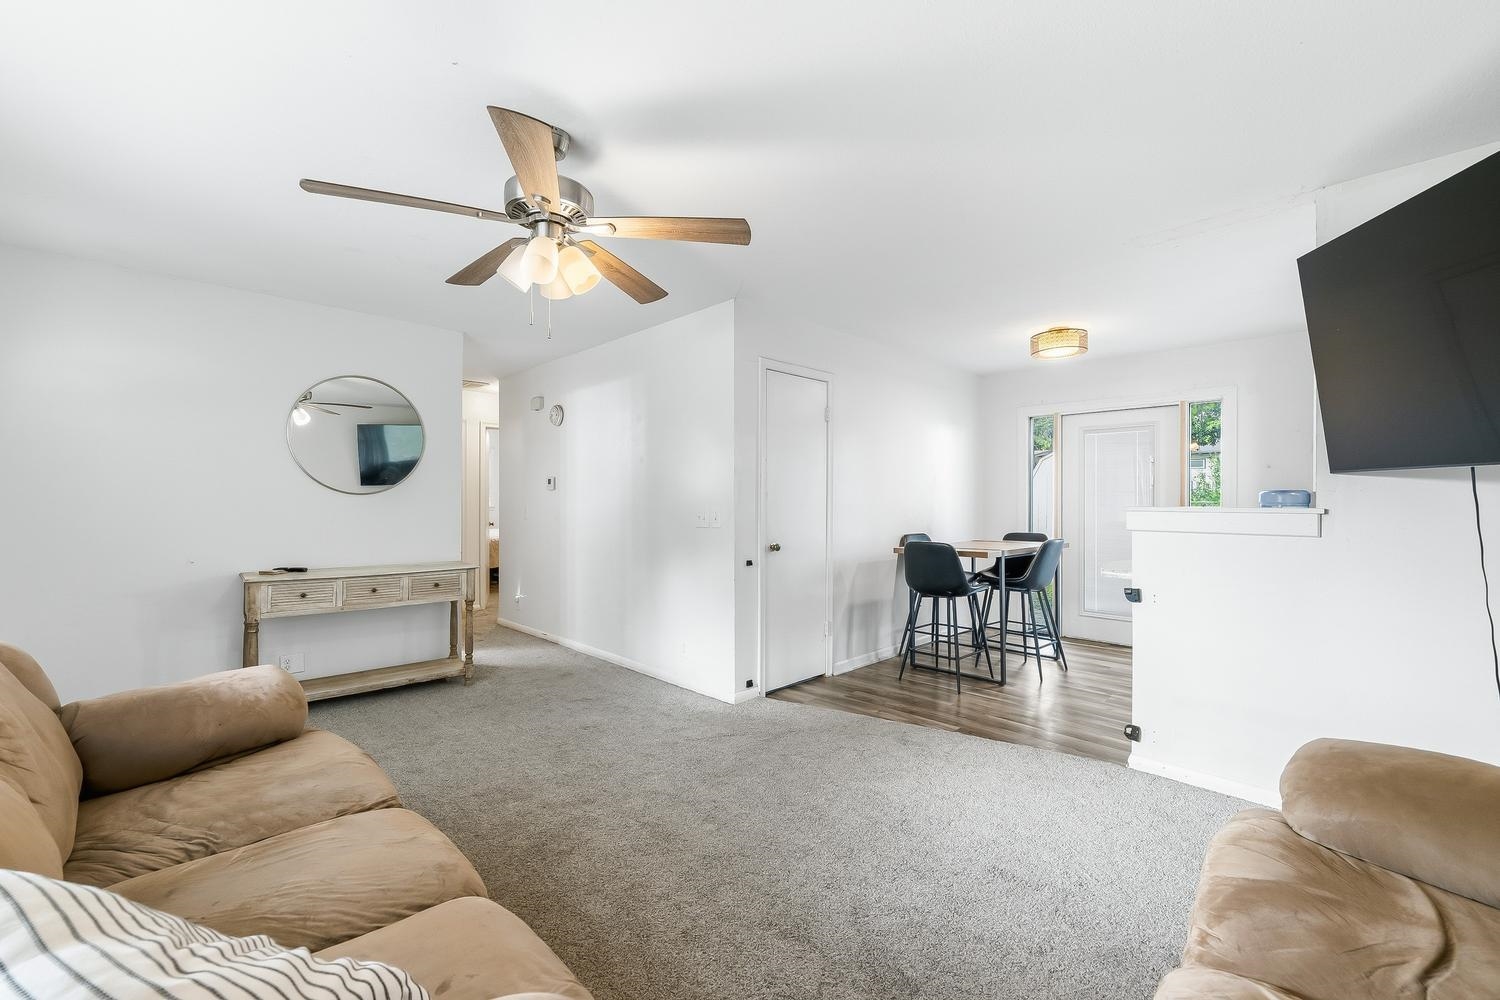
Ceiling fan with light fixture, recessed lighting, wood-finish flooring, white doors, and a built-in partition wall
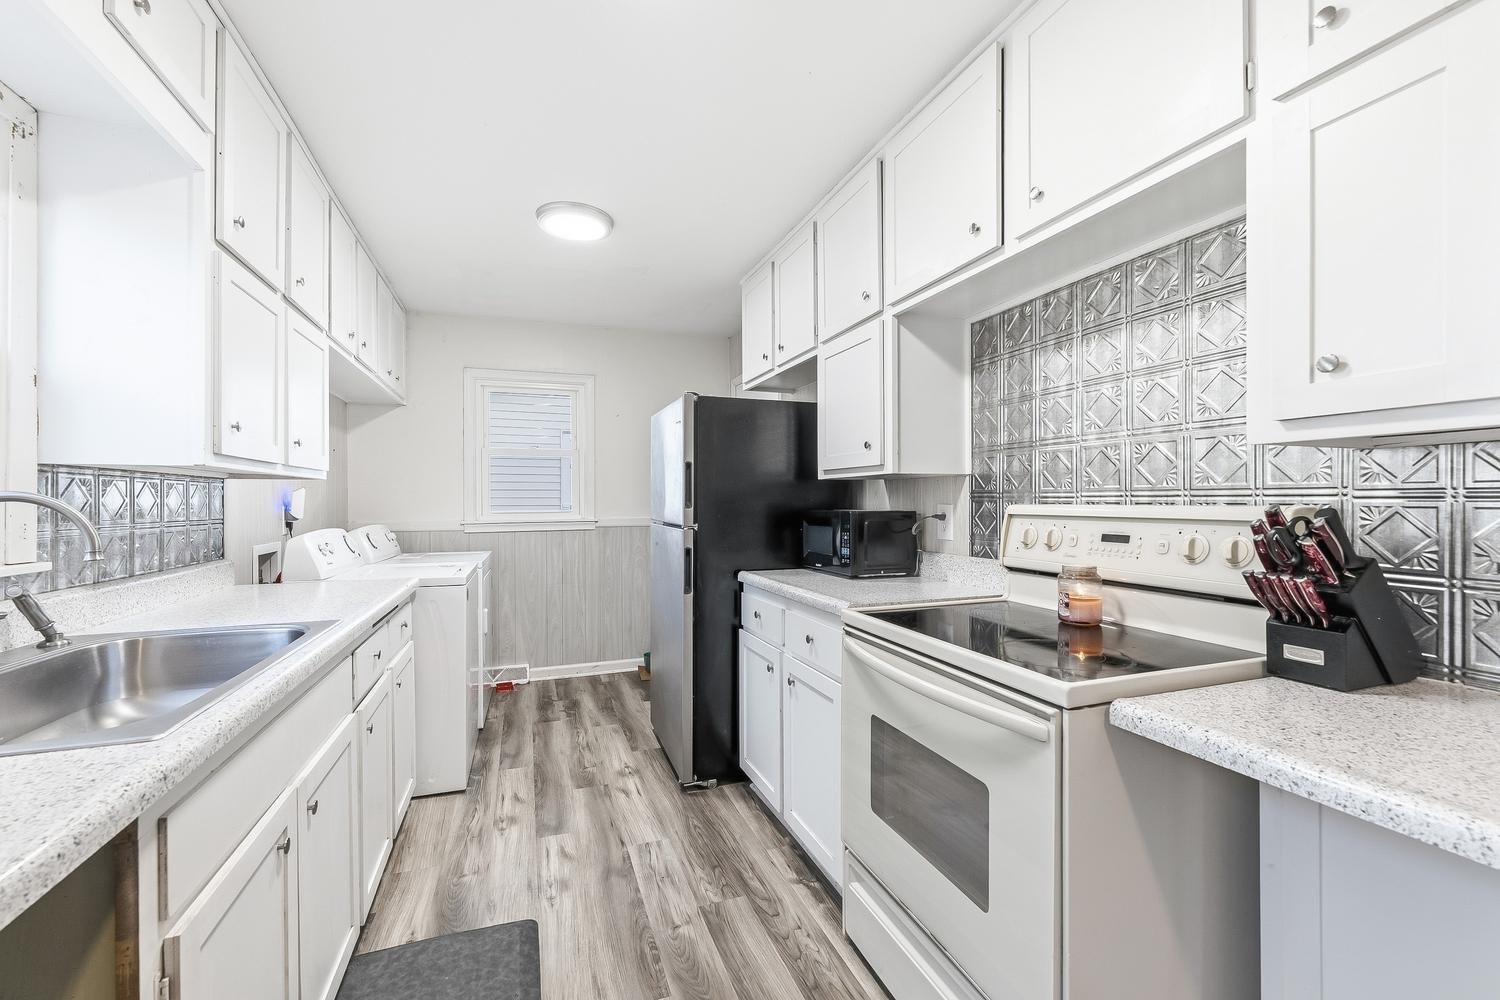
Galley kitchen with white cabinetry and light-colored countertops
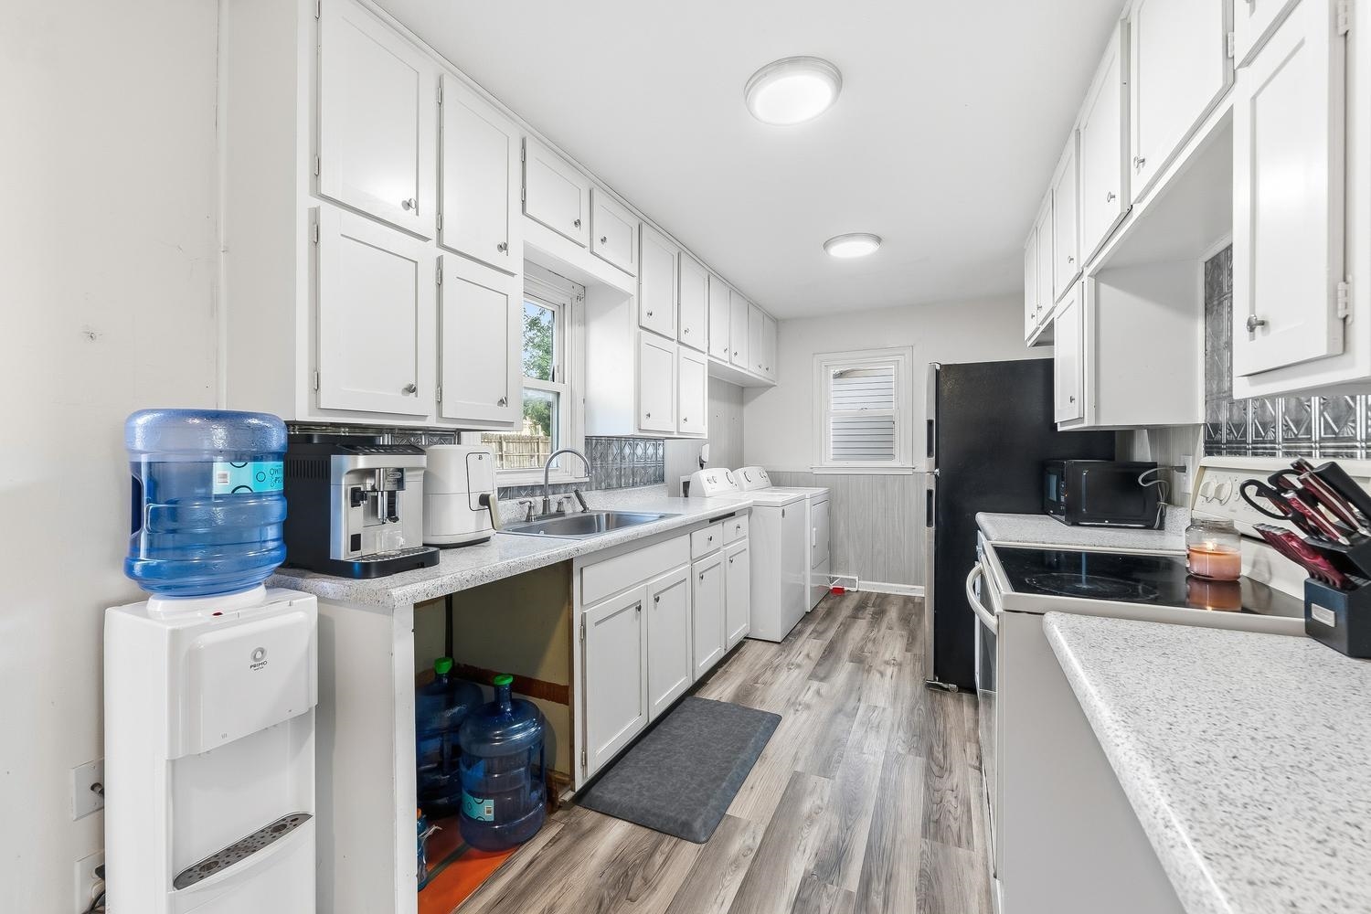
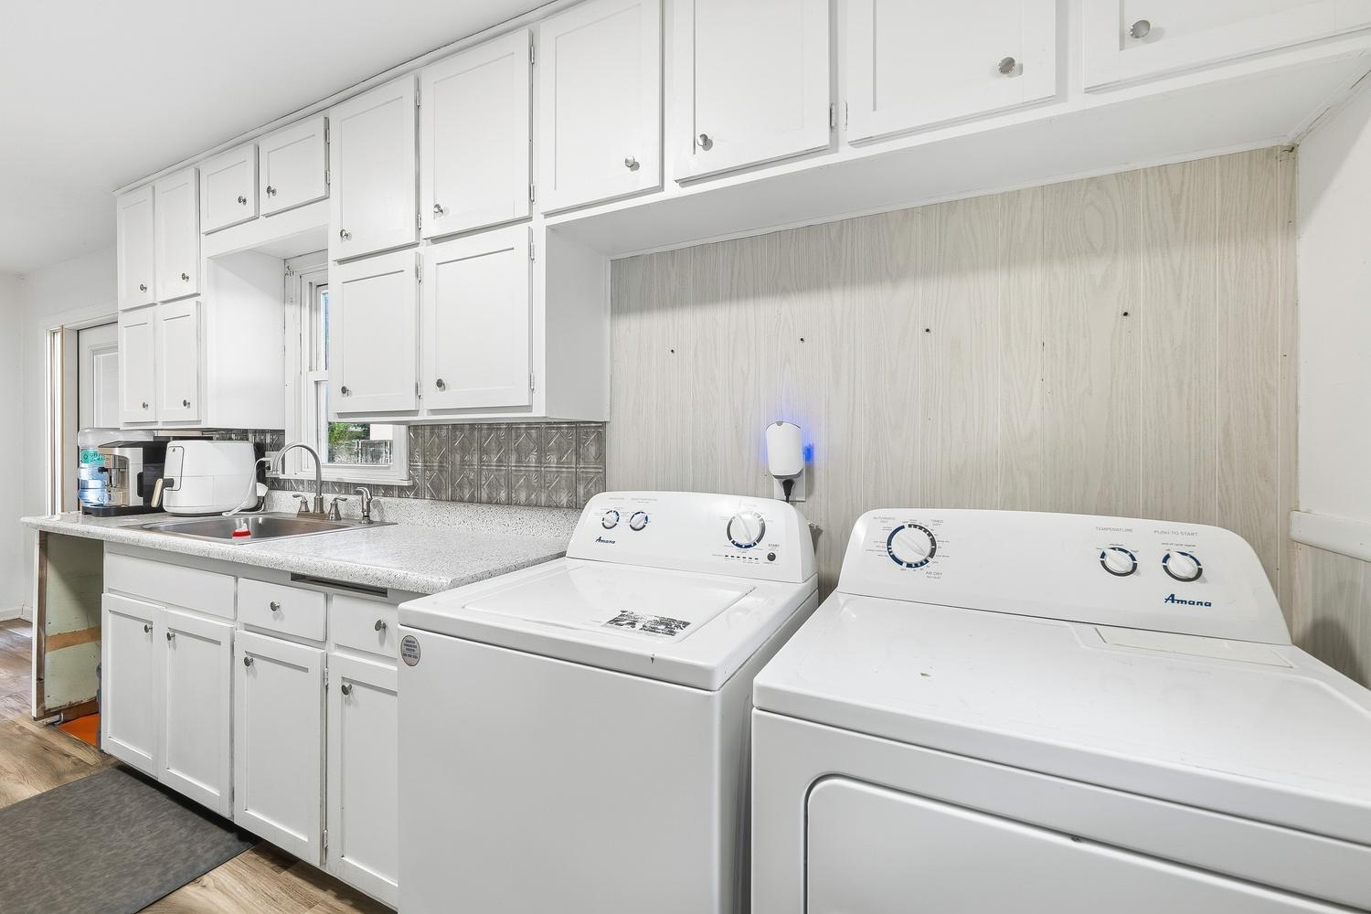
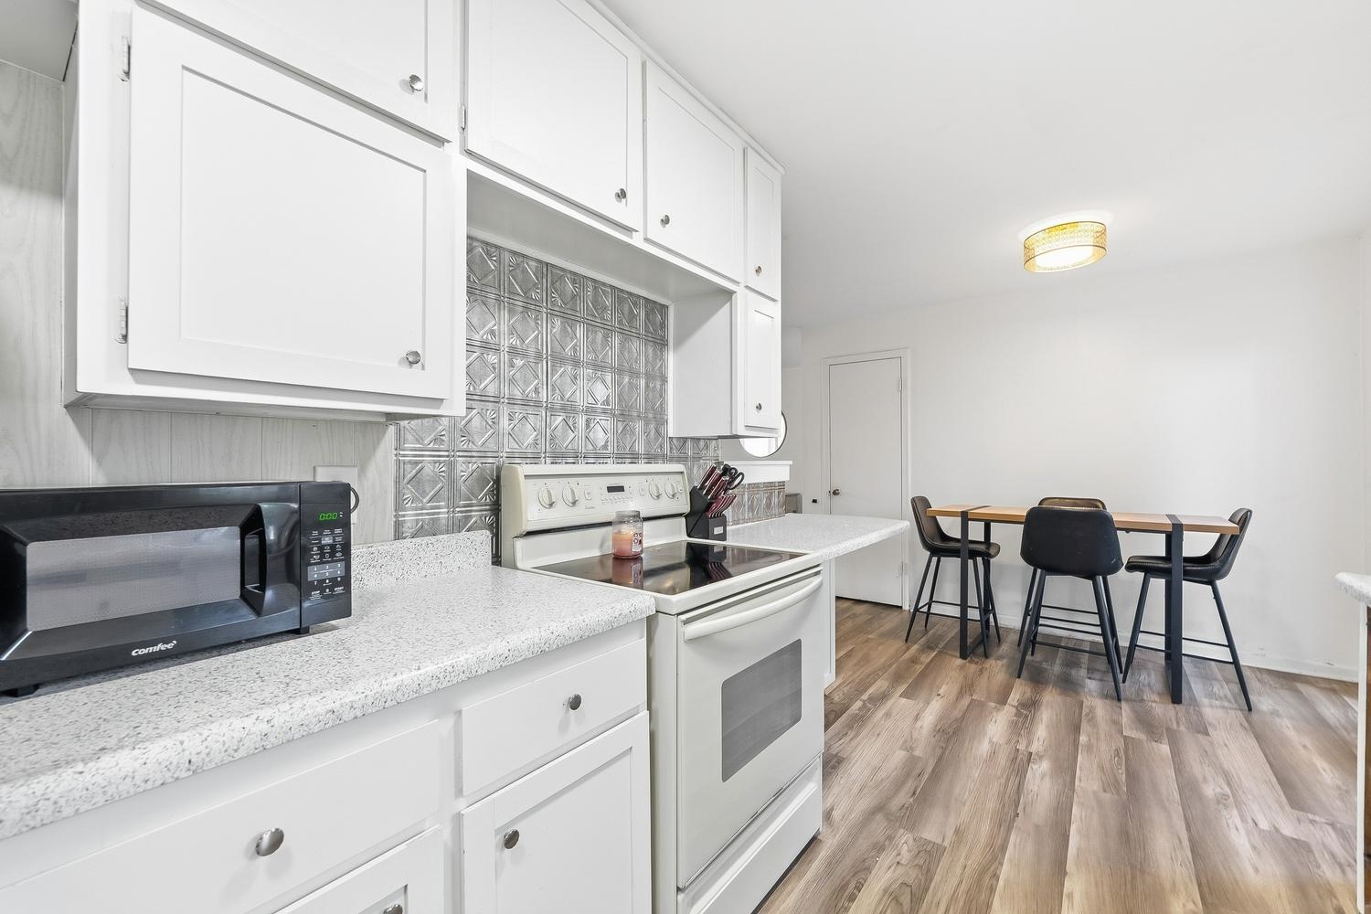
Galley kitchen featuring white cabinetry, light-toned countertops, a stainless steel sink, and wood-finish flooring
White cabinetry with brushed nickel hardware, speckled countertop, stainless steel sink with a gooseneck faucet, textured backsplash, and wood-finish flooring
White cabinetry with silver-toned hardware, speckled countertops, and a textured metal backsplash
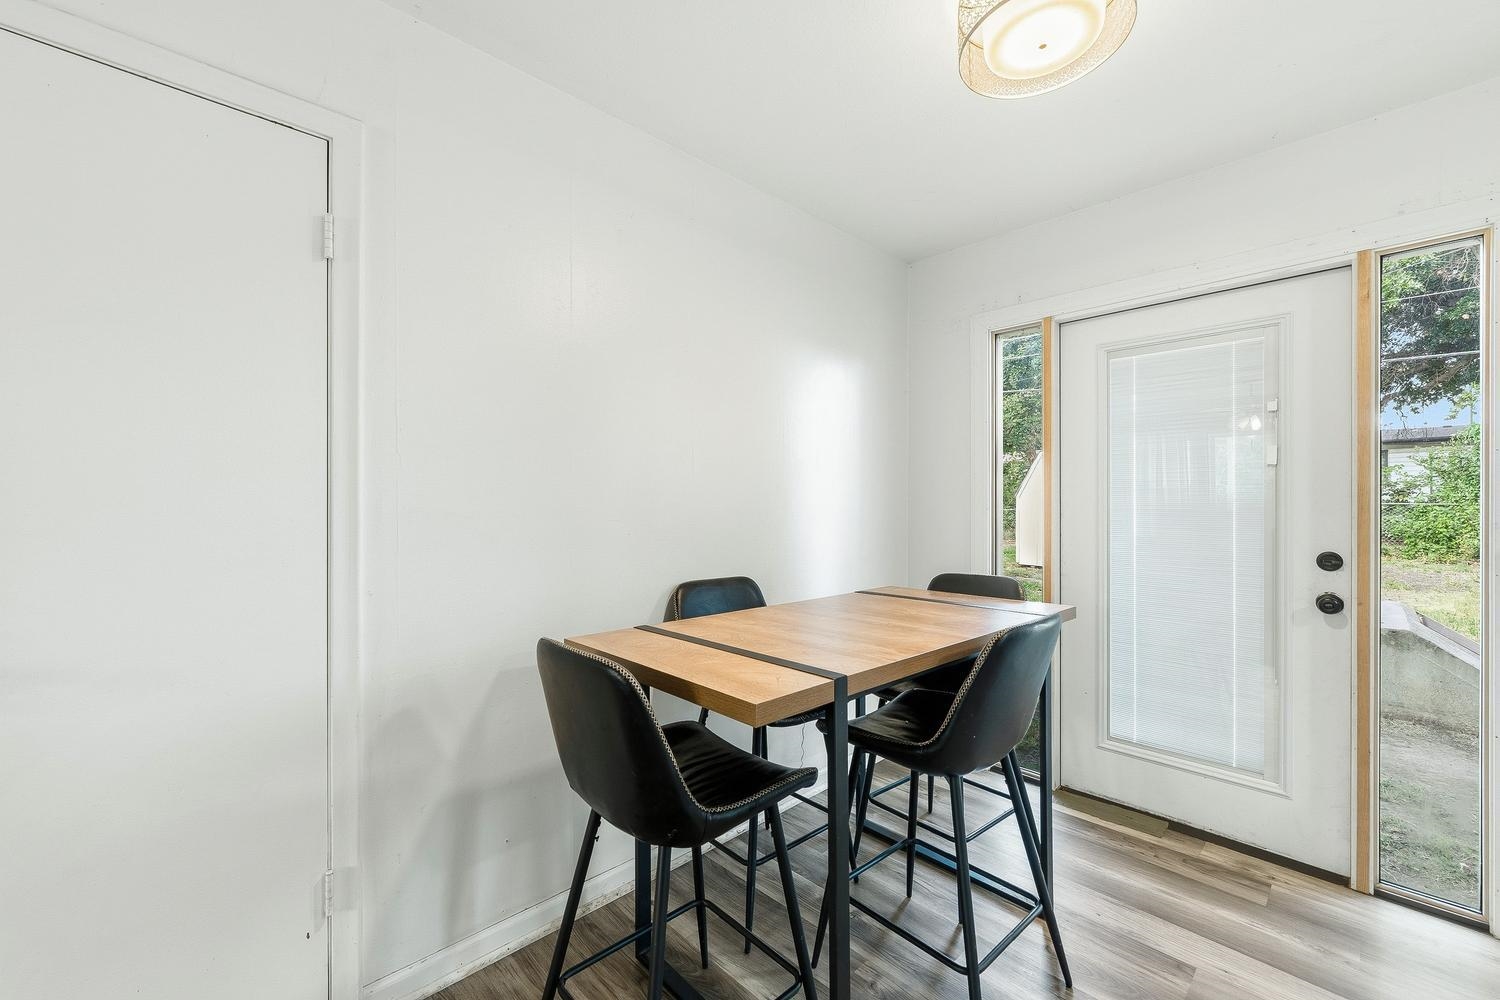
Wood-finish flooring, white walls, and a glass-paneled exterior door with side windows
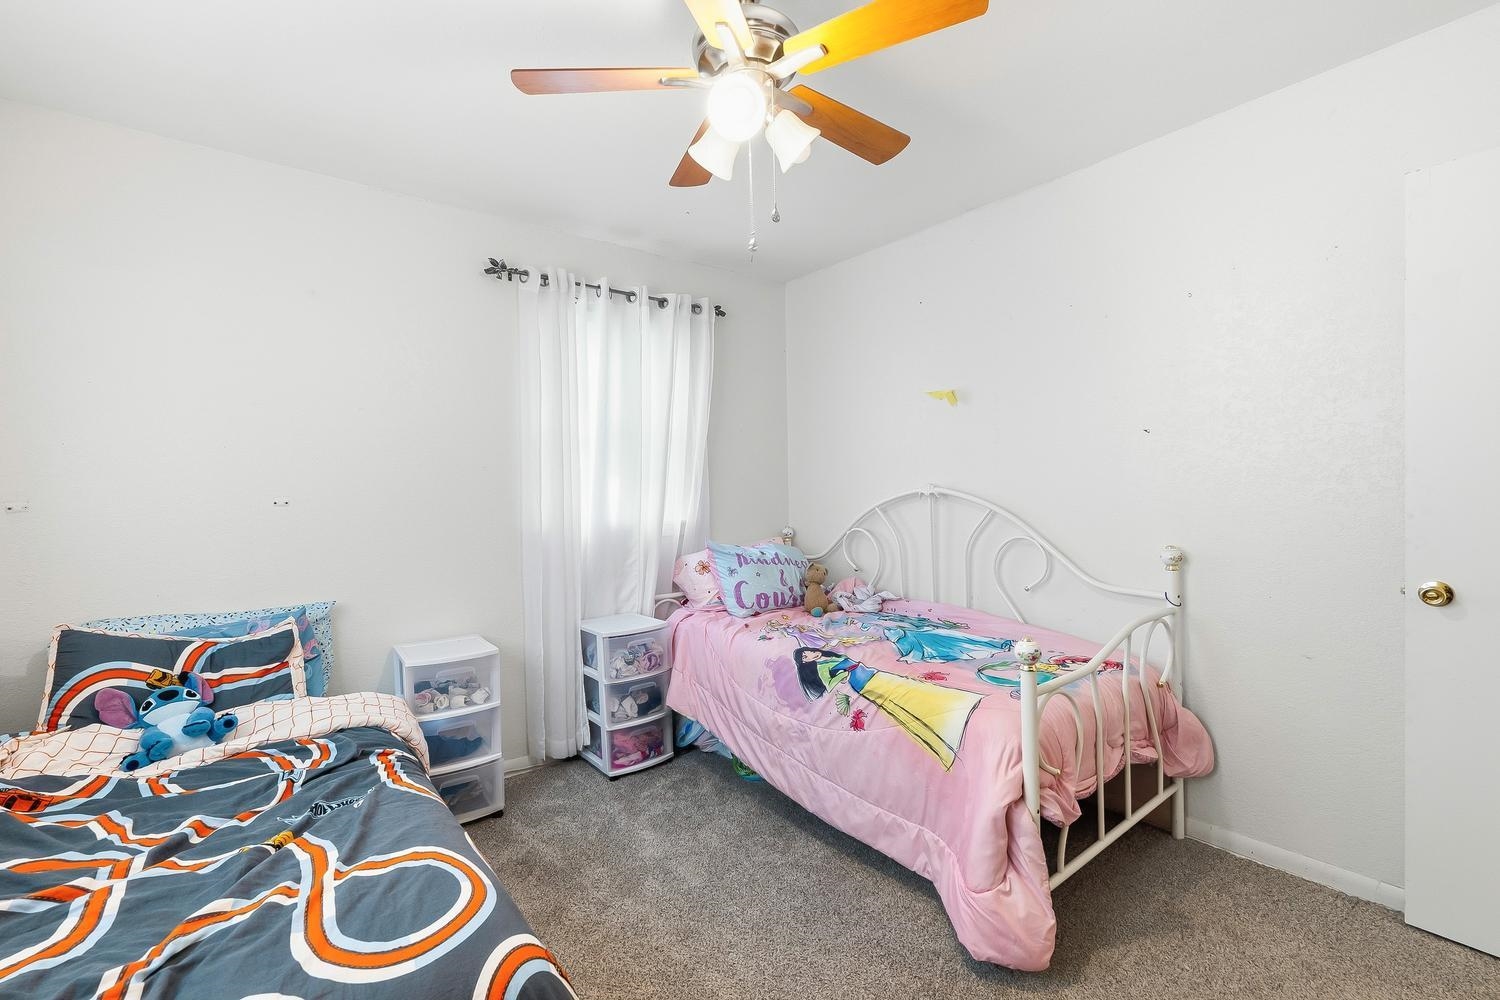
Carpeted room featuring a ceiling fan with light kit, a window with white trim, and a second window with sheer white curtains
Ceiling fan with light fixture, window with curtain rod, white walls, and carpeting
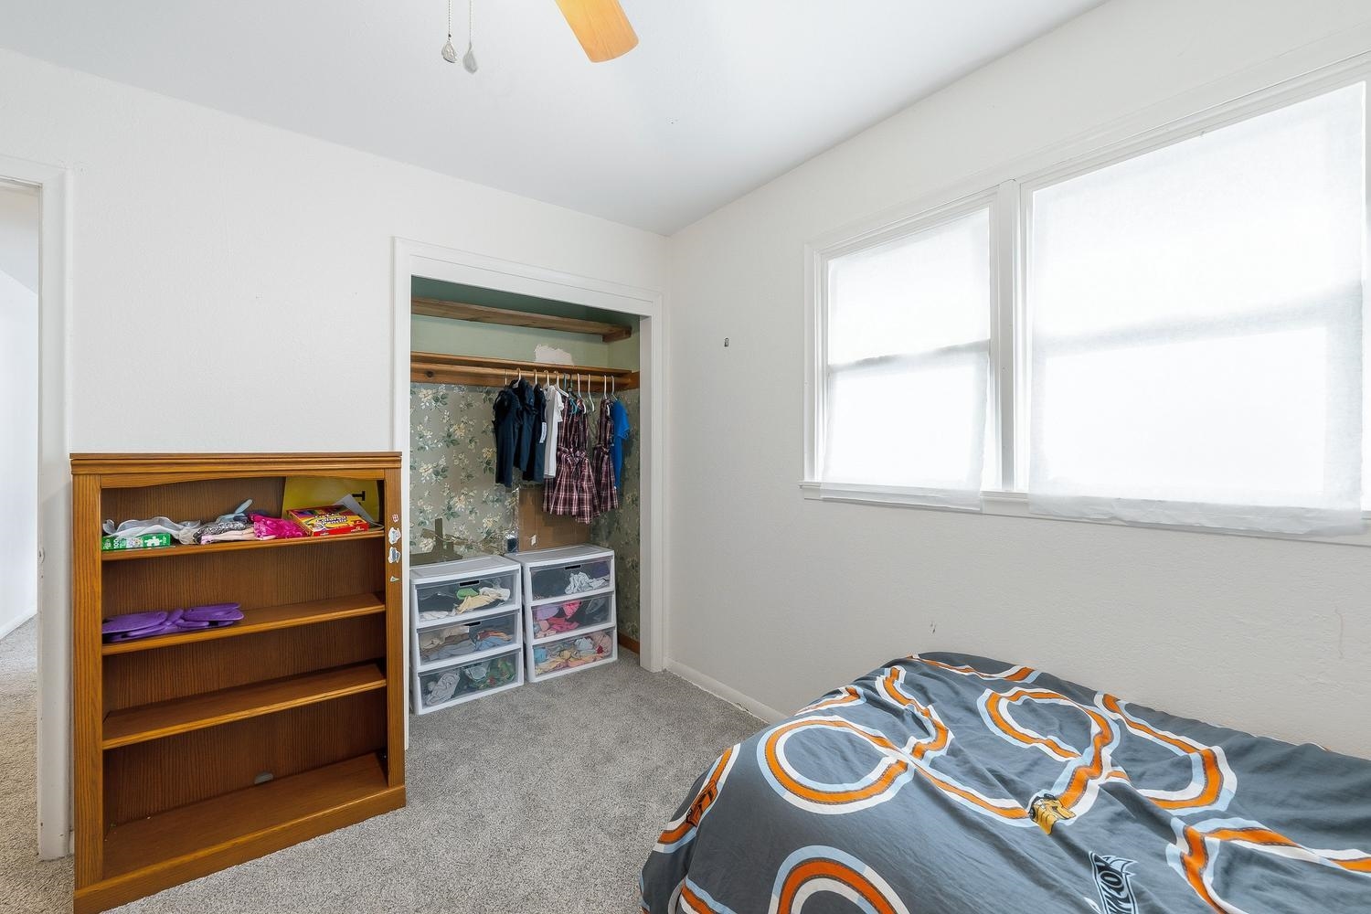
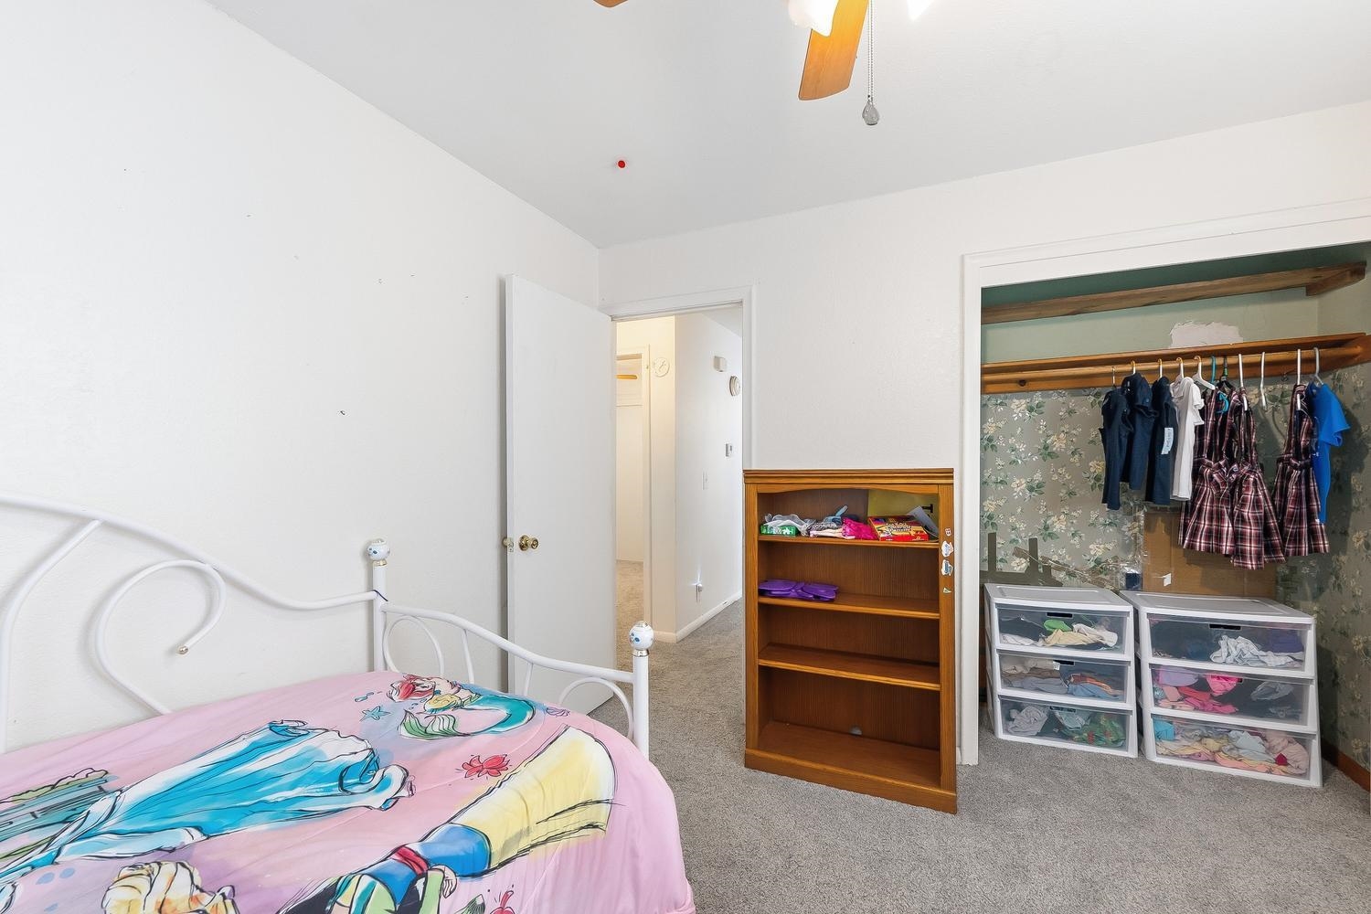
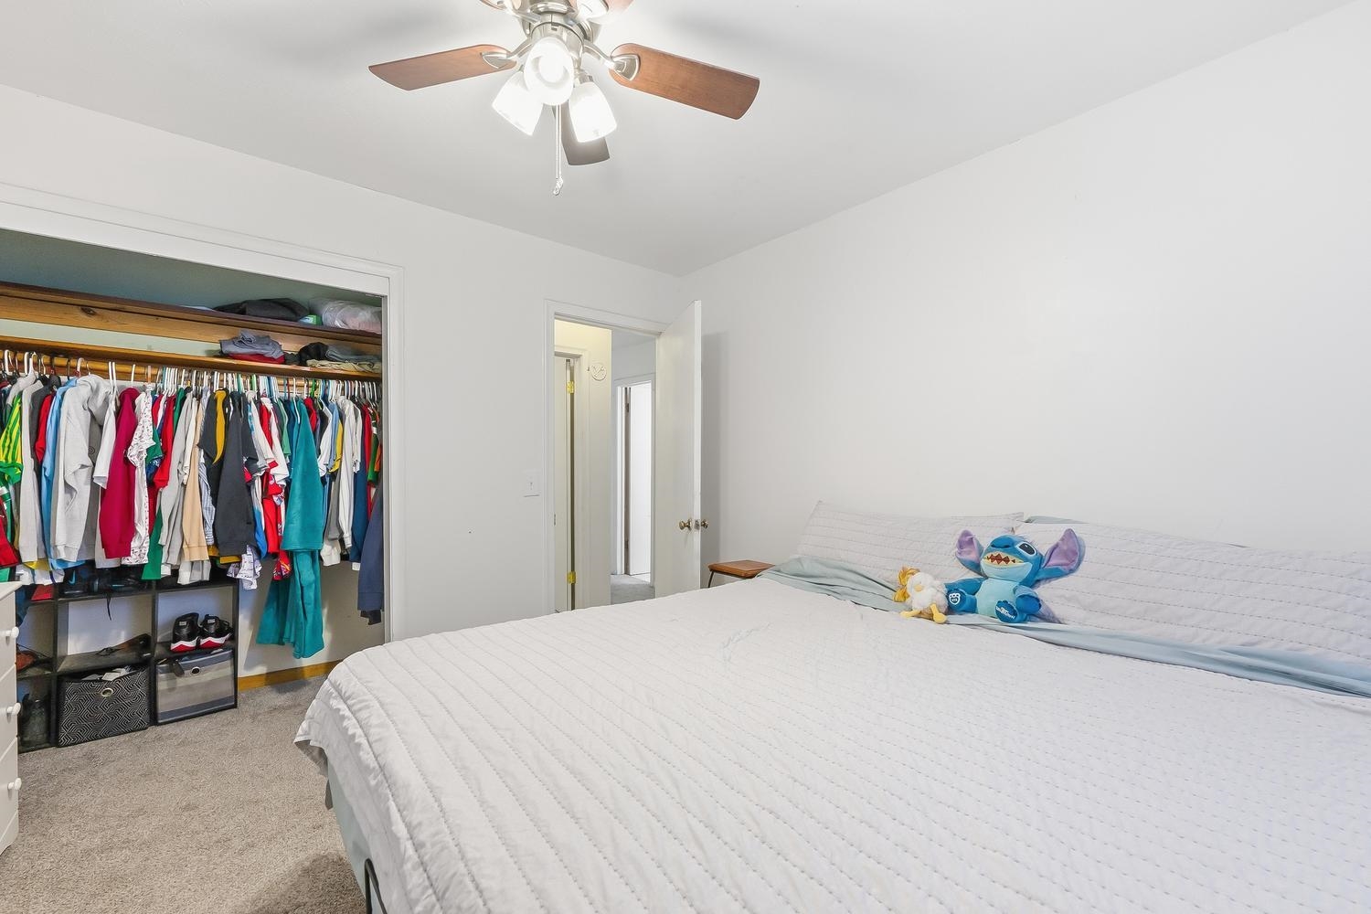
Recessed closet with a clothing rod, two windows with roller shades, and a ceiling fan with light fixture
Additional content
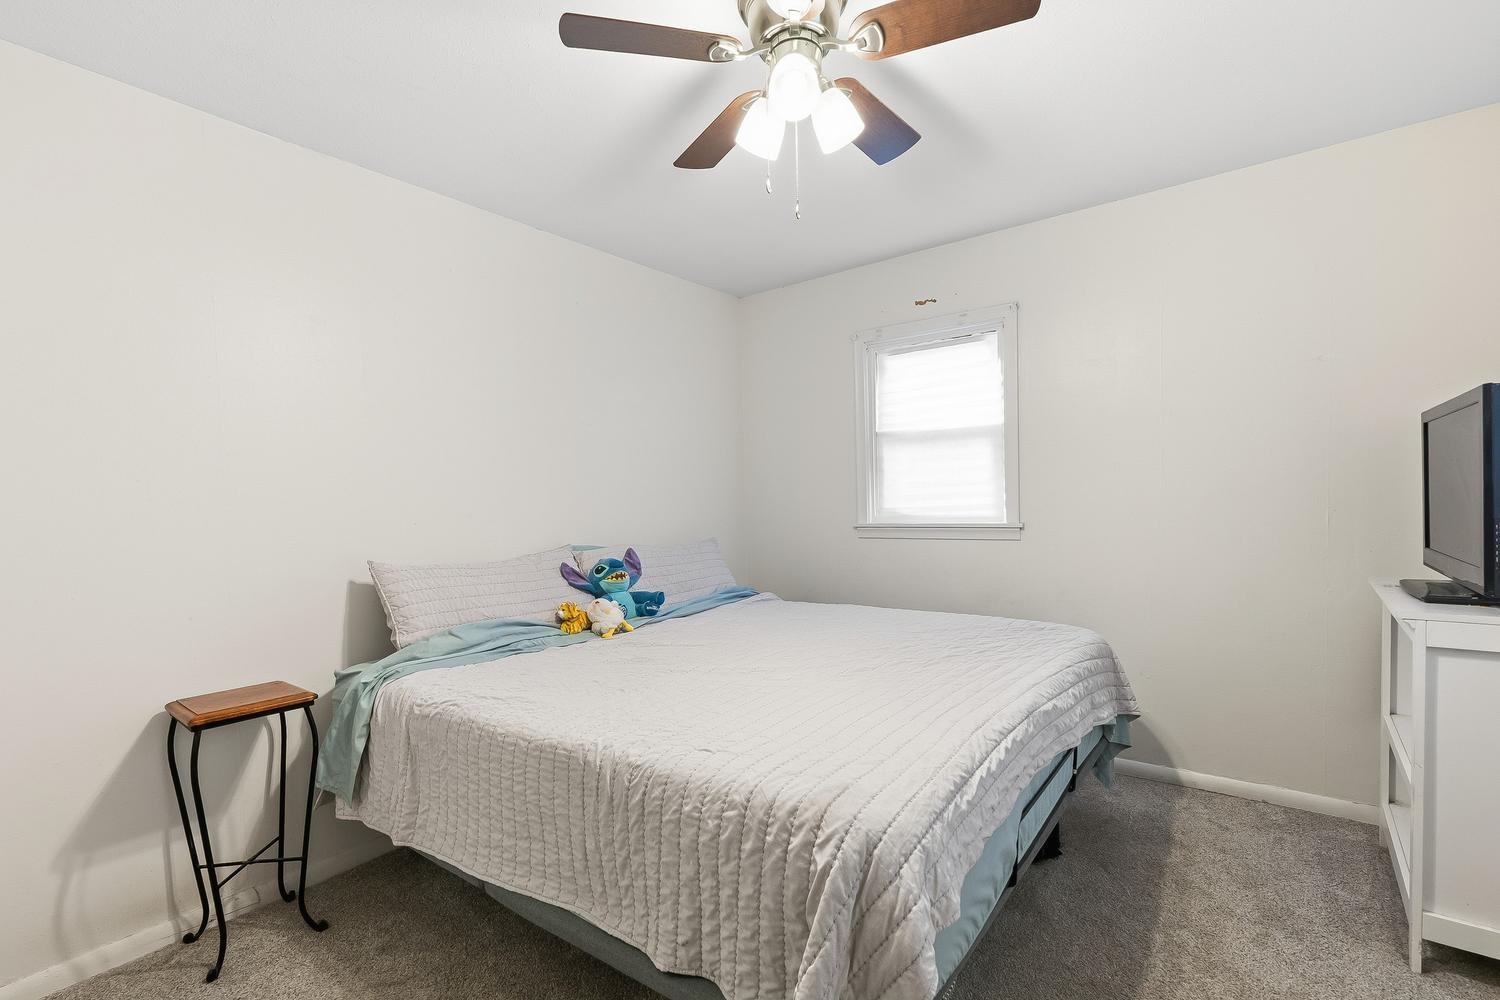
Bright interior with ceiling fan light fixture, two windows, and neutral carpeting
Recessed window with white blinds, wall-to-wall carpeting, and a ceiling fan with integrated lighting
White walls, carpeted flooring, and a ceiling fan with light fixture
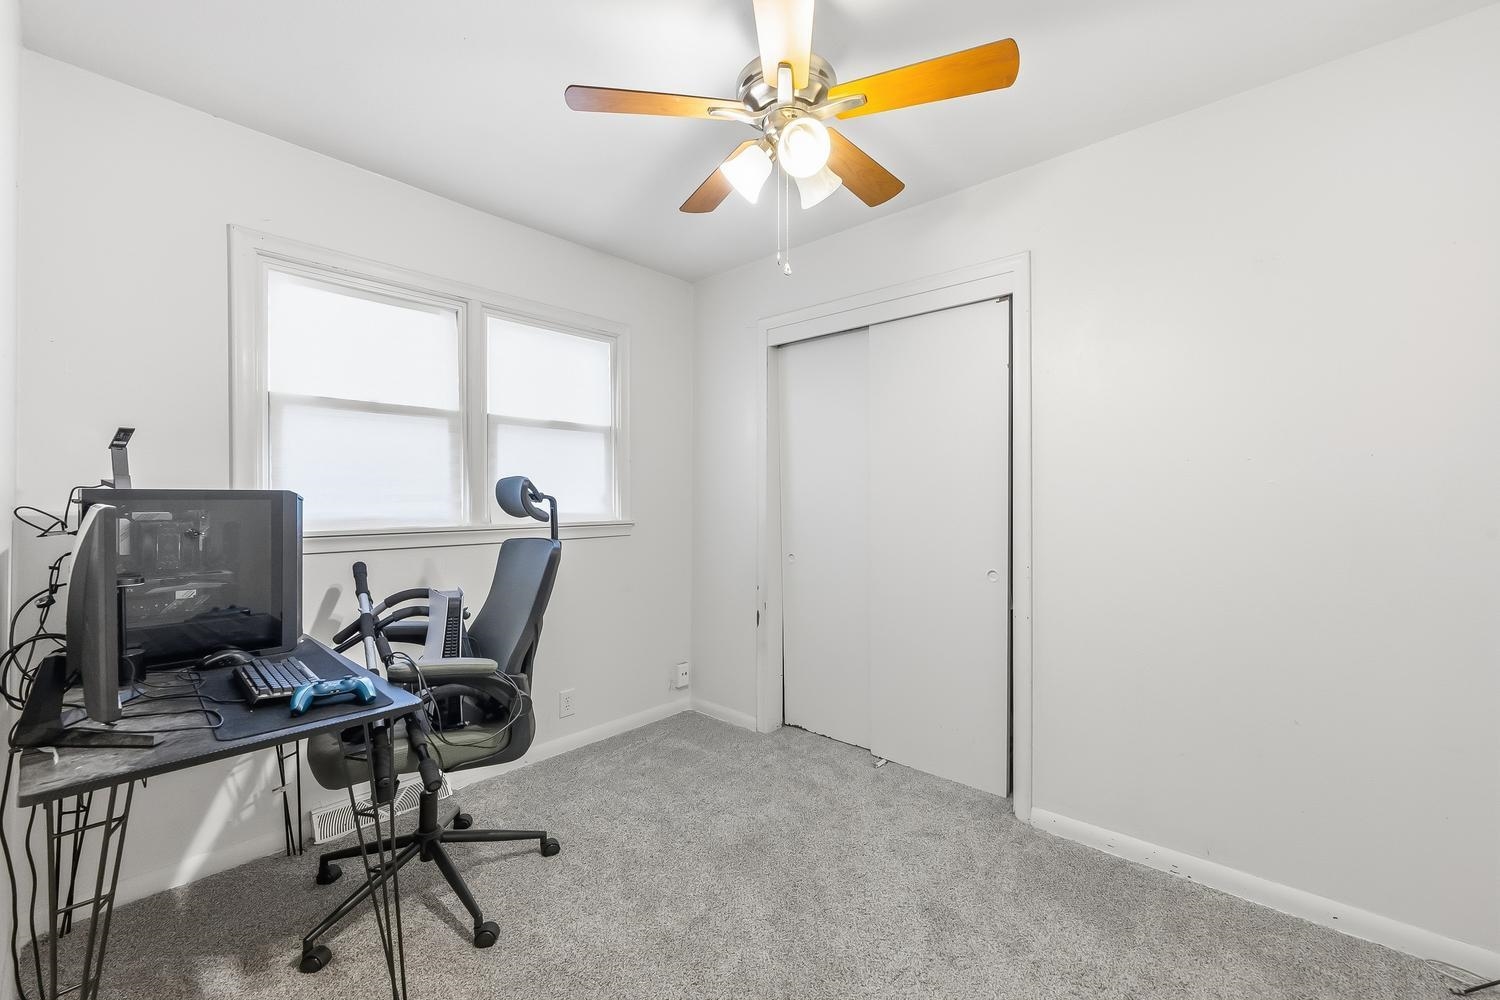
Neutral wall color, wall-to-wall carpeting, dual windows with white trim, ceiling fan with light fixture, and a built-in closet with sliding doors
Double window with white trim, wood-finish ceiling fan, and light gray wall paint
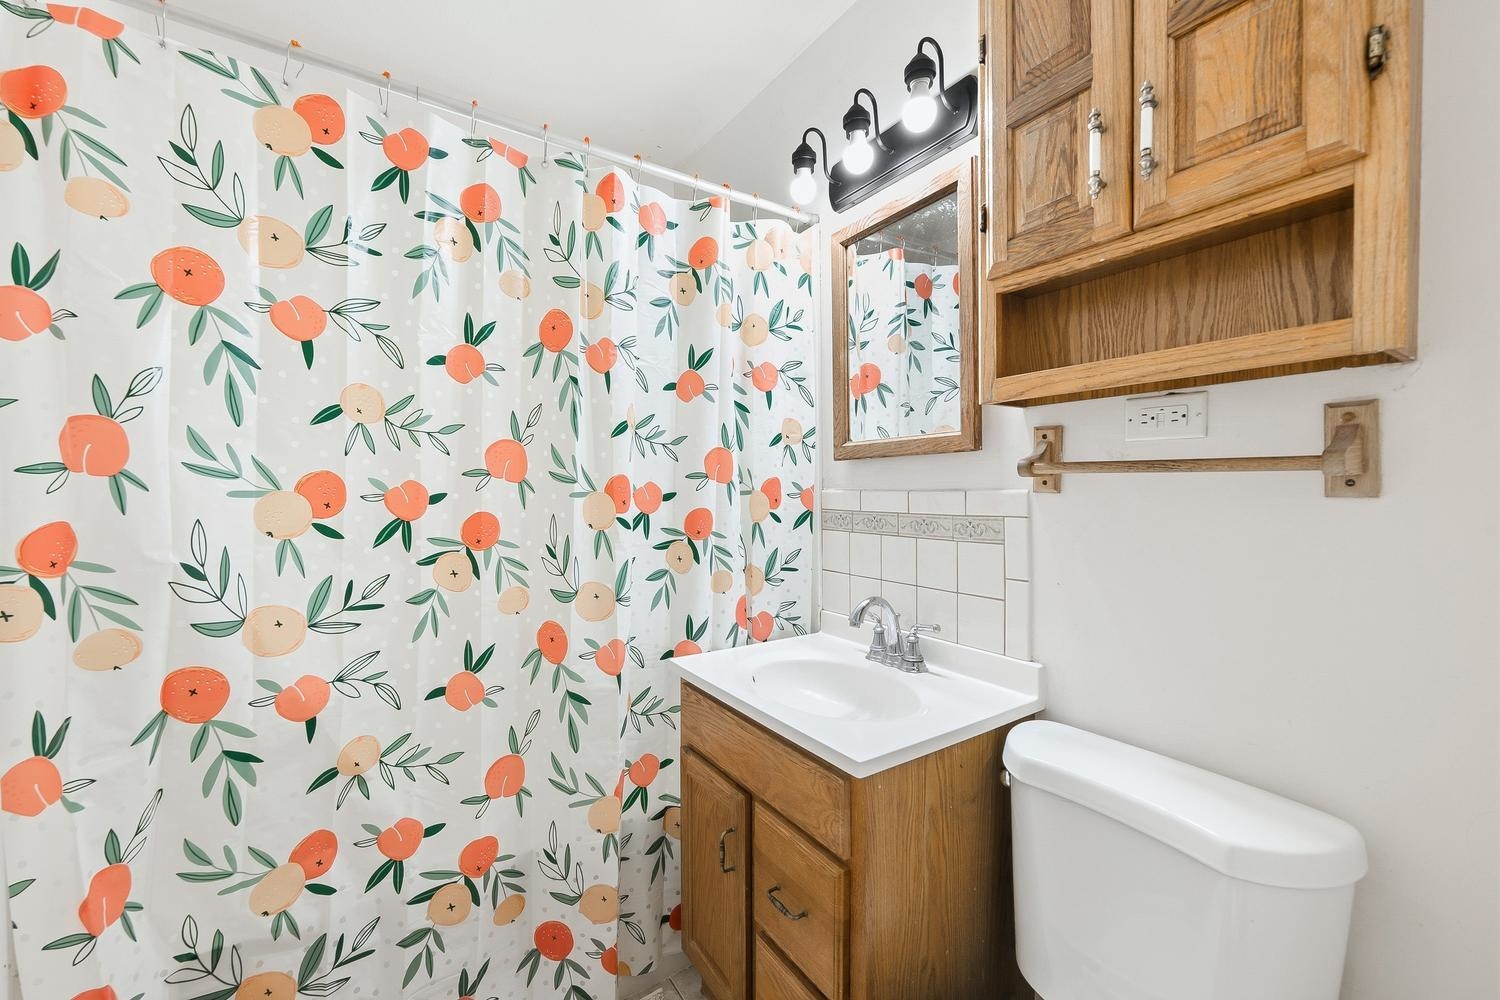
Wood-finish vanity with an integrated sink and chrome fixtures
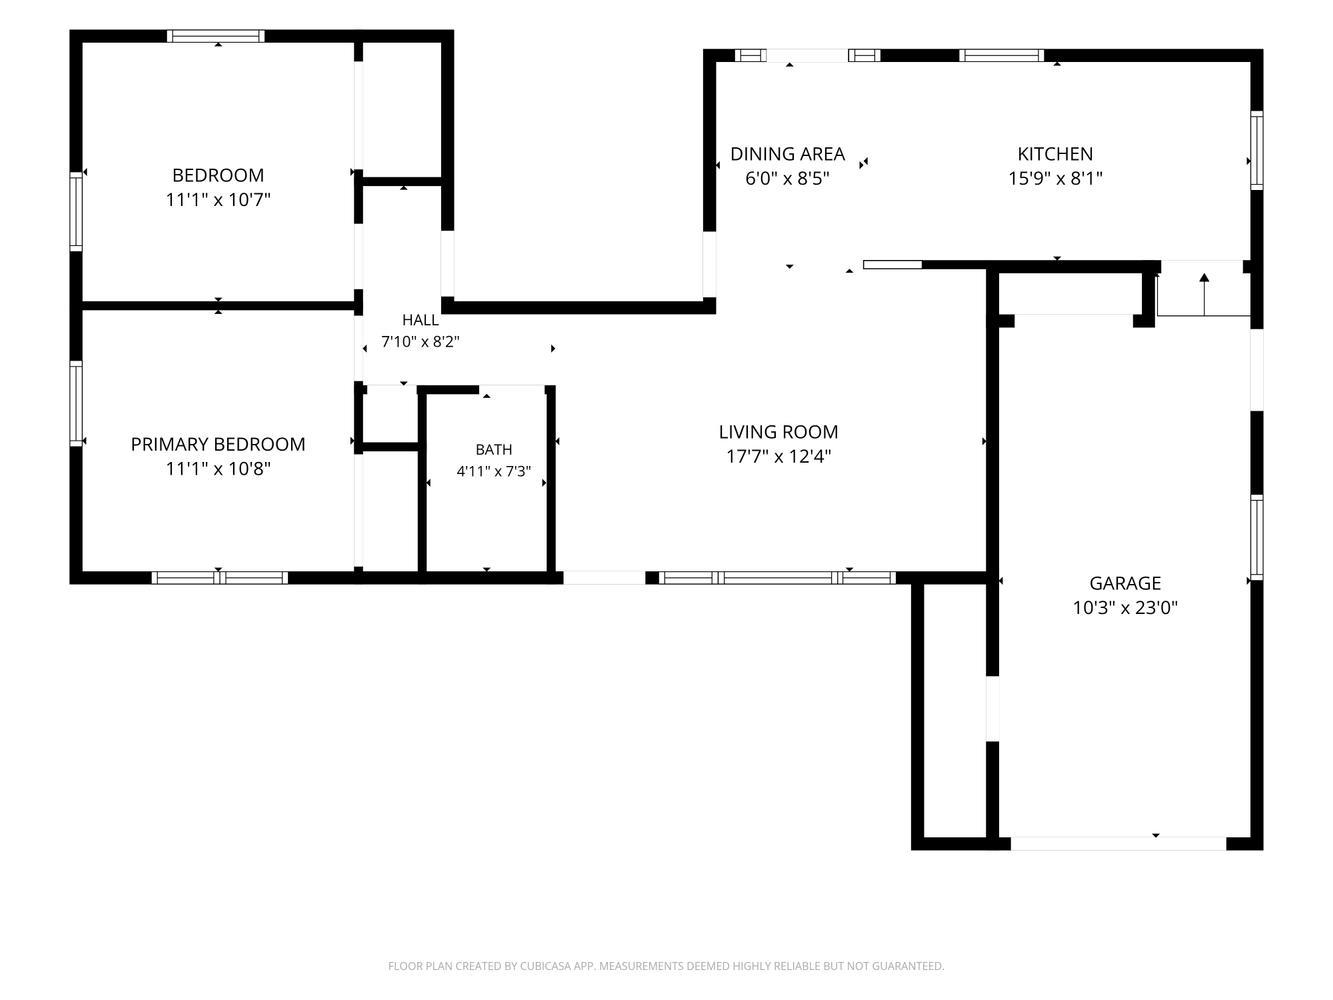
Floor plan
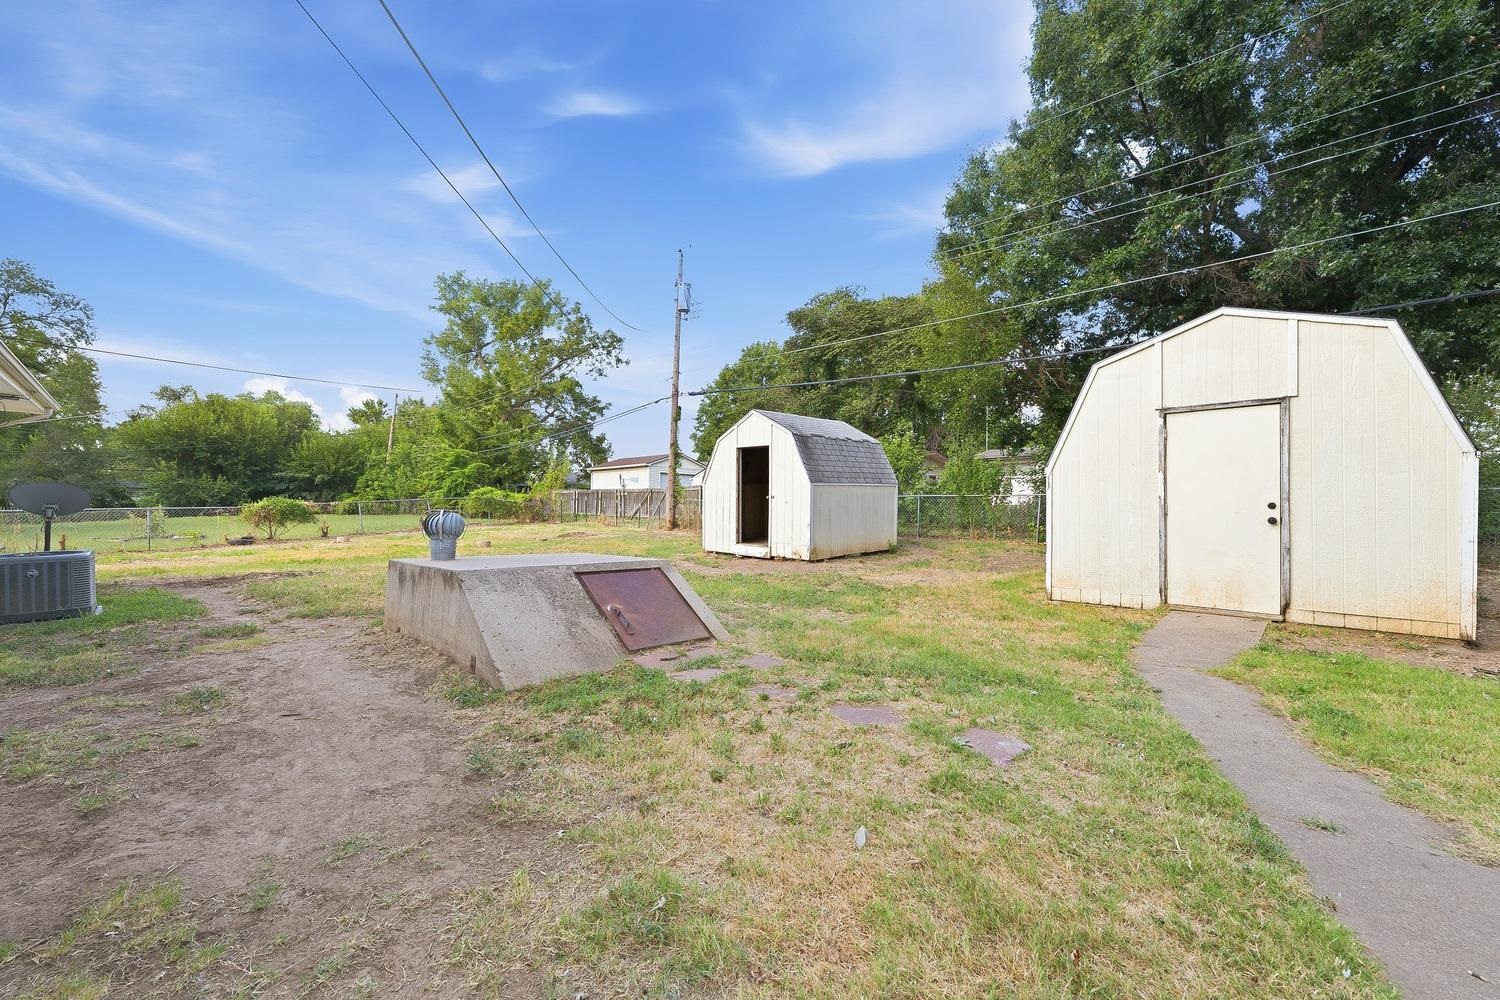
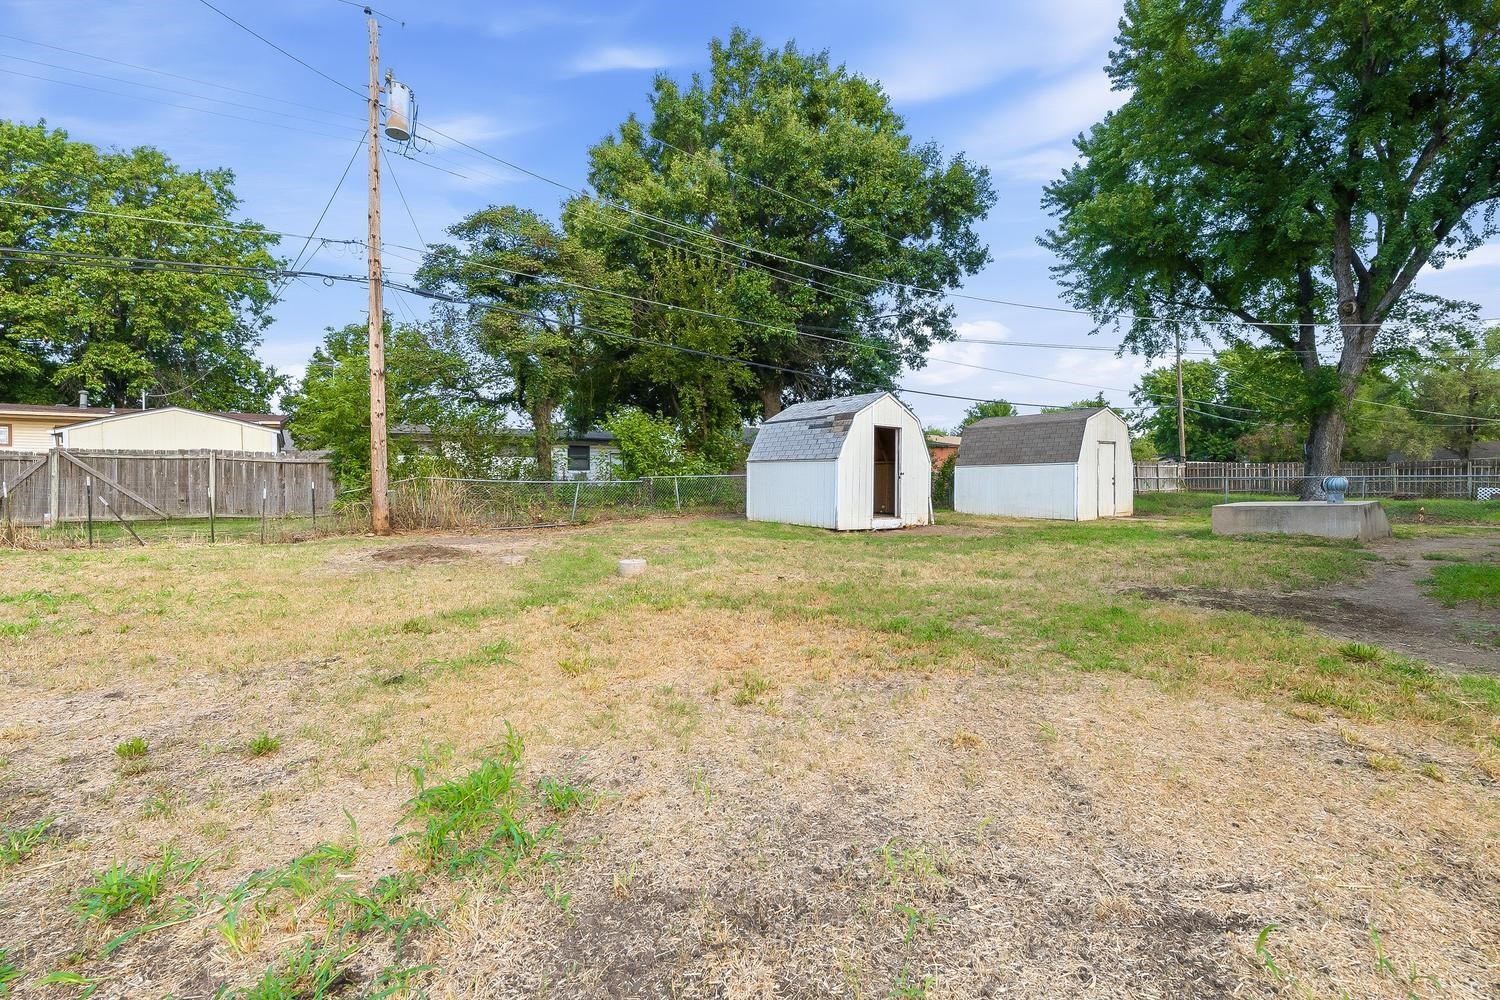
Two storage sheds with a concrete pathway, a concrete structure, and mature trees in the background
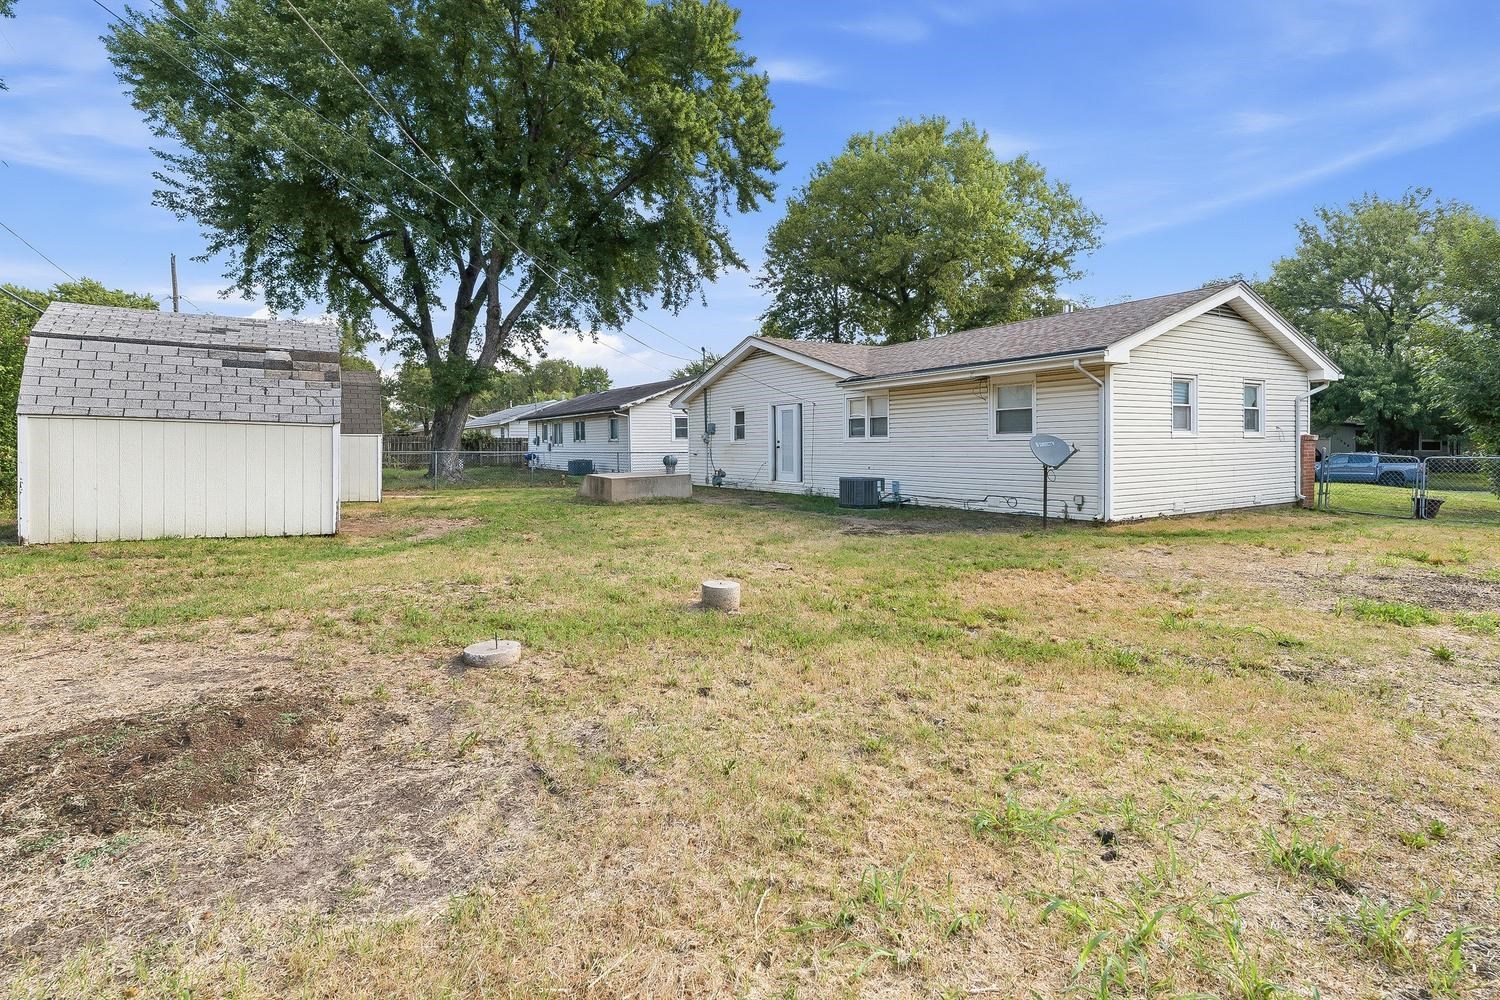
Spacious yard with two storage sheds, a concrete slab, and mature trees
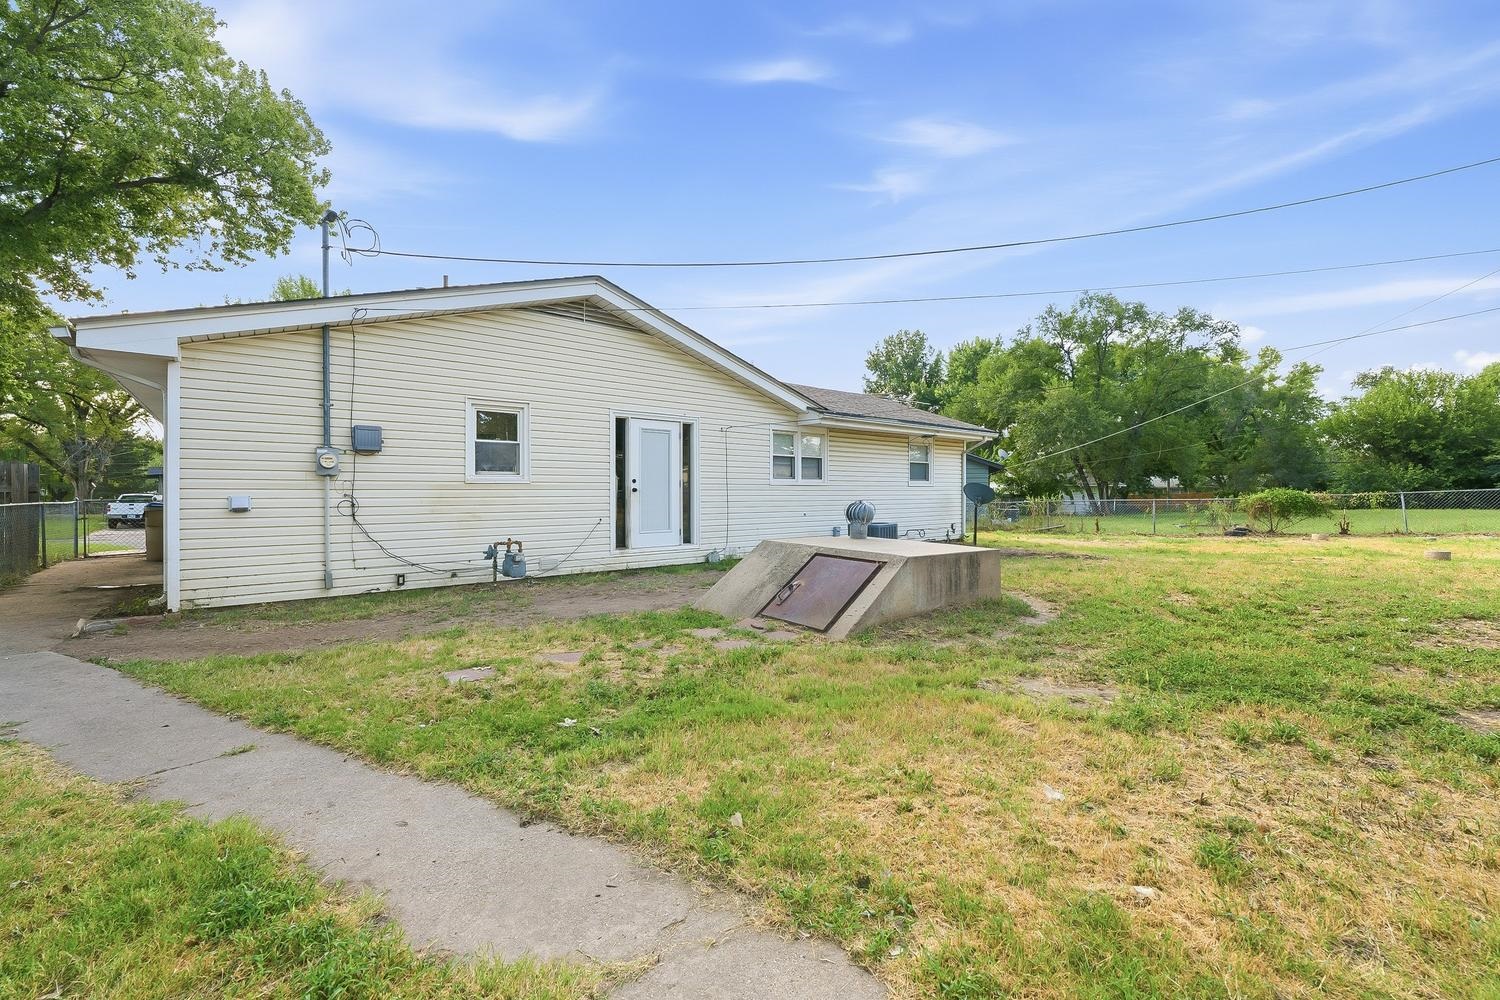
Siding exterior featuring a side entry door, an attached carport, and a concrete storm shelter
Additional content
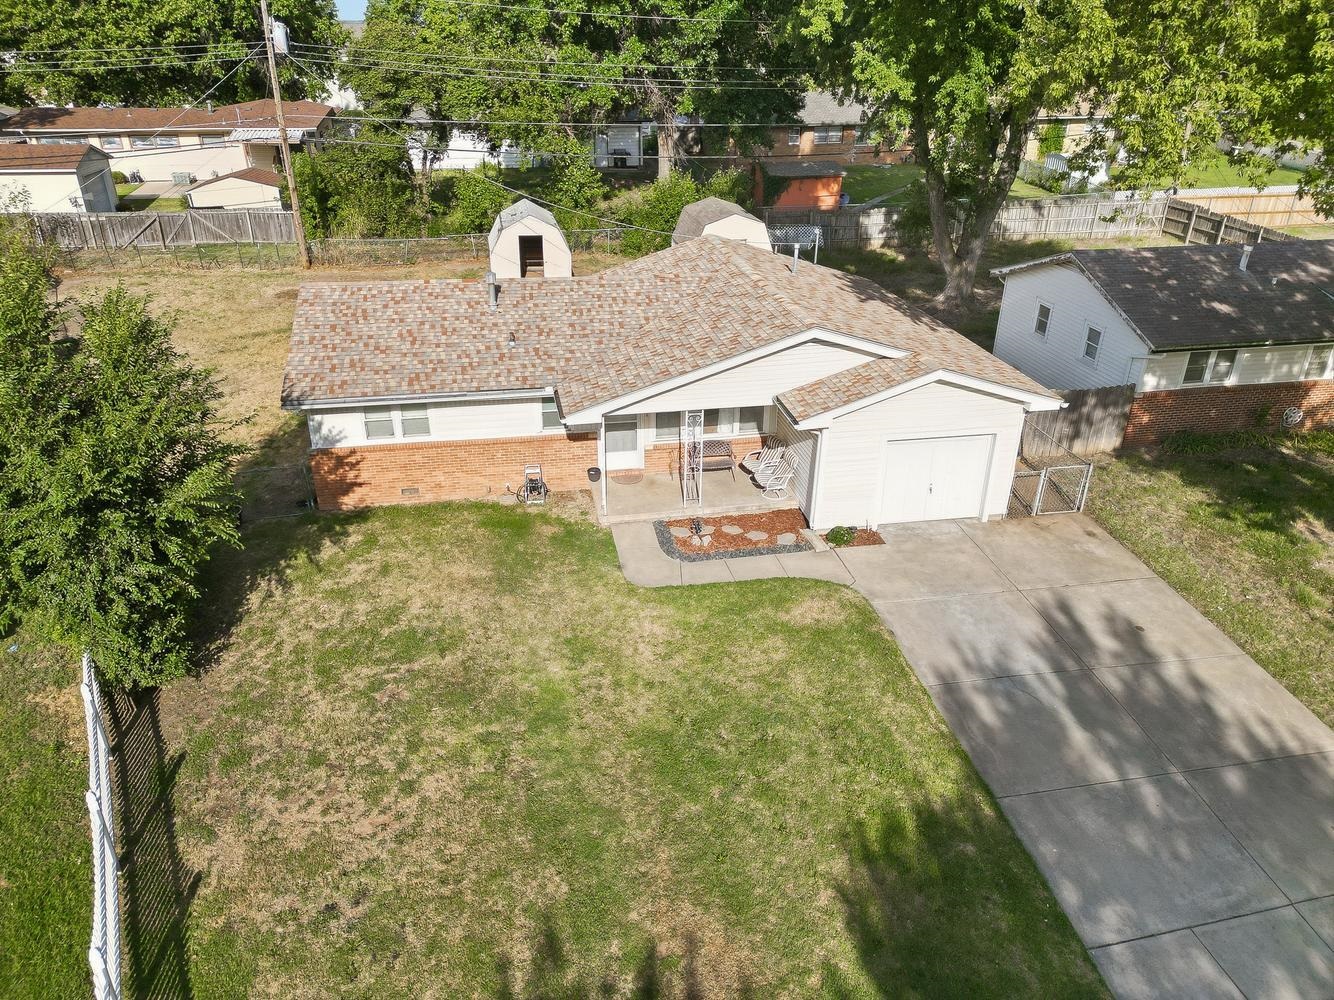
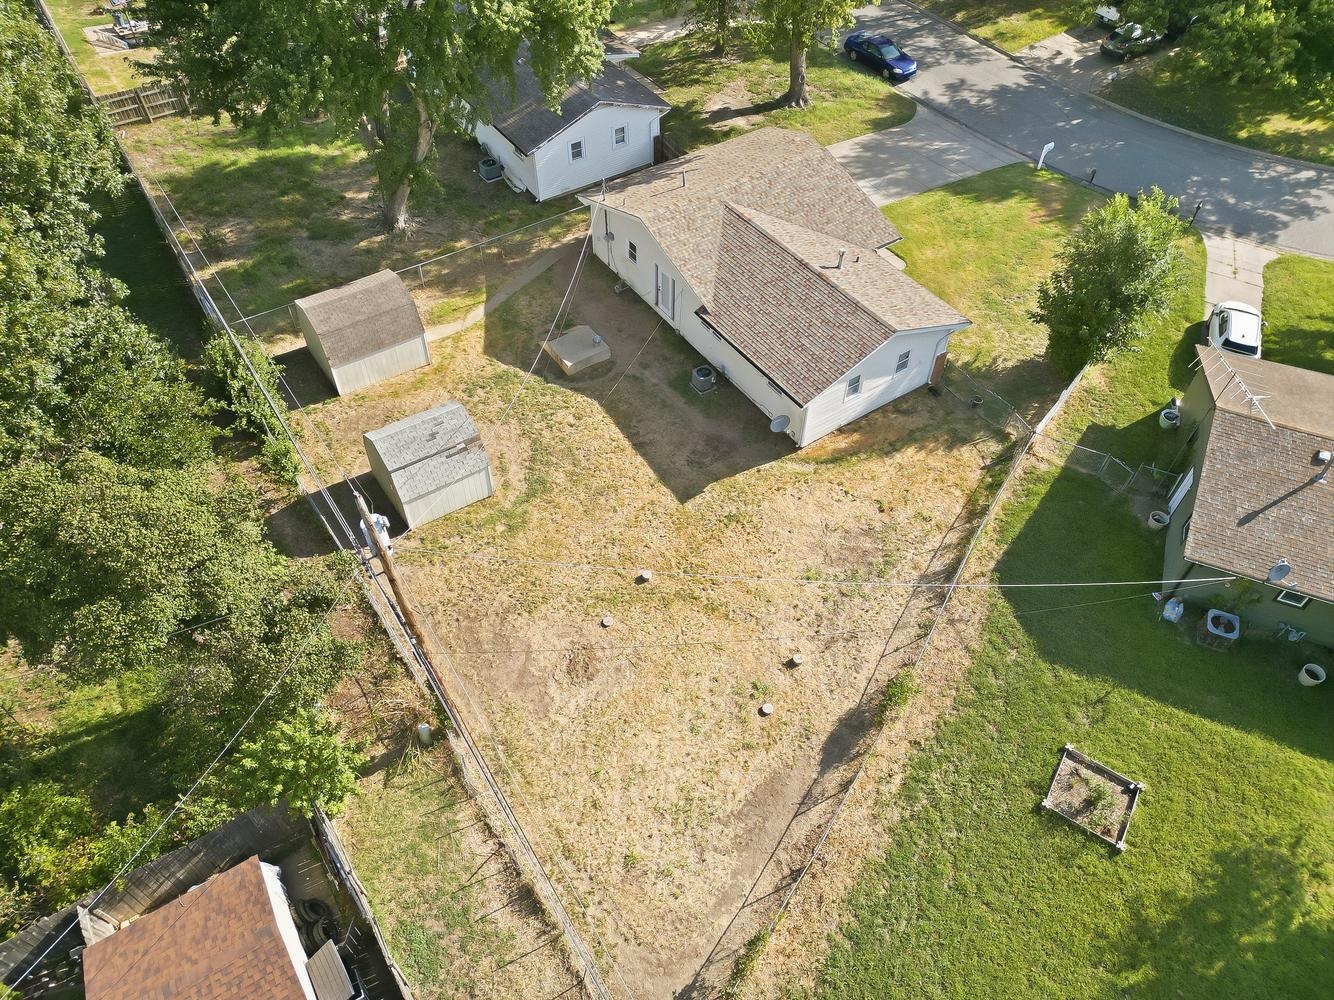
Expansive parcel featuring a residential structure with a shingle roof, two storage sheds, and partial fencing
NOW OFFERING A $3,500 BUYER CREDIT WITH AN ACCEPTABLE OFFER! Use it toward closing costs, prepaid expenses, an interest-rate buydown, or improvements of your choice, subject to lender approval. Welcome to 1309 N Baltimore Ave, a 3-bedroom, 1-bath home in the Derby School District offering affordability, convenience, and a location that keeps everyday necessities close by. Enjoy being just around the corner from Madison Park, minutes from the Derby Recreation Center, Little Dillons, shopping, dining, and Rock Road, with quick access to K-15 for an easy commute to McConnell Air Force Base, Spirit AeroSystems, and Wichita. Out back, you'll find an oversized, fully fenced yard with plenty of room for pets, play, entertaining, or gardening, along with two storage sheds. An attached one-car garage and storm shelter add even more functionality. Another valuable bonus-the sewer line was replaced during the Seller's ownership. Whether you're purchasing your first home, downsizing, or adding to your investment portfolio, this one offers a lot of opportunity-and now $3,500 to help make it your own! Schedule your private showing and come see what 1309 N Baltimore has to offer!
MLS Internet Data Exchange (IDX) information is provided exclusively for consumers’ personal, non-commercial use and may not be used for any purpose other than to identify prospective properties consumers may be interested in purchasing, and that the data is deemed reliable but is not guaranteed accurate by the REALTORS® of South Central Kansas.