 Price Reduced Listing
$120,000 $719 est/mo Sourced by Back At You
1207 S 111th East Avenue 33-4d,Tulsa, OK 74128
Tulsa, OK 74128

Brick exterior with an asphalt shingle roof

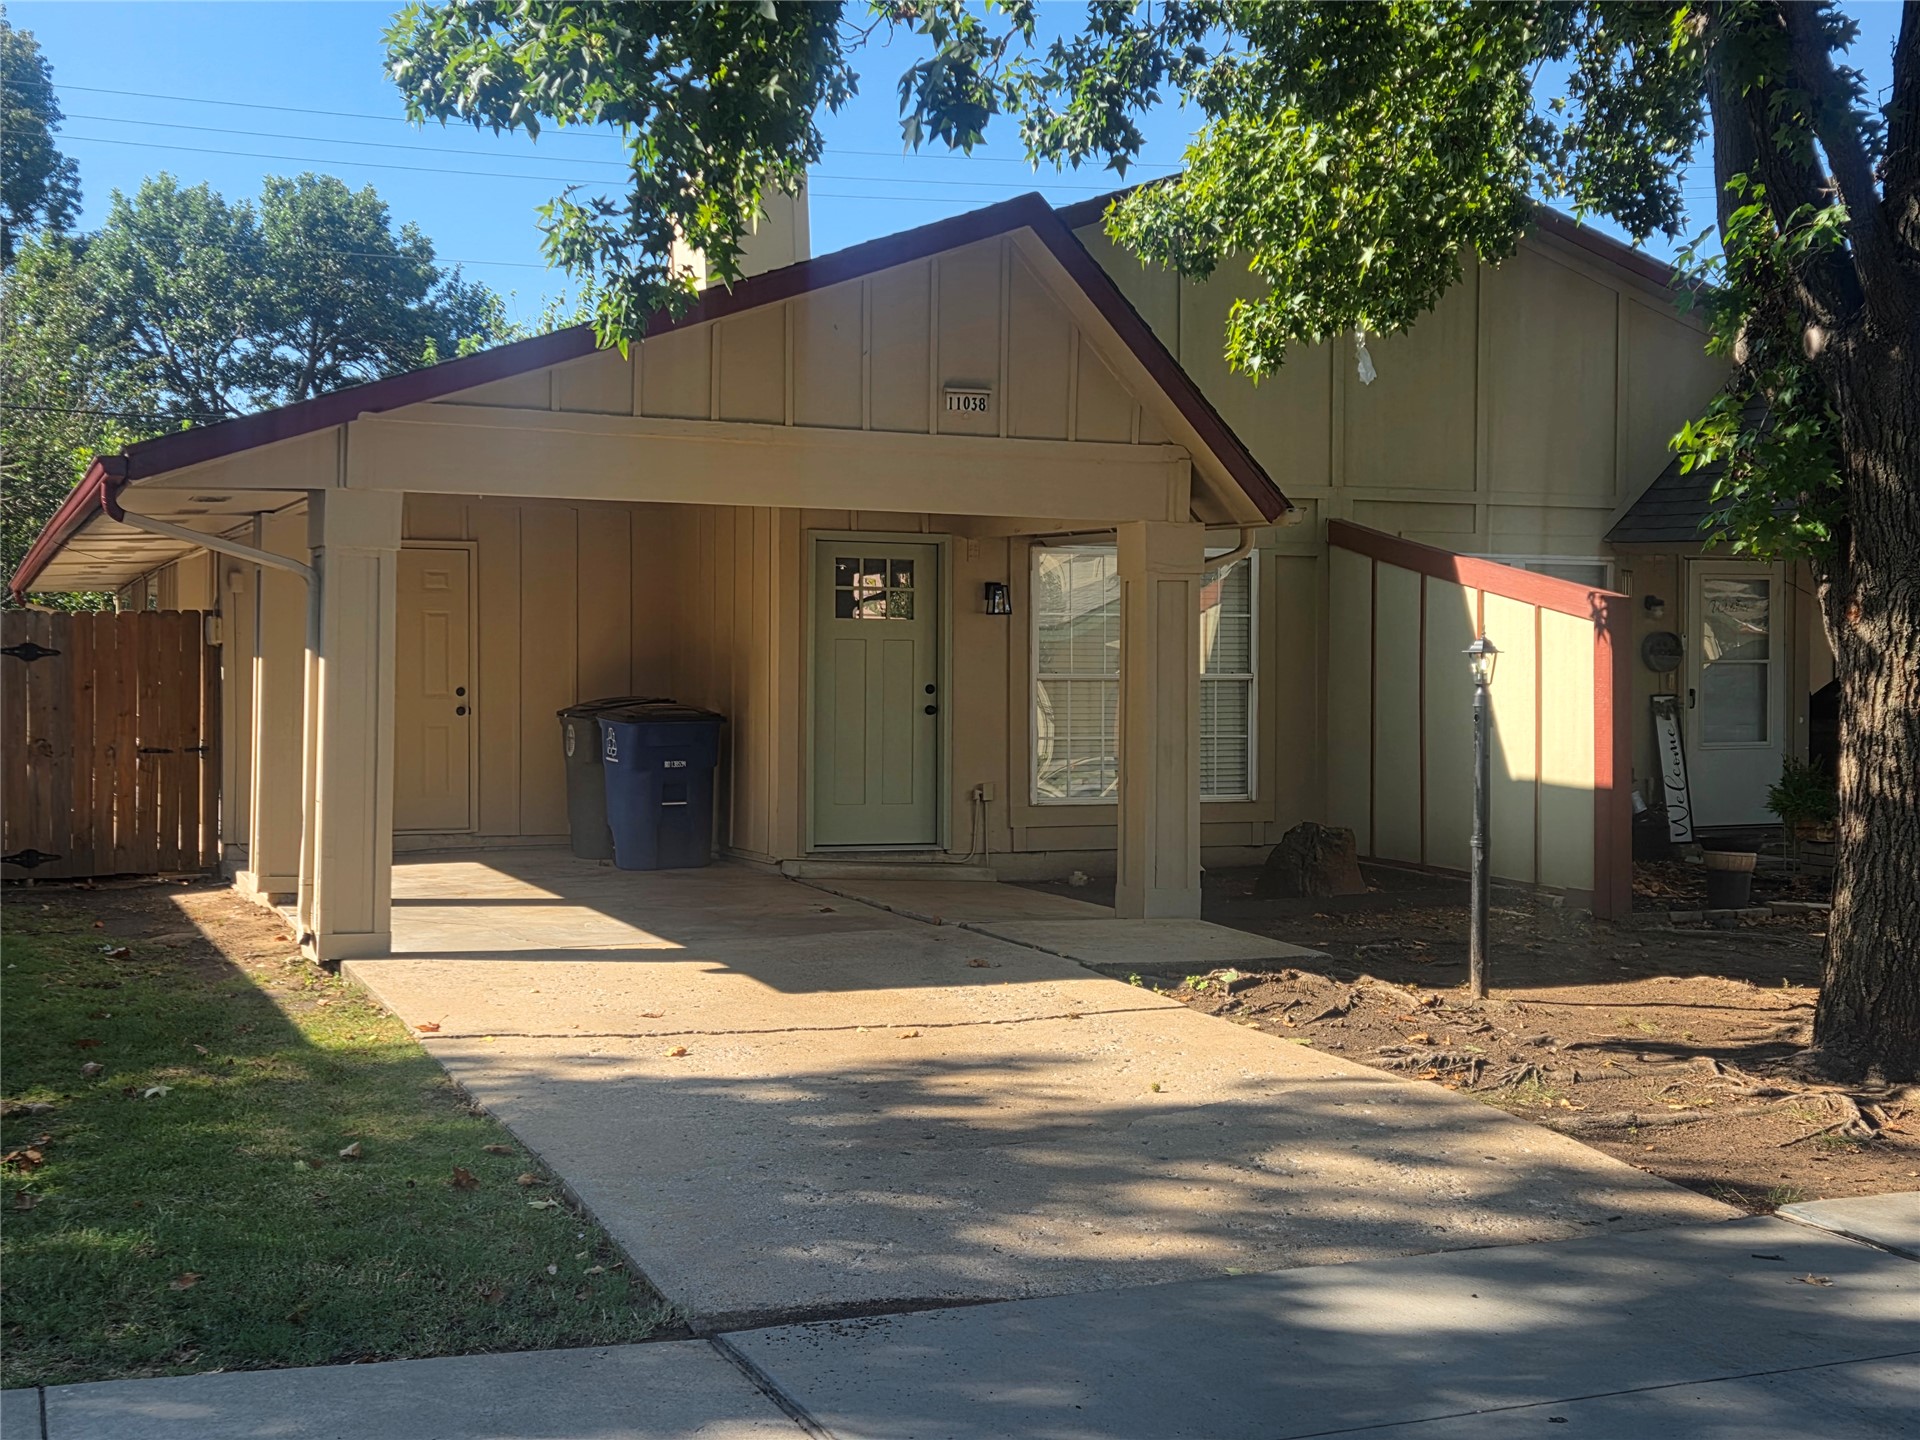
Brick and siding exterior with a pitched roof, front landscaping, and a paved walkway


Entryway featuring wood-look tile flooring, a white paneled door with an arched decorative glass insert, and a window with blinds

Open-concept living space with wood-look tile flooring, vaulted ceilings, and a decorative fireplace with an ornate mantel

Vaulted ceiling with a ceiling fan, wood-finish flooring, built-in shelving, and an ornate fireplace surround

Vaulted ceiling with a ceiling fan, wood-finish flooring, and a cased opening to a kitchen featuring light wood cabinetry

Vaulted ceiling with a ceiling fan, wood-finish flooring, built-in wooden shelving, and a prominent window with horizontal blinds

Vaulted ceiling with a ceiling fan, wood-finish flooring, built-in shelving, decorative fireplace surround, and multiple windows

Tile flooring, wood-finish cabinetry, built-in storage, sliding glass doors, and a ceiling fan with integrated lighting


Kitchen featuring wood cabinetry, tiled flooring, mosaic tile backsplash, wood-finish countertops, and white appliances

U-shaped kitchen featuring light wood cabinetry, a mosaic tile backsplash, wood-finish countertops, and white appliances

Natural wood cabinetry, mosaic tile backsplash, white oven and microwave, stainless steel double sink, and track lighting

Wood-finish cabinetry with clear glass knobs, mosaic tile backsplash, stainless steel refrigerator, white tile flooring, and a ceiling fan with integrated lighting

Wood-finish tile flooring throughout

Wood-finish tile flooring throughout, featuring a ceiling fan with integrated lighting and a built-in closet system with shelving and a drawer

Bathroom featuring a built-in tub with shower, tiled walls, wood-finish vanity with mosaic-tiled countertop, and a mirrored medicine cabinet
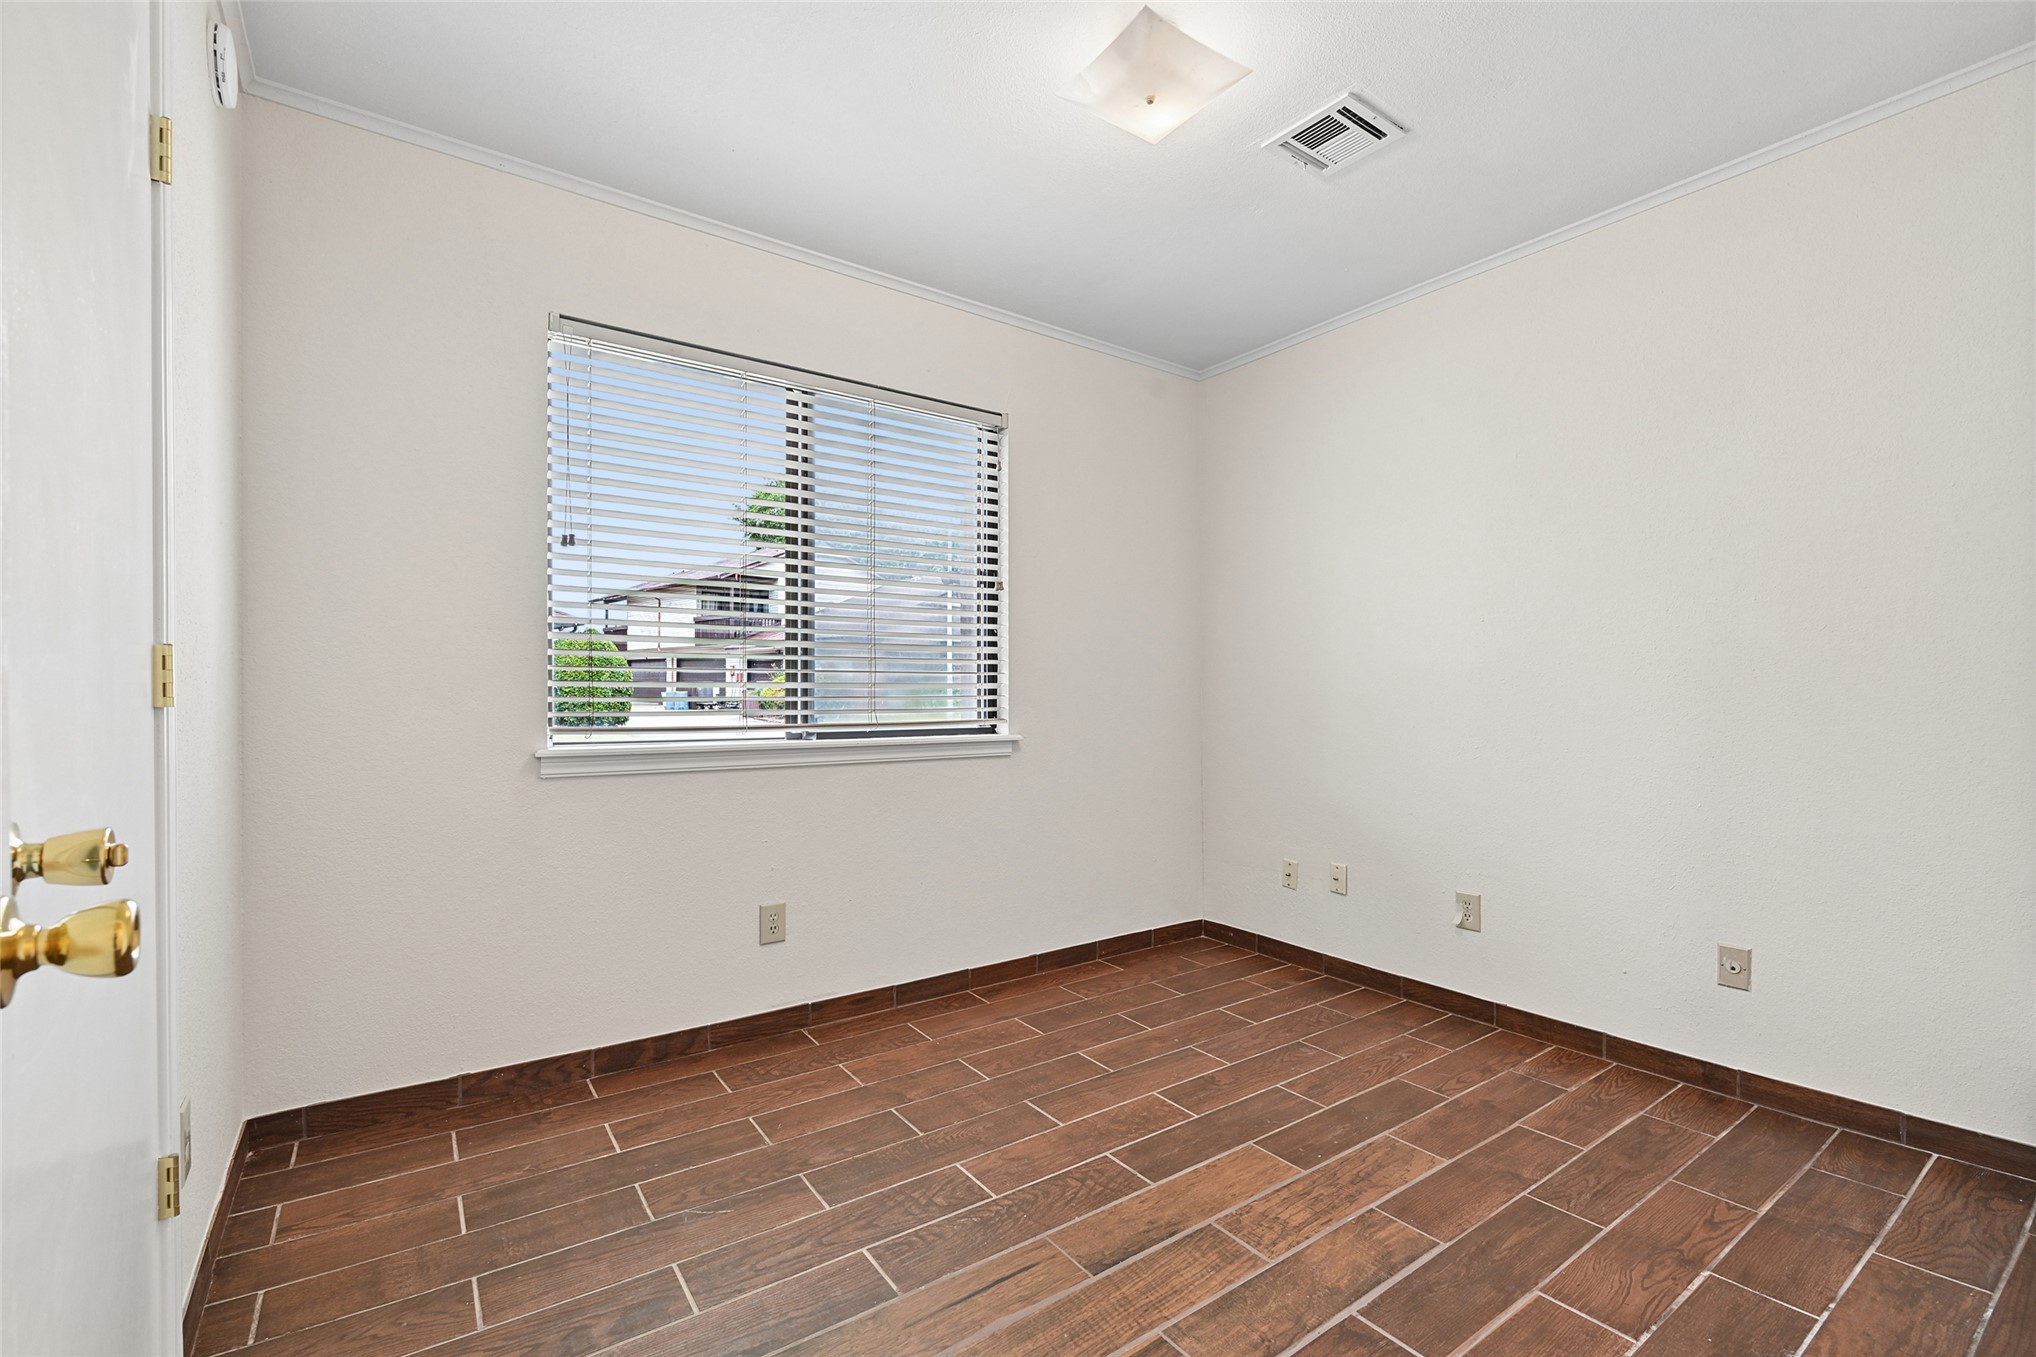
Wood-look tile flooring, white walls, and a window with blinds

Wood-finish tile flooring, white walls, white trim, and a window with horizontal blinds

Wood-look tile flooring, white walls, and a window with horizontal blinds

Wood-look tile flooring, white painted walls, and a window with blinds

Bathroom featuring tiled walls, a dark wood-finish vanity with an integrated sink, a framed mirror, and a wall-mounted light fixture

Tiled shower enclosure featuring glass block detail, chrome towel bar, and a glass shower door

Tiled shower enclosure featuring a built-in bench, glass block window, grab bars, and a shower head with an attached sprayer


Laundry area featuring wood-finish tile flooring, white louvered bifold doors, built-in white cabinetry, open shelving, and a hanging rod

Concrete flooring, white walls, built-in cabinetry, overhead lighting, automatic garage door opener

Two-story exterior with horizontal siding, a brown garage door, and a second-level balcony with wood railing

Brick and siding exterior with a pitched roof

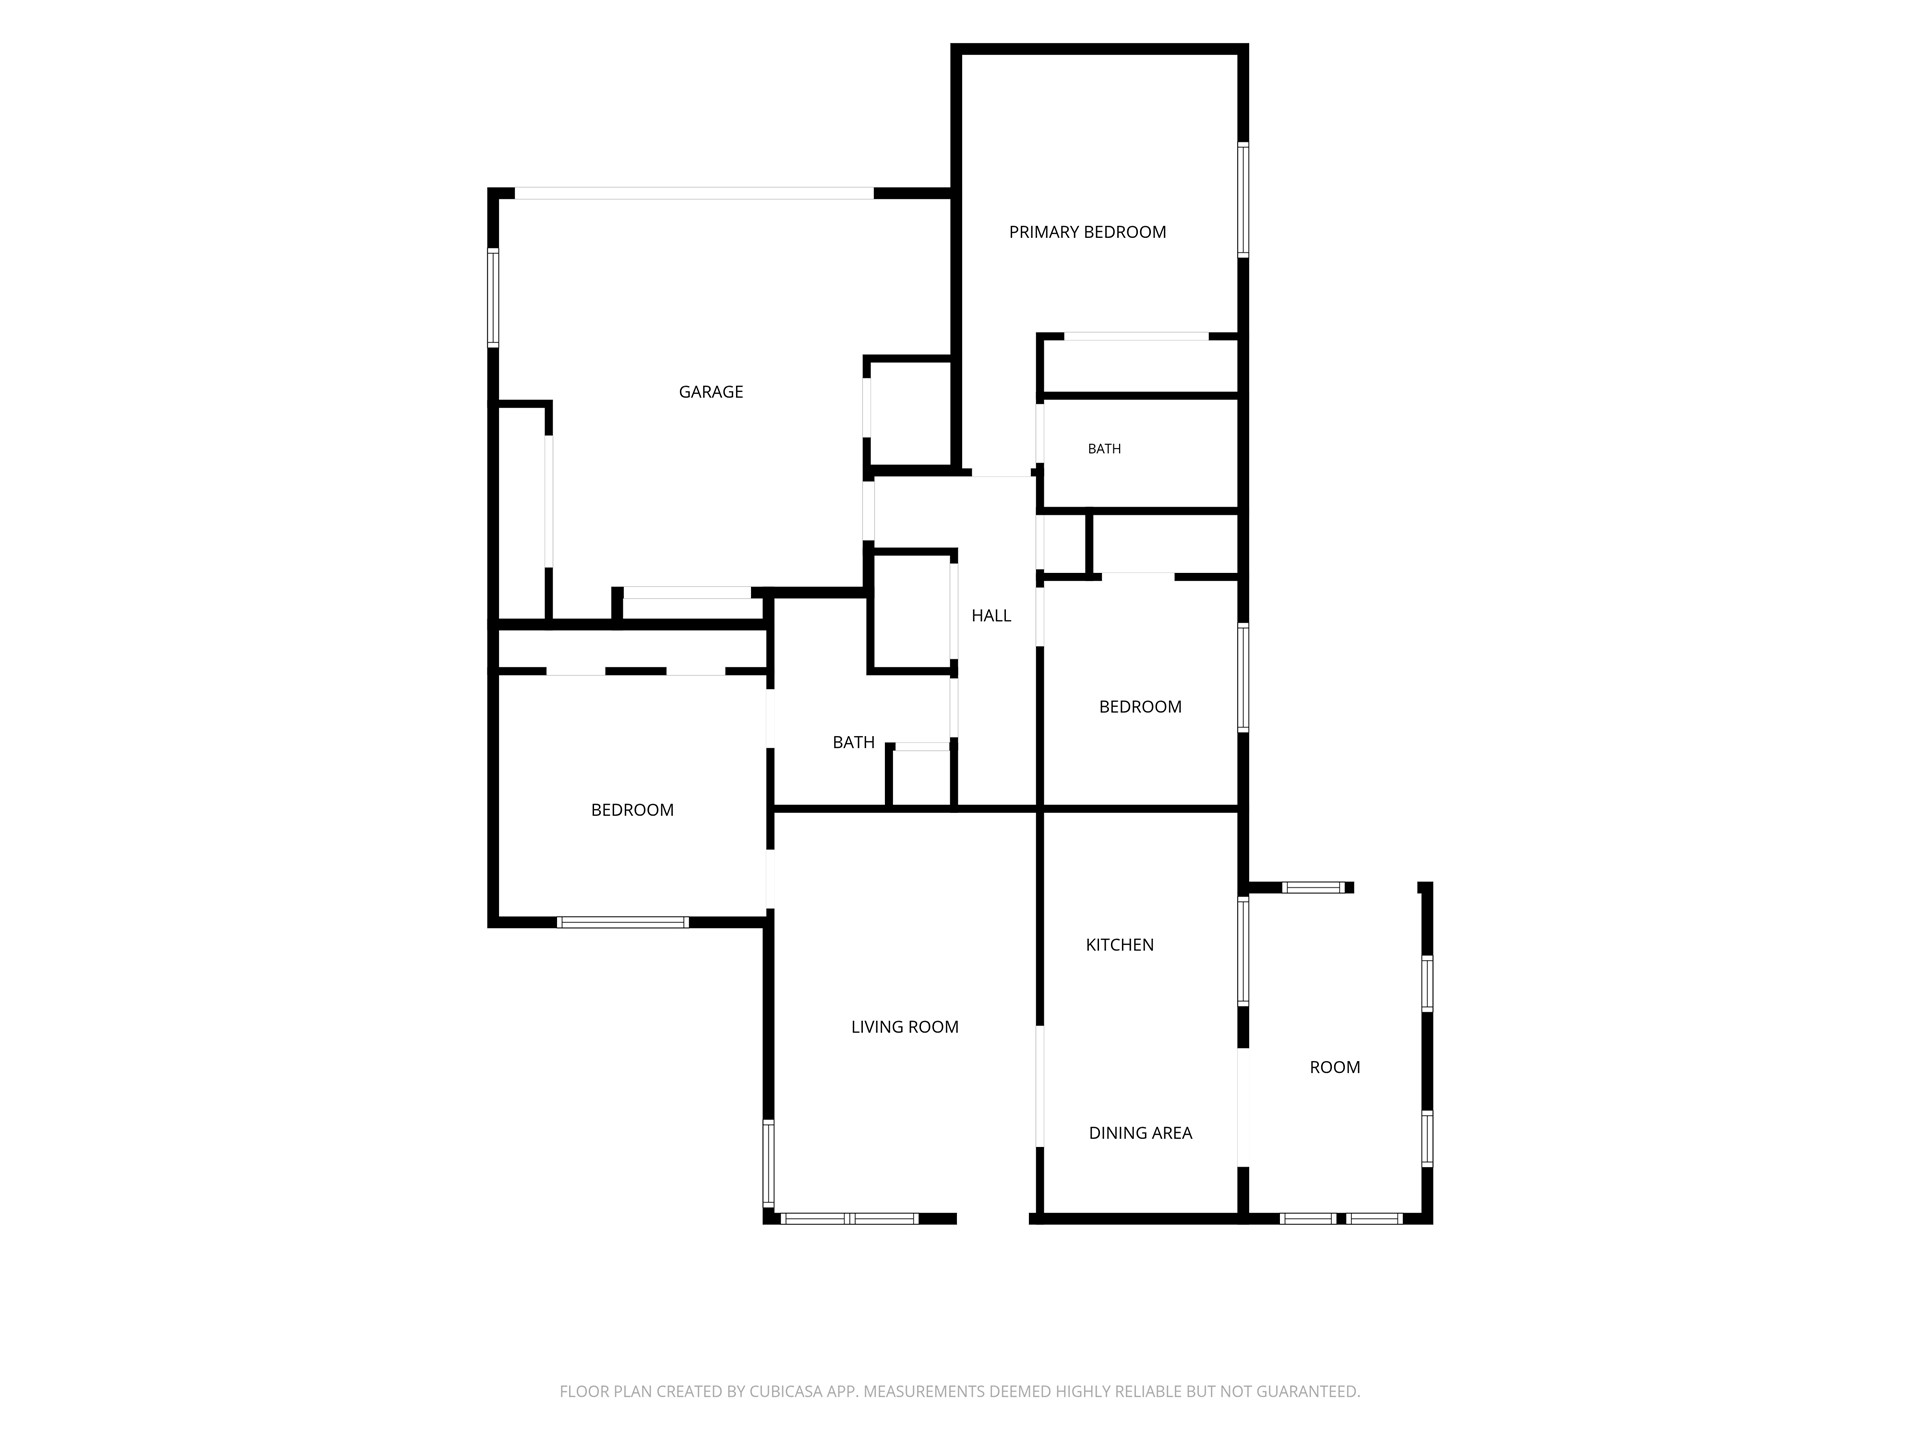
Floor plan

Description
Welcome to Oakbrook Village, a hidden gem of condominium and townhome living in Tulsa! This freshly painted condo offers comfortable, low-maintenance living in a convenient location. Located directly across the street from the community pool, you'll have easy access to one of the neighborhood's amenities. Enjoy the low-maintenance lifestyle and community atmosphere Oakbrook Village has to offer. Priced to sell and ready for its next owner!
Details
| MLS # | 2631076 |
|---|---|
| Listing Type | For Sale |
| Style | Condominium |
| HOA Dues | $470 |
| Sub-Type | Resale |
| Status | Active |
| Year | 1981 |
| Days On Site | 40 |
| Listing Provided By | Keller Williams Preferred | Dustin Moseley |
Features
| Bed(s) | 3 |
|---|---|
| Bath(s) | 2 Total |
| SQ Feet | 1,102 |
| Garage | 1 |
| Story(s) | 1 |
Exterior
| Lot Features | None |
|---|
Parking
| Garage Yes / No | Yes |
|---|---|
| Parking Features | Attached, Garage |
Taxes
| Tax Annual Amount | 1779 |
|---|
Area Information
| State | OK |
|---|---|
| County | Tulsa |
| City | Tulsa |
| Zip Code | 74128 |
| Community Name | Oakbrook Village Townhomes (Condo) Oakbrook Village |
| Listing VS Median (in Oakbrook Village Townhomes (Condo) Oakbrook Village) | |
Price: $120,000 low | high Med: $127,500 sqft: 1,102 low | high Med: 1,105 $ / sqft: $109 low | high Med: $115 On site: 40 low | high Med: 37.5 | |
Market Activity 74128
Request a showing
Request a showing
Contact
Learn More About This Property

| State | OK |
|---|---|
| County | Tulsa |
| City | Tulsa |
| Zip Code | 74128 |
| Community Name | Oakbrook Village Townhomes (Condo) Oakbrook Village |
| Listing VS Median (in Oakbrook Village Townhomes (Condo) Oakbrook Village) | |
Price: $120,000 low | high Med: $127,500 sqft: 1,102 low | high Med: 1,105 $ / sqft: $109 low | high Med: $115 On site: 40 low | high Med: 37.5 | |
Nearby Listings (Within 1/2 mile)
Price: $90K - $150K
sqft: 827 - 1,000

Listing Updated: September 29, 2026 at 8:02:08 AM PDT
