


Open-concept living area featuring wood-looking tile flooring, recessed lighting, ceiling fan, and arched doorways


Wood-looking tile flooring, crown molding, arched doorways, ceiling fan with integrated lighting, and neutral wall tones
Expansive room featuring wood-finish flooring, crown molding, arched doorways, and a ceiling fan with integrated lighting



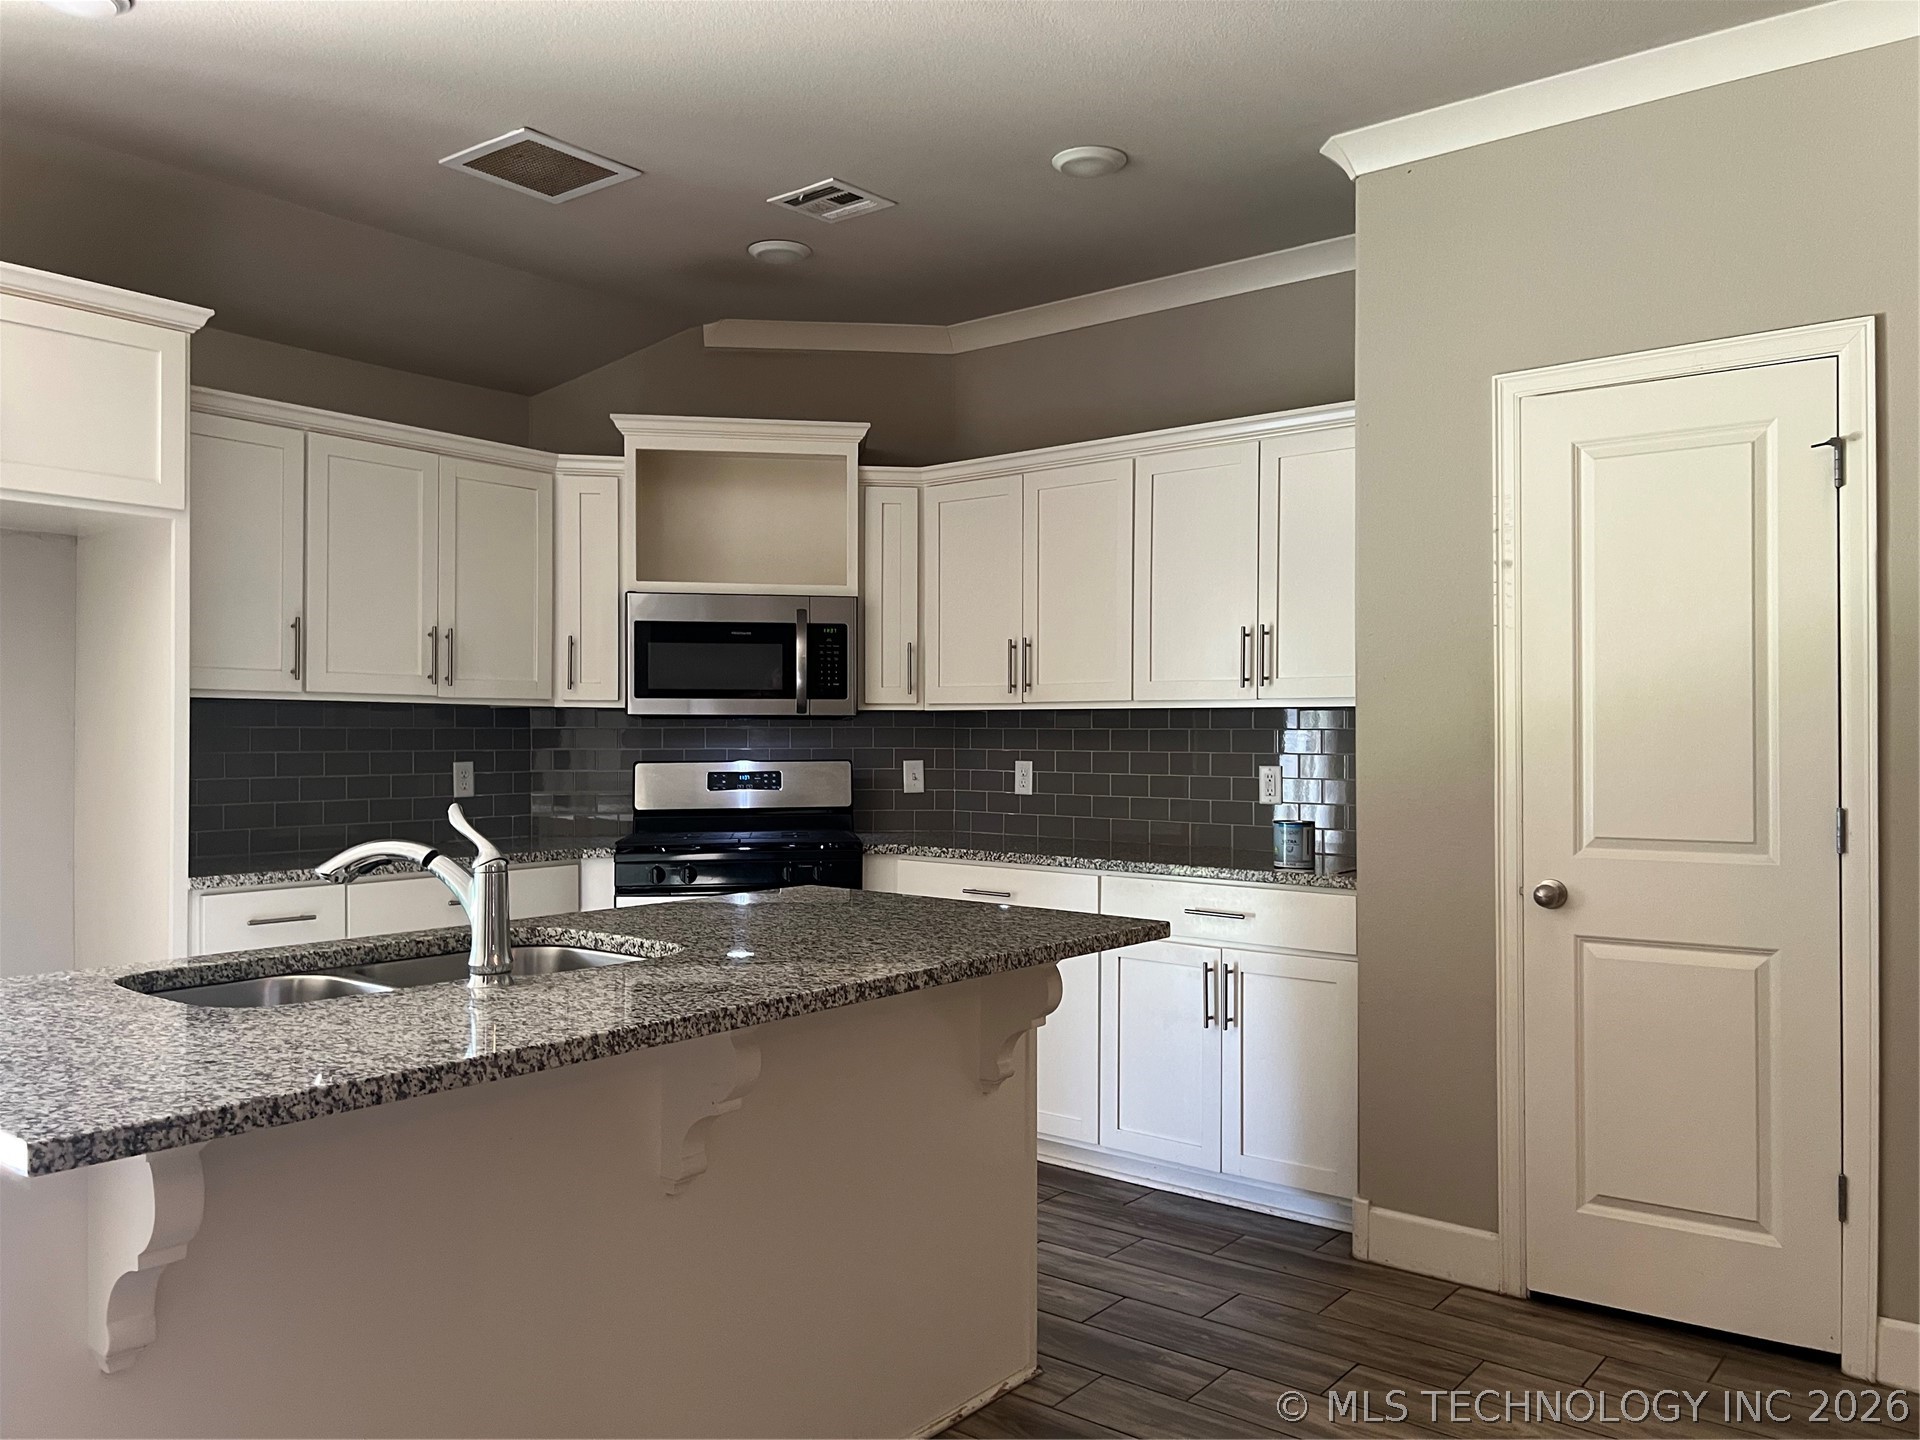
White cabinetry with brushed nickel hardware, granite countertops, subway tile backsplash, stainless steel appliances, and a double basin sink with a pull-down faucet
Kitchen featuring white cabinetry, granite countertops, a dark subway tile backsplash, stainless steel appliances, and wood-finish flooring

Stainless steel microwave, white shaker-style cabinetry, granite-style countertops, subway tile backsplash, and a black range with a stainless steel control panel

Window with horizontal blinds, neutral-toned walls, vaulted ceiling, and carpeted flooring



White bathtub with integrated shower, chrome fixtures, and a white tiled surround


Neutral-toned wall paint, carpeted flooring, window with blinds, overhead flush mount light fixture
Neutral-toned walls, textured carpet flooring, window with blinds, and ceiling-mounted light fixture

Master Bedroom: Spacious room, ceiling fan with integrated lighting, two windows with blinds, and wall-to-wall carpeting



Master bathroom
Master bathroom
Master bathroom

Spacious walk-in closet featuring wood-finish flooring, overhead lighting, and dual-level shelving with garment rods
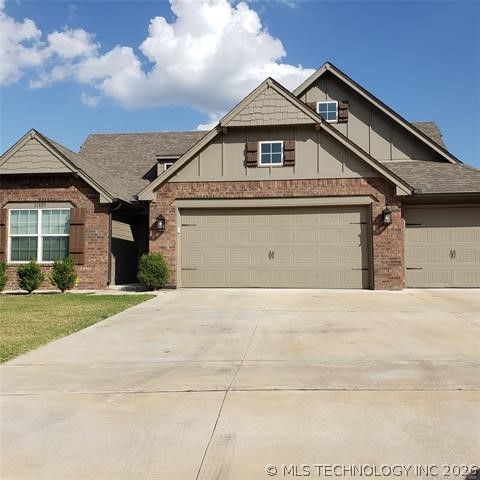
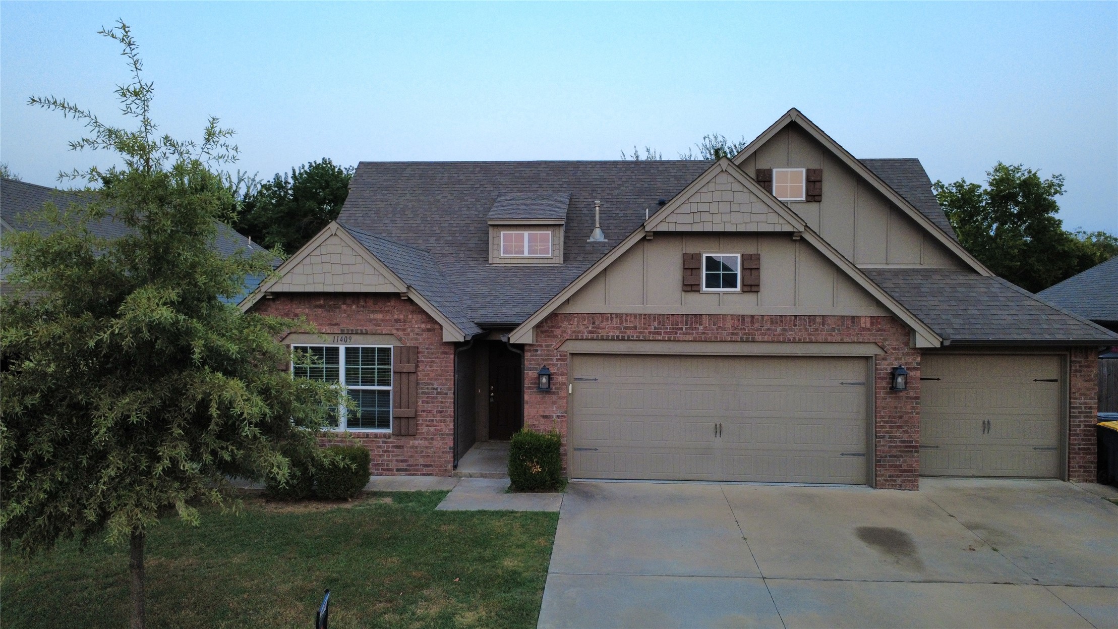


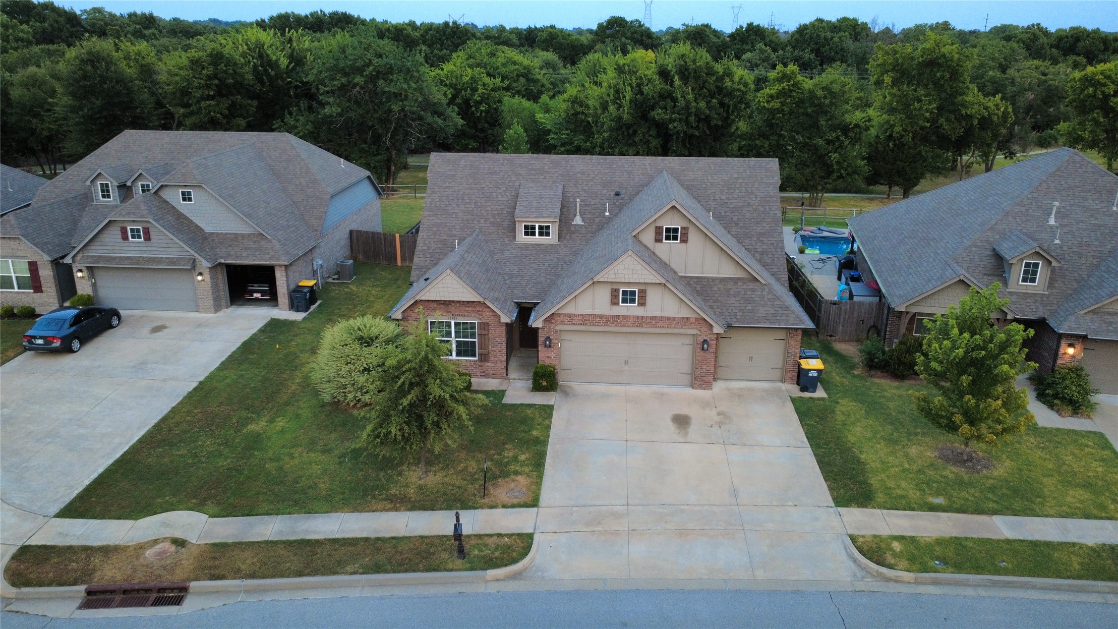
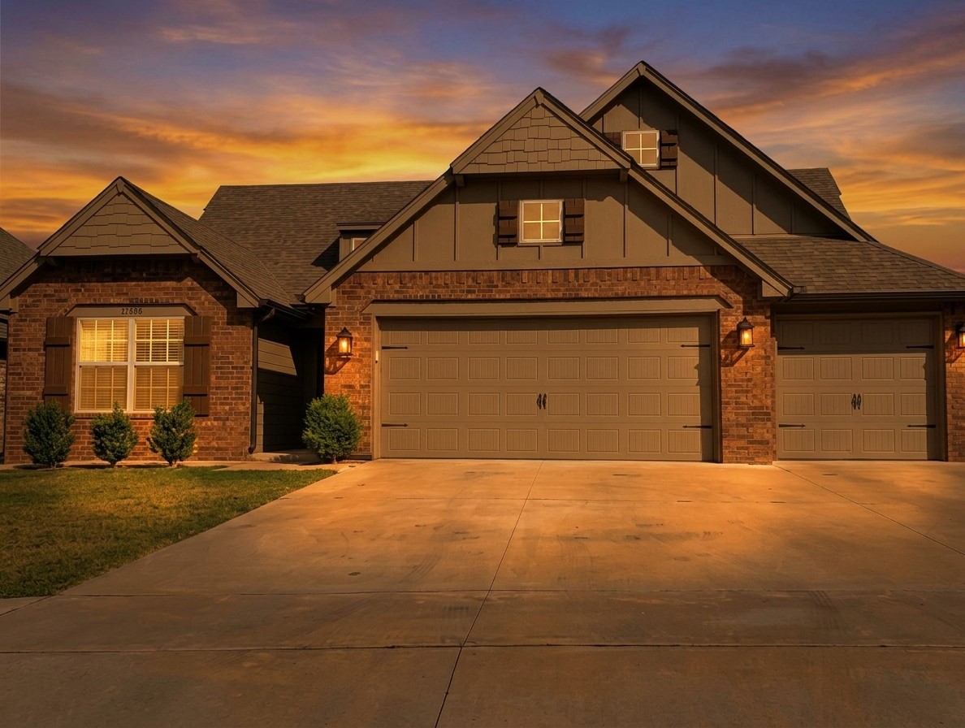
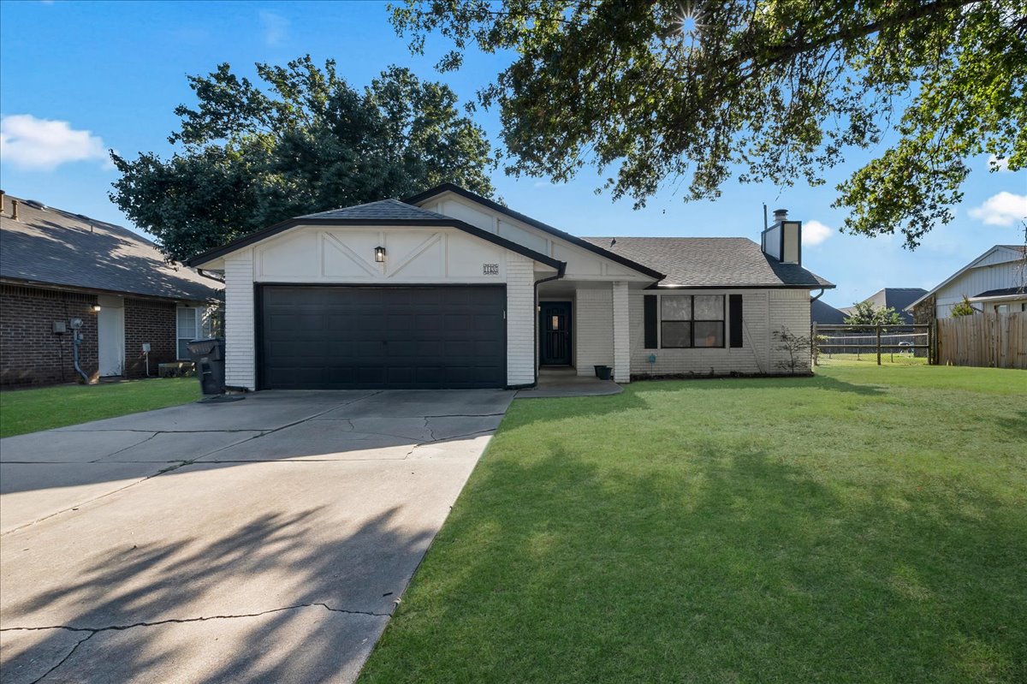
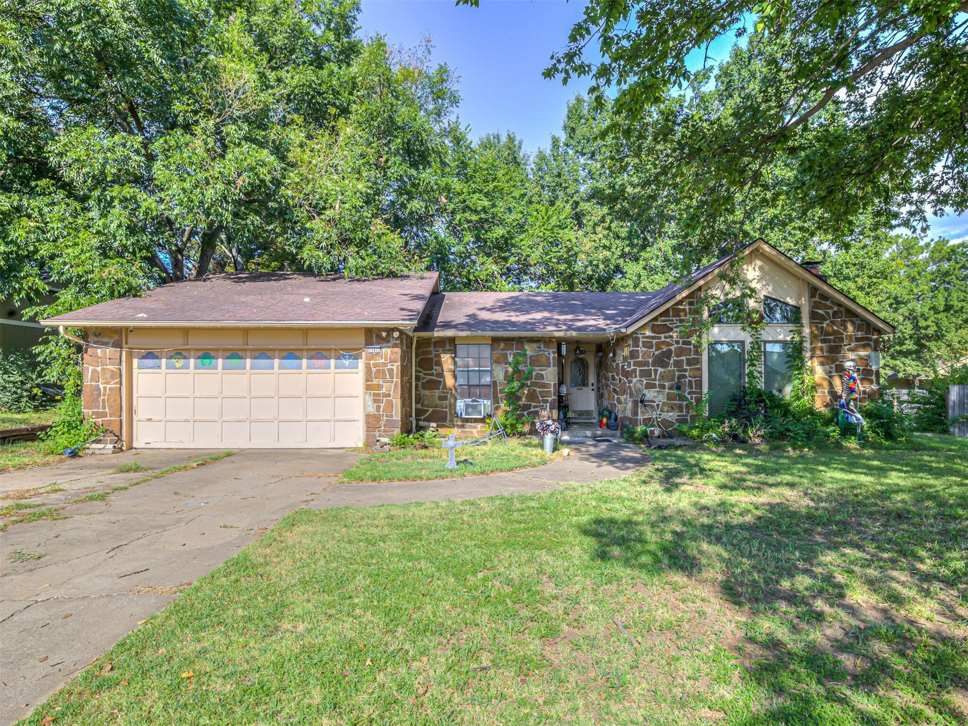
Brick and siding exterior with gabled roof lines
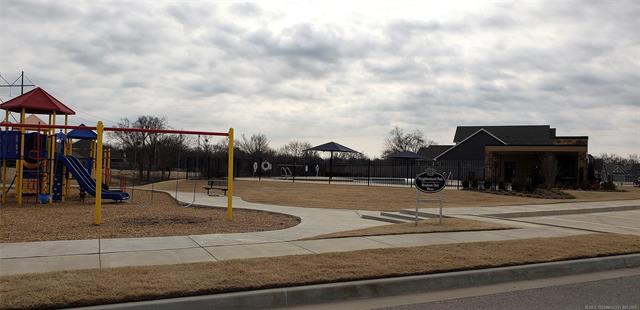
Community amenity area featuring a vibrant playground, curved concrete pathways, and a covered patio structure
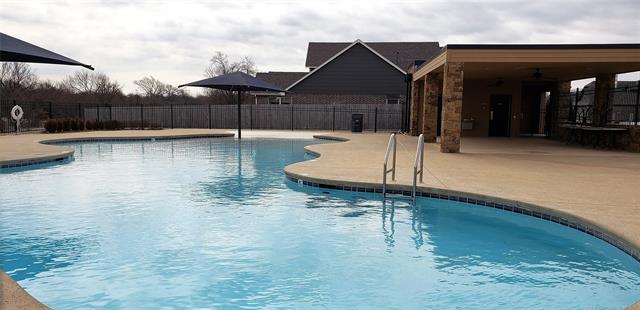
Expansive outdoor pool with a curvilinear design and integrated steps
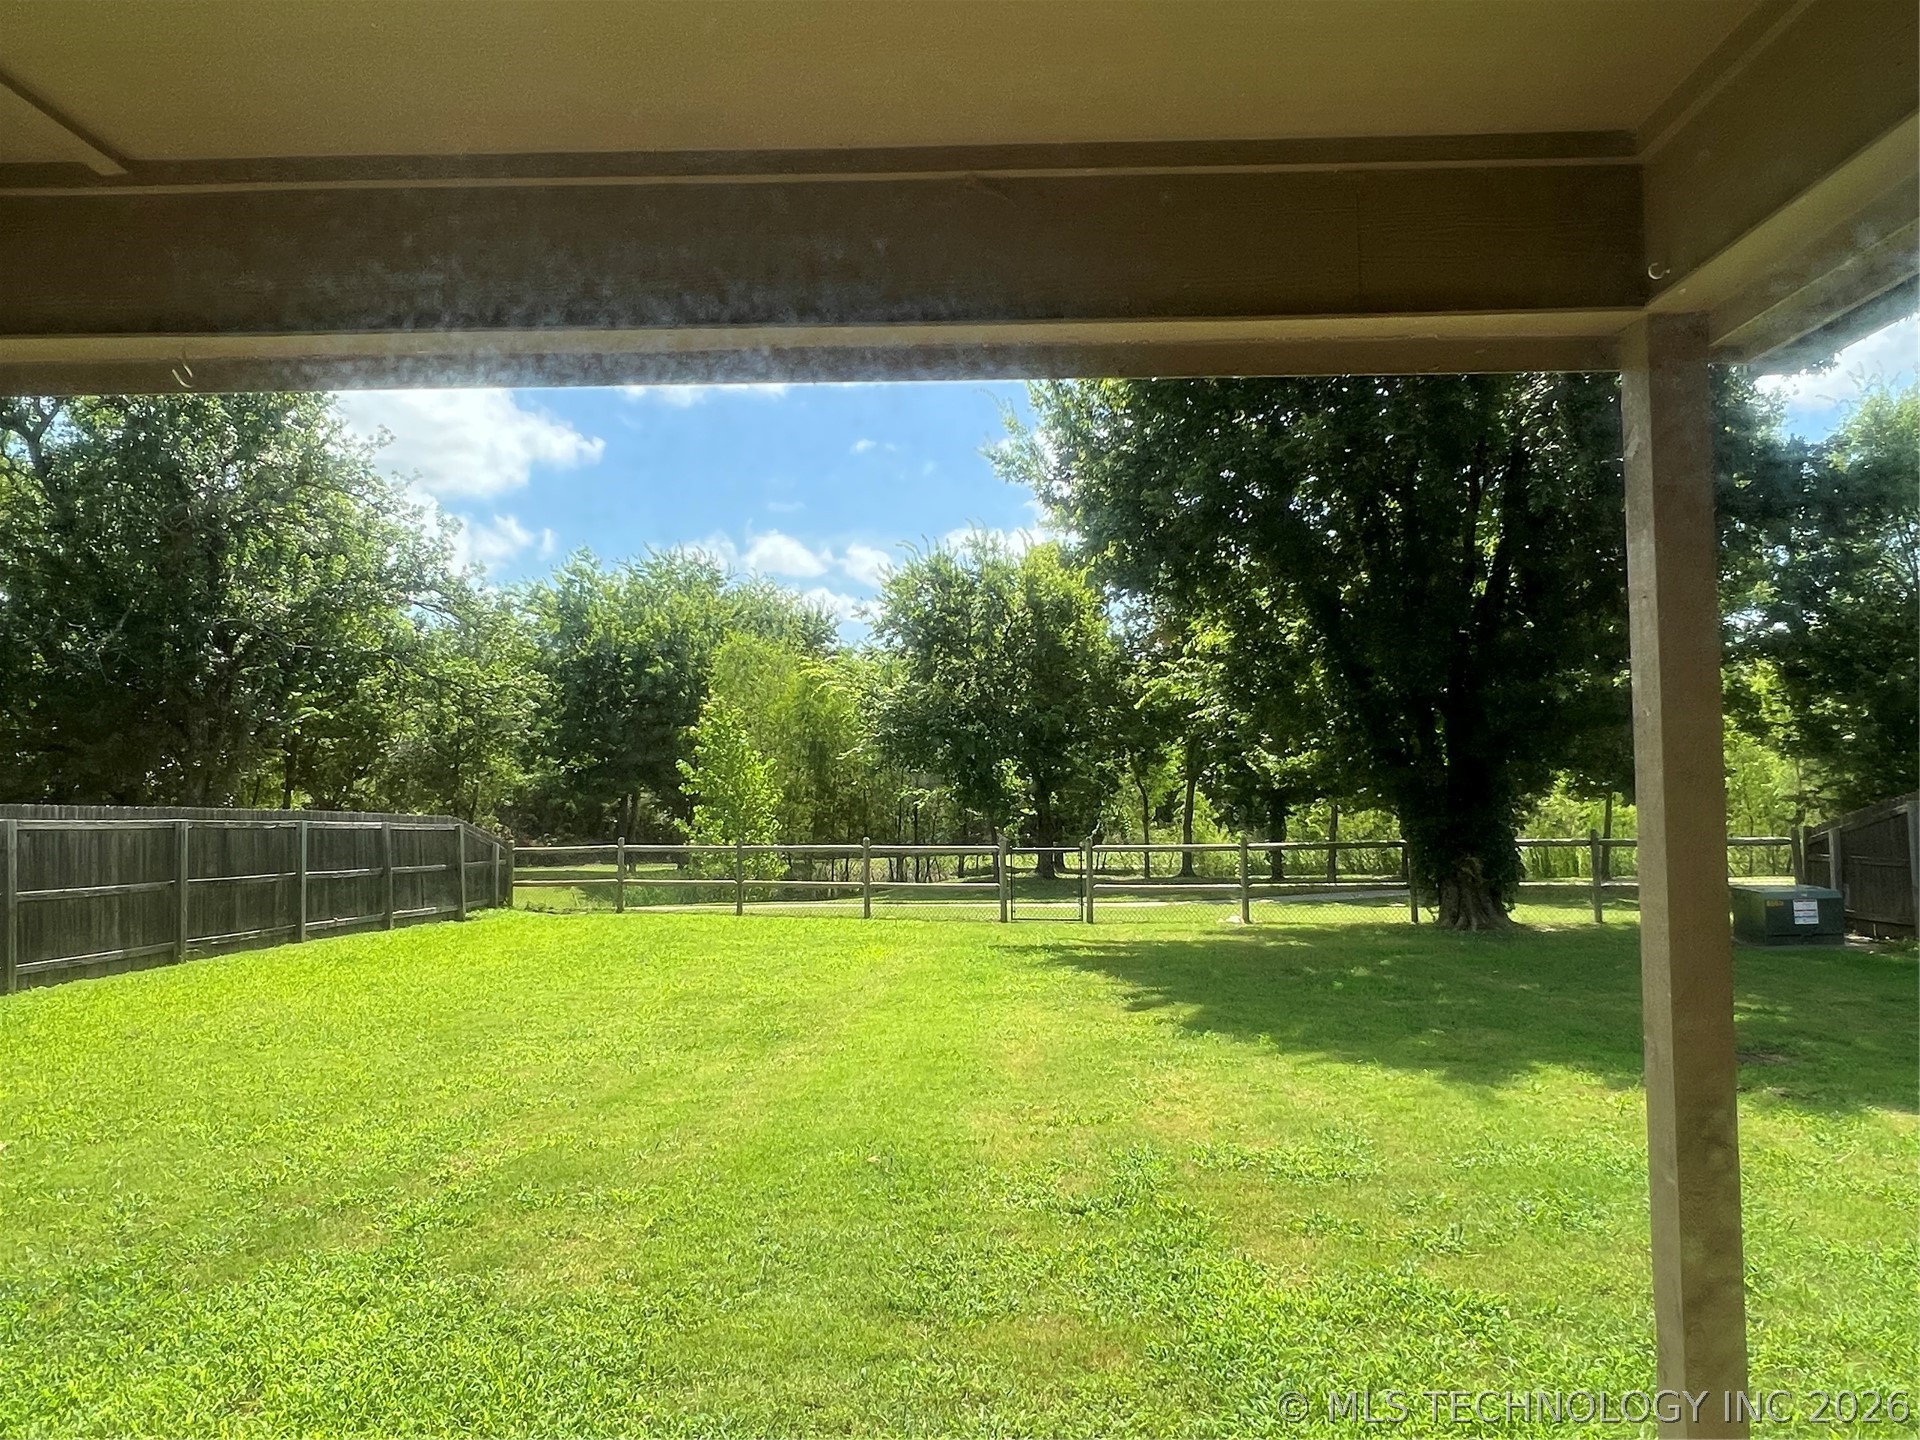
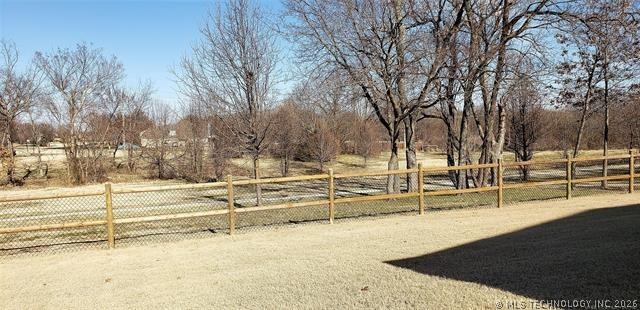
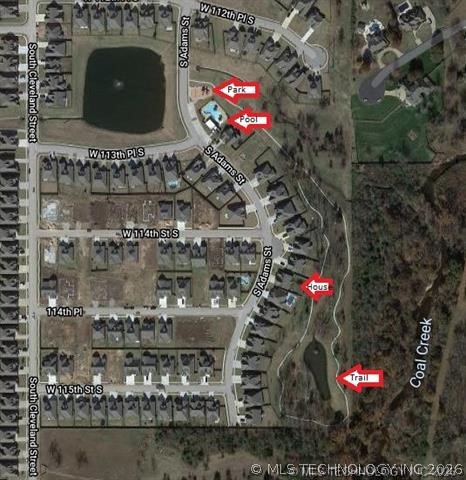
Nestled in the highly sought-after Breitling Village neighborhood, this immaculate 4-bedroom, 3-bathroom home perfectly combines functional design with an ideal location. From the moment you step through the front door, you are welcomed by an inviting, open-concept living area that flows seamlessly into the heart of the home: the kitchen. Designed for both daily living and effortless entertaining, the residence features a highly desirable split floor plan that ensures maximum privacy for the primary suite. Complete with a spacious 3-car garage, the property sits on a premier lot backing directly to a scenic neighborhood trail-giving you peaceful views and easy outdoor access right from your backyard. Enjoy the perfect balance of neighborhood tranquility and urban convenience with quick access to Highway 75 and all the premier shopping, dining, and entertainment options at the Tulsa Hills Shopping Center just minutes away.
MLS Internet Data Exchange (IDX) information is provided exclusively for consumers’ personal, non-commercial use and may not be used for any purpose other than to identify prospective properties consumers may be interested in purchasing, and that the data is deemed reliable but is not guaranteed accurate by the Greater Tulsa Association of REALTORS® MLS.
 Price Reduced Listing