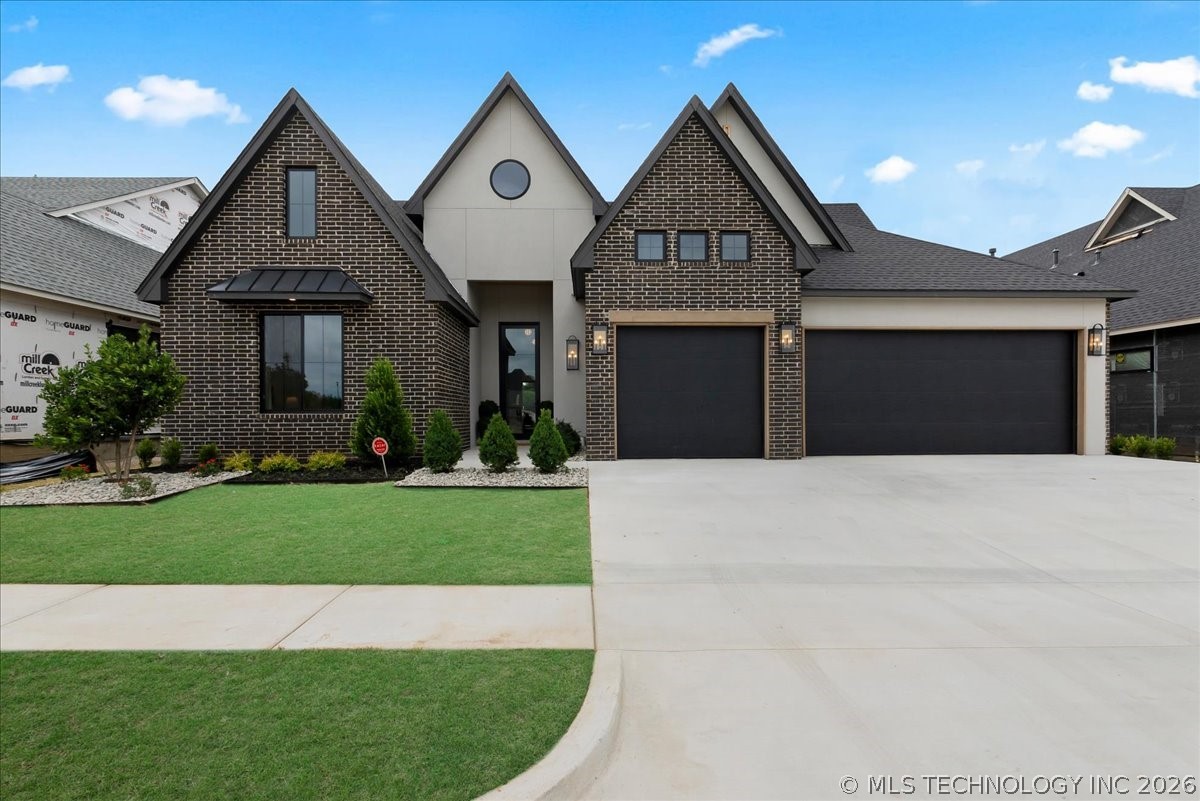
Stone and siding exterior with a multi-gabled roofline
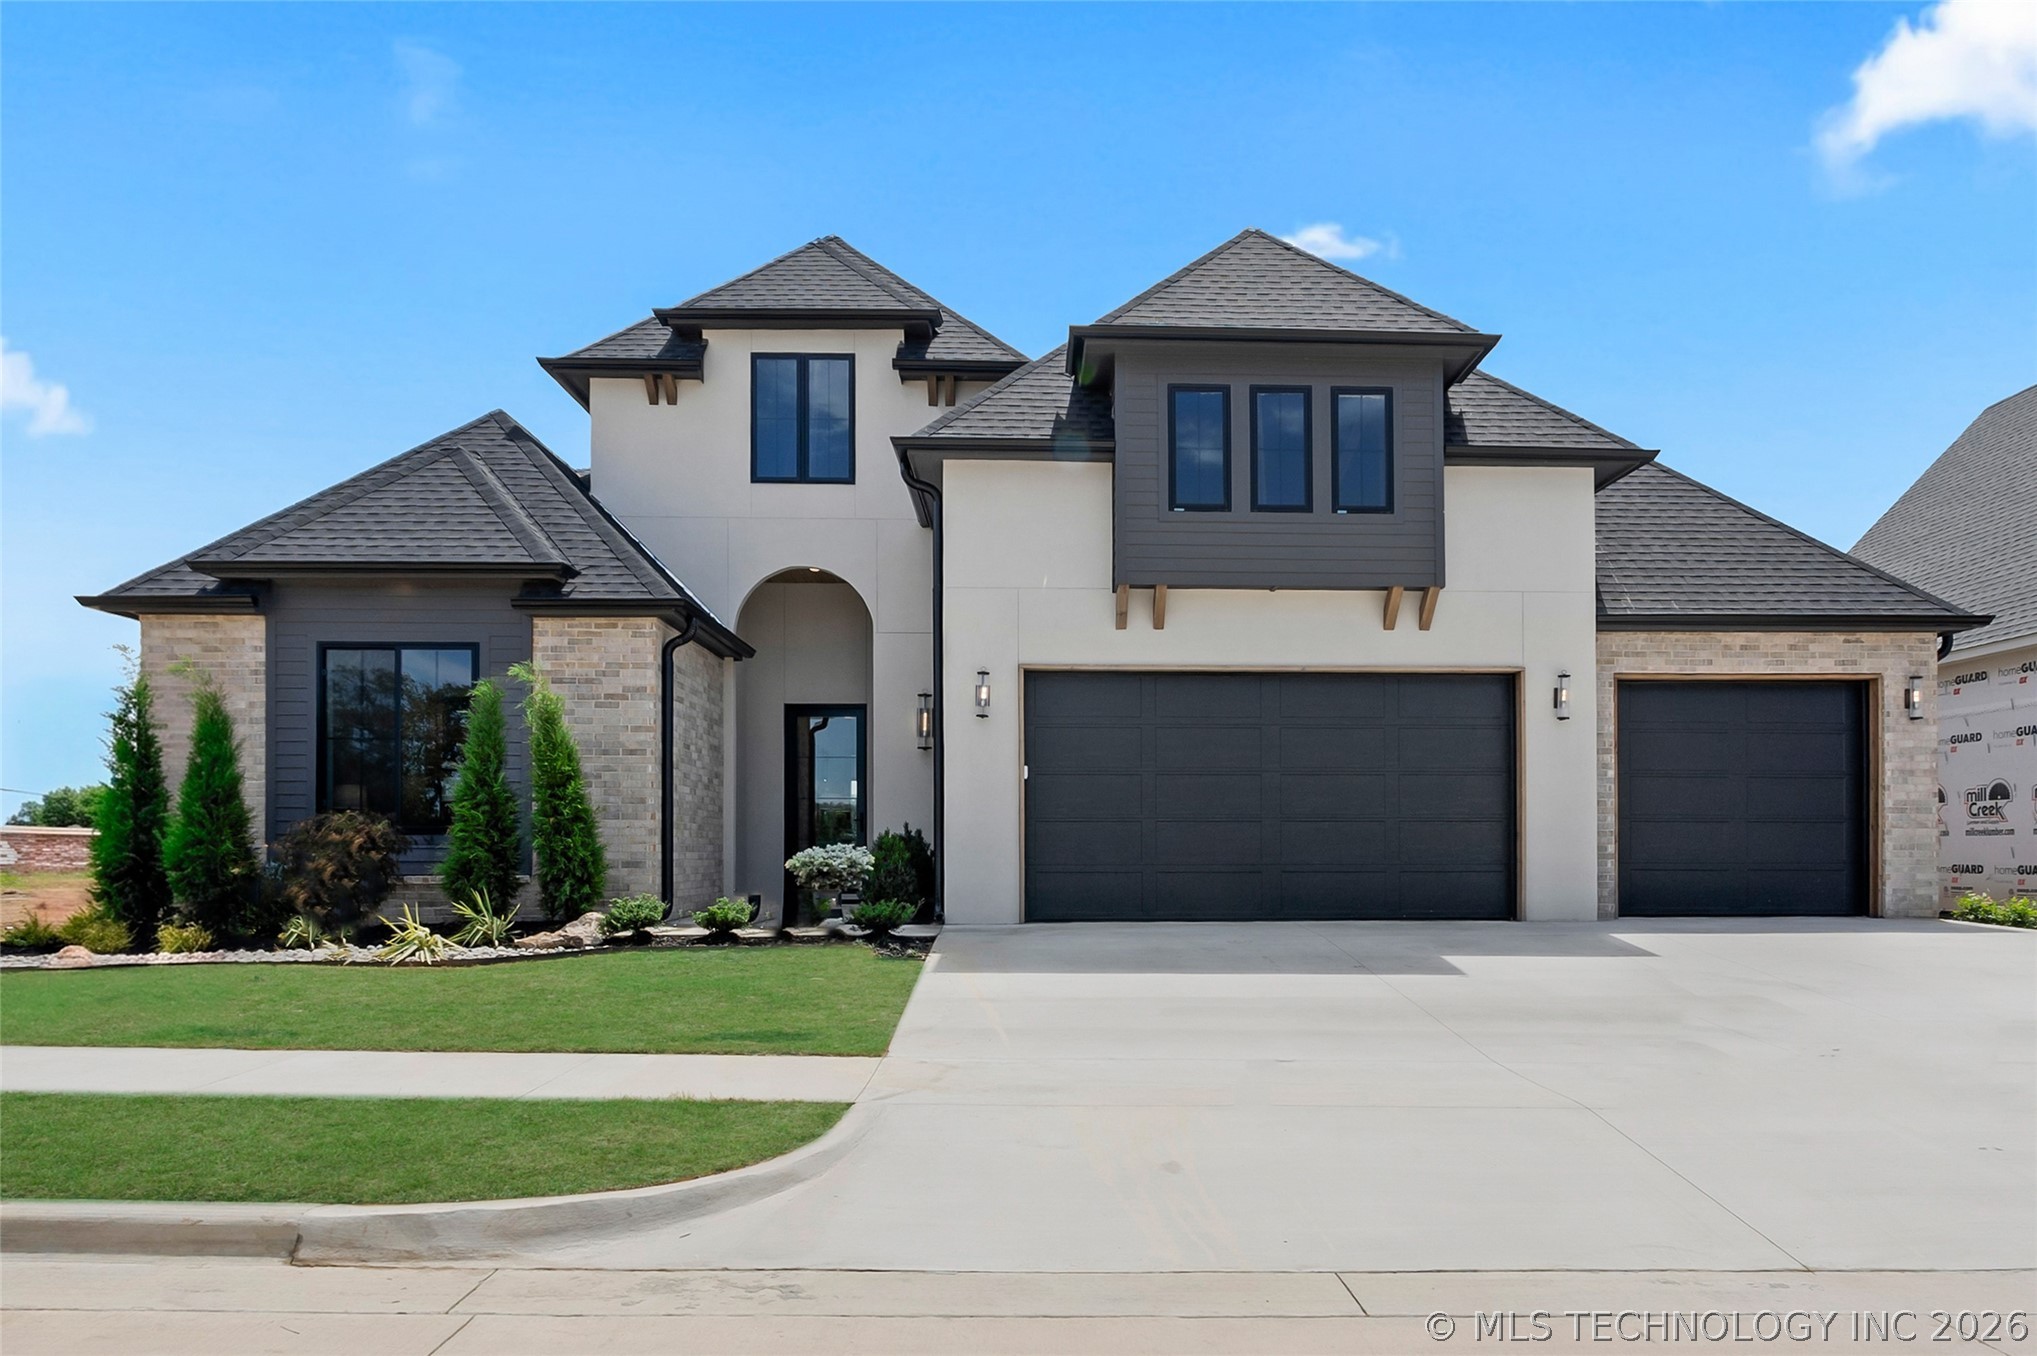
Stone and stucco exterior featuring an arched entry, a prominent dormer, and a paneled garage door
Stone and brick exterior entry with flagstone flooring, a dark-paneled door with glass inserts, and an attached lantern-style light fixture
Entryway featuring wood-finish flooring, a dark-stained door with frosted glass panes, and a decorative overhead light fixture
Vaulted ceiling with crown molding, wood-finish flooring, and white trim
Hardwood flooring, recessed ceiling lighting, crown molding, wood staircase, and natural light from transom window
Vaulted ceiling with exposed wood beams and a ceiling fan
Granite countertop vanity with integrated sink, dark wood-finish cabinetry, framed mirror, and tiled shower/tub combination with an accent band
Hallway with wood-finish flooring, white doors with dark hardware, and a room featuring stone tile flooring, a window, and a vanity with dark wood cabinetry and a light-toned countertop
Laundry room with wood-finish cabinetry, light-toned tiled flooring, a window, a double basin sink, and ample counter space
Tray ceiling with crown molding, wood-finish flooring, and recessed lighting
Cove ceiling with crown molding, wood-finish flooring, ceiling fan, and French doors
Dual vanity with stone countertops and undermount sinks
Dual vanity with granite countertops, integrated sinks, white cabinetry, and individual framed mirrors
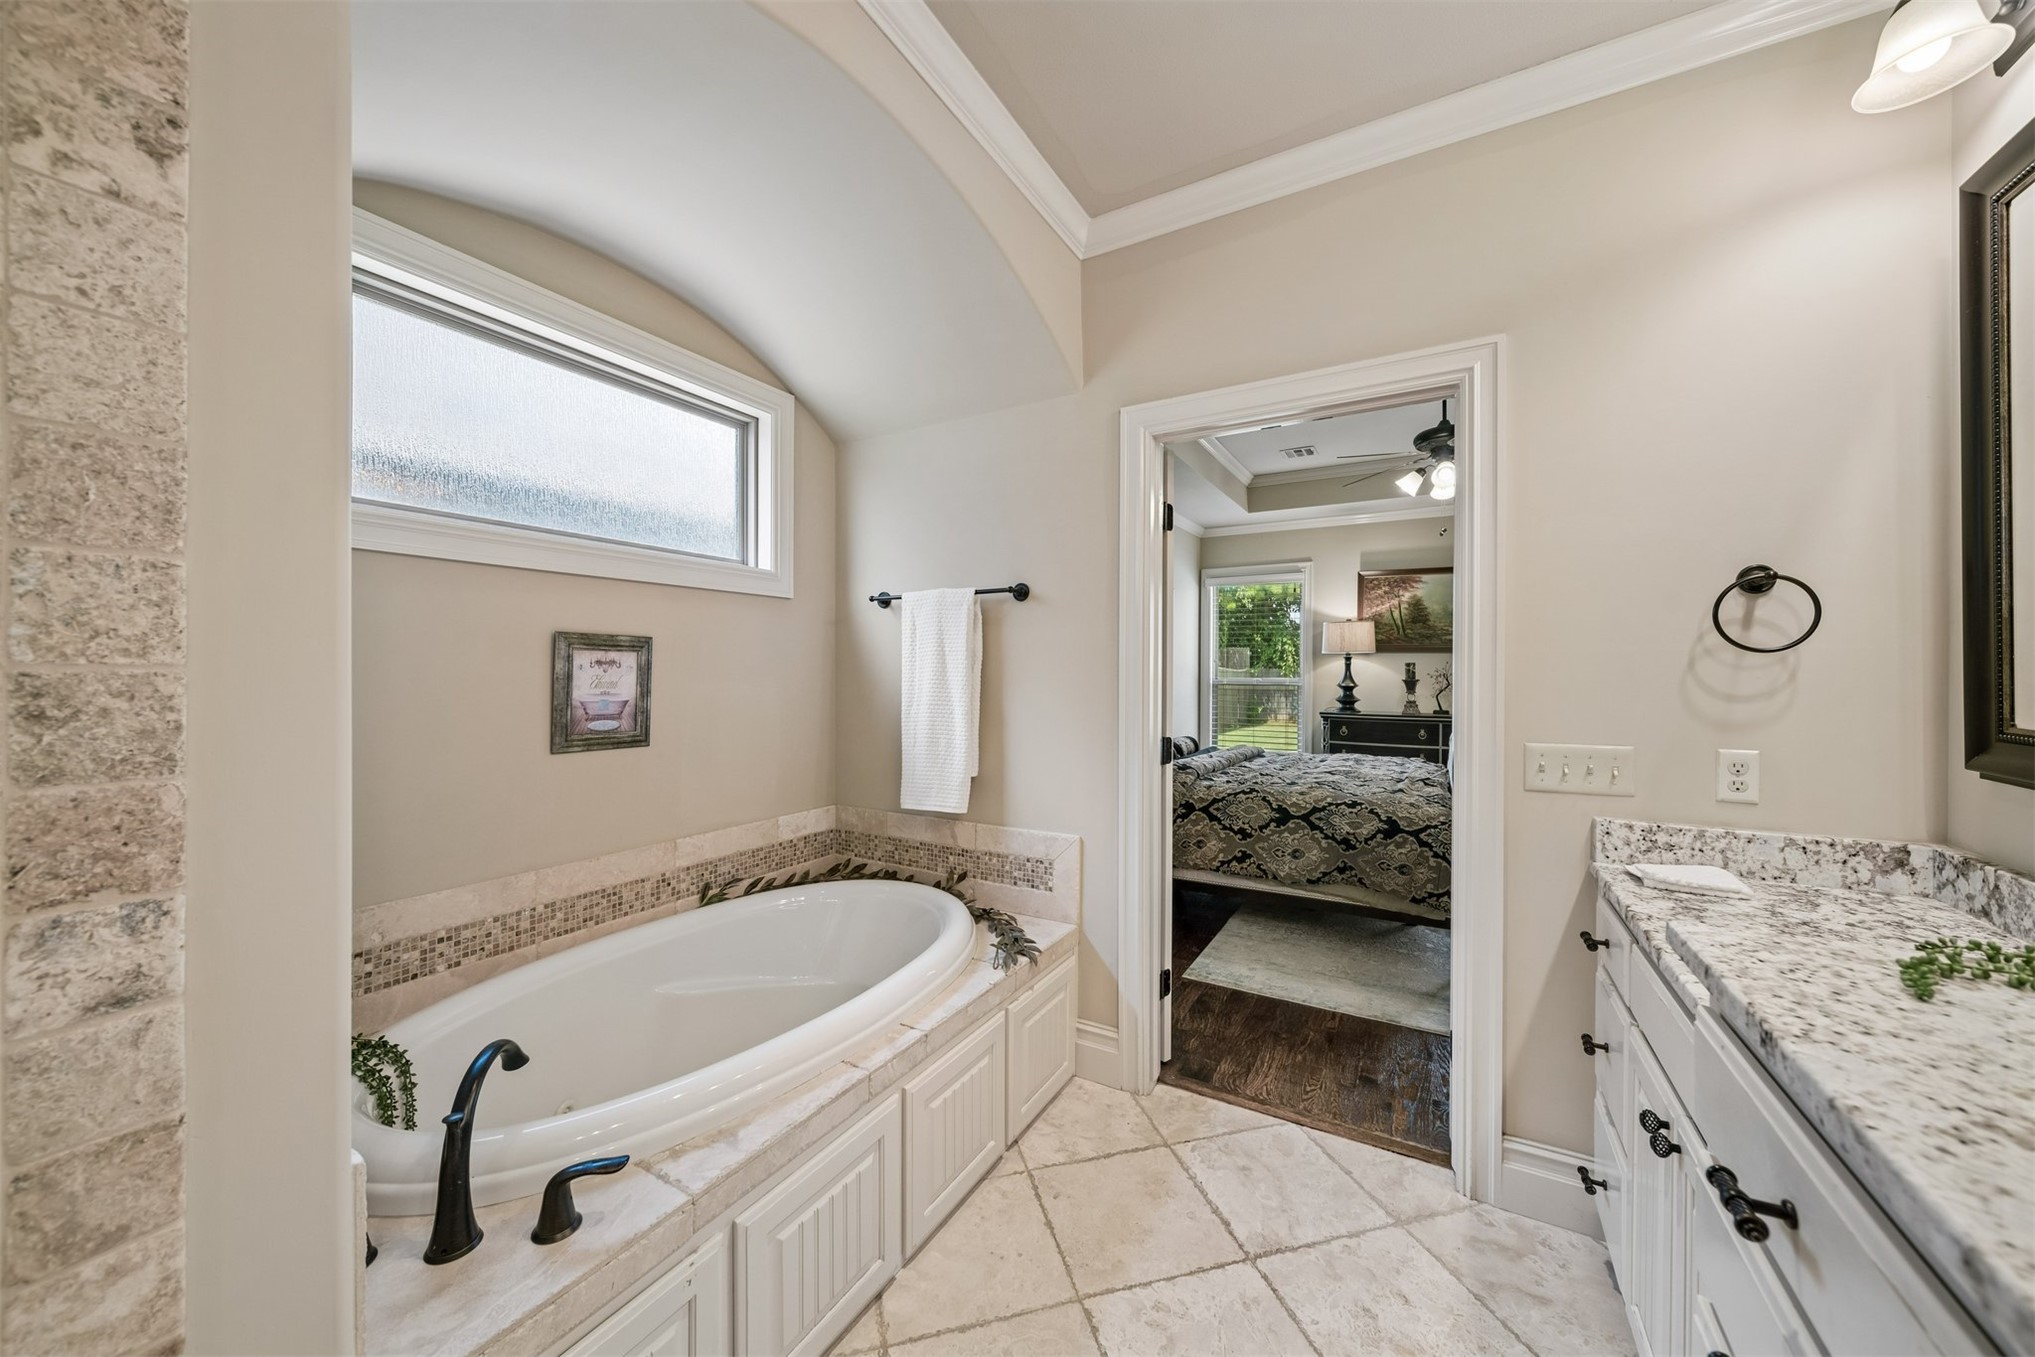
Recessed oval soaking tub with deck-mounted fixtures, stone tiled surround, and white paneled cabinetry
Walk-in shower with natural stone-look tile, mosaic accent bands, and a built-in bench
Bathroom vanity with a granite countertop, white cabinetry, and matte black hardware
Open-concept living area featuring wood-finish flooring, exposed ceiling beams, a stone fireplace, and a large window wall
Vaulted ceiling with exposed wood beams, stone-clad fireplace, built-in cabinetry with shelving, wood-finish flooring, and multiple windows with blinds
Vaulted ceiling with exposed wood beams, stone-clad fireplace with hearth, built-in shelving, rich wood-finish flooring, and an arched entry
Vaulted ceilings with exposed wood beams, recessed lighting, and wood-finish flooring
Open-concept kitchen featuring a dark wood planked ceiling, light stone tile flooring, a large island with seating, white cabinetry, and recessed lighting
White cabinetry with decorative rope molding, granite countertops, stone tile backsplash, wood-finish plank ceiling, and a large central island
Gourmet kitchen with wood-finish plank ceiling, granite countertops, stainless steel appliances, and a central island with a built-in dishwasher
White cabinetry with glass-front uppers, stainless steel appliances, granite countertops, stone tile backsplash, and a wood-paneled ceiling
Gourmet kitchen featuring a large island with granite countertops, stainless steel appliances, and wood-finish ceiling
Kitchen featuring a wood-panel ceiling, white cabinetry, integrated range hood, stone backsplash, and granite countertops
Kitchen featuring a wood-finish plank ceiling, tile flooring, stone countertops, and a full suite of stainless steel appliances
Built-in custom cabinetry with wood-finish, stone countertop, and tile flooring
Built-in wood cabinetry with integrated seating, granite-style countertop, and recessed lighting
Walk-in pantry with extensive built-in shelving, providing ample storage
Wood-paneled ceiling, chandelier lighting, French door, multiple windows, and stone tile flooring
Wood-paneled ceiling with an ornate chandelier
Vaulted ceiling with exposed wood beams, wood-finish flooring, and a multi-pane window with blinds
Vaulted ceiling with wood-finished beam, rich wood-finish flooring, and double French doors with glass panes
Vanity with wood-finish cabinetry, light-toned countertop, and integrated sink
Covered patio with a vaulted wood-paneled ceiling, white brick wall, and string lighting
Covered outdoor patio featuring a vaulted wood-finish ceiling, exposed beams, and a ceiling fan
Covered patio featuring a ceiling fan, string lighting, and multiple large windows
Expansive concrete patio with a stone-clad outdoor fireplace
Expansive backyard featuring a large concrete patio, stone outdoor fireplace with bench seating, manicured lawn, and a wooden privacy fence
Expansive backyard with a stone-clad outdoor fireplace, a large paved patio, and a well-maintained lawn
Expansive backyard featuring a large grass area, wood privacy fencing, and a stone outdoor fireplace
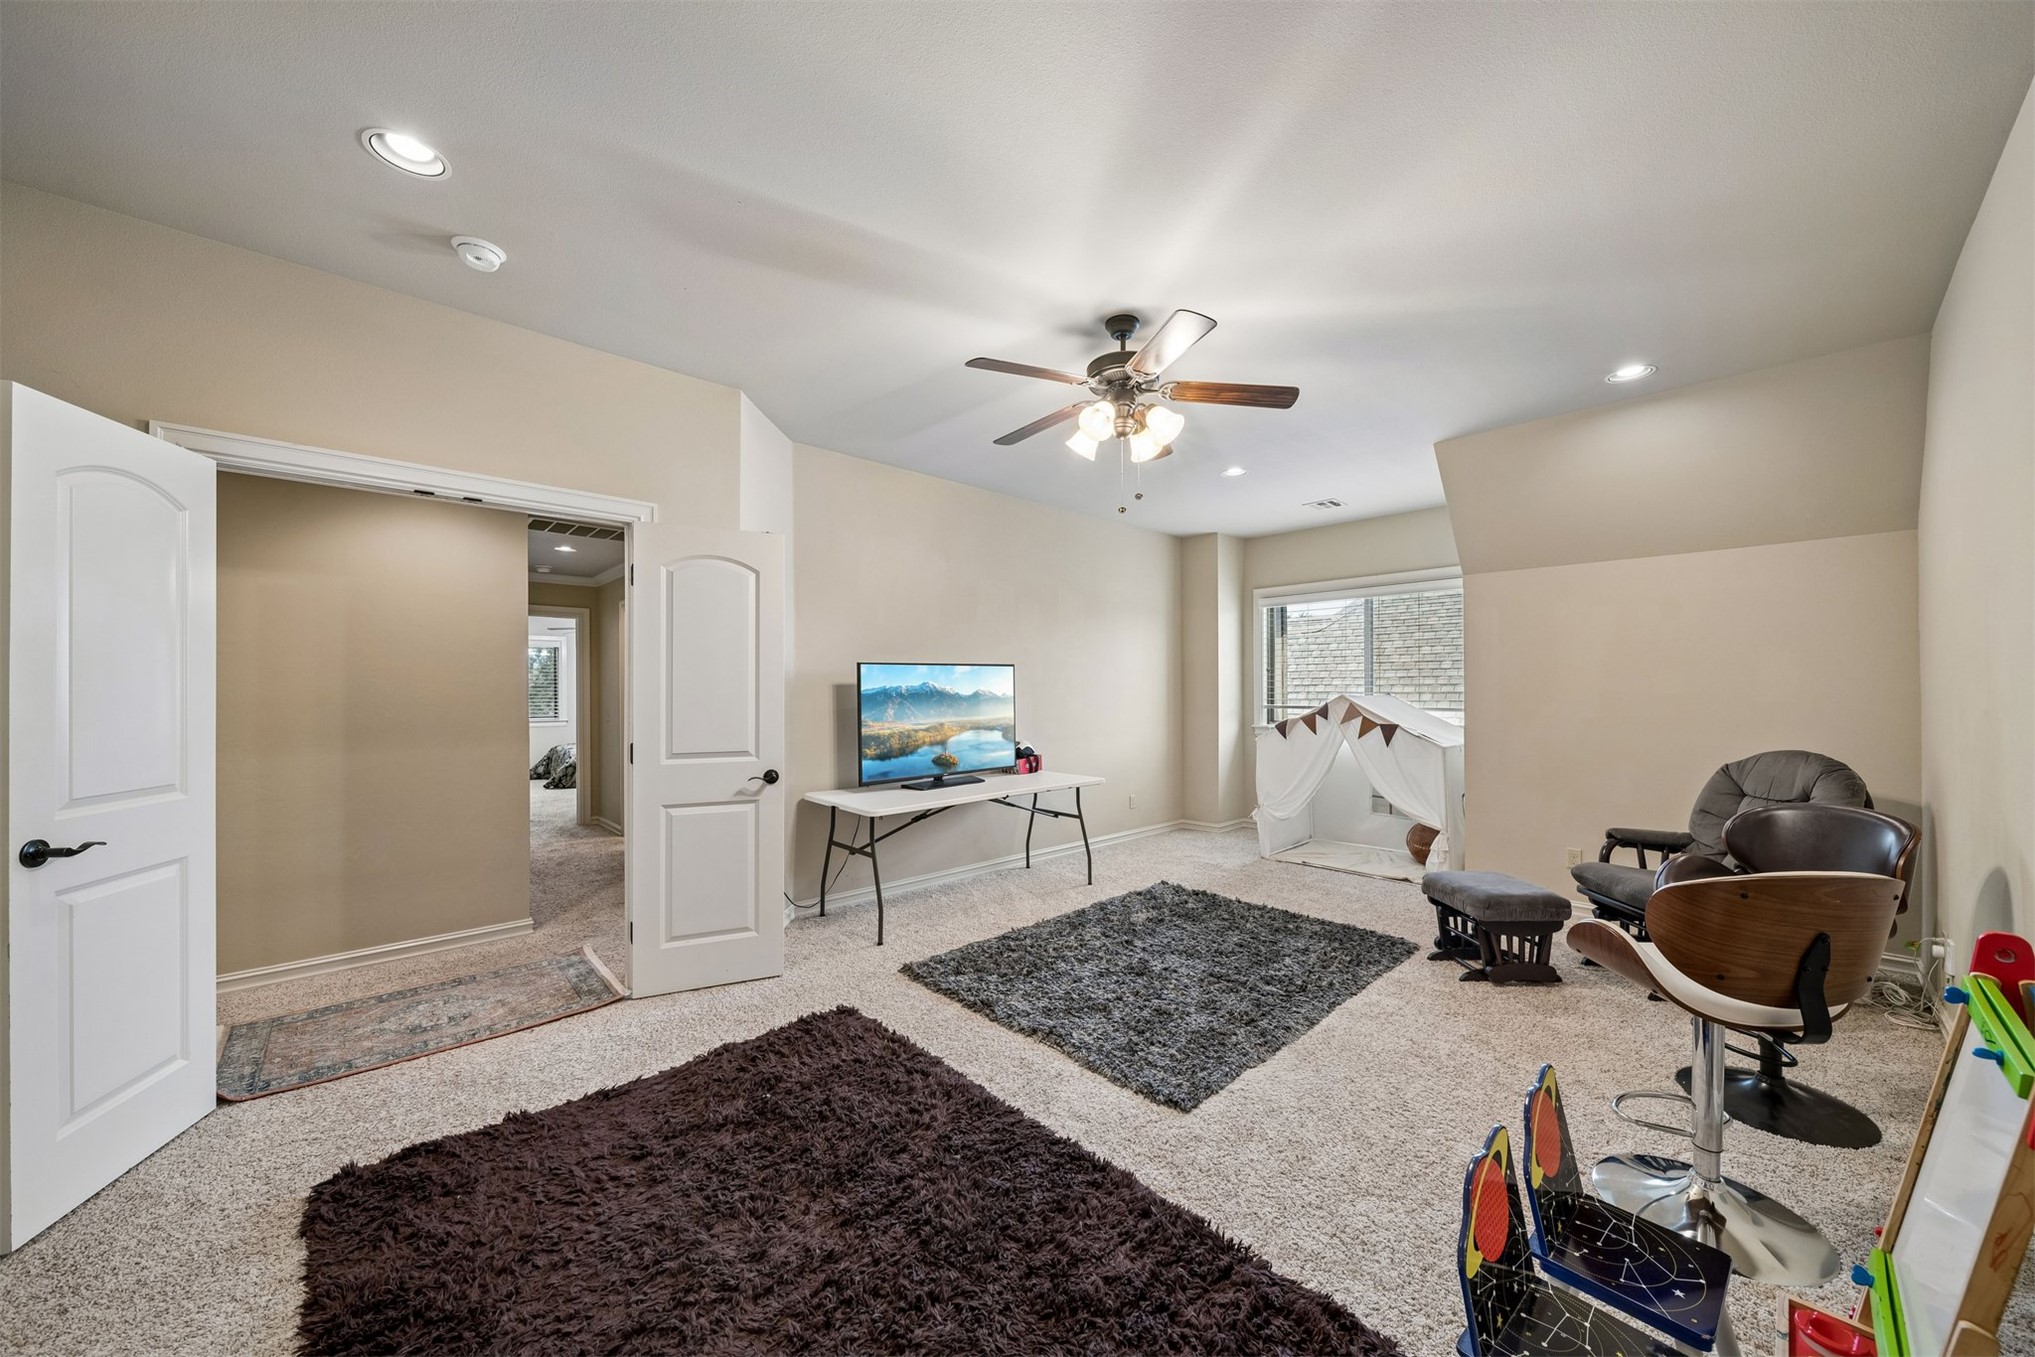
Neutral wall paint, textured carpet flooring, window with blinds, ceiling fan, and a paneled interior door
Light-colored carpeted flooring with neutral wall tones
Dual sinks with black fixtures, granite-style countertop, dark wood-finish vanity, and a built-in dark wood-finish cabinet
Dual vanity with integrated sinks, granite countertop, dark wood-finish cabinetry, and a full-width mirror
Ceiling fan with integrated lighting, window with blinds, light beige wall paint, white trim, and carpeted flooring
Stone and brick exterior with a multi-car garage and mature landscaping
Residential neighborhood featuring a community pond with a fountain, mature trees, and a paved road
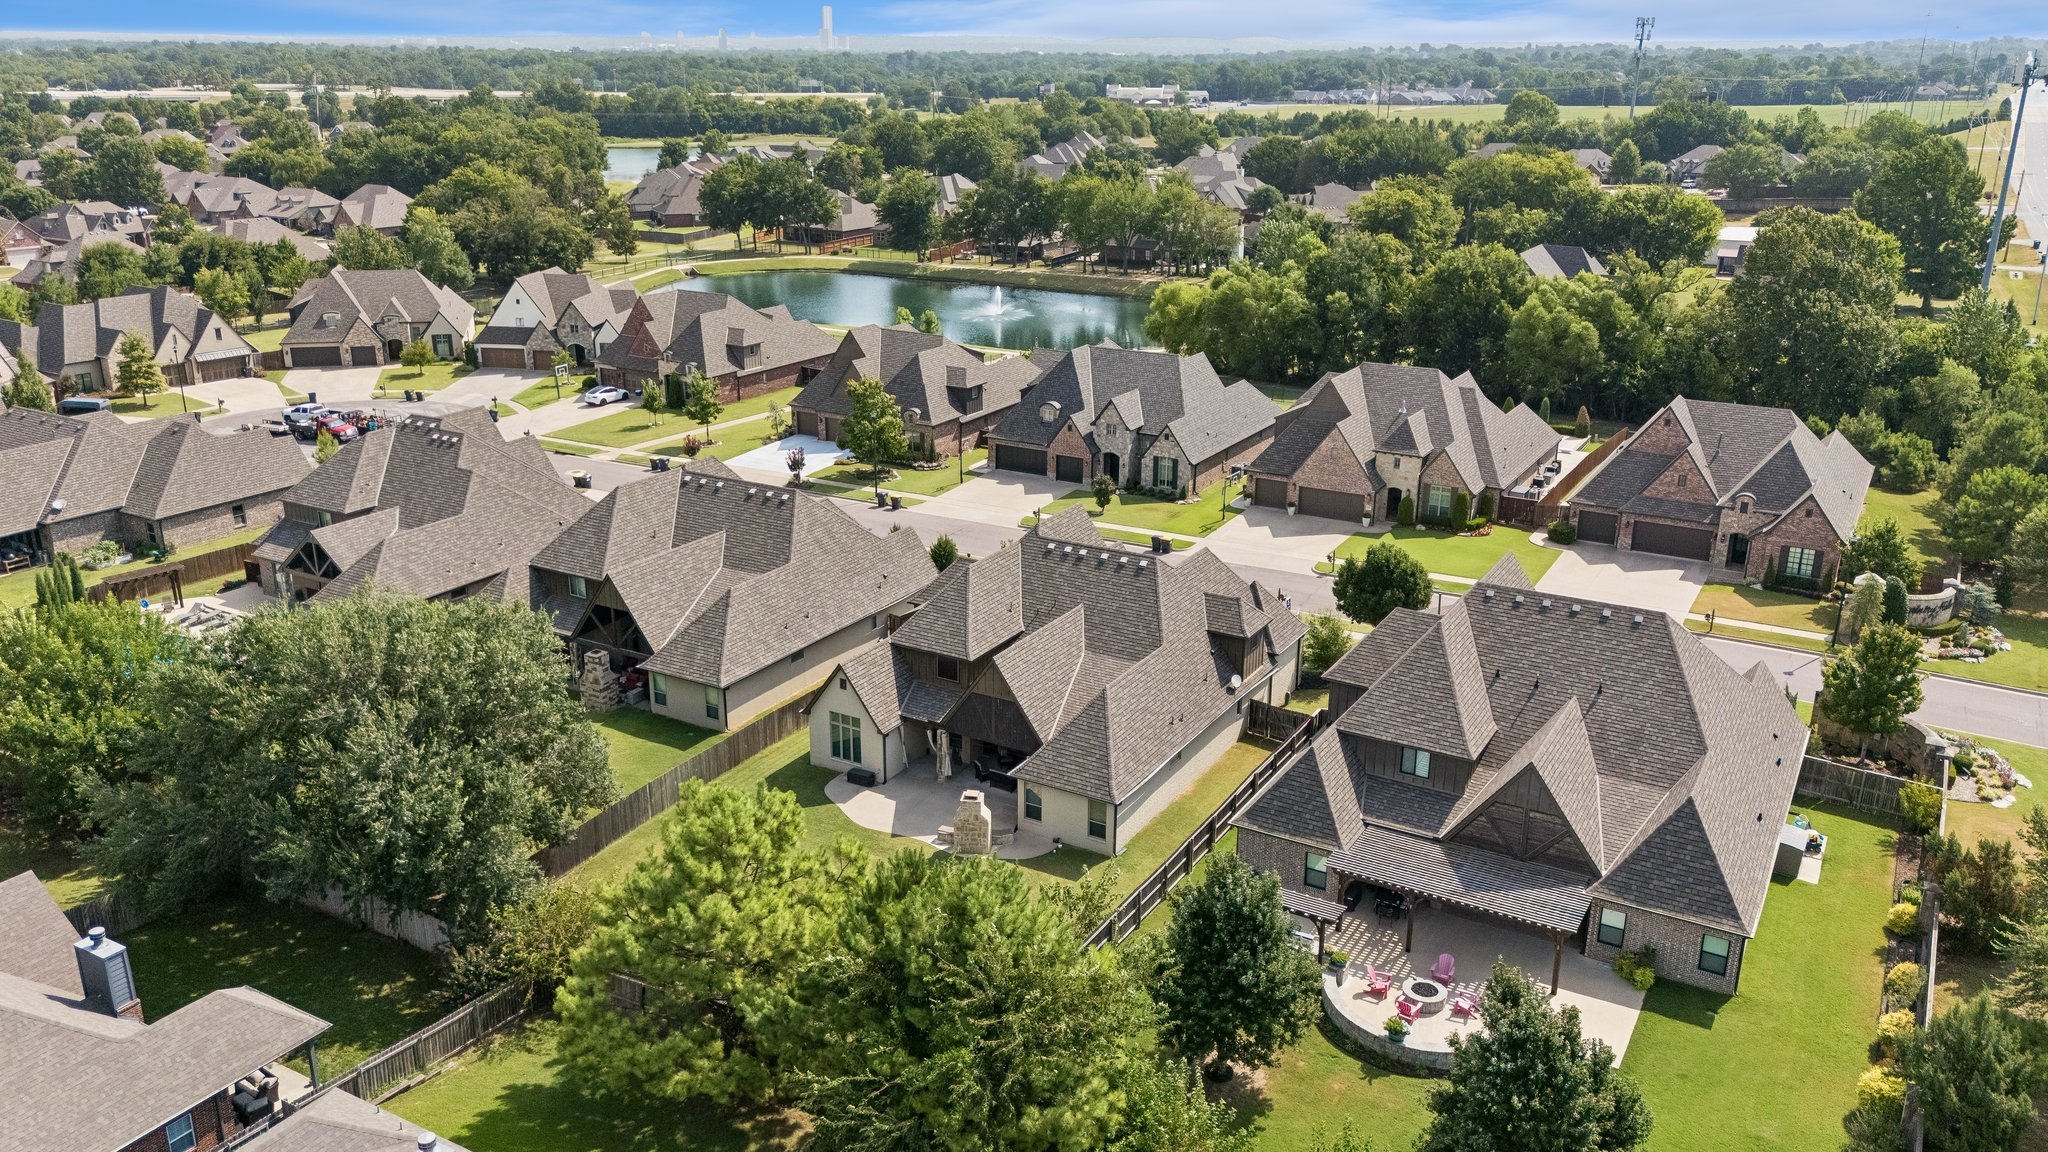
Expansive neighborhood showcasing diverse architectural styles, mature trees, and a pond with a fountain feature
Expansive property with a multi-gabled roofline, concrete driveway, and a large manicured lawn
Experience luxury living in this stunning 2016 Parade of Homes Award-Winning custom home by Executive Homes. Offering 4 bedrooms, 3.5 bathrooms, a private office, and a versatile bonus room, this exceptional home showcases timeless craftsmanship, high-end finishes, and thoughtful design throughout. The open-concept floor plan features hand-scraped hardwood floors, custom textured walls, and abundant natural light. The chef's kitchen is designed to impress with a large center island, granite countertops, double ovens, travertine tile, hidden walk-in pantry, and extensive custom cabinetry, making it ideal for everyday living and entertaining. The spacious primary suite provides a luxurious retreat, while the additional bedrooms and flexible bonus room offer plenty of space for family, guests, or hobbies. Step outside to the expanded covered patio featuring a custom outdoor fireplace, newly refreshed landscaping, and professionally mulched garden beds. The backyard offers ample room for a future pool, creating the perfect setting for outdoor entertaining. Designed with efficiency and long-term value in mind, the home includes a 50-year Class 4 impact-resistant roof, helping reduce insurance costs and maintenance, along with a Level 2 EV charger for convenient electric vehicle charging. Ideally located just minutes from Highway 75, the Creek Turnpike, top-rated Jenks schools, shopping, dining, grocery stores, and the Jenks Premium Outlets, this award-winning custom home offers an exceptional combination of luxury, convenience, and location. Motivated seller-don't miss this rare opportunity to own one of Jenks' most distinguished homes.
MLS Internet Data Exchange (IDX) information is provided exclusively for consumers’ personal, non-commercial use and may not be used for any purpose other than to identify prospective properties consumers may be interested in purchasing, and that the data is deemed reliable but is not guaranteed accurate by the Greater Tulsa Association of REALTORS® MLS.