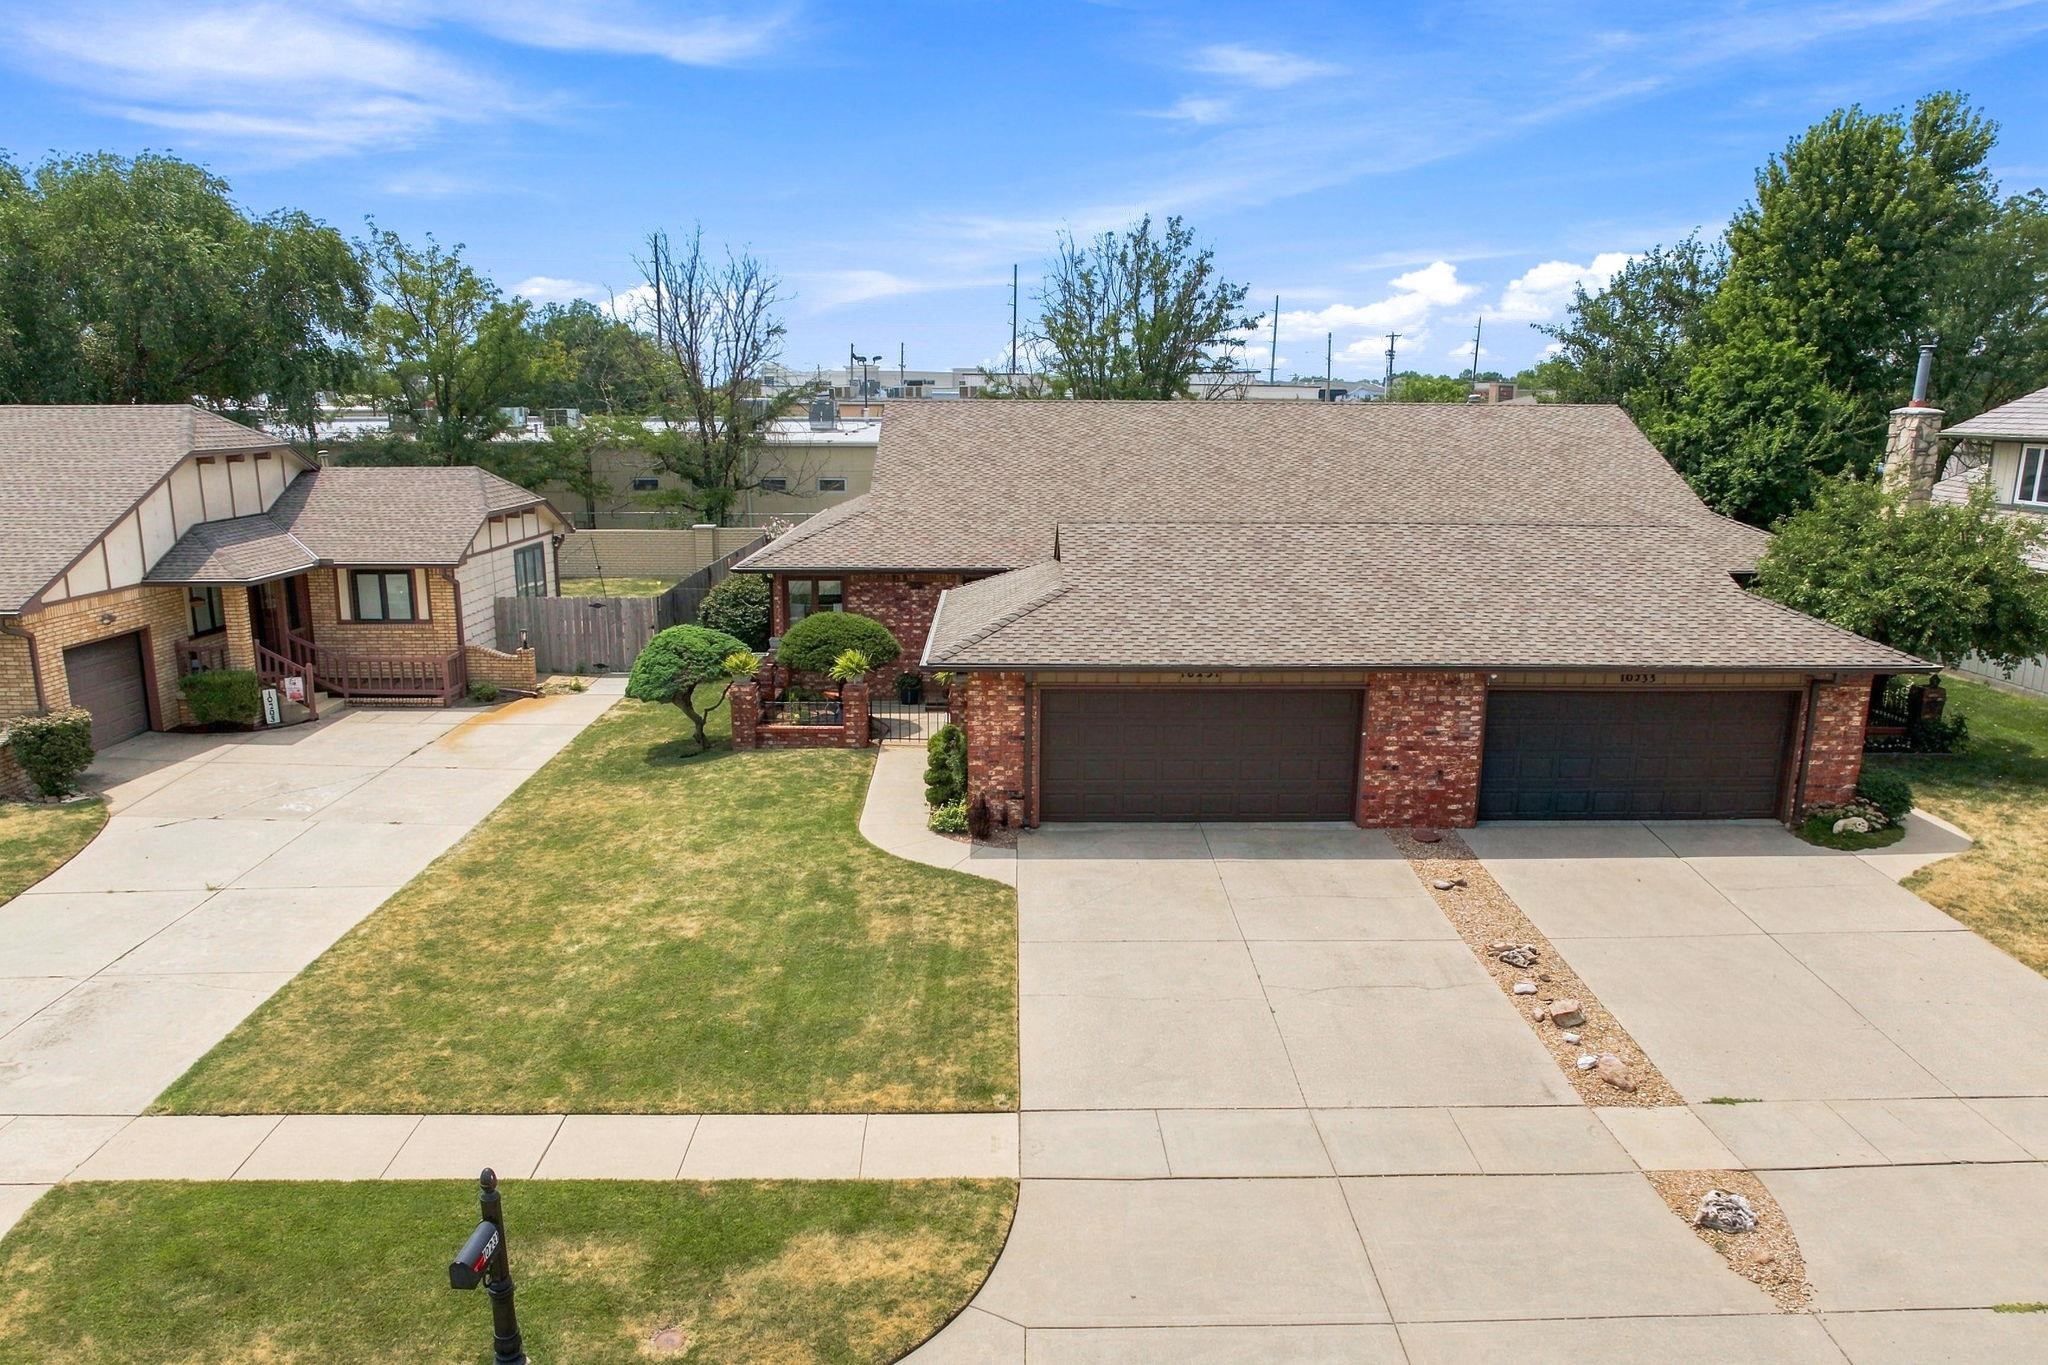
Charming brick ranch home featuring a dual-bay garage with dark panel doors, expansive driveway with concrete apron, and manicured front lawn anchored by mature landscaping
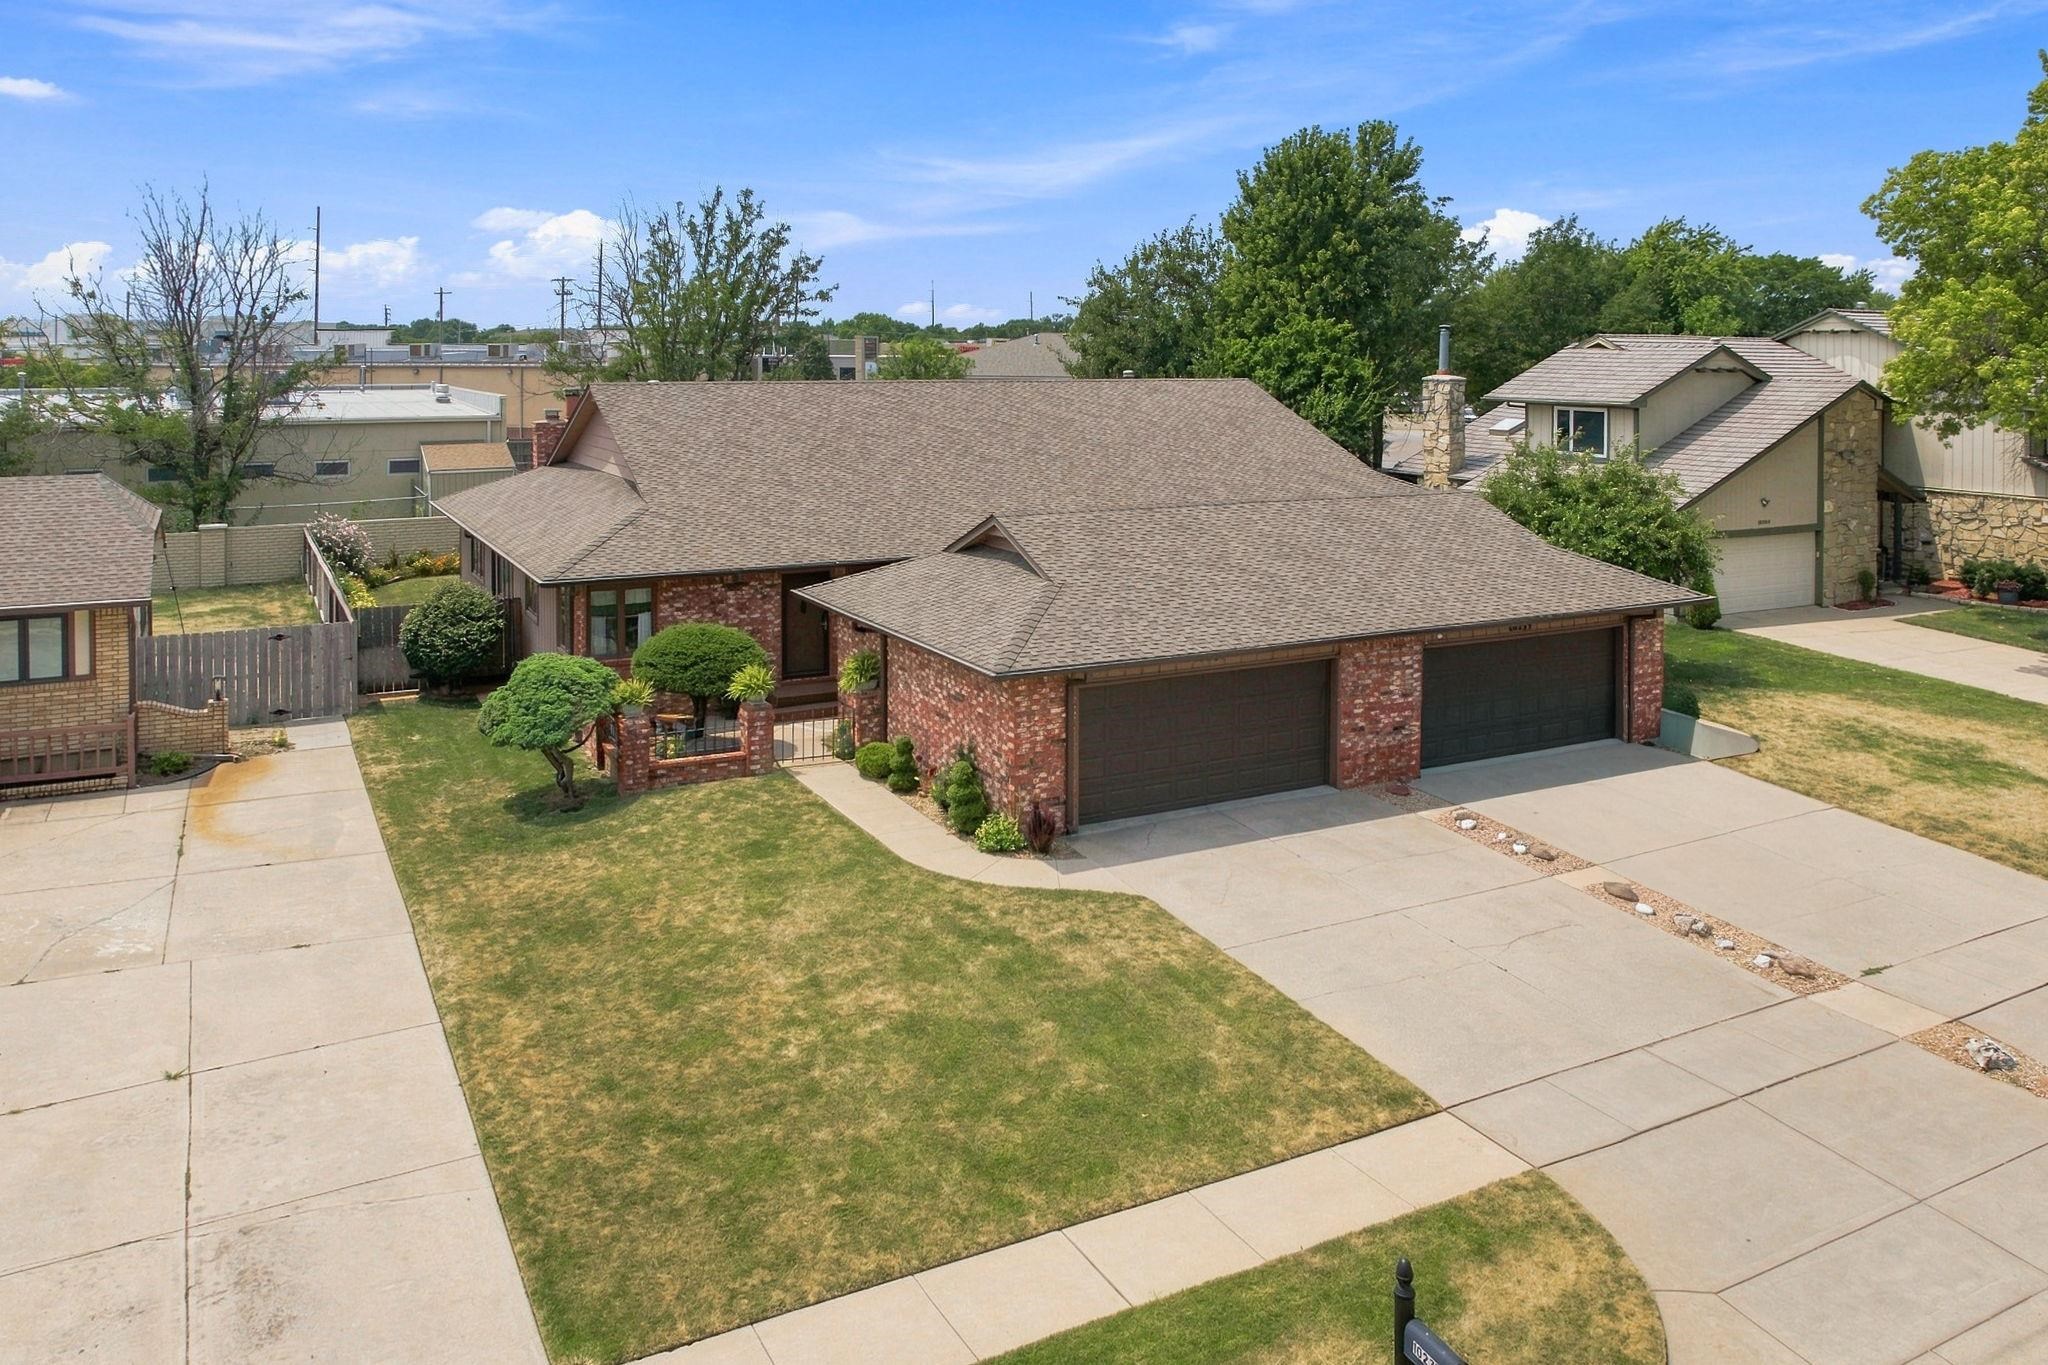
Charming brick ranch home featuring a two-car attached garage, manicured front lawn with mature landscaping, concrete driveway, and an open floor plan with natural light throughout
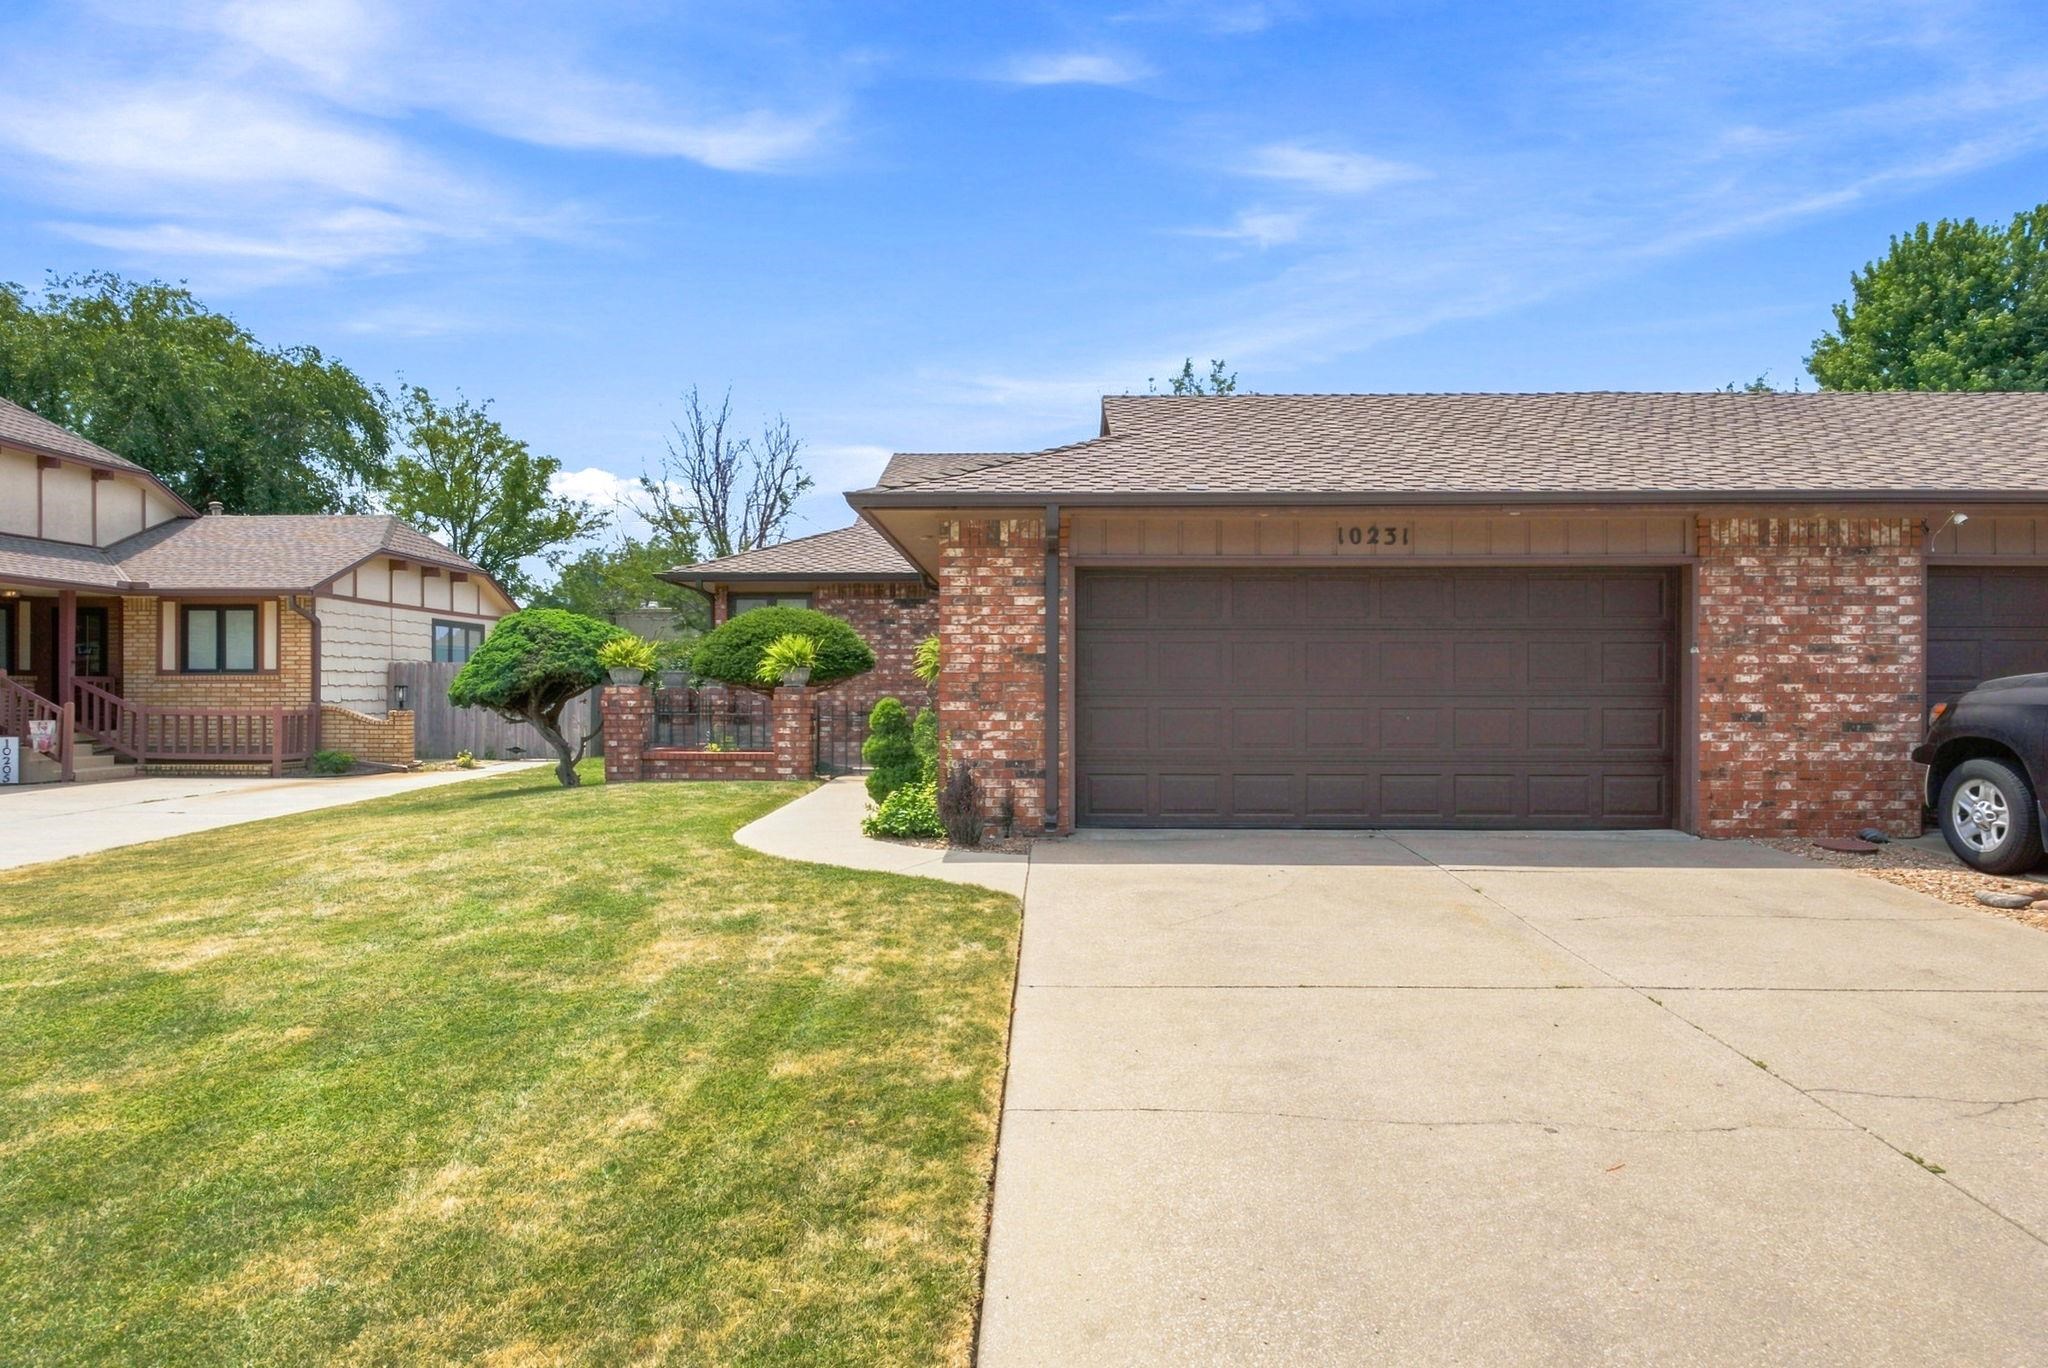
Brick home featuring a spacious two-car garage with neutral-toned overhead doors, concrete driveway, and a manicured lawn with mature landscaping and established trees throughout the grounds
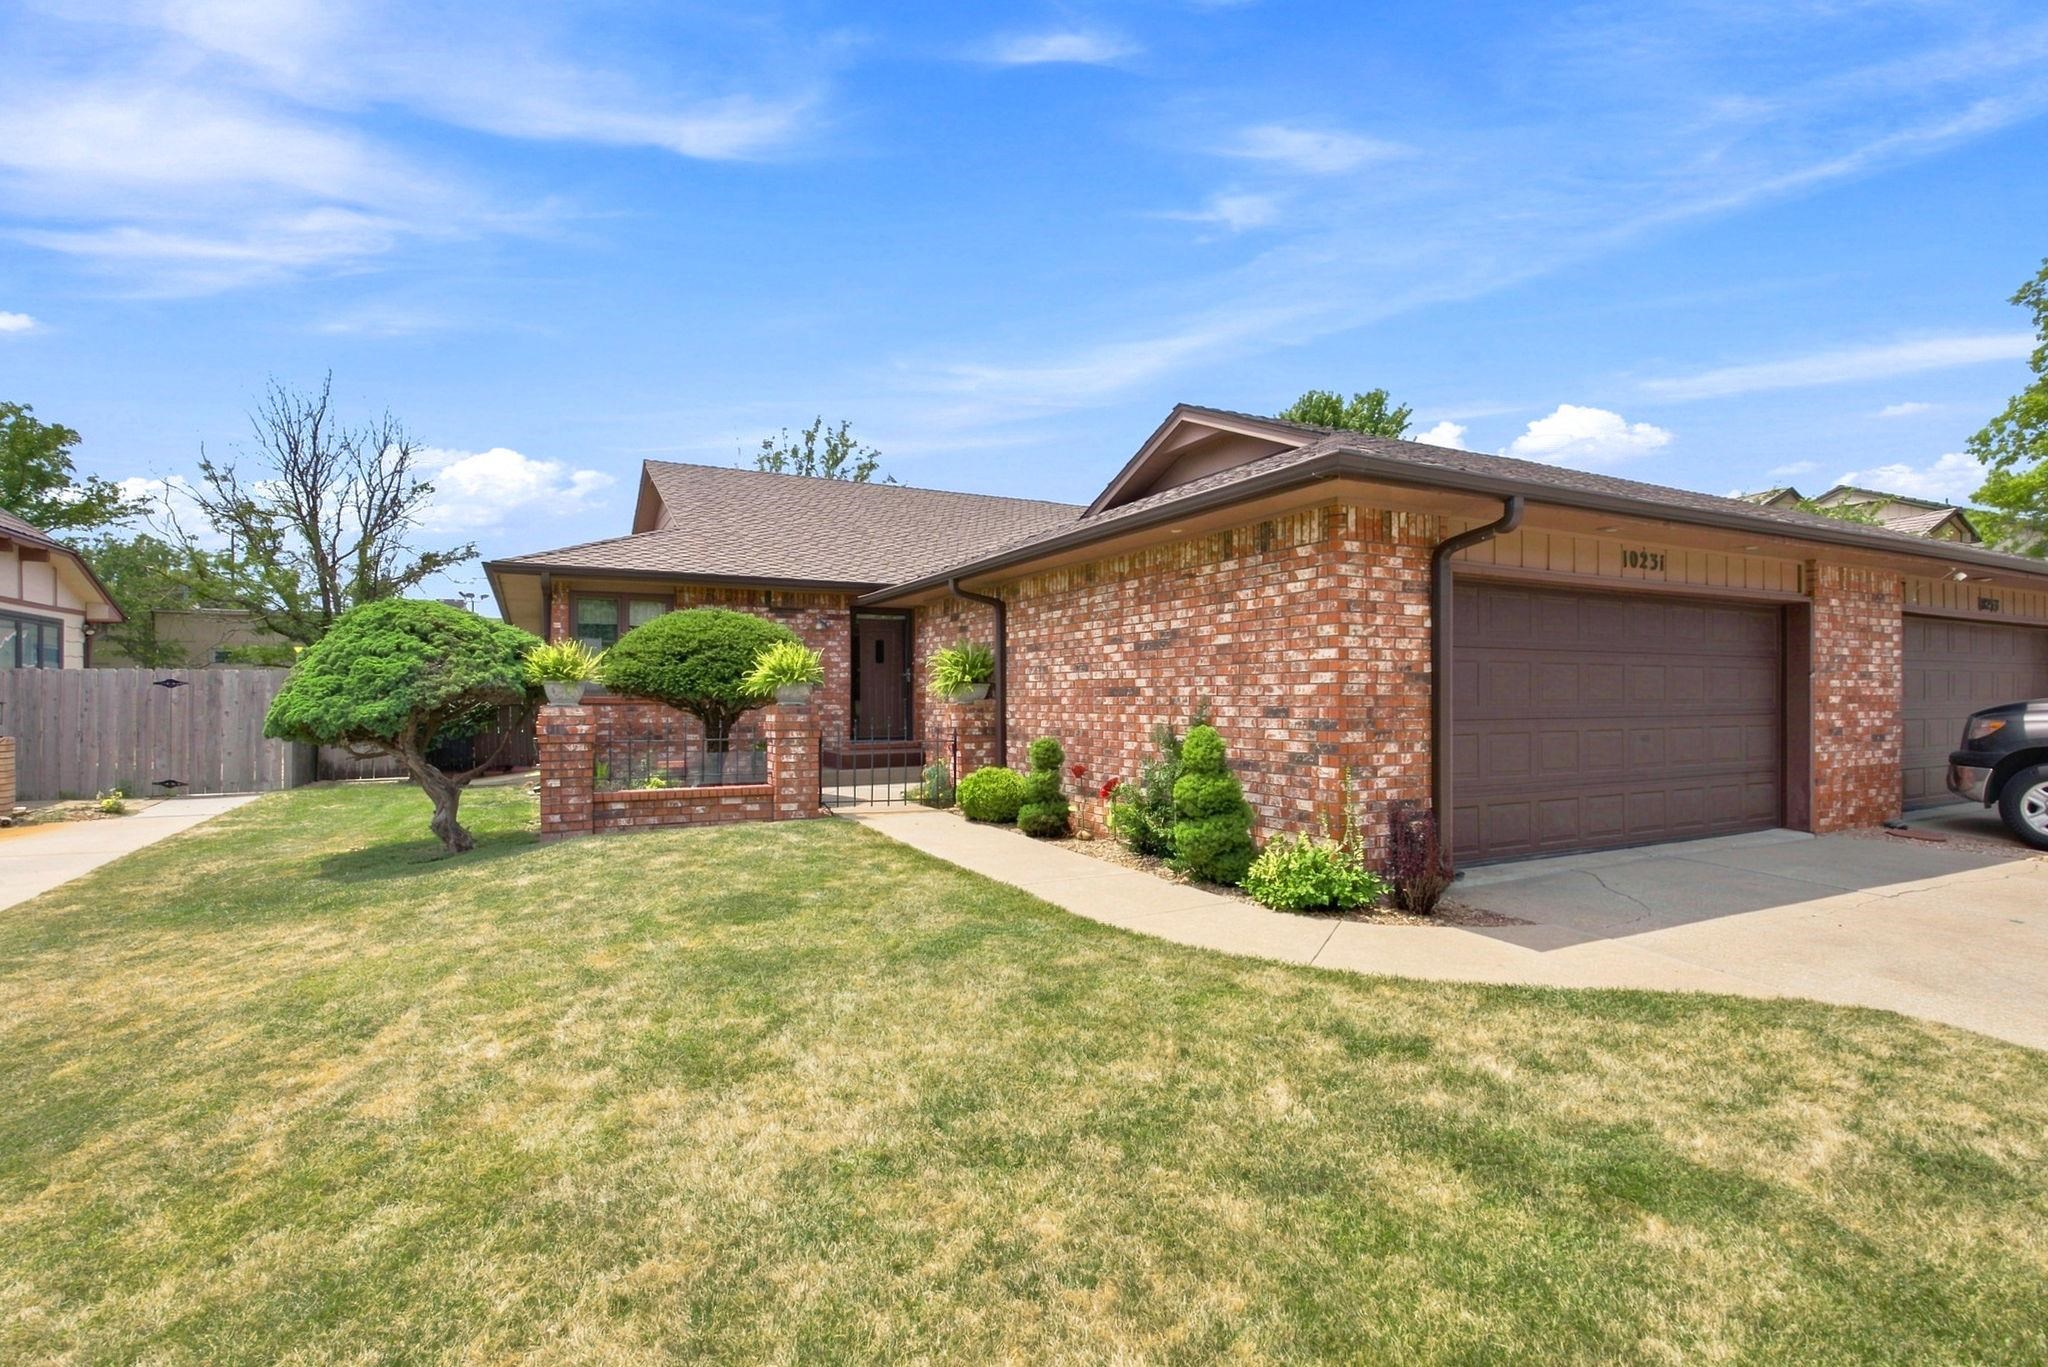
Charming brick ranch home featuring a two-car garage, manicured front lawn with mature landscaping, and a welcoming entrance with professional hardscaping
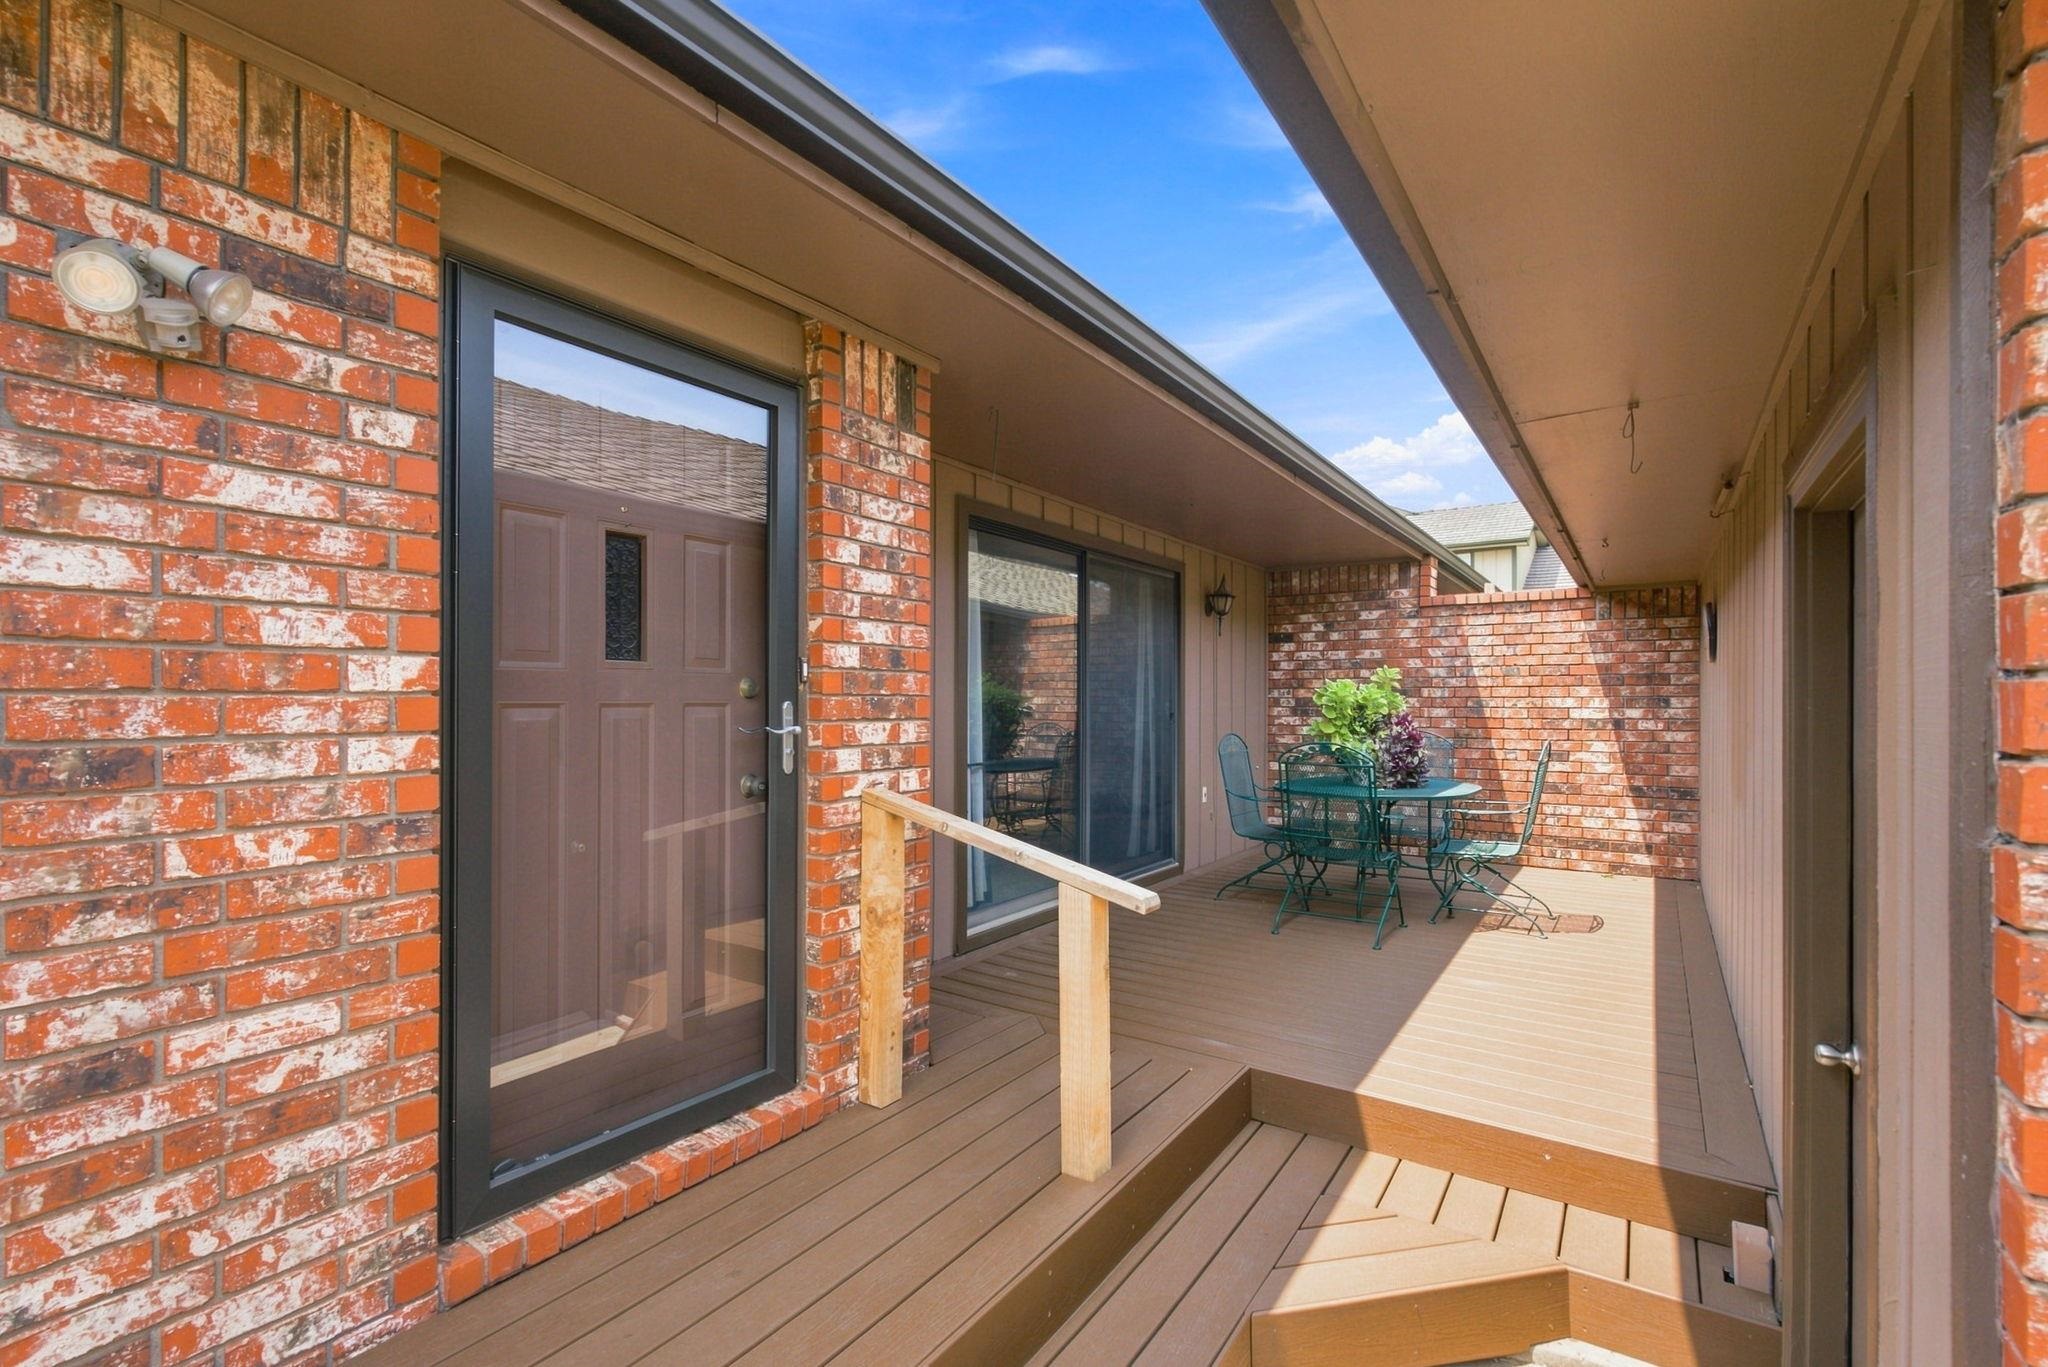
Private patio area featuring wood-finish decking and brick accents
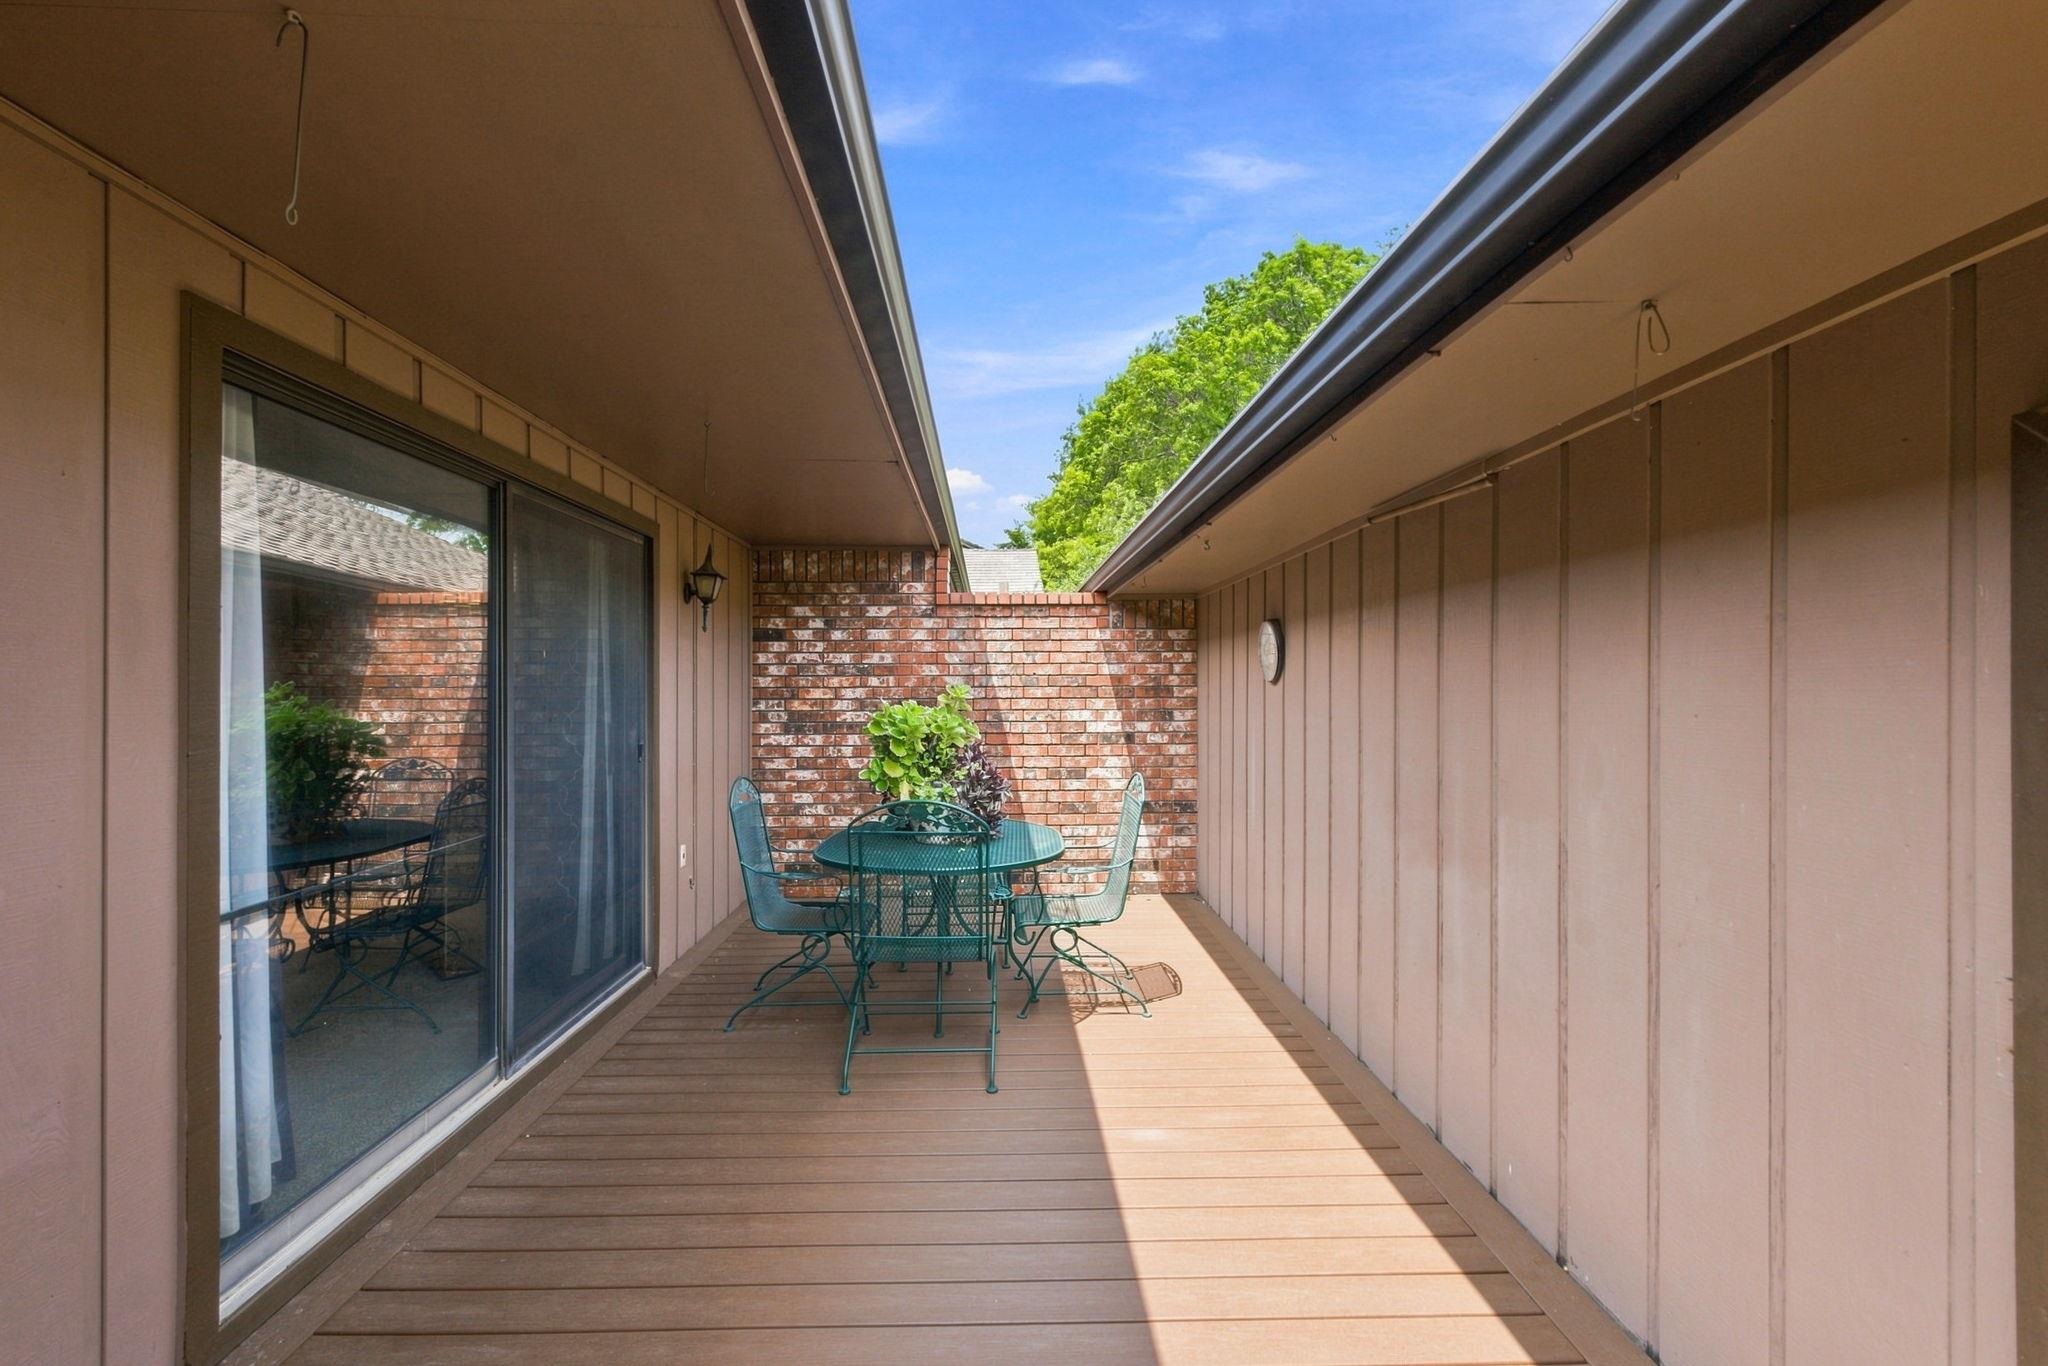
Outdoor patio featuring wood-finish decking, a sliding glass door, and a brick privacy wall
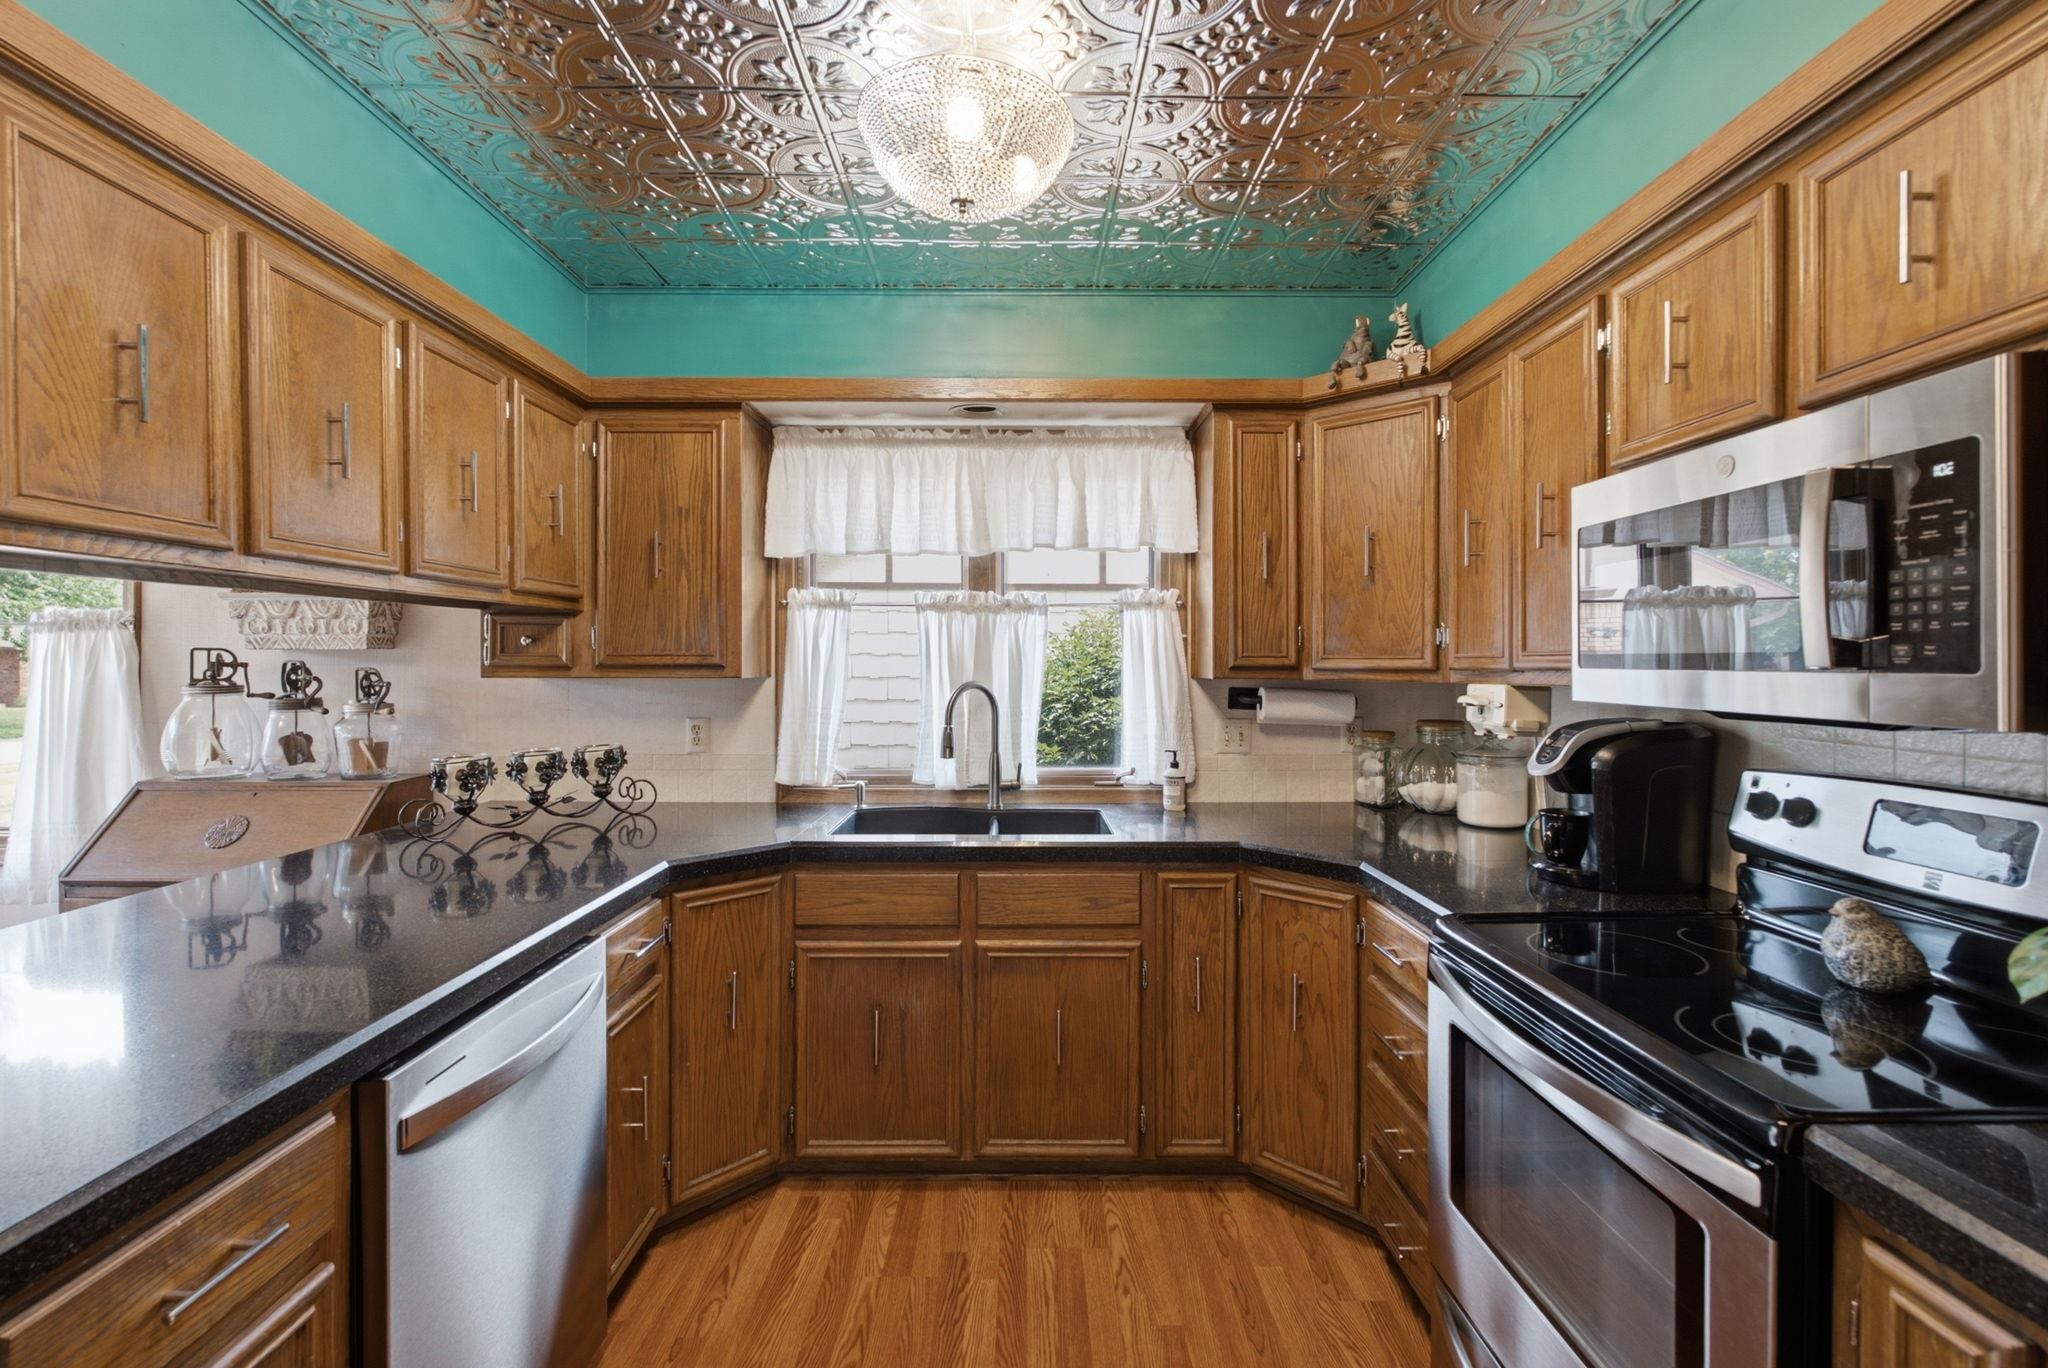
Charming kitchen featuring warm wood cabinetry, stainless steel appliances, and black countertops
Warm wood cabinetry anchors this kitchen featuring stainless steel appliances, including a built-in dishwasher and range
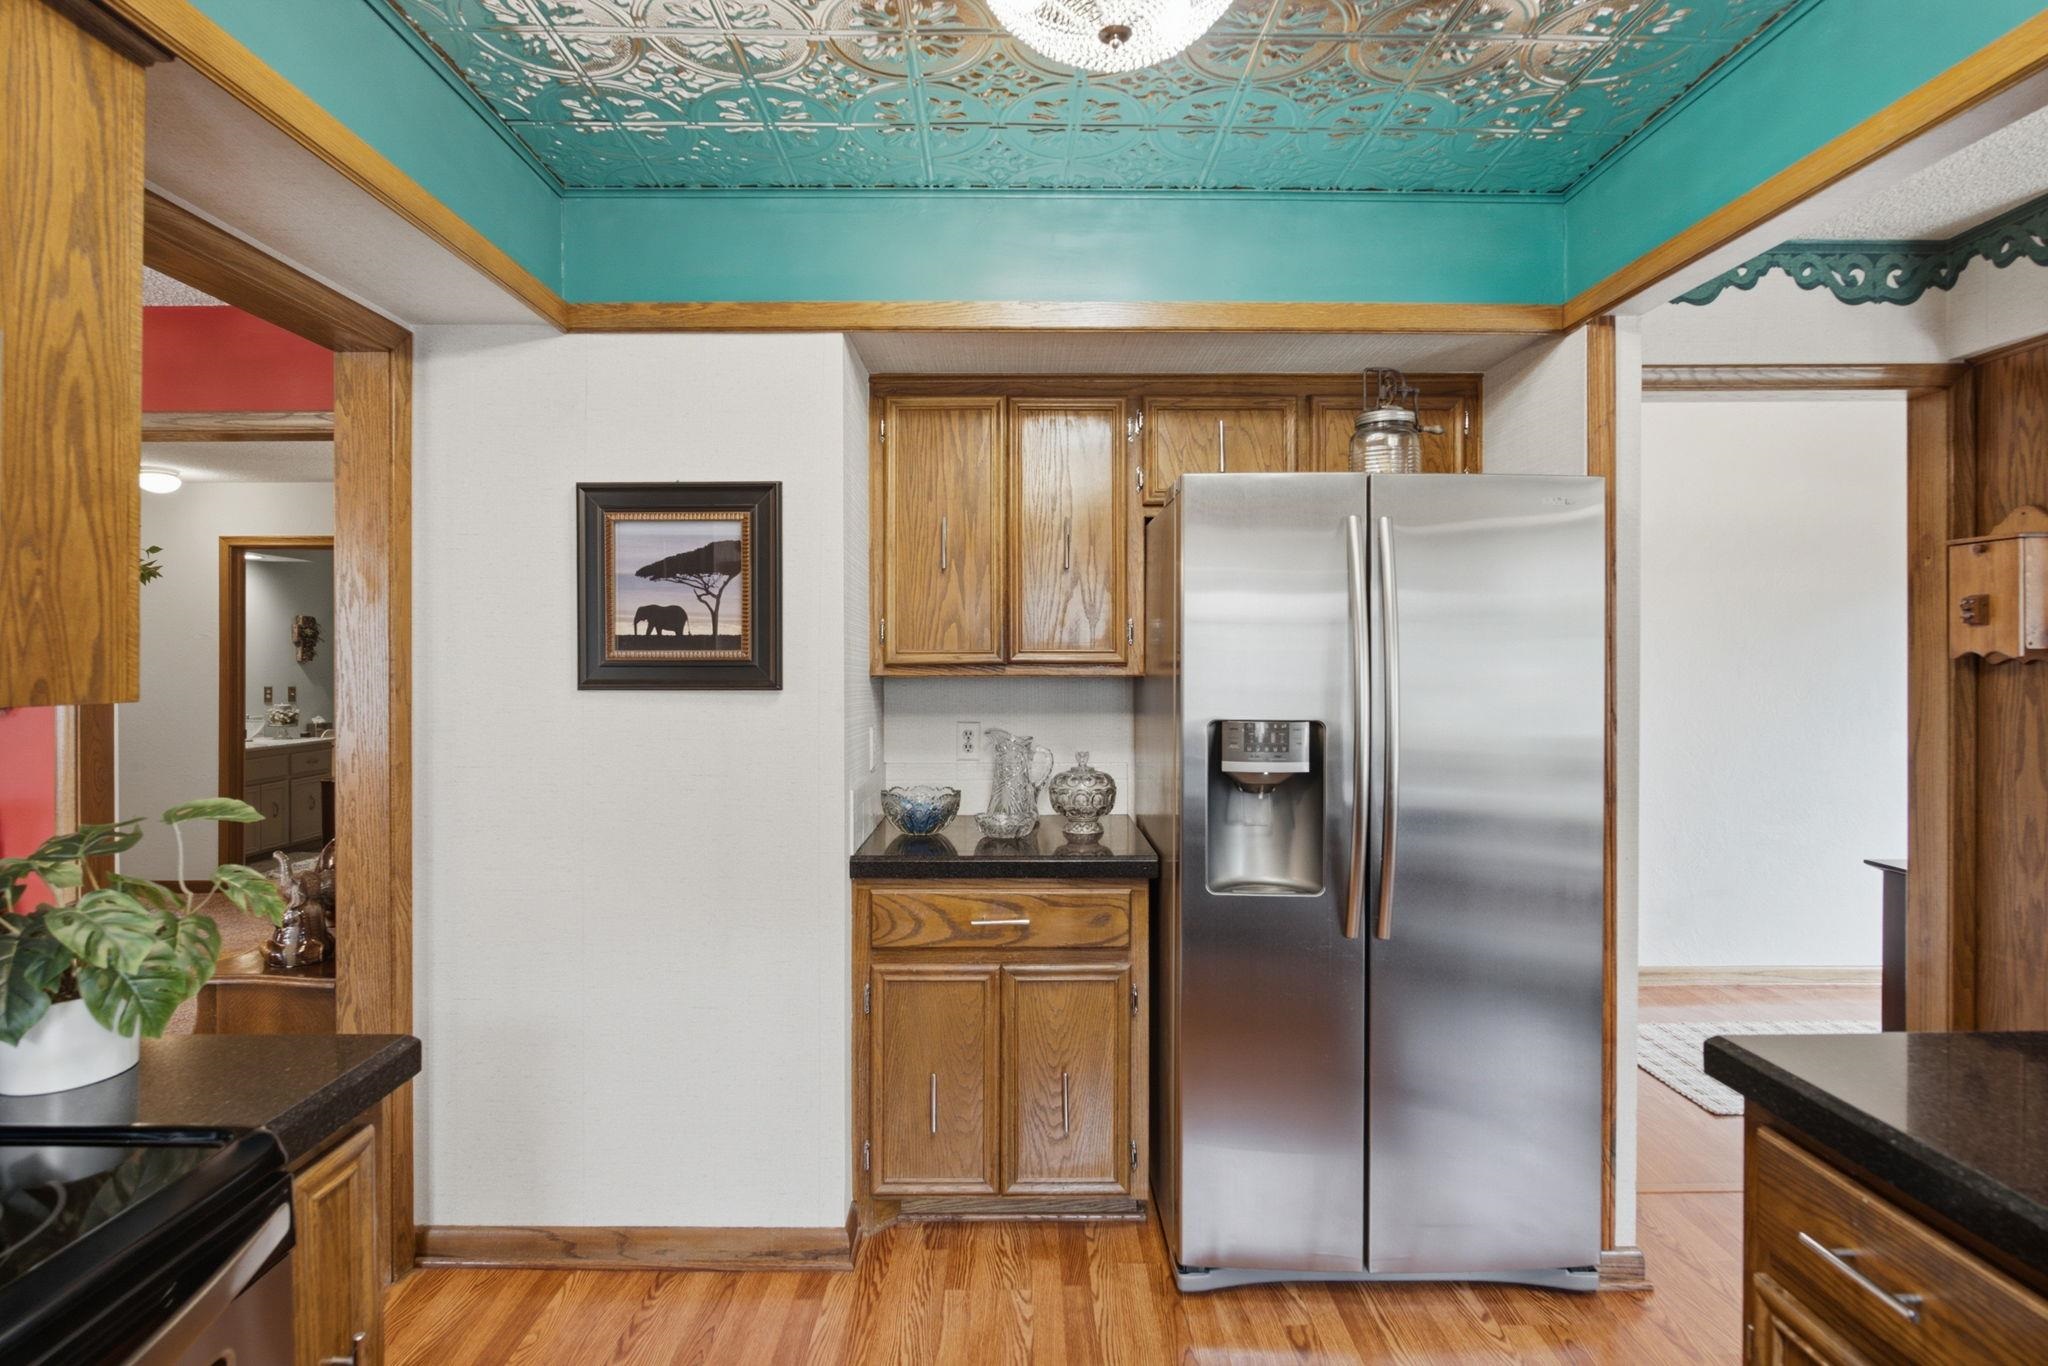
Bright kitchen featuring stainless steel side-by-side refrigerator with ice and water dispenser, wood cabinetry with ample storage, wood-finish flooring, and turquoise coffered ceiling detail
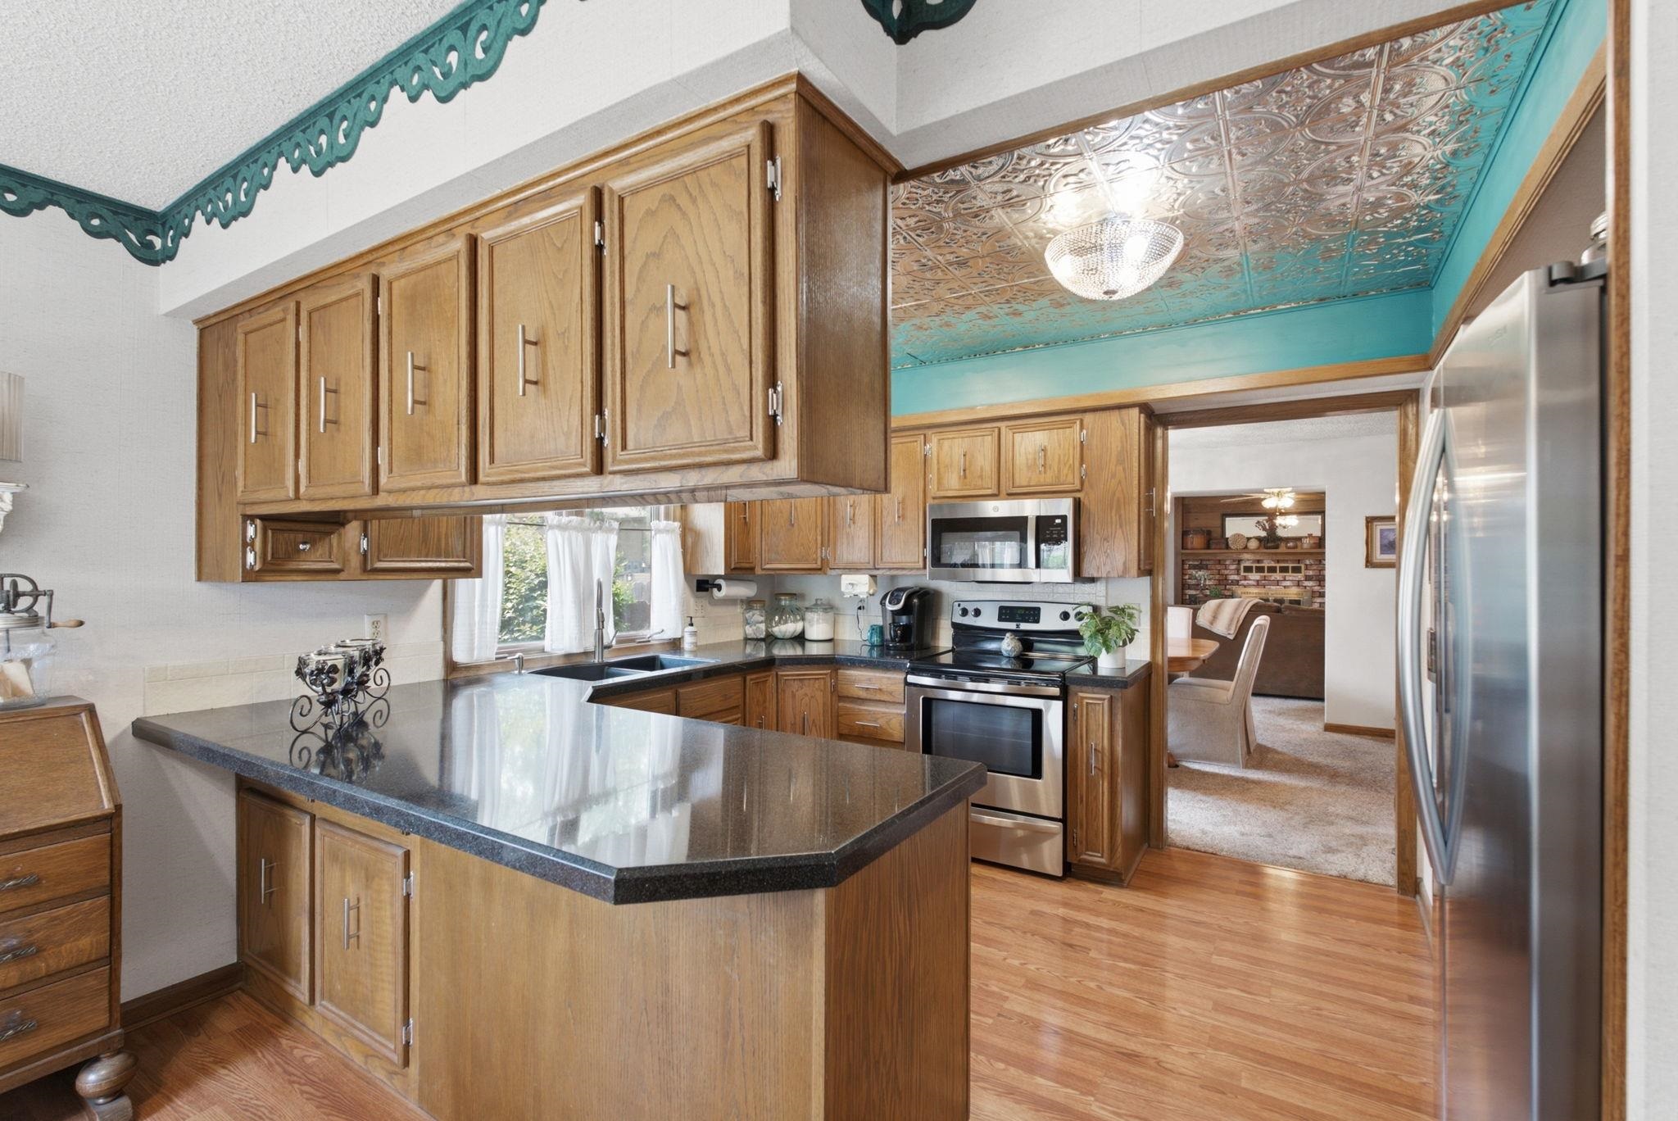
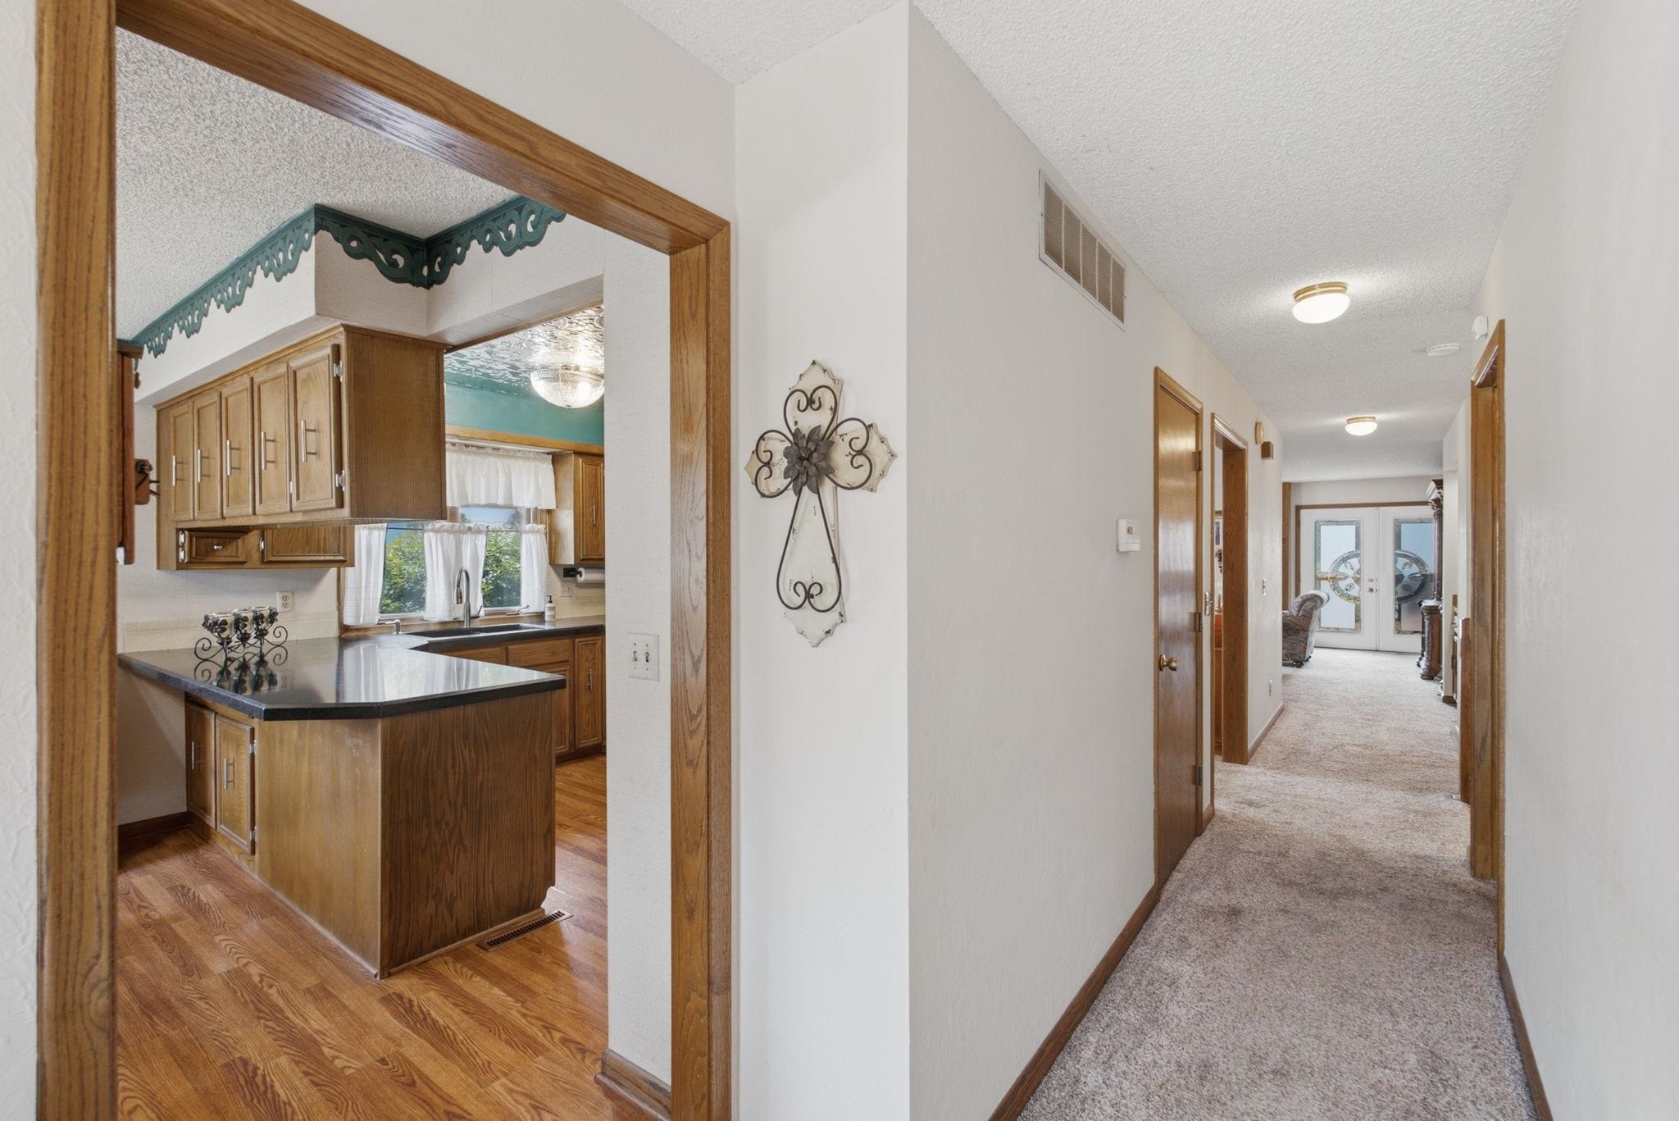
U-shaped kitchen featuring wood cabinetry, dark countertops, a stainless steel electric range, and a stainless steel refrigerator
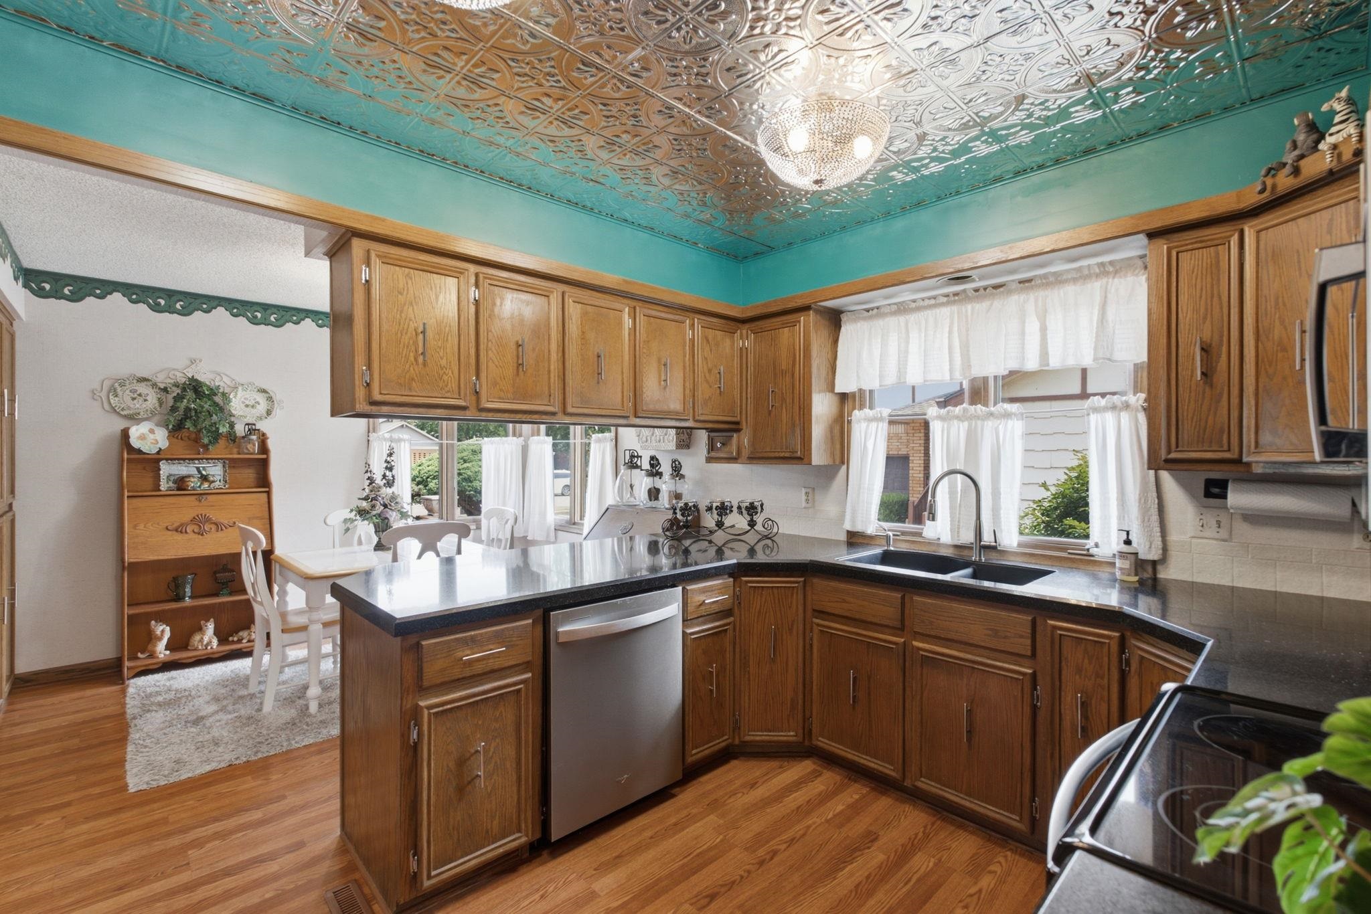
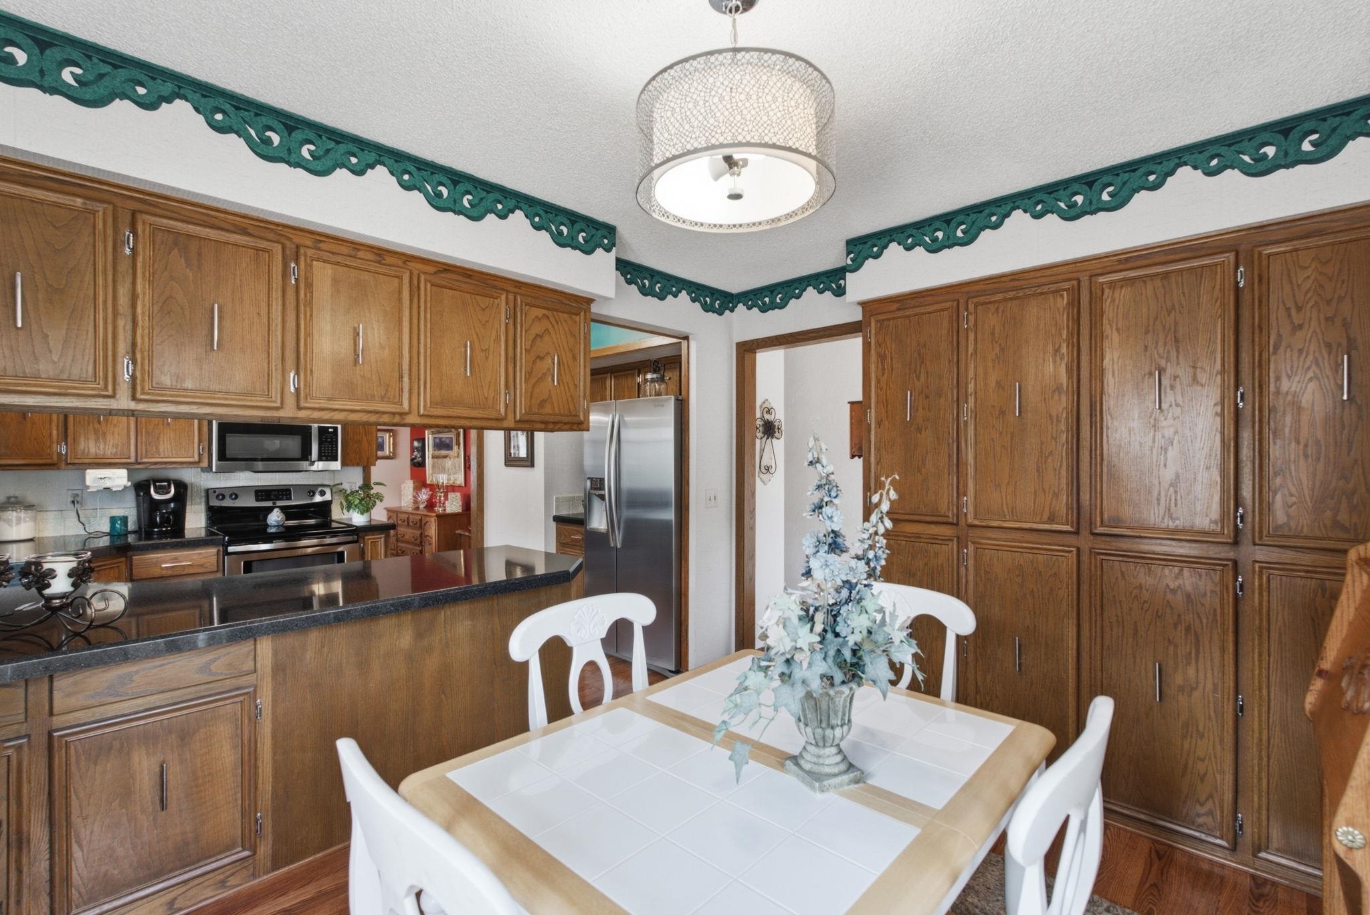
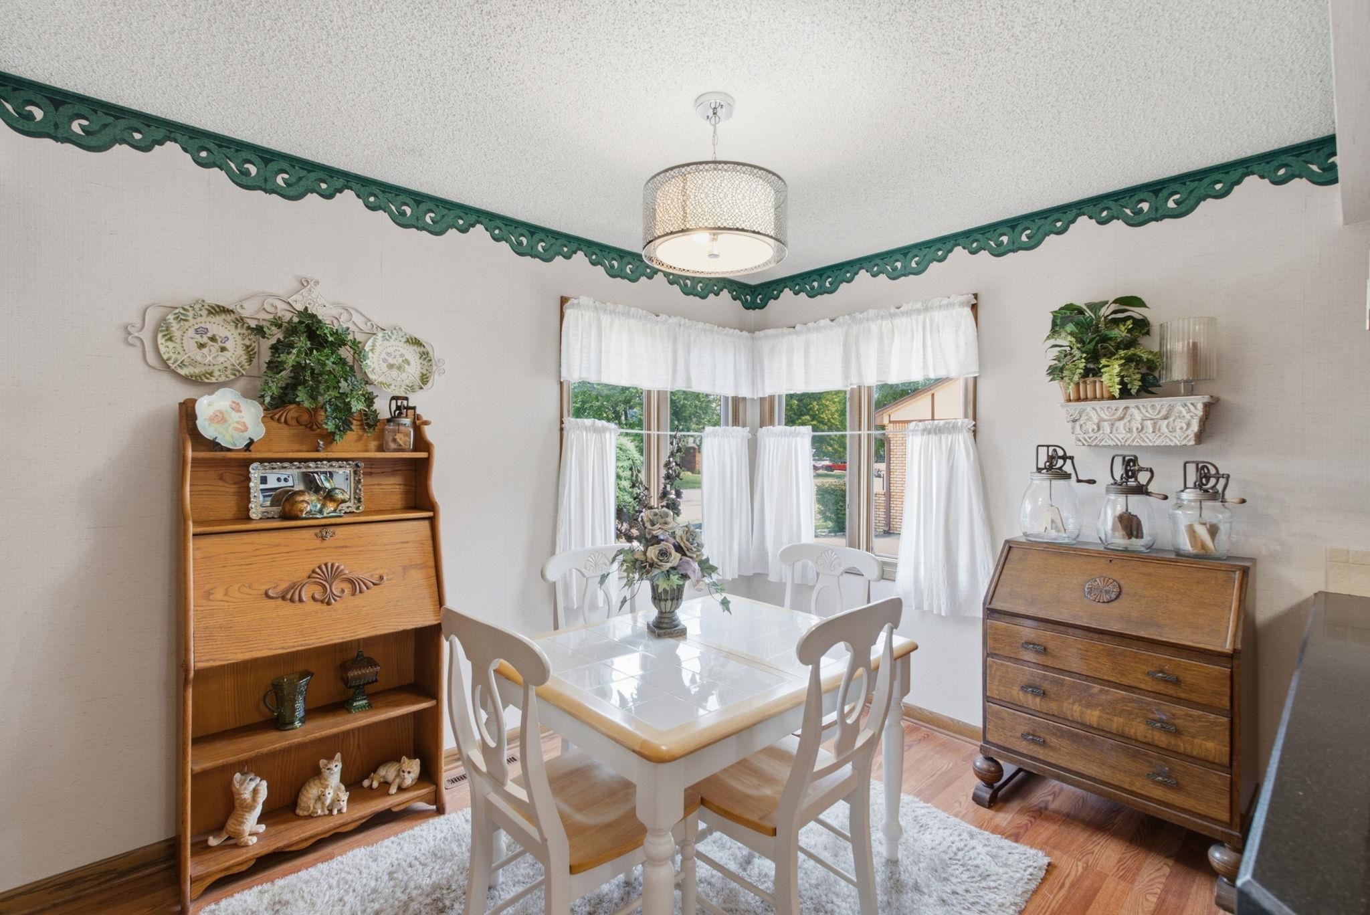
Spacious kitchen and dining area showcasing rich wood cabinetry throughout, stainless steel appliances including a refrigerator and range, dark countertops, and a coordinating dining table with seating
Elegant dining room showcasing hardwood flooring, a white marble-top dining table with paired chairs, and abundant natural light from multi-pane French doors
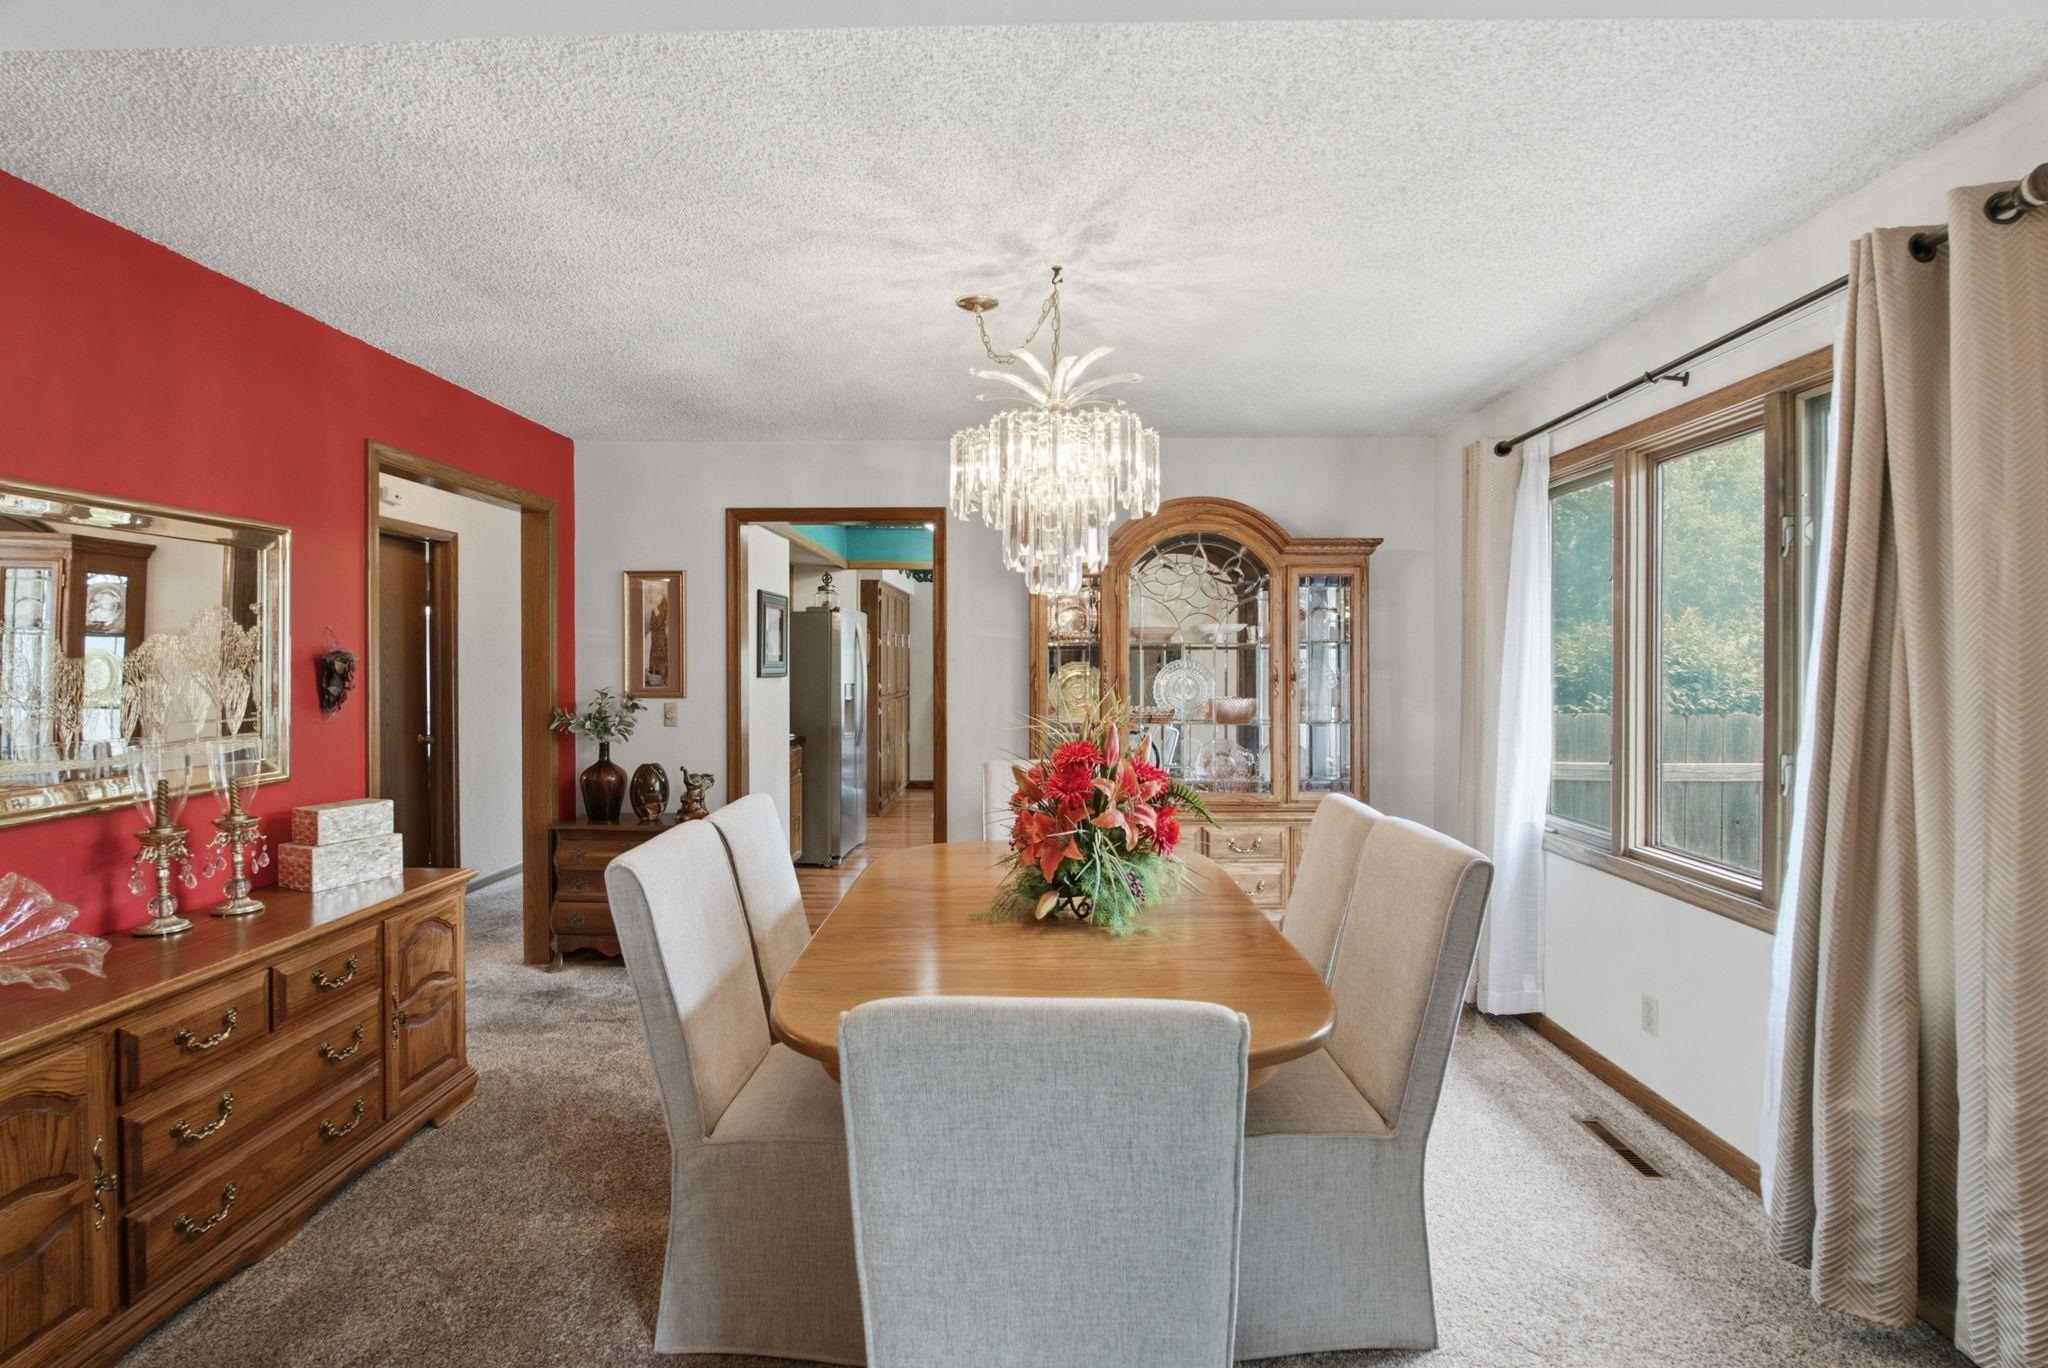
Elegant dining room anchored by a round wood pedestal table and upholstered chairs, illuminated by a crystal chandelier
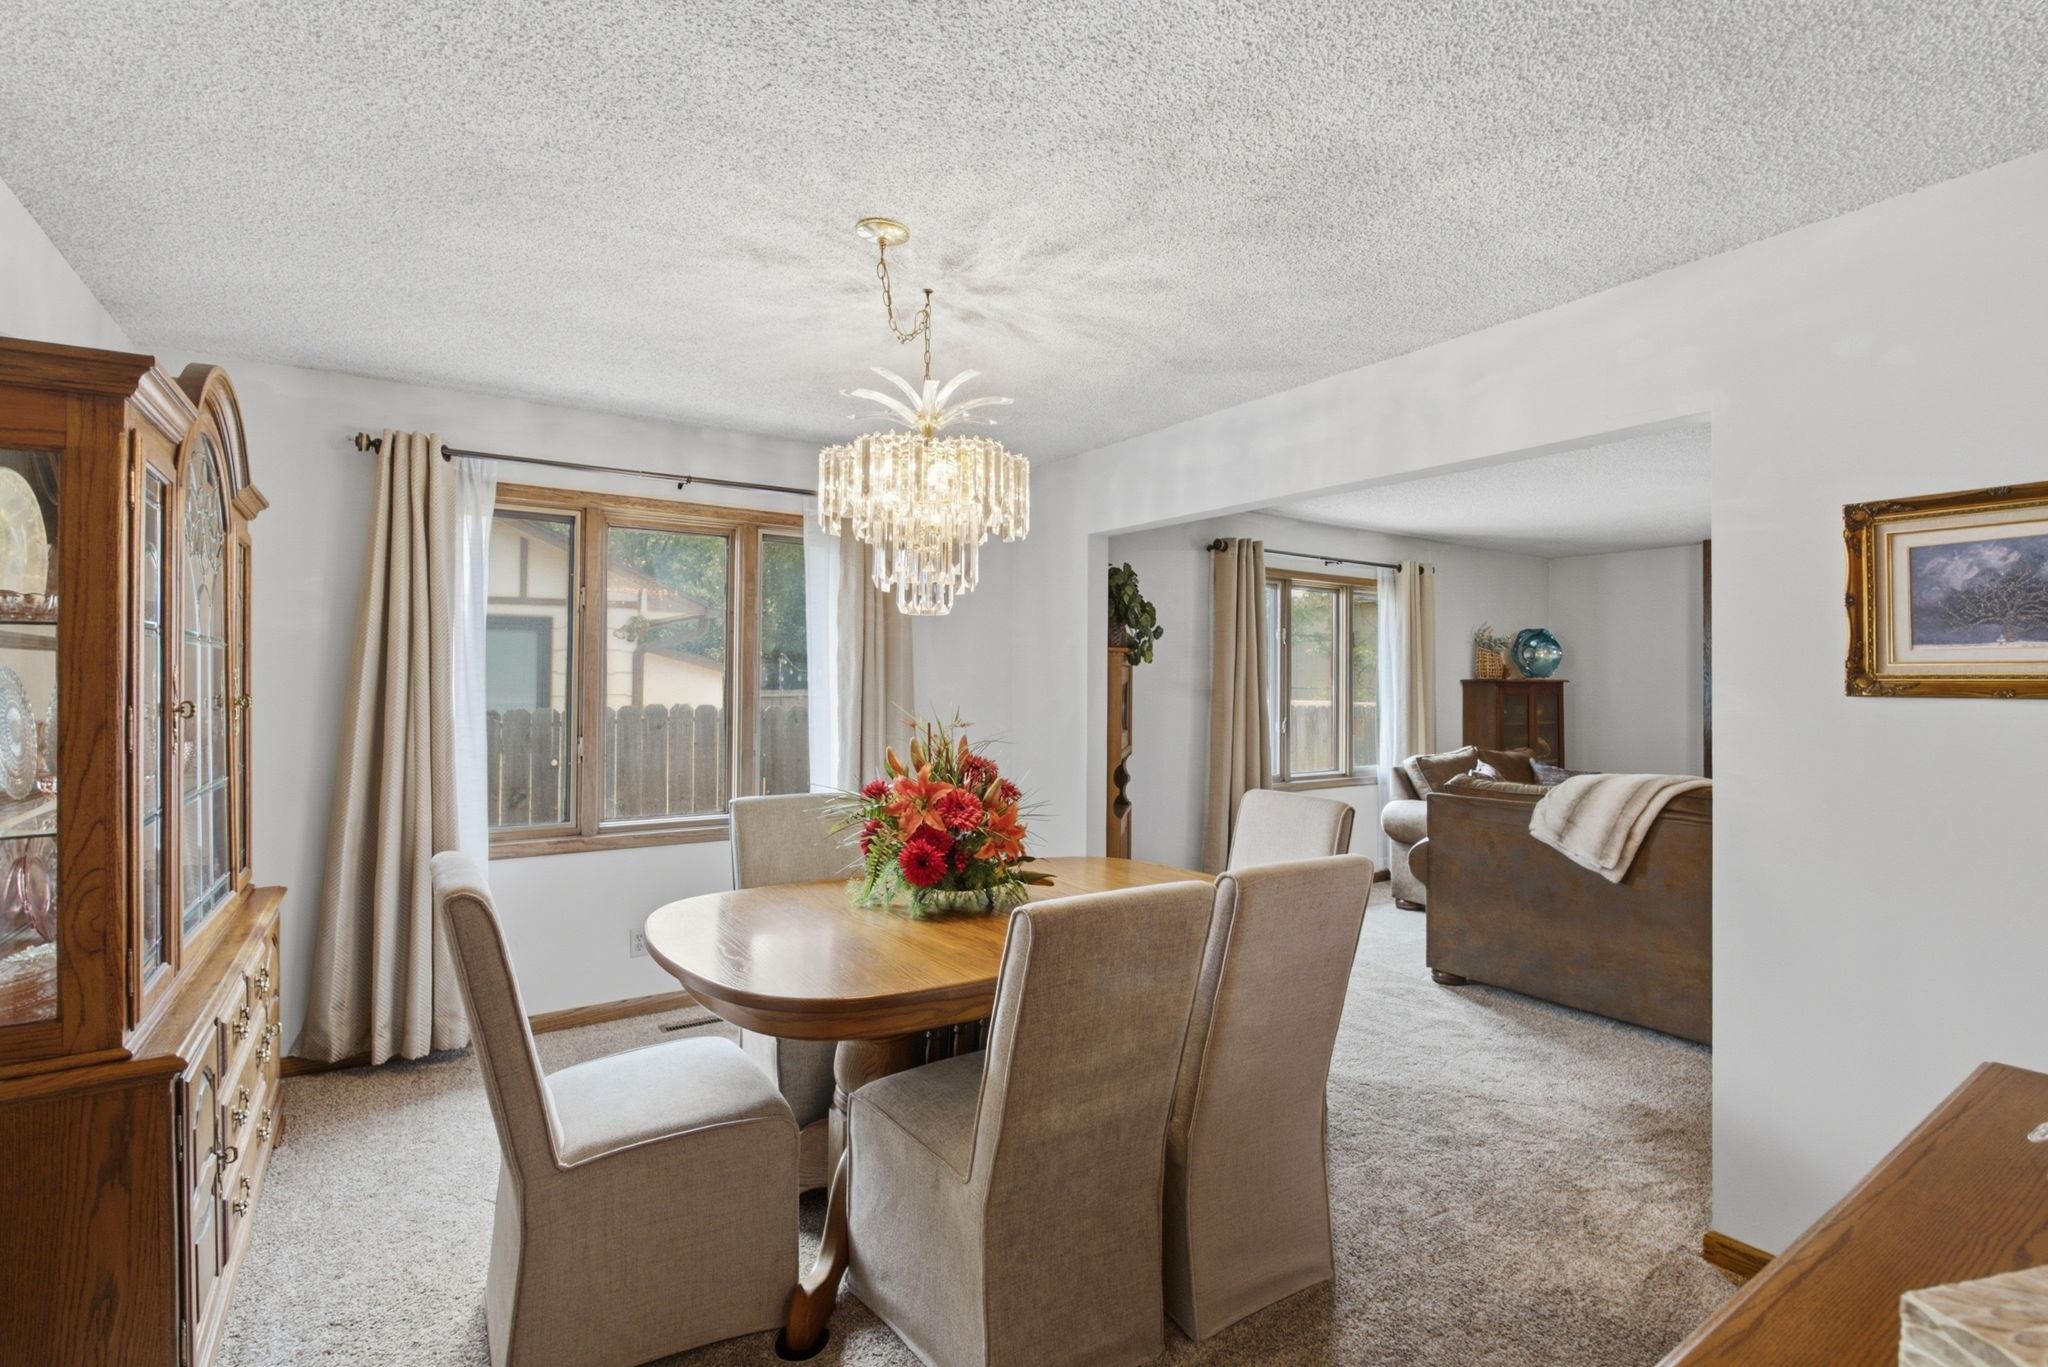
Dining area with a crystal chandelier, wood-finish flooring, a built-in display cabinet, and a multi-pane window
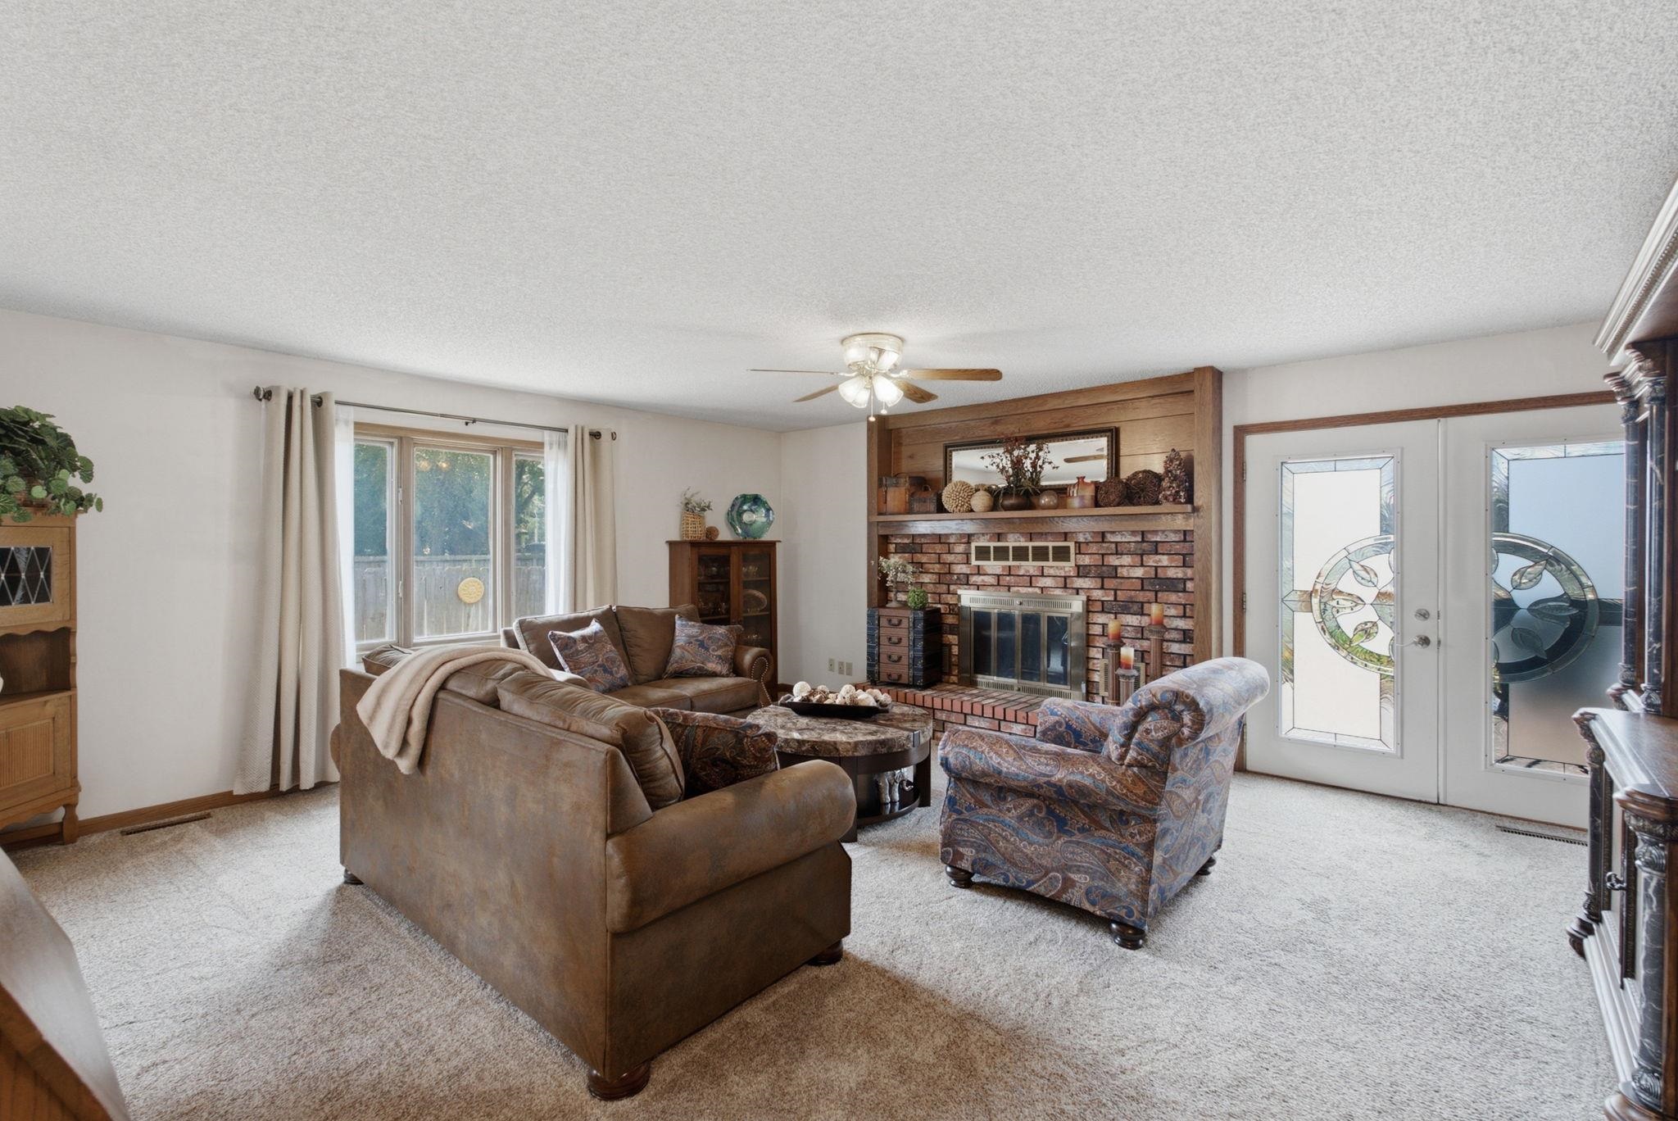
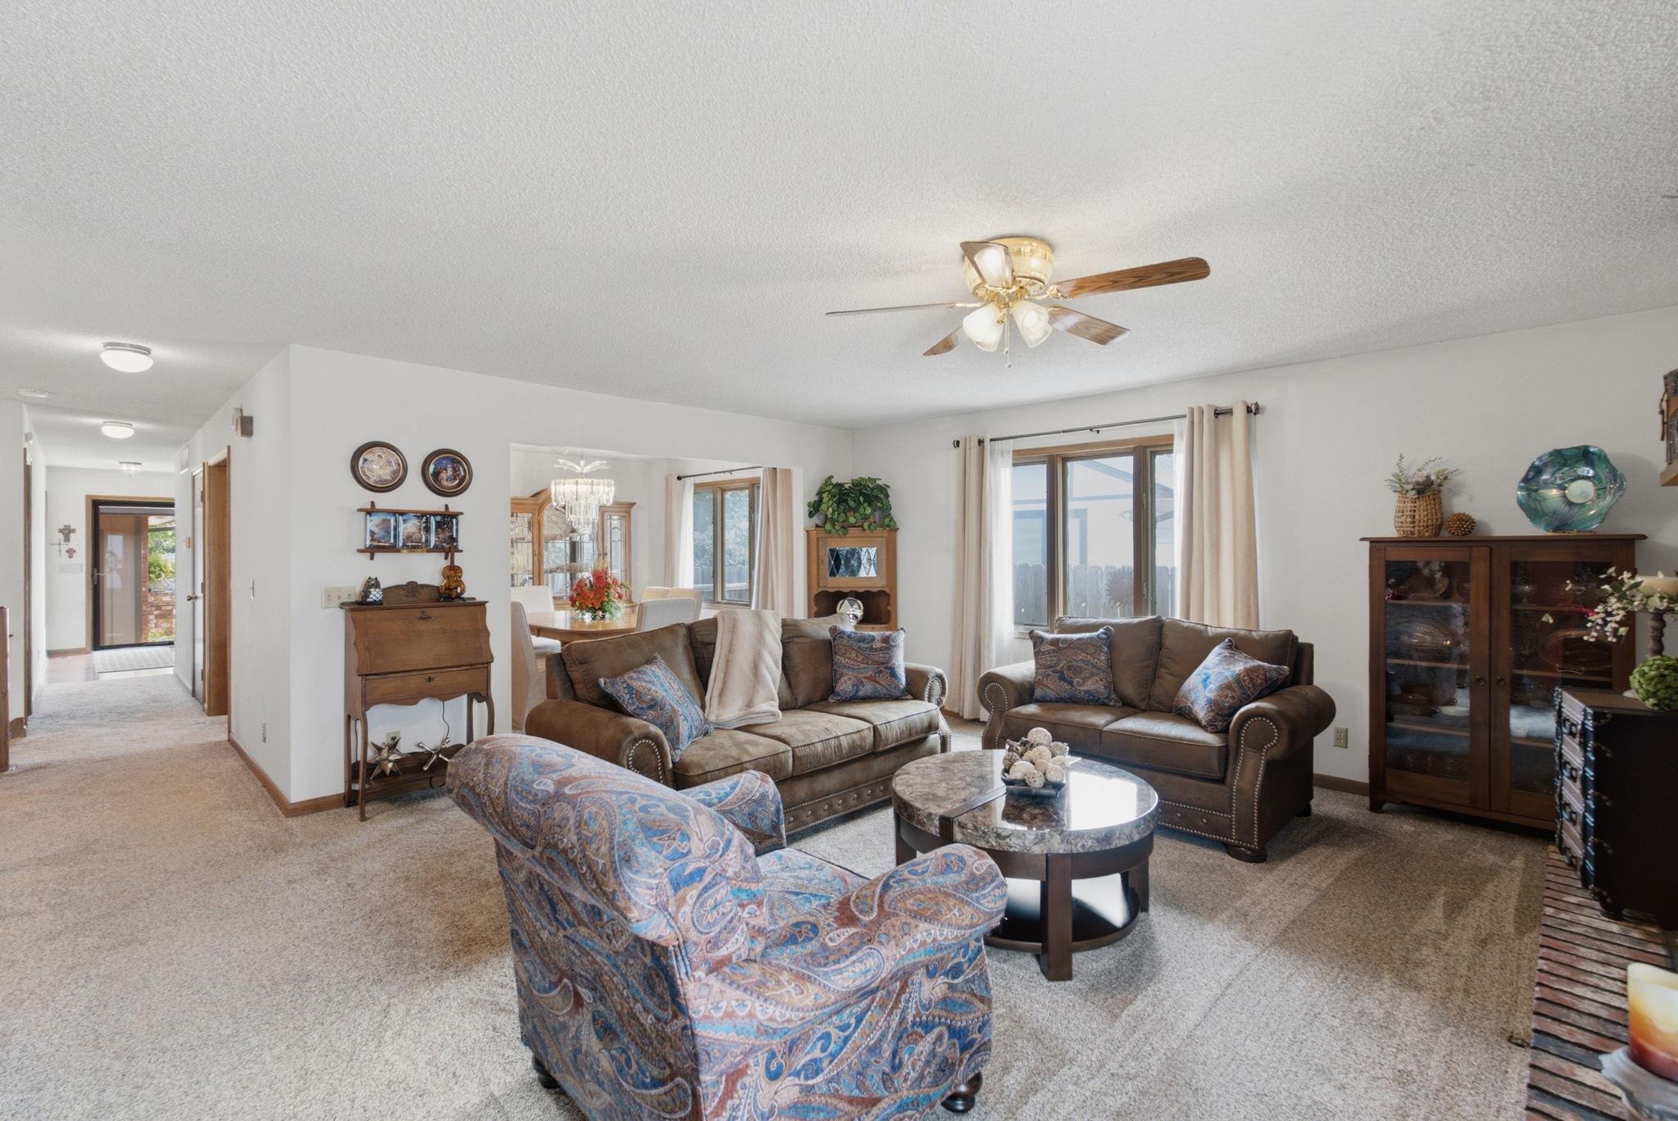
Spacious living area featuring a brick fireplace with wood mantel, double glass panel doors, and a multi-pane window
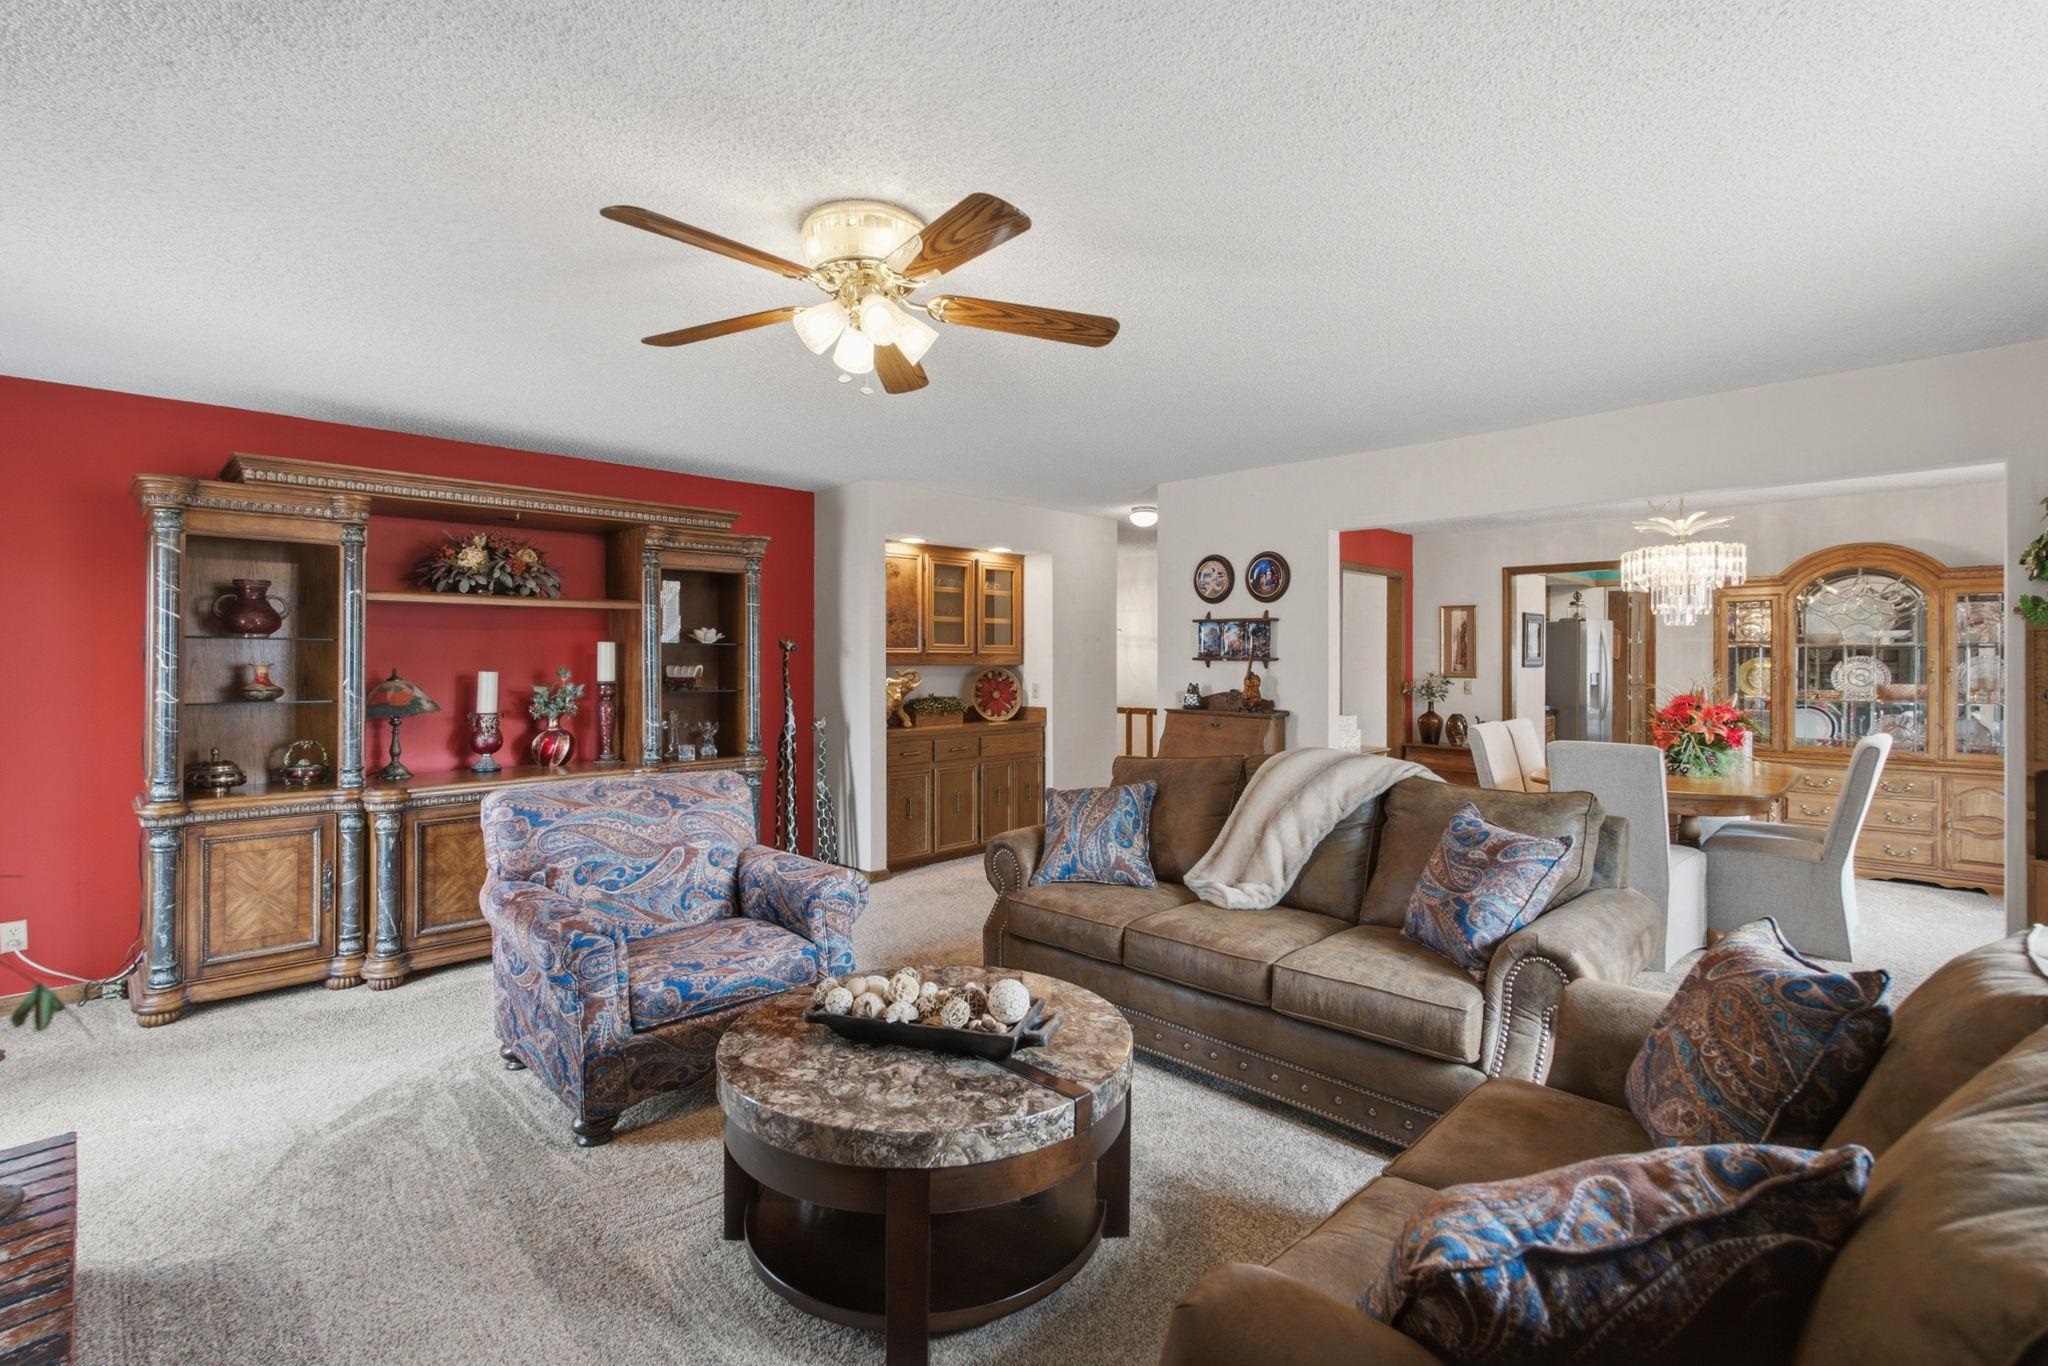
Spacious living area showcasing a neutral carpet foundation, ceiling fan with integrated lighting, and multiple seating zones anchored by an upholstered sectional sofa and round ottoman
Spacious living area featuring neutral carpeting and white wall finishes
Hallway with neutral carpeting and a kitchen with wood-finish flooring
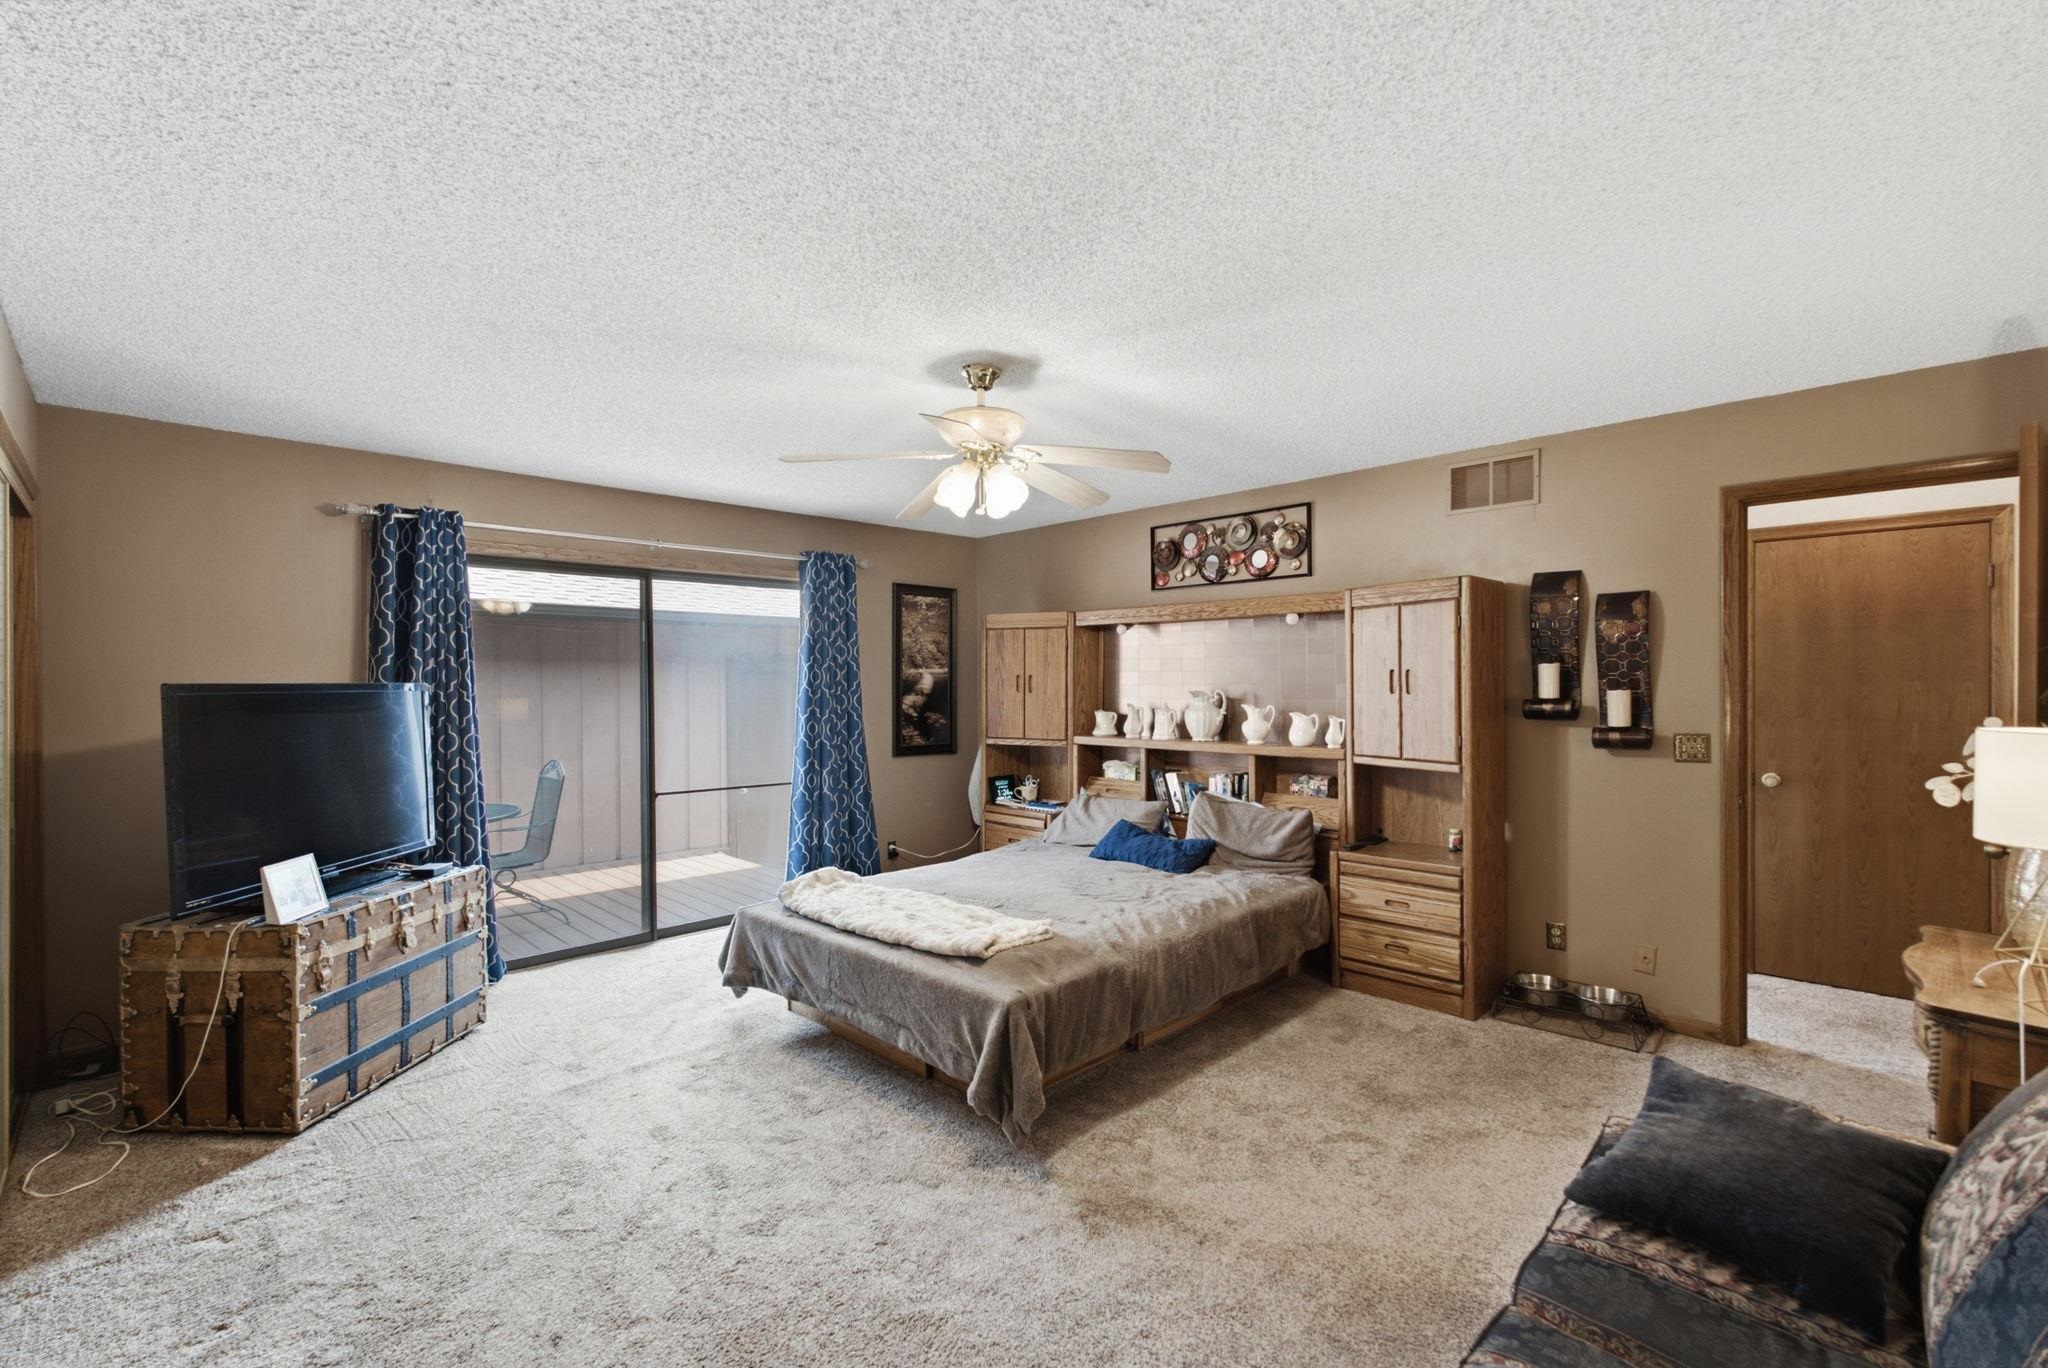
Spacious primary bedroom suite featuring expansive square footage, wall-to-wall carpeting, and abundant natural light from sliding glass doors
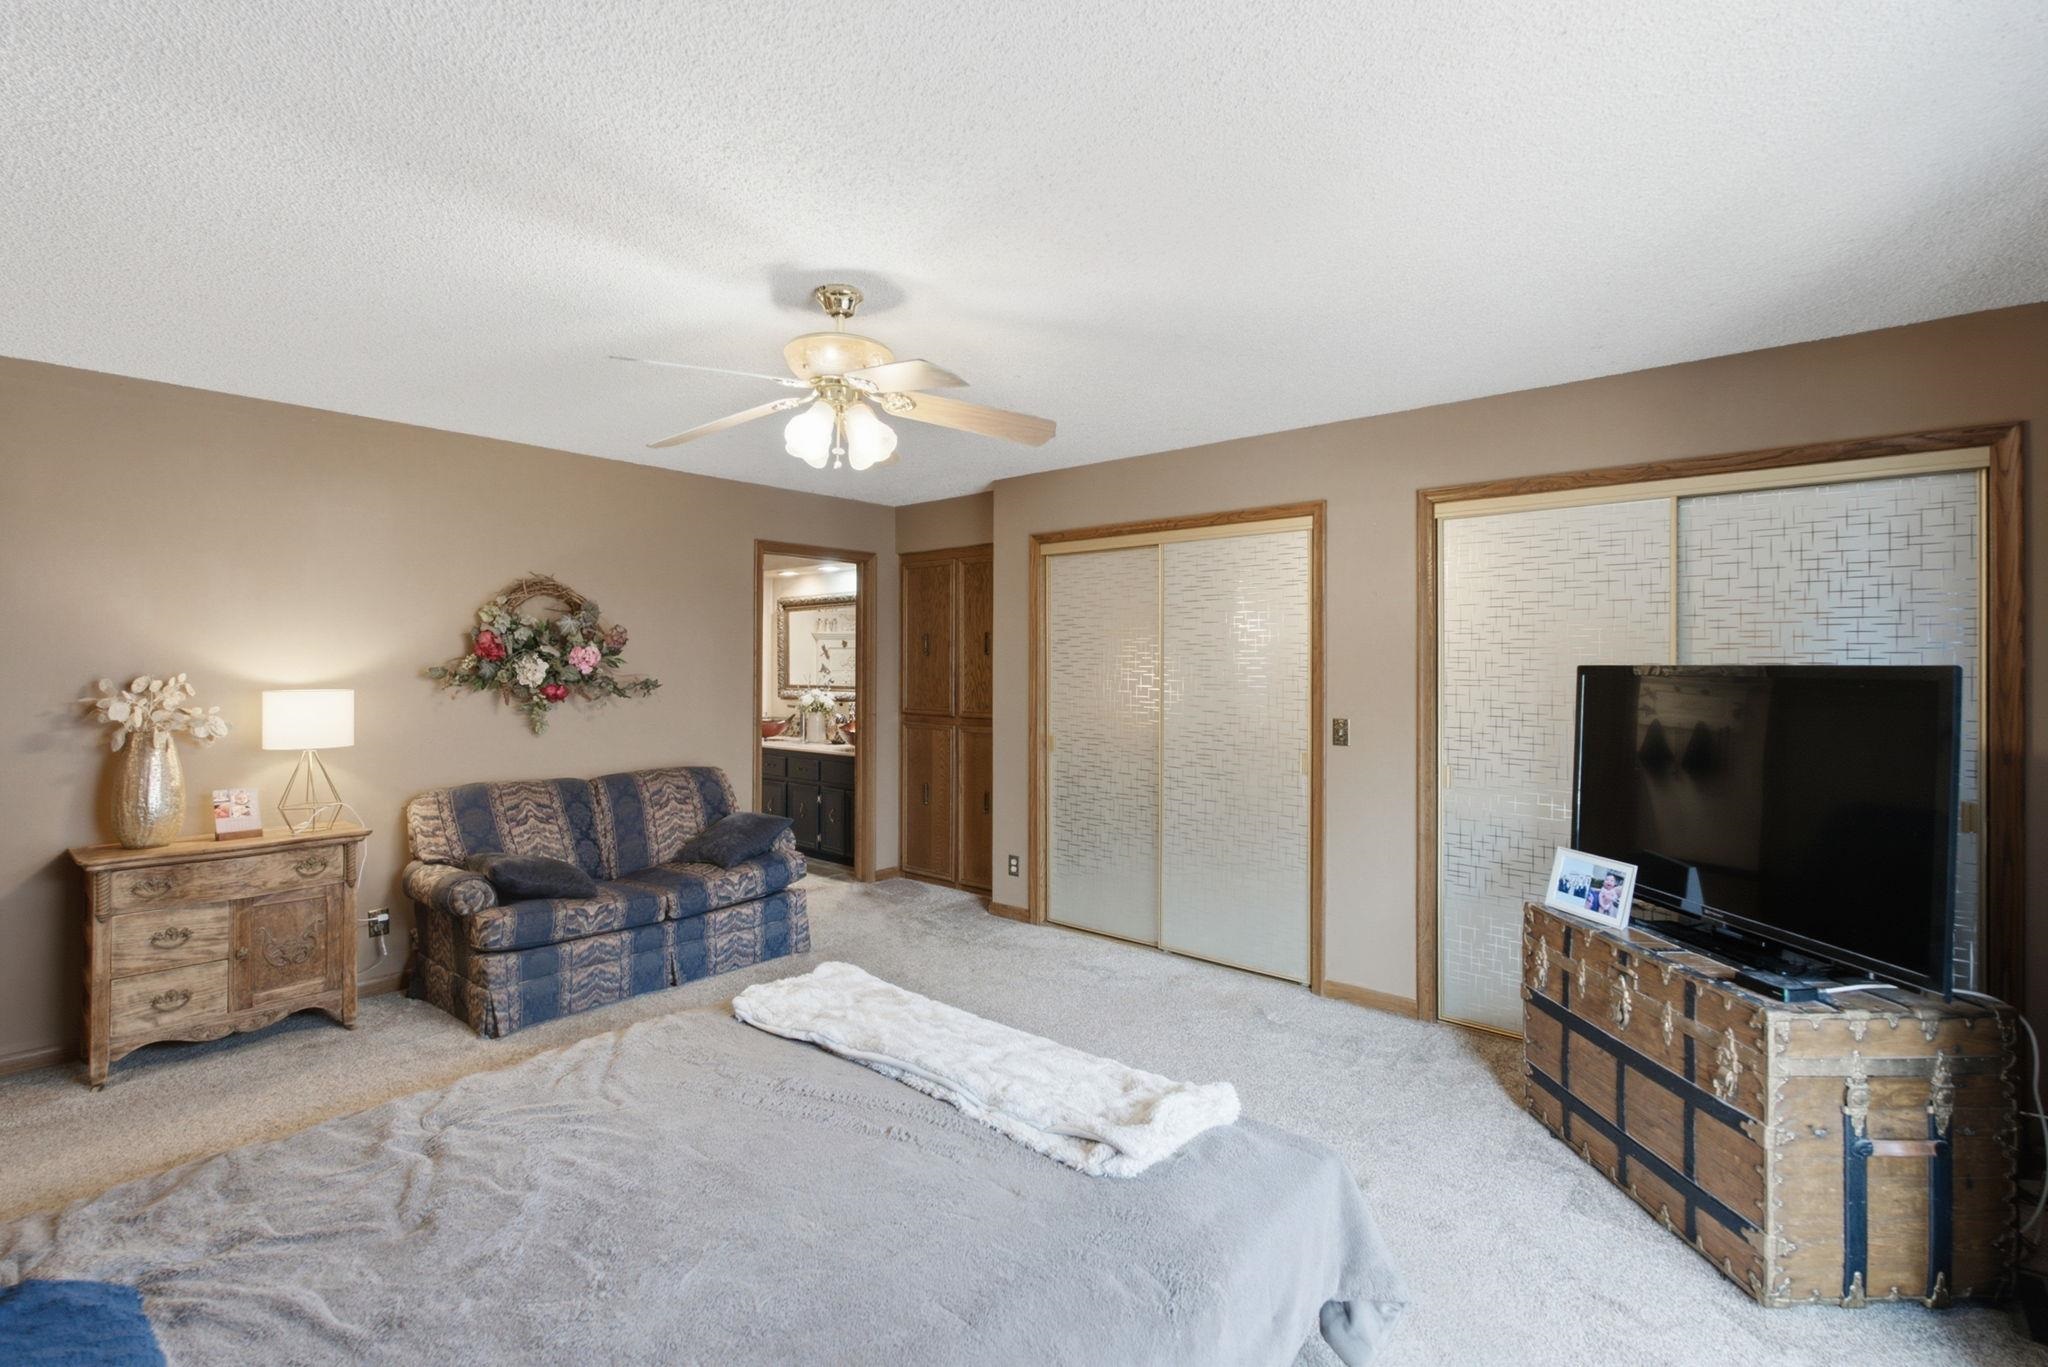
Spacious primary bedroom suite featuring a ceiling fan with integrated lighting, wood-frame sliding glass closet doors, wood-finish dresser with decorative accessories, upholstered seating, and neutral wall-to-wall carpeting
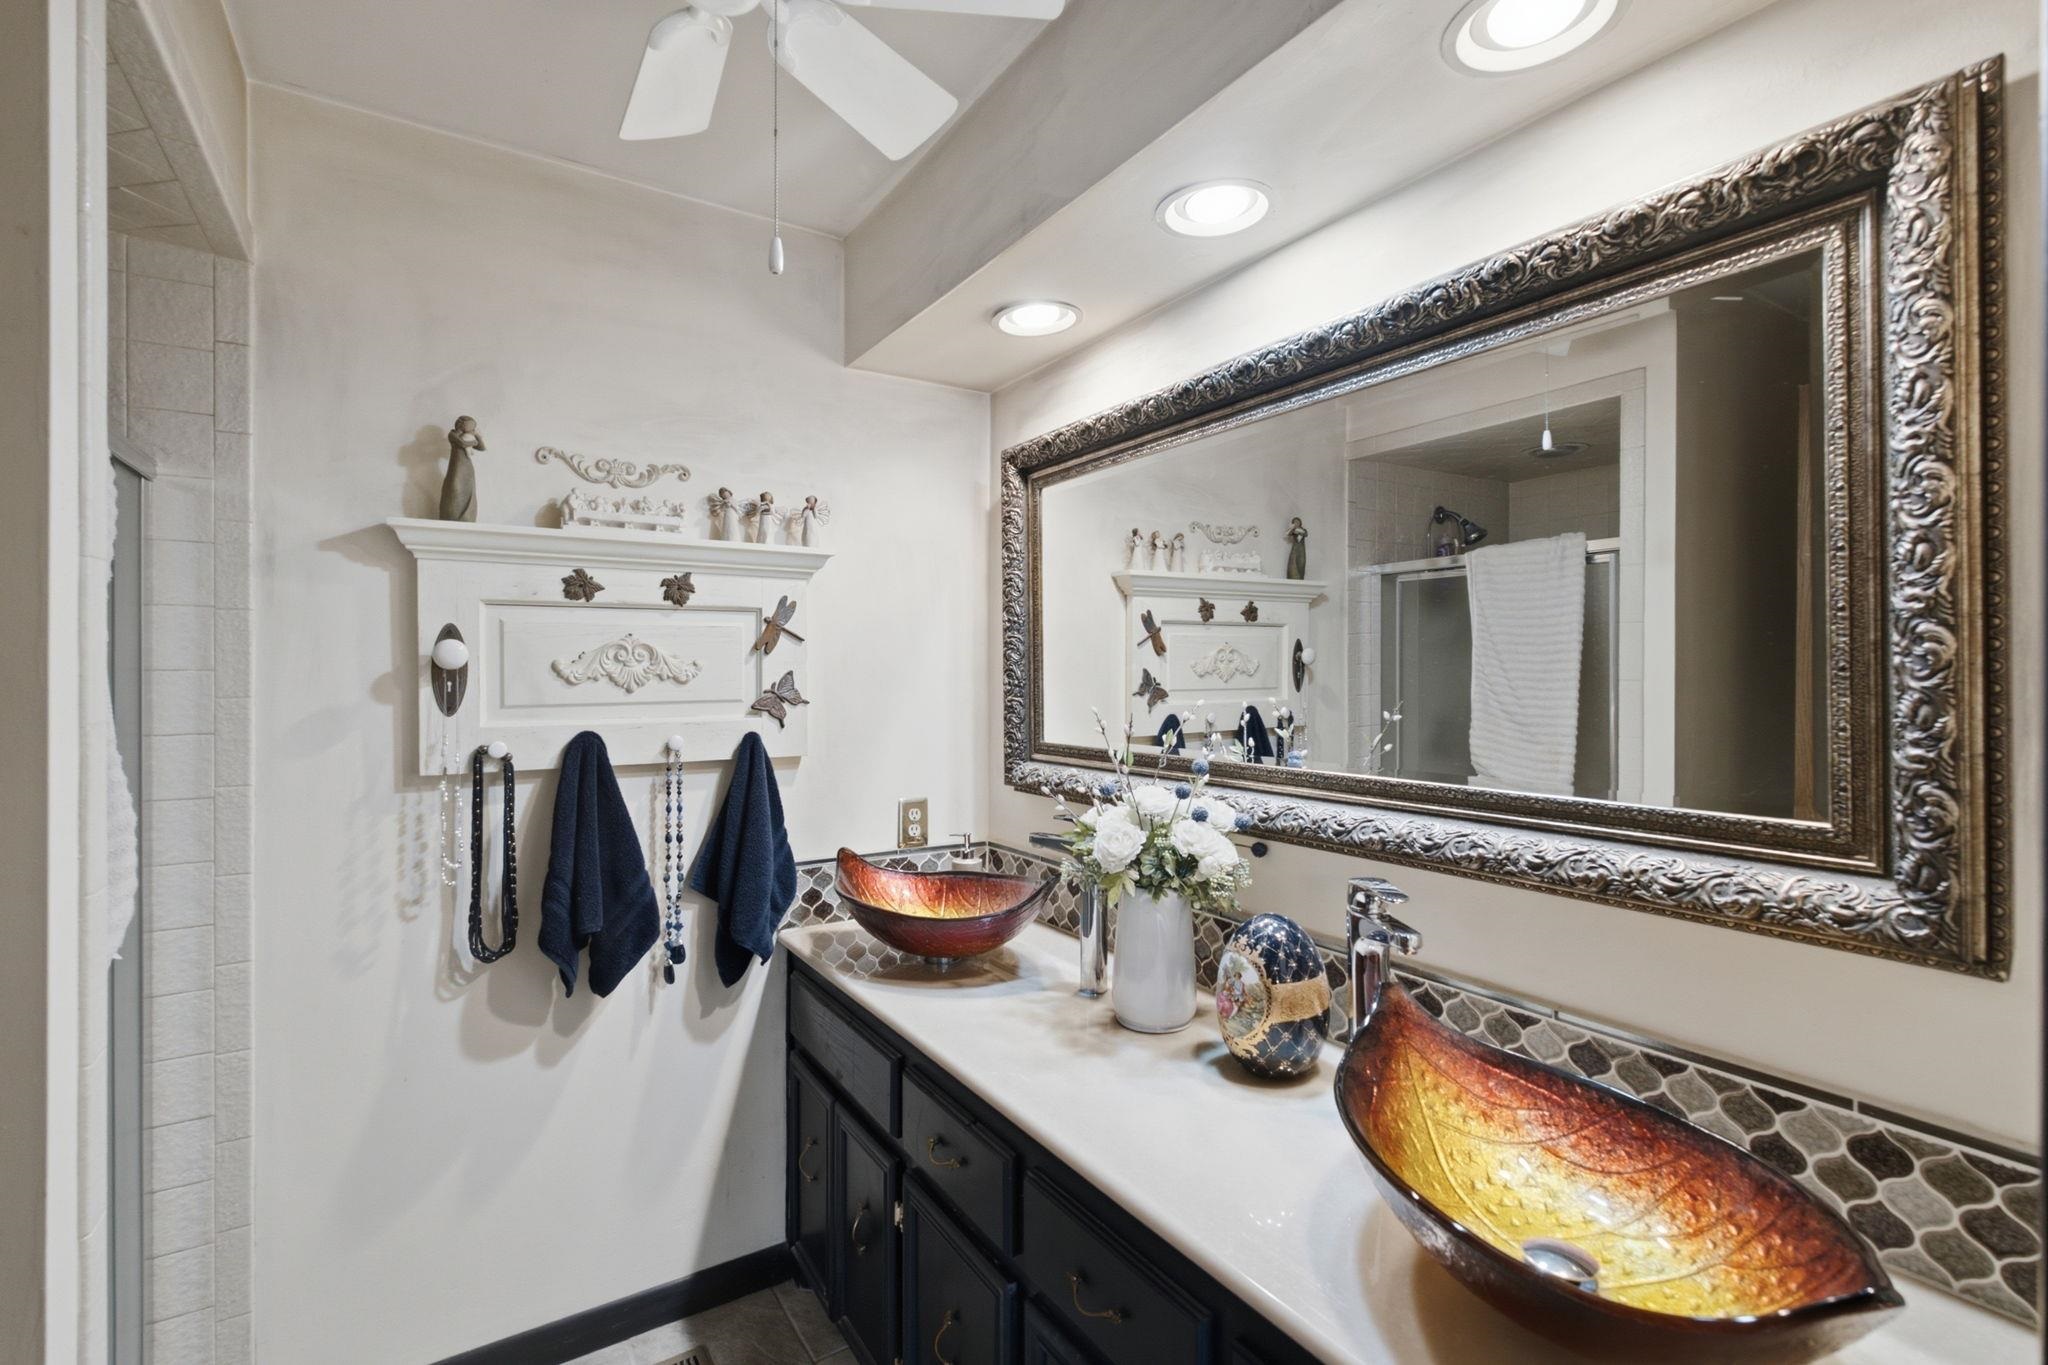
Spa-inspired primary bathroom featuring a double vanity with dark cabinetry, white quartz countertop, and an ornate framed mirror
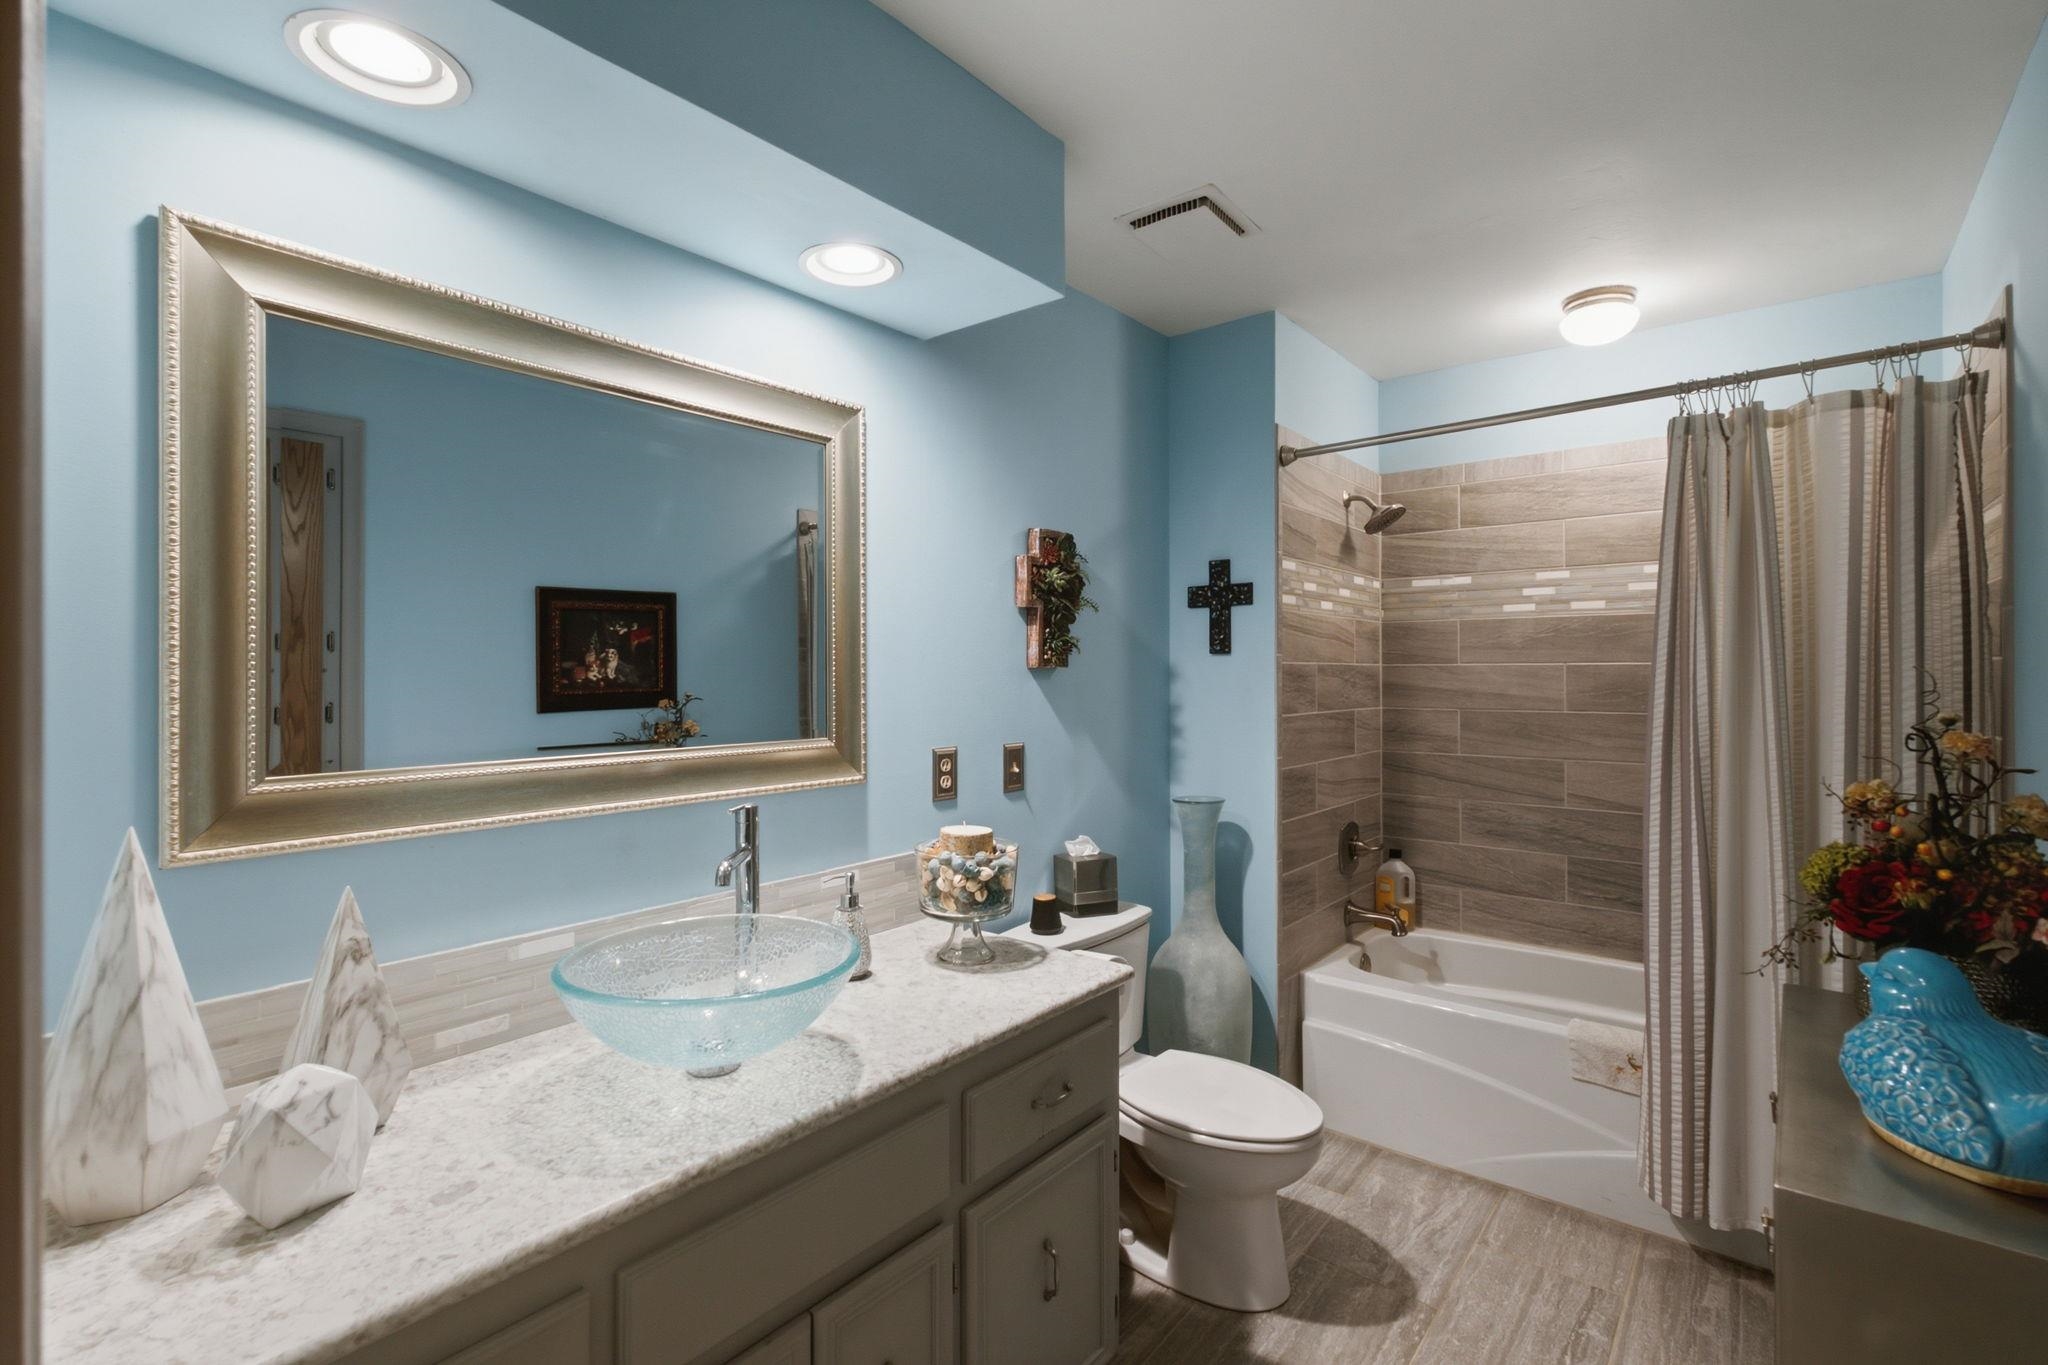
Spa-inspired master bathroom featuring a floating vanity with marble countertop and vessel sink, oversized framed mirror with decorative beading, recessed ceiling lighting, and a separate soaking tub with tile surround and coordinating shower enclosure
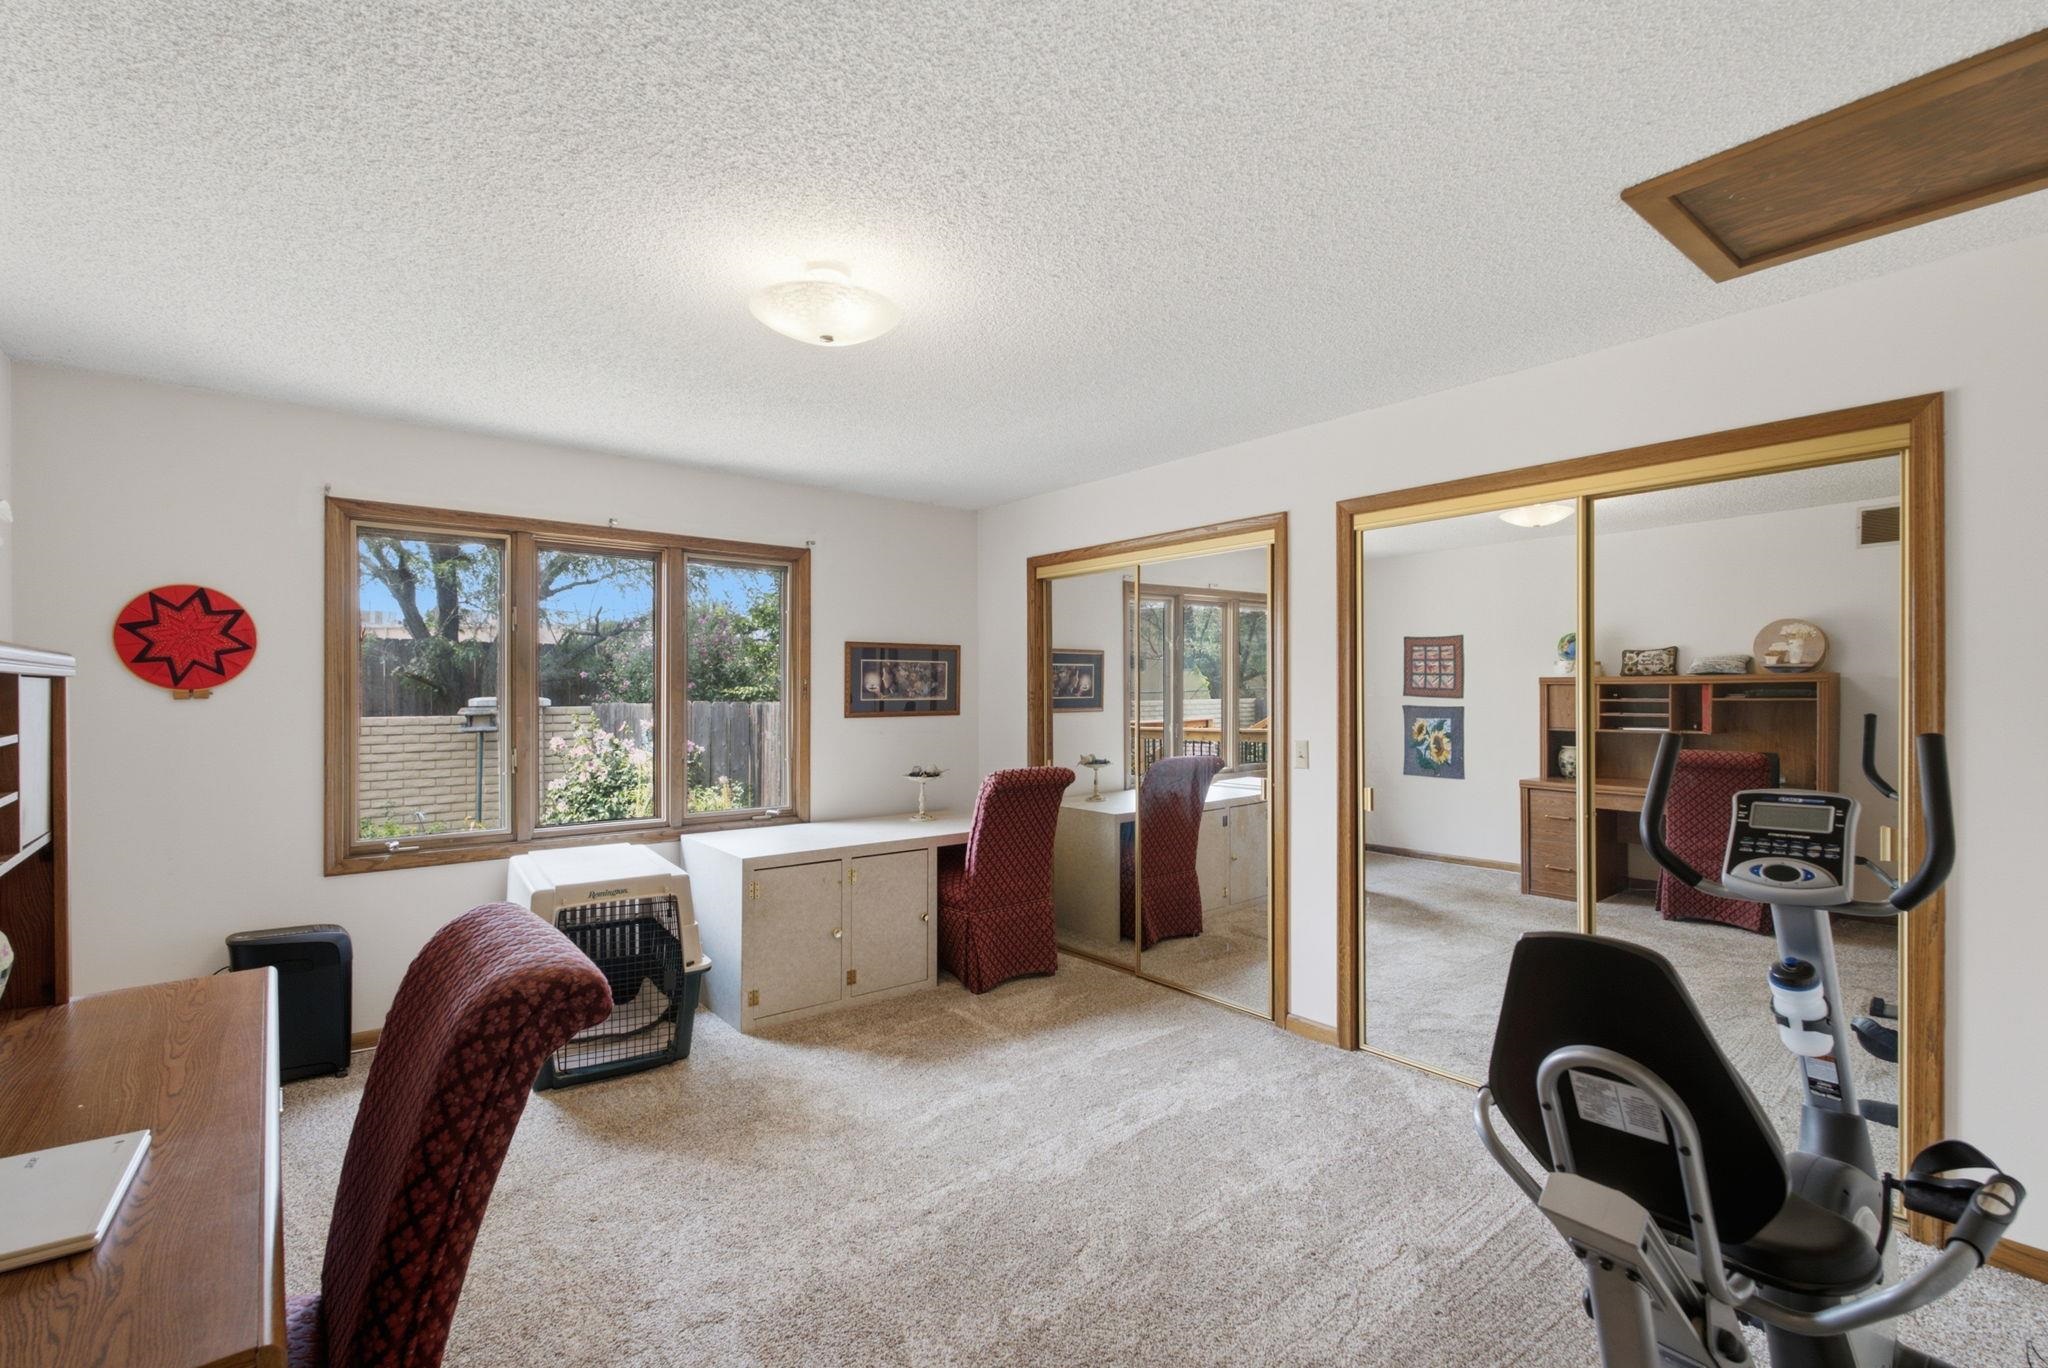
Carpeted room featuring a multi-pane window, built-in cabinetry, and two mirrored closet doors
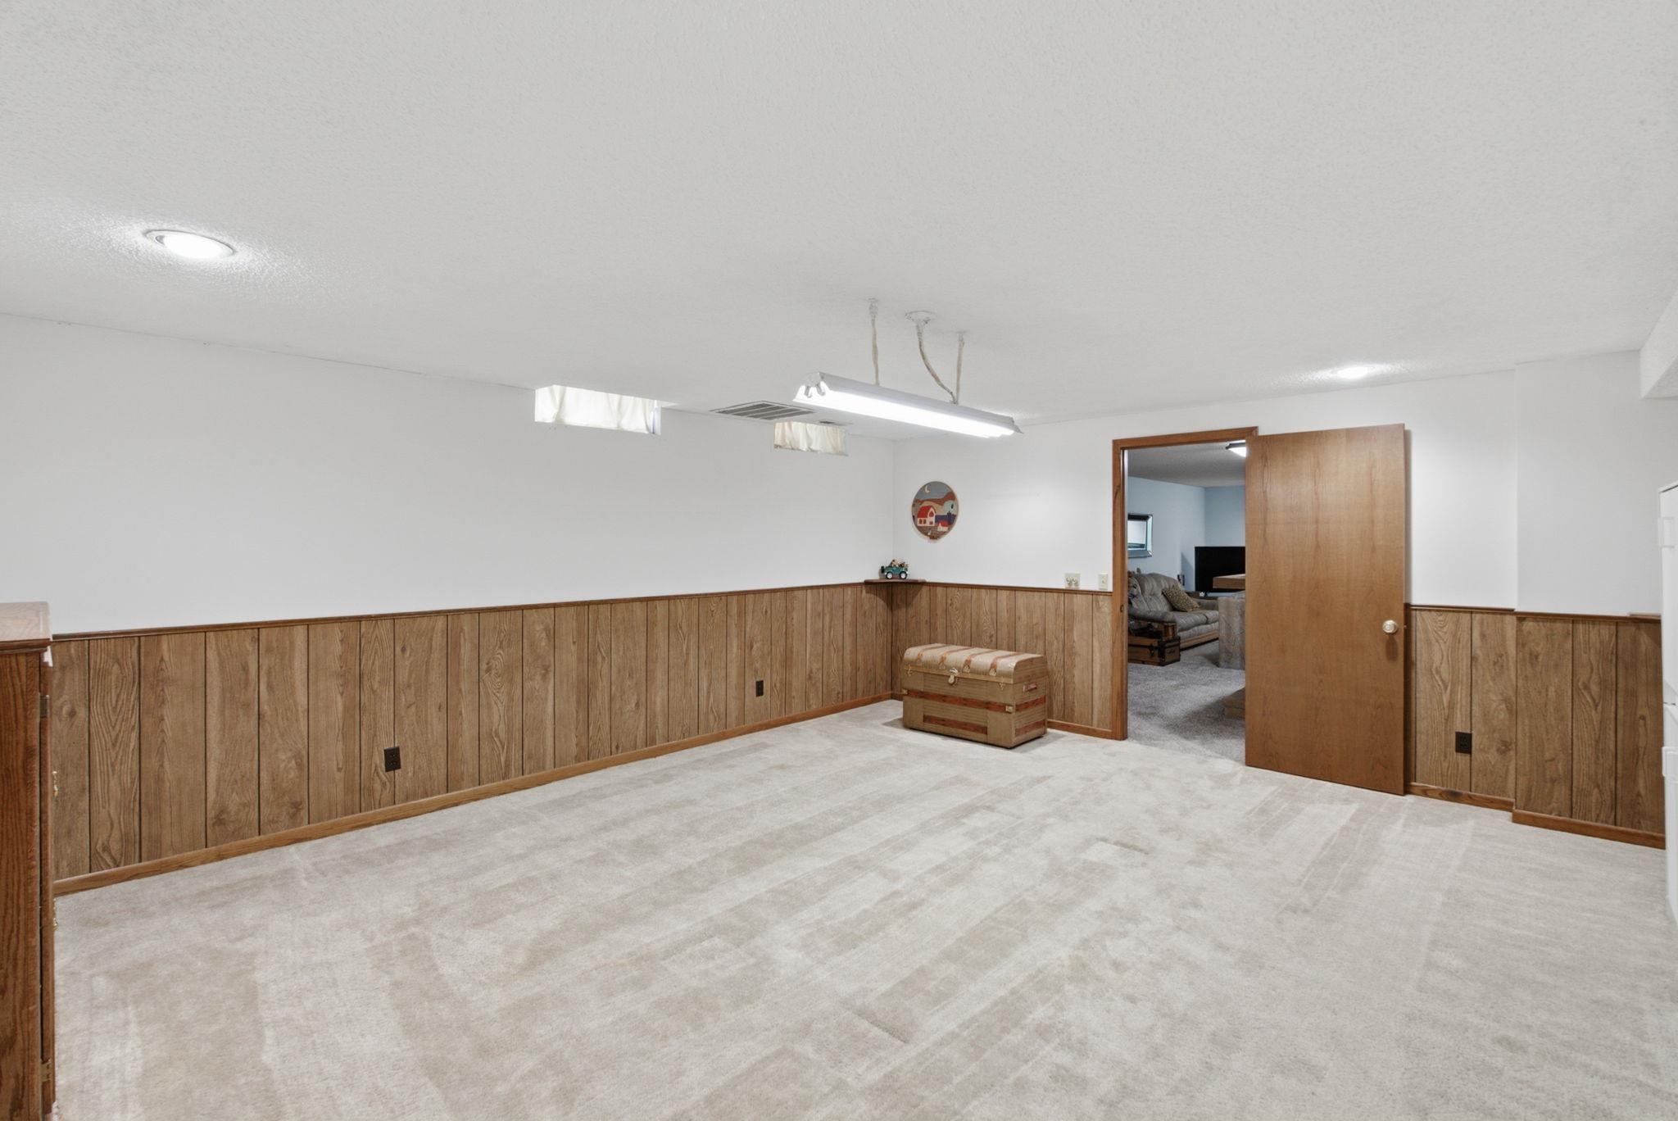
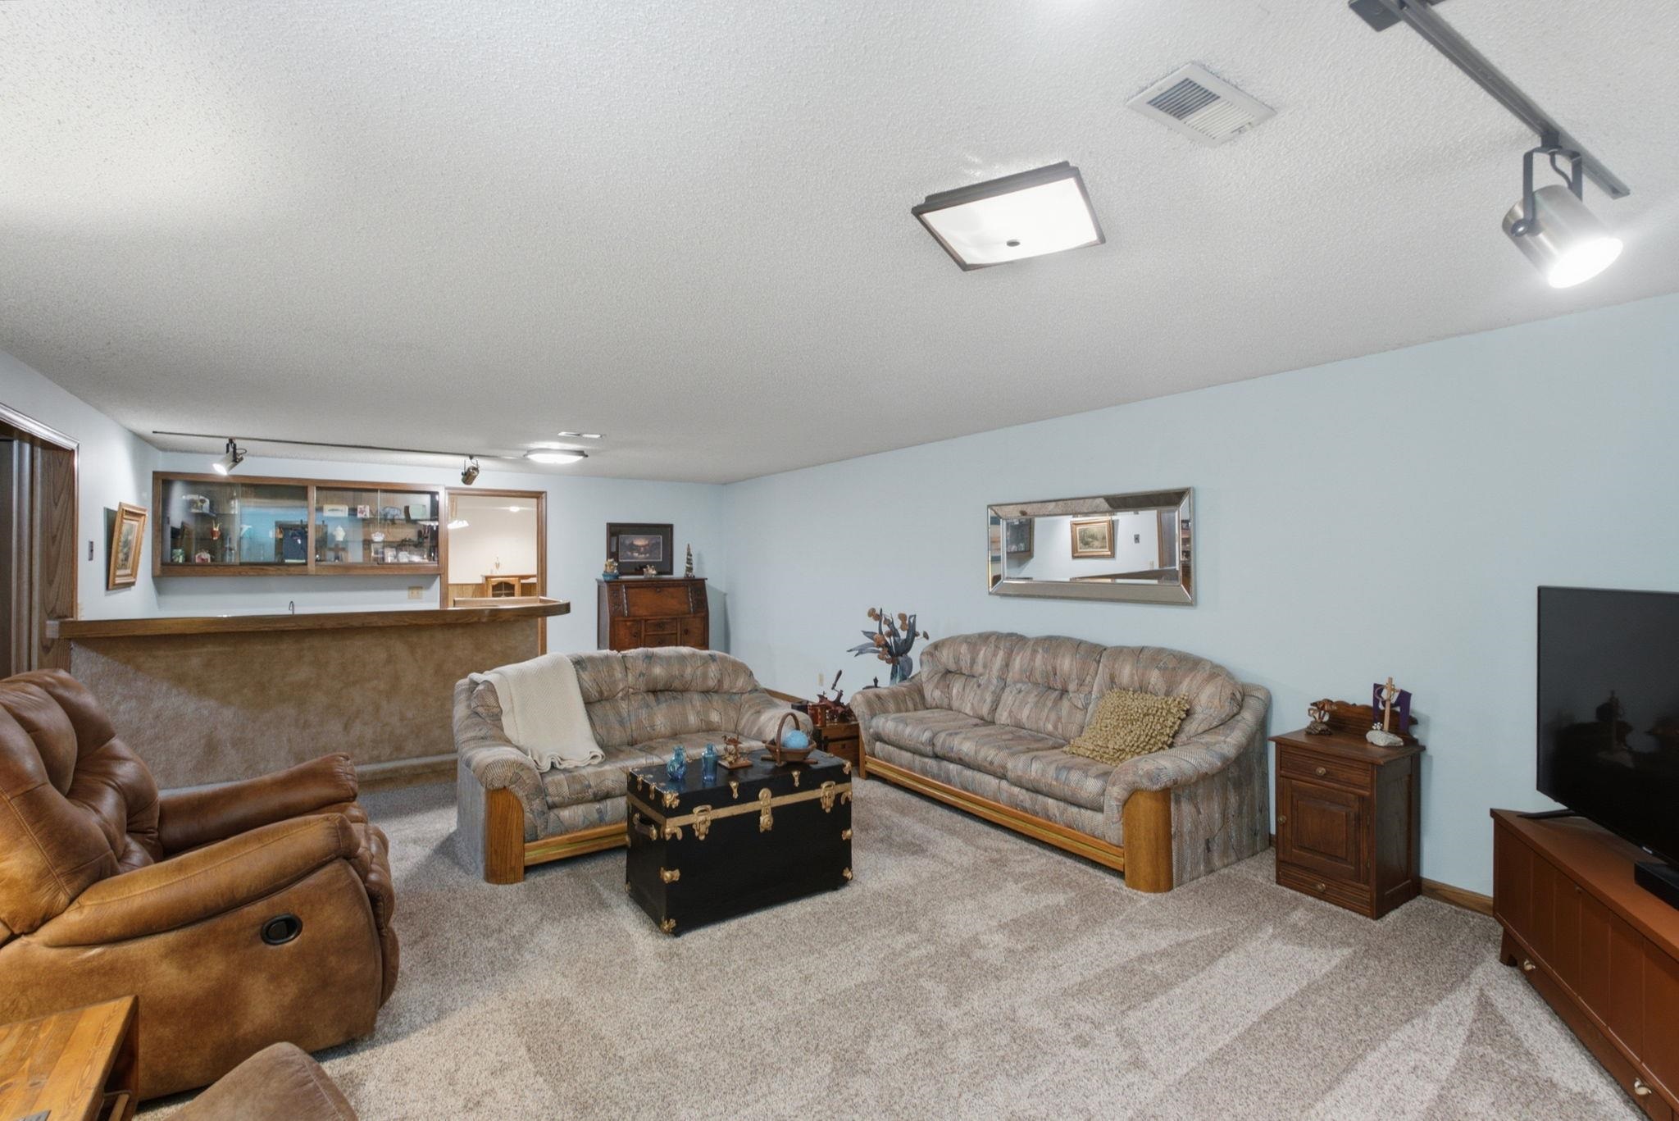
Spacious finished basement featuring wood-paneled wainscoting throughout, neutral tile flooring, recessed lighting, and multiple doorways providing access to adjoining spaces
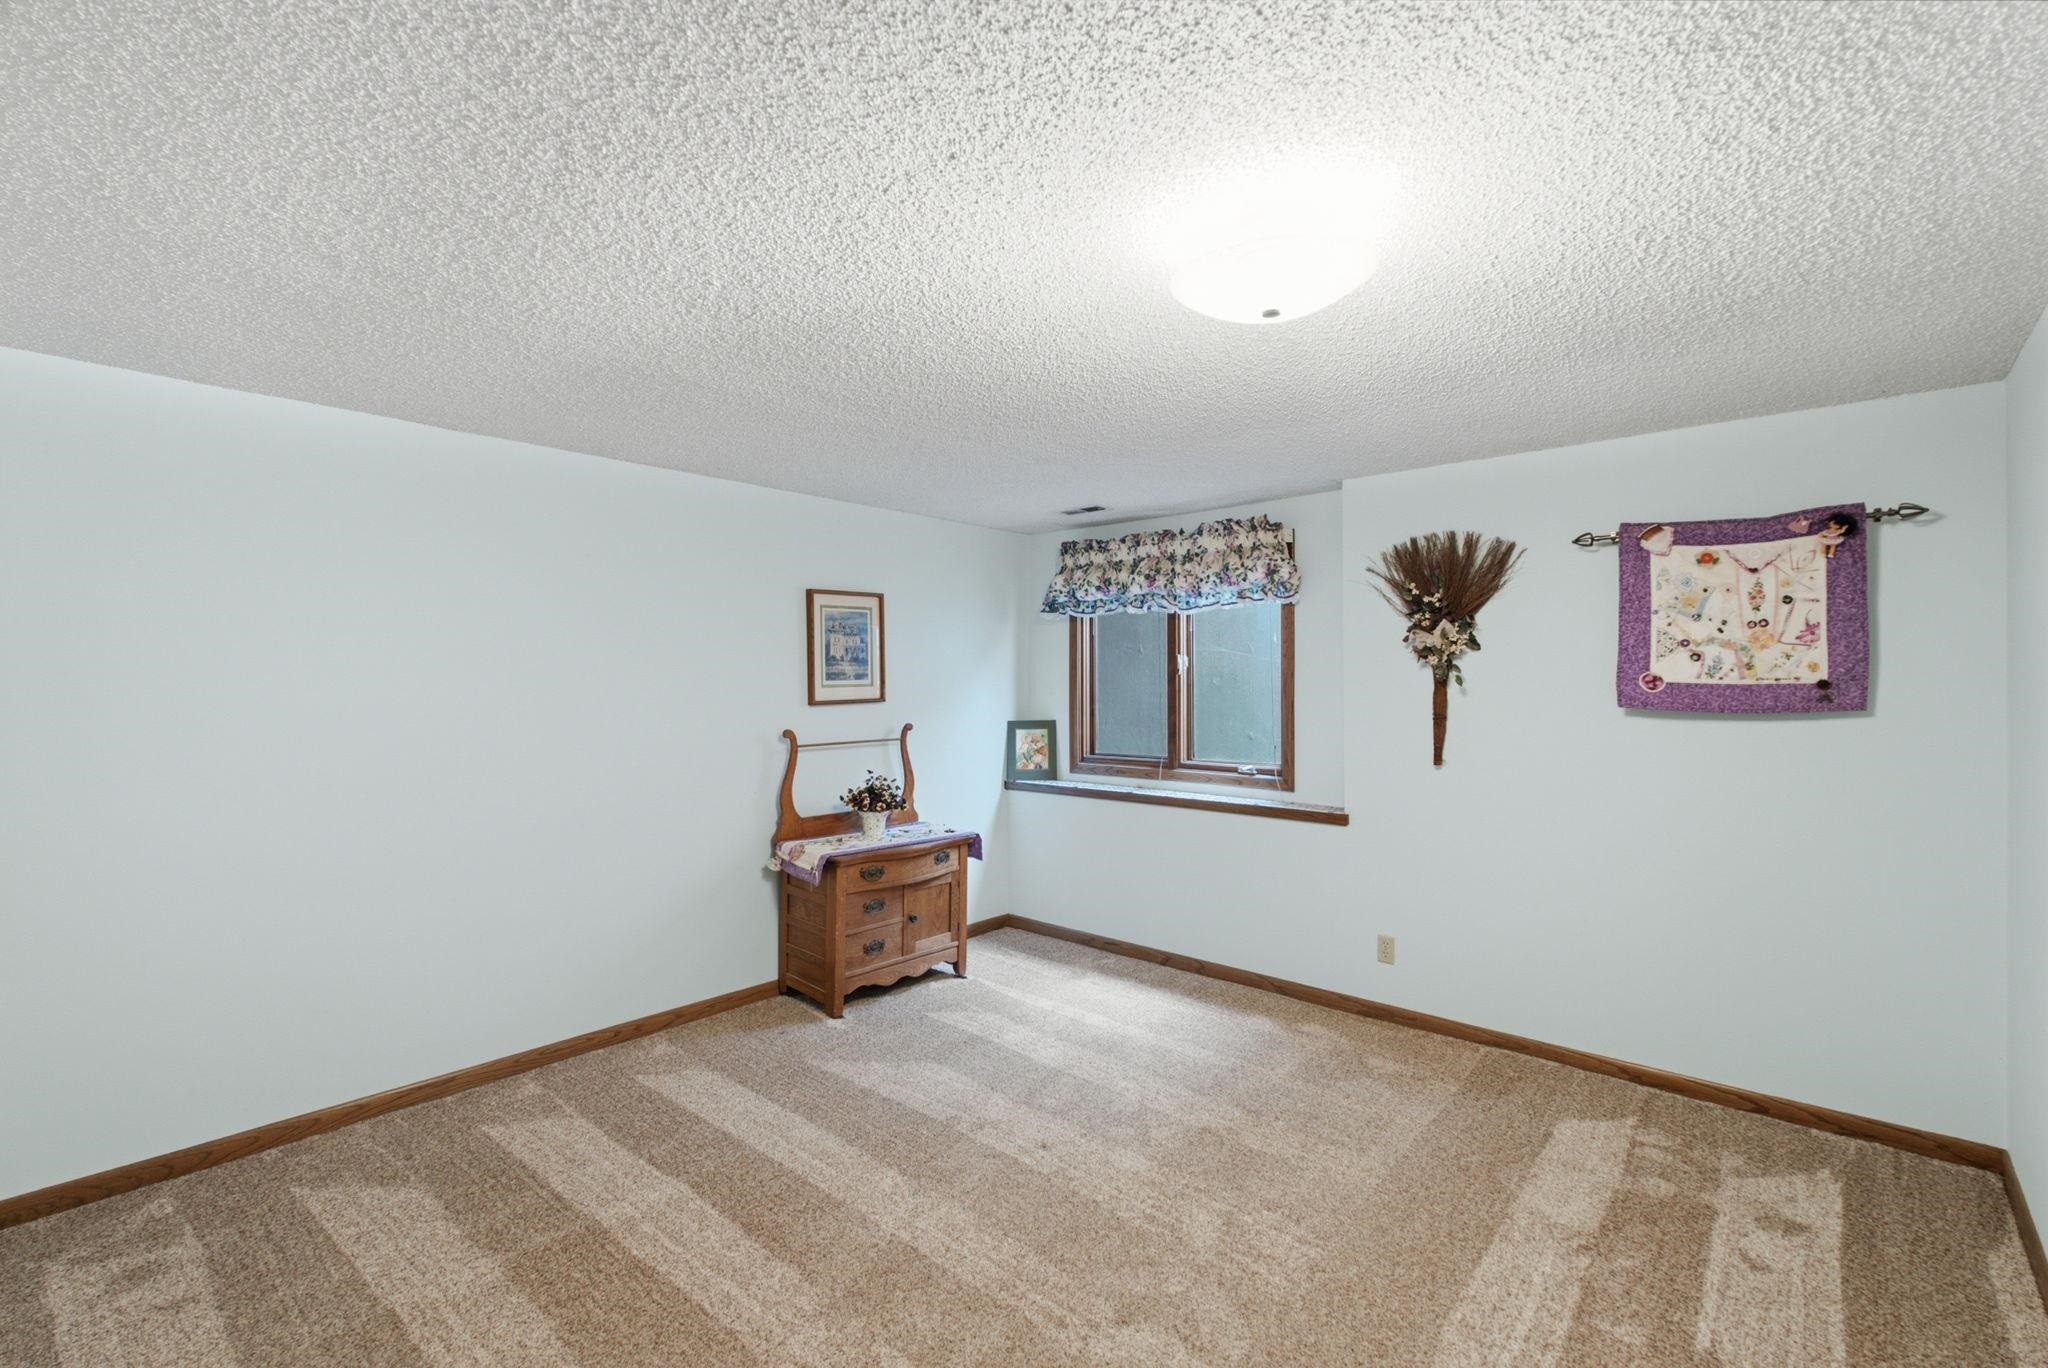
Spacious bedroom featuring neutral wall finishes, textured carpet flooring with geometric pattern detail, and abundant natural light from a large window
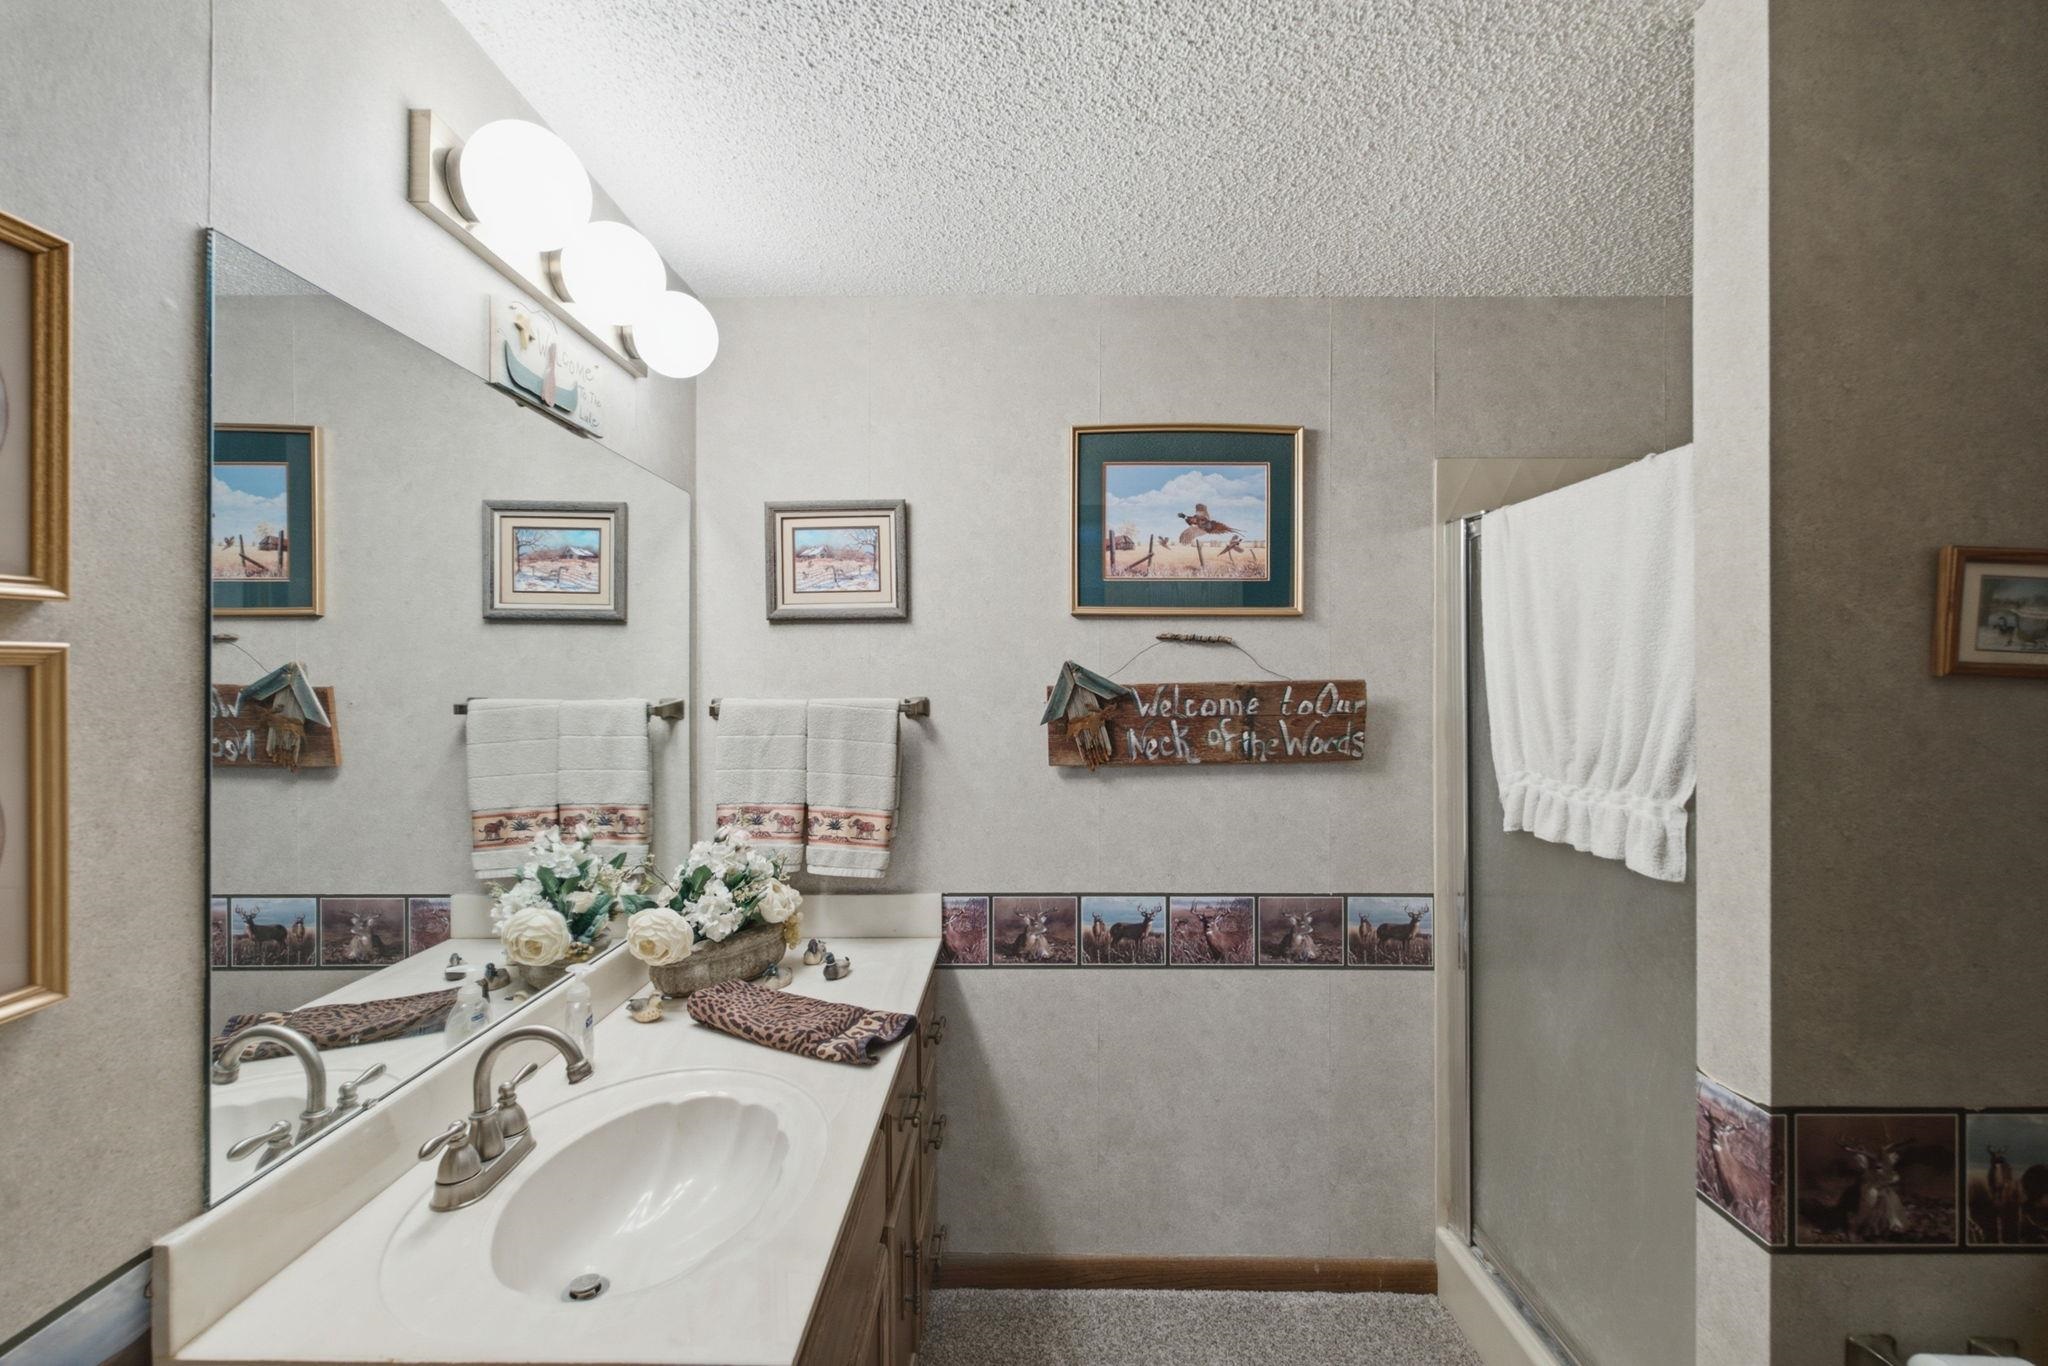
Bright and functional bathroom featuring a white ceramic sink with chrome faucet and fixtures, large mirror with integrated lighting, tile surround with decorative border detailing, and an enclosed shower area with glass enclosure and white subway tile
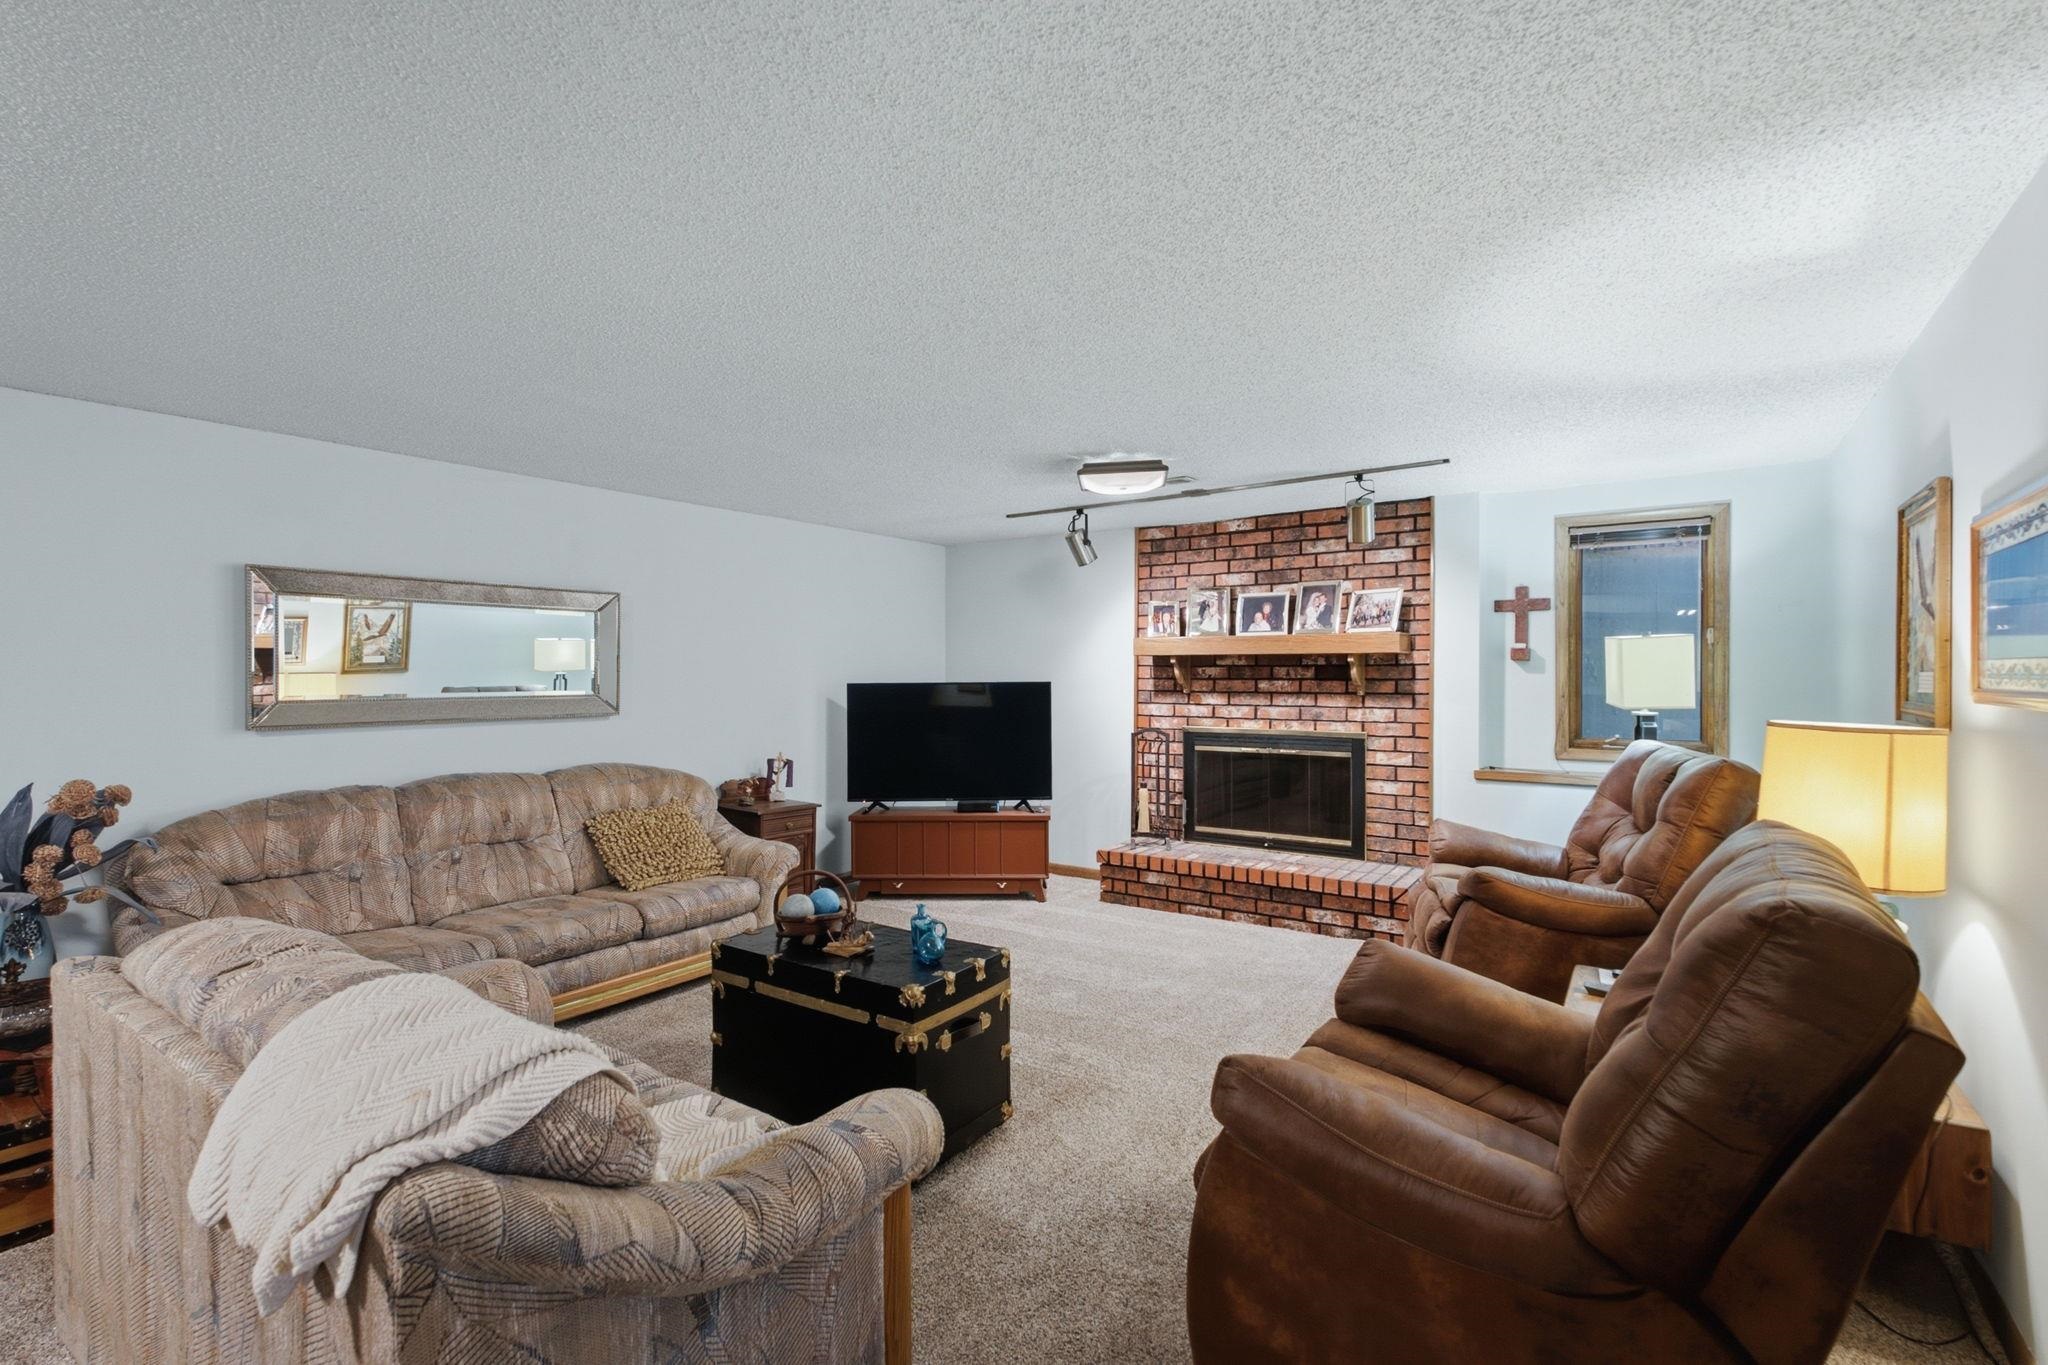
Spacious living room featuring vaulted ceilings, a brick fireplace with built-in shelving and mantel, and multiple windows providing natural light
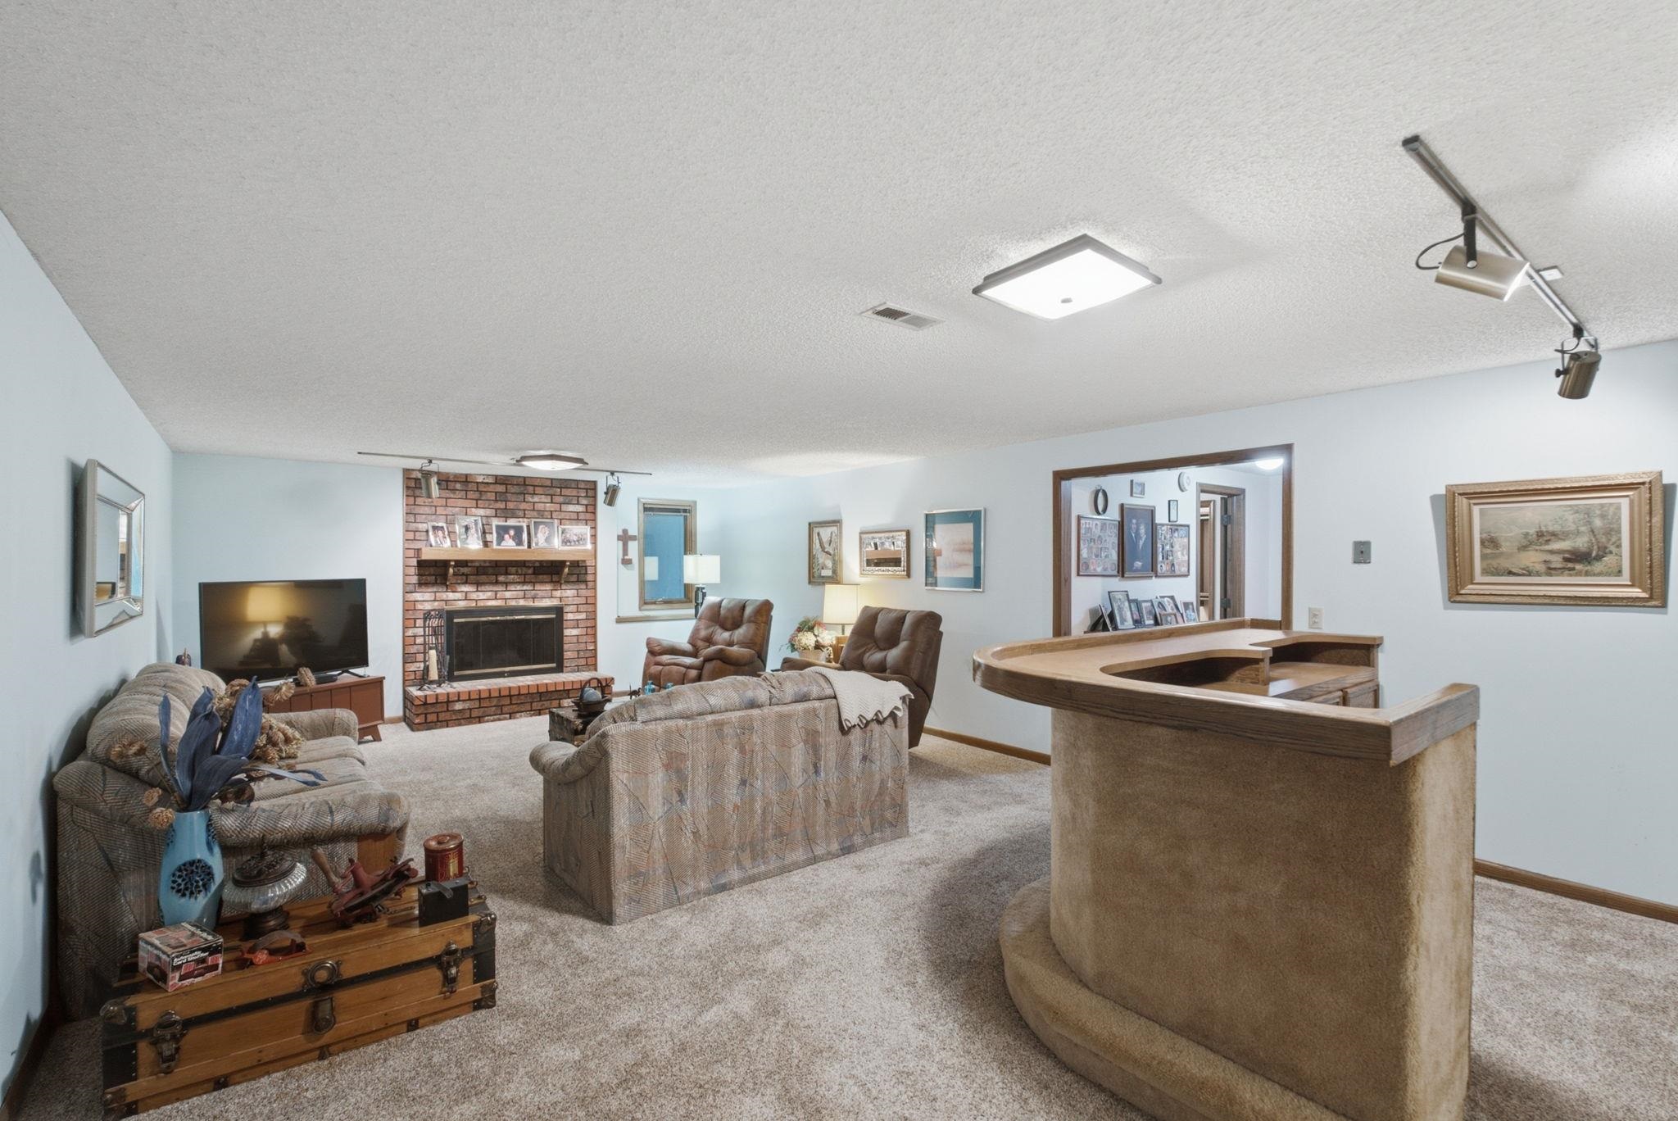
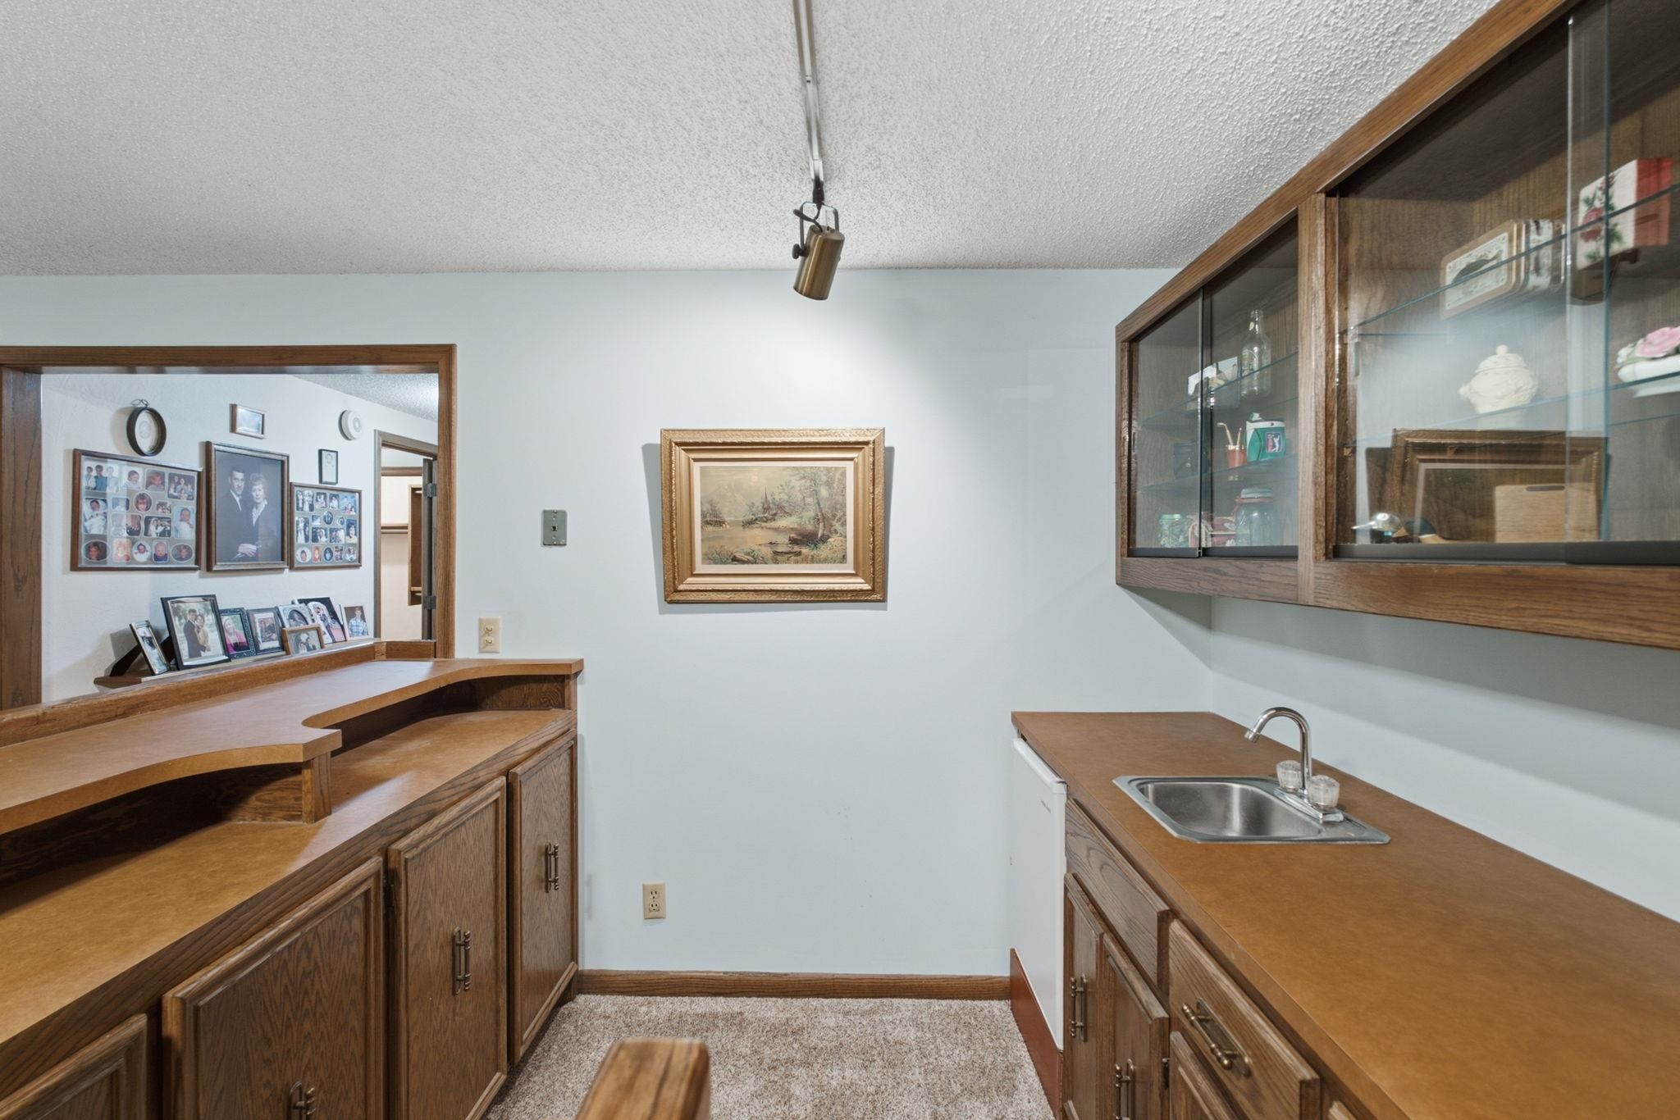
Spacious entertainment room featuring a built-in bar, brick fireplace with mantel, recessed lighting, and soft carpet flooring
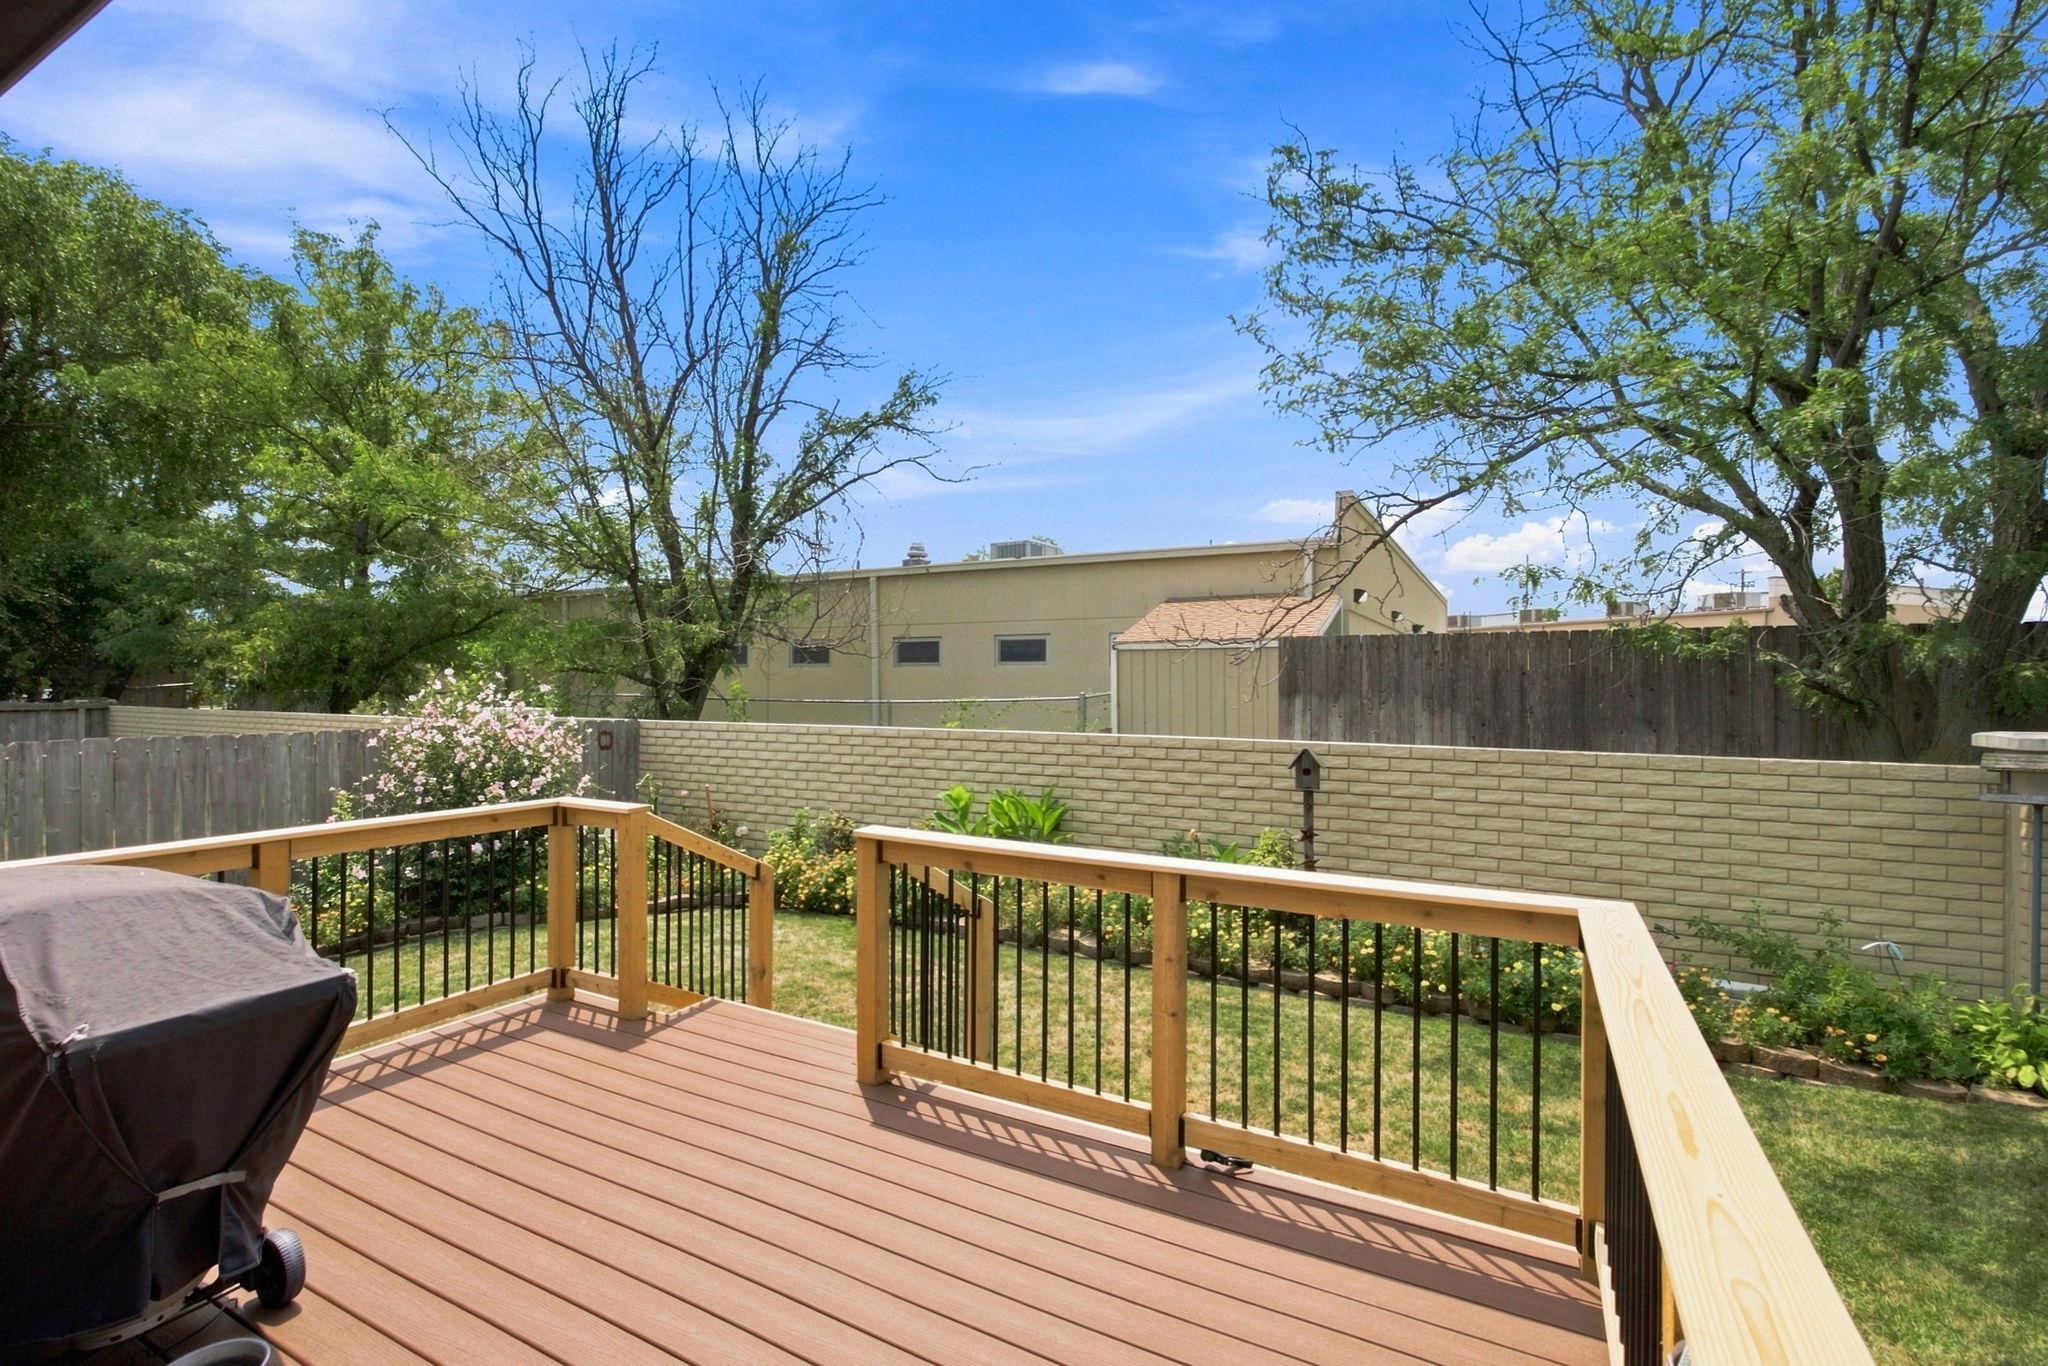
Expansive rear deck featuring composite decking with yellow railings and multiple access points, overlooking a manicured lawn with mature landscaping
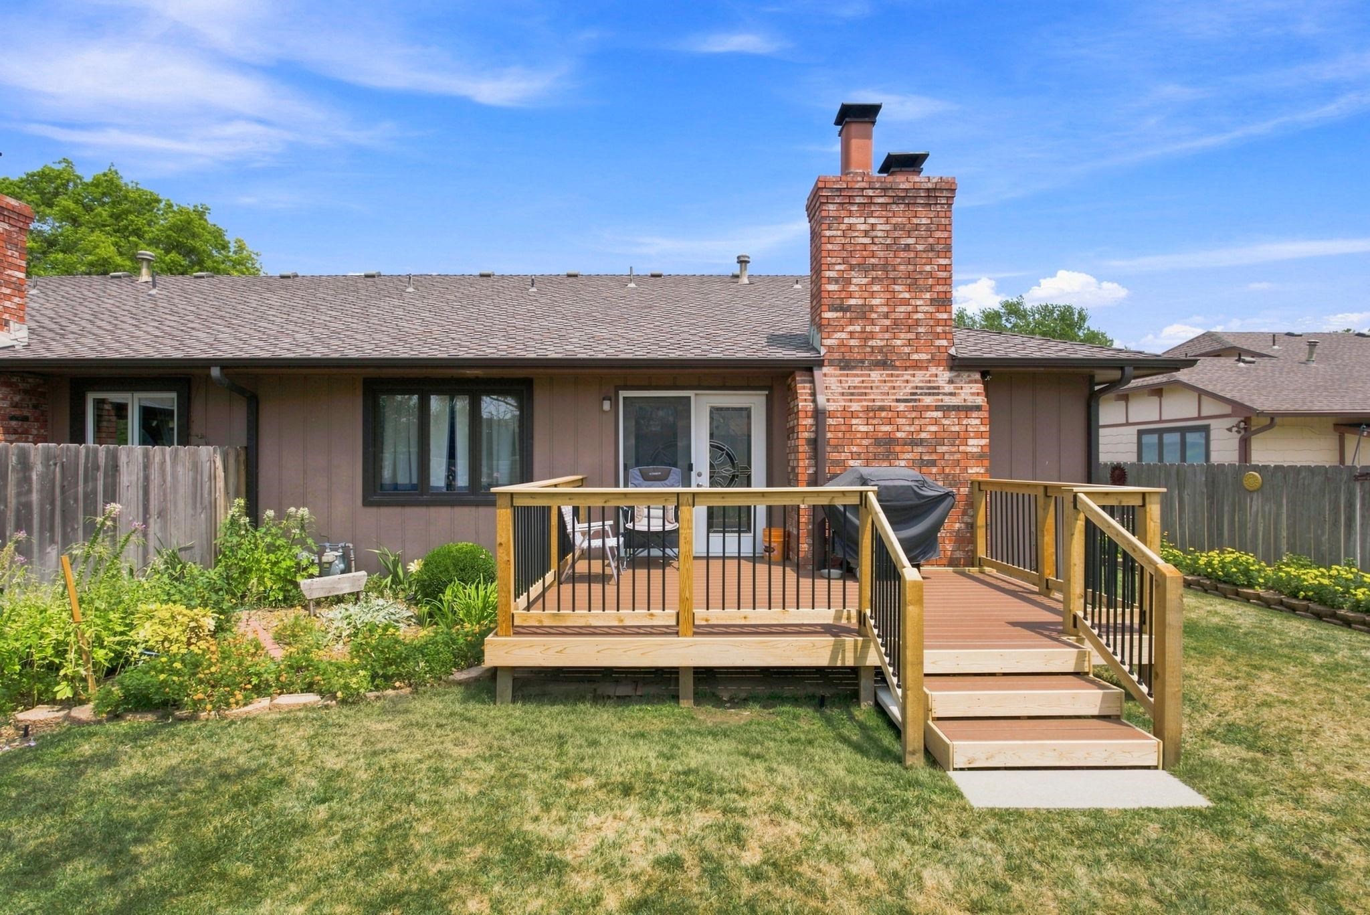
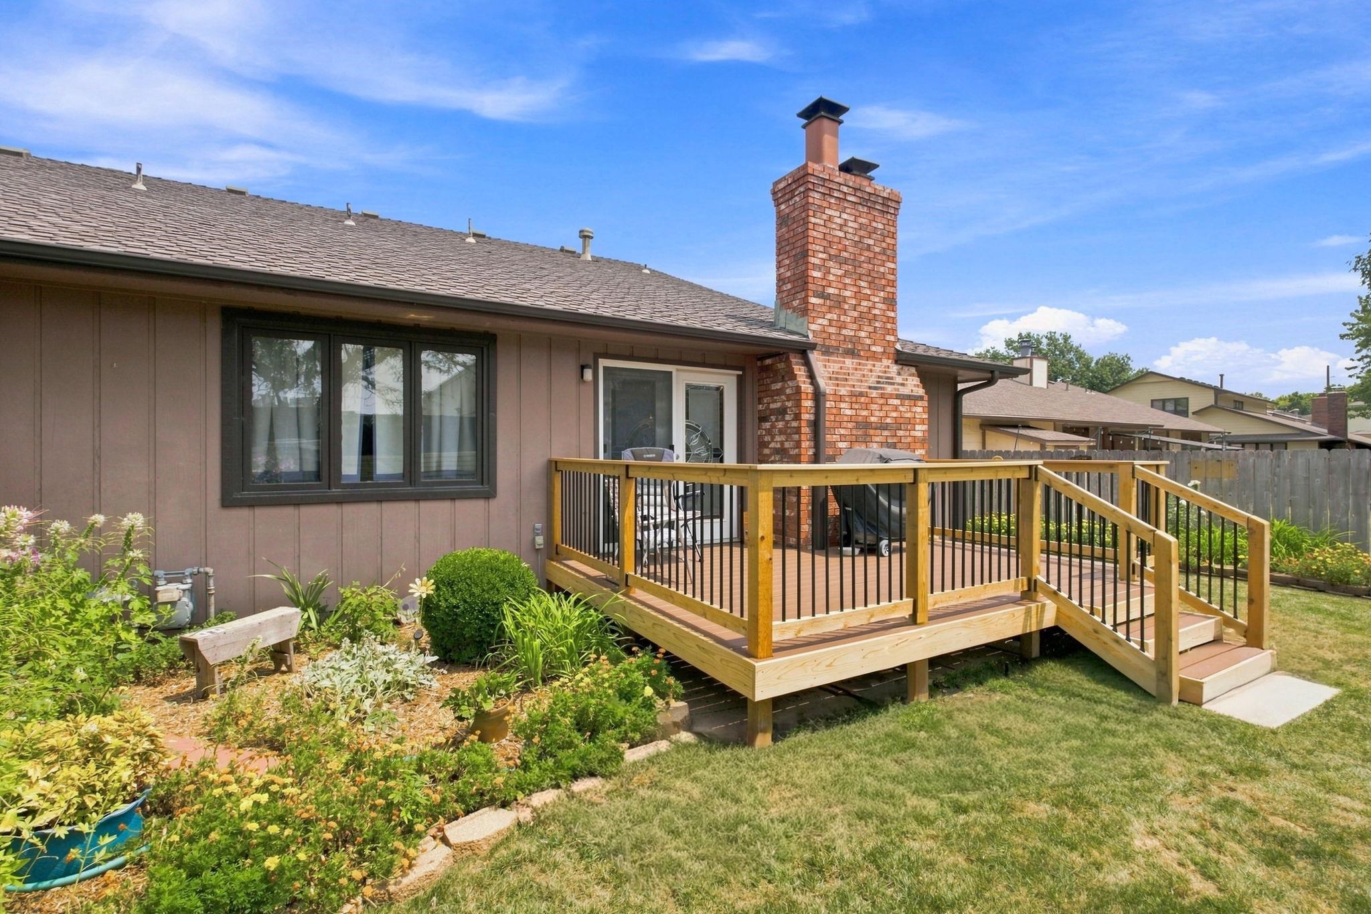
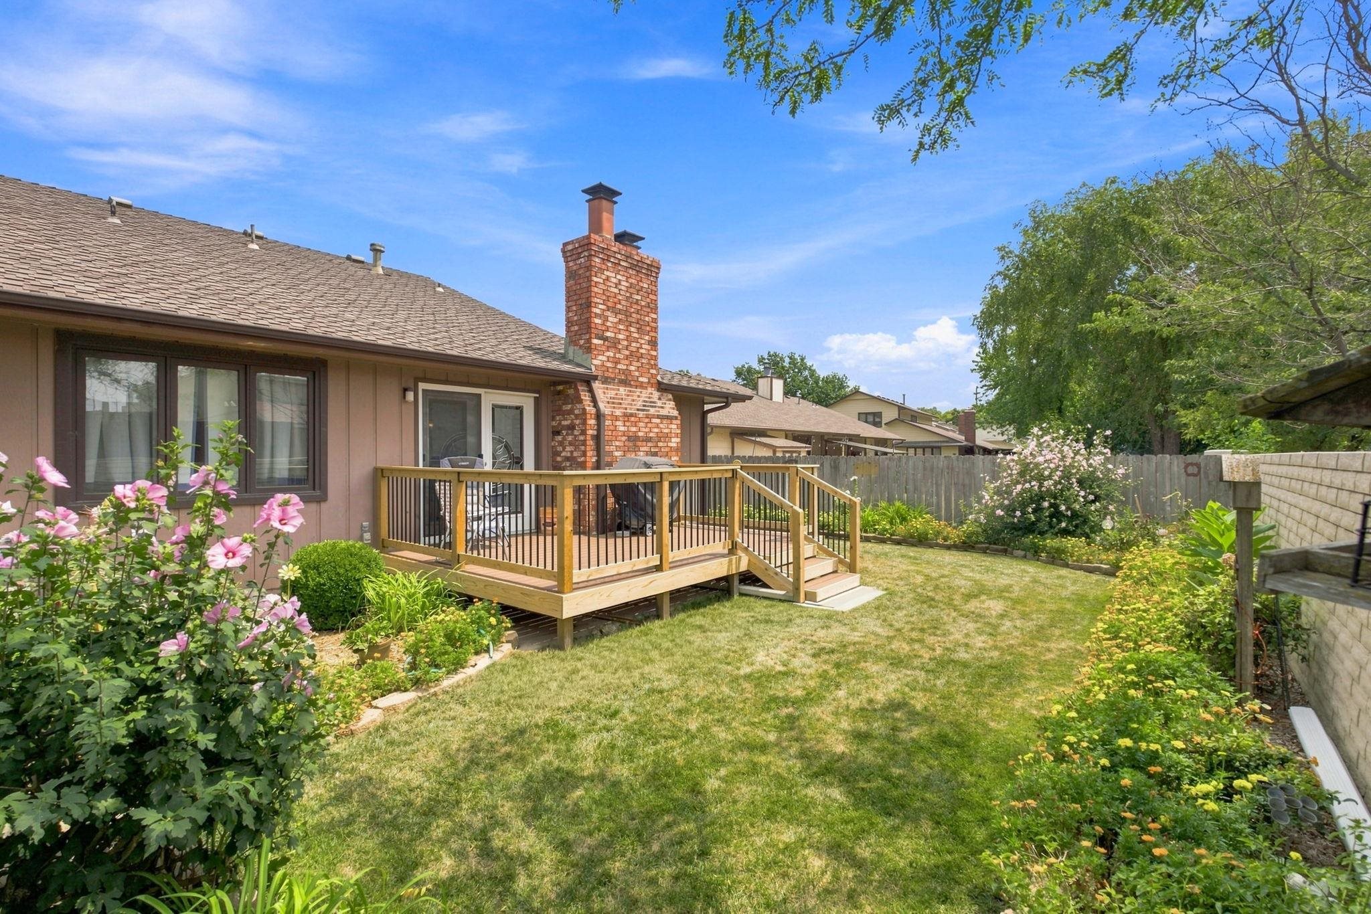
Charming ranch-style home featuring a custom wood deck with matching railings, brick chimney, and manicured landscaping
Expansive composite deck featuring warm wood-tone decking with black metal railings and multiple levels, overlooking a manicured lawn with mature trees
Spacious backyard featuring a manicured lawn, mature landscaping with flowering shrubs and trees, and a wood-frame deck with brick chimney and fireplace
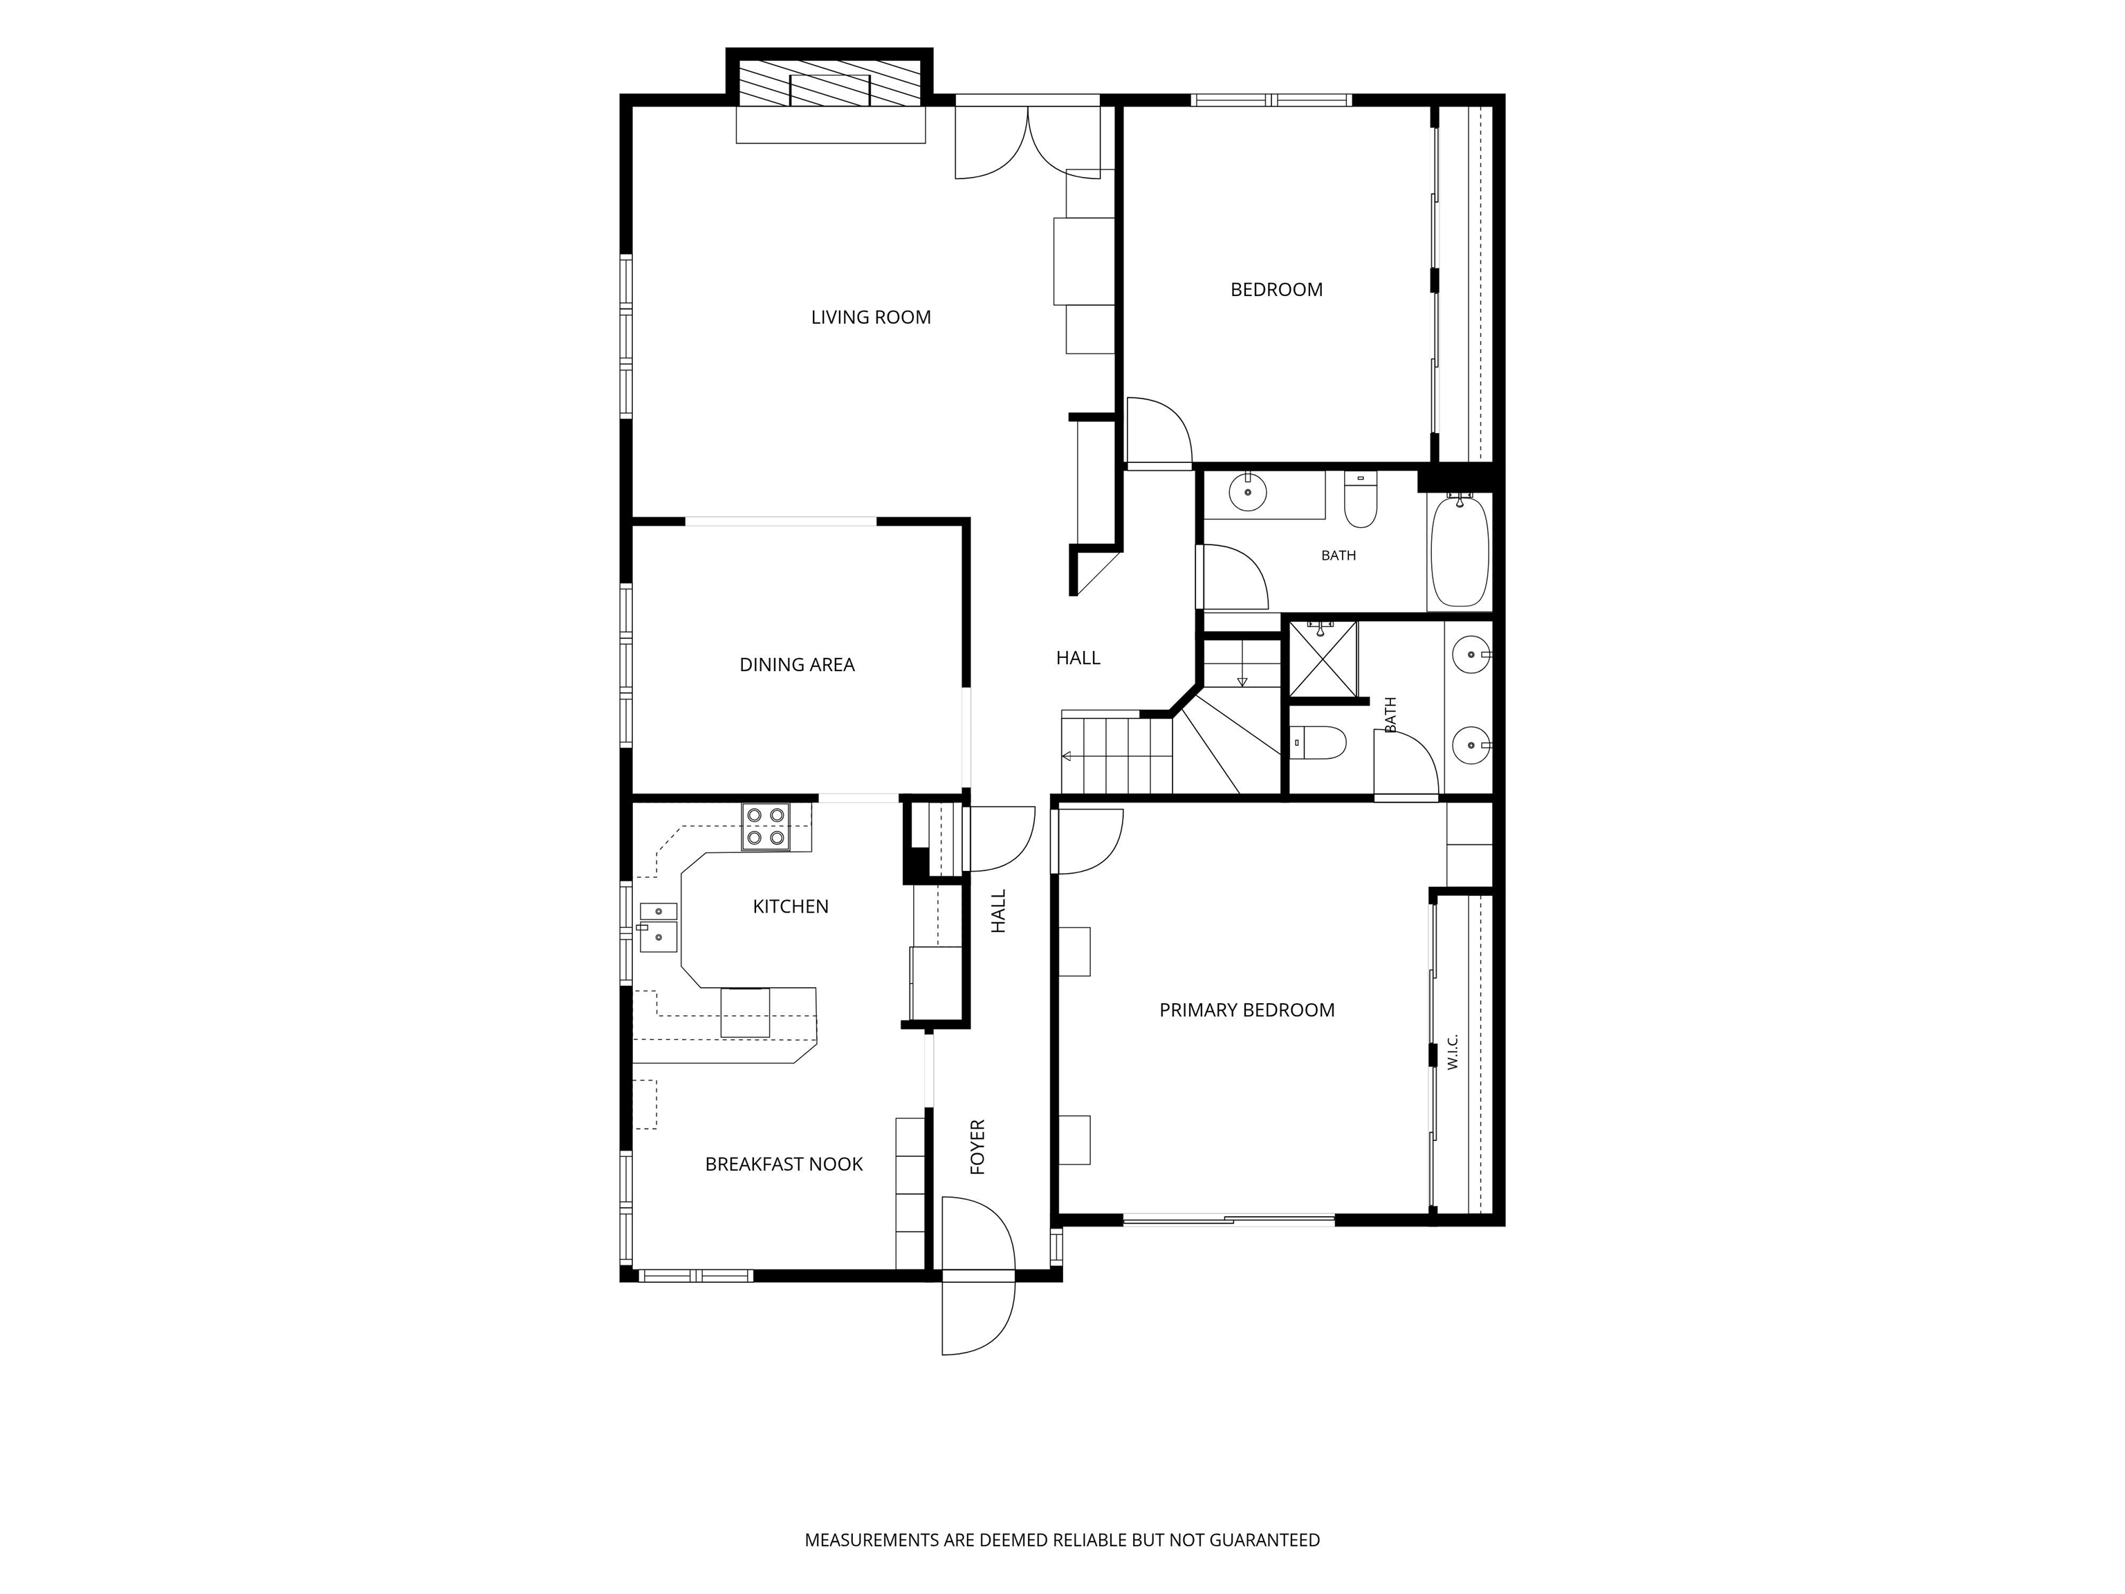
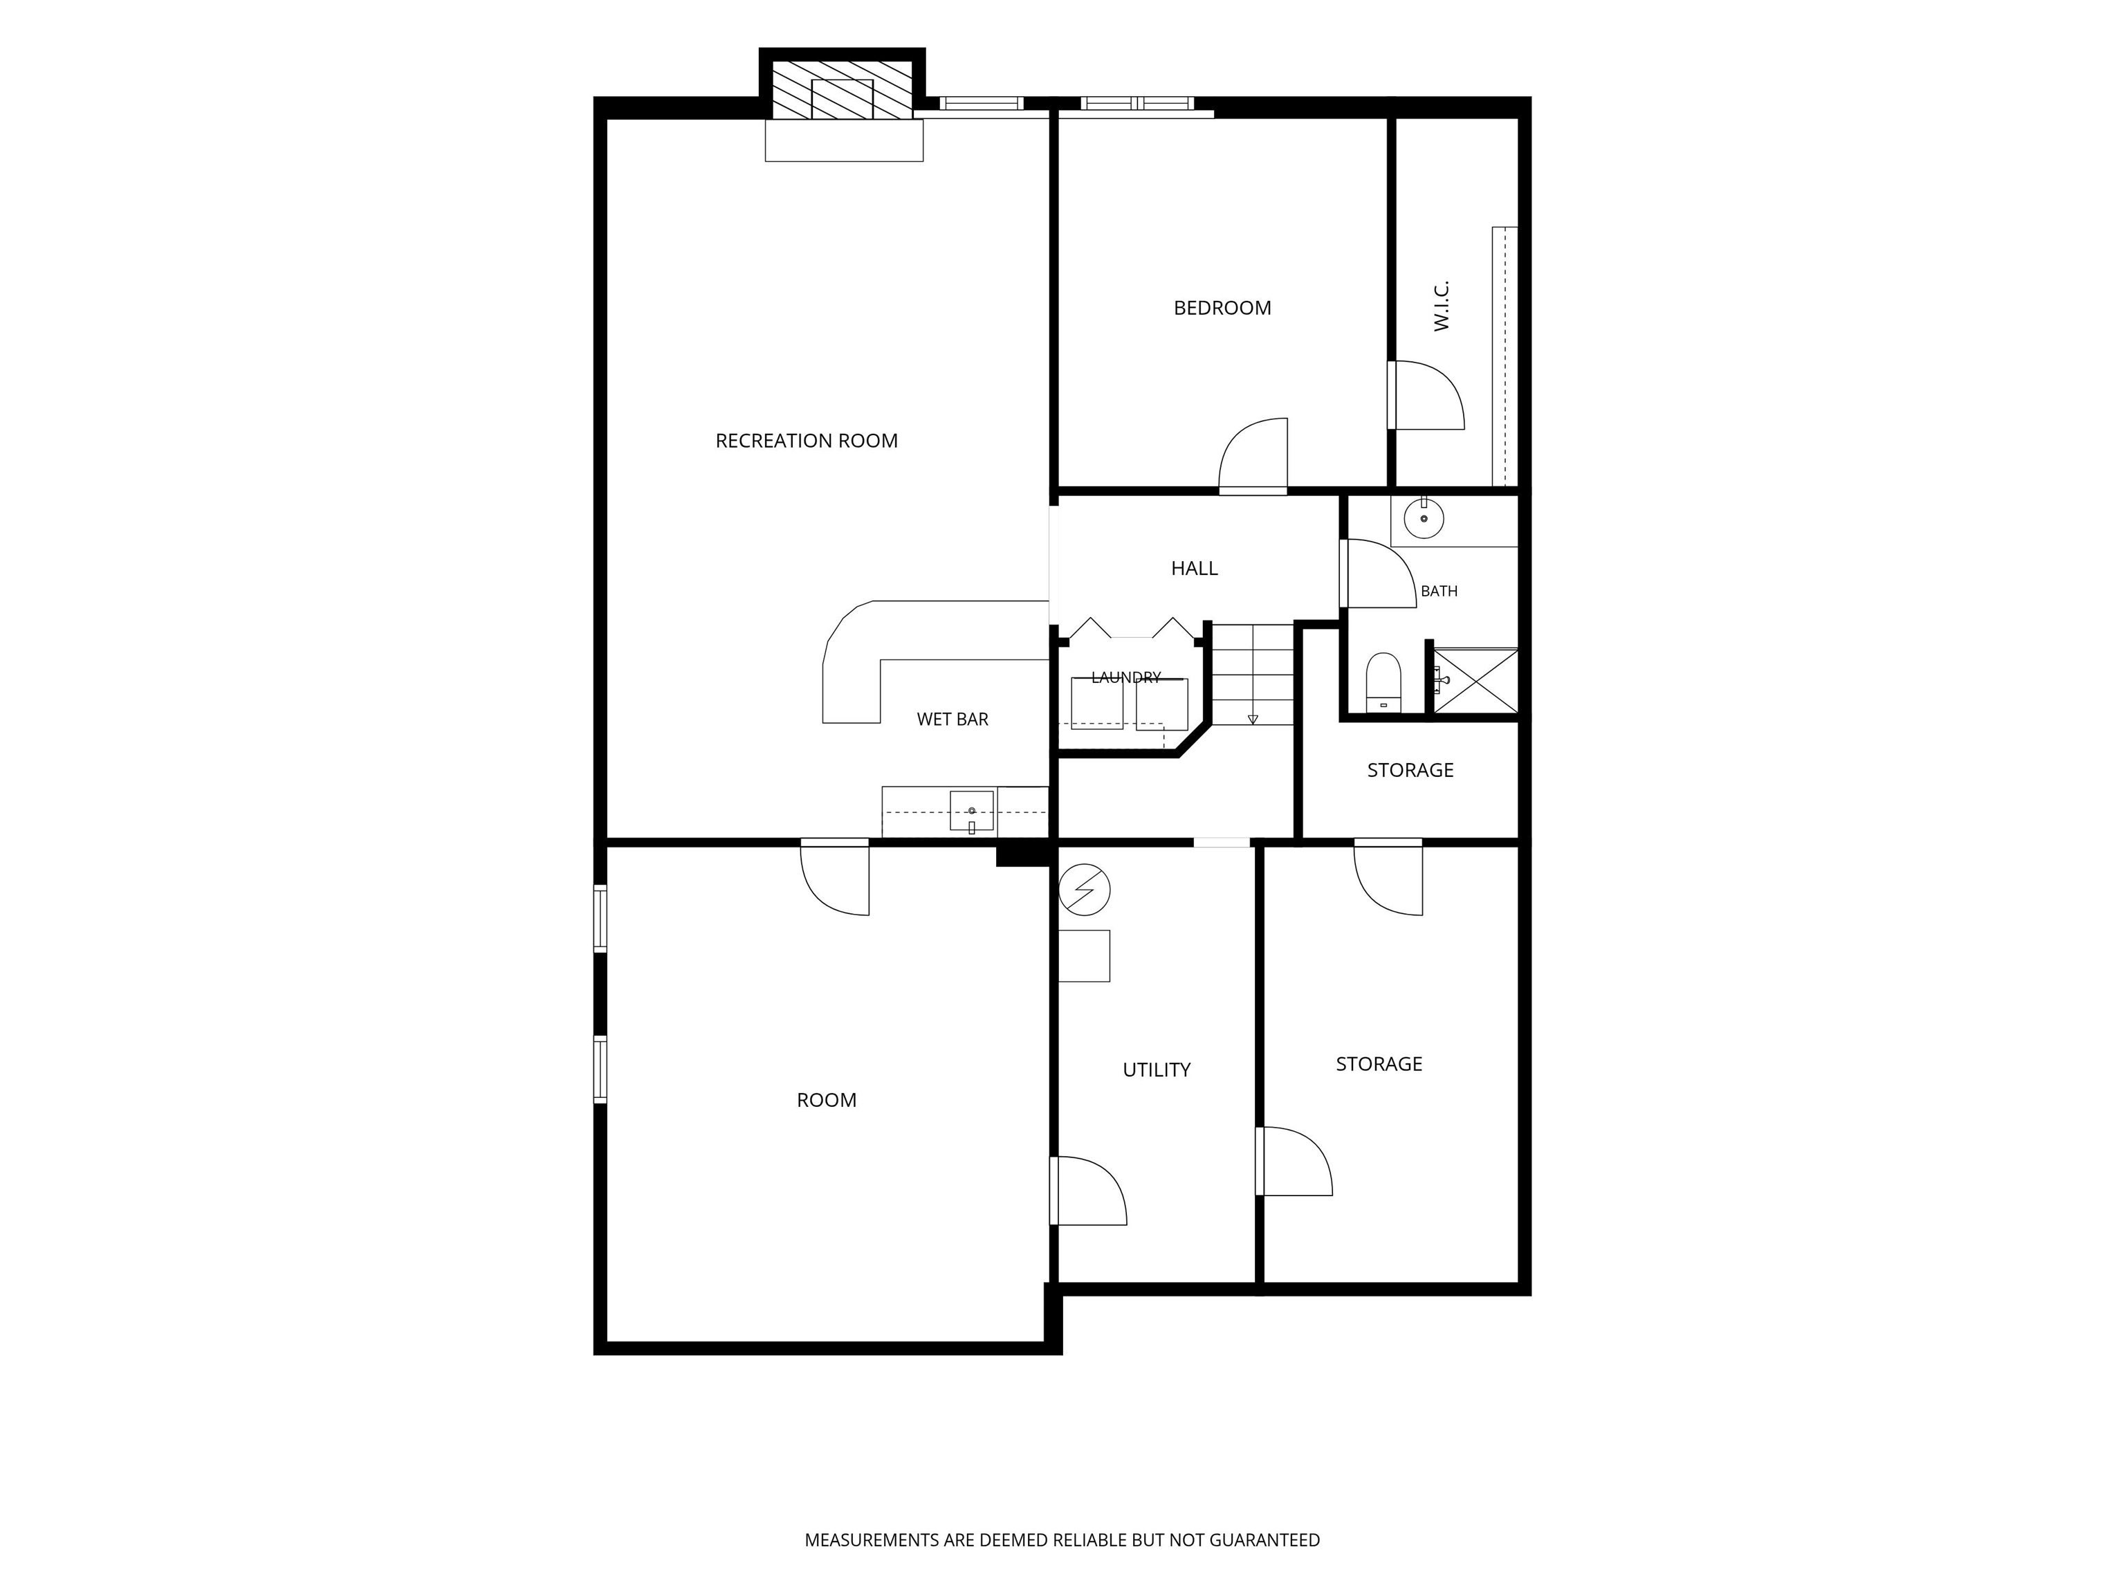
Discover the charm of 10231 W. Alamo, a meticulously maintained twin home lovingly cared for by the same owners for the past 24 years. From the beautiful brick exterior to the lush, mature landscaping, you'll fall in love with the exceptional curb appeal the moment you arrive. Step through the private front gate to a brand-new composite front patio (2026), the perfect spot to enjoy your morning coffee or unwind in the evening. With private access from the owner's suite, this secluded outdoor space offers a peaceful retreat for relaxing or entertaining guests. Offering just over 3,200 square feet, this spacious home features 3 bedrooms and 3 bathrooms with a thoughtfully designed floor plan that balances open living with defined spaces. The kitchen boasts granite countertops, an eating bar, breakfast nook, and formal dining area, creating an ideal layout for entertaining while still maintaining functional, designated spaces. Best of all, all appliances remain with the home. The inviting main living room features a cozy gas fireplace, while the spacious main-floor owner's suite offers dual closets and a private en-suite bath complete with dual vanities. An additional main-floor bedroom and beautifully remodeled full bathroom showcase granite countertops, a tiled shower, and tile flooring, making this truly a move-in-ready home. The fully finished basement provides even more living space with a large family room featuring a second gas fireplace, an additional bedroom with a generous walk-in closet, a full bathroom, wet bar, and multiple storage areas. A massive bonus room offers endless possibilities as a home office, fitness room, playroom, hobby space, or game room. Step outside to enjoy the brand-new composite deck (2026), fully fenced backyard, breathtaking landscaping, and mature trees that create the perfect setting for entertaining or simply relaxing. The detached two-car garage offers added convenience along with even more storage space and is only a few feet from the front door through a covered walkway. Located in a highly sought-after school district and just minutes from shopping, dining, and convenient highway access, this home combines comfort, functionality, and an unbeatable location. Don't miss your opportunity to own this exceptional home-schedule your private showing today!
Details
MLS #
676999
Listing Type
For Sale
Style
Duplex
HOA Dues
$340
Sub-Type
Resale
Status
Active
Year
1981
Days On Site
57
Listing Provided By
New Door Real Estate | Danielle Brittain
Features
Bed(s)
3
Bath(s)
3 Total
SQ Feet
3,283
Garage
2
Basement
Y
Story(s)
1
Acreage
0.14
Exterior
Exterior Features
Guttering - ALL, Sprinkler System, Frame w/Less than 50% Mas, Brick
MLS Internet Data Exchange (IDX) information is provided exclusively for consumers’ personal, non-commercial use and may not be used for any purpose other than to identify prospective properties consumers may be interested in purchasing, and that the data is deemed reliable but is not guaranteed accurate by the REALTORS® of South Central Kansas.